4722 Casa Bonita Drive
North Las Vegas, NV 89032
$429,000
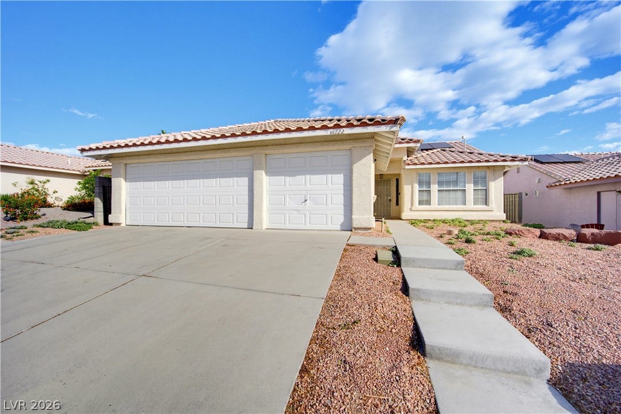
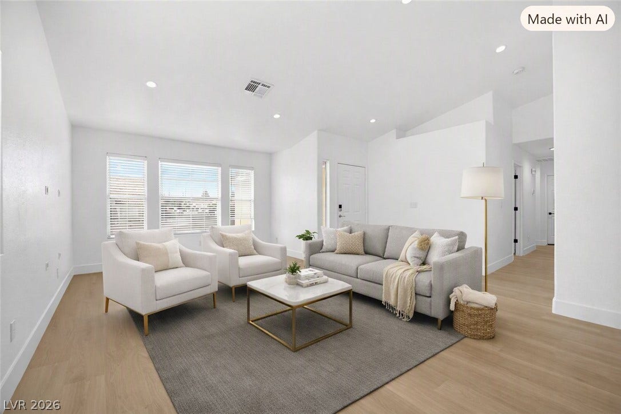
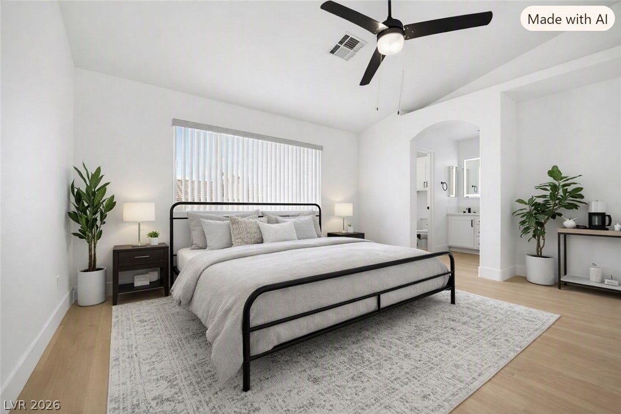
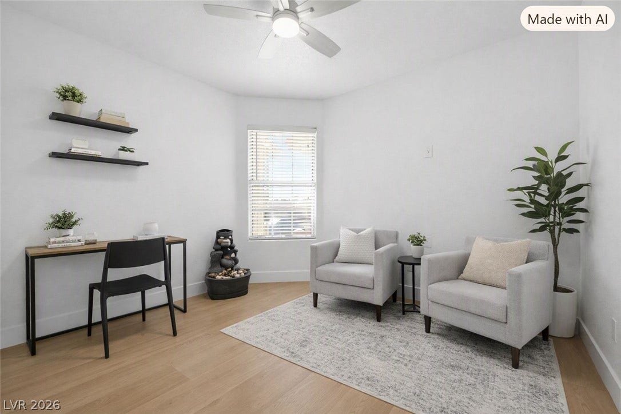
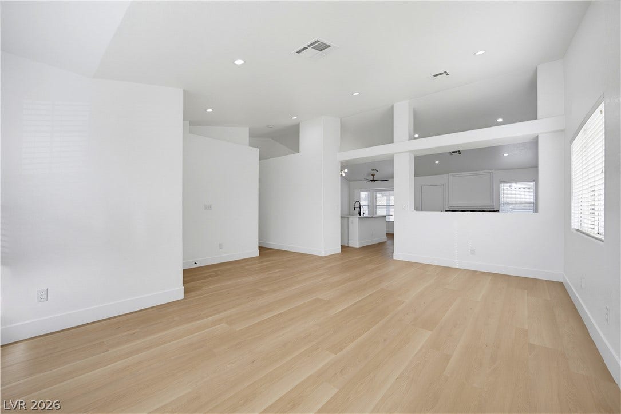
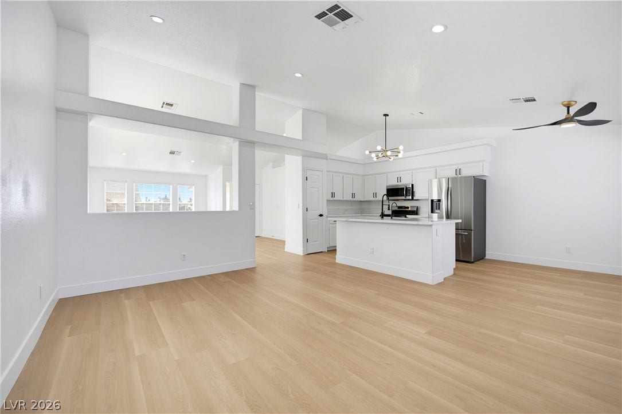
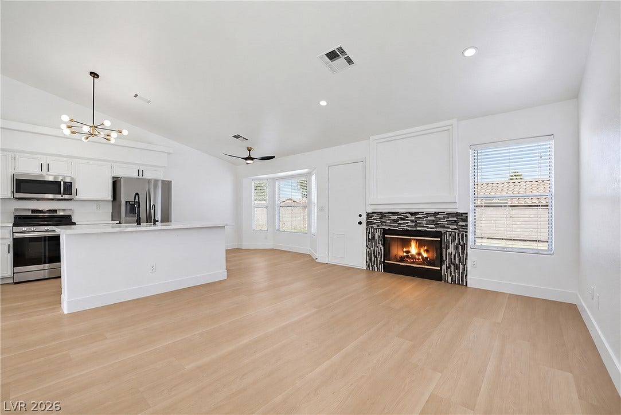
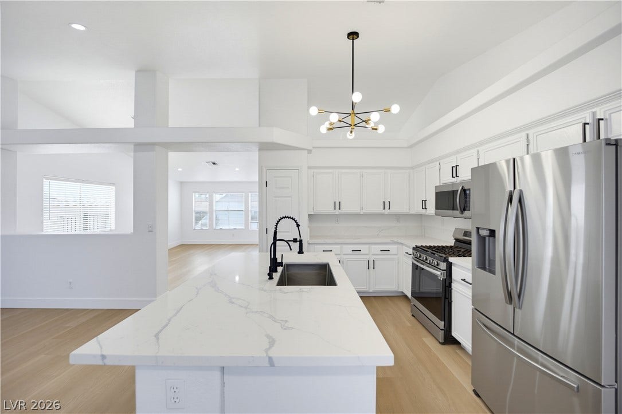
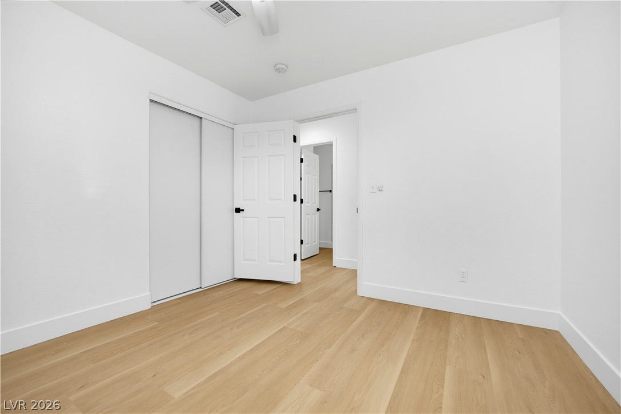
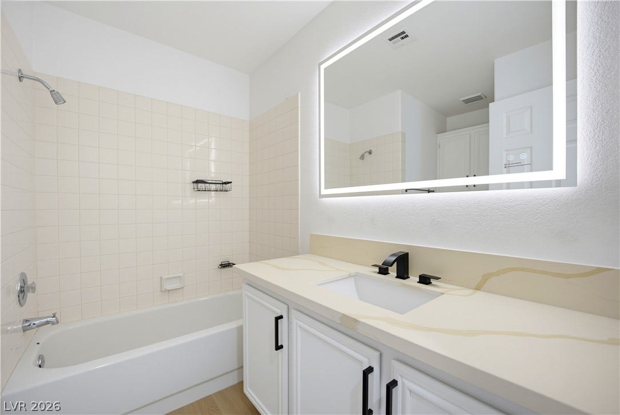
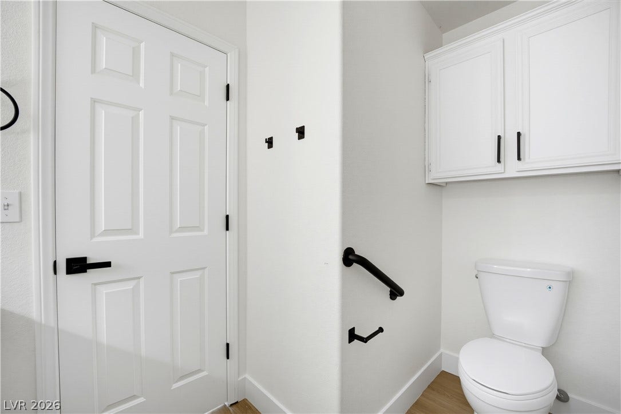
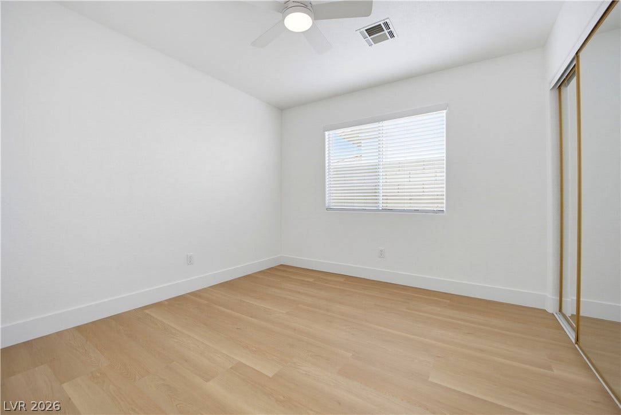
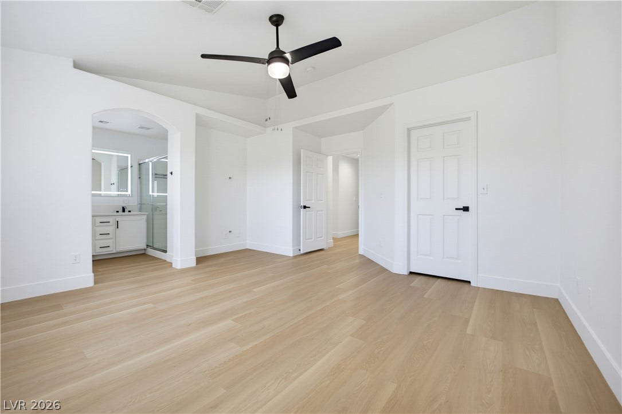
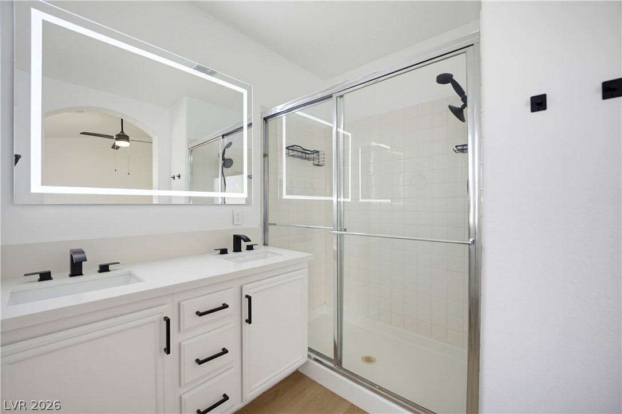
Step into modern comfort and timeless style in this newly renovated single-story home featuring three spacious bedrooms and two bathrooms. The open concept layout welcomes you with light flooring, fresh paint, and abundant natural light throughout.
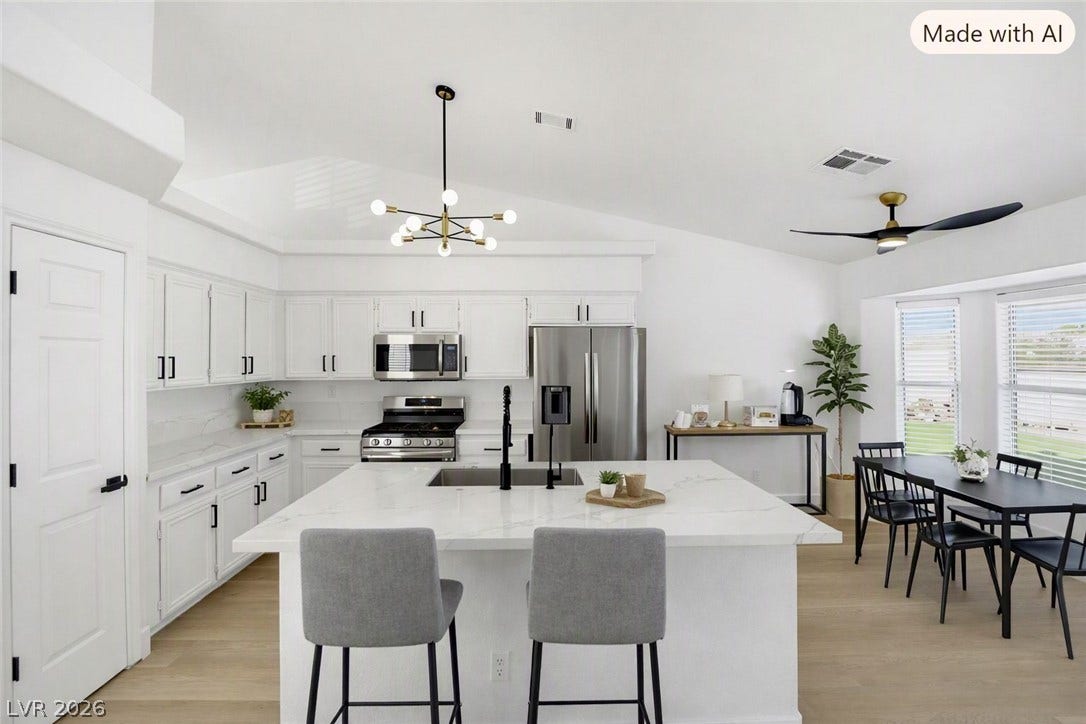
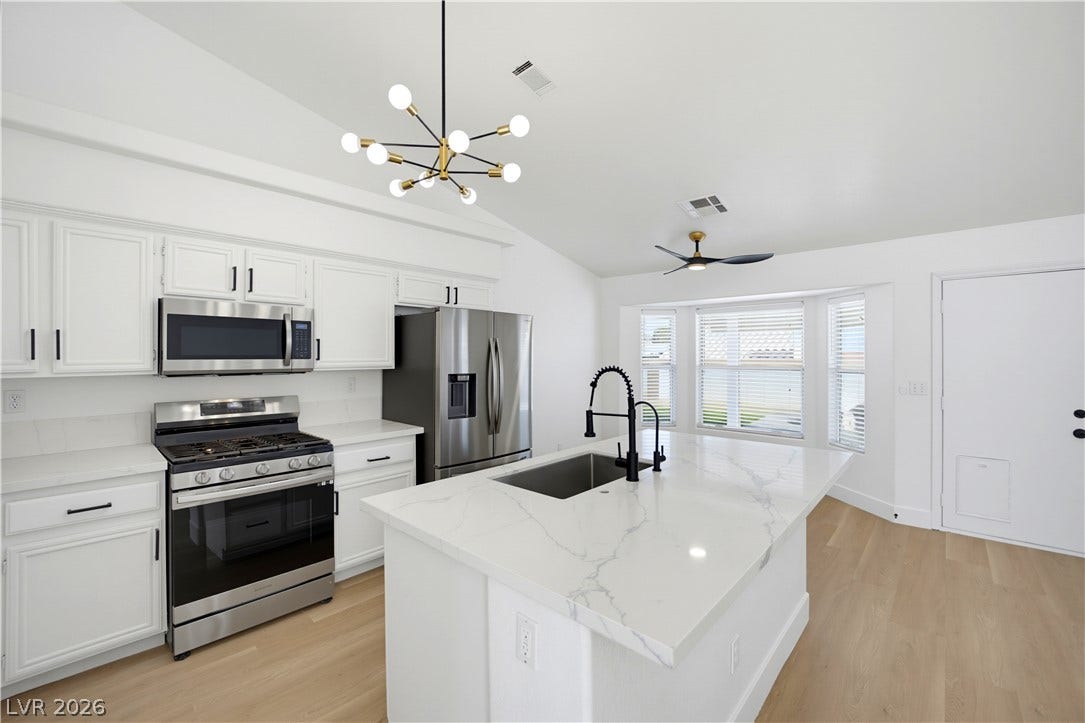
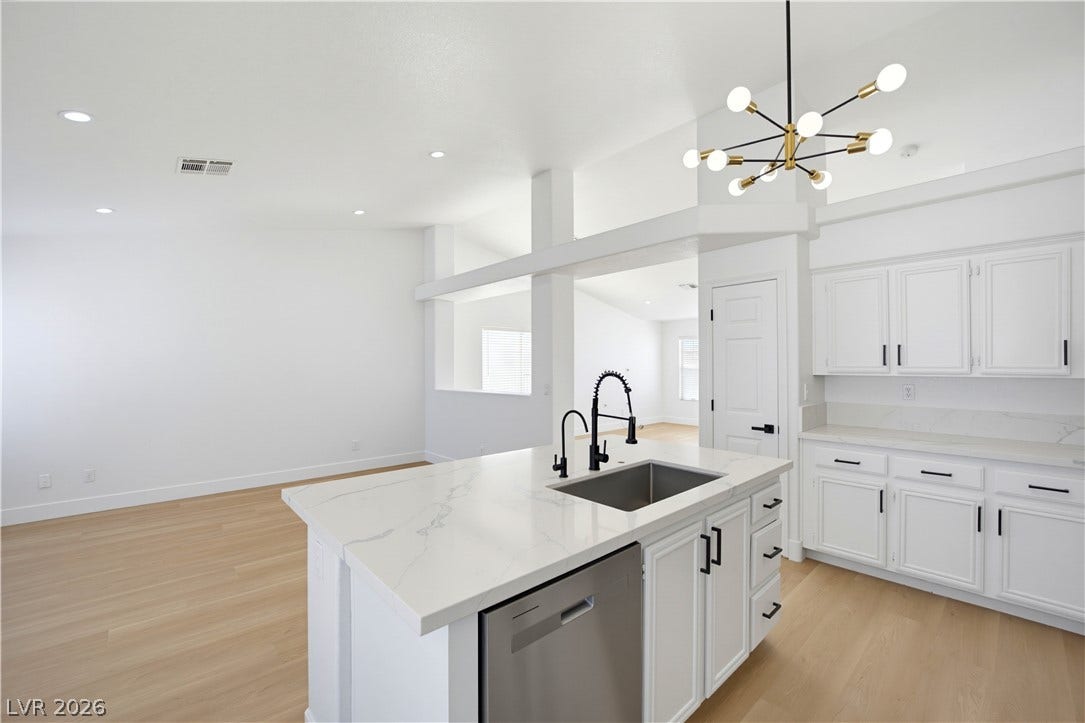
The chef’s kitchen shines with white cabinetry, sleek black hardware, and a large island topped with quartz counters, perfect for entertaining. All stainless steel appliances are included, complementing the clean, contemporary design.
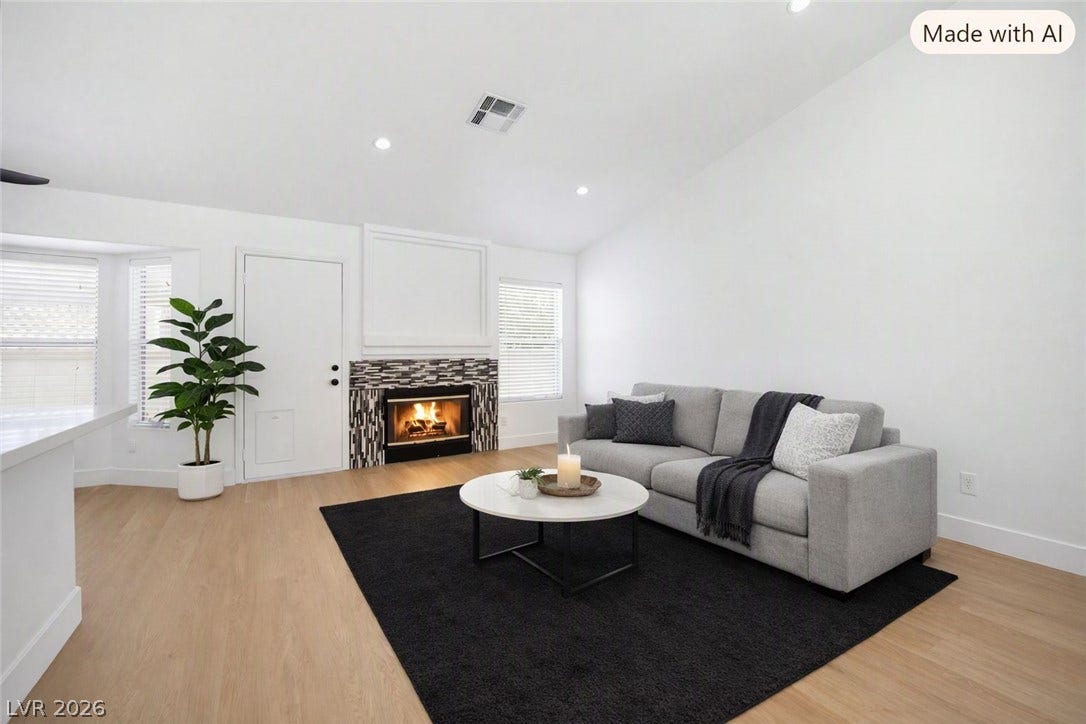
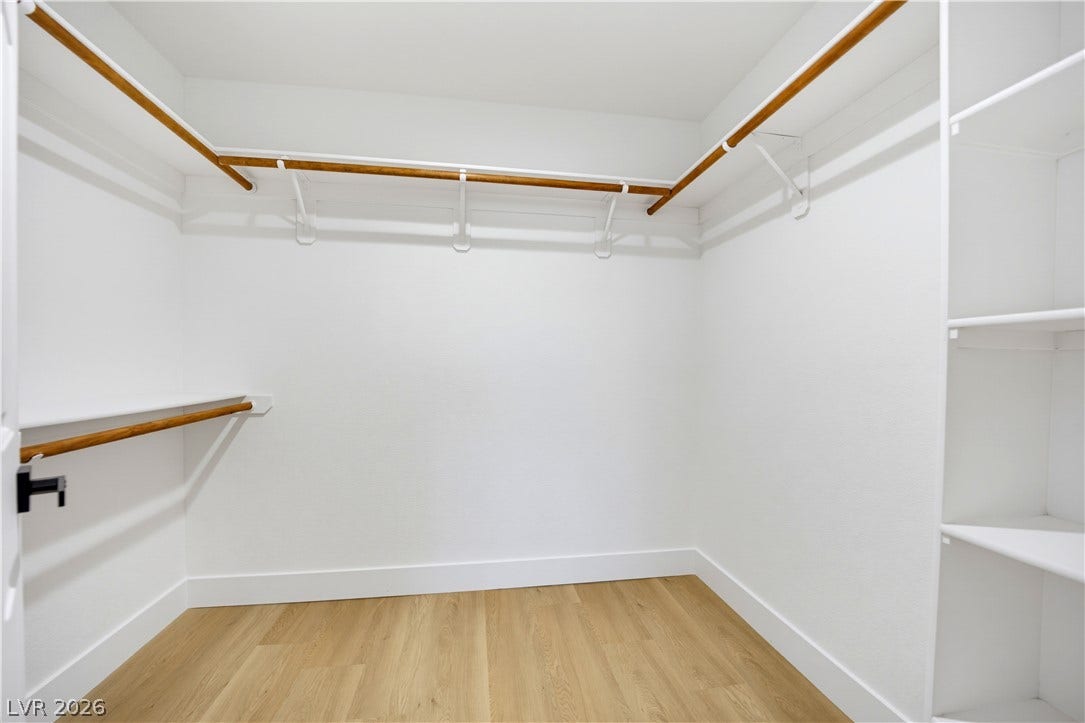
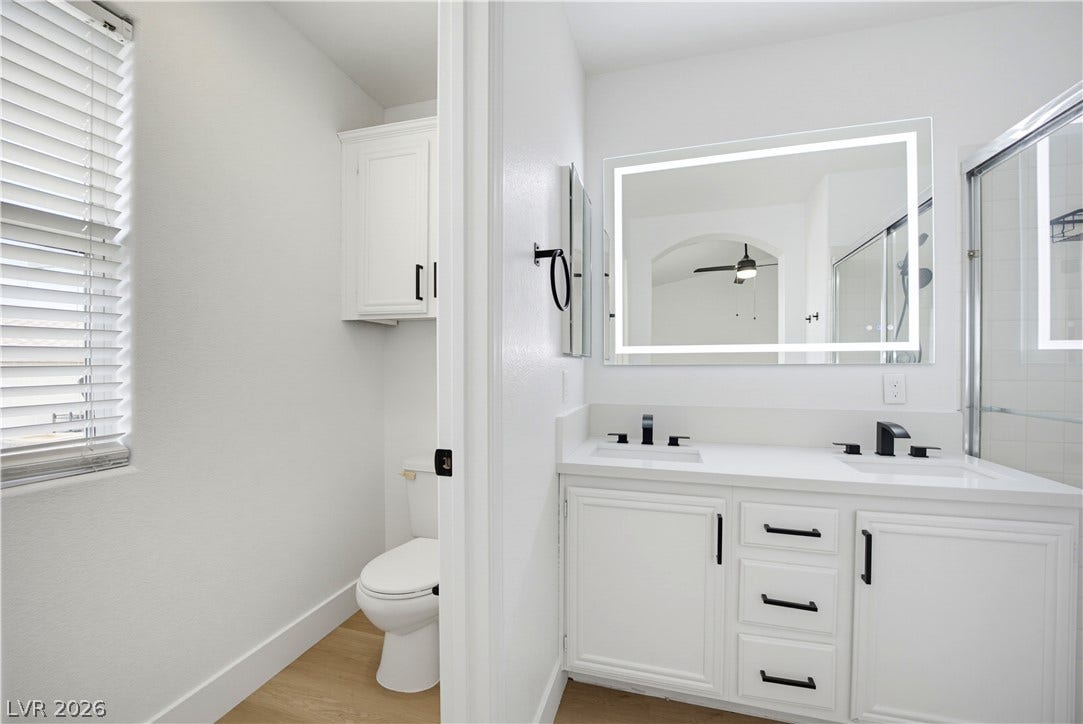
Relax in the inviting living area with a modern fireplace, or retreat to the primary suite with its airy feel and updated finishes.
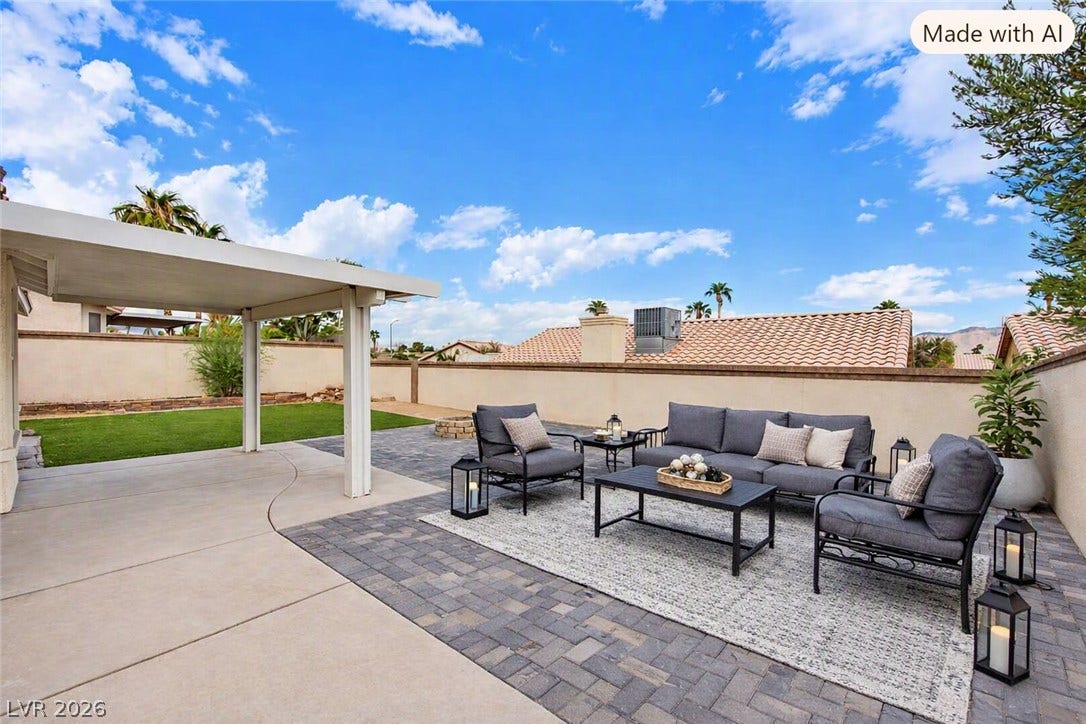
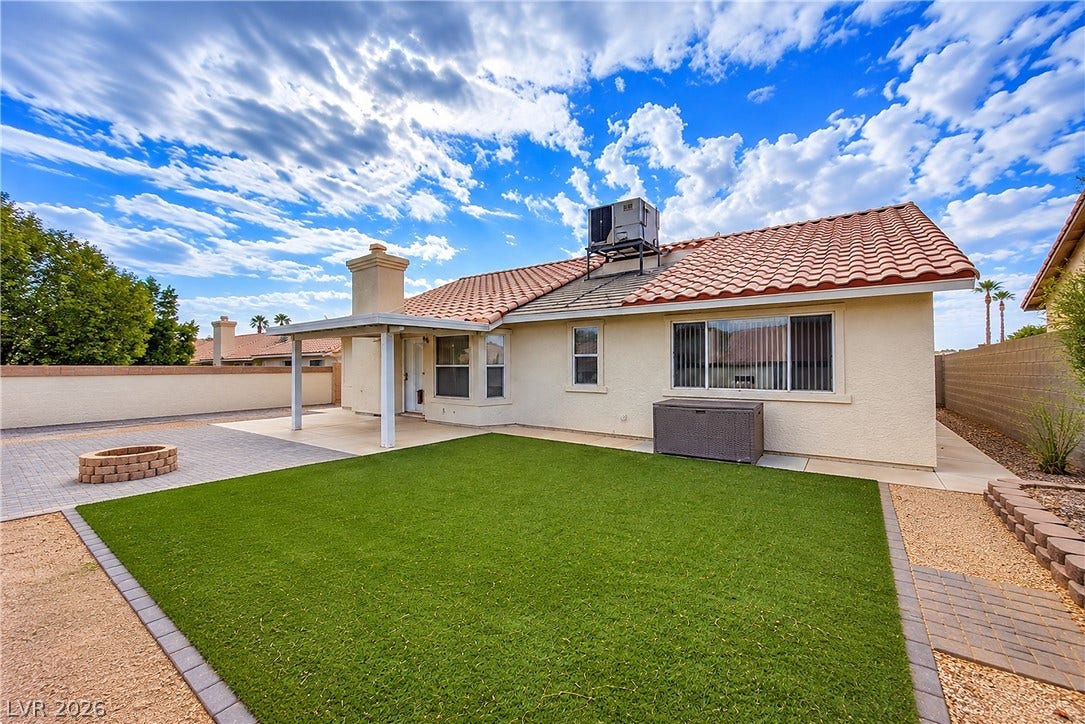
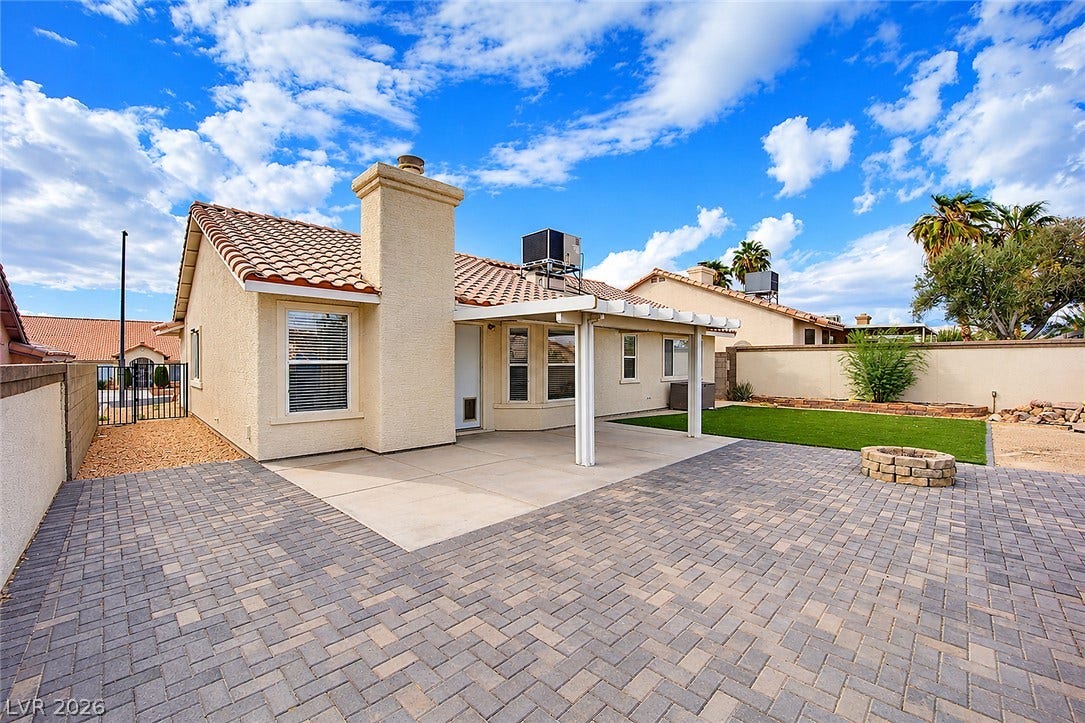
Outside, enjoy a beautifully landscaped backyard with a covered patio and fire pit. House has PAID OFF SOLAR!!
This home blends modern elegance with everyday functionality, offering move-in-ready convenience and refined style in every detail. Schedule your showing today!
| Listing Id: | 2822369 |
|---|---|
| List Price: | $429,000 |
| Property Type: | Residential |
| Property Sub Type: | SingleFamilyResidence |
| Status: | Active |
| Bedrooms Total: | 3 |
| Bathrooms Full: | 1 |
| Bathrooms Three Quarter: | 1 |
| Living Area: | 1,598 |
| Tax Annual Amount: | $1,938 |
| Lot Size Square Feet: | 6,098.0 |
| Lot Size Acres: | 0.14 |
| Architectural Style: | OneStory |
| Waterfront?: | No |
| City: | North Las Vegas |
| County Or Parish: | Clark |
| Subdivision: | Paseo Vista #1 |
| Postal Code: | 89032 |
| Year Built: | 1994 |
| Additional Parcels Description: | --- |
| Appliances: | Dryer, Dishwasher, Disposal, GasRange, Microwave, Refrigerator, Washer |
| Association Amenities: | None |
| Attached Garage?: | Yes |
| Basement Yn: | No |
| Bathrooms Total Integer: | 2 |
| Bedrooms Possible: | 3 |
| Building Area Total: | 1598.0 |
| Carport Spaces: | 0.0 |
| Cooling: | CentralAir, Electric |
| Cooling?: | Yes |
| Direction Faces: | South |
| Directions: | From Gowan and Decatur Blvd go N - on Decatur, R - on Casa Bonita to the house on the Left |
| Disclosures: | PrincipalIsRealEstateLicensed |
| Distance To Sewer Comments: | Public |
| Distance To Water Comments: | Public |
| Electric: | PhotovoltaicsSellerOwned |
| Elementary School: | Parson, Claude H. & Stella M., Parson, Claude H. & |
| Exterior Features: | Patio, PrivateYard |
| Fencing: | Block, BackYard |
| Fireplace Features: | FamilyRoom, Gas |
| Fireplaces Total: | 1 |
| Fireplace?: | Yes |
| Flooring: | LuxuryVinylPlank |
| Furnished: | Unfurnished |
| Garage Spaces: | 3.0 |
| Garage?: | Yes |
| Green Energy Efficient: | SolarPanels |
| Heating: | Central, Gas |
| Heating?: | Yes |
| High School: | Cheyenne |
| Horse Amenities: | None |
| Interior Features: | PrimaryDownstairs, None |
| Laundry Features: | GasDryerHookup, LaundryRoom |
| Listing Agreement: | ExclusiveRightToSell |
| Listing Terms: | Cash, Conventional, FHA, VaLoan |
| Lot Features: | Landscaped, Rocks, LessThanQuarterAcre |
| Lot Size Area: | 0.14 |
| Lot Size Units: | Acres |
| Middle Or Junior School: | Swainston Theron |
| Original List Price: | $429,000 |
| Parcel Number: | 139-07-214-003 |
| Parking Features: | Attached, Garage, Private |
| Parking Total: | 3 |
| Patio And Porch Features: | Covered, Patio |
| Possession: | CloseOfEscrow |
| Postal City: | North Las Vegas |
| Postal Code Plus4: | 0308 |
| Property Condition: | Resale |
| Public Survey Range: | 61 |
| Public Survey Section: | 7 |
| Public Survey Township: | 20 |
| Roof: | Tile |
| Rooms Total: | 4 |
| Sewer: | PublicSewer |
| State Or Province: | NV |
| Stories: | 1 |
| Utilities: | UndergroundUtilities |
| Water Source: | Public |
| Year Built Details: | RESALE |
| Zoning Description: | Single Family |
| Property Sub Type Additional: | SingleFamilyResidence |
| Current Price: | $429,000.00 |
| Country Subdivision: | 32003 |
| Record Signature: | -1,865,049,583 |
| Universal Parcel Id: | urn:reso:upi:2.0:US:32003:139-07-214-003 |
Listing Courtesy of: Galindo Group Real Estate
Listing Agent: Tyler Hubbs
thubbs.he@gmail.com
Mortgage Calculator
The data on this website relating to real estate for sale comes in part from the IDX Program of the Las Vegas REALTORS®.
All information is believed accurate but not guaranteed. The properties displayed may not be all of the properties available through the IDX Program. Any use of this site other than by potential buyers or sellers is strictly prohibited.
© 2026 Las Vegas REALTORS®.
Las Vegas REALTORS® data last updated on October 08, 2026 02:04 PM - PT.
Property Last Updated: October 08, 2026 02:04 PM - PT
