490 Toucan Ridge Court
Henderson, NV 89012
$1,750,000
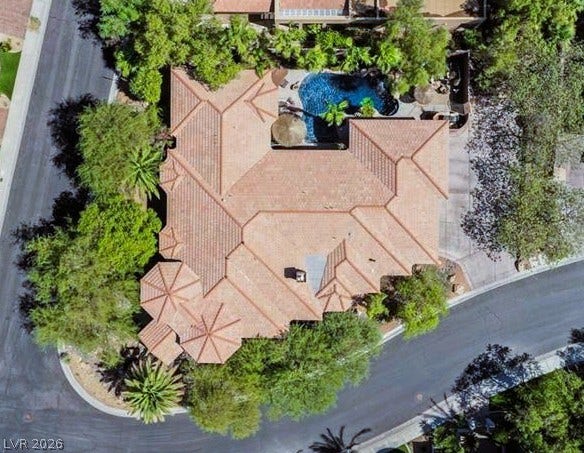
Coming Soon to MacDonald Highlands. An exceptional custom estate behind the prestigious guard gates of MacDonald Highlands. Set on an expansive approximately 0.40-acre corner lot, this remarkable single-story residence offers 4,151 SF, 4 bedrooms, 4.5 baths, and an extraordinary 5-car garage with workshop, cabinetry, storage, and approximately 1,177 SF.
Designed for sophisticated living and effortless entertaining, the residence showcases a dramatic 40' x 27' great room with wet bar and fireplace, formal living room, dining room, and an expansive island kitchen with granite surfaces, pantry, nook, and double ovens. Each generously proportioned bedroom offers an ensuite custom walk-in closet, while the luxurious primary retreat adds a spa-inspired bath with dual sinks, separate tub and shower, and steam shower.
Beyond the interiors, a private resort-style sanctuary awaits with a heated pool and spa, built-in BBQ, covered patio, fountain, mature landscaping, and mountain views. A rare offering defined by privacy, scale, craftsmanship, and timeless desert luxury—coming soon to one of Henderson's most coveted guard-gated enclaves.
| Listing Id: | 2813411 |
|---|---|
| List Price: | $1,700,000 |
| Close Price: | $1,750,000 |
| Close Date: | 2026-09-28 |
| Property Type: | Residential |
| Property Sub Type: | SingleFamilyResidence |
| Status: | Closed |
| Bedrooms Total: | 4 |
| Bathrooms Full: | 4 |
| Bathrooms Half: | 1 |
| Living Area: | 4,151 |
| Association Fee: | $330 |
| Tax Annual Amount: | $9,970 |
| Lot Size Square Feet: | 17,424.0 |
| Lot Size Acres: | 0.4 |
| Architectural Style: | OneStory,Custom |
| Waterfront?: | No |
| City: | Henderson |
| County Or Parish: | Clark |
| Subdivision: | Foothills At Macdonald Ranch Planning Area 3 |
| Postal Code: | 89012 |
| Year Built: | 2003 |
| Additional Parcels Description: | --- |
| Appliances: | BuiltInElectricOven, DoubleOven, Dryer, Dishwasher, Disposal, Microwave, Refrigerator, Washer |
| Association Amenities: | BasketballCourt, CountryClub, DogPark, FitnessCenter, GolfCourse, Gated, Playground, Pickleball, Park, Pool, Guard, SpaHotTub, TennisCourts |
| Association Fee: | $330 |
| Association Fee Frequency: | Monthly |
| Association Fee Includes: | AssociationManagement, MaintenanceGrounds, RecreationFacilities, Security |
| Association Name: | MacDonald Highlands |
| Association Phone: | 702-275-8687 |
| Association?: | Yes |
| Attached Garage?: | Yes |
| Basement Yn: | No |
| Bathrooms Total Integer: | 5 |
| Bedrooms Possible: | 4 |
| Building Area Total: | 4151.0 |
| Carport Spaces: | 0.0 |
| Community Features: | Pool |
| Cooling: | CentralAir, Electric, TwoUnits |
| Cooling?: | Yes |
| Direction Faces: | North |
| Directions: | From I-215 E, exit at Valle Verde Dr. Turn south on Valle Verde and continue approximately 1.2 miles to the MacDonald Highlands guard gate. Proceed through the gate and turn left onto Toucan Ridge. The property is the corner home on the right. |
| Disclosures: | CovenantsRestrictionsDisclosure |
| Distance To Sewer Comments: | Public |
| Distance To Water Comments: | Public |
| Electric: | PhotovoltaicsNone, Volts220InGarage |
| Elementary School: | Brown, Hannah Marie, Brown, Hannah Marie |
| Exterior Features: | BuiltInBarbecue, Barbecue, Patio, PrivateYard, SprinklerIrrigation, WaterFeature |
| Fencing: | Block, BackYard |
| Fireplace Features: | GreatRoom, Kitchen, MultiSided |
| Fireplaces Total: | 1 |
| Fireplace?: | Yes |
| Flooring: | Laminate, Marble, Tile |
| Furnished: | Unfurnished |
| Garage Spaces: | 5.0 |
| Garage?: | Yes |
| Heating: | Central, Gas, MultipleHeatingUnits |
| Heating?: | Yes |
| High School: | Foothill |
| Horse Amenities: | None |
| Interior Features: | BathroomonMainLevel, BedroomOnMainLevel, CeilingFans, FullBathOnMainLevel, PrimaryDownstairs, WindowTreatments, CentralVacuum |
| Laundry Features: | Cabinets, GasDryerHookup, MainLevel, LaundryRoom, Sink |
| Listing Agreement: | ExclusiveRightToSell |
| Listing Terms: | Cash, Conventional, VaLoan |
| Lot Features: | QuarterToOneAcre, CornerLot, CulDeSac, DripIrrigationBubblers, Landscaped, SprinklersTimer |
| Lot Size Area: | 0.4 |
| Lot Size Units: | Acres |
| Middle Or Junior School: | Miller Bob |
| Original List Price: | $1,700,000 |
| Ownership: | Single Family Residential |
| Parcel Number: | 178-28-114-009 |
| Parking Features: | Attached, FinishedGarage, Garage, GarageDoorOpener, InsideEntrance, Private, Shelves, Storage, WorkshopInGarage |
| Parking Total: | 5 |
| Patio And Porch Features: | Covered, Patio |
| Pending Timestamp: | 2026-09-06 |
| Pool Features: | GasHeat, Heated, InGround, Private, Waterfall, Community |
| Pool Private?: | Yes |
| Possession: | CloseOfEscrow |
| Postal City: | Henderson |
| Postal Code Plus4: | 7258 |
| Property Condition: | GoodCondition, Resale |
| Public Survey Range: | 62 |
| Public Survey Section: | 28 |
| Public Survey Township: | 22 |
| Roof: | Tile |
| Rooms Total: | 9 |
| Security Features: | GatedCommunity |
| Sewer: | PublicSewer |
| Spa Features: | AboveGround |
| Spa?: | Yes |
| State Or Province: | NV |
| Stories: | 1 |
| Utilities: | UndergroundUtilities |
| View: | Mountains |
| View?: | Yes |
| Water Source: | Public |
| Year Built Details: | RESALE |
| Zoning Description: | Single Family |
| Property Sub Type Additional: | SingleFamilyResidence |
| Current Price: | $1,750,000.00 |
| Country Subdivision: | 32003 |
| Record Signature: | 1,638,123,124 |
| Universal Parcel Id: | urn:reso:upi:2.0:US:32003:178-28-114-009 |
Listing Courtesy of: Realty ONE Group, Inc
Listing Agent: Darren Edelmann
darren@lasvegasrealestateresource.com
Mortgage Calculator
The data on this website relating to real estate for sale comes in part from the IDX Program of the Las Vegas REALTORS®.
All information is believed accurate but not guaranteed. The properties displayed may not be all of the properties available through the IDX Program. Any use of this site other than by potential buyers or sellers is strictly prohibited.
© 2026 Las Vegas REALTORS®.
Las Vegas REALTORS® data last updated on October 08, 2026 01:57 PM - PT.
Property Last Updated: October 08, 2026 01:57 PM - PT
