4911 S Castello Way
Pahrump, NV 89061
$299,000
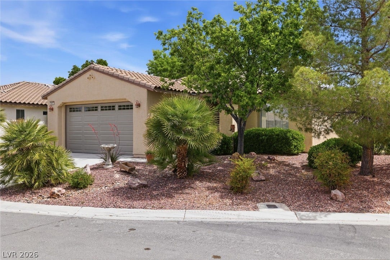
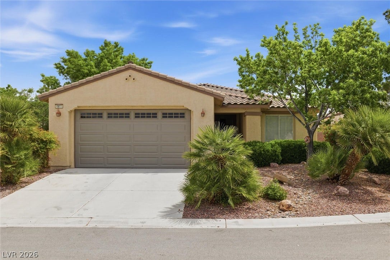
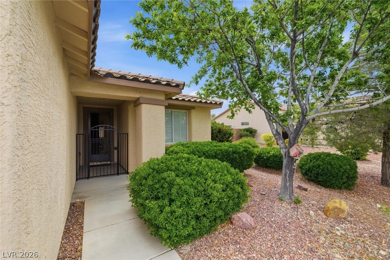
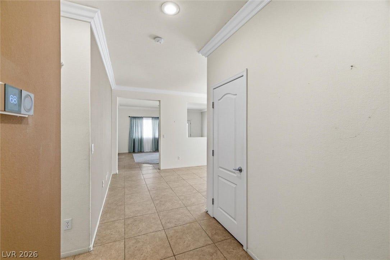
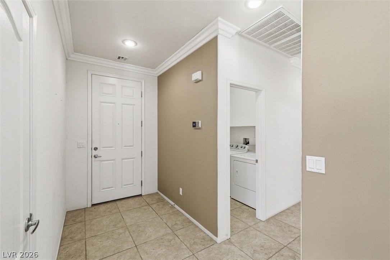
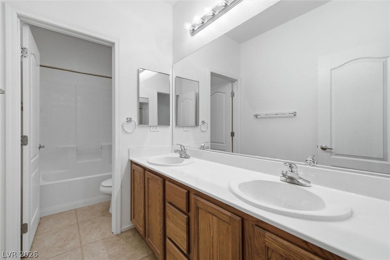
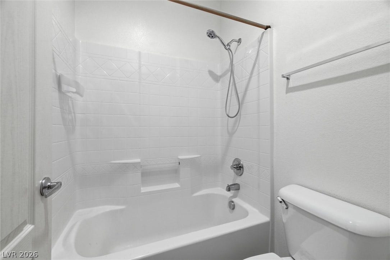
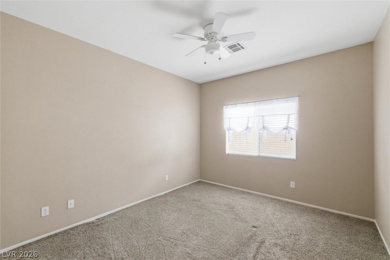
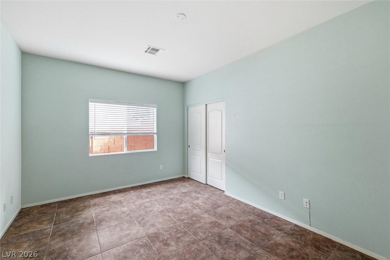
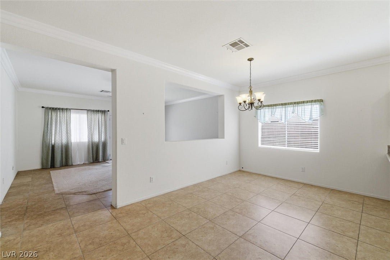
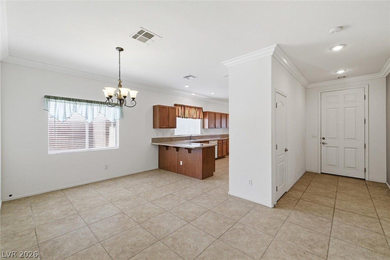
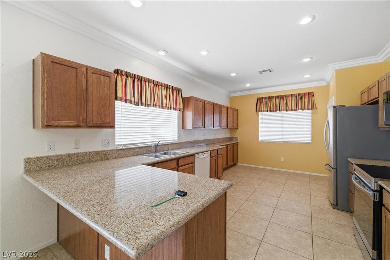
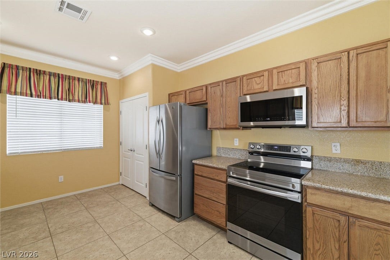
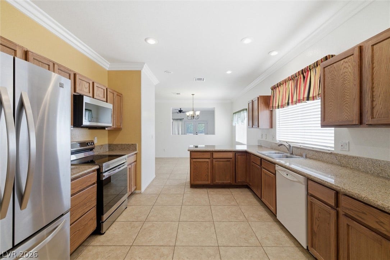
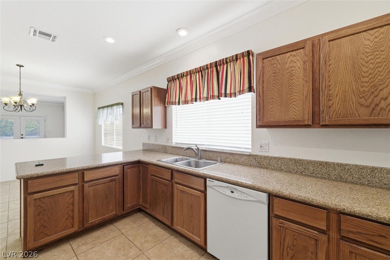
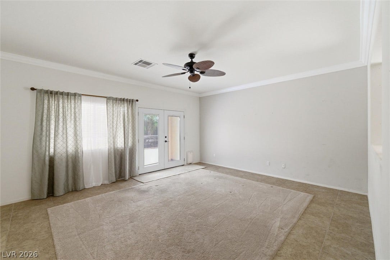
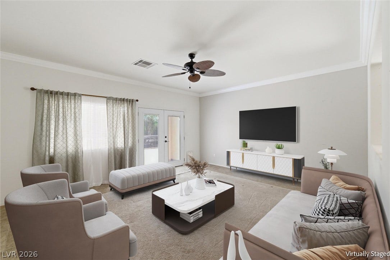
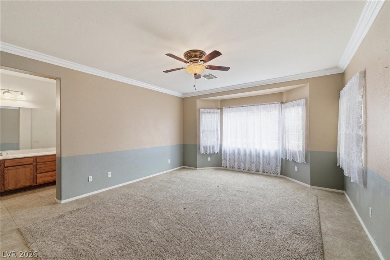
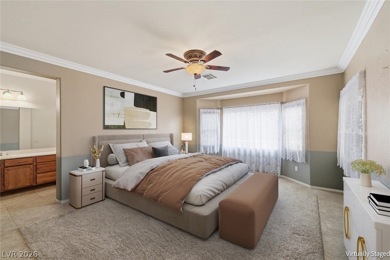
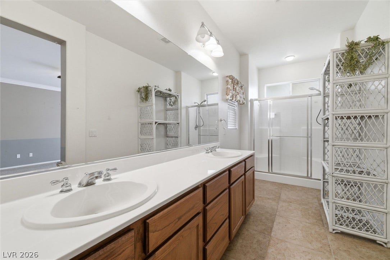
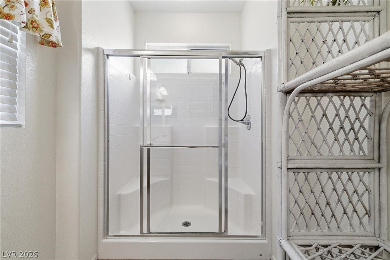
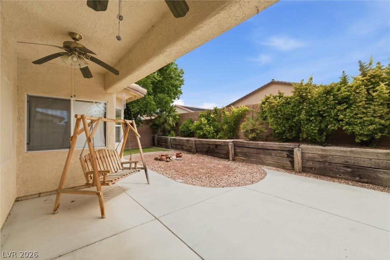
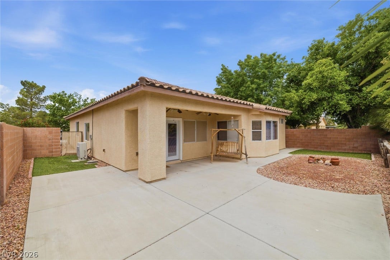
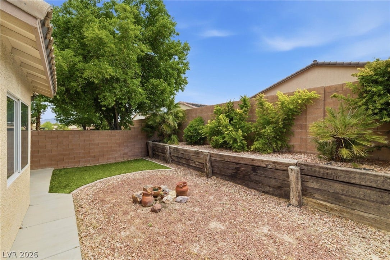
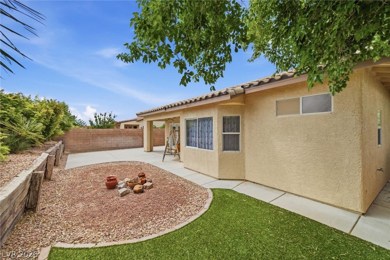
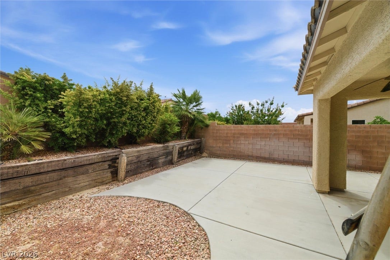
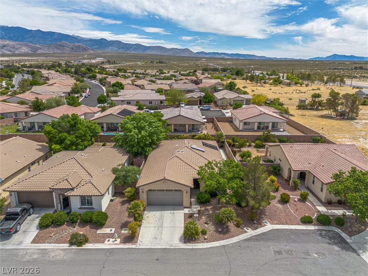
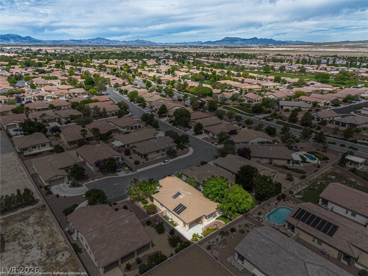
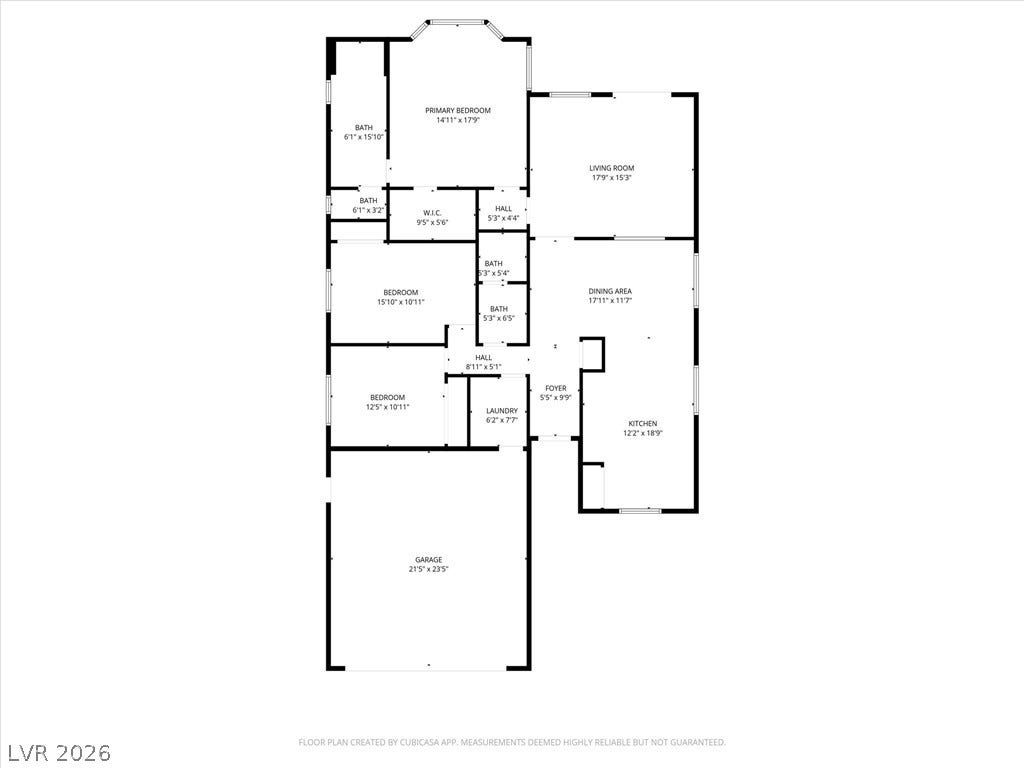
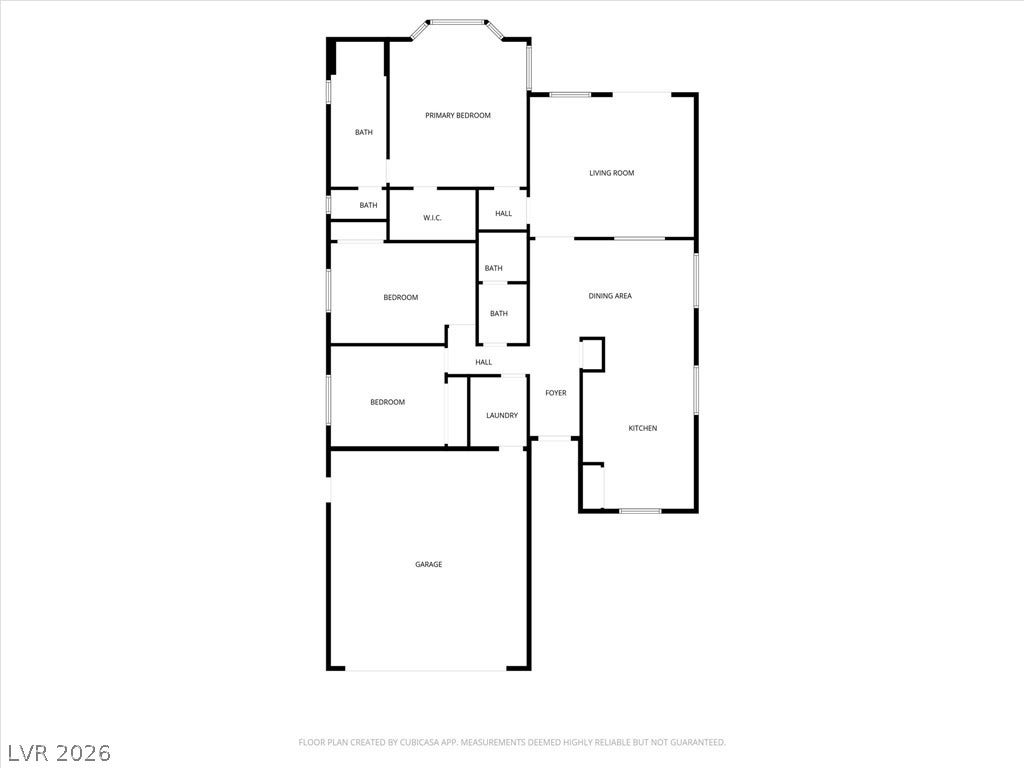
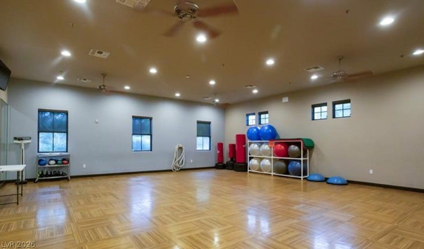
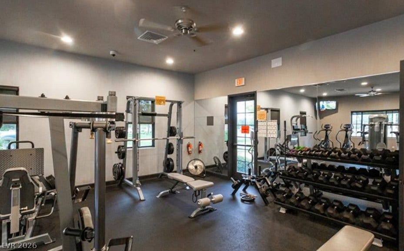
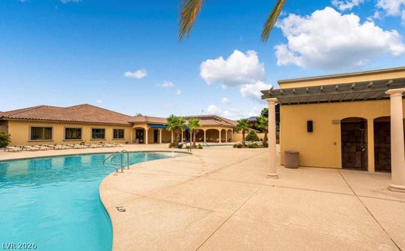
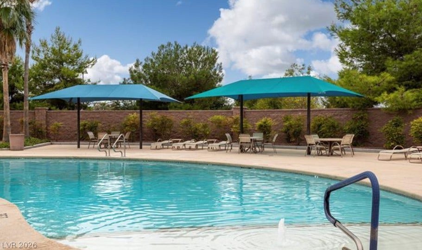
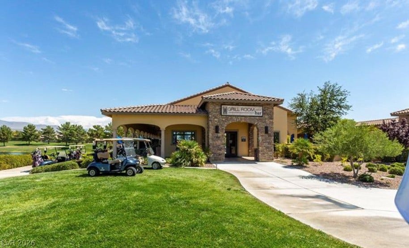
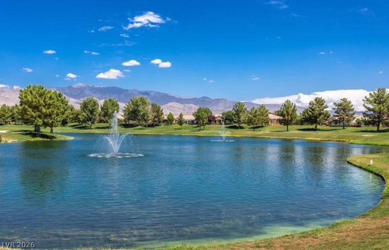
PRICED TO SELL! Step into a beautifully designed home featuring an amazing floor plan that blends comfort and functionality. The spacious primary bedroom offers a relaxing retreat, complemented by a modern walk-in shower in primary bathroom. Enjoy cooking in the kitchen with a newer stove and microwave, while crown molding adds an elegant touch to the home. French doors open to a covered patio, perfect for indoor-outdoor living. The landscaped backyard provides a serene space for entertaining or unwinding. With a newer A/C, this home combines style, efficiency, and peace of mind. Enjoy all the amenities Mountain Falls Golf Course has to offer including the walking paths, pool, exercise room, playgrounds and more! Check out the floor plan and 3D Tour!
| Listing Id: | 2824632 |
|---|---|
| List Price: | $299,000 |
| Property Type: | Residential |
| Property Sub Type: | SingleFamilyResidence |
| Status: | Active |
| Bedrooms Total: | 3 |
| Bathrooms Full: | 1 |
| Bathrooms Three Quarter: | 1 |
| Living Area: | 1,772 |
| Association Fee: | $115 |
| Tax Annual Amount: | $1,538 |
| Lot Size Square Feet: | 6,098.0 |
| Lot Size Acres: | 0.14 |
| Architectural Style: | OneStory |
| Waterfront?: | No |
| City: | Pahrump |
| County Or Parish: | Nye |
| Subdivision: | Mt Falls Plan Area 2 P1 |
| Postal Code: | 89061 |
| Year Built: | 2005 |
| Additional Parcels Description: | --- |
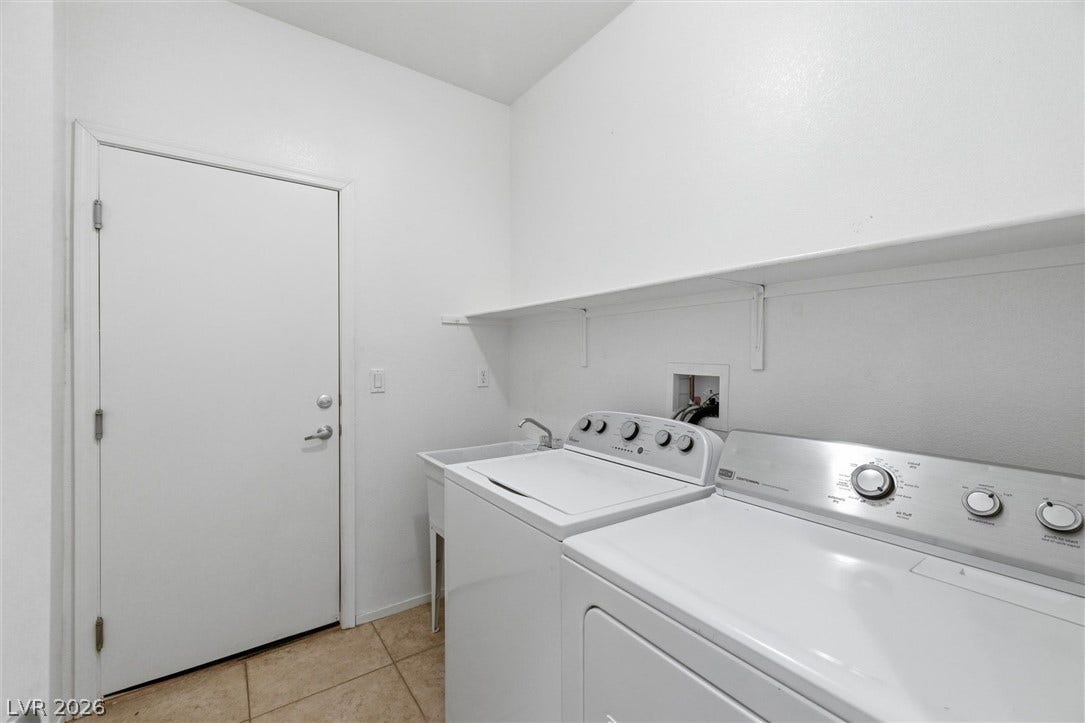
| Appliances: | Dryer, ElectricRange, Disposal, Microwave, Refrigerator, Washer |
| Association Amenities: | FitnessCenter, Playground, Pool, SpaHotTub |
| Association Fee: | $115 |
| Association Fee Frequency: | Monthly |
| Association Fee Includes: | AssociationManagement |
| Association Name: | Mountain Falls |
| Association Phone: | 480-921-7500 |
| Association?: | Yes |
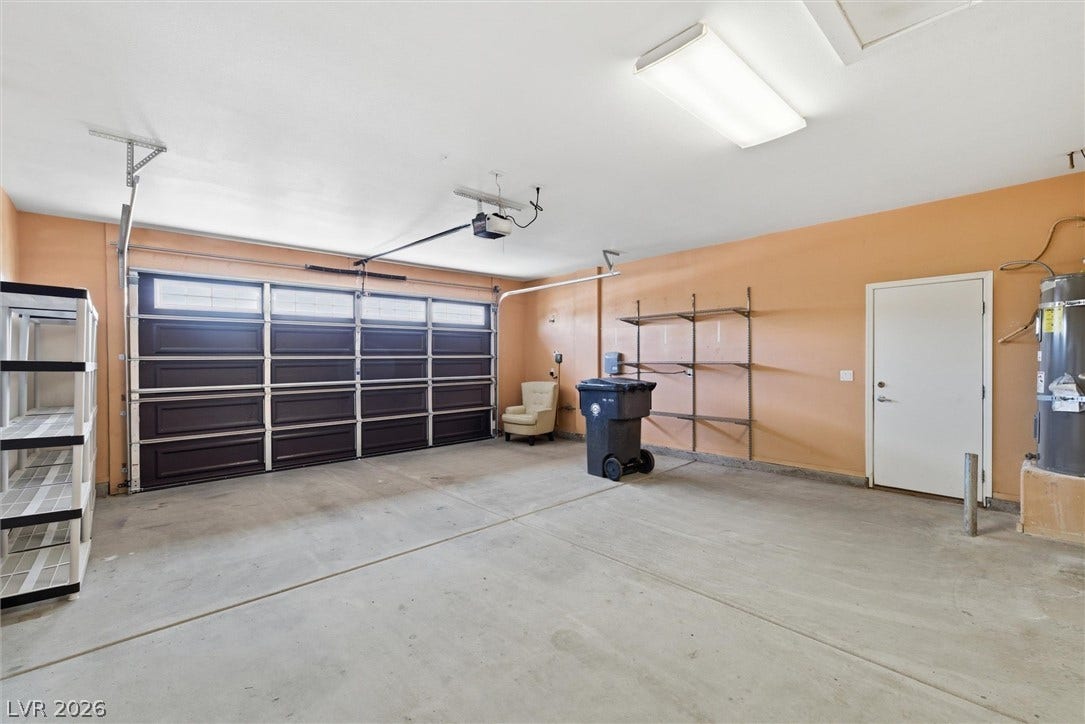
| Attached Garage?: | Yes |
| Basement Yn: | No |
| Bathrooms Total Integer: | 2 |
| Bedrooms Possible: | 3 |
| Building Area Total: | 1772.0 |
| Carport Spaces: | 0.0 |
| Community Features: | Pool |
| Cooling: | CentralAir, Electric |
| Cooling?: | Yes |
| Direction Faces: | West |
| Directions: | Mountain Falls into Cascata turn left. To Castello right. |
| Disclosures: | CovenantsRestrictionsDisclosure |
| Distance To Sewer Comments: | Public |
| Distance To Water Comments: | Public |
| Electric: | PhotovoltaicsNone |
| Elementary School: | Hafen, Hafen |
| Exterior Features: | Patio, IrrigationSprinklers |
| Fencing: | Block, BackYard |
| Fireplaces Total: | 0 |
| Flooring: | Carpet, Tile |
| Furnished: | Unfurnished |
| Garage Spaces: | 2.0 |
| Garage?: | Yes |
| Heating: | Central, Electric |
| Heating?: | Yes |
| High School: | Pahrump Valley |
| Horse Amenities: | None |
| Interior Features: | CeilingFans, PrimaryDownstairs, WindowTreatments |
| Laundry Features: | ElectricDryerHookup, LaundryRoom |
| Listing Agreement: | ExclusiveRightToSell |
| Listing Terms: | Cash, Conventional, Exchange1031, FHA, VaLoan |
| Lot Features: | DripIrrigationBubblers, Landscaped, LessThanQuarterAcre |
| Lot Size Area: | 0.14 |
| Lot Size Units: | Acres |
| Middle Or Junior School: | Rosemary Clarke |
| Original List Price: | $299,000 |
| Parcel Number: | 46-581-17 |
| Parking Features: | Attached, Garage, GarageDoorOpener, InsideEntrance, Private |
| Parking Total: | 2 |
| Patio And Porch Features: | Covered, Patio |
| Pool Features: | Community |
| Possession: | CloseOfEscrow |
| Postal City: | Pahrump |
| Postal Code Plus4: | 7059 |
| Property Attached?: | Yes |
| Property Condition: | Resale |
| Public Survey Range: | 54 |
| Public Survey Section: | 4 |
| Public Survey Township: | 21 |
| Roof: | Tile |
| Rooms Total: | 4 |
| Sewer: | PublicSewer |
| State Or Province: | NV |
| Stories: | 1 |
| Utilities: | ElectricityAvailable |
| Water Source: | Public |
| Window Features: | WindowTreatments |
| Year Built Details: | RESALE |
| Zoning Description: | Single Family |
| Property Sub Type Additional: | SingleFamilyResidence |
| Current Price: | $299,000.00 |
| Country Subdivision: | 32023 |
| Record Signature: | 1,787,356,105 |
| Universal Parcel Id: | urn:reso:upi:2.0:US:32023:46-581-17 |
Listing Courtesy of: Nevada Realty
Listing Agent: Sarah Chapman
775-727-1818
Mortgage Calculator
The data on this website relating to real estate for sale comes in part from the IDX Program of the Las Vegas REALTORS®.
All information is believed accurate but not guaranteed. The properties displayed may not be all of the properties available through the IDX Program. Any use of this site other than by potential buyers or sellers is strictly prohibited.
© 2026 Las Vegas REALTORS®.
Las Vegas REALTORS® data last updated on October 08, 2026 01:57 PM - PT.
Property Last Updated: October 08, 2026 01:57 PM - PT
