4914 Sweet Vesper Court
Las Vegas, NV 89108
$349,990
Open Houses
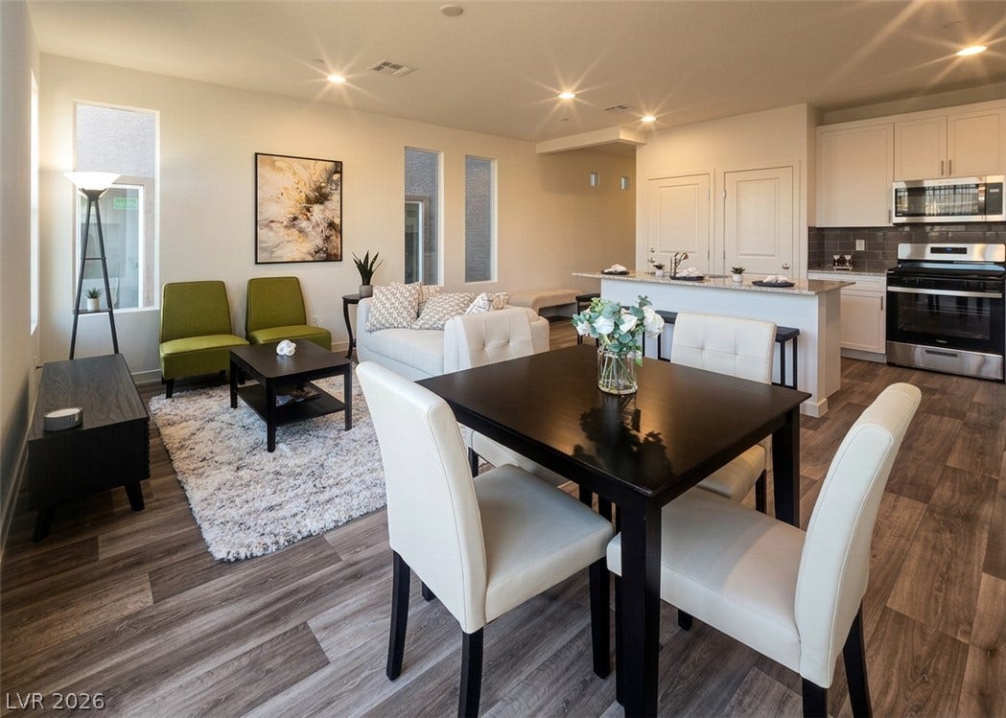
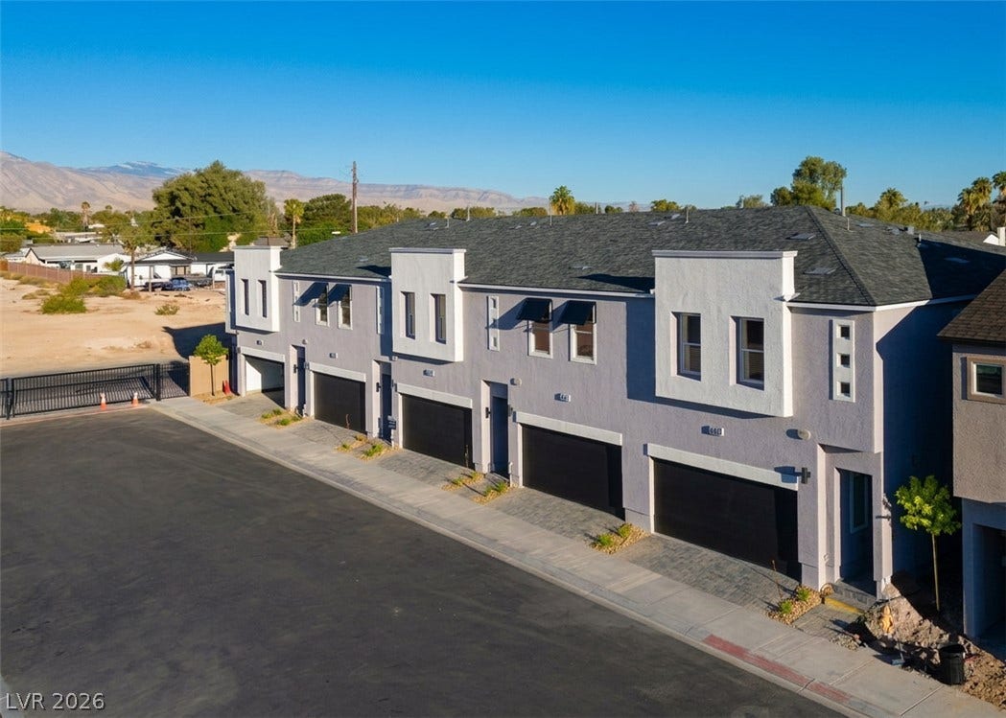
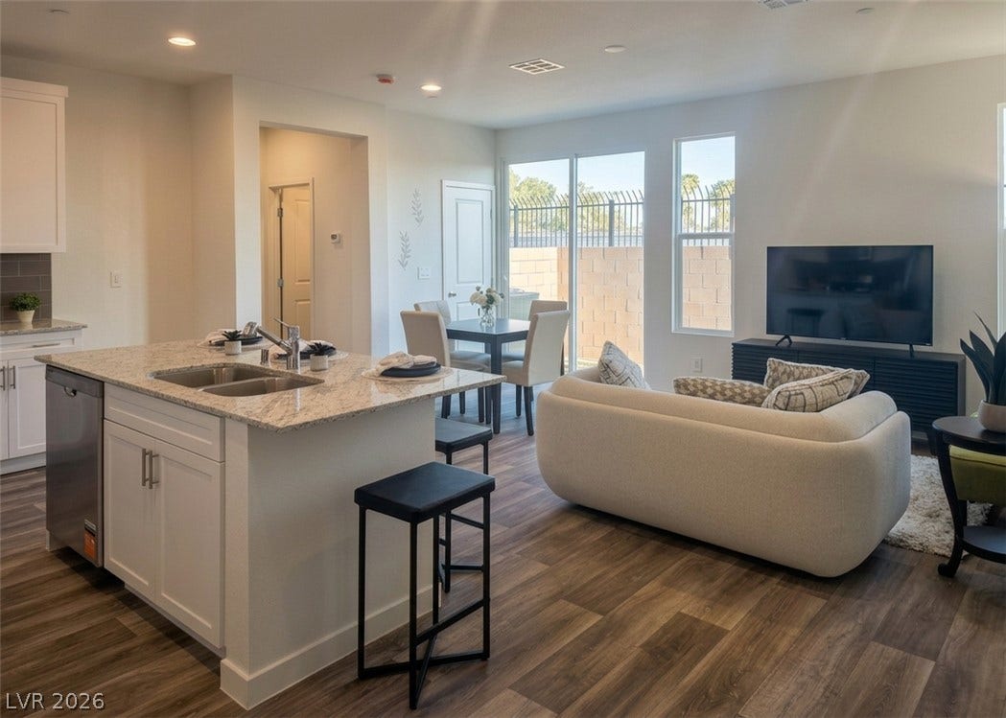
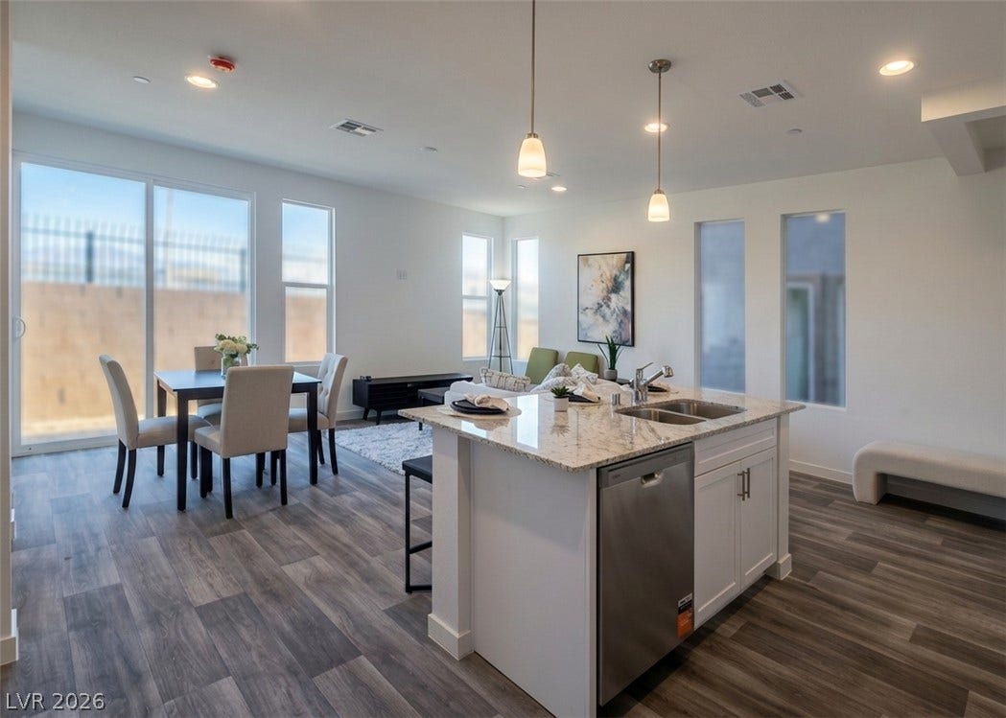
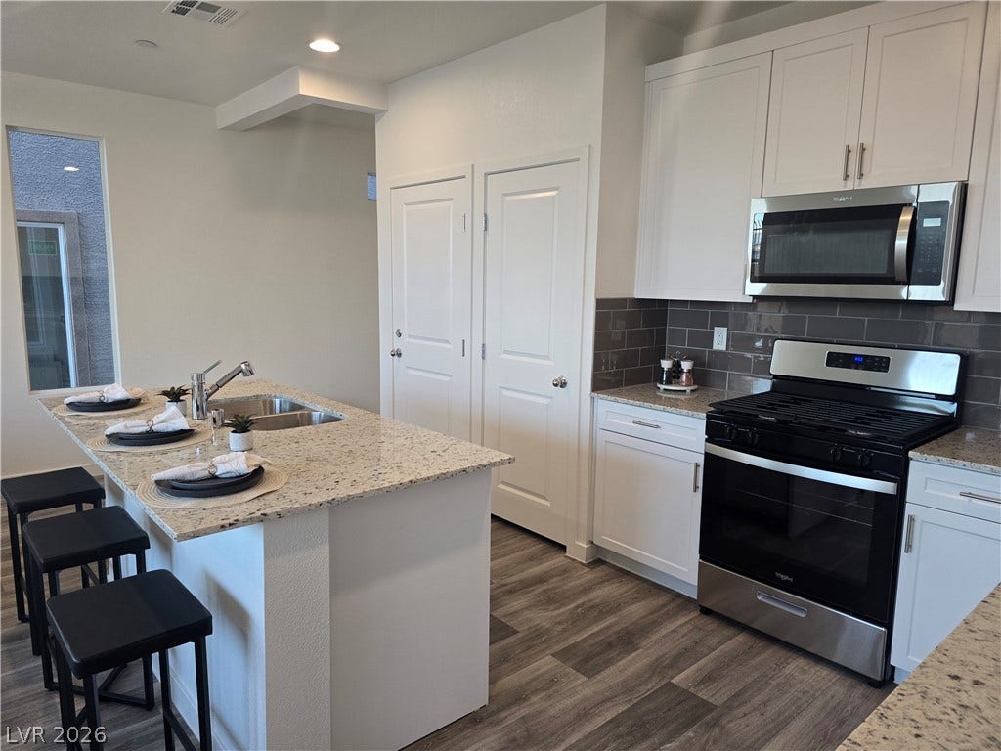
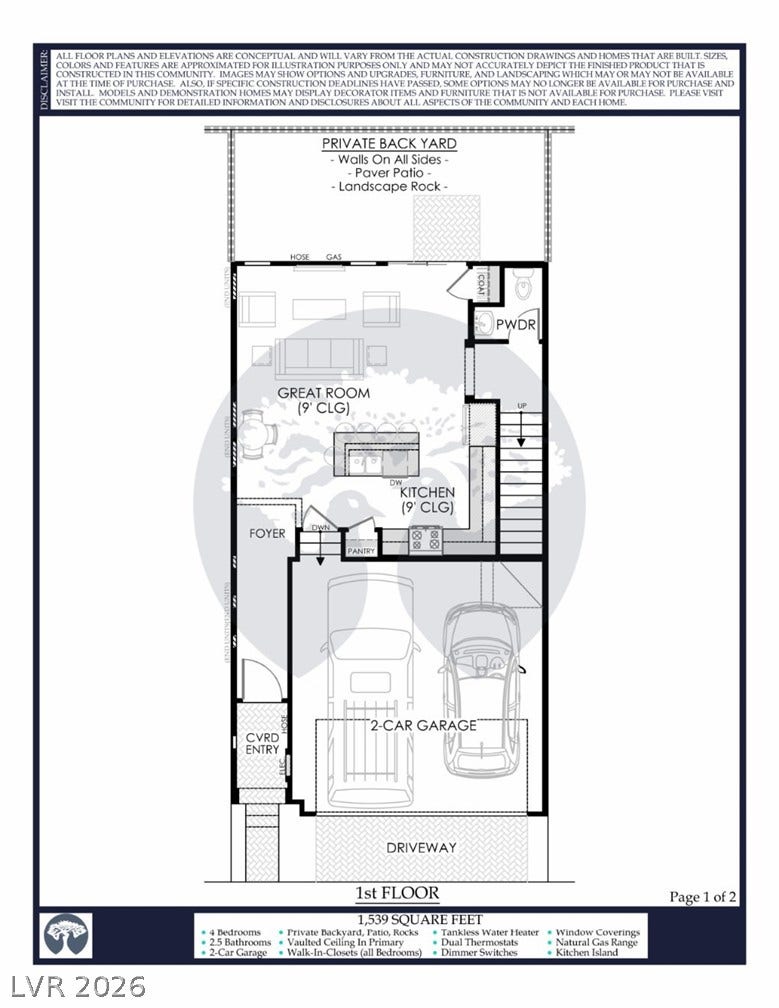
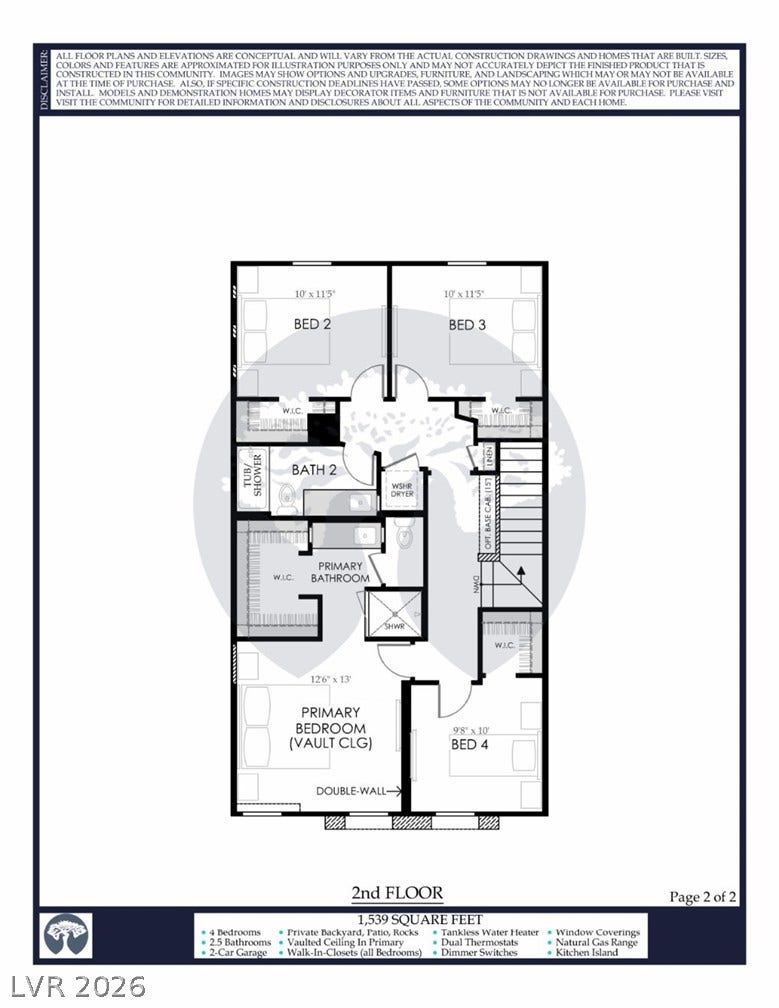
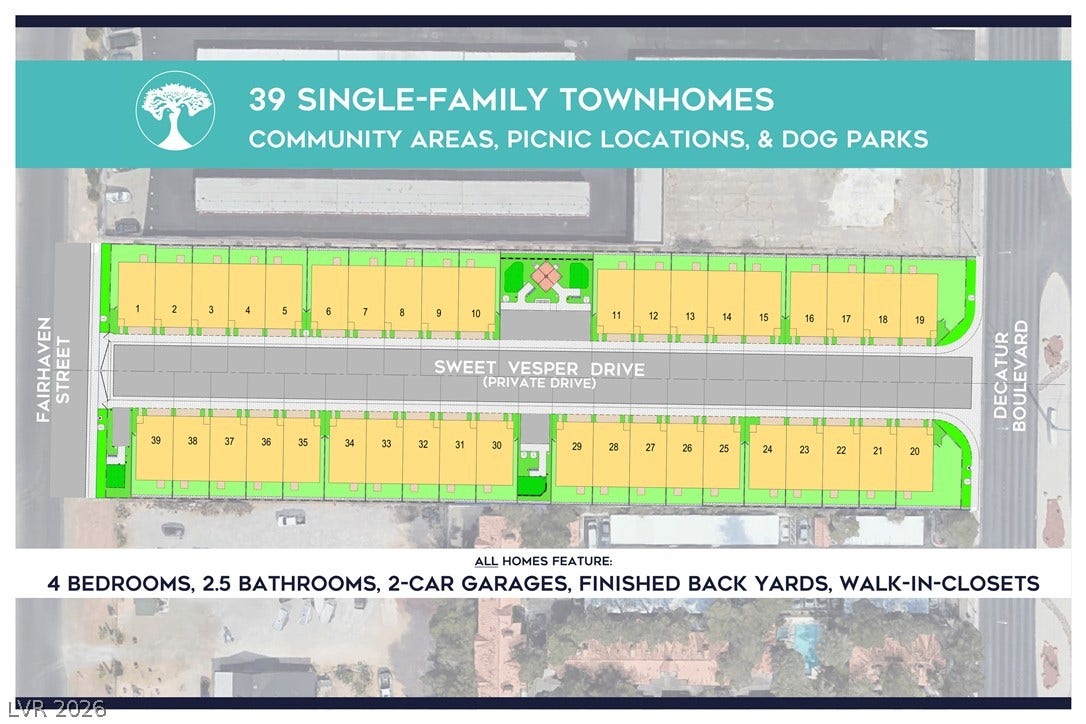
Tour this home under construction today! BIGGER LIVING. PRIVATE BACKYARDS. UNMATCHED VALUE. Welcome to Dovetail at Decatur—an exclusive boutique community of 4-bedroom townhomes on Decatur Boulevard, each complete with its own private backyard. Designed for buyers who refuse to compromise, these residences offer the space and outdoor freedom of a single-family home paired with the effortless ease of low-maintenance living. Each thoughtfully designed home features a rare combination today’s buyers crave: 4 spacious bedrooms—each featuring its own walk-in closet—2.5 baths, an attached 2-car garage, and private outdoor space. The main level boasts an open-concept layout built for everyday living and effortless entertaining, complete with direct access to your rear yard—a rare luxury in modern townhomes. Upstairs, the flexible layout adapts seamlessly to your lifestyle, offering room for a growing family, a dedicated home office, or a personal fitness space. Beyond the floorplan, Dovetail at Decatur provides true peace of mind. Sleek contemporary finishes and energy-efficient new construction make these homes a lower-cost, low-maintenance alternative to older resale properties. Situated just minutes from Downtown Las Vegas, major employment hubs, shopping, dining, and effortless freeway connections, this limited collection brings together value, privacy, and central convenience. With only 39 residences available, this is your opportunity to own brand-new. Tour Dovetail at Decatur today and discover how much more your next home can offer. Ask about the available stacked incentive of up to $25,000 with use of Seller’s preferred lender, subject to qualification ...
+ Read More| Listing Id: | 2823775 |
|---|---|
| List Price: | $349,990 |
| Property Type: | Residential |
| Property Sub Type: | Townhouse |
| Status: | Active |
| Bedrooms Total: | 4 |
| Bathrooms Full: | 2 |
| Bathrooms Half: | 1 |
| Living Area: | 1,539 |
| Association Fee: | $190 |
| Tax Annual Amount: | $803 |
| Lot Size Square Feet: | 1,993.0 |
| Architectural Style: | TwoStory |
| Waterfront?: | No |
| City: | Las Vegas |
| County Or Parish: | Clark |
| Subdivision: | Dovetail At Decatur |
| Postal Code: | 89108 |
| Year Built: | 2026 |
| Additional Parcels Description: | --- |
| Appliances: | Dishwasher, Disposal, GasRange, Microwave |
| Association Amenities: | DogPark, Barbecue |
| Association Fee: | $190 |
| Association Fee Frequency: | Monthly |
| Association Fee Includes: | AssociationManagement, MaintenanceGrounds, ReserveFund |
| Association Name: | Vesper Townhomes |
| Association Phone: | 702-988-0321 |
| Association?: | Yes |
| Attached Garage?: | Yes |
| Basement Yn: | No |
| Bathrooms Total Integer: | 3 |
| Bedrooms Possible: | 4 |
| Builder Name: | Contour |
| Building Area Total: | 1539.0 |
| Carport Spaces: | 0.0 |
| Cooling: | CentralAir, Electric |
| Cooling?: | Yes |
| Direction Faces: | South |
| Directions: | From US-95, exit Lake Mead Boulevard and travel west. Turn right (north) on Decatur Boulevard. Dovetail at Decatur will be located on Decatur Boulevard near the Lake Mead Boulevard intersection. Follow community signage to the community and available homes. Or, from US-95, take Decatur exit and travel north on Decatur. Community will be on your left. Site address may not map due to new construction. You can use 1841 D. Decatur Blvd, Las Vegas, NV 89108 |
| Disclosures: | CovenantsRestrictionsDisclosure |
| Distance To Sewer Comments: | Public |
| Distance To Water Comments: | Public |
| Electric: | PhotovoltaicsNone |
| Elementary School: | Ronzone, Bertha, Ronzone, Bertha |
| Exterior Features: | Barbecue, PrivateYard |
| Fencing: | Block, BackYard |
| Fireplaces Total: | 0 |
| Flooring: | Carpet, Laminate |
| Furnished: | Unfurnished |
| Garage Spaces: | 2.0 |
| Garage?: | Yes |
| Heating: | Central, Gas |
| Heating?: | Yes |
| High School: | Western |
| Horse Amenities: | None |
| Interior Features: | BathroomonMainLevel, WindowTreatments, ProgrammableThermostat |
| Laundry Features: | GasDryerHookup, LaundryCloset, UpperLevel |
| Listing Agreement: | ExclusiveRightToSell |
| Listing Terms: | Cash, Conventional, FHA, VaLoan |
| Lot Features: | DesertLandscaping, Landscaped, LessThanQuarterAcre |
| Lot Size Units: | Acres |
| Middle Or Junior School: | Gibson Robert O. |
| New Construction?: | Yes |
| Original List Price: | $354,990 |
| Parcel Number: | 138-24-714-004 |
| Parking Features: | Attached, Garage, GarageDoorOpener, InsideEntrance, Private |
| Parking Total: | 2 |
| Possession: | CloseOfEscrow |
| Postal City: | Las Vegas |
| Property Attached?: | Yes |
| Property Condition: | NewConstruction |
| Public Survey Range: | 60 |
| Public Survey Section: | 24 |
| Public Survey Township: | 20 |
| Roof: | Tile |
| Rooms Total: | 6 |
| Sewer: | PublicSewer |
| State Or Province: | NV |
| Stories: | 2 |
| Utilities: | CableAvailable, HighSpeedInternetAvailable, UndergroundUtilities |
| Water Source: | Public |
| Year Built Details: | NEW |
| Zoning Description: | Single Family |
| Property Sub Type Additional: | Townhouse |
| Current Price: | $349,990.00 |
| Country Subdivision: | 32003 |
| Record Signature: | -255,927,224 |
| Universal Parcel Id: | urn:reso:upi:2.0:US:32003:138-24-714-004 |
Listing Courtesy of: Coldwell Banker Premier
Listing Agent: Brian Krueger
brian.krueger@cbvegas.com
Mortgage Calculator
The data on this website relating to real estate for sale comes in part from the IDX Program of the Las Vegas REALTORS®.
All information is believed accurate but not guaranteed. The properties displayed may not be all of the properties available through the IDX Program. Any use of this site other than by potential buyers or sellers is strictly prohibited.
© 2026 Las Vegas REALTORS®.
Las Vegas REALTORS® data last updated on October 08, 2026 02:04 PM - PT.
Property Last Updated: October 08, 2026 02:04 PM - PT
