5 HIGHLAND COVE Lane
Henderson, NV 89011
$2,319,000
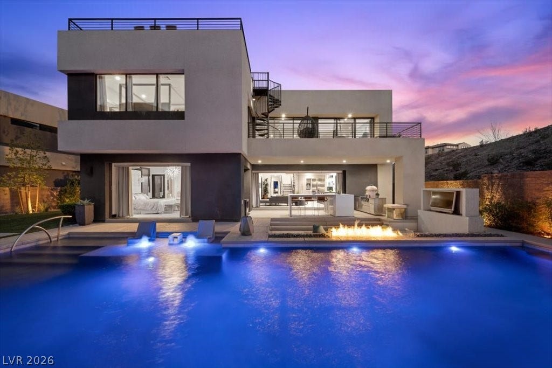
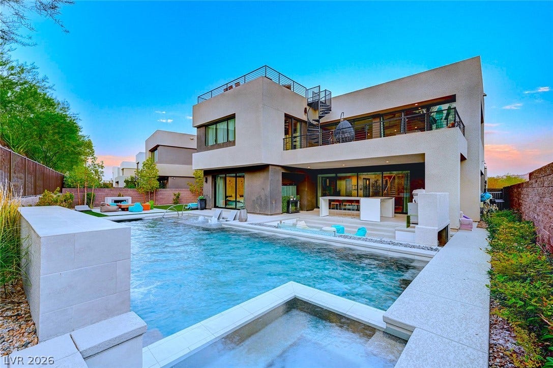
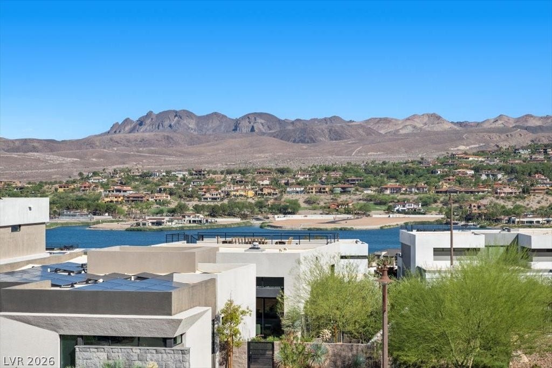
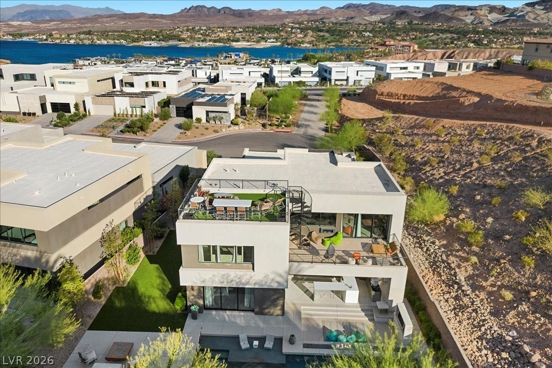
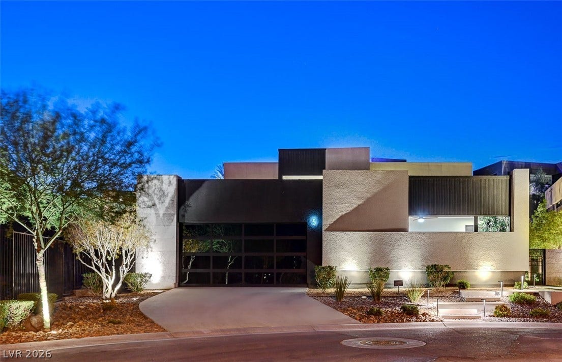
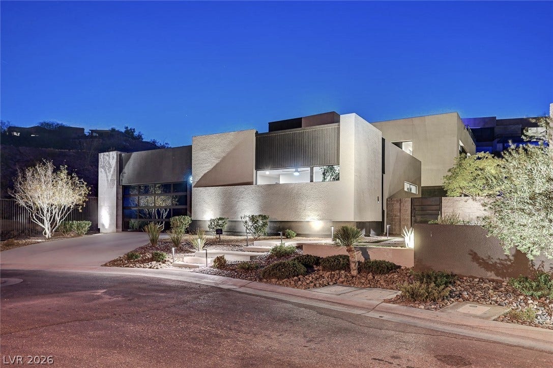
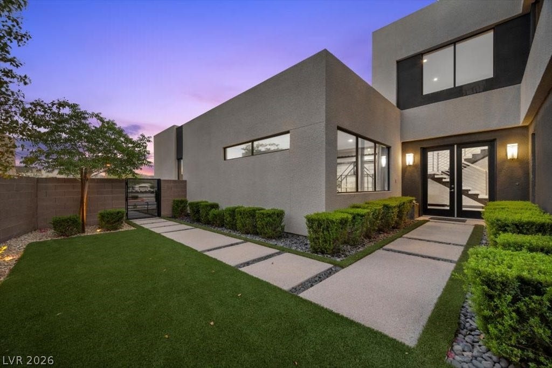
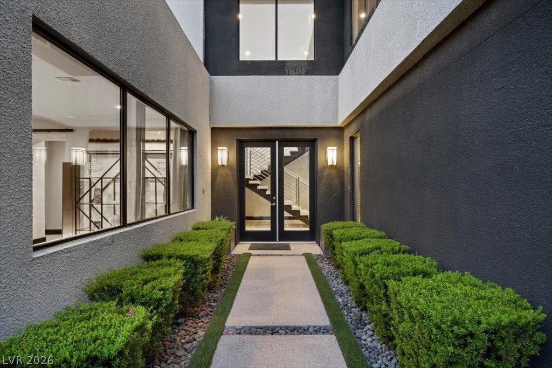
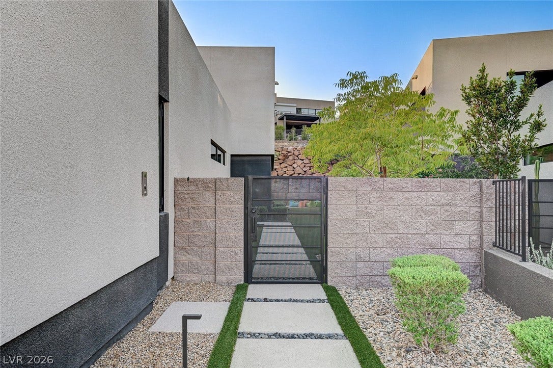
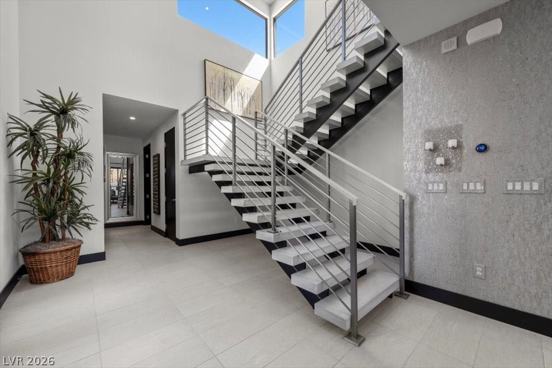
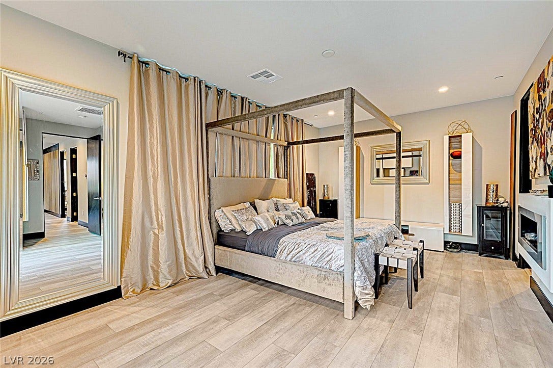
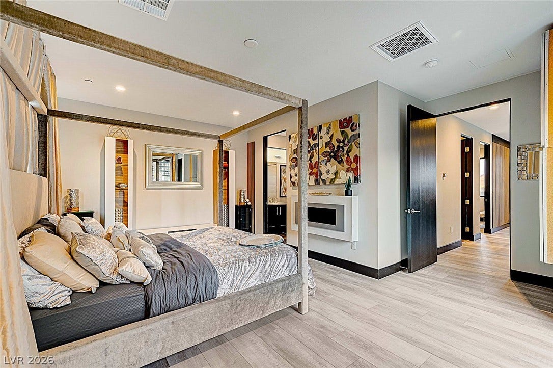
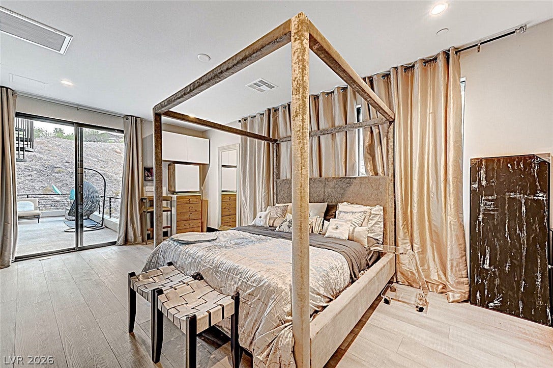
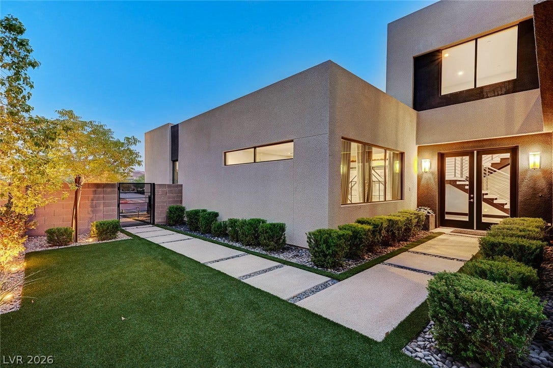
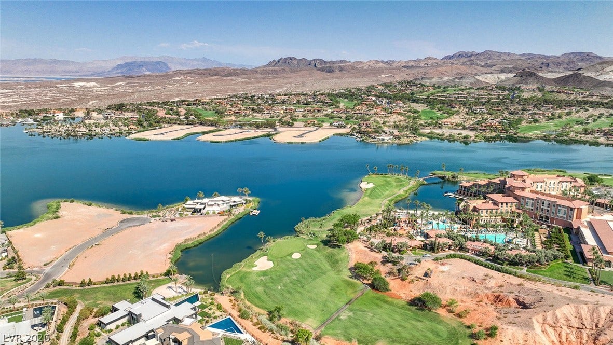
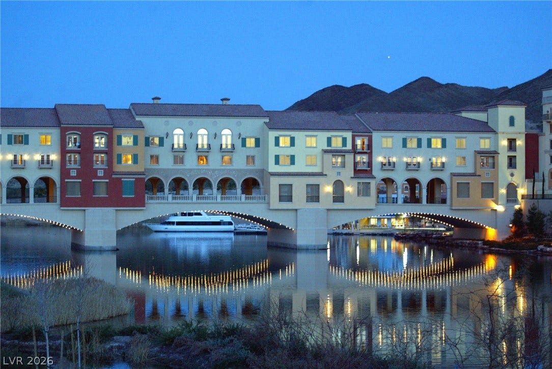
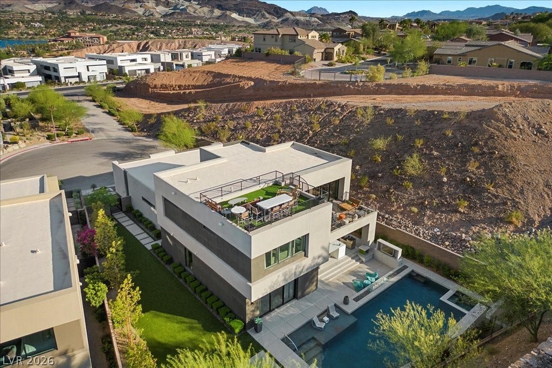
Motivated owner spent more than $700K on some of the choicest upgrades available following the build out of this near 4100 sf., semi-custom, modern retreat. This architectural showpiece is tucked into a mountainside on a commanding corner cul-de-sac lot, with no home in front of it, and provides complete walkability to the neighboring Westin Resort, Marina and Reflection Bay Beach & Golf Club.
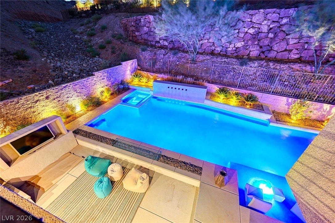
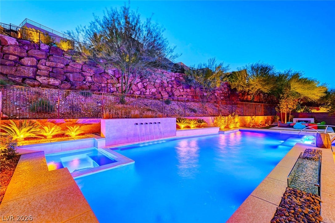
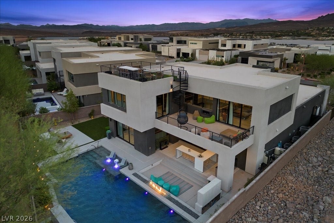
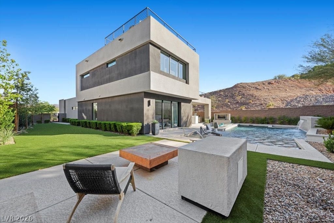
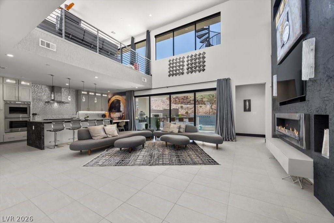
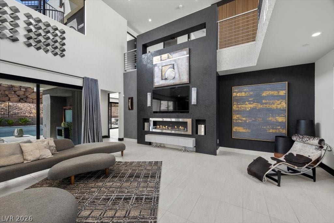
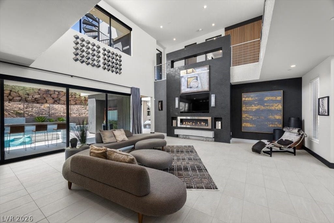
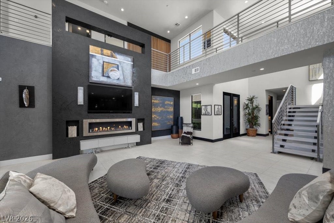
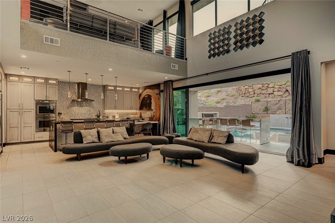
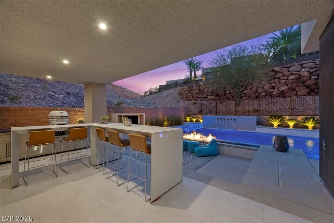
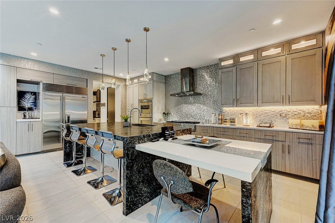
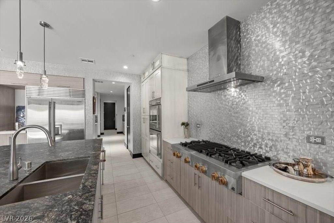
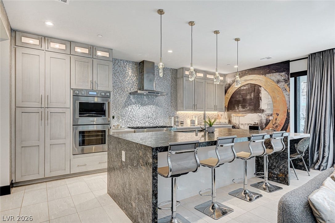
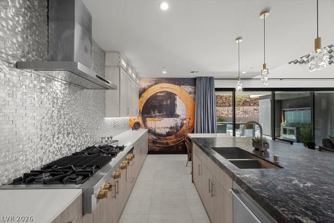
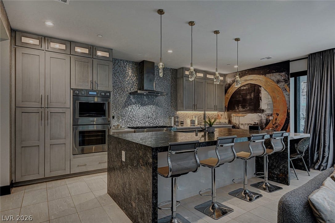
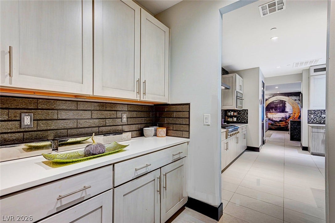
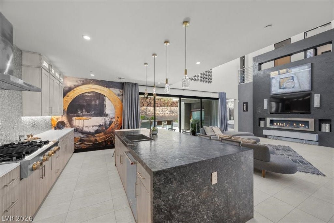
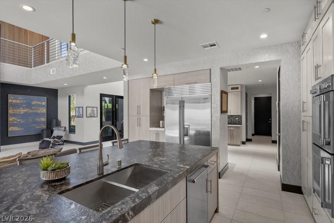
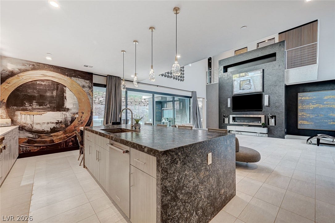
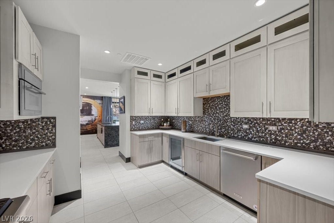
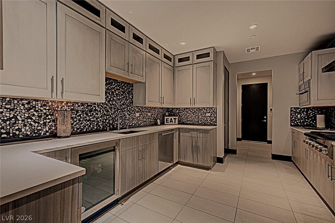
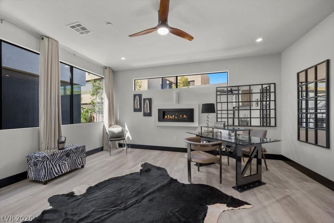
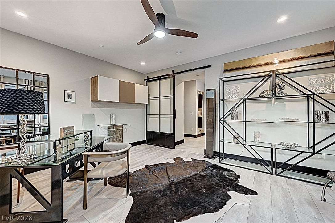
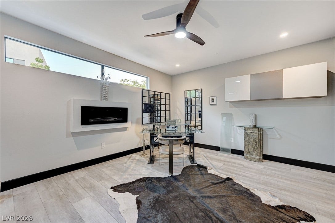
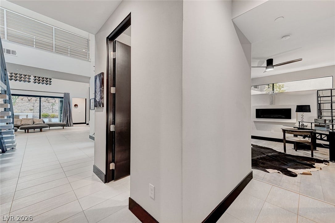
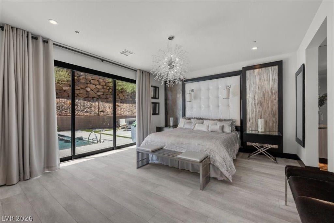
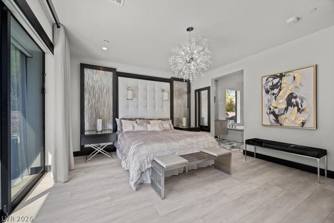
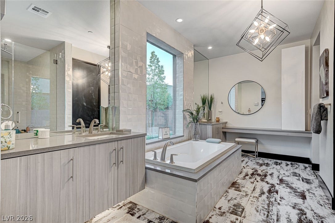
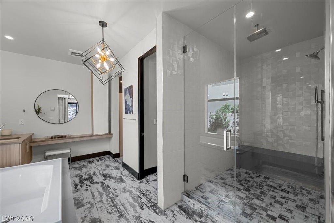
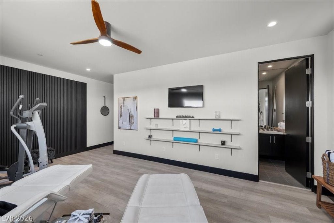
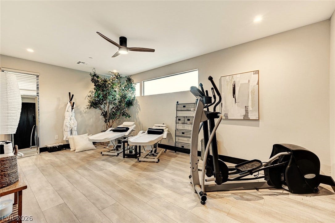
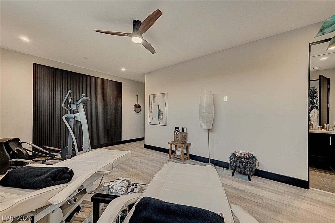
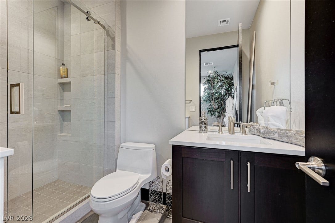
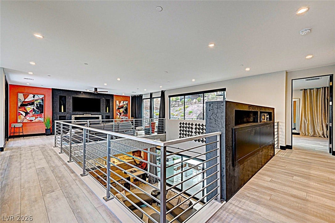
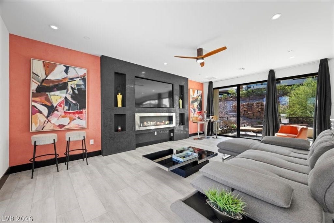
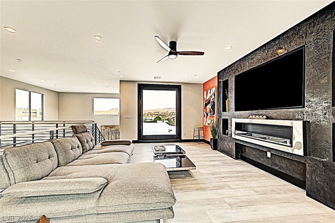
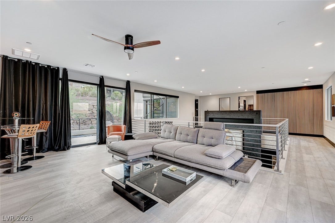
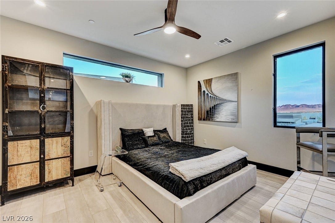
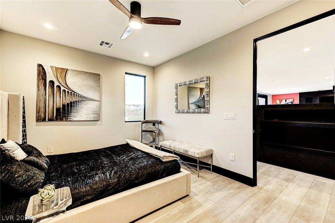
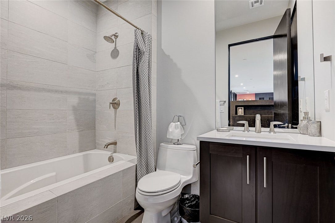
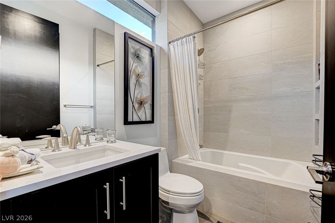
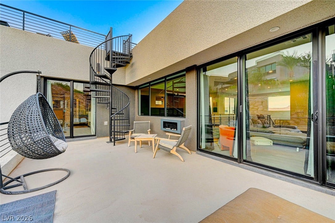
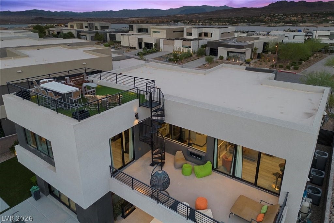
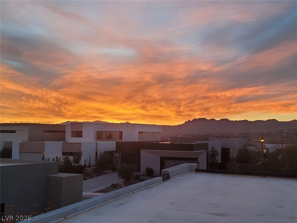
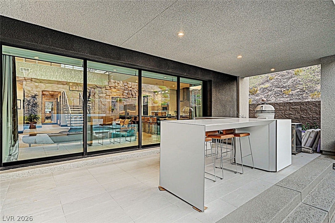
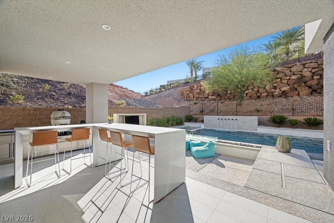
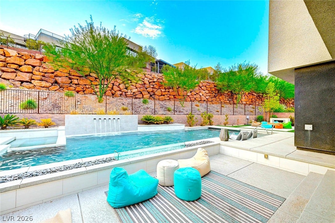
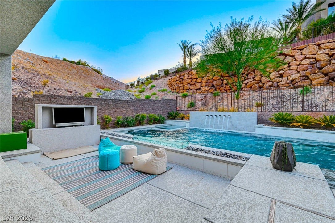
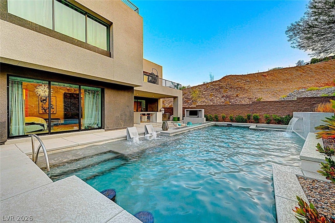
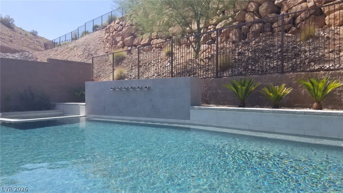
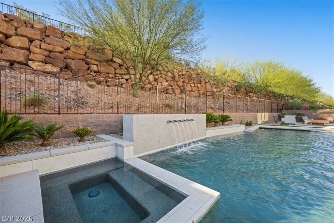
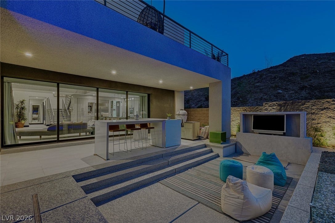
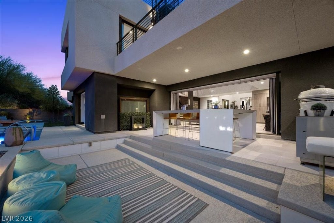
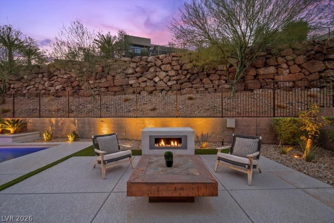
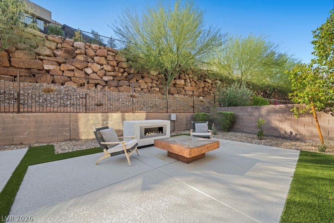
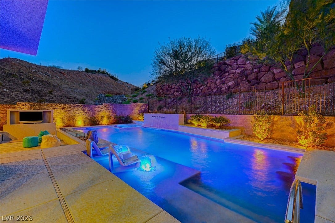
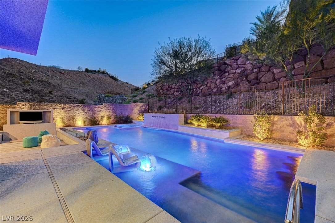
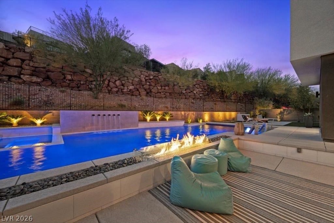
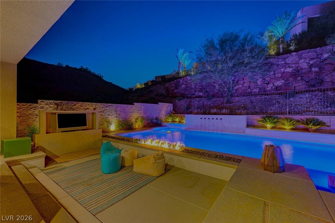
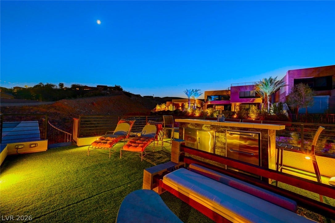
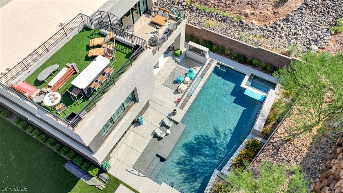
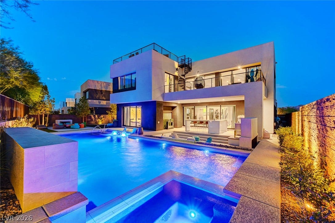
The home includes 4 ensuite bdrms, with the primary bedroom, 1 additional guest suite, a sizeable home office, and a Wellness retreat on level One. An 800 sf. tranquil, Saltwater, heated pool, w/waterfall, fireplaces, outdoor dining & sunken TV lounge areas, are additional real hallmarks of this home. As an undeniable entertainment retreat, this is only home within its community that features a Full gourmet prep/catering kitchen, and is complete with Thermador rangetop & grill, speed oven, double wall ovens, beverage center, and more. The home's primary kitchen was reimagined and remodeled to include a 15 ft leathered granite island, with drop down extension for additional dining space, 48 inch rangetop, and subzero fridge. A Hand painted Venetian plaster two story fireplace wall, anchors the modern great room, where Massive sliding glass walls provide seamless access to a covered balcony, and multiple outdoor living spaces. A Pivot door located on the 2nd level entertainment loft, lends broad, inspirational views of Lake Las Vegas' resort & mountains. And finally, you'll enjoy ...
+ Read More| Listing Id: | 2821245 |
|---|---|
| List Price: | $2,319,000 |
| Property Type: | Residential |
| Property Sub Type: | SingleFamilyResidence |
| Status: | Active |
| Bedrooms Total: | 4 |
| Bathrooms Full: | 3 |
| Bathrooms Three Quarter: | 1 |
| Bathrooms Half: | 1 |
| Living Area: | 4,091 |
| Association Fee: | $183 |
| Tax Annual Amount: | $14,906 |
| Lot Size Square Feet: | 10,019.0 |
| Lot Size Acres: | 0.23 |
| Architectural Style: | TwoStory |
| Waterfront?: | No |
| City: | Henderson |
| County Or Parish: | Clark |
| Subdivision: | Rainbow Canyon Parcel C-1 |
| Postal Code: | 89011 |
| Year Built: | 2020 |
| Additional Parcels Description: | --- |
| Appliances: | BuiltInElectricOven, ConvectionOven, DoubleOven, Dishwasher, EnergyStarQualifiedAppliances, GasCooktop, Disposal, Microwave, Refrigerator, TanklessWaterHeater |
| Association Amenities: | BasketballCourt, Clubhouse, FitnessCenter, GolfCourse, Gated, Pickleball, Pool, RecreationRoom, SpaHotTub, Security, TennisCourts |
| Association Fee: | $183 |
| Association Fee 2 Frequency: | Monthly |
| Association Fee Frequency: | Monthly |
| Association Fee Includes: | RecreationFacilities, Security |
| Association Name: | LLV Master |
| Association Phone: | 702-568-7948 |
| Association?: | Yes |
| Attached Garage?: | Yes |
| Basement Yn: | No |
| Bathrooms Total Integer: | 5 |
| Bedrooms Possible: | 6 |
| Builder Name: | Blue Heron |
| Building Area Total: | 4091.0 |
| Carport Spaces: | 0.0 |
| Community Features: | Pool |
| Construction Materials: | Frame, Stucco |
| Cooling: | CentralAir, Electric, EnergyStarQualifiedEquipment, TwoUnits |
| Cooling?: | Yes |
| Direction Faces: | South |
| Directions: | Take 215 E and continue onto Lake Mead Parkway, straight to Lake Las Vegas Resort. Follow Montelago blvd to Vantage Gate. Left on Canyon Shores and right on Highland Cove. Last house on the right. |
| Disclosures: | PrincipalIsRealEstateLicensed, CovenantsRestrictionsDisclosure |
| Distance To Sewer Comments: | Public |
| Distance To Water Comments: | Public |
| Electric: | PhotovoltaicsNone |
| Elementary School: | Josh, Stevens, Josh, Stevens |
| Exterior Features: | Balcony, Barbecue, Deck, Patio, PrivateYard, SprinklerIrrigation, OutdoorLivingArea |
| Fencing: | Block, BackYard |
| Fireplace Features: | Bedroom, FamilyRoom, FreeStanding, Gas, GreatRoom, Other |
| Fireplaces Total: | 7 |
| Fireplace?: | Yes |
| Flooring: | CeramicTile, LuxuryVinylPlank |
| Furnished: | Furnished |
| Garage Spaces: | 2.0 |
| Garage?: | Yes |
| Green Energy Efficient: | Windows, Hvac |
| Heating: | Central, Gas, HighEfficiency, MultipleHeatingUnits |
| Heating?: | Yes |
| High School: | Basic Academy |
| Horse Amenities: | None |
| Interior Features: | BathroomonMainLevel, BedroomOnMainLevel, CeilingFans, FullBathOnMainLevel, PrimaryDownstairs, PanelingWainscoting, WindowTreatments, ProgrammableThermostat |
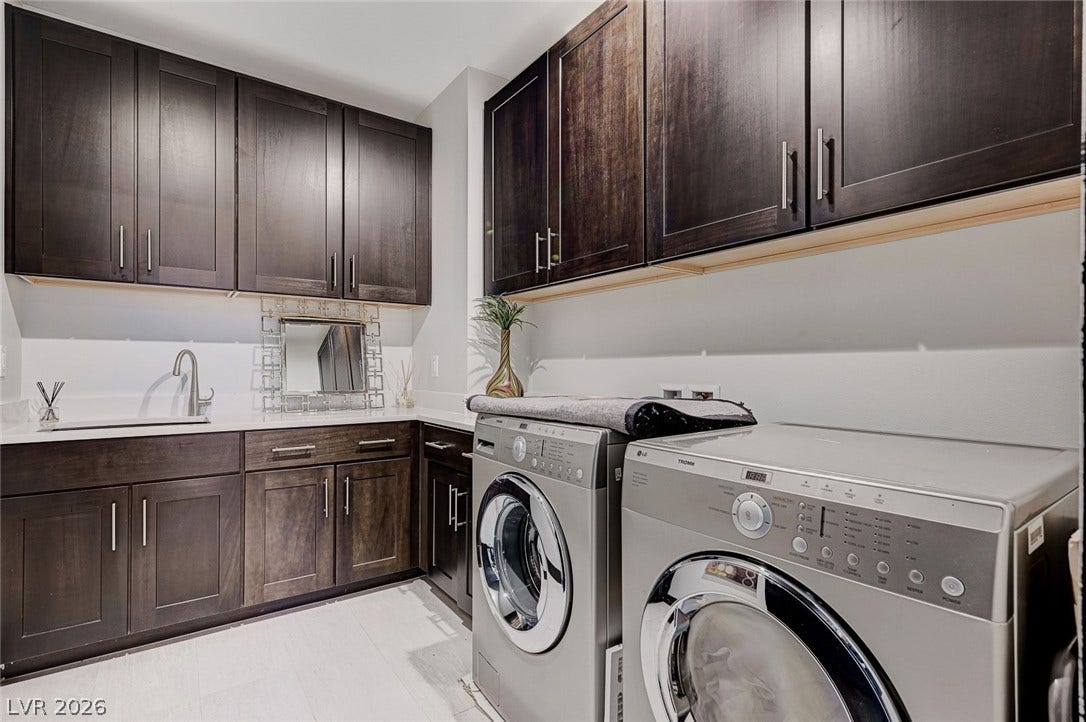
| Laundry Features: | Cabinets, GasDryerHookup, MainLevel, LaundryRoom, Sink |
| Levels: | Two |
| Listing Agreement: | ExclusiveRightToSell |
| Listing Terms: | Cash, Conventional |
| Lot Features: | DripIrrigationBubblers, FrontYard, SprinklersInRear, Landscaped, Rocks, SyntheticGrass, SprinklersOnSide, LessThanQuarterAcre |
| Lot Size Area: | 0.23 |
| Lot Size Units: | Acres |
| Middle Or Junior School: | Brown B. Mahlon |
| Original List Price: | $2,395,000 |
| Ownership: | Single Family Residential |
| Parcel Number: | 160-15-718-020 |
| Parking Features: | Attached, ExteriorAccessDoor, Garage, InsideEntrance, Private, Guest |
| Parking Total: | 2 |
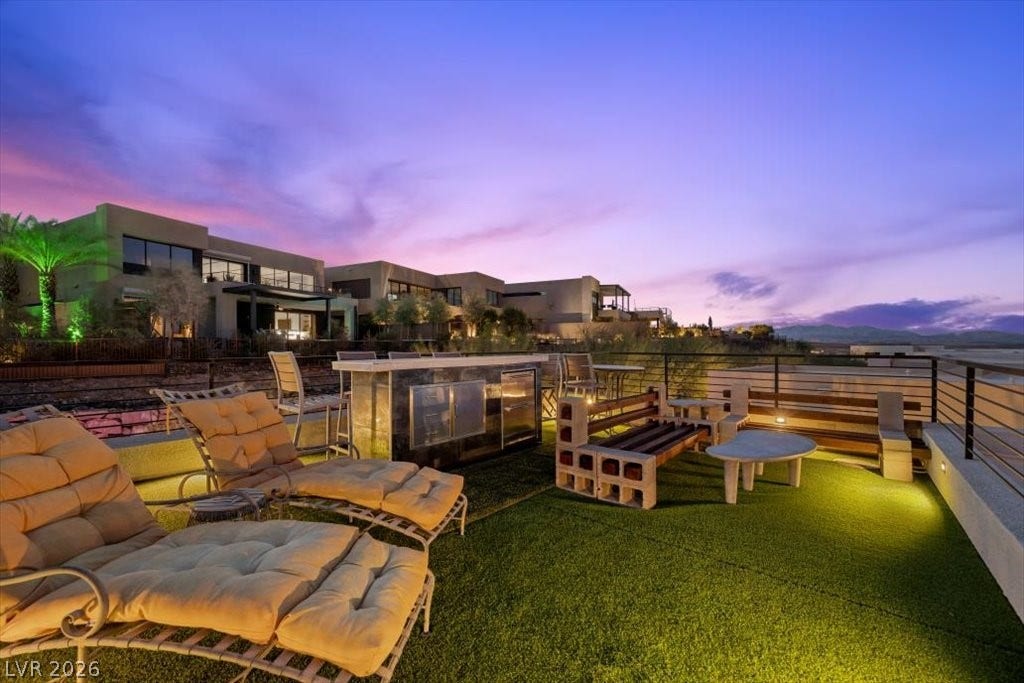
| Patio And Porch Features: | Balcony, Covered, Deck, Patio, Rooftop |
| Pending Timestamp: | 2026-09-24 |
| Pool Features: | Heated, PoolSpaCombo, SaltWater, Waterfall, Community |
| Pool Private?: | Yes |
| Possession: | CloseOfEscrow |
| Postal City: | Henderson |
| Postal Code Plus4: | 5048 |
| Property Condition: | Resale |
| Public Survey Range: | 63 |
| Public Survey Section: | 15 |
| Public Survey Township: | 21 |
| Roof: | Flat |
| Rooms Total: | 8 |
| Security Features: | Prewired |
| Sewer: | PublicSewer |
| Spa Features: | InGround, OutdoorHotTub |
| Spa?: | Yes |
| State Or Province: | NV |
| Stories: | 2 |
| Utilities: | UndergroundUtilities |
| View: | City, Lake, Mountains |
| View?: | Yes |
| Water Source: | Public |
| Window Features: | Blinds, DoublePaneWindows, Drapes, LowEmissivityWindows |
| Year Built Details: | RESALE |
| Zoning Description: | Single Family |
| Property Sub Type Additional: | SingleFamilyResidence |
| Current Price: | $2,319,000.00 |
| Country Subdivision: | 32003 |
| Record Signature: | 1,788,358,171 |
| Universal Parcel Id: | urn:reso:upi:2.0:US:32003:160-15-718-020 |
Listing Courtesy of: Elite Realty
Listing Agent: Charlotte D Brown
(702) 400-4296
Mortgage Calculator
The data on this website relating to real estate for sale comes in part from the IDX Program of the Las Vegas REALTORS®.
All information is believed accurate but not guaranteed. The properties displayed may not be all of the properties available through the IDX Program. Any use of this site other than by potential buyers or sellers is strictly prohibited.
© 2026 Las Vegas REALTORS®.
Las Vegas REALTORS® data last updated on October 08, 2026 01:57 PM - PT.
Property Last Updated: October 08, 2026 01:57 PM - PT
