

5032 Tranquil View Street
Las Vegas, NV 89130
$759,000
Open Houses
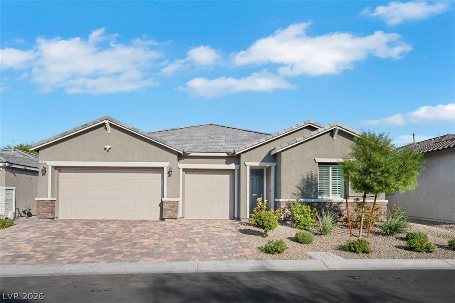
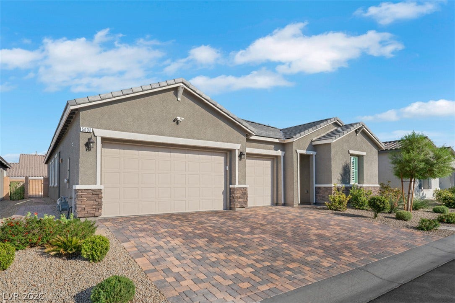
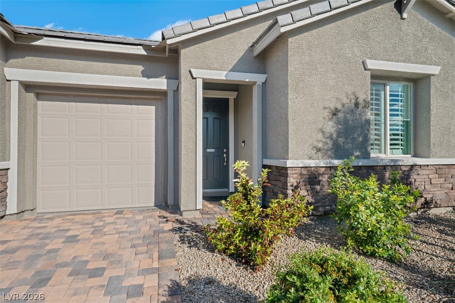
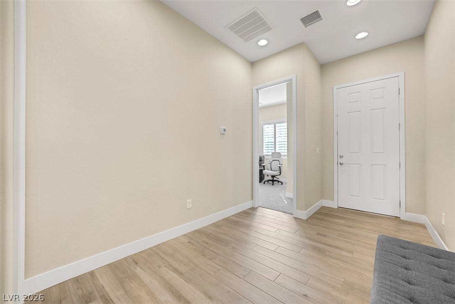
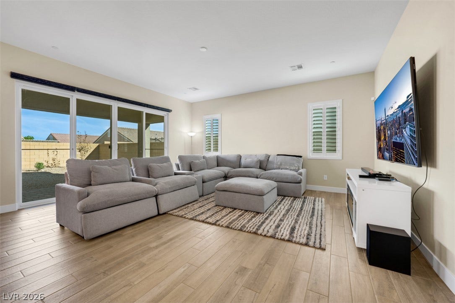
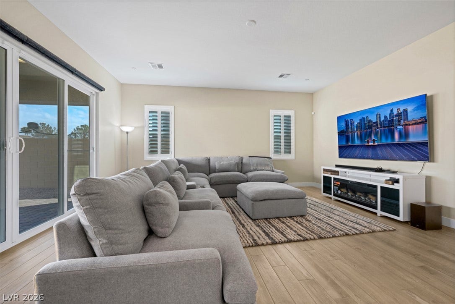
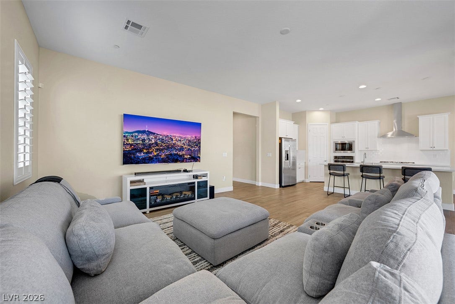
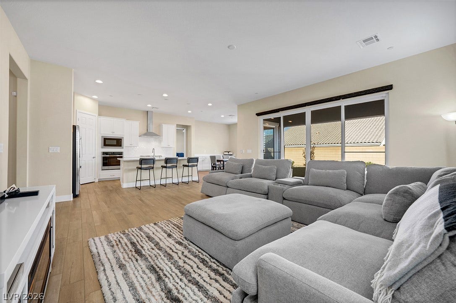
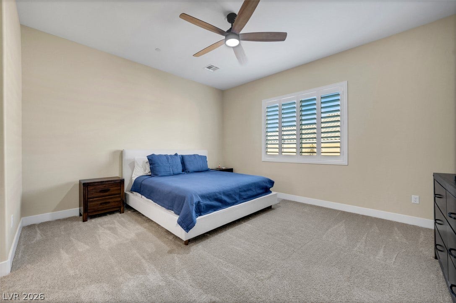
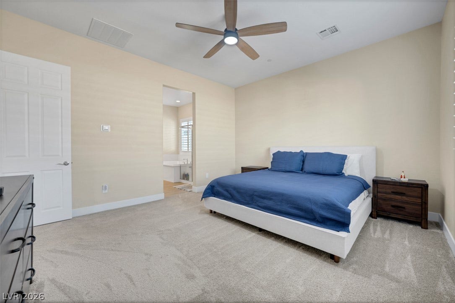
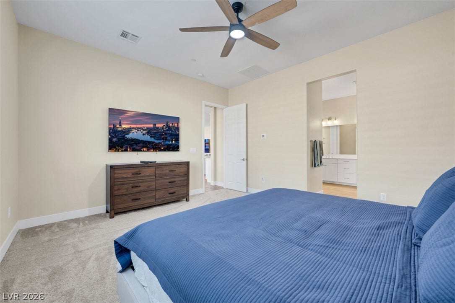
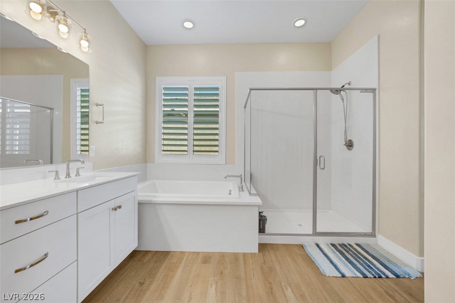
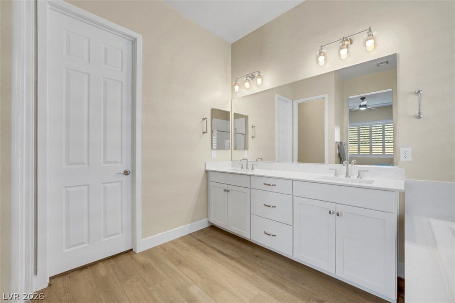
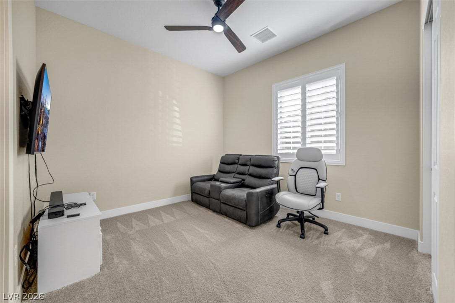
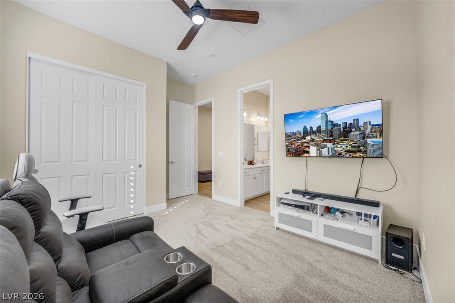
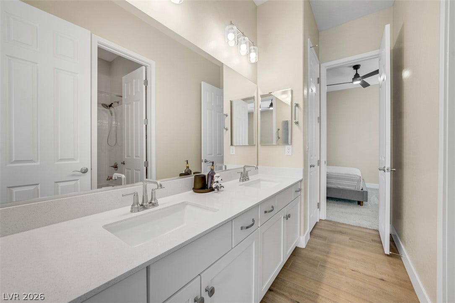
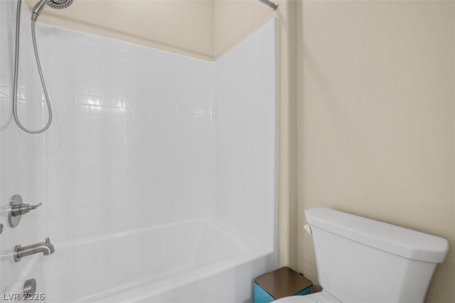
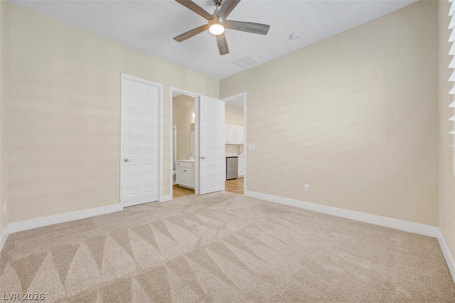
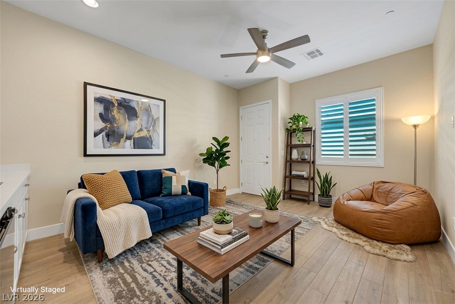
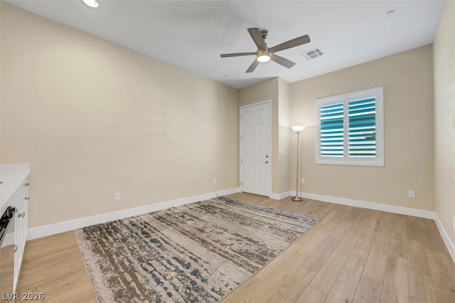
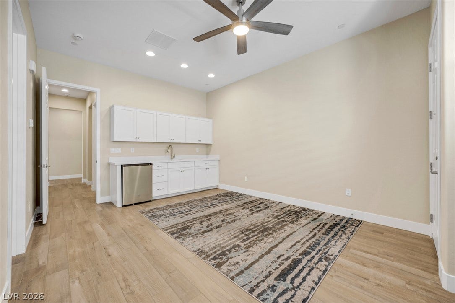
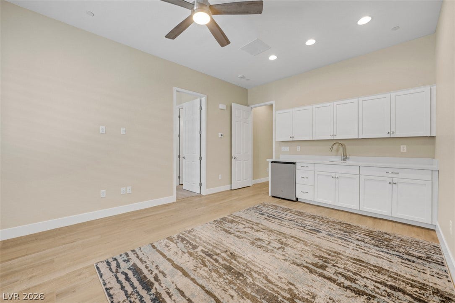
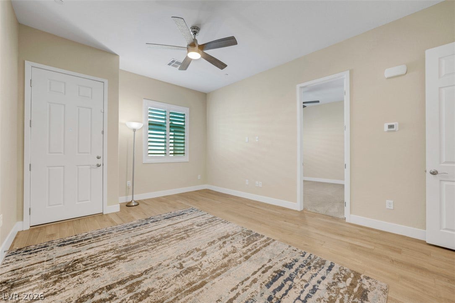
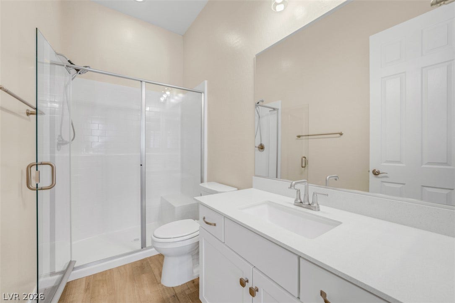
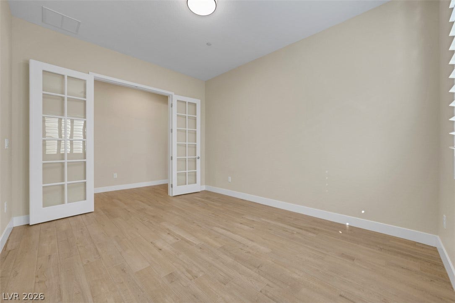
Highly Upgraded Single-Story Home in Northwest Las Vegas! This beautifully maintained residence feels like a model home and shows like brand new. Located in a desirable gated community, this spacious 4-bedroom plus den, 3.5-bath home features soaring 10-foot ceilings, a 3-car garage, and an exceptional layout designed for comfortable living and entertaining. The versatile Gen Suite features a separate private entry, offering added privacy and flexibility and making it ideal for multigenerational living, extended family, guests, or two families sharing a home.
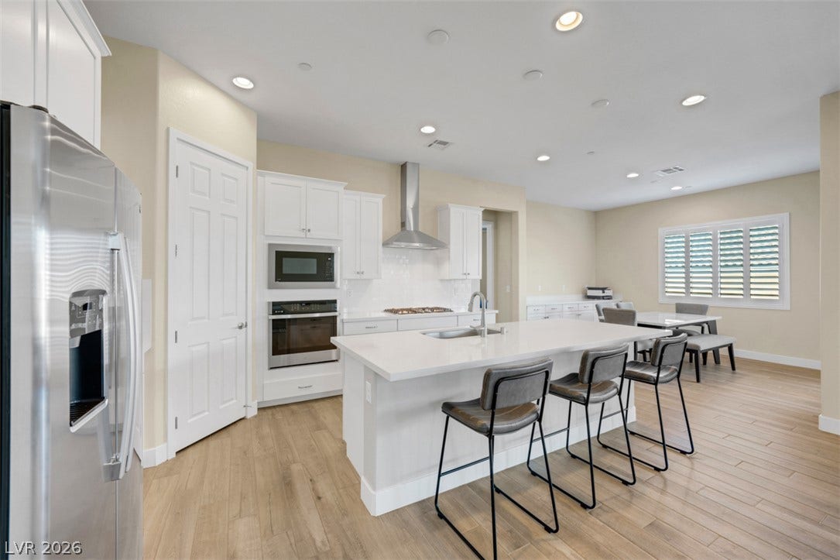
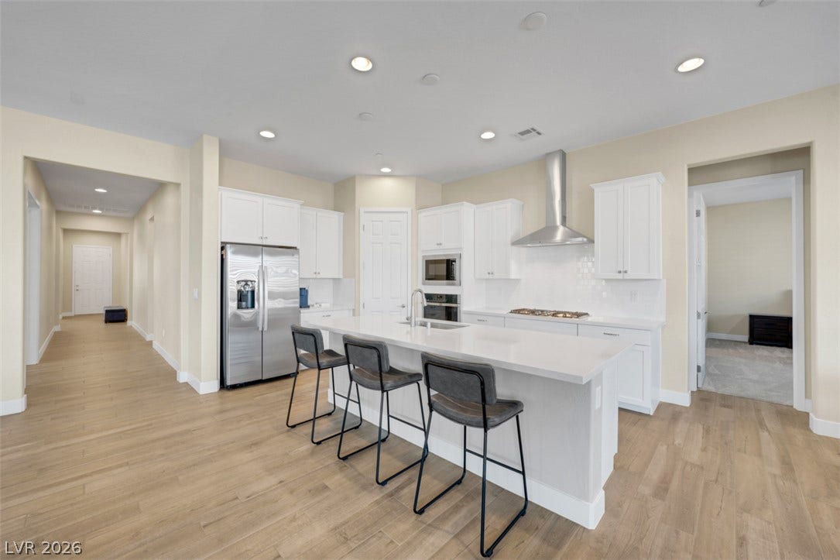
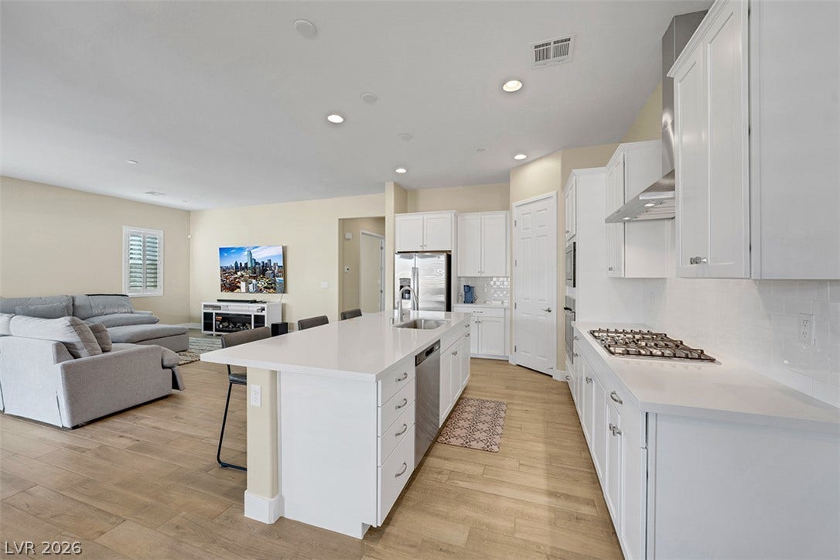
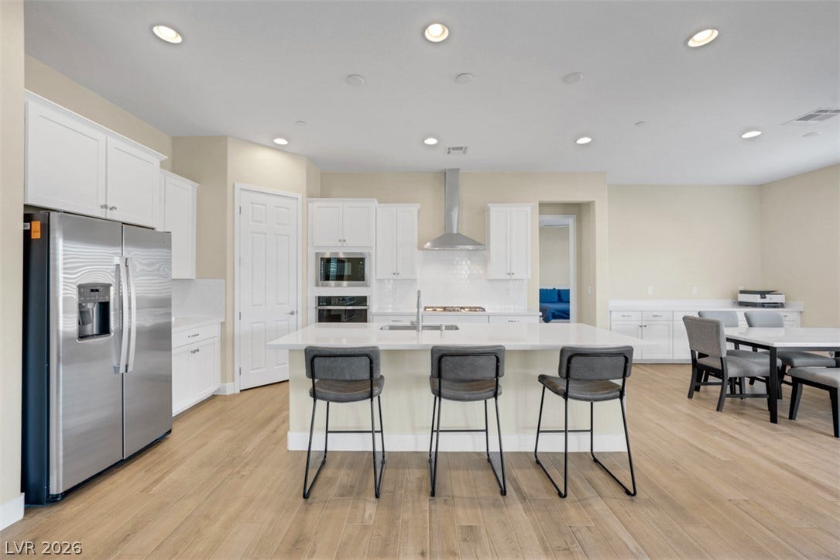
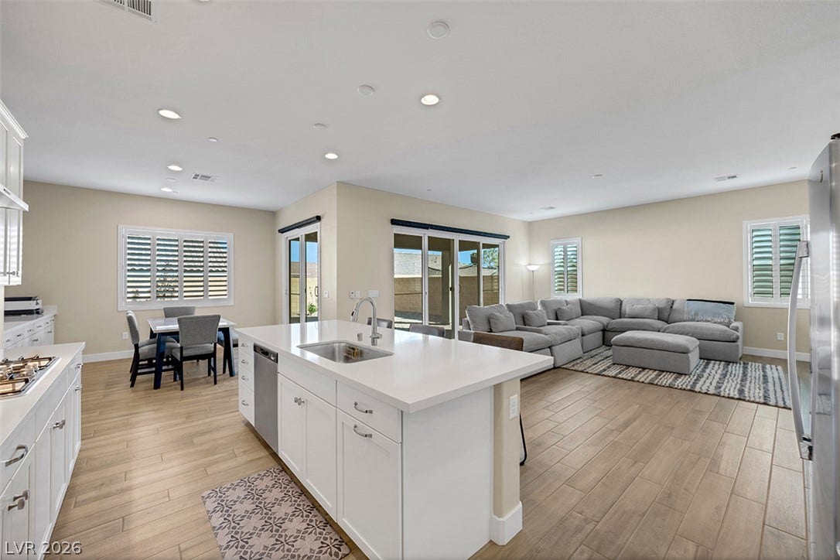
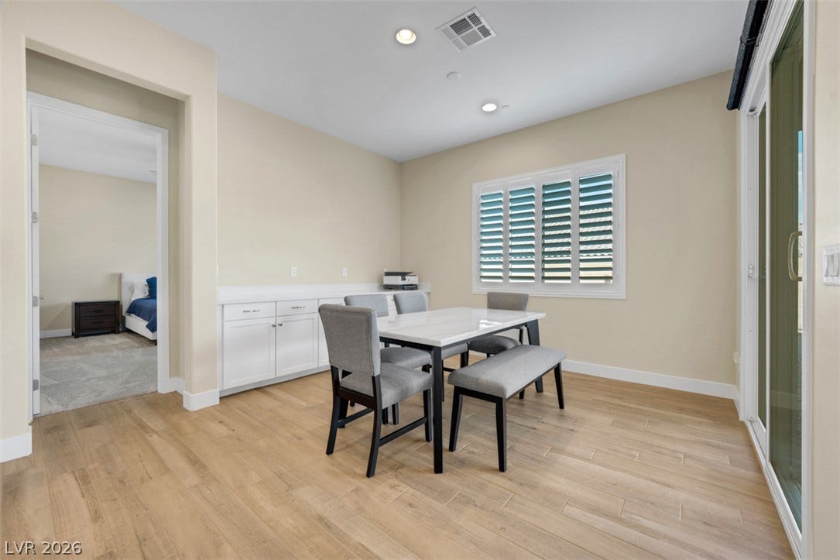
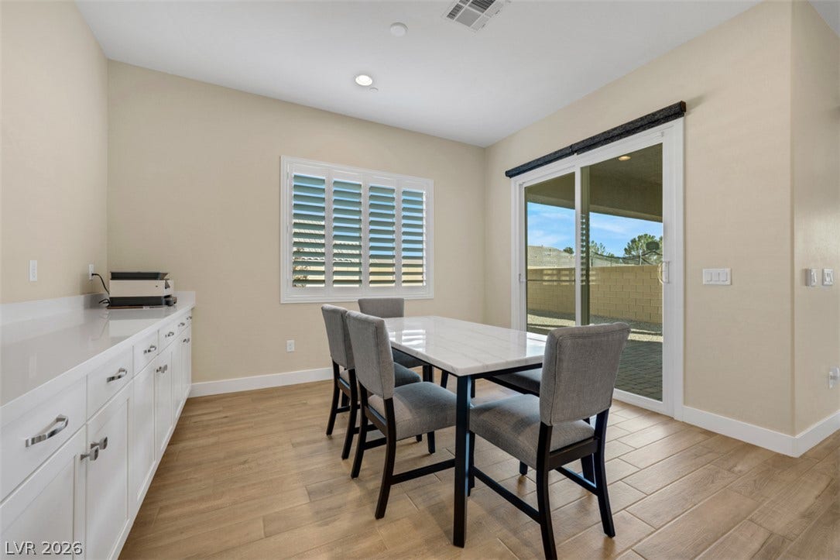
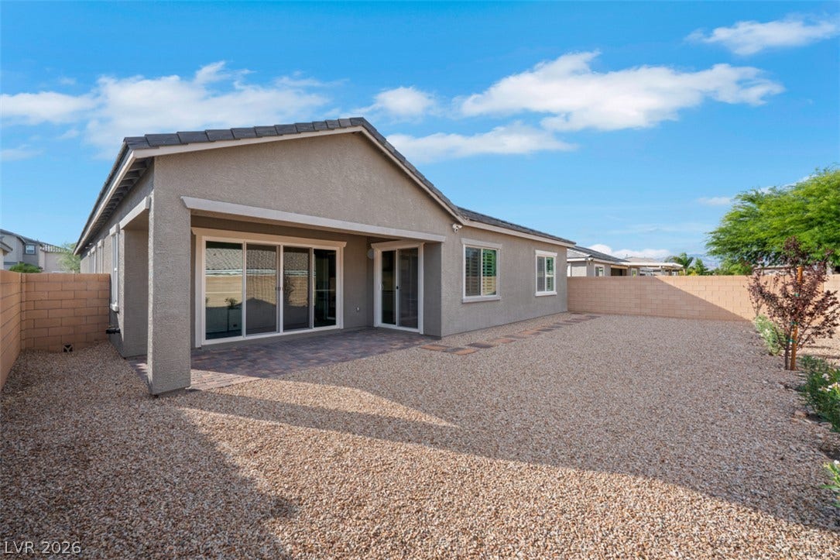
The heart of the home is the stunning chef’s kitchen, featuring elegant quartz countertops, beautiful subway tile backsplash, ample cabinetry, and a spacious layout perfect for gathering with family and friends. Center-meet sliding glass doors create a seamless connection between the indoor and outdoor living spaces, while motorized shades and shutters throughout the home add style, privacy, and convenience.
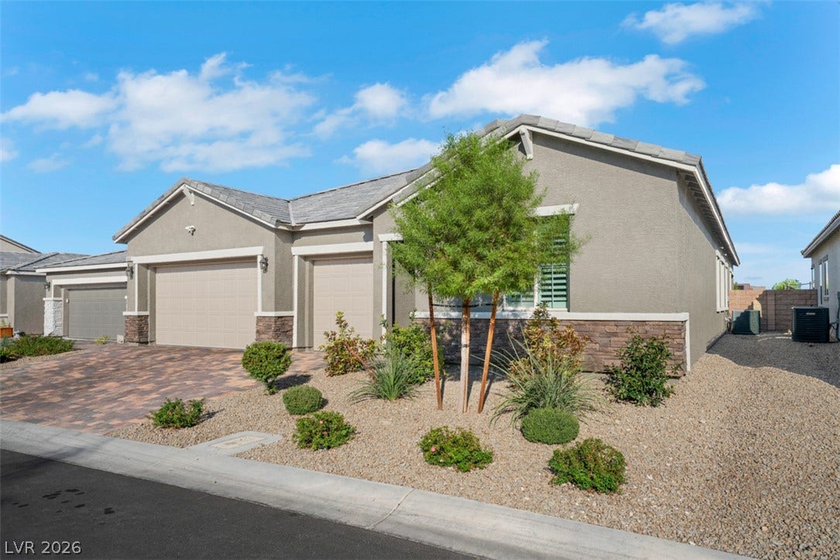
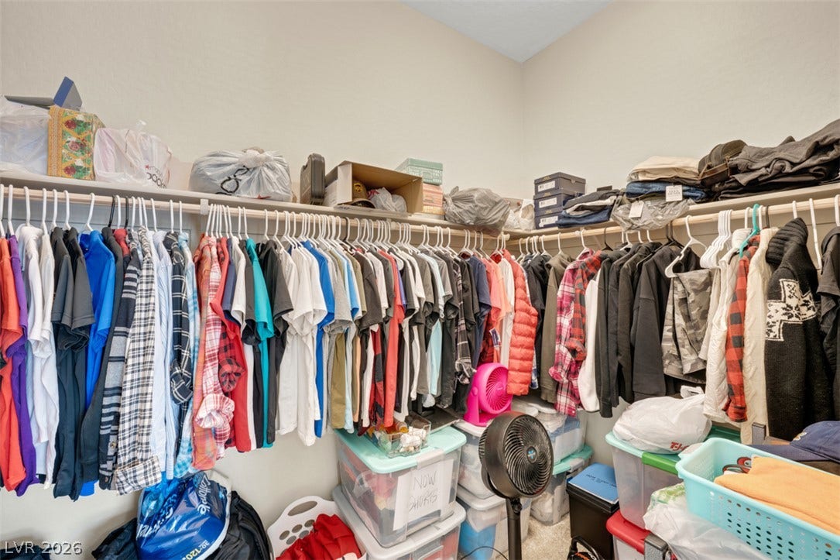
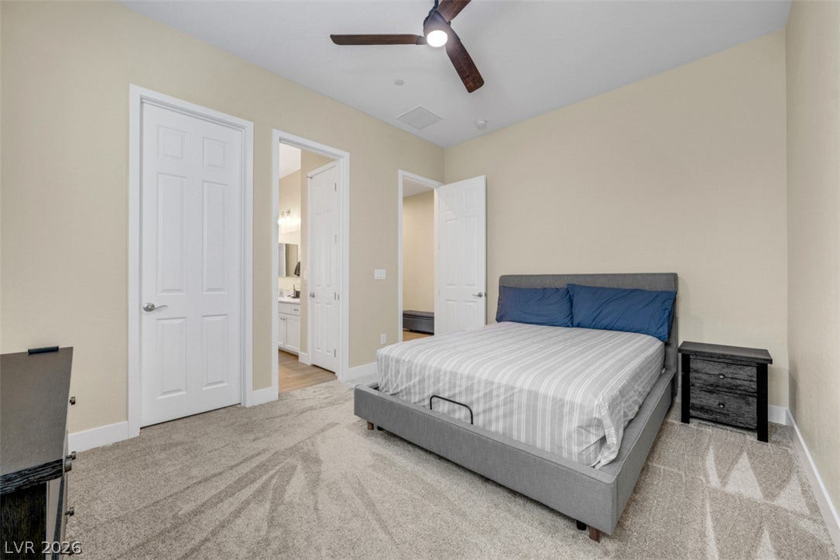
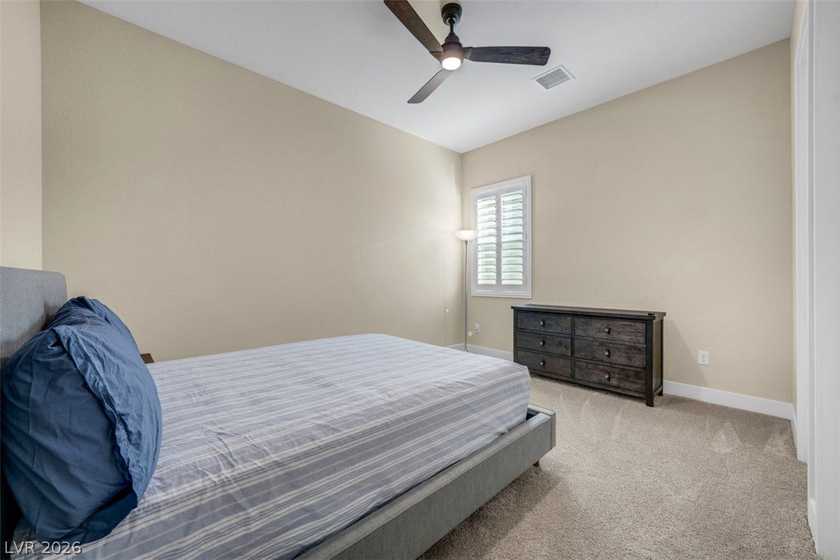
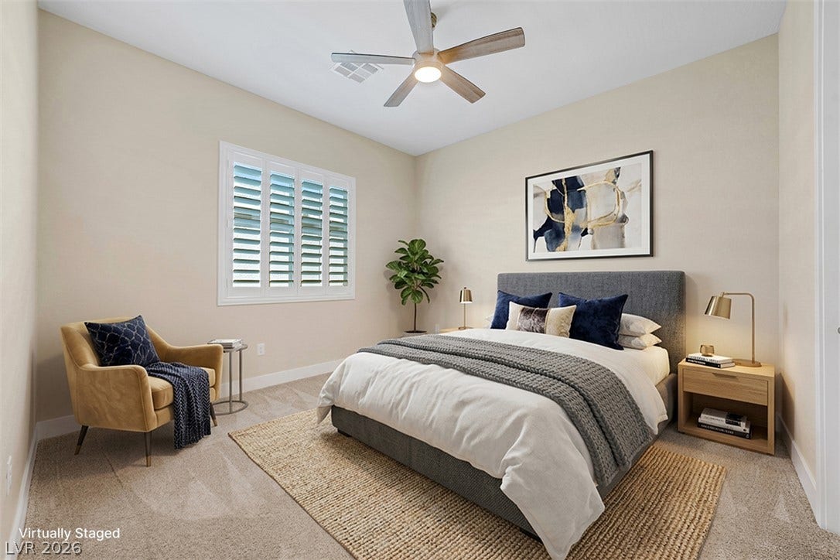
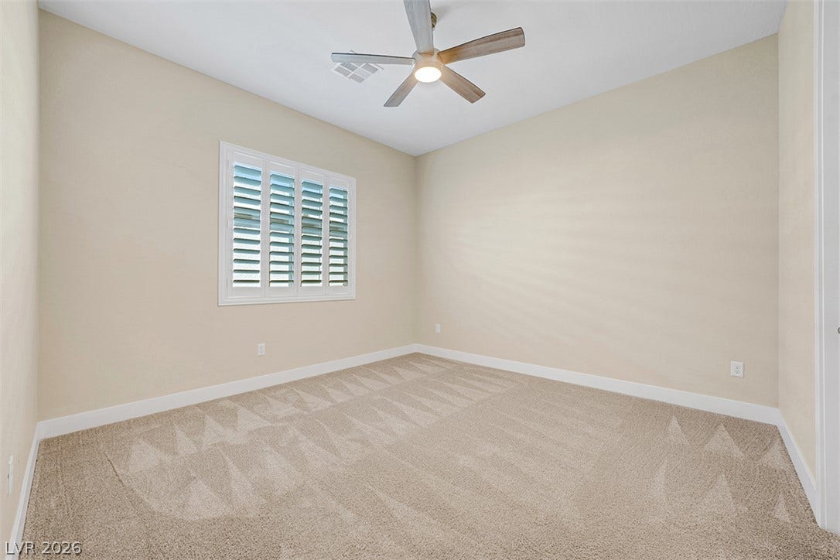
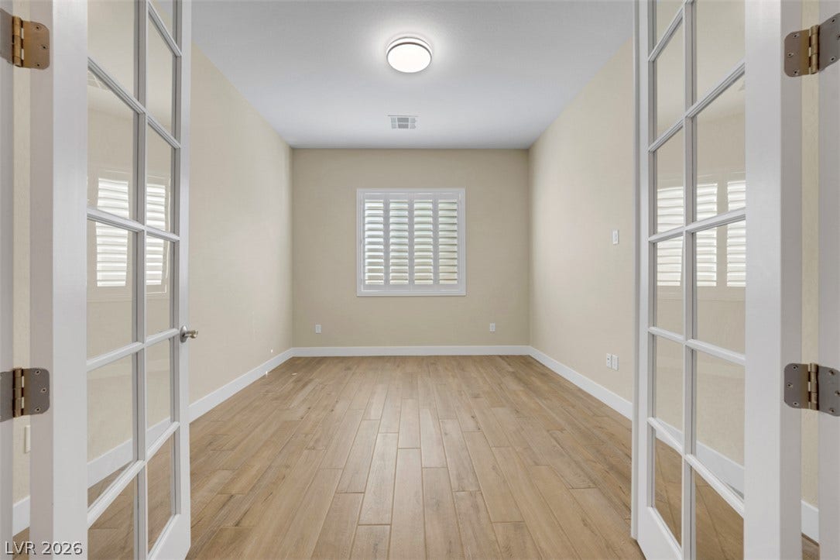
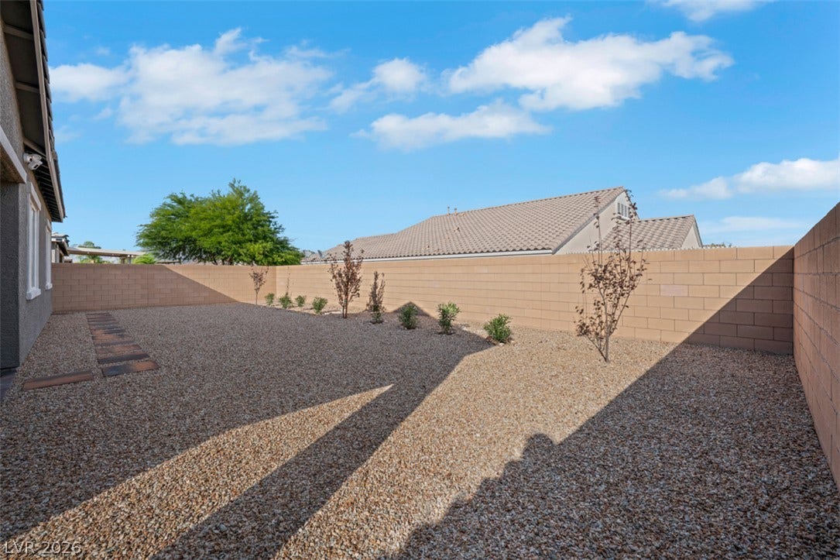
Step outside to enjoy the covered patio and simple desert landscape, creating an inviting outdoor space for relaxing or entertaining with minimal maintenance. Beautiful tile flooring flows throughout the main living areas, with plush carpet in all bedrooms. The generously sized primary suite offers a relaxing retreat, while the additional bedrooms and den provide plenty of space for family, guests, a home office, or a flex space.
The finished 3-car garage features professional epoxy flooring for a clean, polished look and added durability. Meticulously maintained and thoughtfully upgraded throughout, this exceptional home offers the perfect combination of style, functionality, and modern comfort. ...
| Listing Id: | 2822139 |
|---|---|
| List Price: | $759,000 |
| Property Type: | Residential |
| Property Sub Type: | SingleFamilyResidence |
| Status: | Active |
| Bedrooms Total: | 4 |
| Bathrooms Full: | 3 |
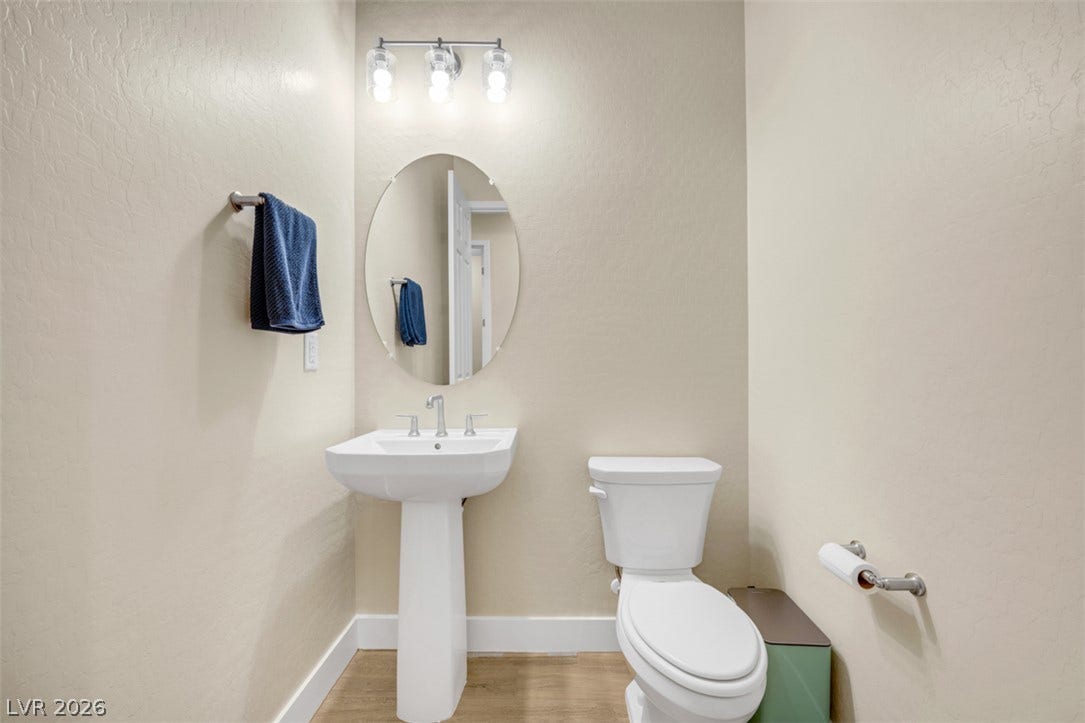
| Bathrooms Half: | 1 |
| Living Area: | 2,796 |
| Association Fee: | $177 |
| Tax Annual Amount: | $7,708 |
| Lot Size Square Feet: | 6,970.0 |
| Lot Size Acres: | 0.16 |
| Architectural Style: | OneStory |
| Waterfront?: | No |
| City: | Las Vegas |
| County Or Parish: | Clark |
| Subdivision: | Dove Point Ii |
| Postal Code: | 89130 |
| Year Built: | 2023 |
| Additional Parcels Description: | --- |
| Appliances: | Dryer, Dishwasher, Disposal, GasRange, Microwave, Refrigerator, Washer |
| Association Amenities: | Gated |
| Association Fee: | $177 |
| Association Fee Frequency: | Quarterly |
| Association Fee Includes: | AssociationManagement |
| Association Name: | Throughbred |
| Association Phone: | 702-515-2042 |
| Association?: | Yes |
| Attached Garage?: | Yes |
| Basement Yn: | No |
| Bathrooms Total Integer: | 4 |
| Bedrooms Possible: | 5 |
| Building Area Total: | 2796.0 |
| Carport Spaces: | 0.0 |
| Cooling: | CentralAir, Electric |
| Cooling?: | Yes |
| Direction Faces: | West |
| Directions: | From Highway 95, exit south on Rancho Drive. Left on Rainbow Boulevard. Right on Dove Point Place. Community is on the right. |
| Disclosures: | CovenantsRestrictionsDisclosure |
| Distance To Sewer Comments: | Public |
| Distance To Water Comments: | Public |
| Electric: | PhotovoltaicsNone |
| Elementary School: | May, Ernest, May, Ernest |
| Exterior Features: | Patio, PrivateYard |
| Fencing: | Block, Full |
| Fireplaces Total: | 0 |
| Flooring: | Carpet, Tile |
| Furnished: | Unfurnished |
| Garage Spaces: | 3.0 |
| Garage?: | Yes |
| Green Energy Efficient: | Windows |
| Heating: | Gas, Radiators |
| Heating?: | Yes |
| High School: | Shadow Ridge |
| Horse Amenities: | None |
| Interior Features: | BedroomOnMainLevel, CeilingFans, PrimaryDownstairs, WindowTreatments |
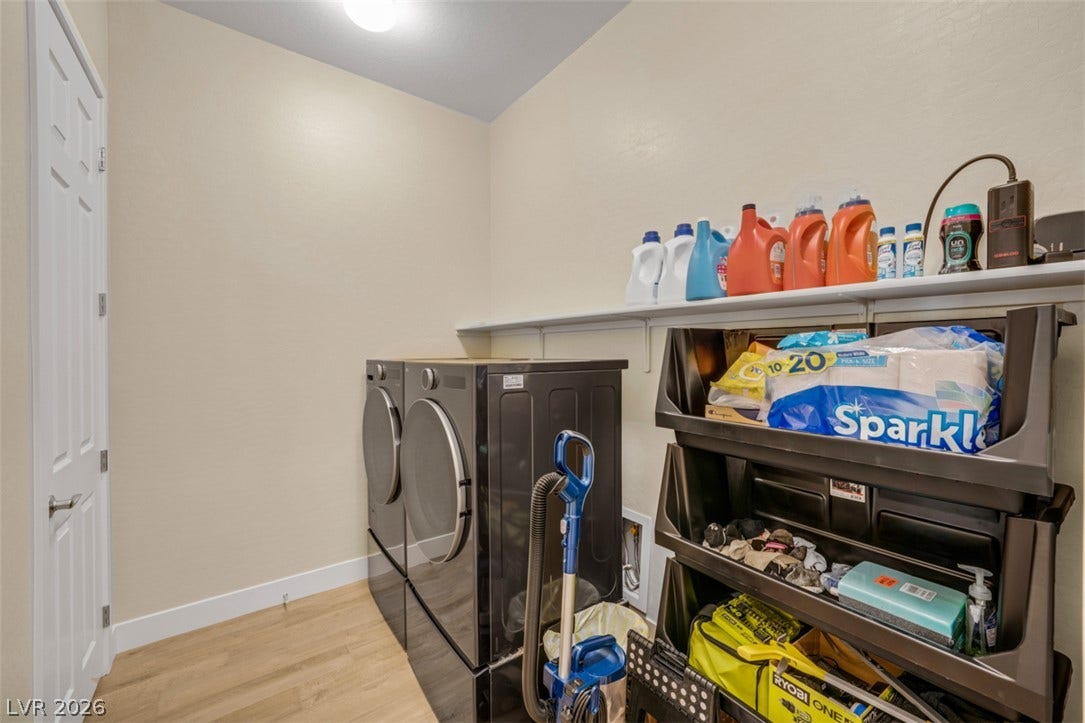
| Laundry Features: | GasDryerHookup, MainLevel, LaundryRoom |
| Listing Agreement: | ExclusiveRightToSell |
| Listing Terms: | Cash, Conventional, FHA, VaLoan |
| Lot Features: | DesertLandscaping, Landscaped, Rocks, LessThanQuarterAcre |
| Lot Size Area: | 0.16 |
| Lot Size Units: | Acres |
| Middle Or Junior School: | Swainston Theron |
| Original List Price: | $759,000 |
| Parcel Number: | 125-35-312-042 |
| Parking Features: | Attached, Garage, GarageDoorOpener, InsideEntrance, Private |
| Parking Total: | 3 |
| Patio And Porch Features: | Covered, Patio |
| Possession: | CloseOfEscrow |
| Postal City: | Las Vegas |
| Postal Code Plus4: | 1889 |
| Property Condition: | Resale |
| Public Survey Range: | 60 |
| Public Survey Section: | 35 |
| Public Survey Township: | 19 |
| Roof: | Tile |
| Rooms Total: | 10 |
| Security Features: | GatedCommunity |
| Sewer: | PublicSewer |
| State Or Province: | NV |
| Stories: | 1 |
| Utilities: | UndergroundUtilities |
| Water Source: | Public |
| Window Features: | DoublePaneWindows, LowEmissivityWindows, PlantationShutters |
| Year Built Details: | RESALE |
| Zoning Description: | Single Family |
| Property Sub Type Additional: | SingleFamilyResidence |
| Current Price: | $759,000.00 |
| Country Subdivision: | 32003 |
| Record Signature: | 1,573,478,116 |
| Universal Parcel Id: | urn:reso:upi:2.0:US:32003:125-35-312-042 |
Listing Courtesy of: Realty ONE Group, Inc
Listing Agent: Maria C Antikoll
mcantikoll@gmail.com
Mortgage Calculator
The data on this website relating to real estate for sale comes in part from the IDX Program of the Las Vegas REALTORS®.
All information is believed accurate but not guaranteed. The properties displayed may not be all of the properties available through the IDX Program. Any use of this site other than by potential buyers or sellers is strictly prohibited.
© 2026 Las Vegas REALTORS®.
Las Vegas REALTORS® data last updated on October 08, 2026 01:57 PM - PT.
Property Last Updated: October 08, 2026 01:57 PM - PT
