5083 Sagelyn Street
Las Vegas, NV 89122
$391,000
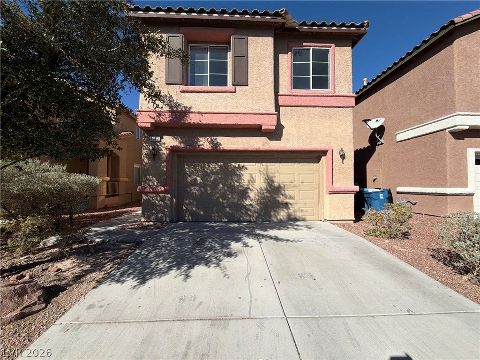
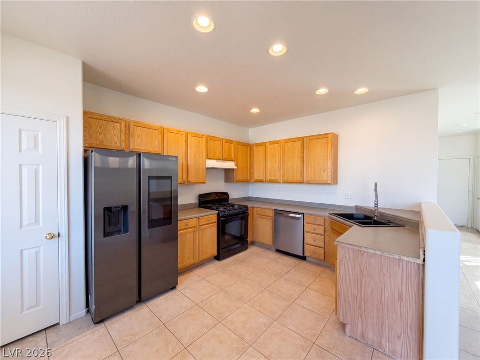
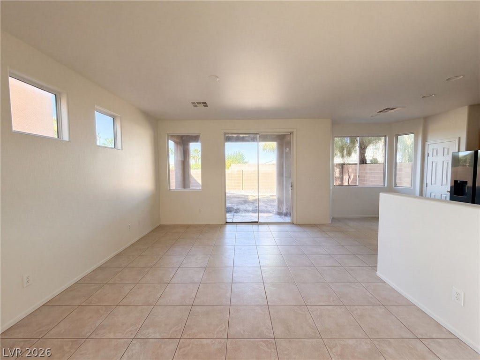
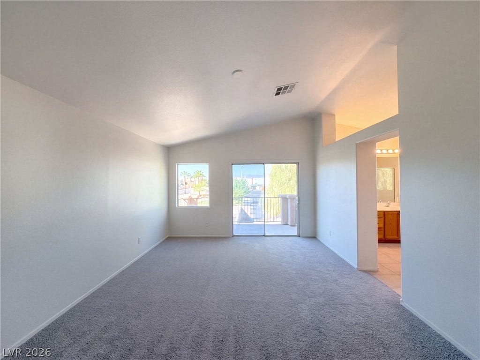
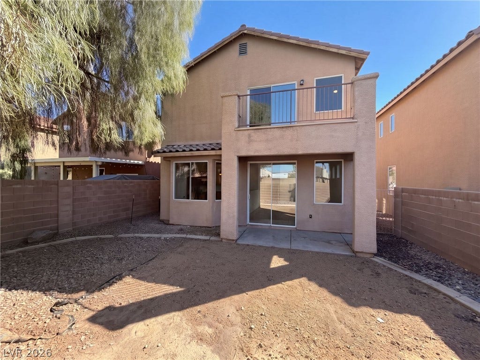
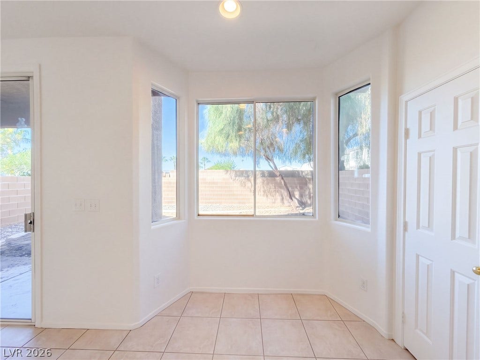
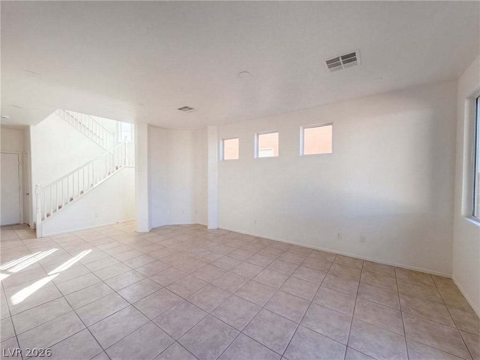
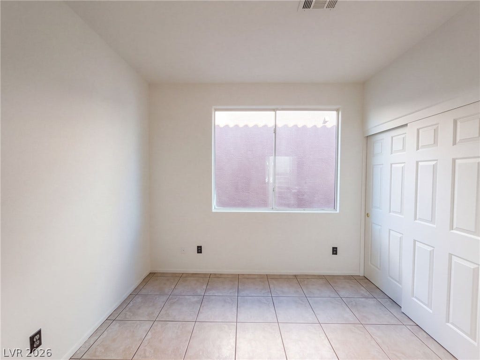
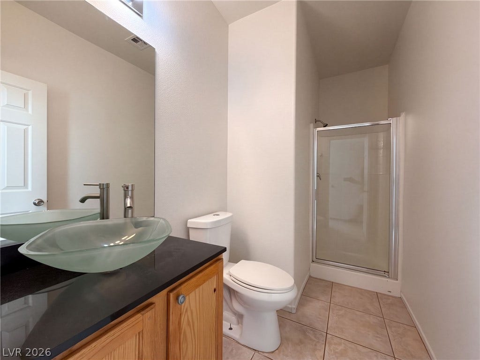
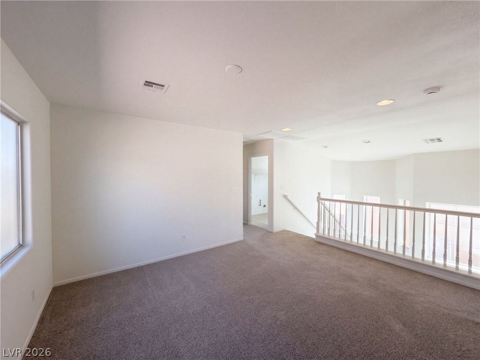
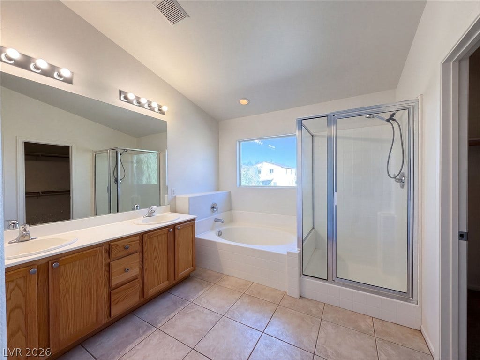
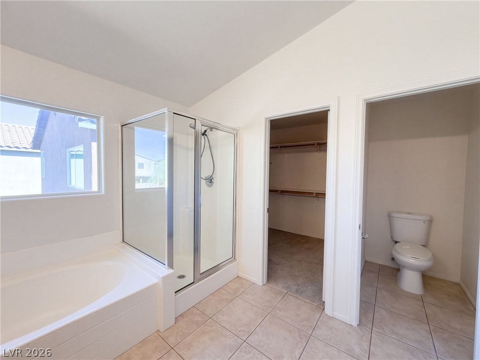
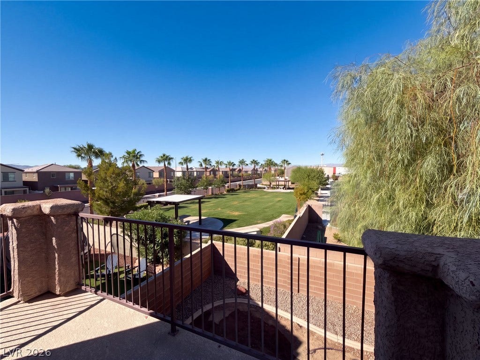
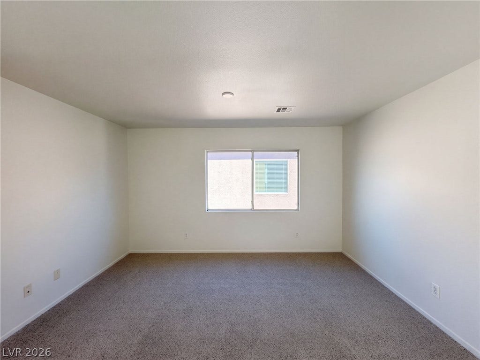
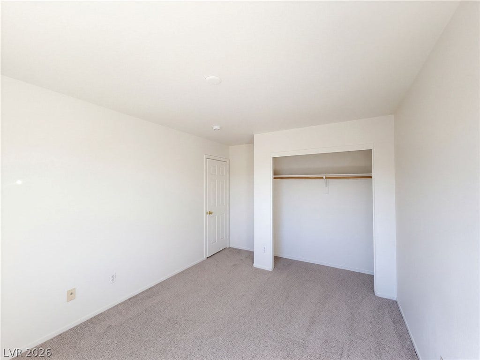
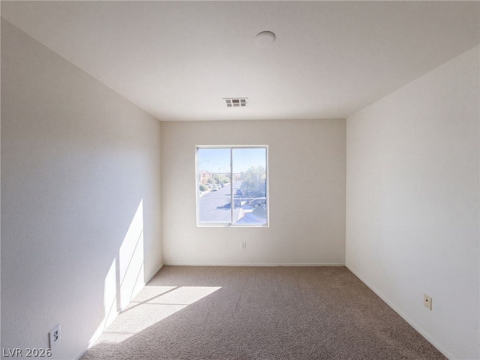
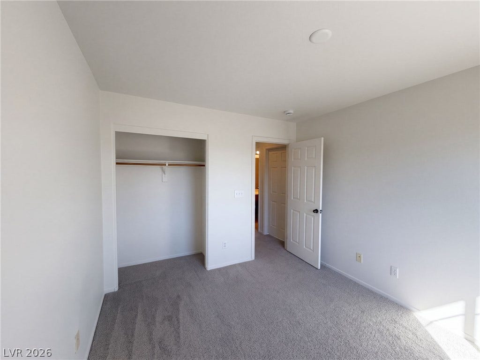
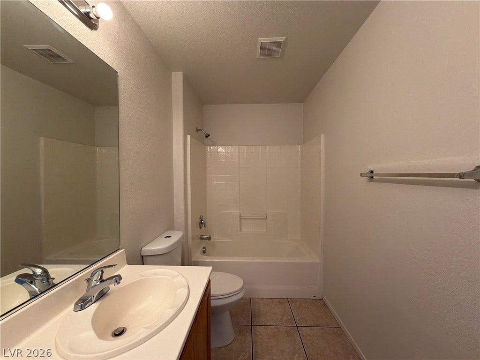
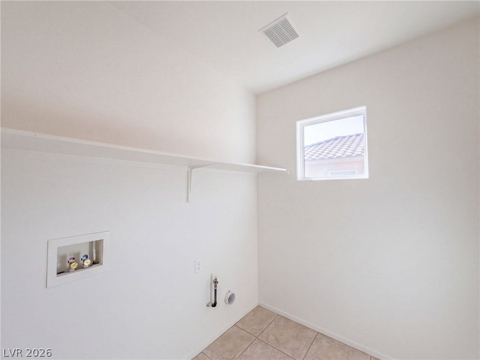
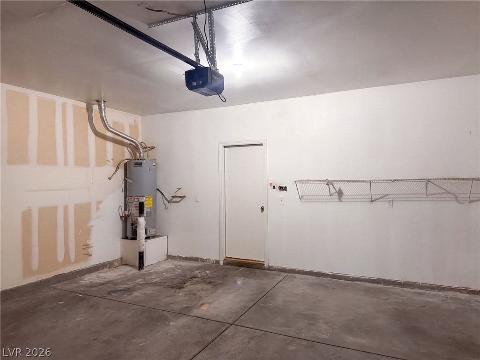
5083 Sagelyn St is a two-story Las Vegas home with 2,069 square feet of living area, three bedrooms and three bathrooms. A sink peninsula divides the kitchen from the main living area, with a refrigerator, range and dishwasher installed. A bay-window breakfast nook sits beside a rear door. The living room has high windows and a sliding door to the fenced backyard. Upstairs, a loft extends along the stair railing. The primary bedroom opens onto a balcony and adjoins a bathroom with a double-sink vanity, separate tub and shower, and walk-in closet. Laundry hookups and a two-car garage complete the layout.
| Listing Id: | 2824542 |
|---|---|
| List Price: | $391,000 |
| Property Type: | Residential |
| Property Sub Type: | SingleFamilyResidence |
| Status: | Active |
| Bedrooms Total: | 4 |
| Bathrooms Full: | 2 |
| Bathrooms Half: | 1 |
| Living Area: | 1,896 |
| Association Fee: | $40 |
| Tax Annual Amount: | $1,629 |
| Lot Size Square Feet: | 3,485.0 |
| Lot Size Acres: | 0.08 |
| Architectural Style: | TwoStory |
| Waterfront?: | No |
| City: | Las Vegas |
| County Or Parish: | Clark |
| Subdivision: | Silverlyn Heights 2 Phase 2 |
| Postal Code: | 89122 |
| Year Built: | 2005 |
| Additional Parcels Description: | --- |
| Appliances: | GasRange |
| Association Amenities: | None |
| Association Fee: | $40 |
| Association Fee Frequency: | Monthly |
| Association Fee Includes: | None |
| Association Name: | Glenwood Village Com |
| Association Phone: | 702-737-8580 |
| Association?: | Yes |
| Attached Garage?: | Yes |
| Basement Yn: | No |
| Bathrooms Total Integer: | 3 |
| Bedrooms Possible: | 4 |
| Building Area Total: | 1896.0 |
| Carport Spaces: | 0.0 |
| Cooling: | CentralAir, Electric |
| Cooling?: | Yes |
| Direction Faces: | East |
| Directions: | Head south on Broadbent Blvd. Turn right on Kimberly Ave. Turn left on Copperlyn St. Right bend onto Alderlyn Ave. Turn left on Sagelyn St. Property is on the right. |
| Disclosures: | FamilialRelation |
| Distance To Sewer Comments: | Public |
| Distance To Water Comments: | Public |
| Electric: | PhotovoltaicsNone |
| Elementary School: | Bailey, Sister Robert Joseph, Bailey, Sister Robert |
| Exterior Features: | None |
| Fencing: | None |
| Fireplaces Total: | 0 |
| Flooring: | Carpet, Tile |
| Furnished: | Unfurnished |
| Garage Spaces: | 2.0 |
| Garage?: | Yes |
| Heating: | Central, Gas |
| Heating?: | Yes |
| High School: | Advanced Tech Academy |
| Horse Amenities: | None |
| Interior Features: | BathroomonMainLevel |
| Laundry Features: | ElectricDryerHookup, LaundryRoom |
| Listing Agreement: | ExclusiveAgency |
| Listing Terms: | Cash, Conventional, VaLoan |
| Lot Features: | DesertLandscaping, Landscaped, Rocks, LessThanQuarterAcre |
| Lot Size Area: | 0.08 |
| Lot Size Units: | Acres |
| Middle Or Junior School: | Cortney Francis |
| Original List Price: | $391,000 |
| Parcel Number: | 161-27-515-087 |
| Parking Features: | Attached, Garage, Private |
| Parking Total: | 2 |
| Possession: | CloseOfEscrow |
| Postal City: | Las Vegas |
| Postal Code Plus4: | 0838 |
| Property Condition: | Resale |
| Public Survey Range: | 62 |
| Public Survey Section: | 27 |
| Public Survey Township: | 21 |
| Roof: | Tile |
| Rooms Total: | 5 |
| Security Features: | SecuritySystemOwned |
| Sewer: | PublicSewer |
| State Or Province: | NV |
| Stories: | 2 |
| Utilities: | UndergroundUtilities |
| Water Source: | Public |
| Year Built Details: | RESALE |
| Zoning Description: | Single Family |
| Property Sub Type Additional: | SingleFamilyResidence |
| Current Price: | $391,000.00 |
| Country Subdivision: | 32003 |
| Record Signature: | 2,138,145,125 |
| Universal Parcel Id: | urn:reso:upi:2.0:US:32003:161-27-515-087 |
Listing Courtesy of: Opendoor Brokerage LLC
Listing Agent: Rachel Griego
480-351-6622
Mortgage Calculator
The data on this website relating to real estate for sale comes in part from the IDX Program of the Las Vegas REALTORS®.
All information is believed accurate but not guaranteed. The properties displayed may not be all of the properties available through the IDX Program. Any use of this site other than by potential buyers or sellers is strictly prohibited.
© 2026 Las Vegas REALTORS®.
Las Vegas REALTORS® data last updated on October 08, 2026 02:04 PM - PT.
Property Last Updated: October 08, 2026 02:04 PM - PT
