



5087 Caprock Canyon Avenue
Las Vegas, NV 89139
$520,000
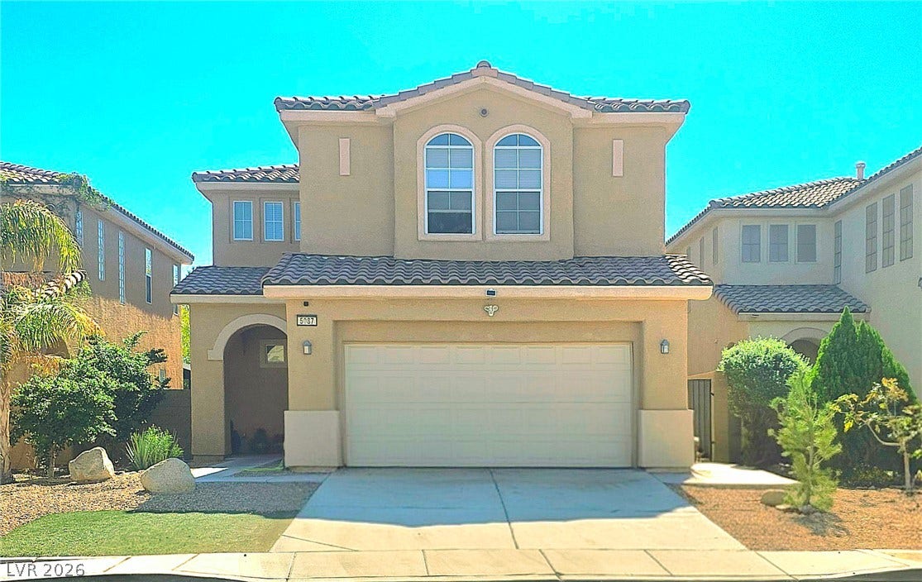
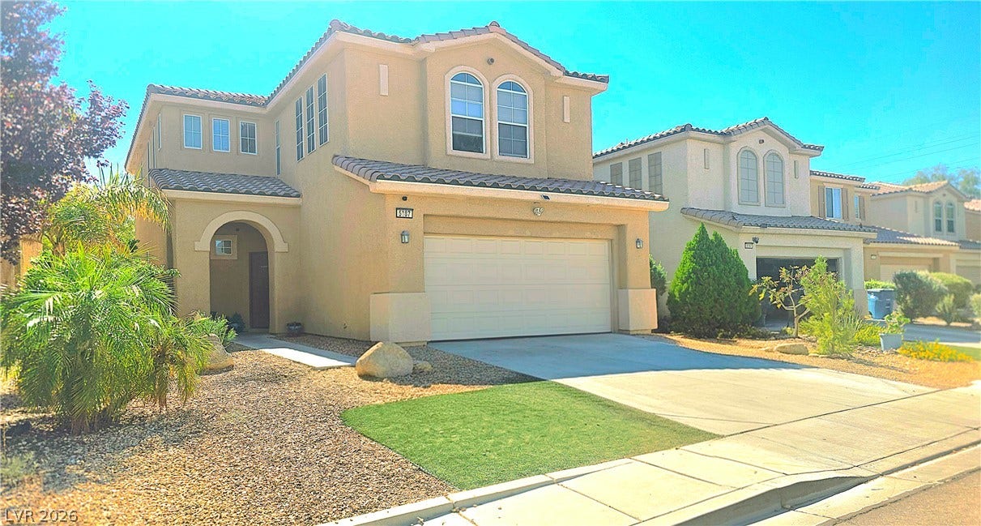
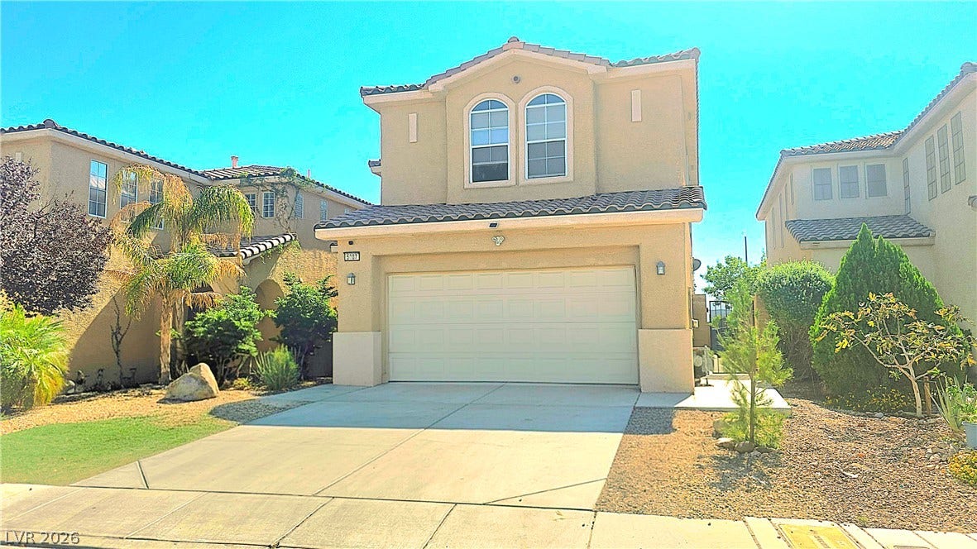
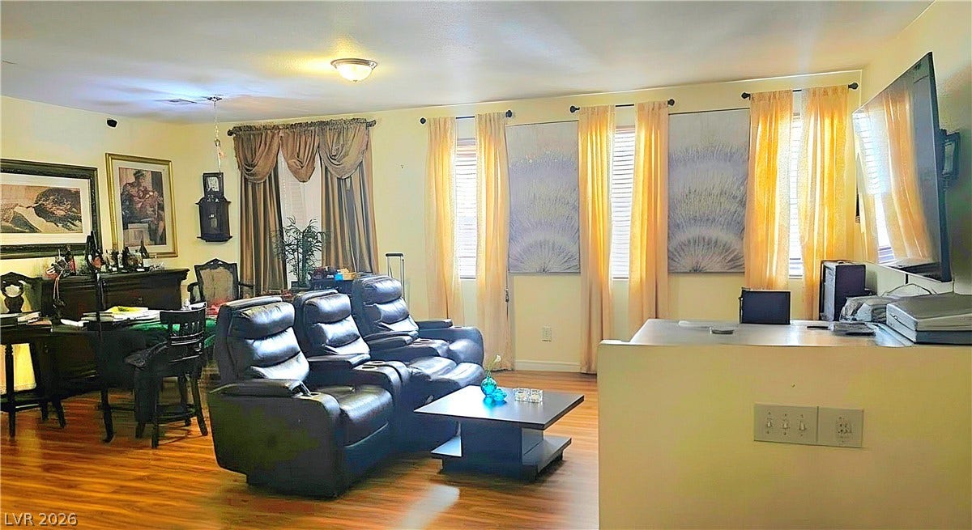
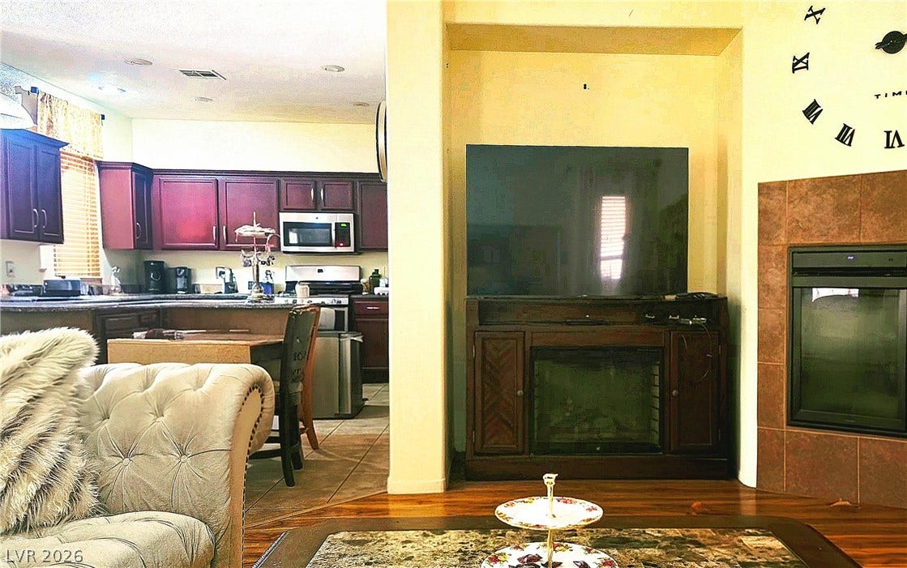
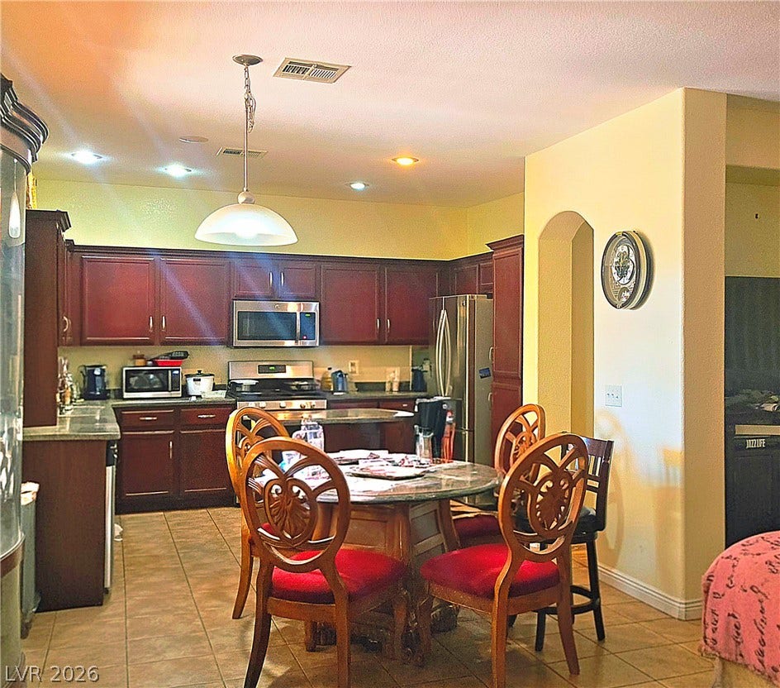
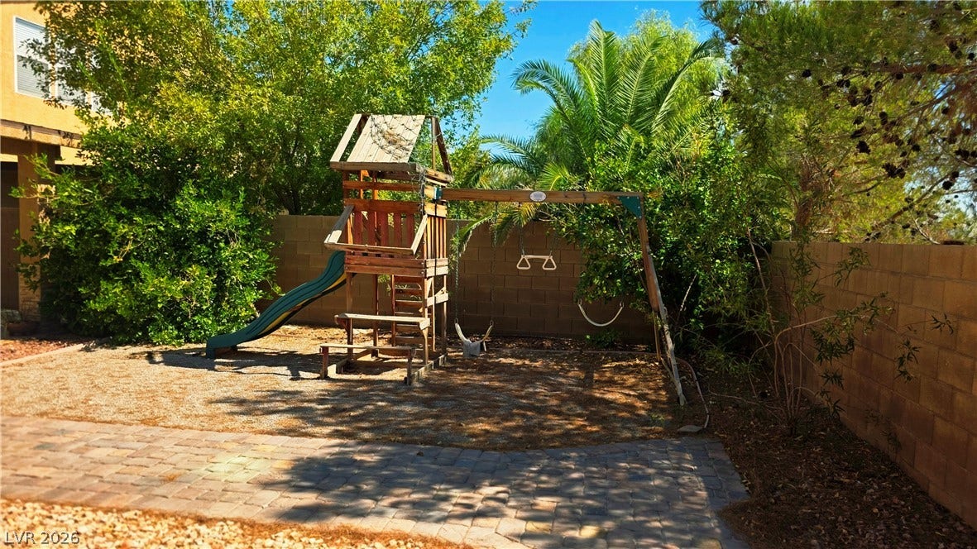
LOW HOA. BEAUTIFUL HOME w/ 4 BEDROOMS, 3 BATHROOMS, SEPARATE COZY LIVING ROOM, & FAMILY ROOM W/ DOUBLE SIDED SEE THROUGH FIREPLACE. KITCHEN WITH STYLISH COUNTER TOP & ISLAND/ STAINLESS STEEL APPLIANCES, CABINET SPACE, PANTRY AND ADDITIONAL CABINET FOR STORAGE & MORE. LARGE MASTER BEDROOM WITH 2 WALK IN CLOSETS & BATHROOM WITH SEPARATE LARGE BATHTUB, SEPARATE SHOWER. SEPARATE TOILET ROOM & DOUBLE SINK. ALL LARGE BEDROOMS W/ WALK IN CLOSETS. WOOD FLOORS THROUGH OUT, CEILING FANS THROUGH OUT, BLINDS THROUGH OUT & HIGH BASEBOARD THOUGH OUT. CABINETS IN LAUNDRY ROOM. NICE BACKYARD LANDSCAPE DESIGN W/ COVERED PATIO & FRUIT TREES. LOCATION, LOCATION. THIS IS CLOSE TO LOTS OF SHOPPING, SEVERAL DINING, GROCERIES, SCHOOL AND EASY ACCESS TO THE FREEWAY.
| Listing Id: | 2824736 |
|---|---|
| List Price: | $520,000 |
| Property Type: | Residential |
| Property Sub Type: | SingleFamilyResidence |
| Status: | Active |
| Bedrooms Total: | 4 |
| Bathrooms Full: | 2 |
| Bathrooms Half: | 1 |
| Living Area: | 2,460 |
| Association Fee: | $39 |
| Tax Annual Amount: | $2,948 |
| Lot Size Square Feet: | 4,792.0 |
| Lot Size Acres: | 0.11 |
| Architectural Style: | TwoStory |
| Waterfront?: | No |
| City: | Las Vegas |
| County Or Parish: | Clark |
| Subdivision: | South Canyons-Phase 1 |
| Postal Code: | 89139 |
| Year Built: | 2004 |
| Additional Parcels Description: | --- |
| Appliances: | Dryer, Disposal, GasRange, Microwave, Refrigerator, Washer |
| Association Fee: | $39 |
| Association Fee Frequency: | Monthly |
| Association Fee Includes: | AssociationManagement |
| Association Name: | South Canyons |
| Association Phone: | 702-269-3658 |
| Association?: | Yes |
| Attached Garage?: | Yes |
| Basement Yn: | No |
| Bathrooms Total Integer: | 3 |
| Bedrooms Possible: | 4 |
| Building Area Total: | 2460.0 |
| Carport Spaces: | 0.0 |
| Cooling: | CentralAir, Electric |
| Cooling?: | Yes |
| Direction Faces: | North |
| Directions: | From I-15 go west on Blue Diamond. Left on Edmond, Left to Caprock Canyon Avenue and home. |
| Disclosures: | CovenantsRestrictionsDisclosure |
| Distance To Sewer Comments: | Public |
| Distance To Water Comments: | Public |
| Electric: | PhotovoltaicsNone |
| Elementary School: | Ries, Aldeane Comito, Ries, Aldeane Comito |
| Exterior Features: | Patio, PrivateYard |
| Fencing: | Block, BackYard |
| Fireplace Features: | FamilyRoom, Gas, LivingRoom, MultiSided |
| Fireplaces Total: | 1 |
| Fireplace?: | Yes |
| Flooring: | CeramicTile, Laminate, Linoleum, Vinyl |
| Furnished: | Unfurnished |
| Garage Spaces: | 2.0 |
| Garage?: | Yes |
| Heating: | Central, Gas |
| Heating?: | Yes |
| High School: | Desert Oasis |
| Horse Amenities: | None |
| Interior Features: | BathroomonMainLevel, CeilingFans, HalfBathonMainLevel, WindowTreatments |
| Laundry Features: | GasDryerHookup, MainLevel |
| Listing Agreement: | ExclusiveRightToSell |
| Listing Terms: | Cash, Conventional, FHA |
| Lot Features: | DesertLandscaping, FruitTrees, Landscaped, LessThanQuarterAcre |
| Lot Size Area: | 0.11 |
| Lot Size Units: | Acres |
| Middle Or Junior School: | Tarkanian |
| Original List Price: | $520,000 |
| Parcel Number: | 176-13-810-012 |
| Parking Features: | Attached, Garage, GarageDoorOpener, InsideEntrance, Private |
| Parking Total: | 2 |
| Patio And Porch Features: | Covered, Patio |
| Possession: | CloseOfEscrow |
| Postal City: | Las Vegas |
| Postal Code Plus4: | 7568 |
| Property Condition: | Resale |
| Public Survey Range: | 60 |
| Public Survey Section: | 13 |
| Public Survey Township: | 22 |
| Roof: | Tile |
| Rooms Total: | 9 |
| Sewer: | PublicSewer |
| State Or Province: | NV |
| Stories: | 2 |
| Utilities: | UndergroundUtilities |
| Water Source: | Public |
| Window Features: | Blinds |
| Year Built Details: | RESALE |
| Zoning Description: | Single Family |
| Property Sub Type Additional: | SingleFamilyResidence |
| Current Price: | $520,000.00 |
| Country Subdivision: | 32003 |
| Record Signature: | -10,188,072 |
| Universal Parcel Id: | urn:reso:upi:2.0:US:32003:176-13-810-012 |
Listing Courtesy of: City Villa Realty & Management
Listing Agent: Raymarie Pelaez
702-222-0576
Mortgage Calculator
The data on this website relating to real estate for sale comes in part from the IDX Program of the Las Vegas REALTORS®.
All information is believed accurate but not guaranteed. The properties displayed may not be all of the properties available through the IDX Program. Any use of this site other than by potential buyers or sellers is strictly prohibited.
© 2026 Las Vegas REALTORS®.
Las Vegas REALTORS® data last updated on October 08, 2026 01:57 PM - PT.
Property Last Updated: October 08, 2026 01:57 PM - PT
