51 Thorn Creek Street
Henderson, NV 89011
$764,700
Open Houses
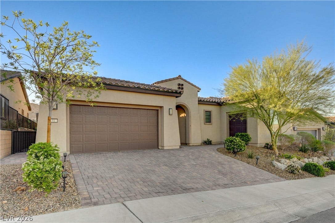
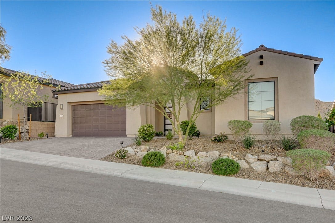
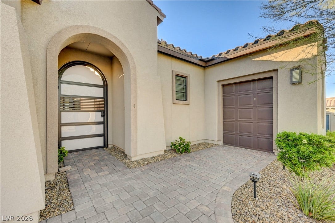
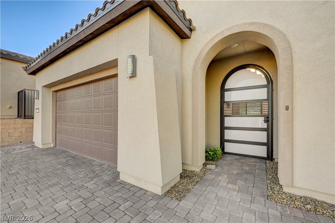
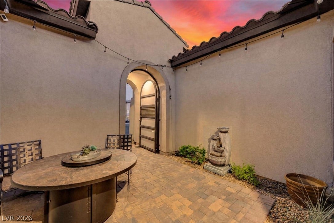
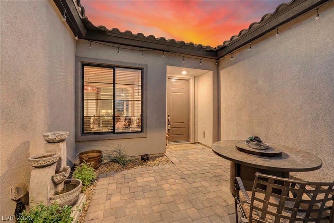
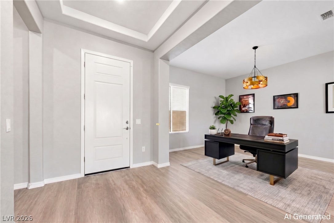
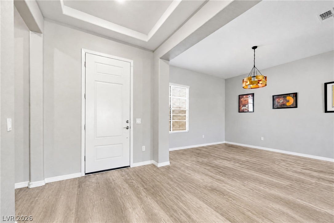
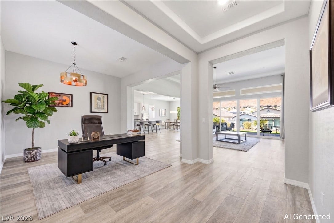
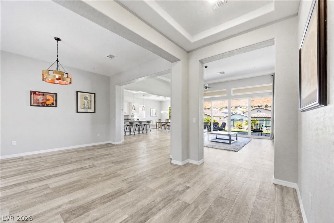
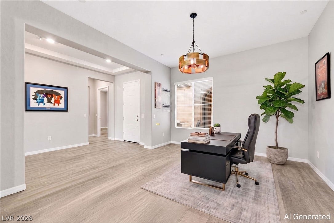
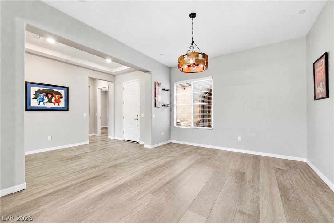
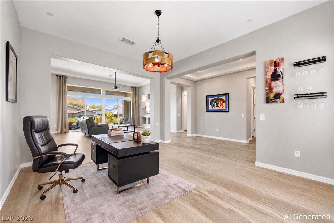
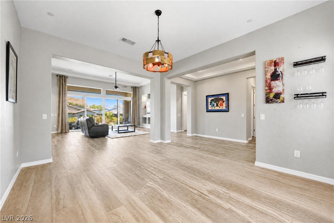
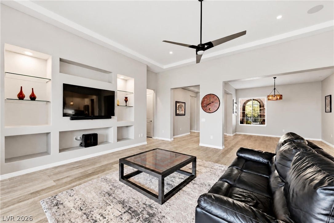
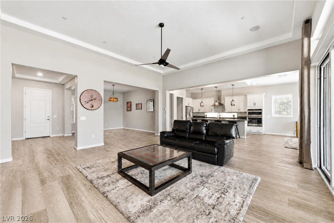
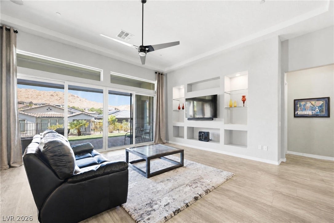
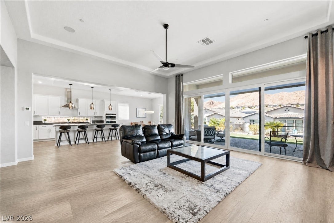
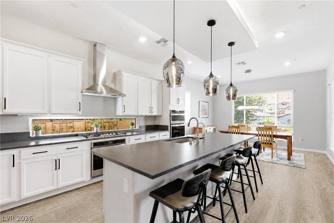
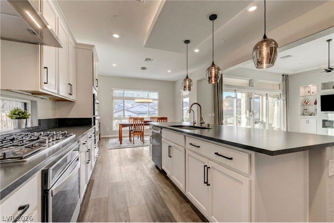
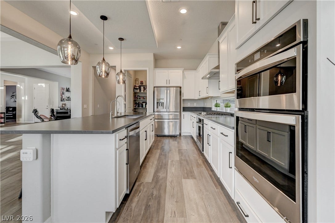
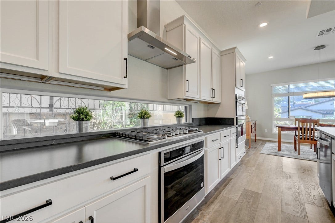
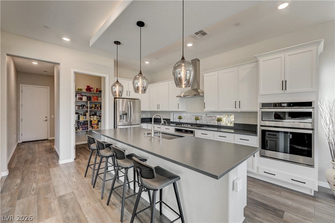
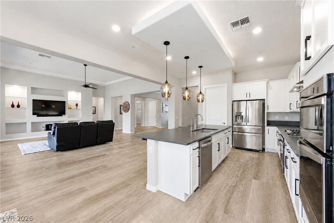
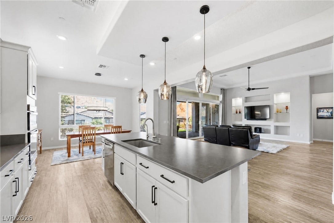
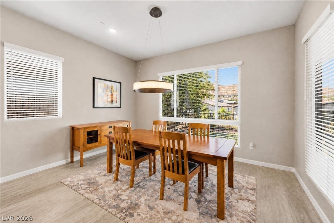
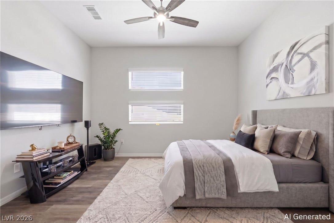
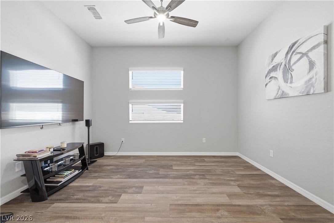
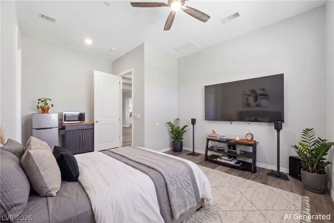
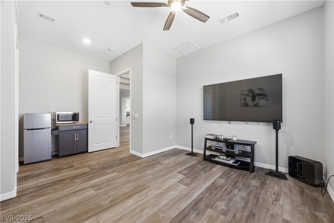
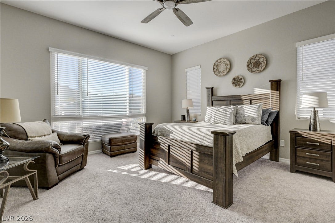
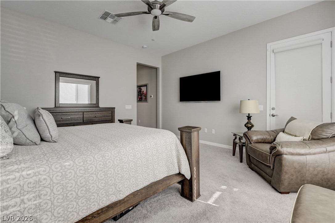
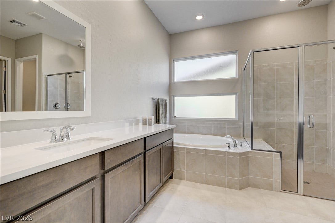
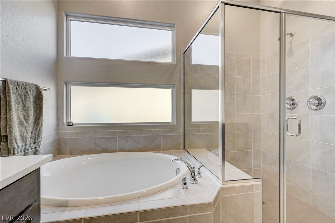
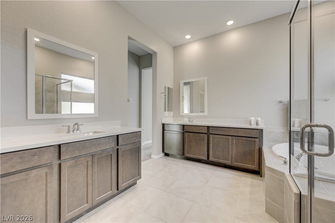
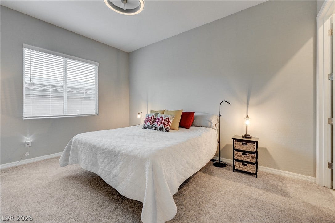
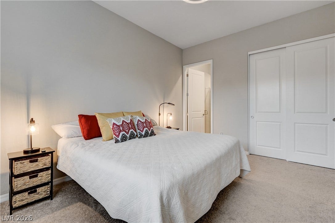
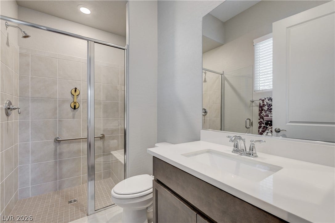
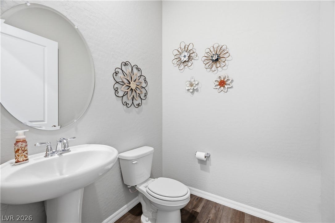
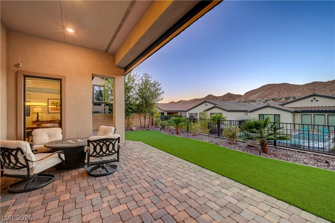
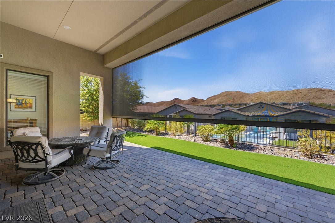
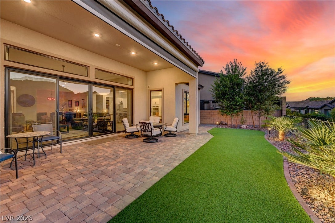
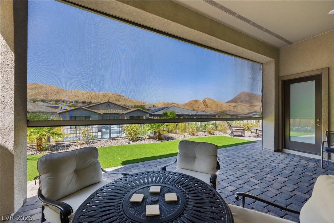
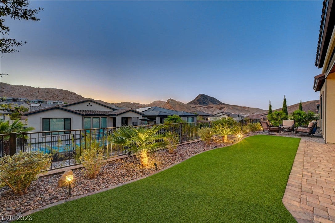
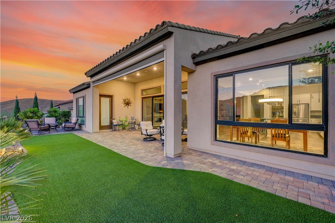
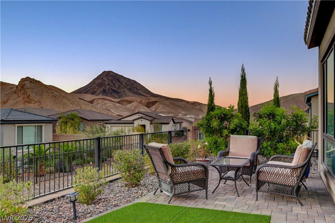
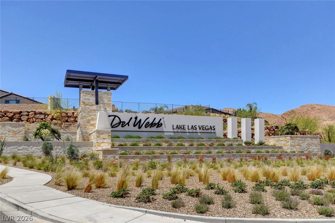
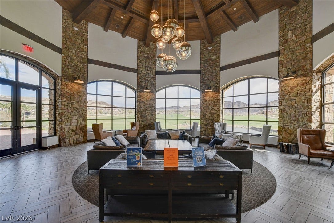
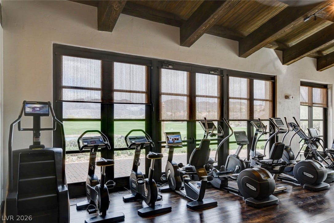
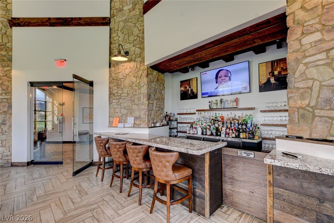
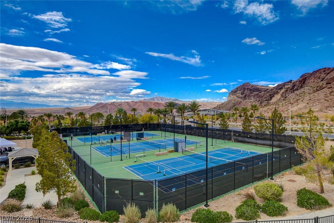
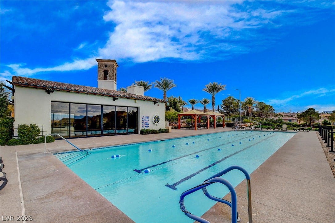
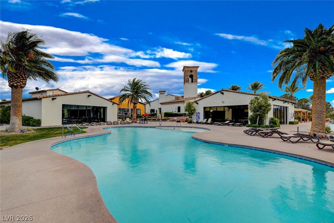
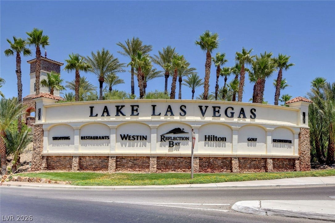
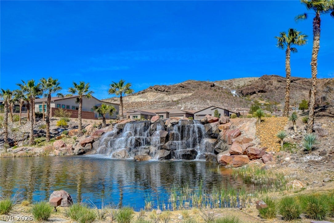
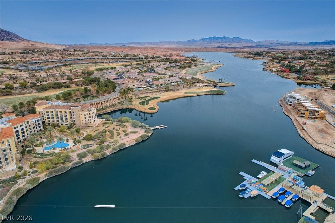
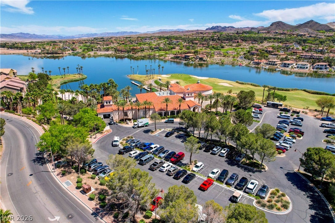
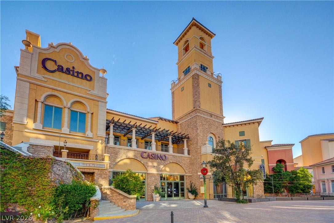
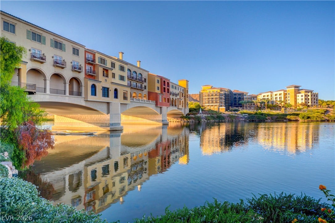
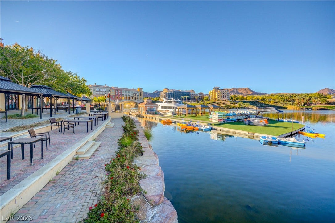
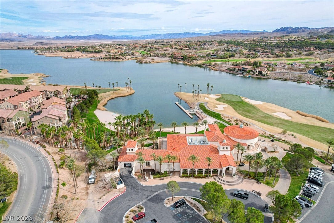
Discover unparalleled luxury and sophisticated living in this model-perfect home, nestled within Lake Las Vegas premier 55+ community by Del Webb. A private courtyard entry sets the stage for a truly remarkable residence, leading into a sprawling open-concept sanctuary. This meticulously designed layout features a spacious en-suite on one side and an upgraded Next-Gen suite on the other, offering exceptional versatility and comfort. A dedicated den or office provides additional functional space. The gourmet chef's kitchen is an entertainer's dream, boasting stainless steel appliances, custom cabinetry, and exquisite stone countertops, perfect for culinary endeavors and social gatherings. Experience the epitome of low- maintenance luxury and comfortable living, extended to a serene, fully landscaped backyard, ideal for quiet sunset evenings. This residence presents beautiful curb appeal and a pristine exterior and includes a dedicated golf cart garage. Residents enjoy resort-style living with exclusive access to a private clubhouse, offering unparalleled amenities. Move-in ready and thoughtfully upgraded throughout, this single-story home provides an elegant lifestyle in a vibrant community. Enjoy the convenience of two full bathrooms, one half bathroom, and two spacious bedrooms within 2,564 square feet of living space.
| Listing Id: | 2814531 |
|---|---|
| List Price: | $764,700 |
| Property Type: | Residential |
| Property Sub Type: | SingleFamilyResidence |
| Status: | Active |
| Bedrooms Total: | 2 |
| Bathrooms Full: | 2 |
| Bathrooms Half: | 1 |
| Living Area: | 2,549 |
| Association Fee: | $235 |
| Tax Annual Amount: | $6,398 |
| Lot Size Square Feet: | 6,970.0 |
| Lot Size Acres: | 0.16 |
| Architectural Style: | OneStory |
| Waterfront?: | No |
| City: | Henderson |
| County Or Parish: | Clark |
| Subdivision: | Rainbow Canyon Parcel C-4 Phase 2 |
| Postal Code: | 89011 |
| Year Built: | 2021 |
| Additional Parcels Description: | --- |
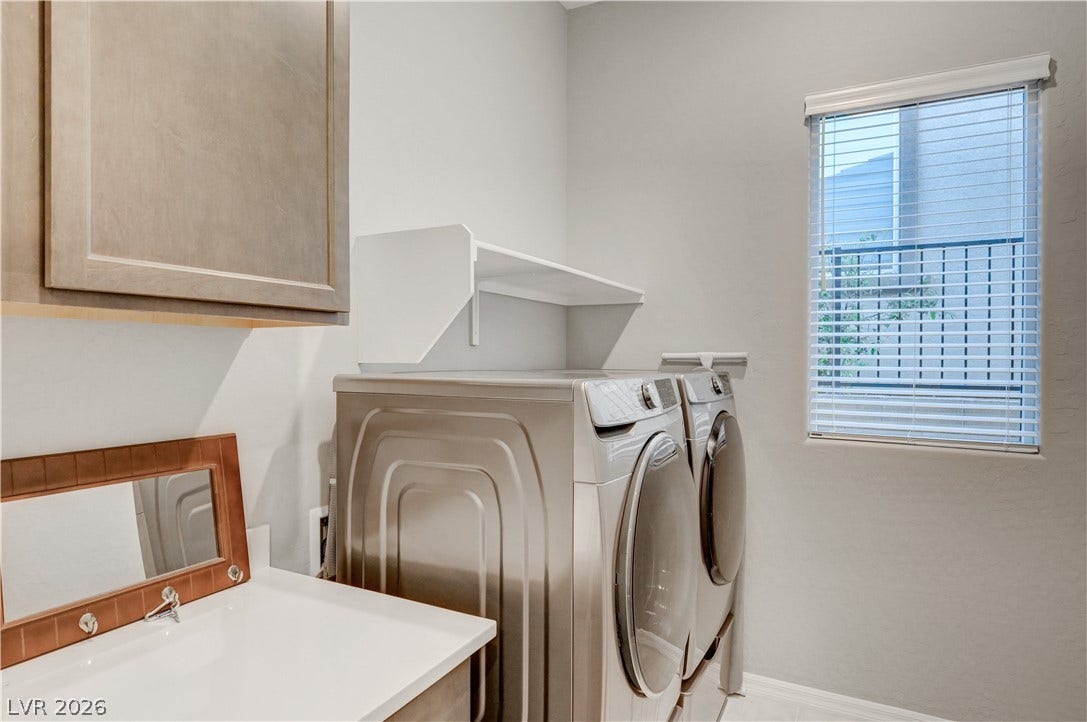
| Appliances: | Dryer, GasCooktop, Disposal, GasRange, Microwave, Refrigerator, WaterSoftenerOwned, Washer |
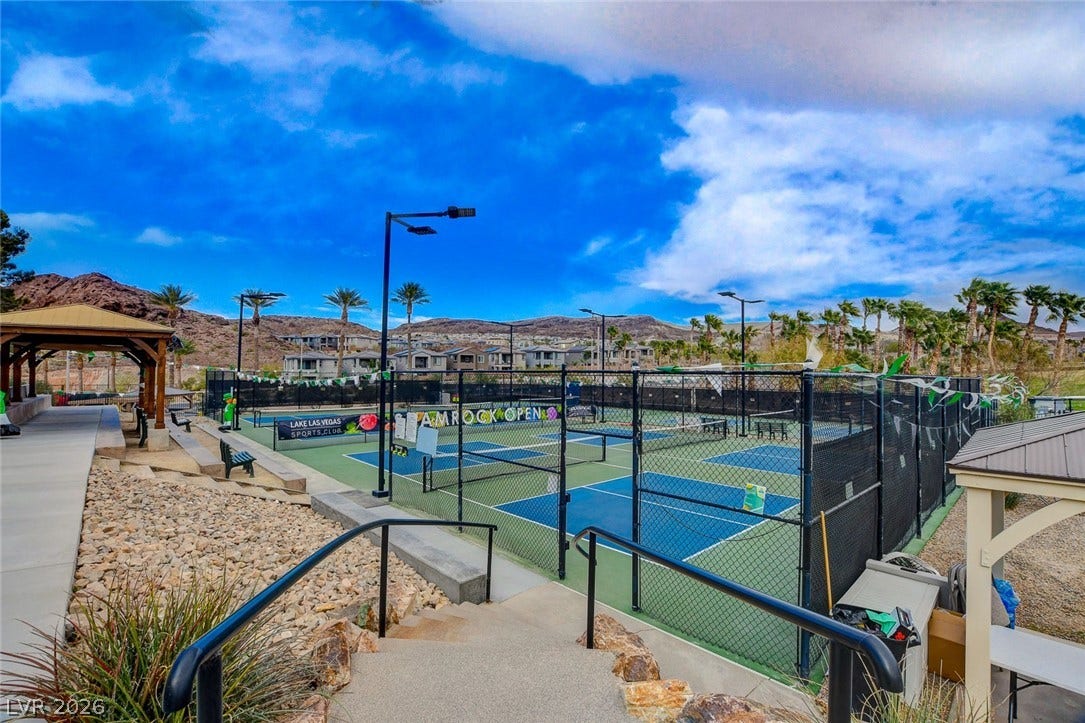
| Association Amenities: | Clubhouse, FitnessCenter, GolfCourse, Gated, JoggingPath, Barbecue, Pickleball, Pool, RecreationRoom, SpaHotTub, Security, TennisCourts |
| Association Fee: | $235 |
| Association Fee 2 Frequency: | Monthly |
| Association Fee Frequency: | Monthly |
| Association Fee Includes: | AssociationManagement, MaintenanceGrounds, RecreationFacilities |
| Association Name: | Del Webb LLV |
| Association Phone: | 702-318-7070 |
| Association?: | Yes |
| Attached Garage?: | Yes |
| Basement Yn: | No |
| Bathrooms Total Integer: | 3 |
| Bedrooms Possible: | 3 |
| Building Area Total: | 2549.0 |
| Carport Spaces: | 0.0 |
| Community Features: | Pool |
| Construction Materials: | Drywall |
| Cooling: | CentralAir, Electric |
| Cooling?: | Yes |
| Direction Faces: | West |
| Directions: | From E Lake Mead Pkwy; N Lake Las Vegas Pkwy, N Highland Shores, N Lake Mesa, N Desert Juniper, E Aster Beach, N Lake Oasis, E Autumn Palm, S Thorn Creek. |
| Disclosures: | CovenantsRestrictionsDisclosure |
| Distance To Sewer Comments: | Public |
| Distance To Water Comments: | Public |
| Electric: | PhotovoltaicsNone, Volts220InGarage |
| Elementary School: | Josh, Stevens, Josh, Stevens |
| Exterior Features: | Courtyard, PrivateYard, FirePit |
| Fencing: | Brick, BackYard, WroughtIron |
| Fireplace Features: | GreatRoom |
| Fireplaces Total: | 0 |
| Flooring: | Tile |
| Furnished: | Unfurnished |
| Garage Spaces: | 3.0 |
| Garage?: | Yes |
| Green Energy Efficient: | Doors, Windows, Hvac |
| Heating: | Central, Gas, HighEfficiency |
| Heating?: | Yes |
| High School: | Basic Academy |
| Horse Amenities: | None |
| Interior Features: | BathroomonMainLevel, BedroomOnMainLevel, CeilingFans, PrimaryDownstairs, WindowTreatments |
| Laundry Features: | ElectricDryerHookup, LaundryRoom |
| Listing Agreement: | ExclusiveRightToSell |
| Listing Terms: | Cash, Conventional, FHA, VaLoan |
| Lot Features: | DesertLandscaping, Landscaped, SyntheticGrass, LessThanQuarterAcre |
| Lot Size Area: | 0.16 |
| Lot Size Units: | Acres |
| Middle Or Junior School: | Brown B. Mahlon |
| Original List Price: | $799,900 |
| Parcel Number: | 160-15-614-024 |
| Parking Features: | Attached, Garage, Private |
| Parking Total: | 3 |
| Pool Features: | Community |
| Possession: | CloseOfEscrow |
| Postal City: | Henderson |
| Postal Code Plus4: | 3783 |
| Property Condition: | Resale |
| Public Survey Range: | 63 |
| Public Survey Section: | 15 |
| Public Survey Township: | 21 |
| Roof: | Tile |
| Rooms Total: | 6 |
| Security Features: | GatedCommunity |
| Senior Community?: | Yes |
| Sewer: | PublicSewer |
| State Or Province: | NV |
| Stories: | 1 |
| Water Source: | Public |
| Window Features: | DoublePaneWindows, LowEmissivityWindows, WindowTreatments |
| Year Built Details: | RESALE |
| Zoning Description: | Single Family |
| Property Sub Type Additional: | SingleFamilyResidence |
| Current Price: | $764,700.00 |
| Country Subdivision: | 32003 |
| Record Signature: | -327,232,791 |
| Universal Parcel Id: | urn:reso:upi:2.0:US:32003:160-15-614-024 |
Listing Courtesy of: Coldwell Banker Premier
Listing Agent: Trang T Hooser
(702) 324-2063
Mortgage Calculator
The data on this website relating to real estate for sale comes in part from the IDX Program of the Las Vegas REALTORS®.
All information is believed accurate but not guaranteed. The properties displayed may not be all of the properties available through the IDX Program. Any use of this site other than by potential buyers or sellers is strictly prohibited.
© 2026 Las Vegas REALTORS®.
Las Vegas REALTORS® data last updated on October 08, 2026 01:57 PM - PT.
Property Last Updated: October 08, 2026 01:57 PM - PT
