
528 Sweet Paisley Avenue
North Las Vegas, NV 89084
$479,750
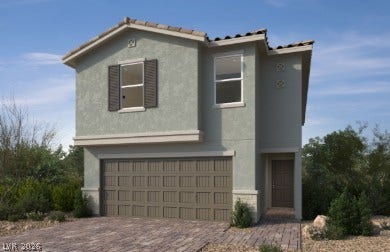
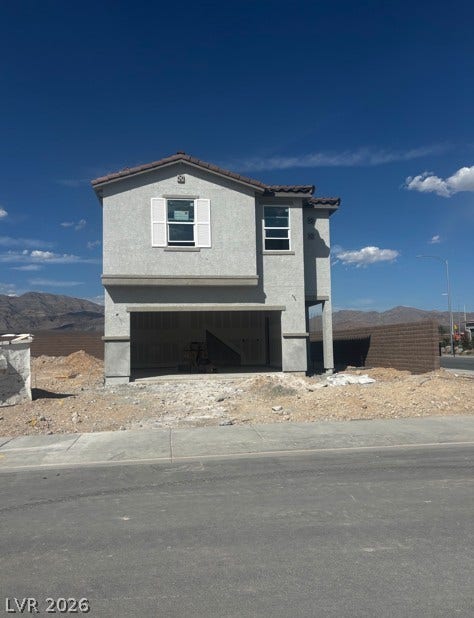
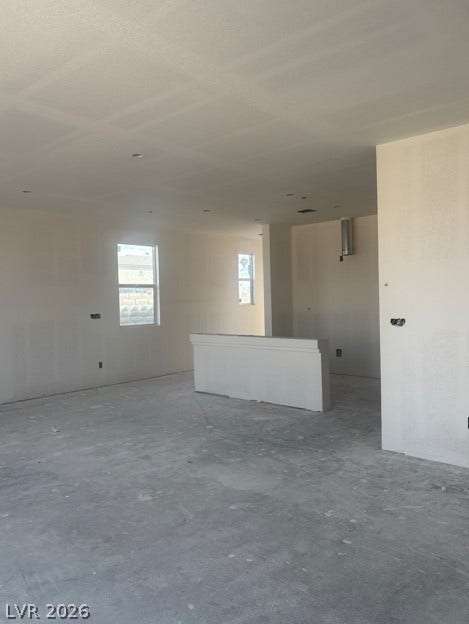
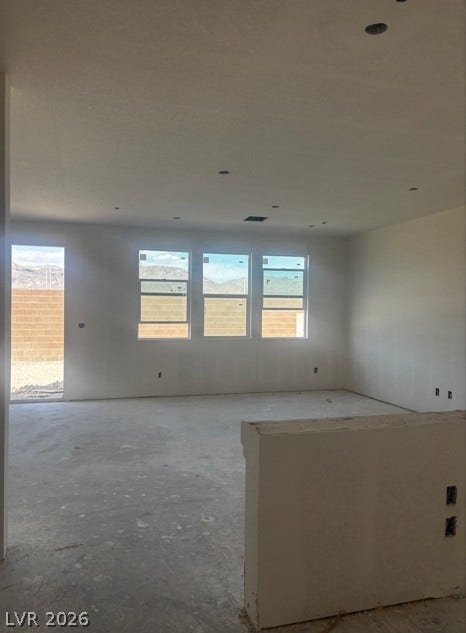
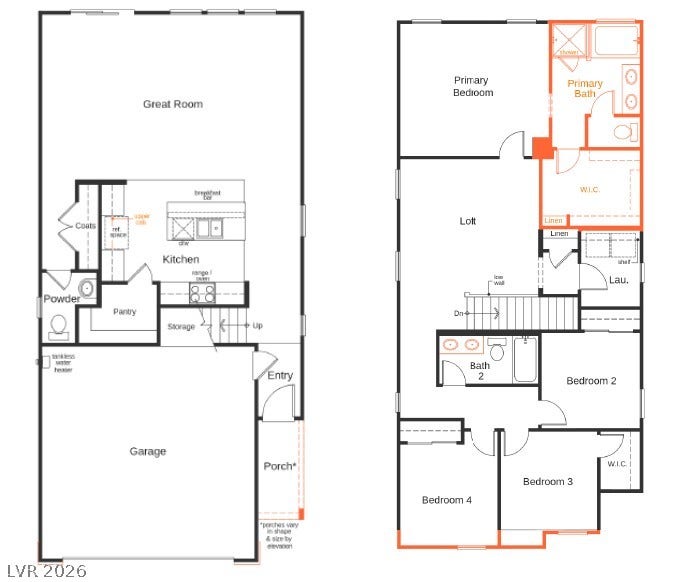
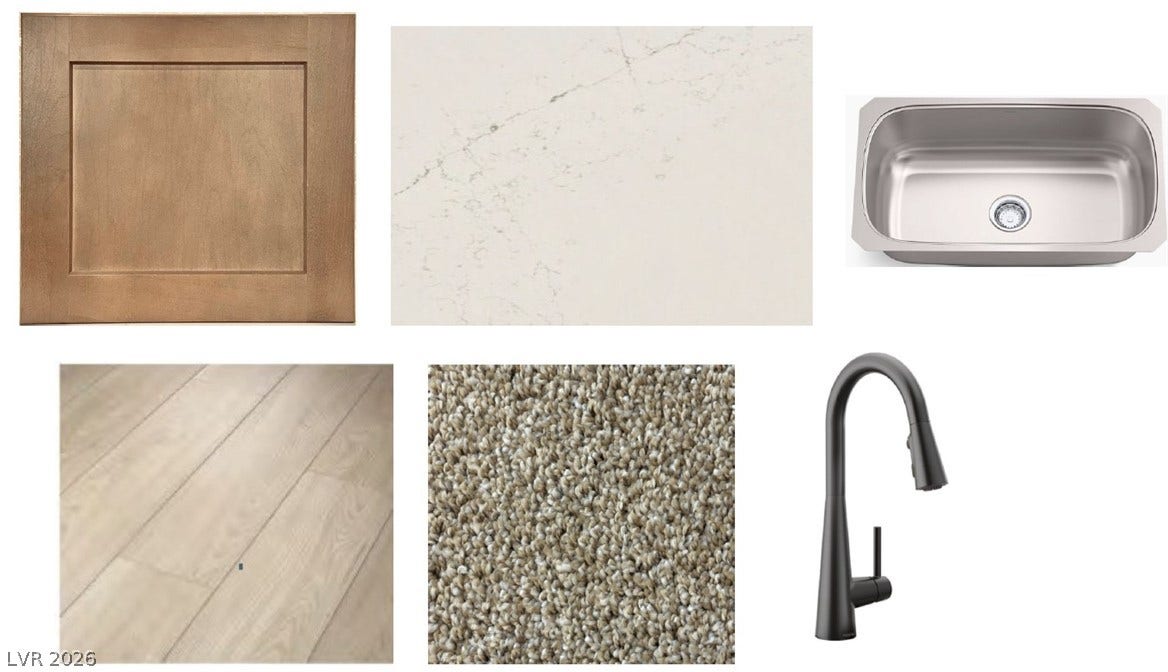
Two story home showcases spacious great room with 9' first floor ceilings, open-concept kitchen with elegant birch 42" cabinets, stunning quartz countertops, and sleek black Moen fixtures! Enjoy the warmth of luxury vinyl plank flooring and plush carpeting in the bedrooms for a cozy touch! Primary bath meets luxury and functionality with separate tub and shower offering both relaxation and convenience!
Located in a community with beautiful parks including basketball and pickleball courts and much more. Be among the first to experience this exciting new community.
| Listing Id: | 2814464 |
|---|---|
| List Price: | $479,750 |
| Property Type: | Residential |
| Property Sub Type: | SingleFamilyResidence |
| Status: | Active |
| Bedrooms Total: | 4 |
| Bathrooms Full: | 2 |
| Bathrooms Half: | 1 |
| Living Area: | 2,069 |
| Association Fee: | $70 |
| Tax Annual Amount: | $4,800 |
| Lot Size Square Feet: | 3,485.0 |
| Lot Size Acres: | 0.08 |
| Architectural Style: | TwoStory |
| Waterfront?: | No |
| City: | North Las Vegas |
| County Or Parish: | Clark |
| Subdivision: | Vts - Village 2 Parcel 211 |
| Postal Code: | 89084 |
| Year Built: | 2026 |
| Additional Parcels Description: | --- |
| Appliances: | Dishwasher, Disposal, GasRange, Microwave |
| Association Amenities: | Park |
| Association Fee: | $70 |
| Association Fee Frequency: | Monthly |
| Association Fee Includes: | AssociationManagement |
| Association Name: | Tule |
| Association Phone: | 725-331-8323 |
| Association?: | Yes |
| Attached Garage?: | Yes |
| Basement Yn: | No |
| Bathrooms Total Integer: | 3 |
| Bedrooms Possible: | 5 |
| Builder Model: | 2069 |
| Builder Name: | KB Home |
| Building Area Total: | 2069.0 |
| Carport Spaces: | 0.0 |
| Cooling: | CentralAir, Electric |
| Cooling?: | Yes |
| Direction Faces: | South |
| Directions: | From I-215, exit N. 5th St. heading north. Turn right on Sandstone Ranch Pkwy., right on Jasmine Hills St. and right on Mimosa Ridge Ave. to community on the right. |
| Disclosures: | CovenantsRestrictionsDisclosure |
| Distance To Sewer Comments: | Public |
| Distance To Water Comments: | Public |
| Electric: | PhotovoltaicsNone |
| Elementary School: | Duncan, Ruby, Hayden, Don E. |
| Exterior Features: | Porch |
| Fencing: | Block, BackYard |
| Fireplaces Total: | 0 |
| Flooring: | Carpet, LuxuryVinylPlank |
| Furnished: | Unfurnished |
| Garage Spaces: | 2.0 |
| Garage?: | Yes |
| Green Energy Efficient: | Windows |
| Heating: | Central, Gas |
| Heating?: | Yes |
| High School: | Legacy |
| Horse Amenities: | None |
| Interior Features: | BathroomonMainLevel, HalfBathonMainLevel, None |
| Laundry Features: | GasDryerHookup, LaundryRoom, UpperLevel |
| Listing Agreement: | ExclusiveRightToSell |
| Listing Terms: | Cash, Conventional, FHA, VaLoan |
| Lot Features: | DesertLandscaping, Landscaped, LessThanQuarterAcre |
| Lot Size Area: | 0.08 |
| Lot Size Units: | Acres |
| Middle Or Junior School: | Cram Brian & Teri |
| Original List Price: | $483,058 |
| Other Equipment: | WaterSoftenerLoop |
| Parcel Number: | 124-14-213-037 |
| Parking Features: | Attached, Garage, GarageDoorOpener, InsideEntrance, Private |
| Parking Total: | 2 |
| Patio And Porch Features: | Porch |
| Possession: | CloseOfEscrow |
| Postal City: | North Las Vegas |
| Postal Code Plus4: | 3961 |
| Property Condition: | UnderConstruction |
| Public Survey Range: | 61 |
| Public Survey Section: | 14 |
| Public Survey Township: | 19 |
| Roof: | Tile |
| Rooms Total: | 7 |
| Sewer: | PublicSewer |
| State Or Province: | NV |
| Stories: | 2 |
| Utilities: | UndergroundUtilities |
| Water Source: | Public |
| Window Features: | DoublePaneWindows, LowEmissivityWindows |
| Year Built Details: | UNDER CONSTRUCTION |
| Zoning Description: | Single Family |
| Property Sub Type Additional: | SingleFamilyResidence |
| Current Price: | $479,750.00 |
| Country Subdivision: | 32003 |
| Record Signature: | 990,303,261 |
| Universal Parcel Id: | urn:reso:upi:2.0:US:32003:124-14-213-037 |
Listing Courtesy of: KB Home Nevada Inc
Listing Agent: John P McLaury
702-218-5424
Mortgage Calculator
The data on this website relating to real estate for sale comes in part from the IDX Program of the Las Vegas REALTORS®.
All information is believed accurate but not guaranteed. The properties displayed may not be all of the properties available through the IDX Program. Any use of this site other than by potential buyers or sellers is strictly prohibited.
© 2026 Las Vegas REALTORS®.
Las Vegas REALTORS® data last updated on October 08, 2026 02:04 PM - PT.
Property Last Updated: October 08, 2026 02:04 PM - PT
