
5404 Harmony Green Drive, #101
Las Vegas, NV 89149
$429,500
Open Houses
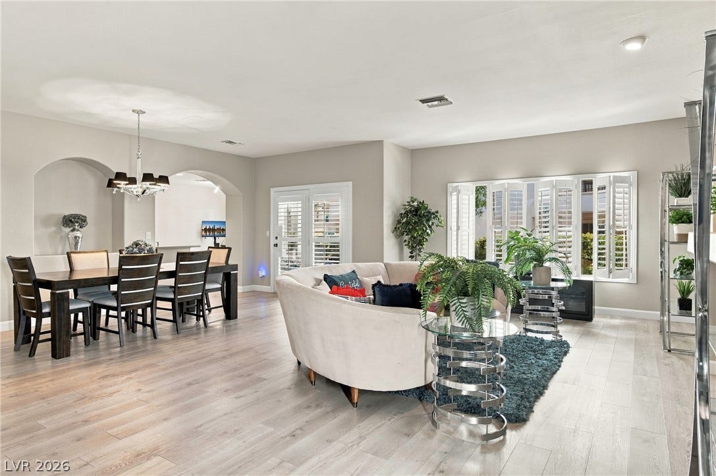
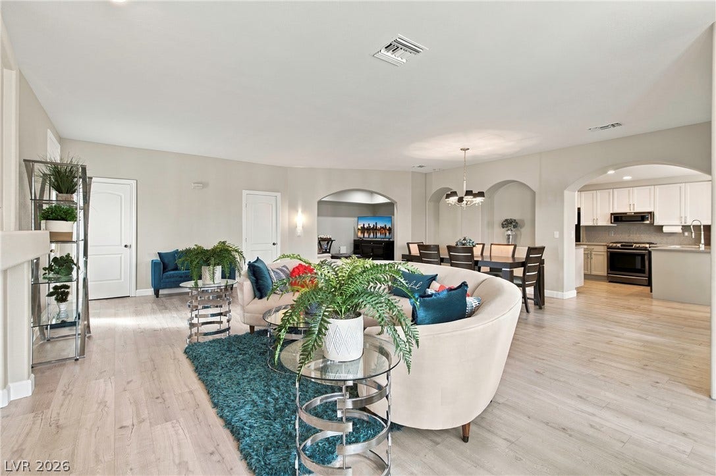
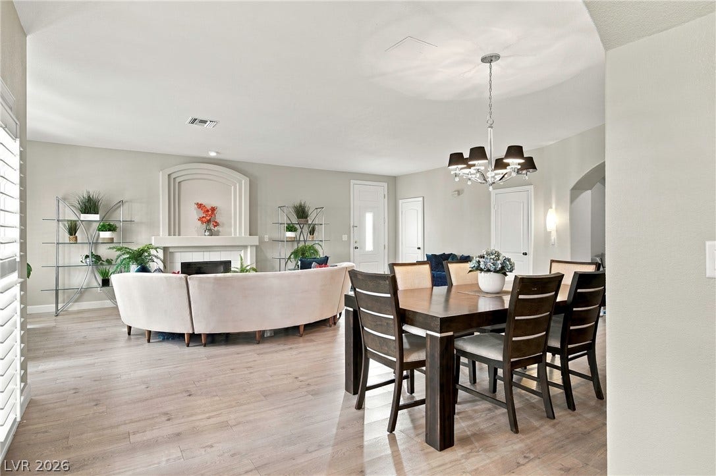
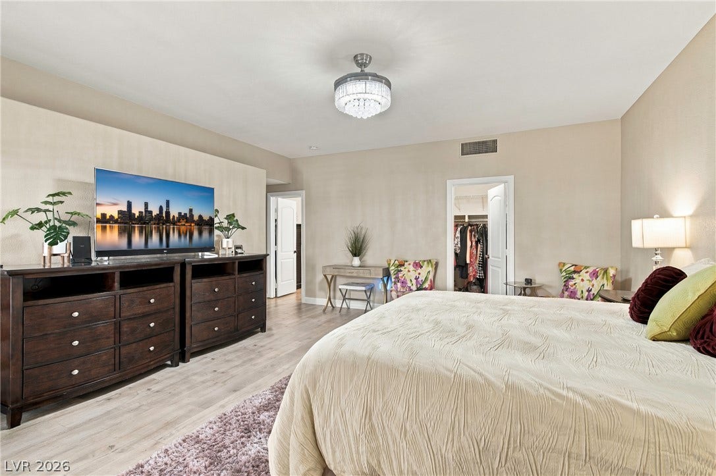
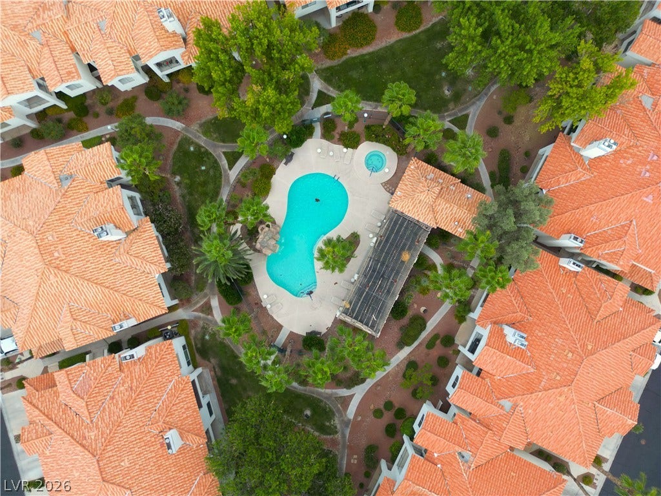
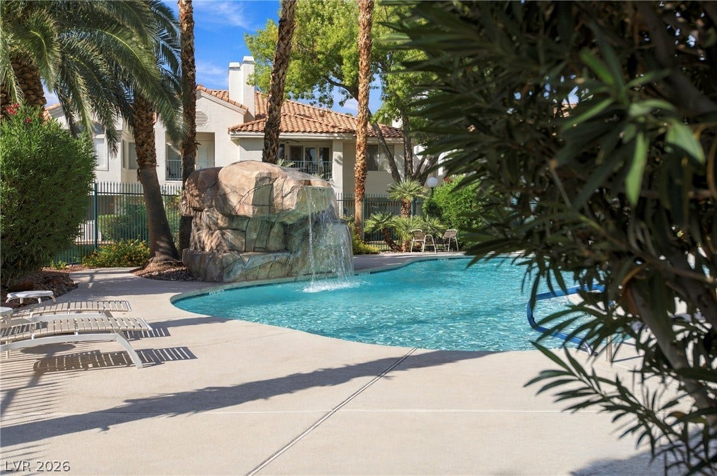
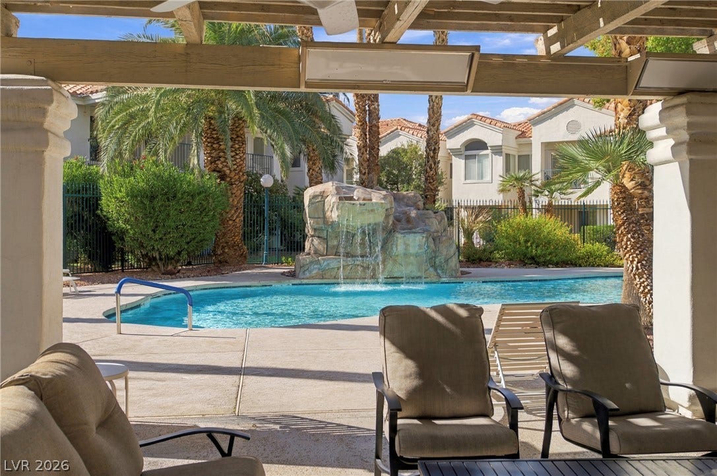
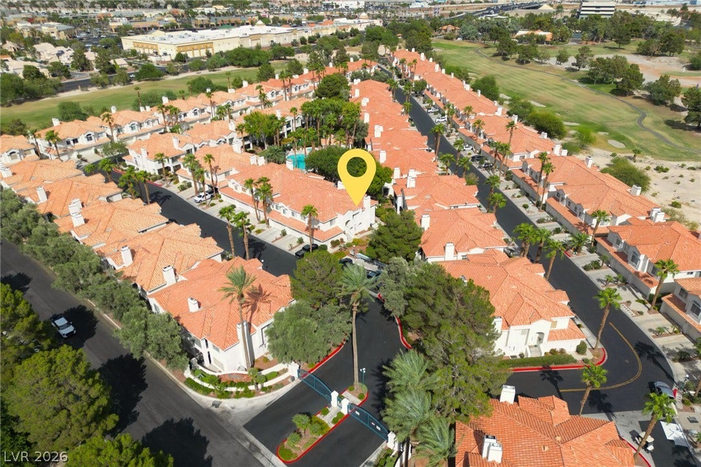
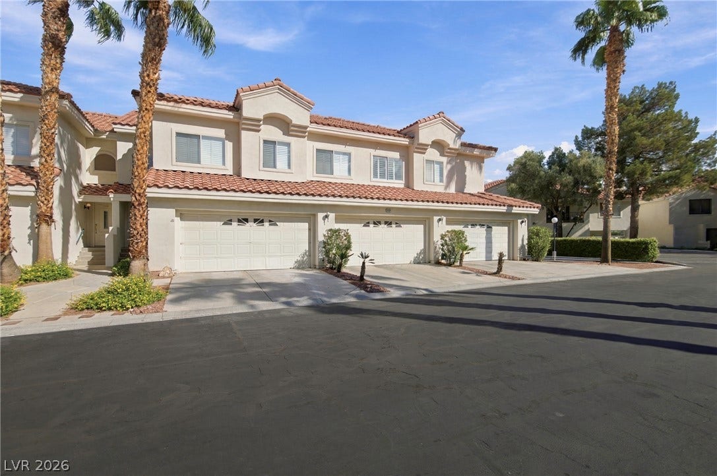
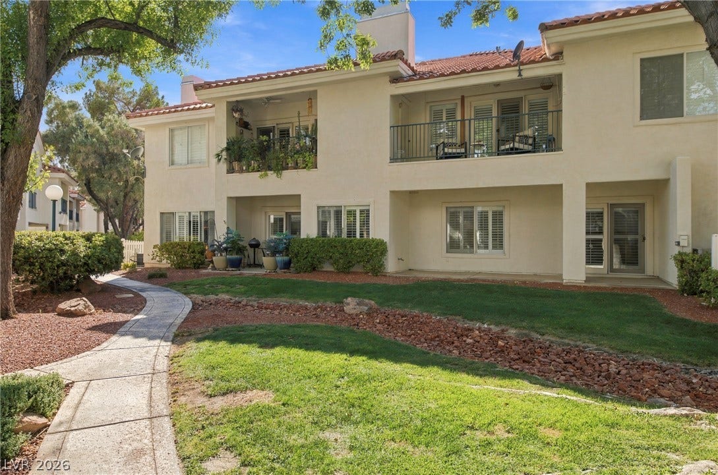
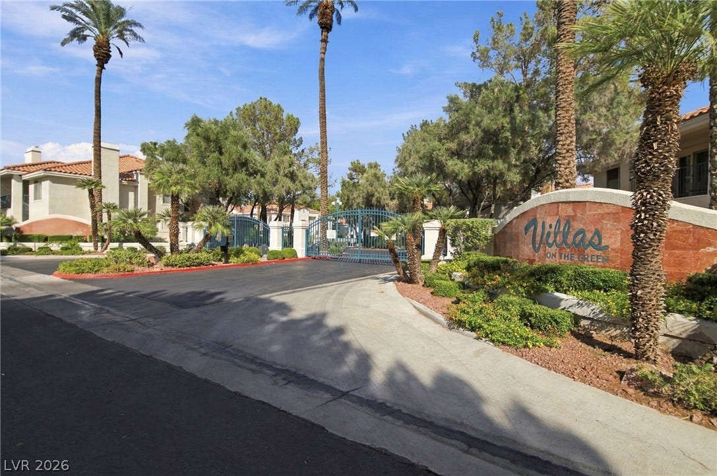
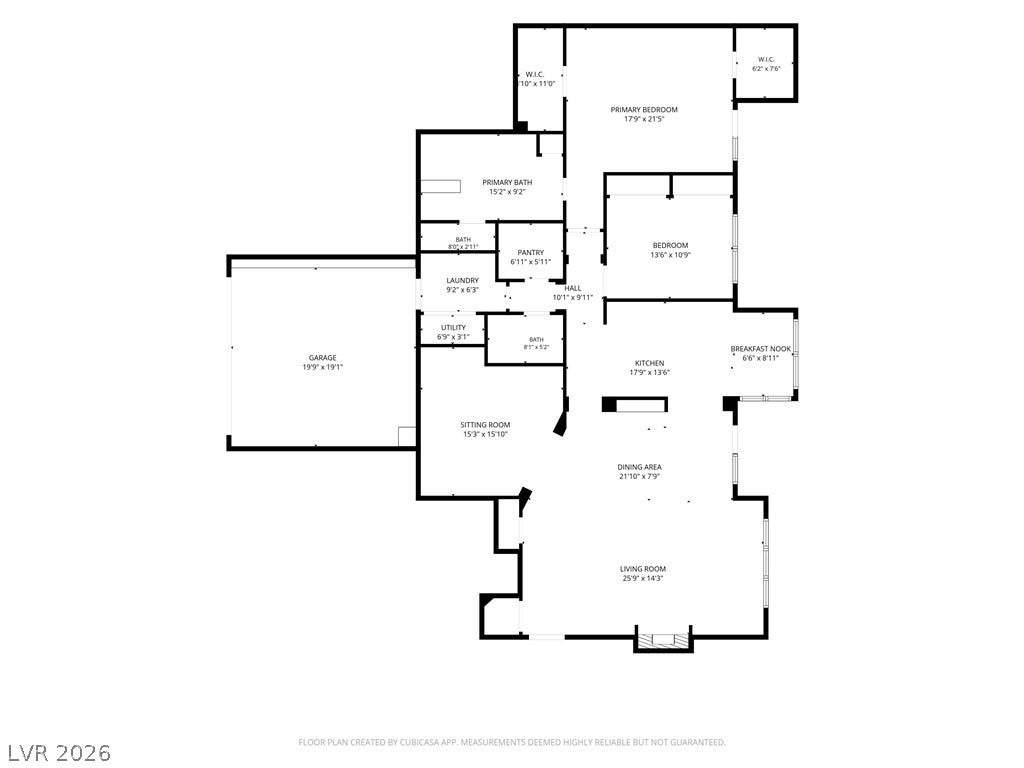
This spacious first-floor residence rarely comes to market. One of the largest first-floor units in the community, it offers a generous layout within a desirable double-gated neighborhood. The location is especially convenient, just steps from the community mailbox and guest parking, with the pool nearby.
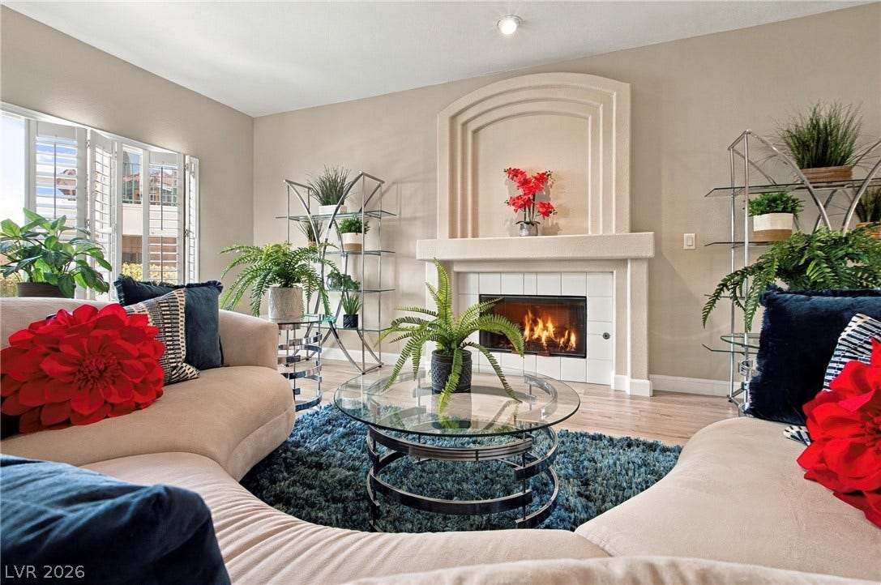
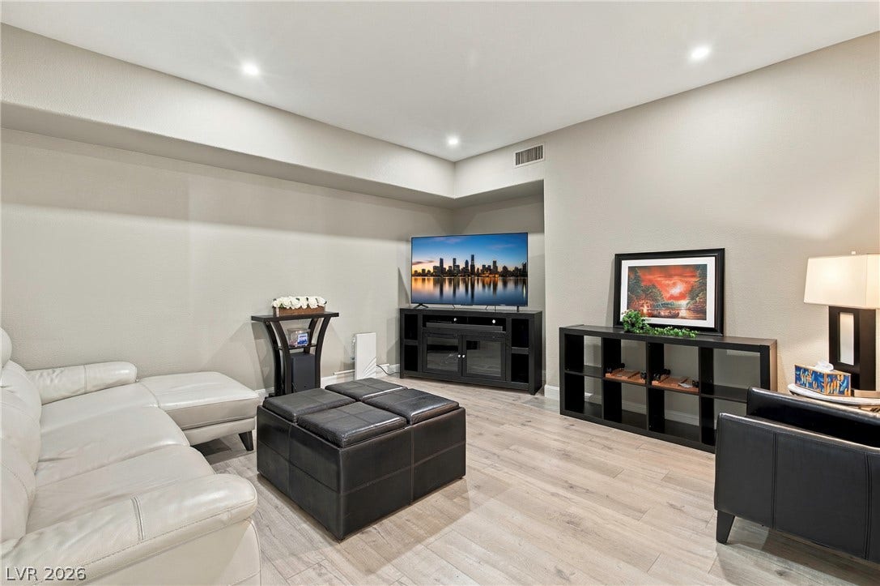
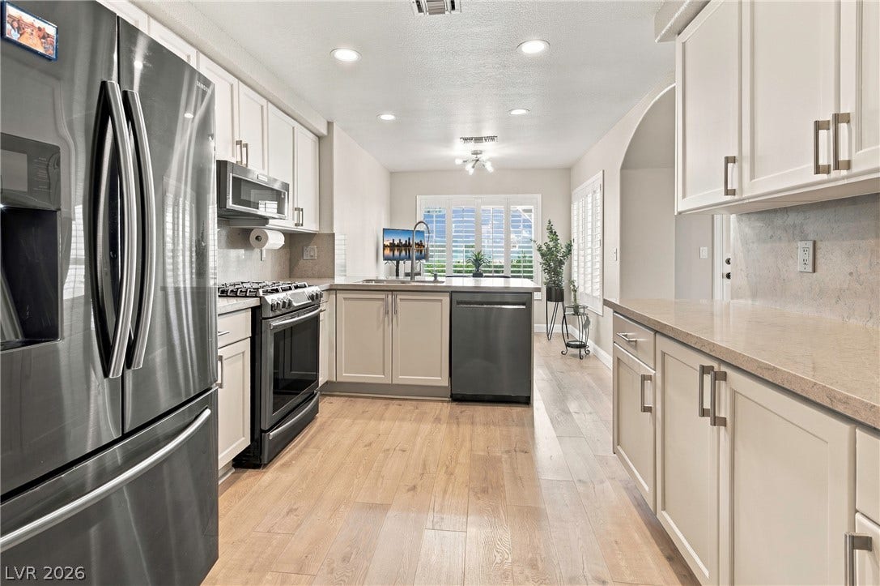
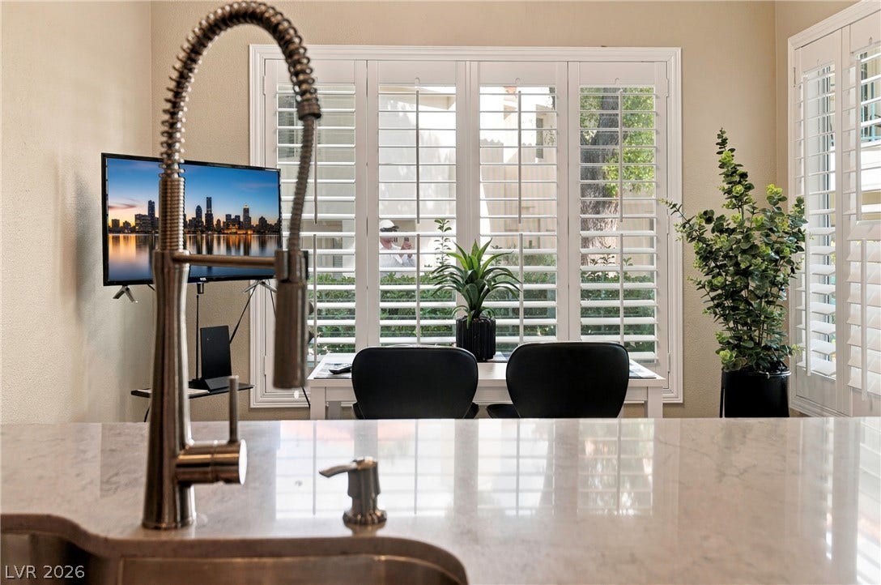
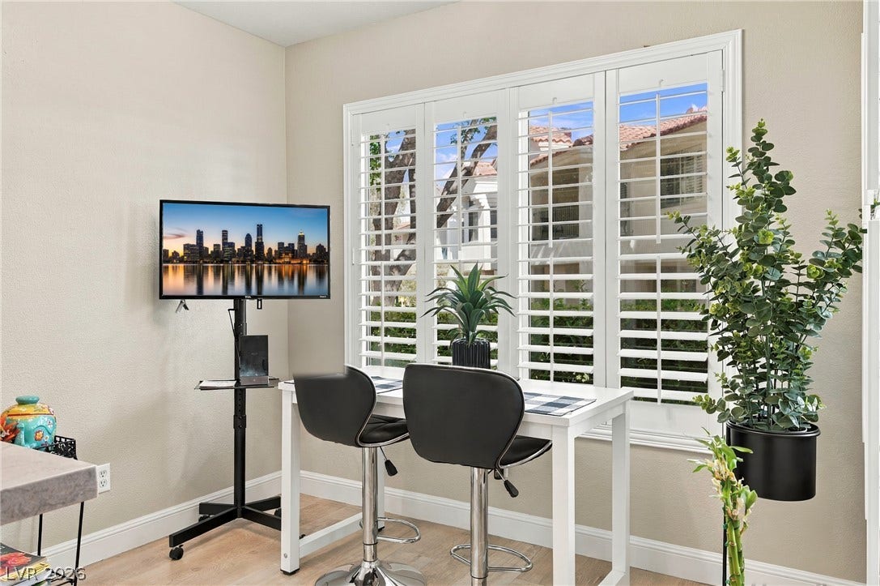
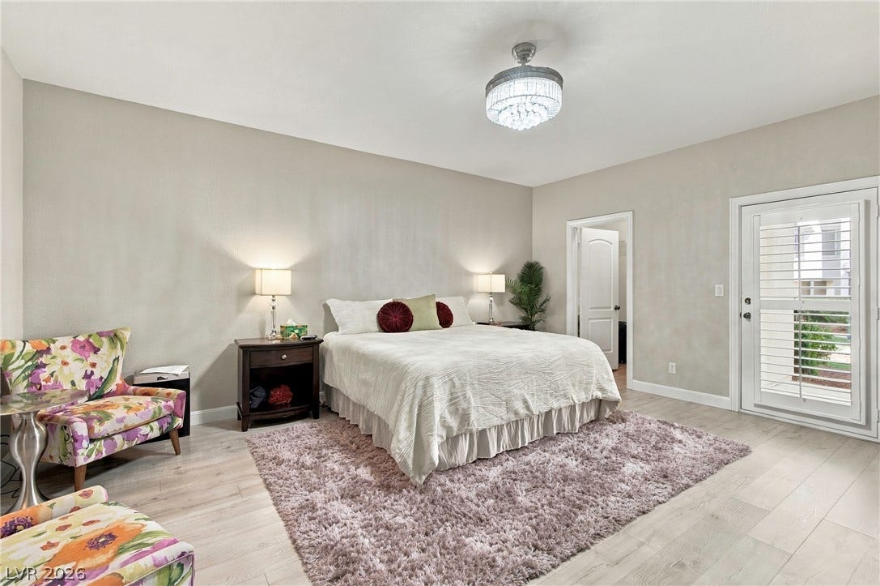
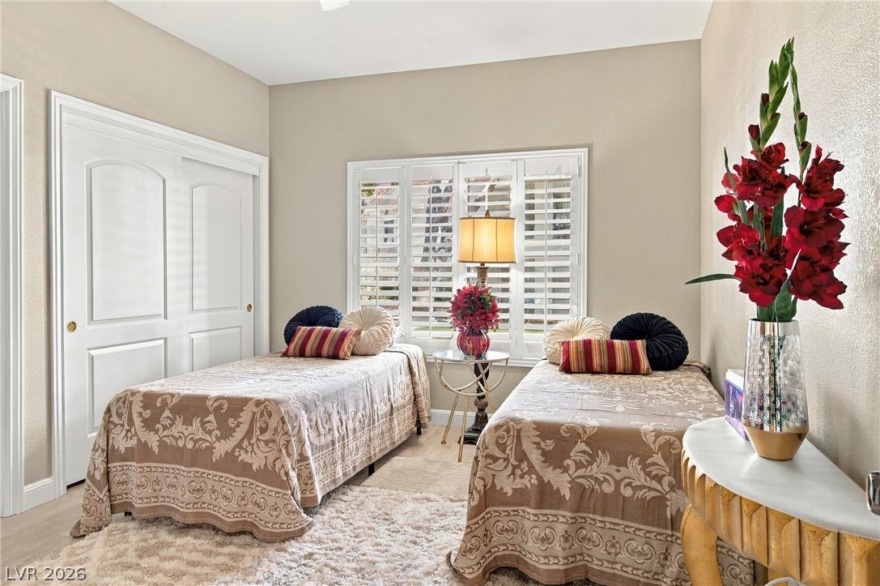
Inside, the home offers a versatile layout with multiple spaces to gather, unwind, and entertain. In addition to the main living area, a separate living room or loft area provides extra space for a home office, media room, reading area, or simply another place to relax. A dedicated dining area is complemented by a second dining space just off the kitchen, making everyday meals and larger gatherings feel effortless. Two private patios extend the living experience outdoors, while plantation shutters throughout add a timeless finish and privacy.
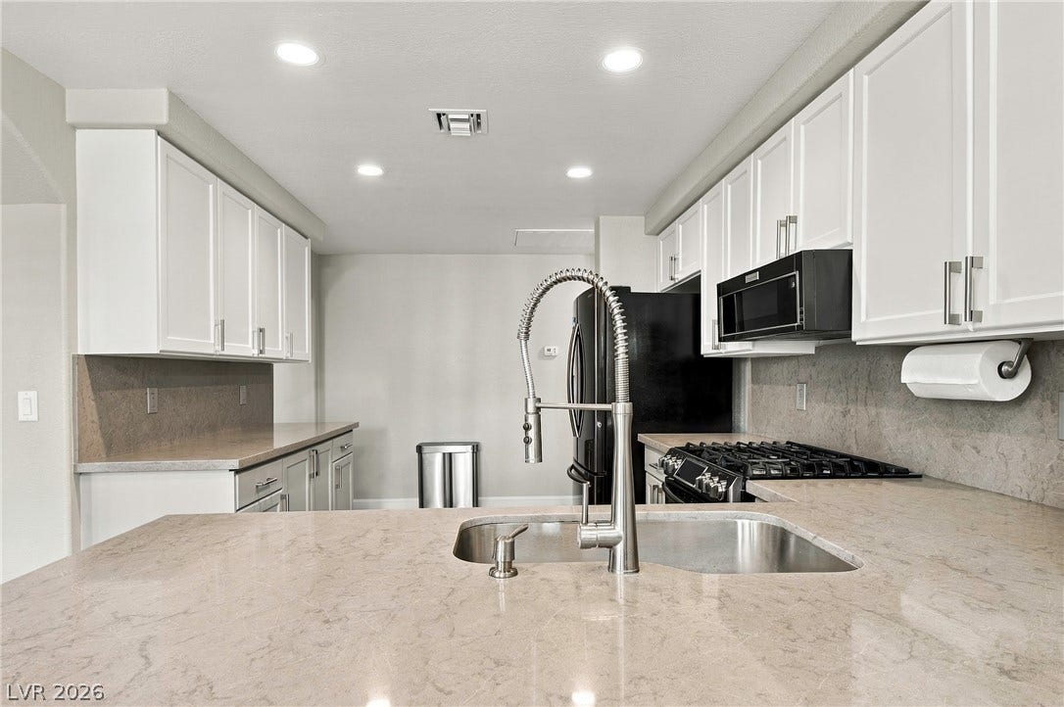
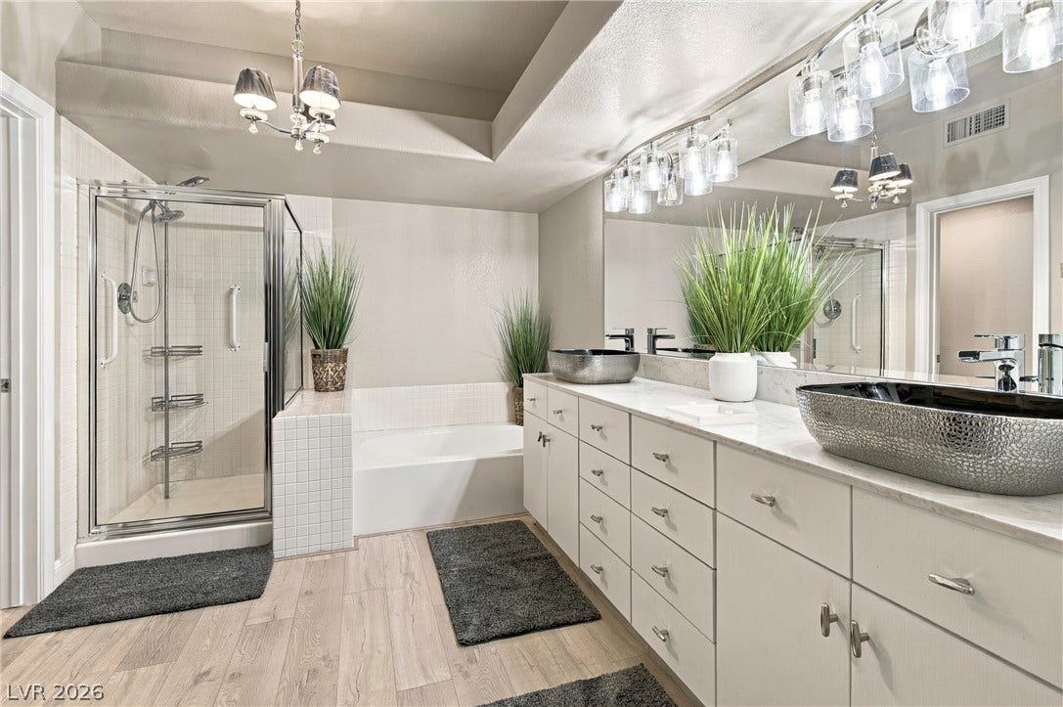
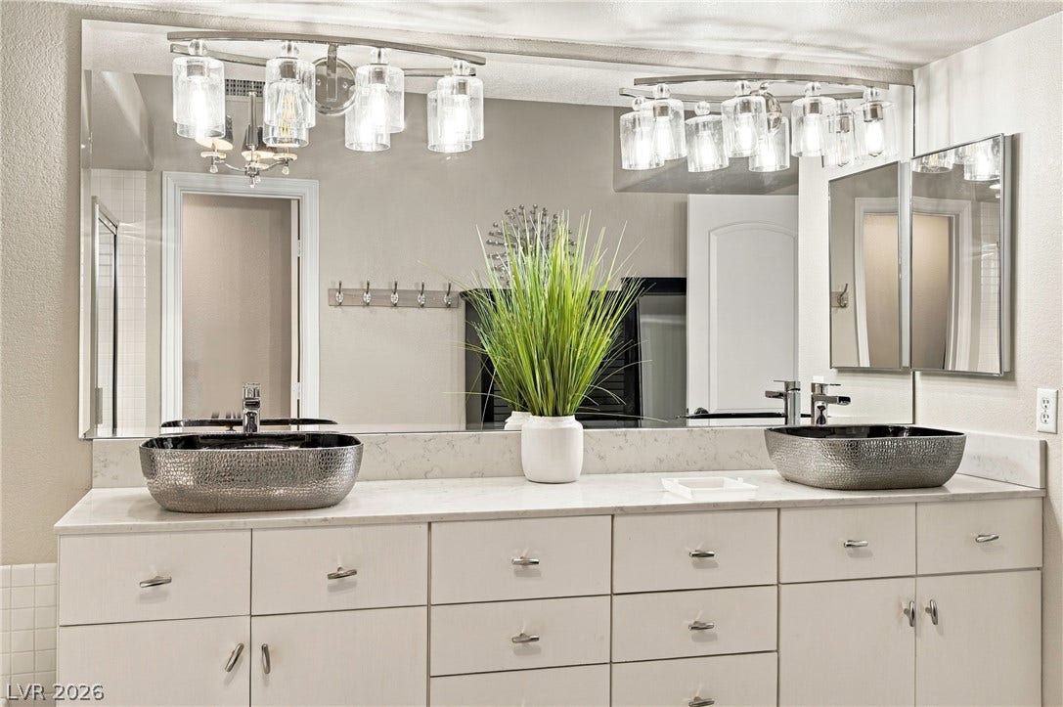
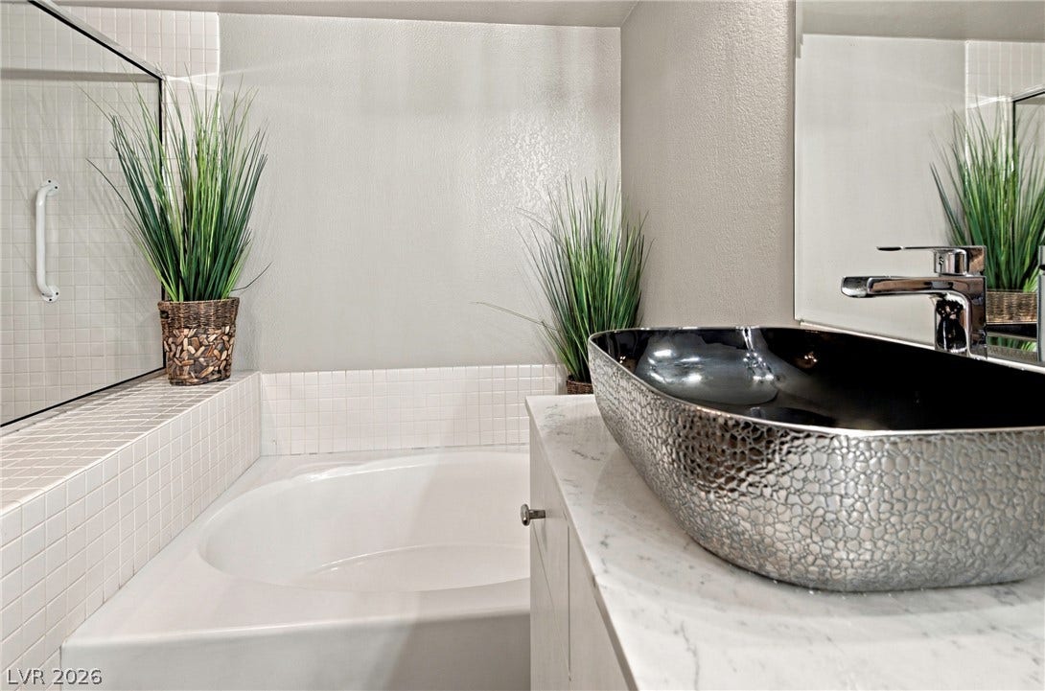
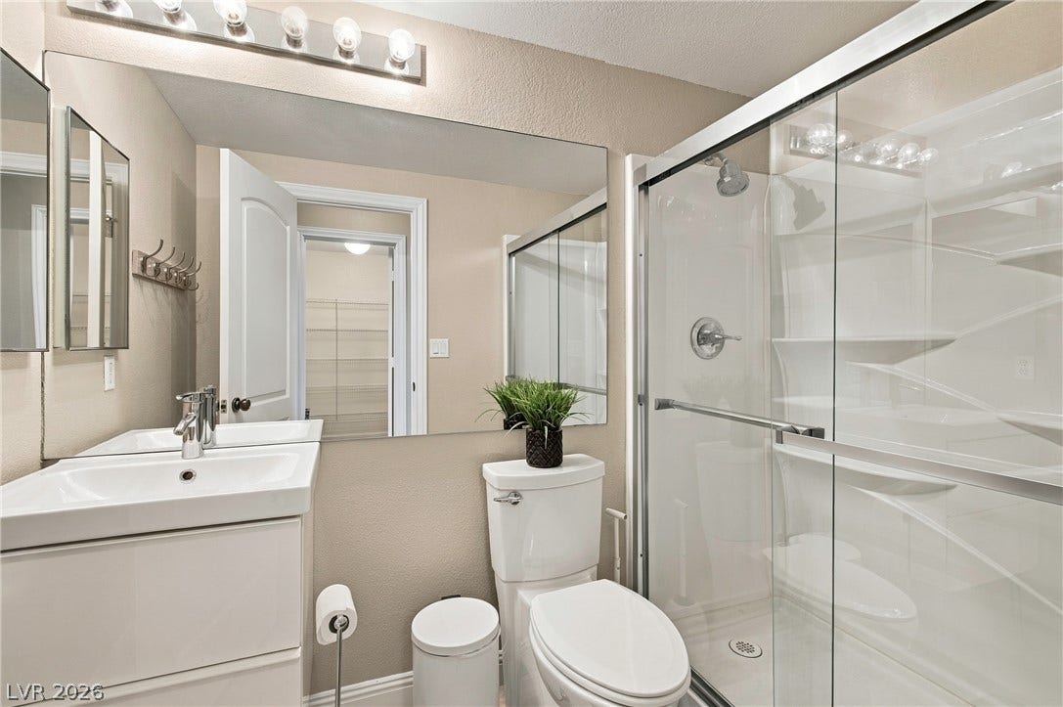
The home features numerous upgrades and has been exceptionally well cared for. It remains clean, polished, and beautifully maintained, with attractive flooring, an updated kitchen, refreshed bathrooms, and a comfortable flow throughout.
Outside your door, mature landscaping gives the neighborhood an established and peaceful feel, making walks throughout the community especially enjoyable. Beyond the gates, enjoy convenient access to US-95 and the shops, restaurants, services, and everyday conveniences along Centennial Center Boulevard. Contact us to schedule a showing..
| Listing Id: | 2819941 |
|---|---|
| List Price: | $429,500 |
| Property Type: | Residential |
| Property Sub Type: | Condominium |
| Status: | Active |
| Bedrooms Total: | 2 |
| Bathrooms Full: | 2 |
| Living Area: | 2,181 |
| Association Fee: | $168 |
| Tax Annual Amount: | $2,407 |
| Architectural Style: | TwoStory |
| Waterfront?: | No |
| City: | Las Vegas |
| County Or Parish: | Clark |
| Subdivision: | Villas On The Green Amd |
| Postal Code: | 89149 |
| Year Built: | 1993 |
| Additional Parcels Description: | --- |
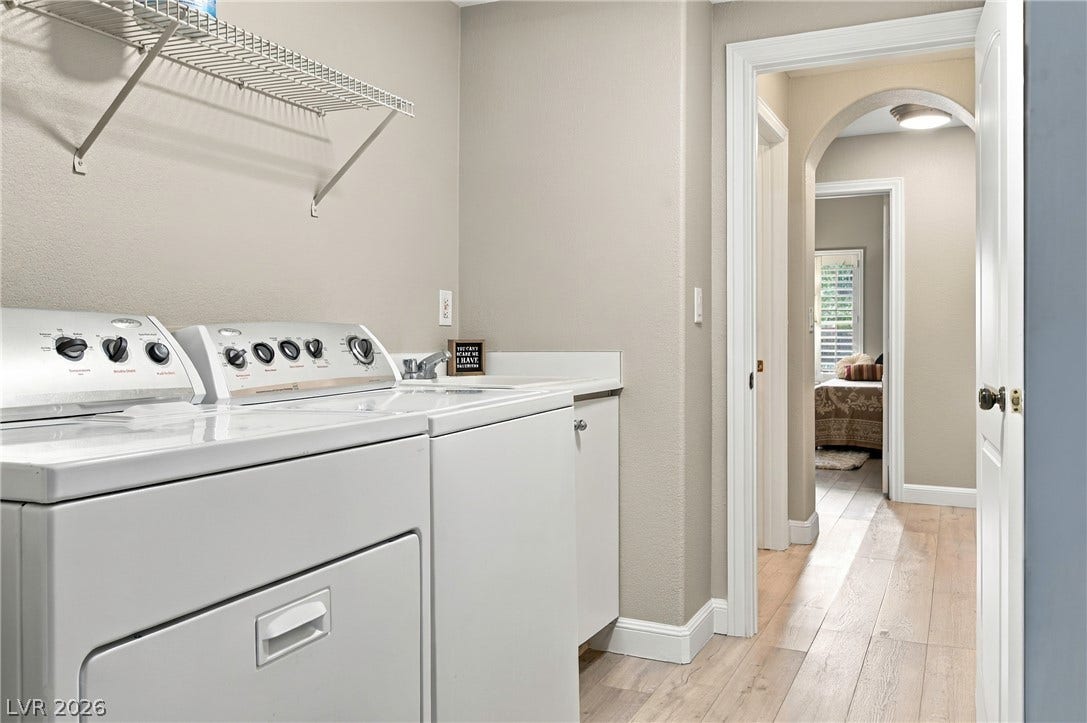
| Appliances: | Dryer, Dishwasher, Disposal, GasRange, Microwave, Refrigerator, Washer |
| Association Amenities: | Clubhouse, GolfCourse, Gated, Pickleball, Pool, Racquetball, Guard, SpaHotTub, TennisCourts |
| Association Fee: | $168 |
| Association Fee 2 Frequency: | Monthly |
| Association Fee Frequency: | Monthly |
| Association Fee Includes: | AssociationManagement, MaintenanceGrounds, Security |
| Association Name: | PDCA |
| Association Phone: | 702-645-3774 |
| Association?: | Yes |
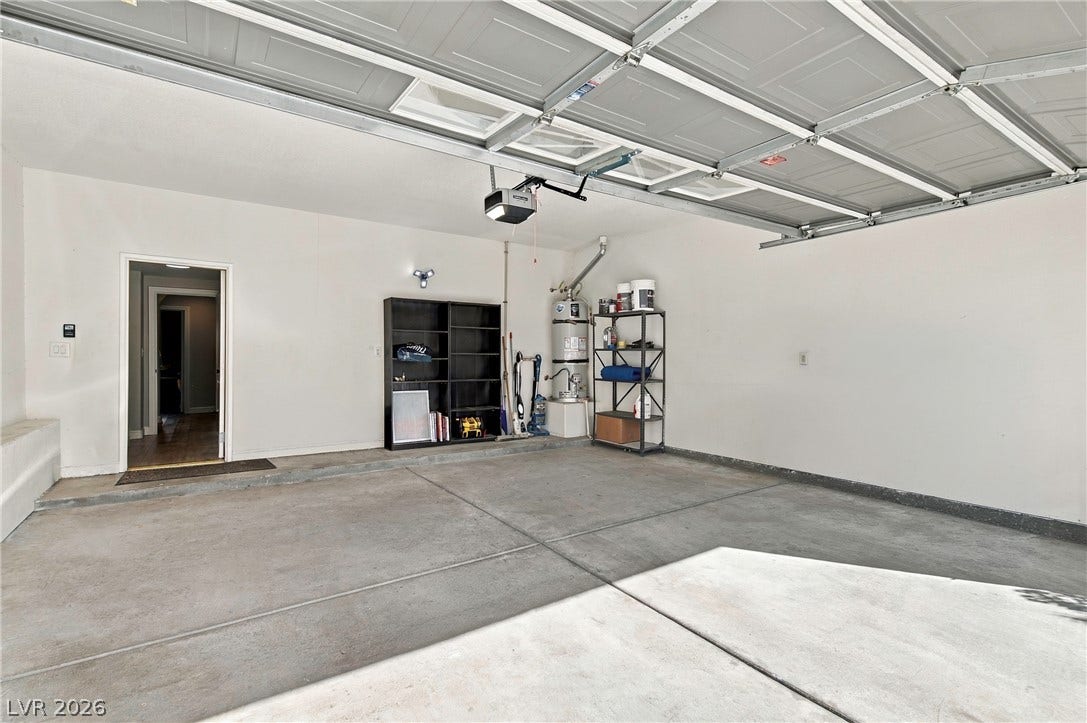
| Attached Garage?: | Yes |
| Basement Yn: | No |
| Bathrooms Total Integer: | 2 |
| Bedrooms Possible: | 3 |
| Building Area Total: | 2181.0 |
| Carport Spaces: | 0.0 |
| Community Features: | Pool |
| Cooling: | CentralAir, Electric |
| Cooling?: | Yes |
| Direction Faces: | South |
| Directions: | West on Ann Rd, South on Painted Sunrise Drive, East at the Painted Meadow gates. Unit is right by the guest parking. |
| Disclosures: | CovenantsRestrictionsDisclosure |
| Distance To Sewer Comments: | Public |
| Distance To Water Comments: | Public |
| Electric: | PhotovoltaicsNone |
| Elementary School: | Allen, Dean La Mar, Allen, Dean La Mar |
| Exterior Features: | Patio |
| Fencing: | None |
| Fireplace Features: | Gas, GreatRoom |
| Fireplaces Total: | 1 |
| Fireplace?: | Yes |
| Flooring: | Laminate, LuxuryVinylPlank |
| Furnished: | FurnishedOrUnfurnished |
| Garage Spaces: | 2.0 |
| Garage?: | Yes |
| Green Energy Efficient: | Windows |
| Heating: | Central, Gas |
| Heating?: | Yes |
| High School: | Centennial |
| Horse Amenities: | None |
| Interior Features: | BathroomonMainLevel, BedroomOnMainLevel, CeilingFans, PrimaryDownstairs, WindowTreatments |
| Laundry Features: | ElectricDryerHookup, GasDryerHookup, LaundryRoom |
| Listing Agreement: | ExclusiveRightToSell |
| Listing Terms: | Cash, Conventional, VaLoan |
| Lot Features: | None |
| Lot Size Units: | Acres |
| Middle Or Junior School: | Leavitt Justice Myron E |
| Original List Price: | $429,500 |
| Parcel Number: | 125-33-514-007 |
| Parking Features: | Attached, Garage, Private, Guest |
| Parking Total: | 2 |
| Patio And Porch Features: | Patio |
| Pool Features: | Community |
| Possession: | SeeAgent |
| Postal City: | Las Vegas |
| Postal Code Plus4: | 6478 |
| Property Attached?: | Yes |
| Property Condition: | Resale |
| Public Survey Range: | 60 |
| Public Survey Section: | 33 |
| Public Survey Township: | 19 |
| Roof: | Tile |
| Rooms Total: | 6 |
| Security Features: | GatedCommunity |
| Sewer: | PublicSewer |
| State Or Province: | NV |
| Stories: | 2 |
| Utilities: | UndergroundUtilities |
| Water Source: | Public |
| Window Features: | DoublePaneWindows, PlantationShutters |
| Year Built Details: | RESALE |
| Zoning Description: | Multi-Family |
| Property Sub Type Additional: | Condominium |
| Current Price: | $429,500.00 |
| Country Subdivision: | 32003 |
| Record Signature: | 186,892,660 |
| Universal Parcel Id: | urn:reso:upi:2.0:US:32003:125-33-514-007 |
Listing Courtesy of: Realty ONE Group, Inc
Listing Agent: Victor D Regalado
(702) 843-8565
Mortgage Calculator
The data on this website relating to real estate for sale comes in part from the IDX Program of the Las Vegas REALTORS®.
All information is believed accurate but not guaranteed. The properties displayed may not be all of the properties available through the IDX Program. Any use of this site other than by potential buyers or sellers is strictly prohibited.
© 2026 Las Vegas REALTORS®.
Las Vegas REALTORS® data last updated on October 08, 2026 01:57 PM - PT.
Property Last Updated: October 08, 2026 01:57 PM - PT
