5412 Harmony Green Drive, #202
Las Vegas, NV 89149
$305,000
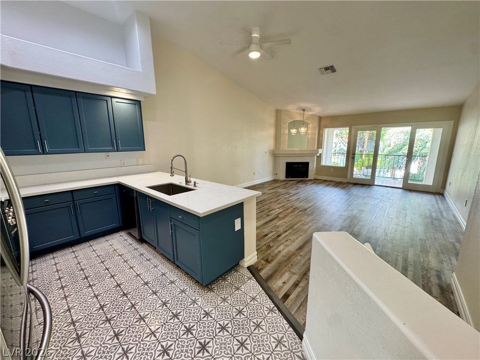
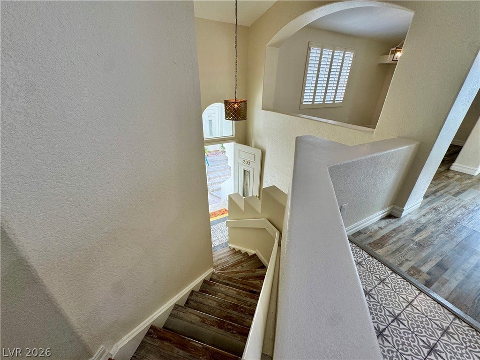
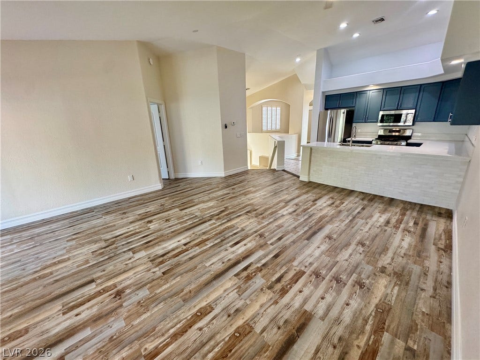
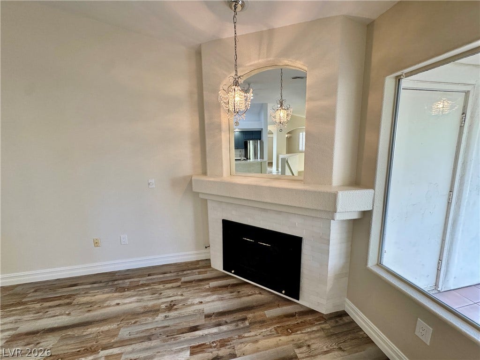
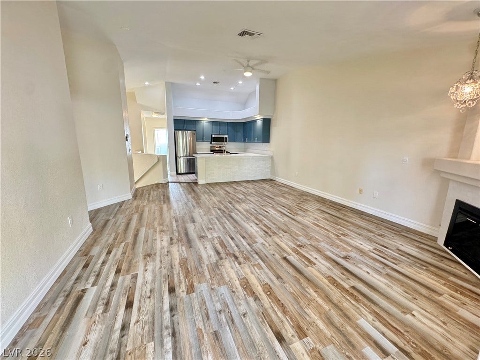
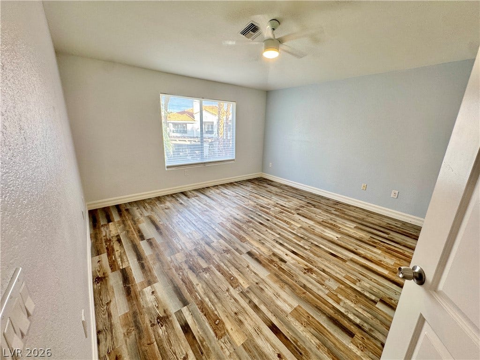
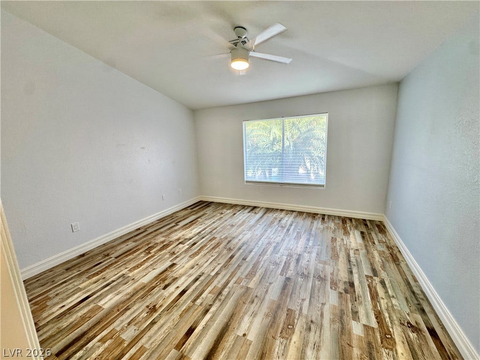
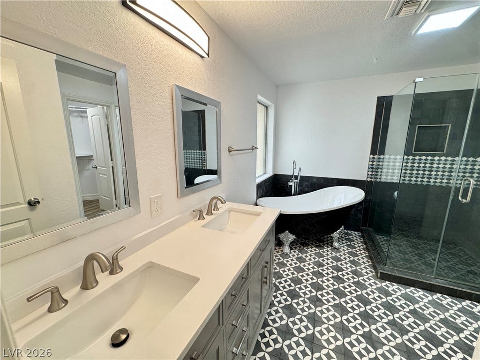
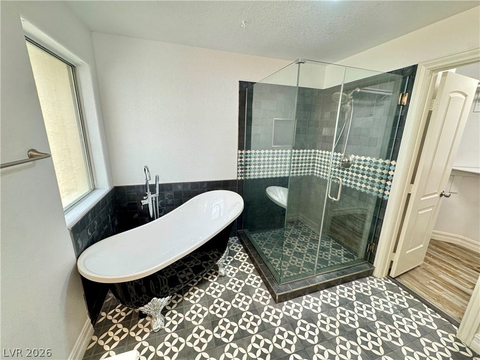
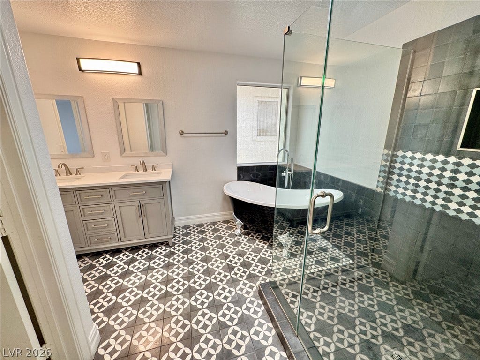
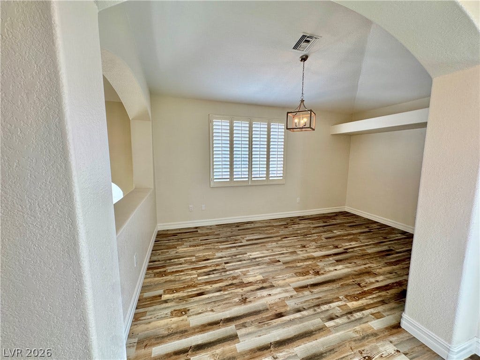
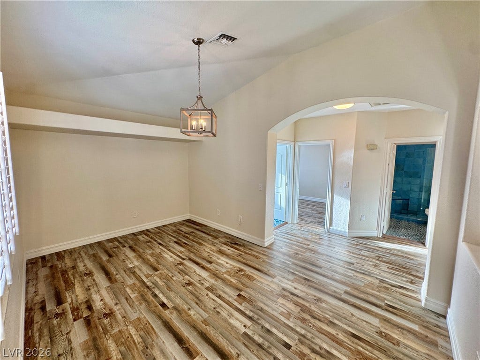
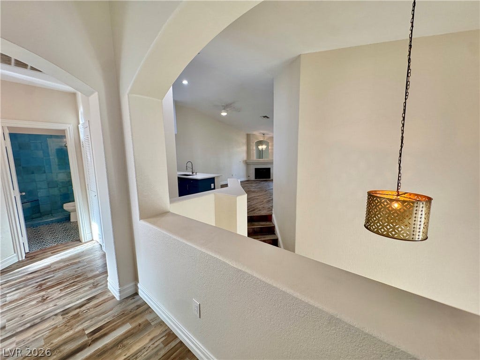
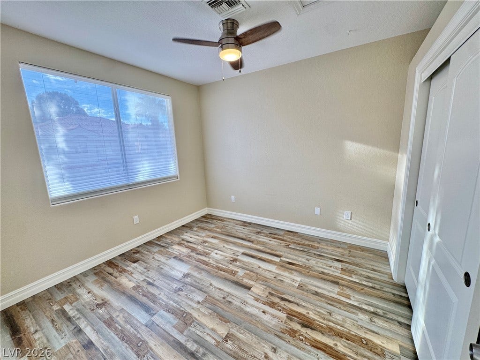
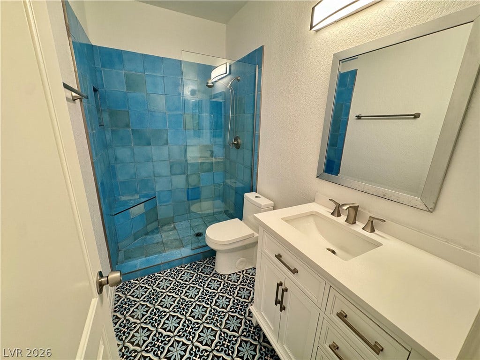
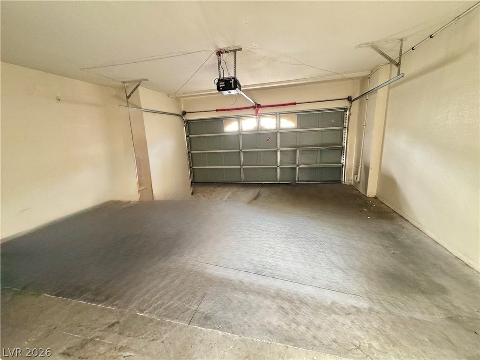
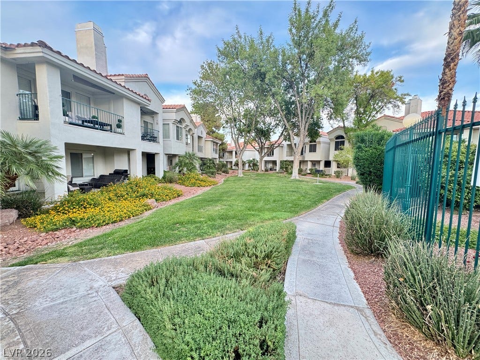
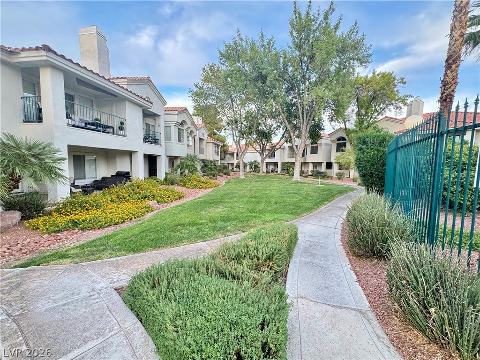
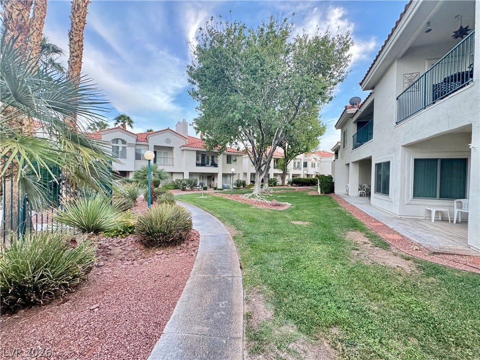
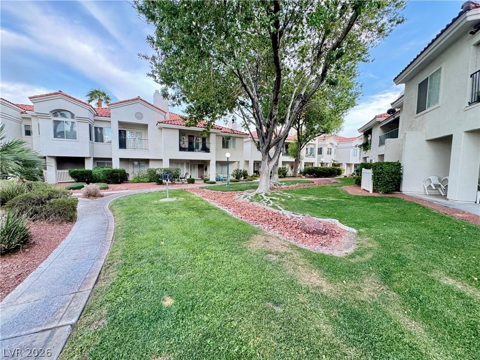
Vaulted ceilings set an airy tone for this condominium residence located within the double-gated community of Villas on the Green within Painted Desert. Offering resort living, the home features luxury plank vinyl wood flooring, upgraded light fixtures, and a den/office space alongside the primary living areas. This property includes two bedrooms, two full bathrooms, and a two-car garage.
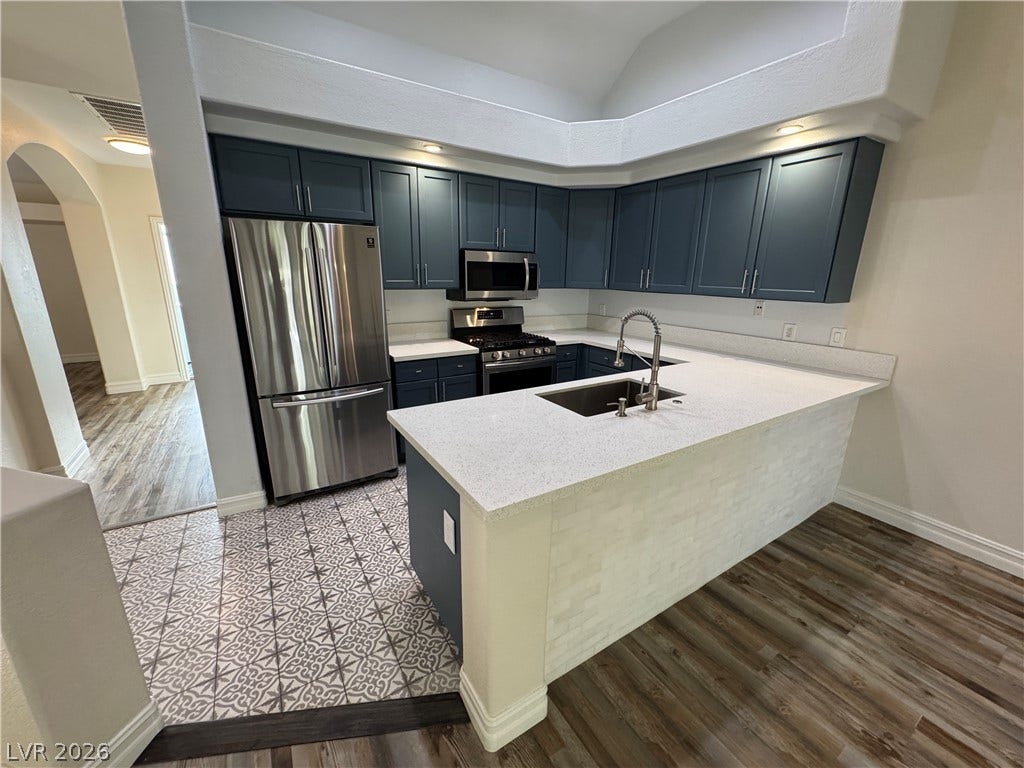
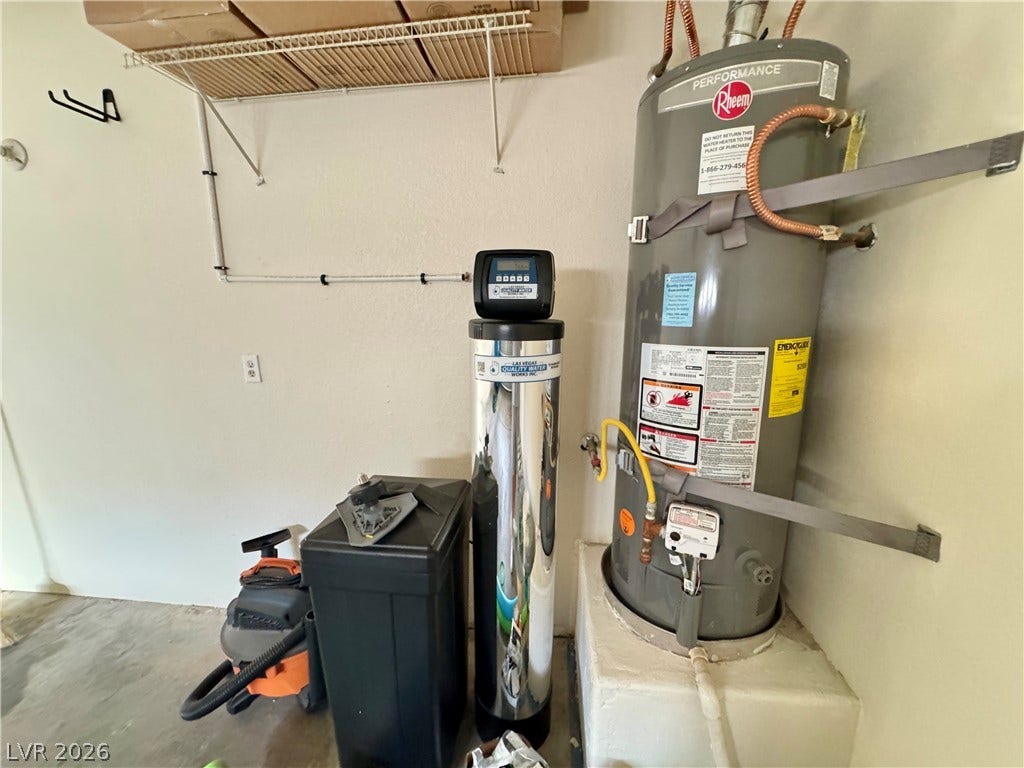
Culinary activities center around the remodeled kitchen, which is equipped with quartz countertops, a breakfast bar, and stainless steel appliances, including a microwave. Ceiling fans and blinds are installed, and a water softener is integrated into the home.
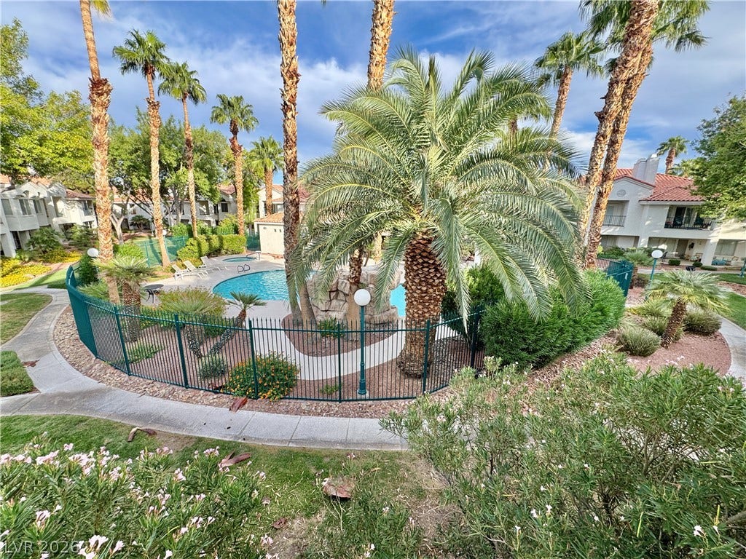
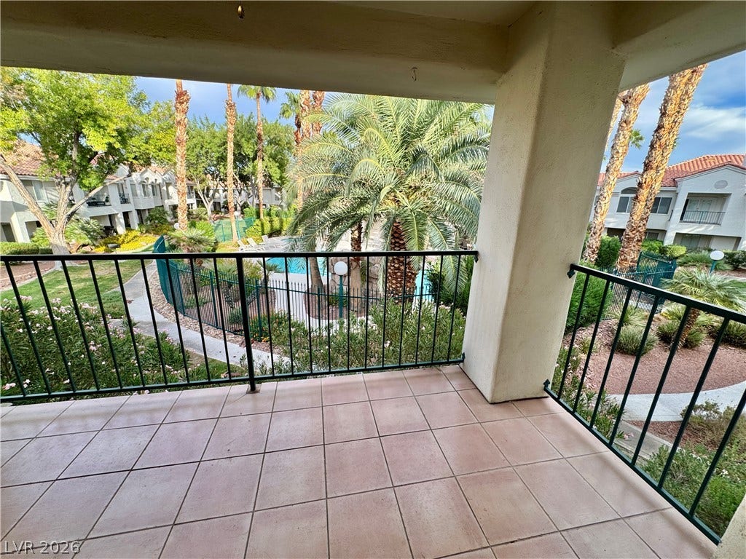
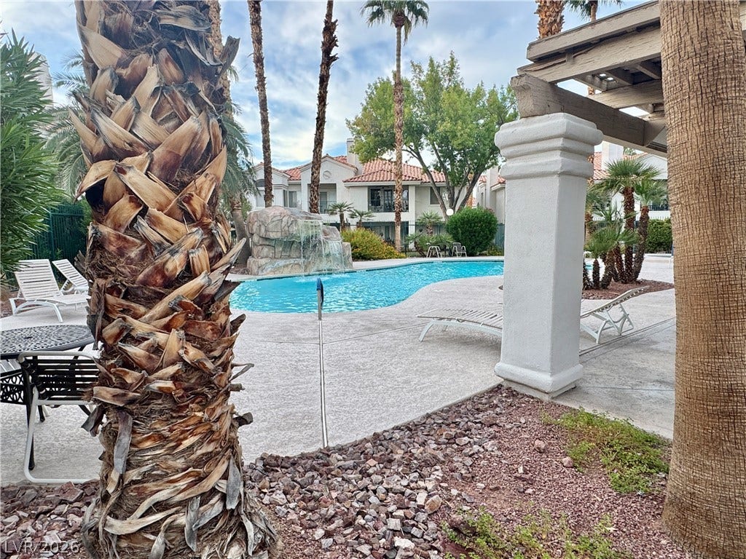
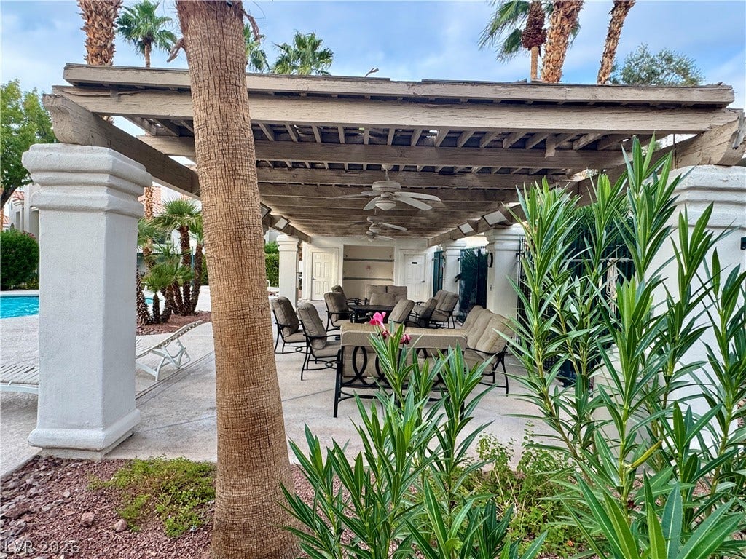
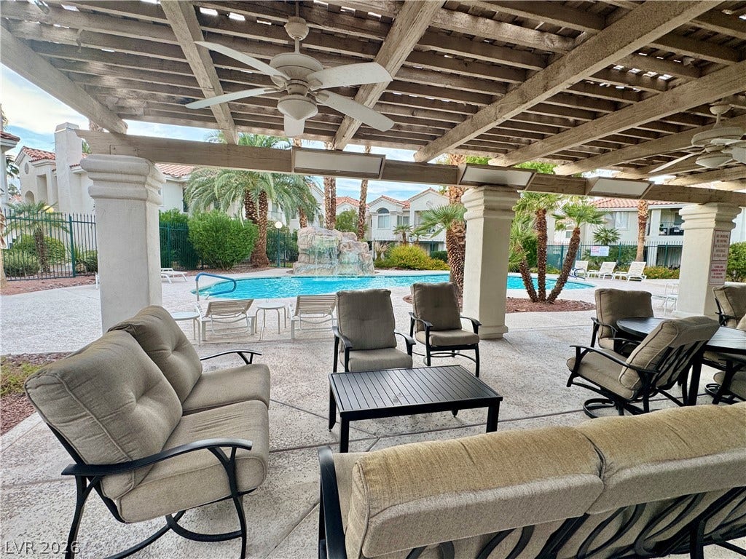
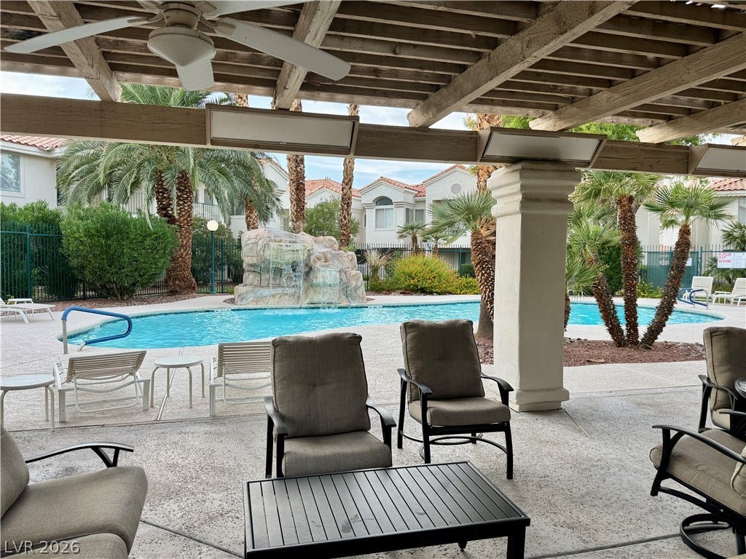
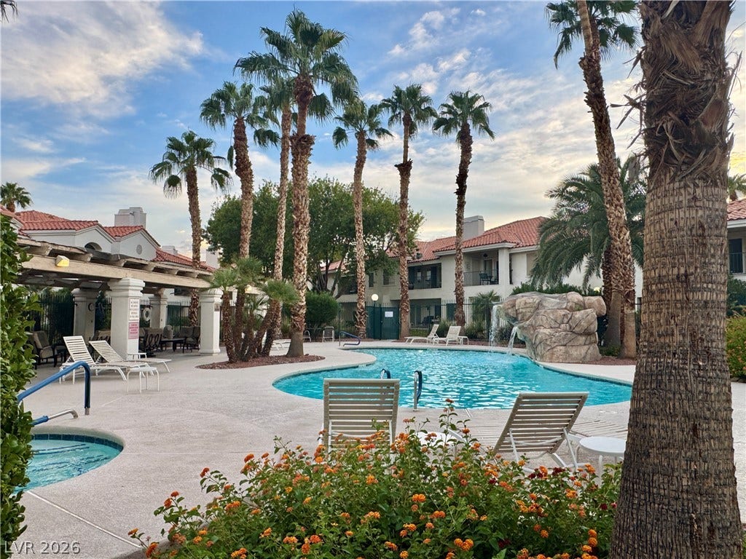
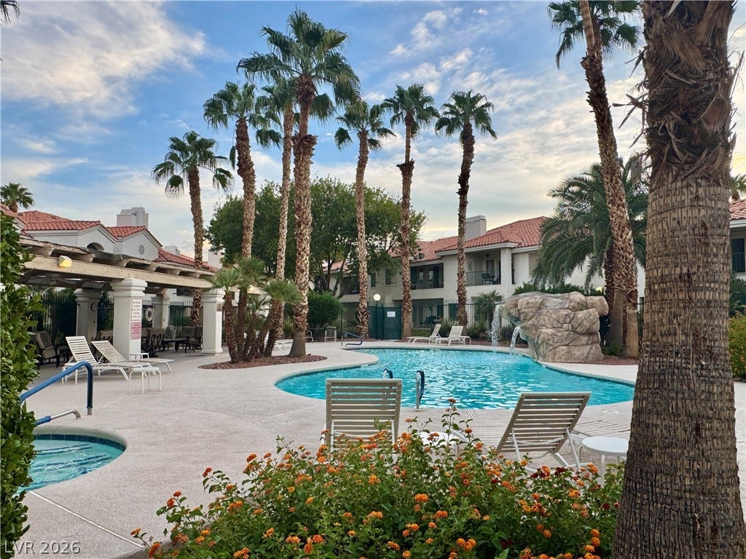
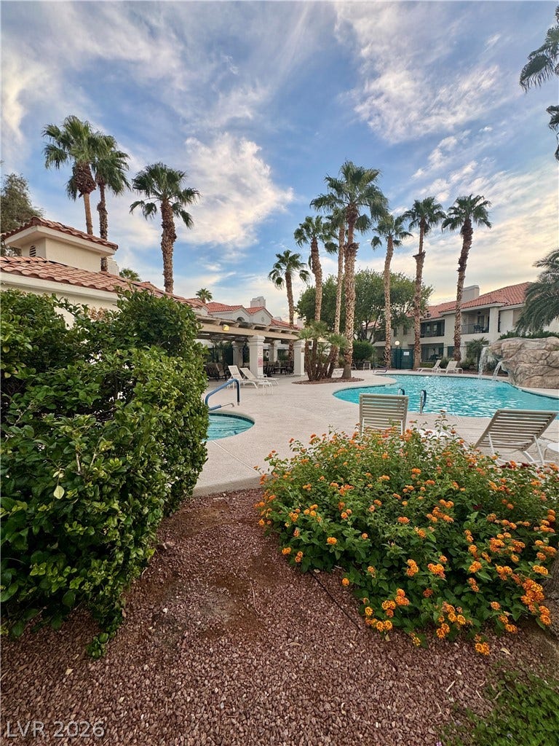
Outdoor living and entertaining find a natural setting on the covered balcony, which overlooks a pool, spa, waterfall, and greenbelt. This outdoor area also features a covered patio and includes extra storage space off the balcony and under the stairs.
Residents benefit from community amenities, including 24/7 guarded gate access, roving courtesy patrols, golf, tennis, pickleball, and racquetball facilities.
| Listing Id: | 2823796 |
|---|---|
| List Price: | $305,000 |
| Property Type: | Residential |
| Property Sub Type: | Condominium |
| Status: | Active |
| Bedrooms Total: | 2 |
| Bathrooms Full: | 2 |
| Living Area: | 1,488 |
| Association Fee: | $169 |
| Tax Annual Amount: | $1,620 |
| Lot Size Square Feet: | 1,488.0 |
| Architectural Style: | TwoStory |
| Waterfront?: | No |
| City: | Las Vegas |
| County Or Parish: | Clark |
| Subdivision: | Villas On The Green |
| Postal Code: | 89149 |
| Year Built: | 1990 |
| Additional Parcels Description: | --- |
| Appliances: | Dryer, Dishwasher, Disposal, GasRange, GasWaterHeater, Refrigerator, WaterSoftenerOwned, Washer |
| Association Amenities: | Clubhouse, GolfCourse, Gated, Pickleball, Pool, Racquetball, Guard, SpaHotTub, TennisCourts |
| Association Fee: | $169 |
| Association Fee 2 Frequency: | Monthly |
| Association Fee Frequency: | Monthly |
| Association Fee Includes: | AssociationManagement, Insurance, MaintenanceGrounds, RecreationFacilities, Security |
| Association Name: | Painted Desert |
| Association Phone: | 702-645-3774 |
| Association?: | Yes |
| Attached Garage?: | Yes |
| Basement Yn: | No |
| Bathrooms Total Integer: | 2 |
| Bedrooms Possible: | 3 |
| Builder Model: | Barcelom |
| Building Area Total: | 1488.0 |
| Carport Spaces: | 0.0 |
| Community Features: | Pool |
| Construction Materials: | Frame, Stucco, Drywall |
| Cooling: | CentralAir, Electric, Refrigerated |
| Cooling?: | Yes |
| Direction Faces: | South |
| Directions: | From US 95 & Ann Rd, West on Ann Rd, Left/South on Painted Sunrise Dr (Painted Desert Gate 2), Left/East on Painted Meadow (Villas On The Green), Left/North on Harmony Green Dr, home is on the Right Side! |
| Disclosures: | CovenantsRestrictionsDisclosure |
| Distance To Sewer Comments: | Public |
| Distance To Water Comments: | Public |
| Electric: | PhotovoltaicsNone |
| Elementary School: | Allen, Dean La Mar, Allen, Dean La Mar |
| Exterior Features: | Balcony, SprinklerIrrigation |
| Fencing: | None |
| Fireplace Features: | Gas, GreatRoom |
| Fireplaces Total: | 1 |
| Fireplace?: | Yes |
| Flooring: | Carpet, Tile |
| Frontage Type: | GolfCourse |
| Furnished: | Unfurnished |
| Garage Spaces: | 2.0 |
| Garage?: | Yes |
| Green Energy Efficient: | Windows |
| Heating: | Central, Electric |
| Heating?: | Yes |
| High School: | Centennial |
| Horse Amenities: | None |
| Interior Features: | CeilingFans, WindowTreatments |
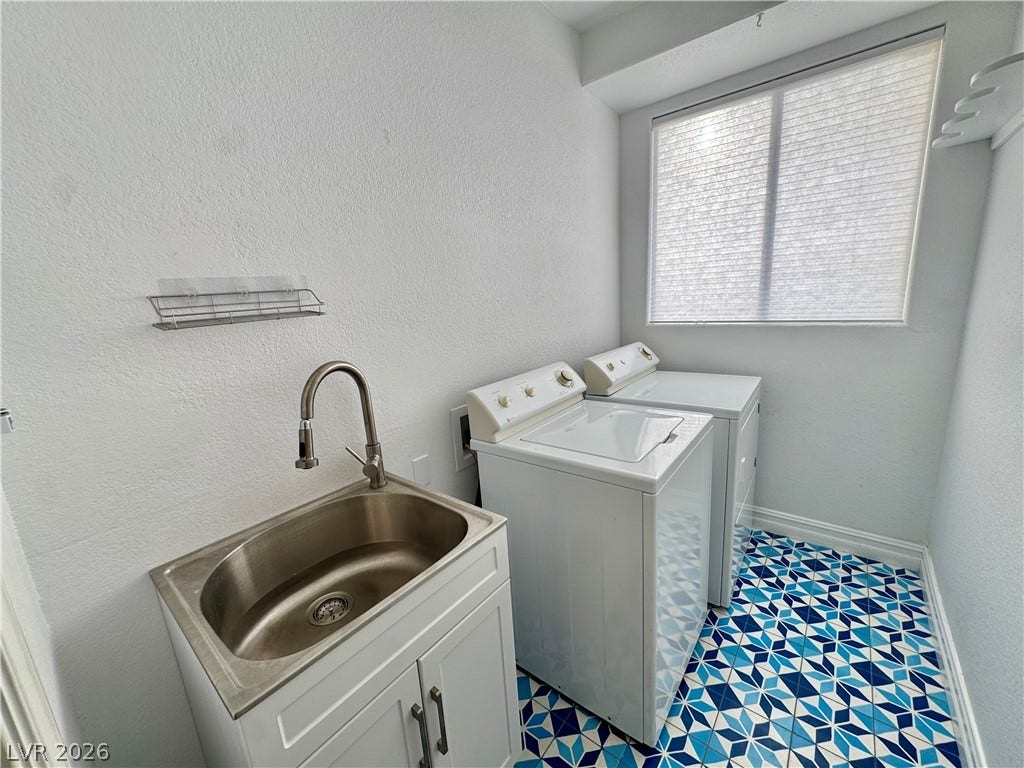
| Laundry Features: | Cabinets, ElectricDryerHookup, GasDryerHookup, LaundryRoom, Sink |
| Listing Agreement: | ExclusiveRightToSell |
| Listing Terms: | Cash, Conventional, VaLoan |
| Lot Features: | DripIrrigationBubblers, DesertLandscaping, Landscaped, NoRearNeighbors, OnGolfCourse, Rocks, LessThanQuarterAcre |
| Lot Size Units: | Acres |
| Middle Or Junior School: | Leavitt Justice Myron E |
| Original List Price: | $305,000 |
| Ownership: | Condominium |
| Parcel Number: | 125-33-513-085 |
| Parking Features: | Attached, FinishedGarage, Garage, GarageDoorOpener, InsideEntrance, Private, Guest |
| Parking Total: | 2 |
| Patio And Porch Features: | Balcony |
| Pool Features: | Association, Community |
| Possession: | CloseOfEscrow |
| Postal City: | Las Vegas |
| Postal Code Plus4: | 0361 |
| Property Attached?: | Yes |
| Property Condition: | Resale |
| Public Survey Range: | 60 |
| Public Survey Section: | 33 |
| Public Survey Township: | 19 |
| Road Surface Type: | Paved |
| Roof: | Pitched, Tile |
| Rooms Total: | 5 |
| Security Features: | GatedCommunity |
| Sewer: | PublicSewer |
| State Or Province: | NV |
| Stories: | 2 |
| Utilities: | CableAvailable, UndergroundUtilities |
| View: | GolfCourse, Mountains |
| View?: | Yes |
| Water Source: | Public |
| Window Features: | Blinds, DoublePaneWindows, PlantationShutters, WindowTreatments |
| Year Built Details: | RESALE |
| Zoning Description: | Single Family |
| Property Sub Type Additional: | Condominium |
| Current Price: | $305,000.00 |
| Country Subdivision: | 32003 |
| Record Signature: | -226,944,128 |
| Universal Parcel Id: | urn:reso:upi:2.0:US:32003:125-33-513-085 |
Listing Courtesy of: Realty Executives Experts
Listing Agent: Shane K Scott
702-932-8295
Mortgage Calculator
The data on this website relating to real estate for sale comes in part from the IDX Program of the Las Vegas REALTORS®.
All information is believed accurate but not guaranteed. The properties displayed may not be all of the properties available through the IDX Program. Any use of this site other than by potential buyers or sellers is strictly prohibited.
© 2026 Las Vegas REALTORS®.
Las Vegas REALTORS® data last updated on October 08, 2026 01:57 PM - PT.
Property Last Updated: October 08, 2026 01:57 PM - PT
