5413 Painted Mirage Road
Las Vegas, NV 89149
$320,000
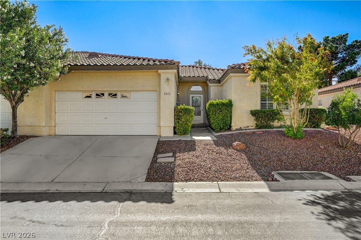
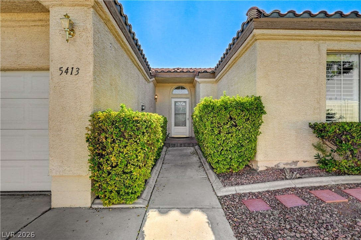
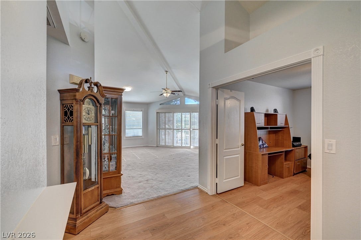
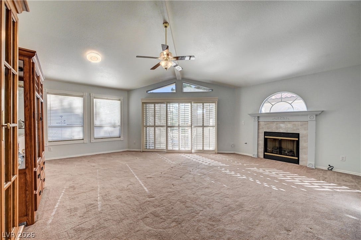
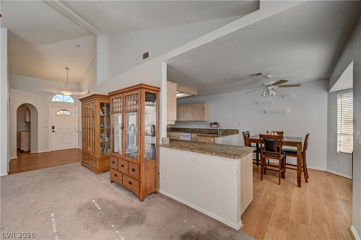
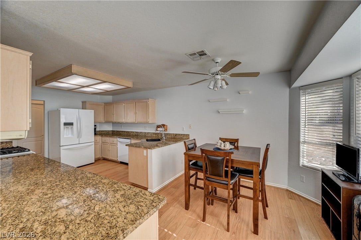
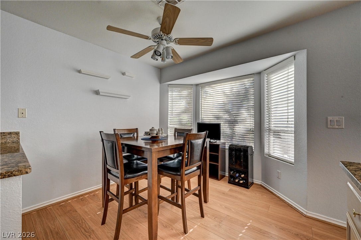
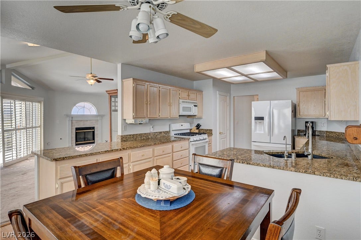
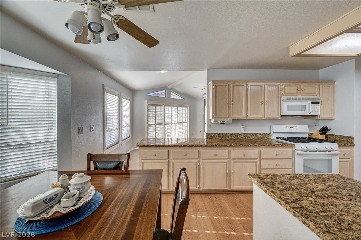
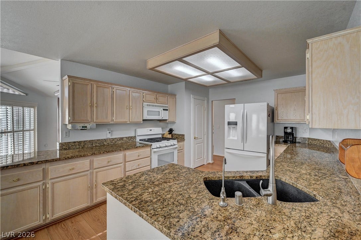
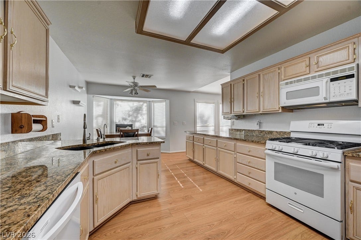
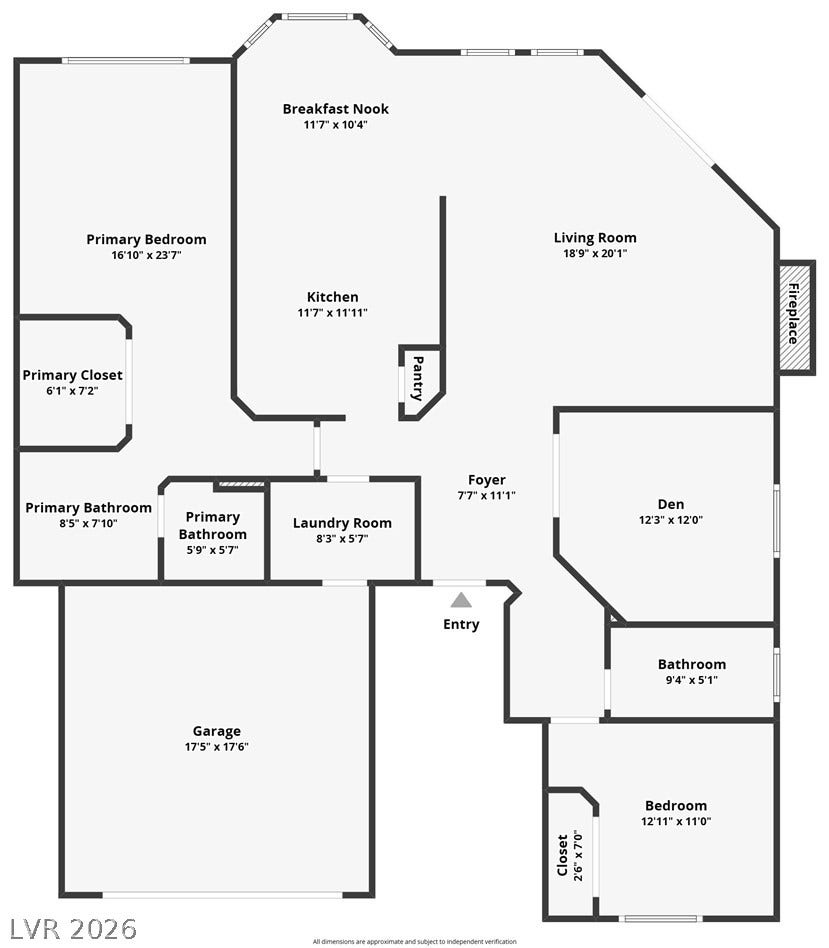
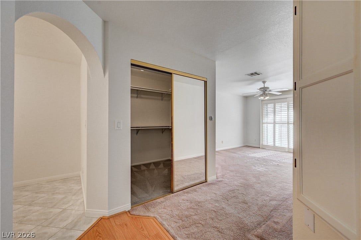
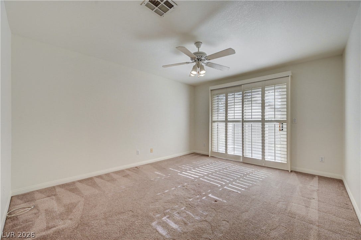
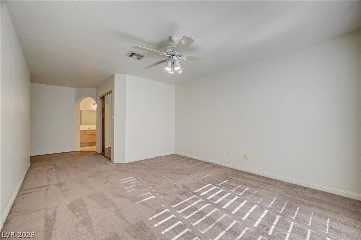
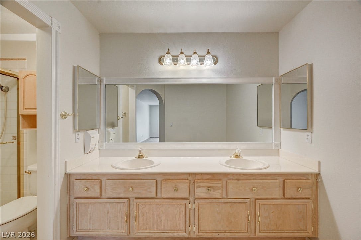
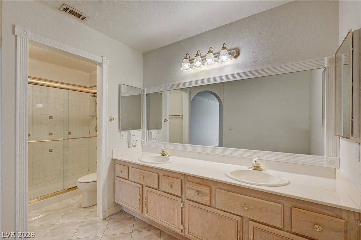
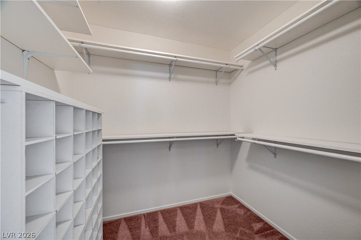
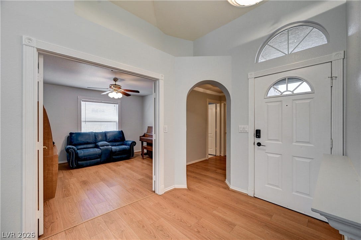
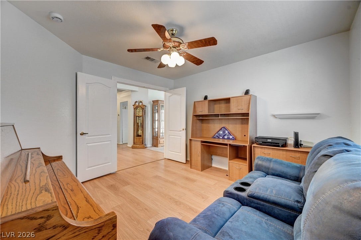
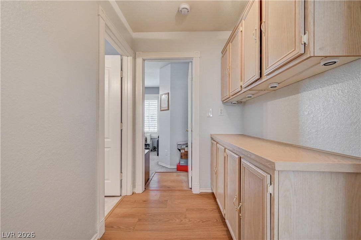
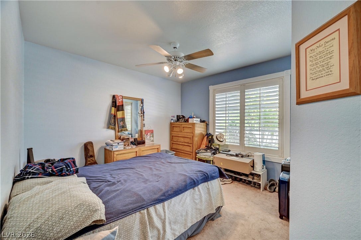
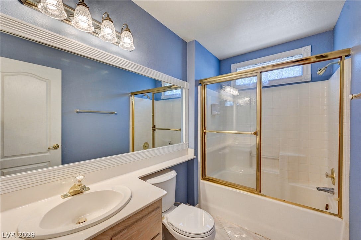
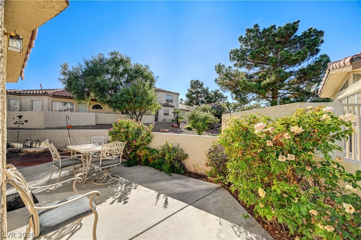
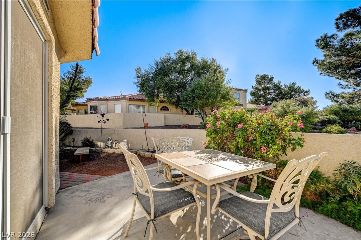
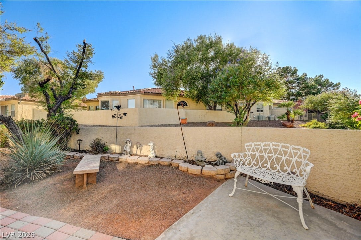
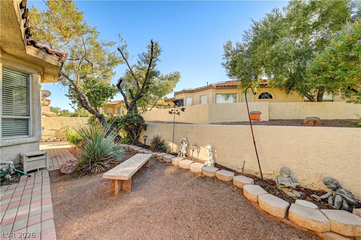
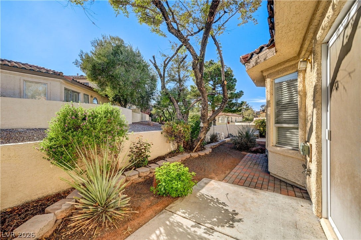
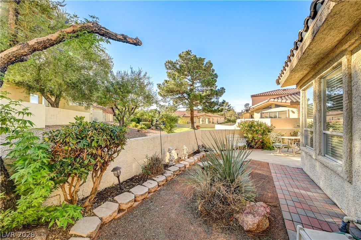
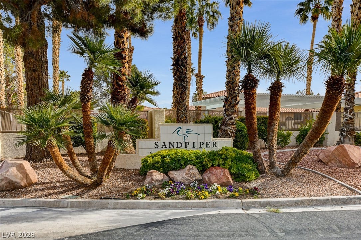
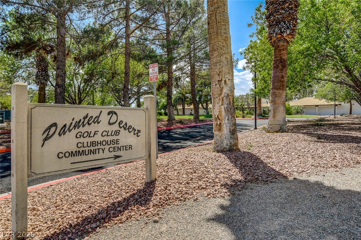
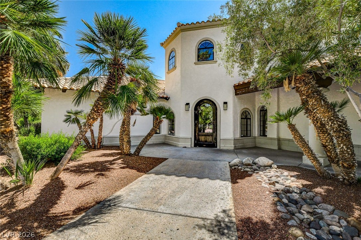
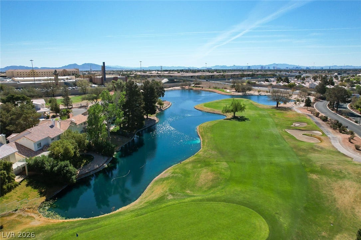
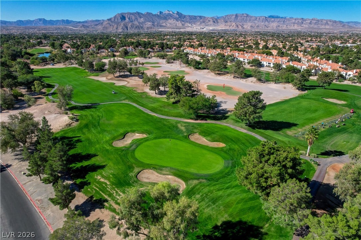
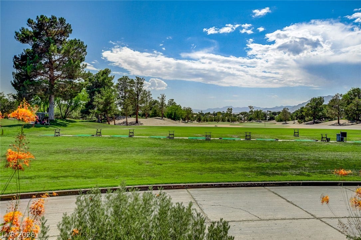
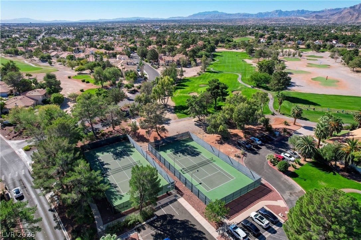
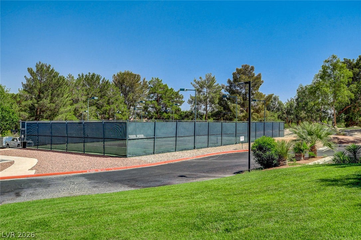
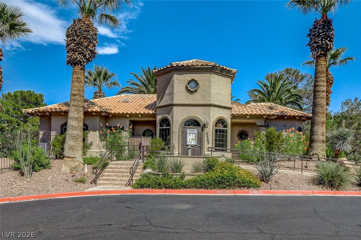
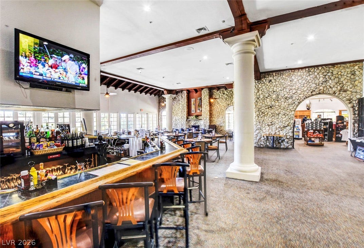
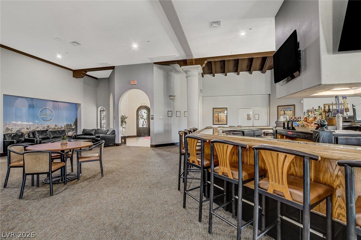
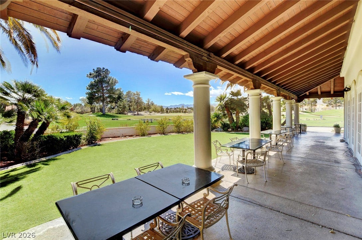
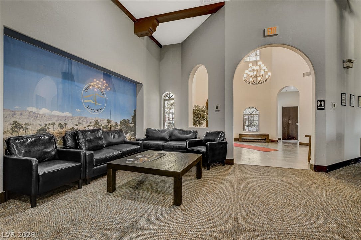
Welcome to this single-story townhome in the desirable guard-gated Painted Desert golf community in Northwest Las Vegas. Featuring 2 bedrooms, a den, 2 bathrooms, and an attached 2-car garage, this home offers a comfortable layout with plenty of potential. The spacious living room features vaulted ceilings and a cozy gas fireplace, flowing into the kitchen with granite countertops and a dining area that feature beautiful bay windows. Just off the living room the sliding glass doors open to the large patio that wraps around home, creating an ideal indoor-outdoor entertaining space. The primary suite features vaulted ceilings, a walk-in closet, direct backyard patio access, and an ensuite bath with dual vanities, and a glass-enclosed walk-in shower. A generously sized secondary bedroom, versatile den, abundant cabinetry, and built-in hallway storage add functionality and character. A huge plus for added peace of mind, the home’s HVAC system and air ducts have both been recently replaced, providing efficient heating and cooling throughout the home. The low-maintenance backyard features a spacious patio, manicured lawn, tiered garden beds, stone retaining walls with mature landscaping. This home could be the perfect Las Vegas retreat or second home. Enjoy all that Painted Desert has to offer, including guard-gated security, pools and spas, fitness facilities, tennis and pickleball, walking paths, clubhouse amenities, and easy access to golf, shopping, dining, and major roadways.
| Listing Id: | 2824156 |
|---|---|
| List Price: | $320,000 |
| Property Type: | Residential |
| Property Sub Type: | Townhouse |
| Status: | Active |
| Bedrooms Total: | 2 |
| Bathrooms Full: | 1 |
| Bathrooms Three Quarter: | 1 |
| Living Area: | 1,608 |
| Association Fee: | $169 |
| Tax Annual Amount: | $1,727 |
| Lot Size Square Feet: | 3,049.0 |
| Lot Size Acres: | 0.07 |
| Architectural Style: | OneStory |
| Waterfront?: | No |
| City: | Las Vegas |
| County Or Parish: | Clark |
| Subdivision: | Paradiso Amd |
| Postal Code: | 89149 |
| Year Built: | 1996 |
| Additional Parcels Description: | --- |
| Appliances: | Disposal, GasRange, Microwave, Refrigerator |
| Association Amenities: | GolfCourse, Gated, JoggingPath, Pool, Guard, Security, TennisCourts |
| Association Fee: | $169 |
| Association Fee 2 Frequency: | Monthly |
| Association Fee Frequency: | Monthly |
| Association Fee Includes: | AssociationManagement, MaintenanceGrounds, RecreationFacilities, Security |
| Association Name: | Painted Desert Villa |
| Association Phone: | 702-982-0430 |
| Association?: | Yes |
| Attached Garage?: | Yes |
| Basement Yn: | No |
| Bathrooms Total Integer: | 2 |
| Bedrooms Possible: | 3 |
| Building Area Total: | 1608.0 |
| Carport Spaces: | 0.0 |
| Community Features: | Pool |
| Cooling: | CentralAir, Electric |
| Cooling?: | Yes |
| Direction Faces: | East |
| Directions: | I-11 (95 North) and Ann, Exit West on Ann, South on Painted Mirage to Guard Gate, follow the raod around and the home will be on your right |
| Disclosures: | CovenantsRestrictionsDisclosure |
| Distance To Sewer Comments: | Public |
| Distance To Water Comments: | Public |
| Electric: | PhotovoltaicsNone |
| Elementary School: | Allen, Dean La Mar, Allen, Dean La Mar |
| Exterior Features: | Patio, PrivateYard, IrrigationSprinklers |
| Fencing: | Block, BackYard, StuccoWall |
| Fireplace Features: | Gas, LivingRoom |
| Fireplaces Total: | 1 |
| Fireplace?: | Yes |
| Flooring: | Carpet, Laminate, Tile |
| Furnished: | Unfurnished |
| Garage Spaces: | 2.0 |
| Garage?: | Yes |
| Green Energy Efficient: | Windows |
| Heating: | Central, Gas |
| Heating?: | Yes |
| High School: | Centennial |
| Horse Amenities: | None |
| Interior Features: | BathroomonMainLevel, BedroomOnMainLevel, CeilingFans, FullBathOnMainLevel, PrimaryDownstairs, PotRack, WindowTreatments |
| Laundry Features: | GasDryerHookup, MainLevel |
| Listing Agreement: | ExclusiveRightToSell |
| Listing Terms: | Cash, Conventional, FHA, VaLoan |
| Lot Features: | DripIrrigationBubblers, DesertLandscaping, Landscaped, Rocks, Trees, LessThanQuarterAcre |
| Lot Size Area: | 0.07 |
| Lot Size Units: | Acres |
| Middle Or Junior School: | Leavitt Justice Myron E |
| Original List Price: | $320,000 |
| Ownership: | Townhouse |
| Parcel Number: | 125-34-113-026 |
| Parking Features: | Attached, Garage, GarageDoorOpener, InsideEntrance, Private |
| Parking Total: | 2 |
| Patio And Porch Features: | Patio |
| Pool Features: | Community |
| Possession: | CloseOfEscrow |
| Postal City: | Las Vegas |
| Postal Code Plus4: | 6487 |
| Property Attached?: | Yes |
| Property Condition: | Resale |
| Public Survey Range: | 60 |
| Public Survey Section: | 34 |
| Public Survey Township: | 19 |
| Roof: | Pitched, Tile |
| Rooms Total: | 7 |
| Security Features: | ControlledAccess, GatedCommunity |
| Sewer: | PublicSewer |
| State Or Province: | NV |
| Stories: | 1 |
| Utilities: | CableAvailable |
| Water Source: | Public |
| Window Features: | DoublePaneWindows, PlantationShutters |
| Year Built Details: | RESALE |
| Zoning Description: | Single Family |
| Property Sub Type Additional: | Townhouse |
| Current Price: | $320,000.00 |
| Country Subdivision: | 32003 |
| Record Signature: | 374,797,002 |
| Universal Parcel Id: | urn:reso:upi:2.0:US:32003:125-34-113-026 |
Listing Courtesy of: Simply Vegas
Listing Agent: Lori Shannon
(702) 349-1000
Mortgage Calculator
The data on this website relating to real estate for sale comes in part from the IDX Program of the Las Vegas REALTORS®.
All information is believed accurate but not guaranteed. The properties displayed may not be all of the properties available through the IDX Program. Any use of this site other than by potential buyers or sellers is strictly prohibited.
© 2026 Las Vegas REALTORS®.
Las Vegas REALTORS® data last updated on October 08, 2026 01:57 PM - PT.
Property Last Updated: October 08, 2026 01:57 PM - PT
