





5455 Grambley Street
Las Vegas, NV 89149
$1,800,000
Open Houses
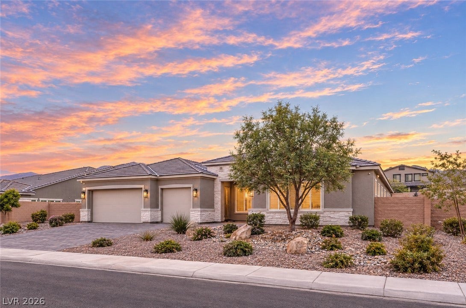
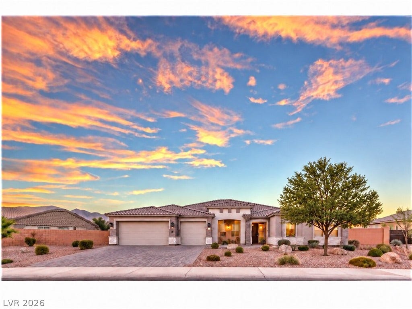
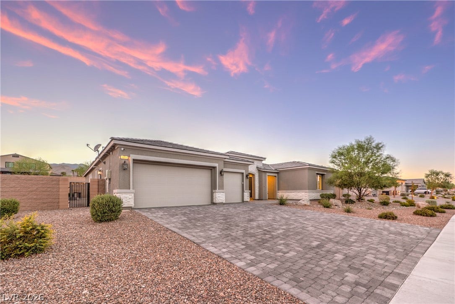
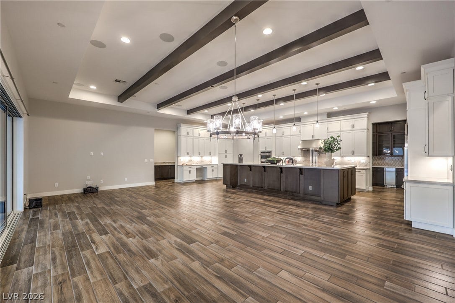
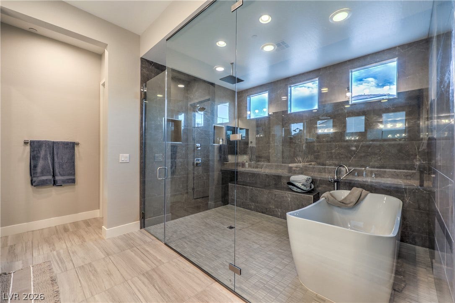
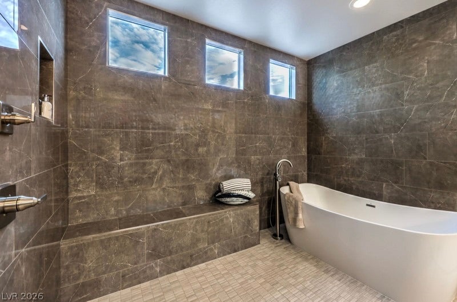
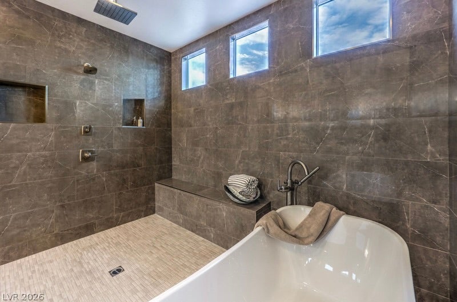
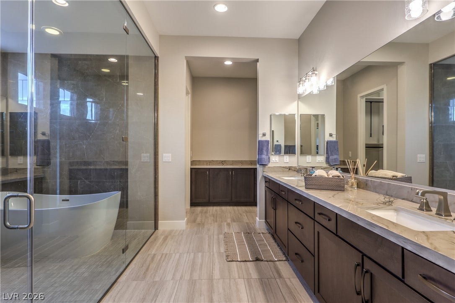
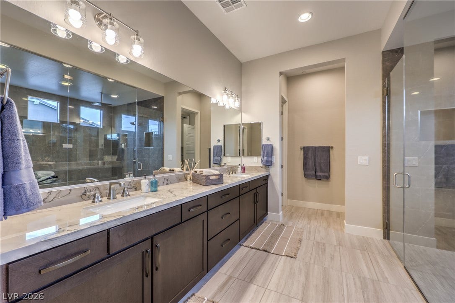
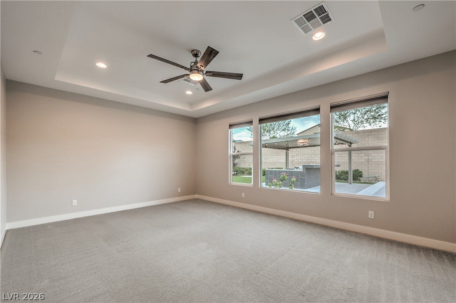
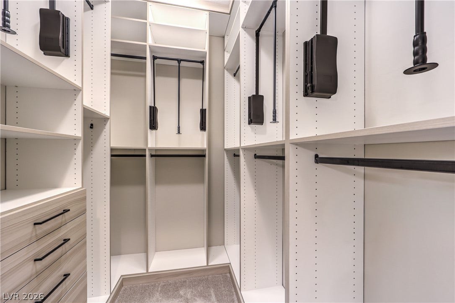
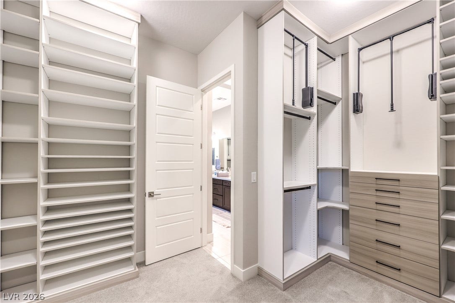
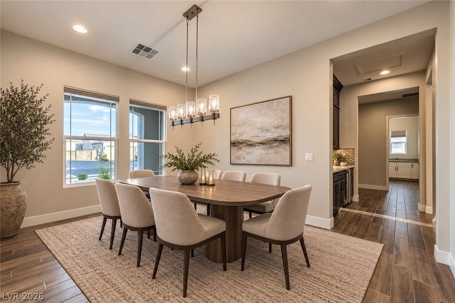
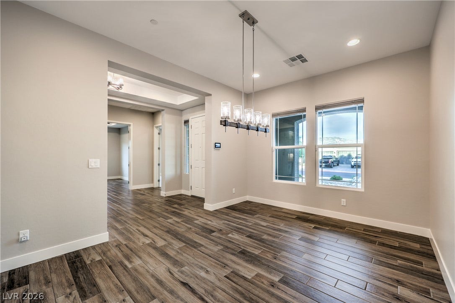
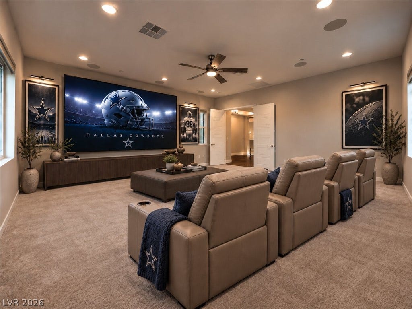
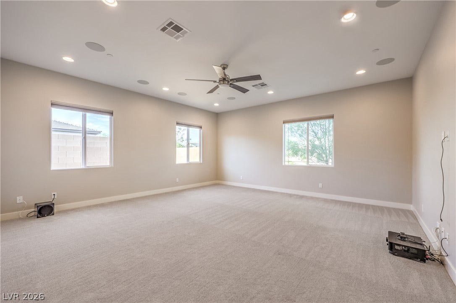
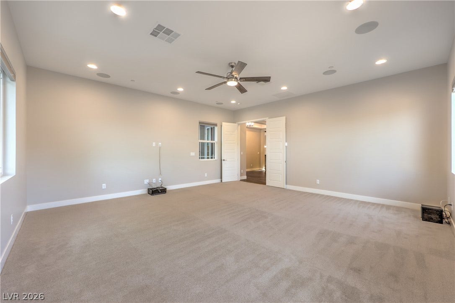
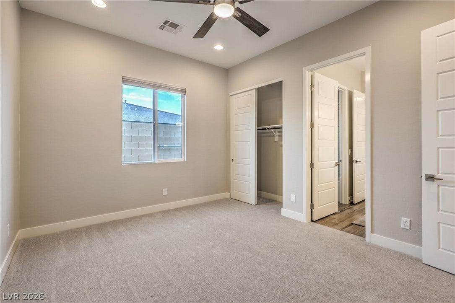
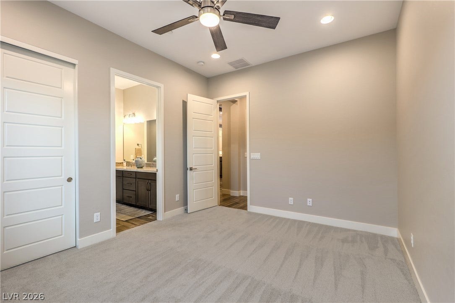
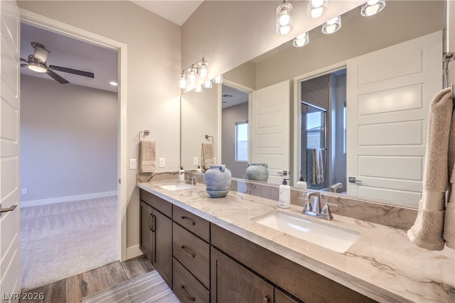
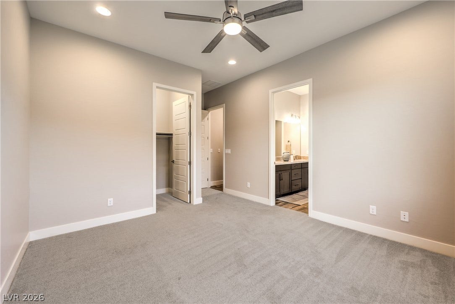
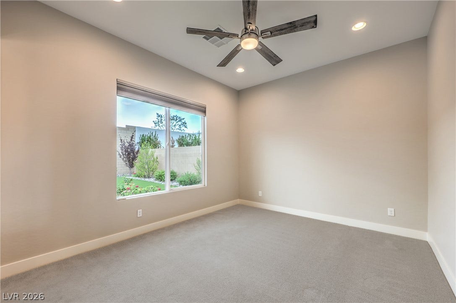
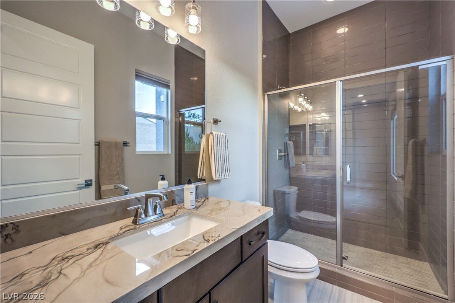
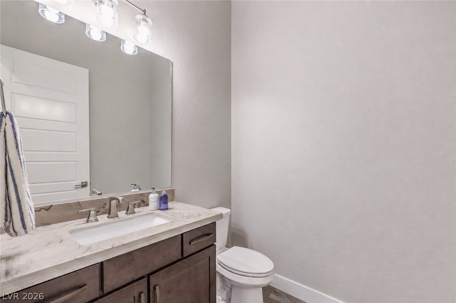
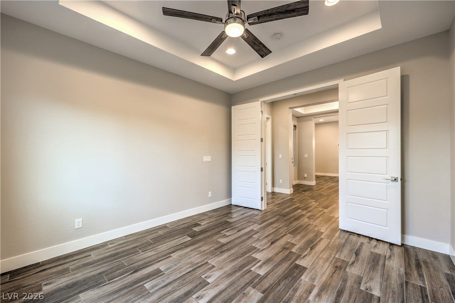
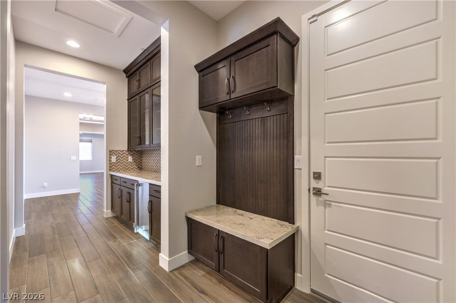
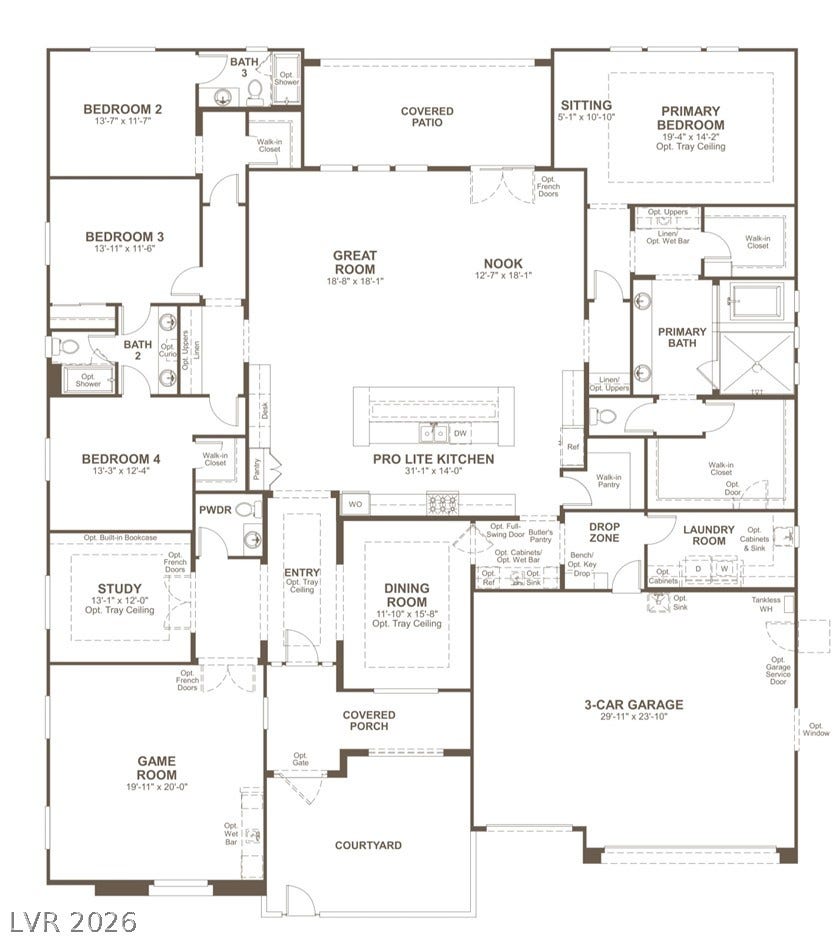
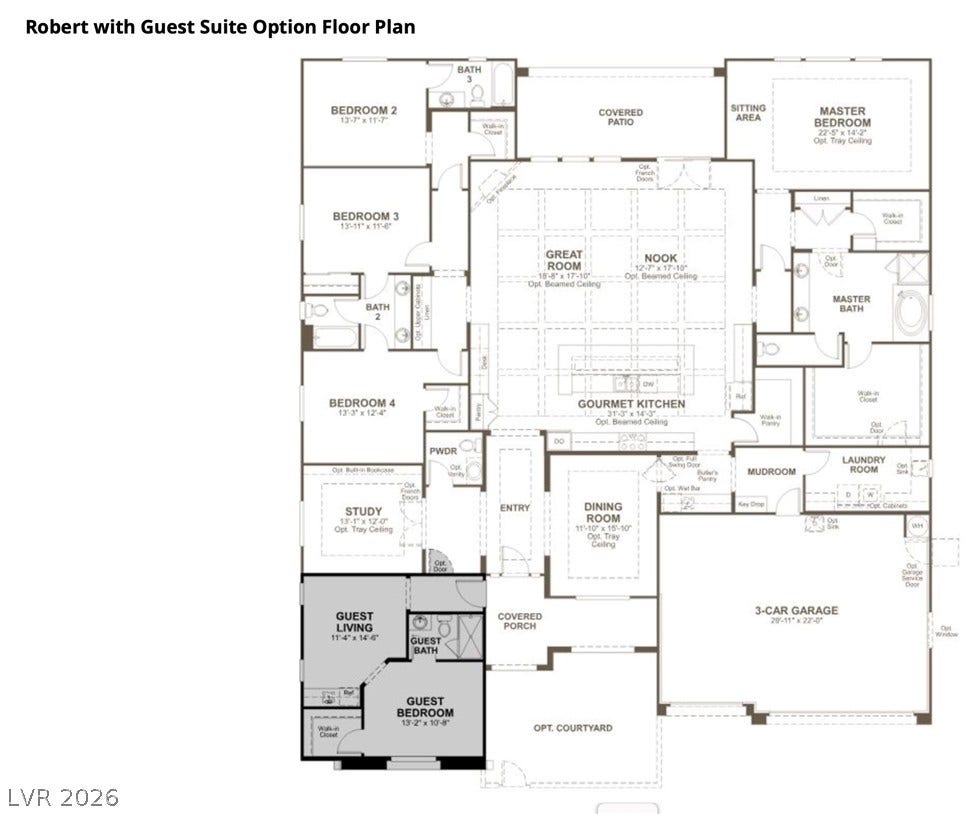
PRICE IMPROVEMENT on this Amazing 4,000+ sq. ft. Richmond American “Robert” floor plan featuring 4 bedrooms and 4 baths. Two bedrooms offer en-suite baths, while the other two share a Jack & Jill bath. Flexible living spaces include a private study/office with French doors and a spacious media/game room.
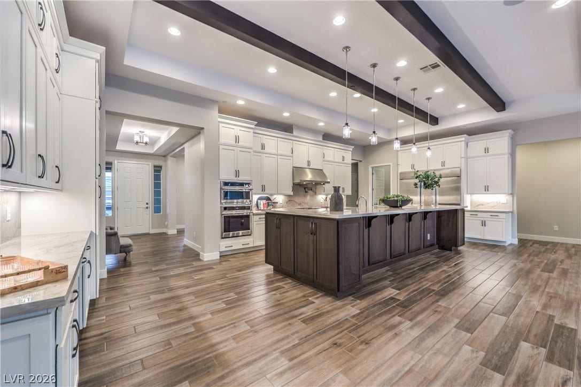
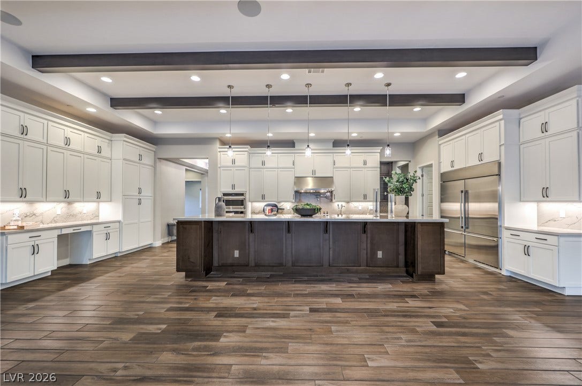
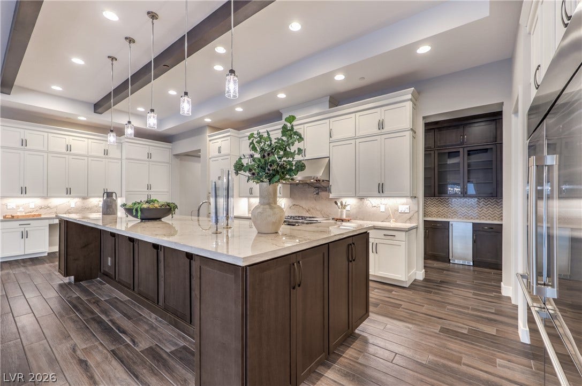
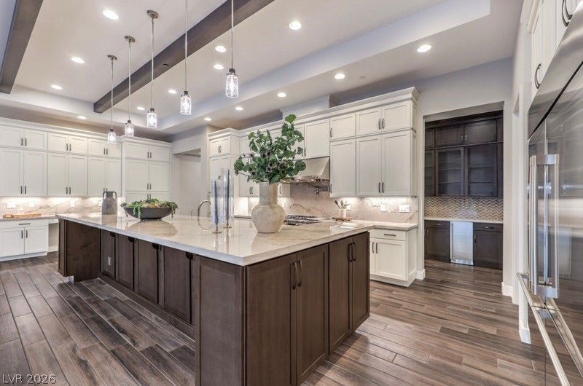
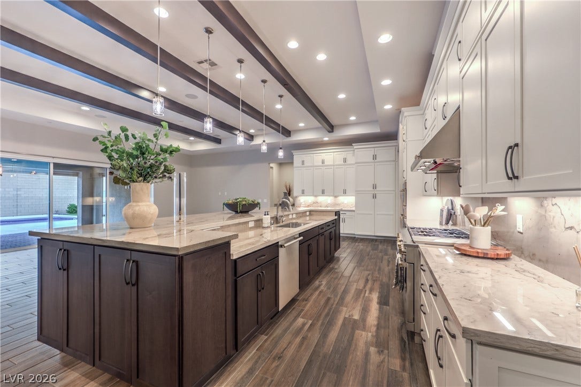
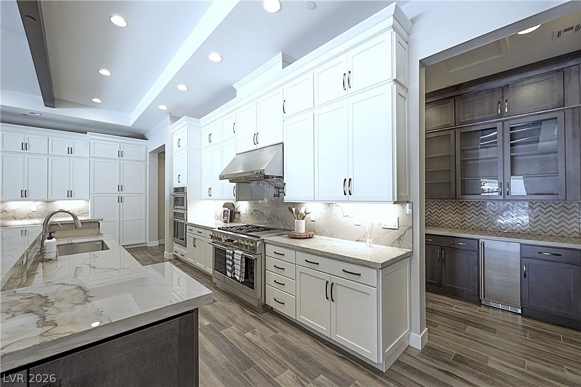
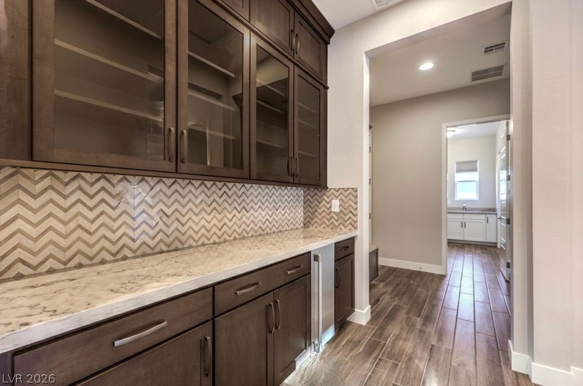
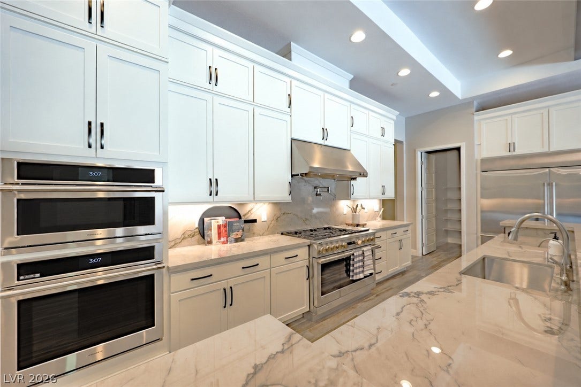
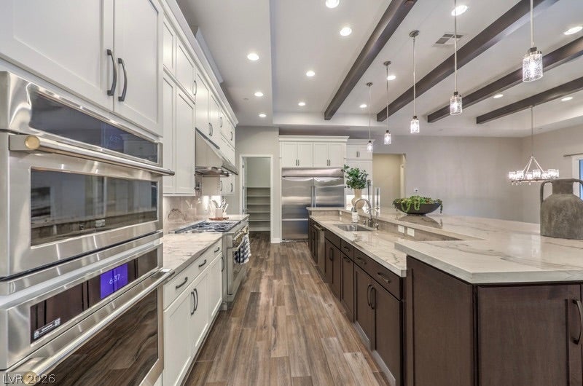
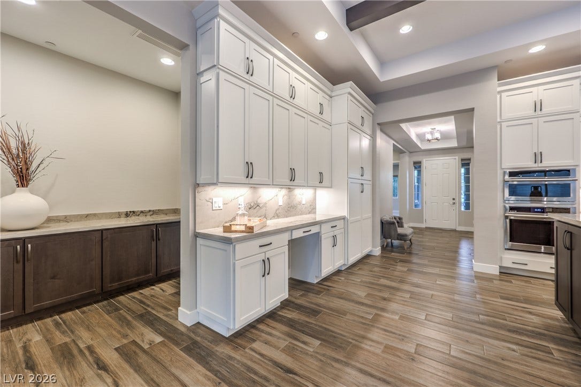
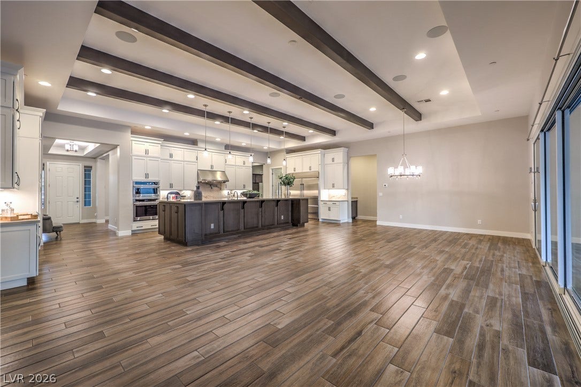
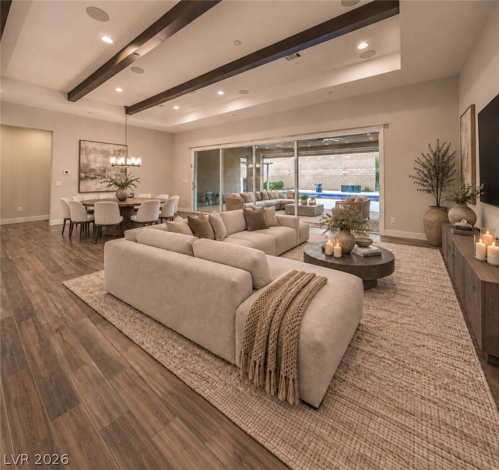
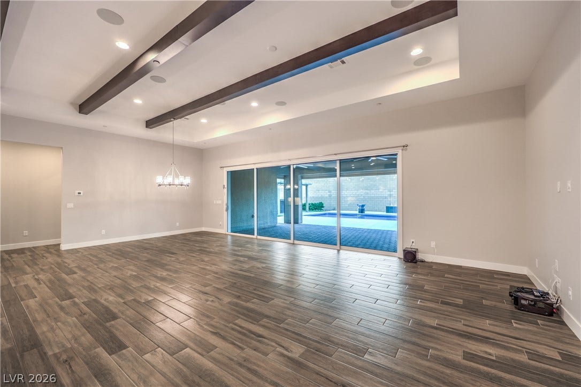
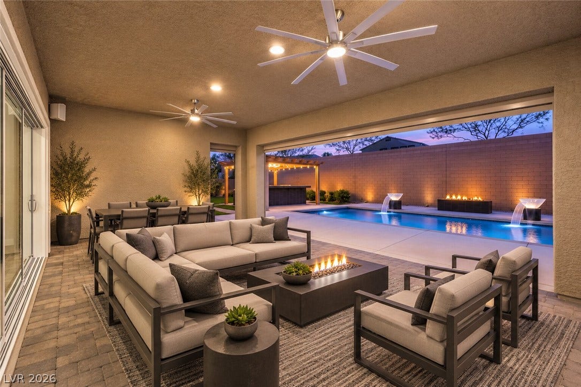
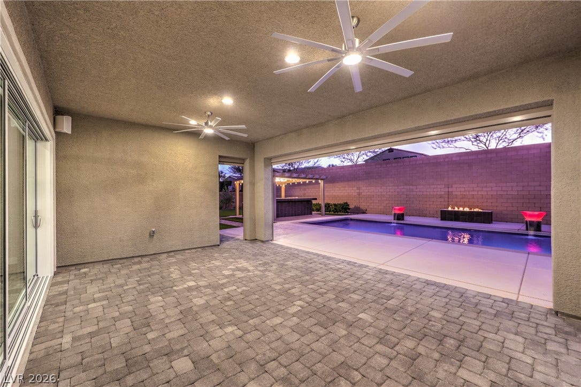
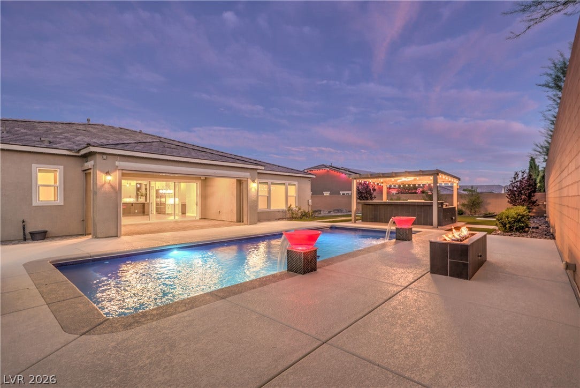
The chef’s kitchen is the focal point of the great room and features an enormous island, double-stacked custom cabinetry, a 72” built-in refrigerator, professional gas range with dual ovens, pot filler, wall oven with microwave, walk-in pantry, and butler’s pantry with ice maker. The impressive great room features an 11-foot beamed ceiling and 19-foot, four-panel stacking glass doors that open to the resort-style backyard, creating a seamless indoor/outdoor living space.
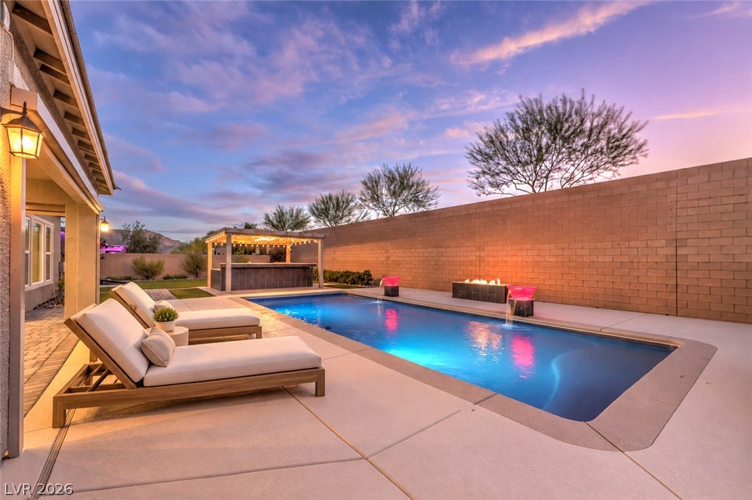
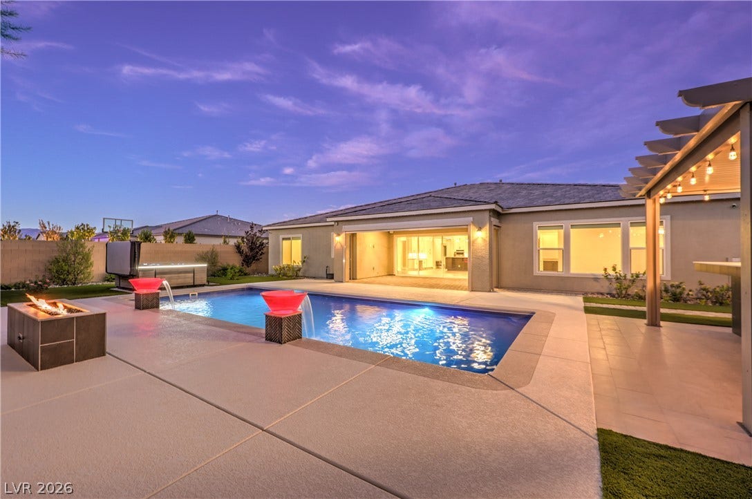
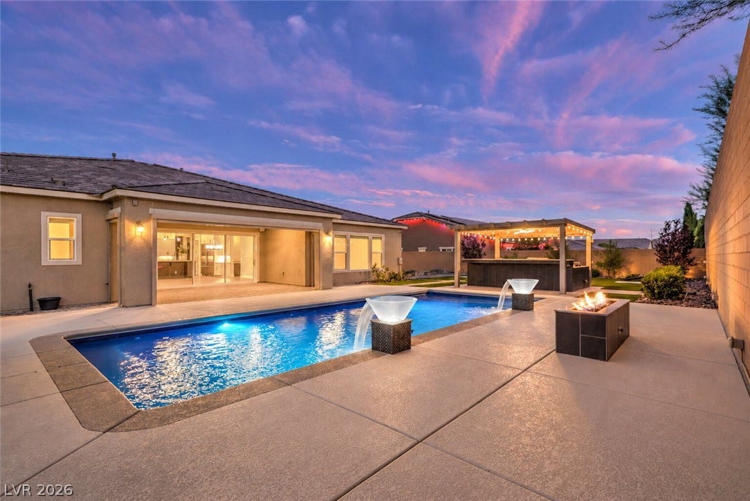
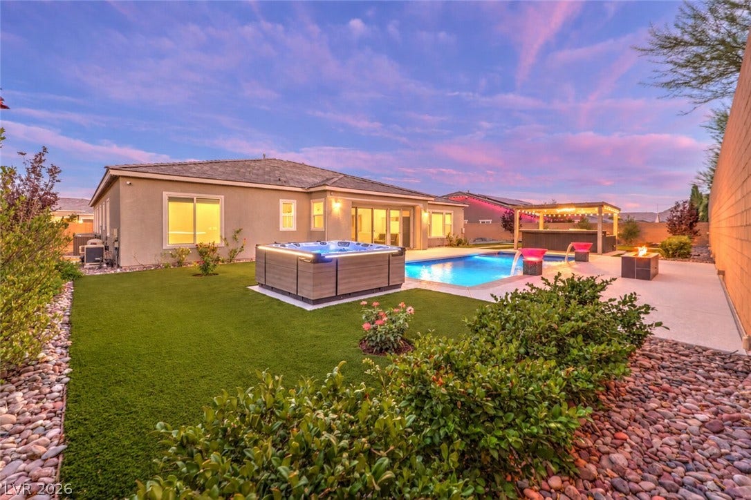
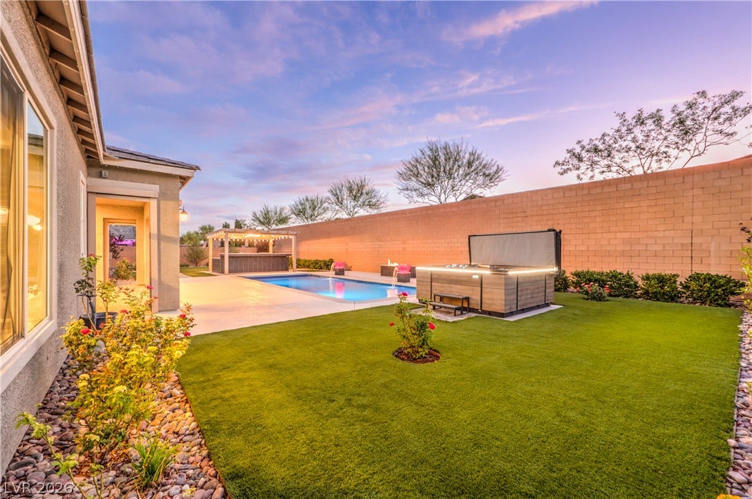
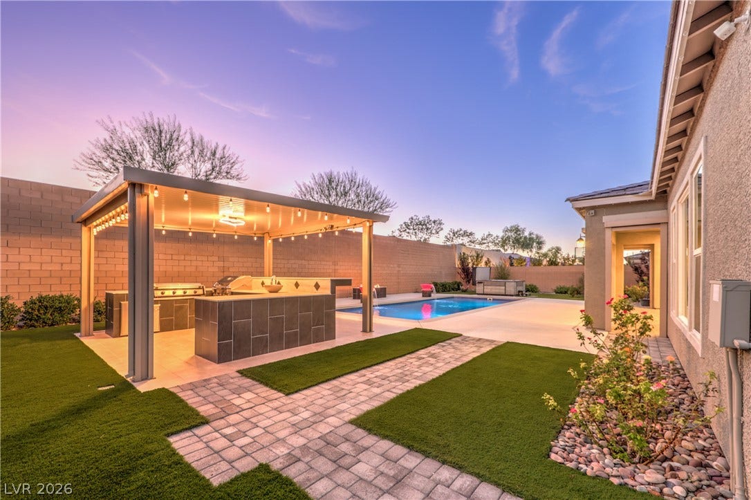
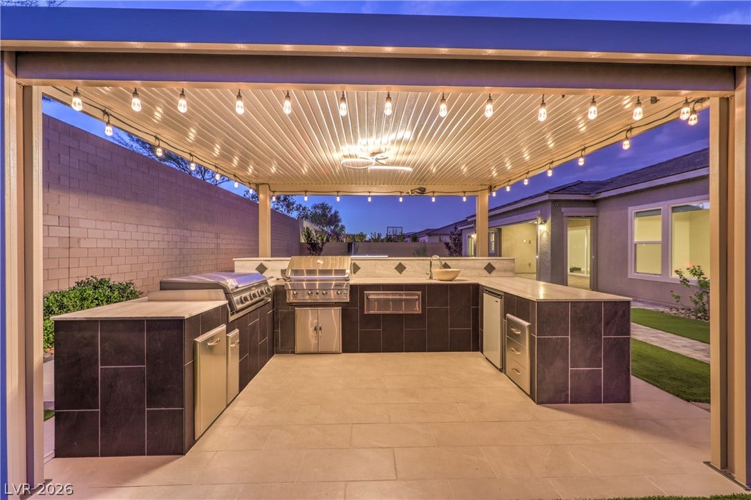
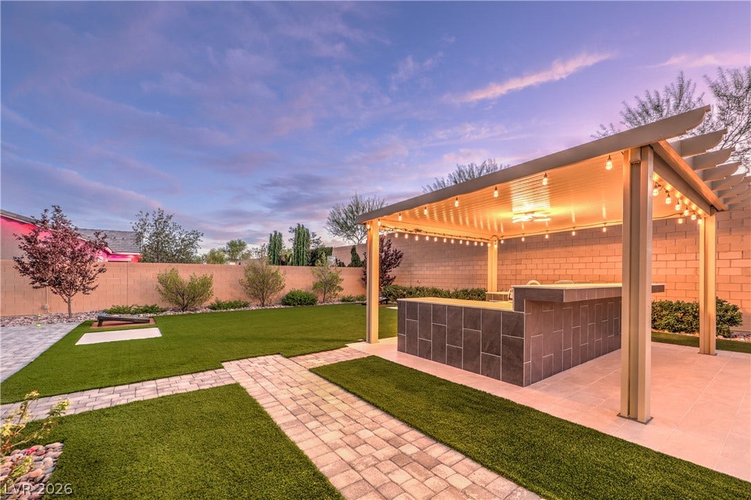
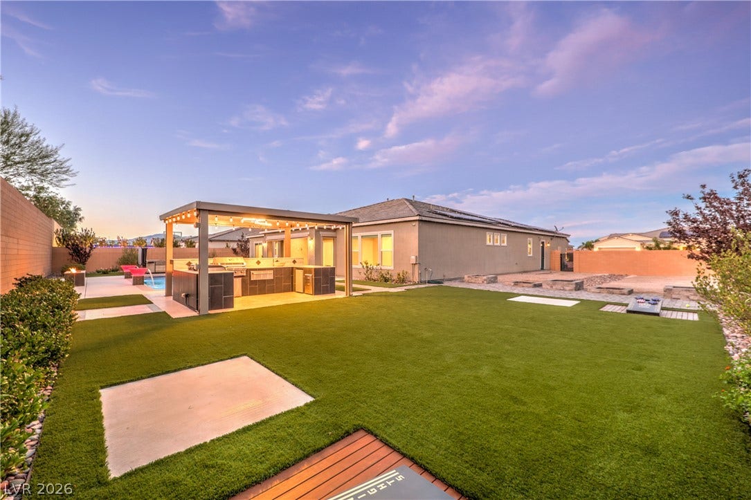
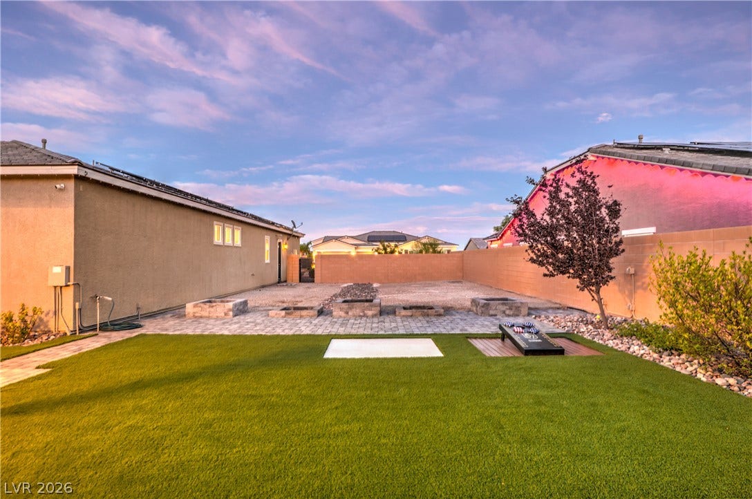
Perfect for entertaining, the outdoor kitchen includes a Blackstone griddle, stainless steel gas BBQ, warming drawer, refrigerator, and overlooks the gorgeous pool and spa. An enormous 38-foot side yard offers incredible flexibility with room for a large RV, pickleball court, detached casita, or additional outdoor space. This gorgeous home is highly upgraded, beautifully maintained, and truly move-in ready.
Conveniently located near the 215 and just minutes from Downtown Summerlin, shopping, dining, Las Vegas Ballpark, and so much more.
| Listing Id: | 2816817 |
|---|---|
| List Price: | $1,800,000 |
| Property Type: | Residential |
| Property Sub Type: | SingleFamilyResidence |
| Status: | Active |
| Bedrooms Total: | 4 |
| Bathrooms Full: | 2 |
| Bathrooms Three Quarter: | 1 |
| Bathrooms Half: | 1 |
| Living Area: | 4,047 |
| Association Fee: | $133 |
| Tax Annual Amount: | $14,696 |
| Lot Size Square Feet: | 17,860.0 |
| Lot Size Acres: | 0.41 |
| Architectural Style: | OneStory |
| Waterfront?: | No |
| City: | Las Vegas |
| County Or Parish: | Clark |
| Subdivision: | Ann & Hualapai |
| Postal Code: | 89149 |
| Year Built: | 2023 |
| Additional Parcels Description: | --- |
| Appliances: | BuiltInGasOven, Dryer, Dishwasher, GasCooktop, Disposal, Microwave, Refrigerator, WaterSoftenerOwned, TanklessWaterHeater, Washer |
| Association Amenities: | Gated |
| Association Fee: | $133 |
| Association Fee Frequency: | Monthly |
| Association Fee Includes: | AssociationManagement |
| Association Name: | Estrella Park |
| Association Phone: | 702-515-2042 |
| Association?: | Yes |
| Attached Garage?: | Yes |
| Basement Yn: | No |
| Bathrooms Total Integer: | 4 |
| Bedrooms Possible: | 5 |
| Building Area Total: | 4047.0 |
| Carport Spaces: | 0.0 |
| Construction Materials: | Drywall |
| Cooling: | CentralAir, Electric, HighEfficiency, TwoUnits |
| Cooling?: | Yes |
| Direction Faces: | East |
| Directions: | From the northern 215 Beltway, exit east on Ann Road. Pass Hualapai Way. Right on Eula Street. Left on Amati Avenue. Community is on the left. |
| Disclosures: | CovenantsRestrictionsDisclosure |
| Distance To Sewer Comments: | Public |
| Distance To Water Comments: | Public |
| Electric: | PhotovoltaicsSellerOwned |
| Elementary School: | Allen, Dean La Mar, Allen, Dean La Mar |
| Exterior Features: | BuiltInBarbecue, Barbecue, Patio, PrivateYard |
| Fencing: | Block, BackYard |
| Fireplaces Total: | 0 |
| Flooring: | Carpet, CeramicTile |
| Furnished: | Unfurnished |
| Garage Spaces: | 3.0 |
| Garage?: | Yes |
| Green Energy Efficient: | Windows, Hvac, SolarPanels |
| Heating: | Central, Gas |
| Heating?: | Yes |
| High School: | Centennial |
| Horse Amenities: | None |
| Interior Features: | BathroomonMainLevel, BedroomOnMainLevel, FullBathOnMainLevel, PrimaryDownstairs, ProgrammableThermostat |
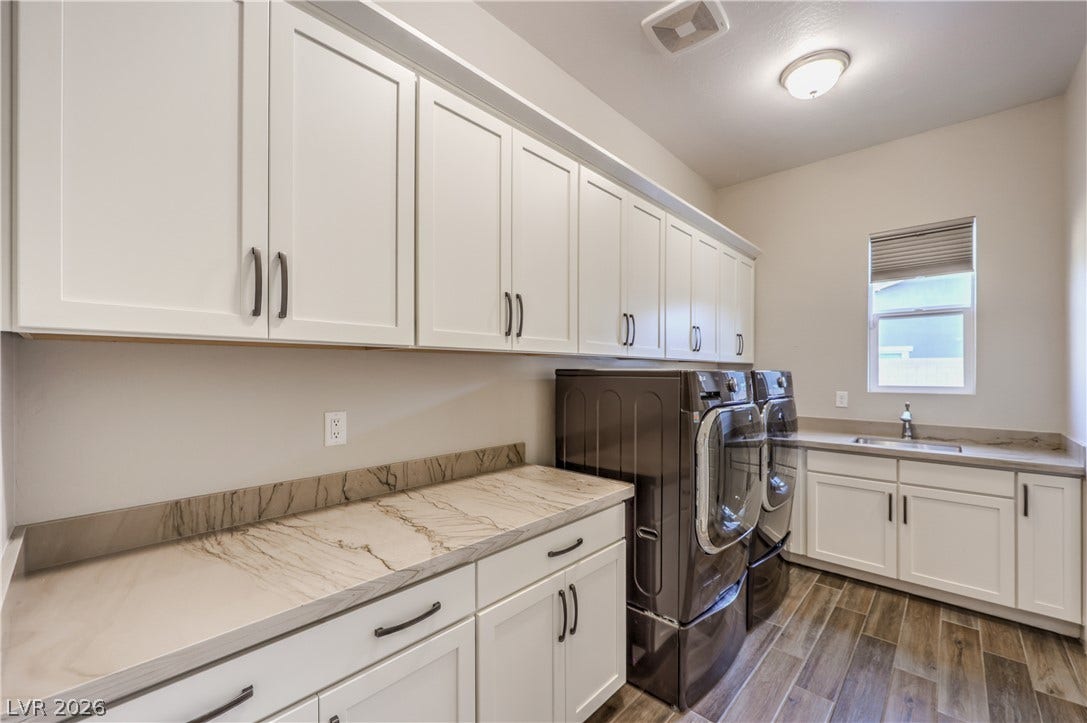
| Laundry Features: | Cabinets, ElectricDryerHookup, GasDryerHookup, MainLevel, LaundryRoom, Sink |
| Listing Agreement: | ExclusiveRightToSell |
| Listing Terms: | Cash, Conventional, VaLoan |
| Lot Features: | QuarterToOneAcre, DesertLandscaping, Landscaped |
| Lot Size Area: | 0.41 |
| Lot Size Units: | Acres |
| Middle Or Junior School: | Leavitt Justice Myron E |
| Original List Price: | $1,849,900 |
| Parcel Number: | 125-31-118-011 |
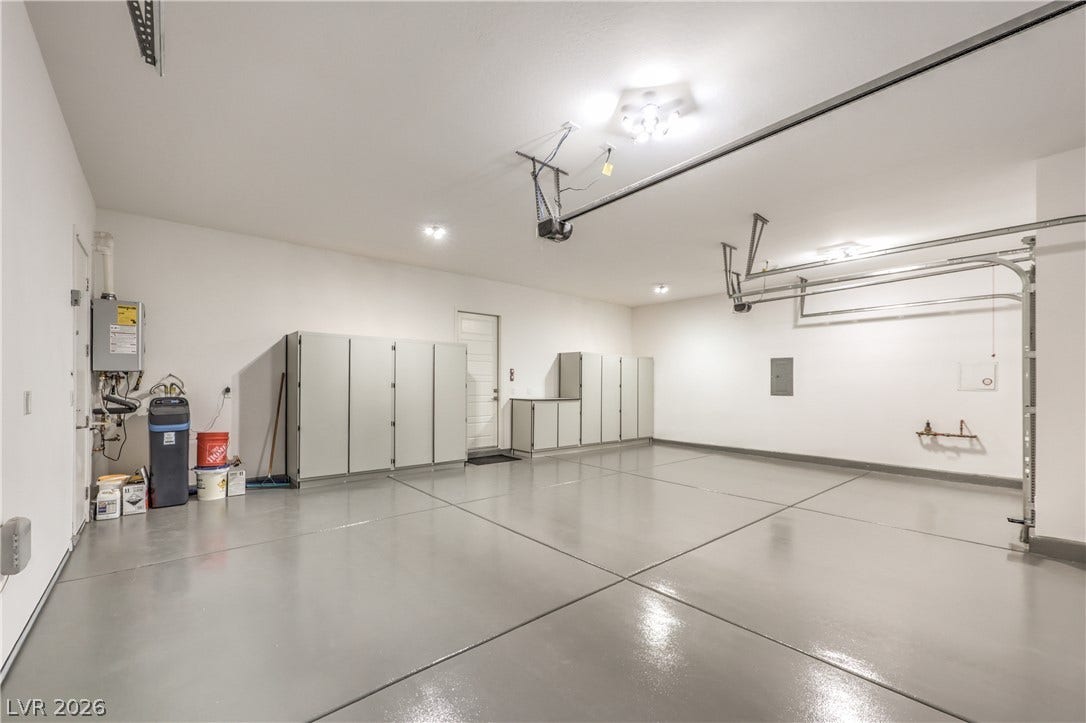
| Parking Features: | Attached, ExteriorAccessDoor, EpoxyFlooring, FinishedGarage, Garage, GarageDoorOpener, InsideEntrance, Private, RvPotential, RvAccessParking, Shelves |
| Parking Total: | 3 |
| Patio And Porch Features: | Covered, Patio |
| Pool Features: | GasHeat, InGround, Private |
| Pool Private?: | Yes |
| Possession: | CloseOfEscrow |
| Postal City: | Las Vegas |
| Postal Code Plus4: | 1297 |
| Property Condition: | Resale |
| Public Survey Range: | 60 |
| Public Survey Section: | 31 |
| Public Survey Township: | 19 |
| Roof: | Pitched, Tile |
| Rooms Total: | 9 |
| Security Features: | GatedCommunity |
| Sewer: | PublicSewer |
| Spa?: | Yes |
| State Or Province: | NV |
| Stories: | 1 |
| Utilities: | UndergroundUtilities |
| View: | Mountains |
| View?: | Yes |
| Water Source: | Public |
| Window Features: | DoublePaneWindows |
| Year Built Details: | RESALE |
| Zoning Description: | Single Family |
| Property Sub Type Additional: | SingleFamilyResidence |
| Current Price: | $1,800,000.00 |
| Country Subdivision: | 32003 |
| Record Signature: | 1,439,611,139 |
| Universal Parcel Id: | urn:reso:upi:2.0:US:32003:125-31-118-011 |
Listing Courtesy of: Las Vegas Sotheby's Int'l
Listing Agent: Doug W Thompson
(702) 378-8231
Mortgage Calculator
The data on this website relating to real estate for sale comes in part from the IDX Program of the Las Vegas REALTORS®.
All information is believed accurate but not guaranteed. The properties displayed may not be all of the properties available through the IDX Program. Any use of this site other than by potential buyers or sellers is strictly prohibited.
© 2026 Las Vegas REALTORS®.
Las Vegas REALTORS® data last updated on October 08, 2026 01:57 PM - PT.
Property Last Updated: October 08, 2026 01:57 PM - PT
