5624 N Dapple Gray Road
Las Vegas, NV 89149
$4,200,000
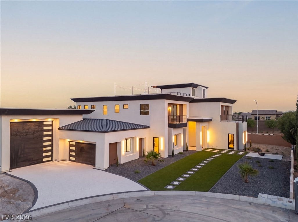
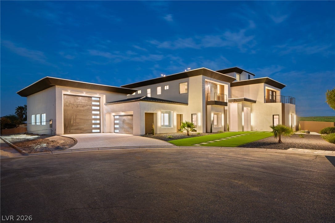
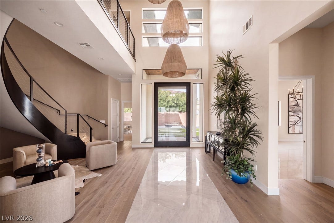
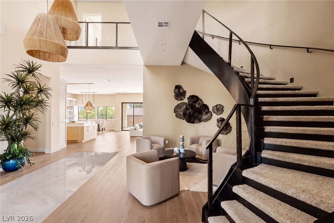
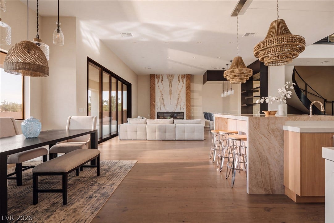
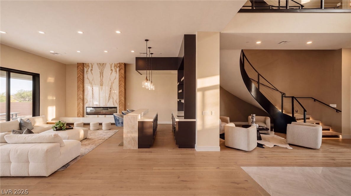
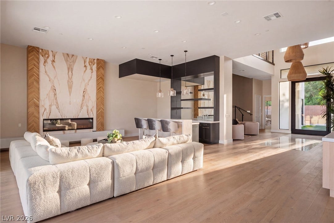
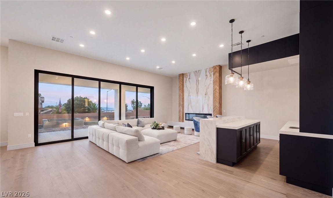
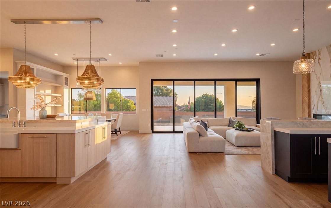
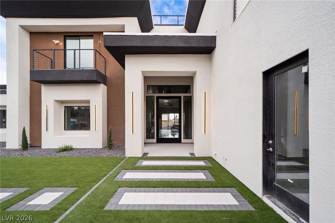
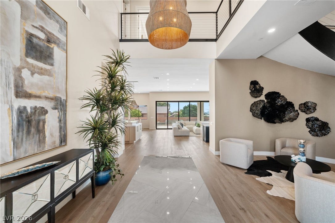
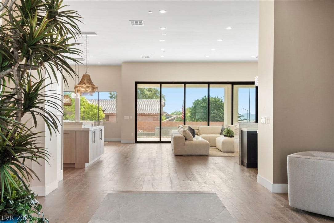
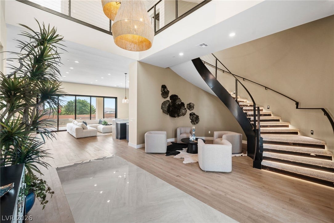
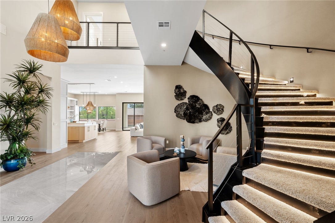
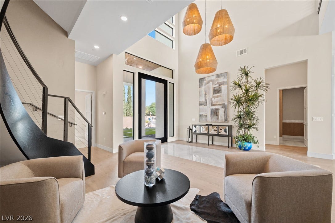
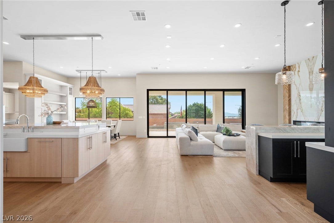
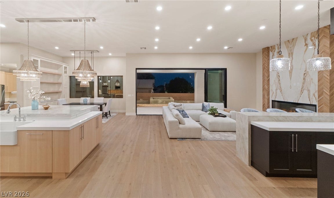
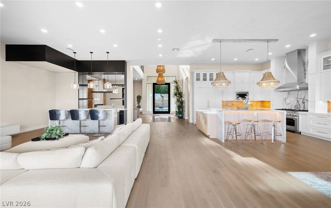
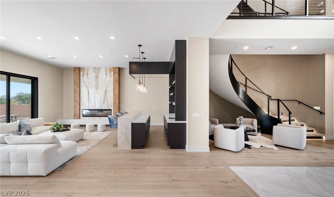
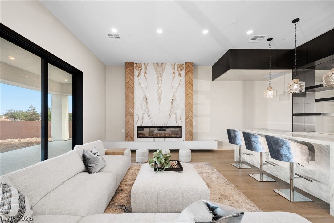
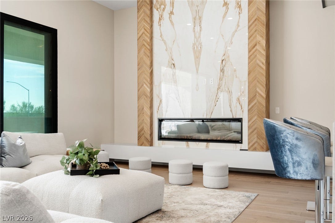
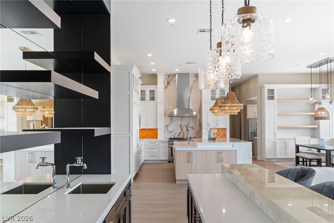
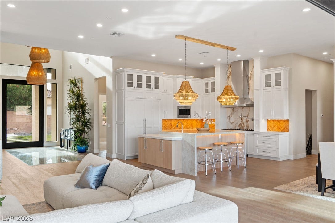
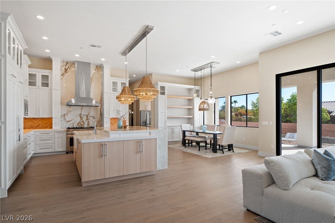
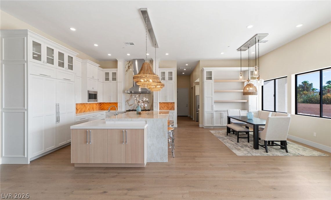
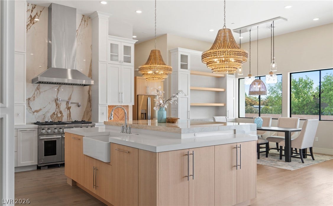
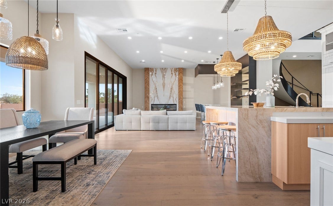
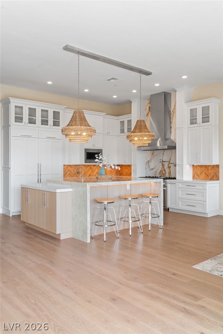
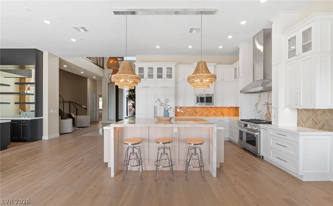
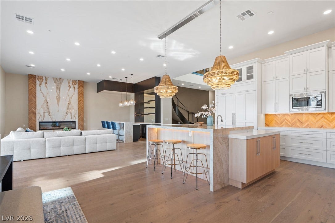
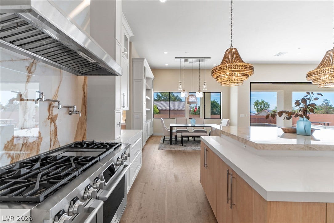
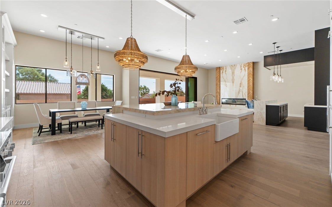
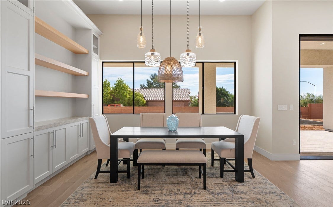
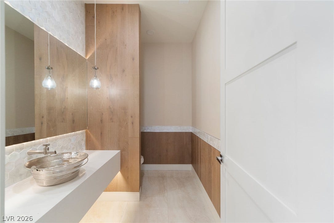
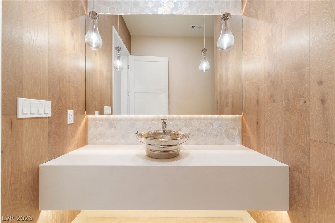
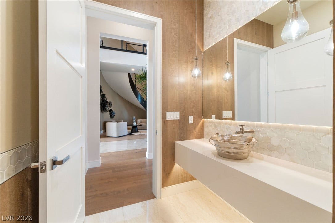
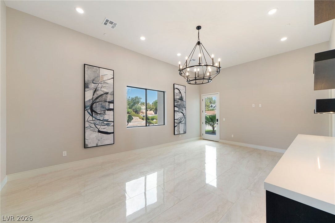
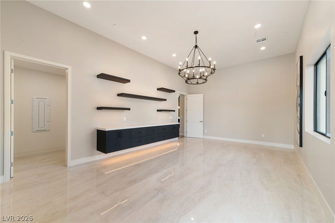
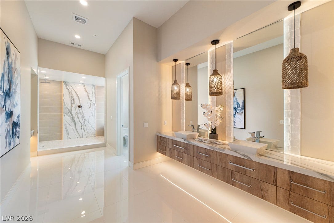
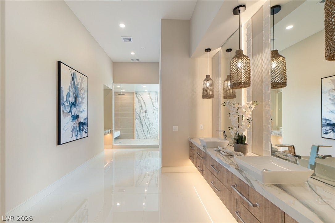
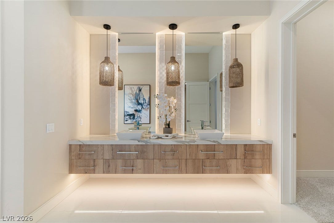
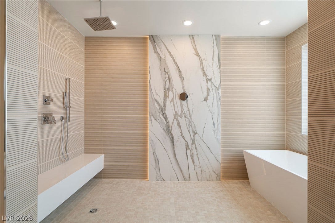
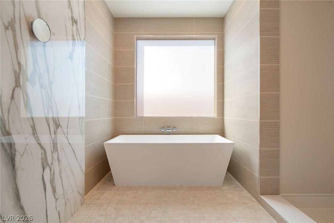
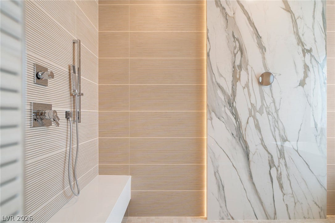
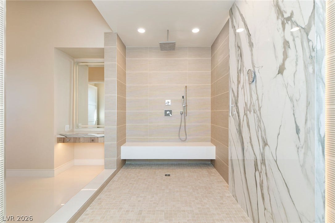
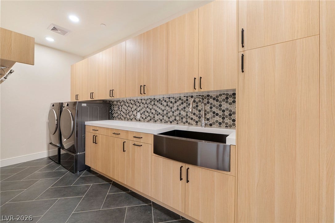
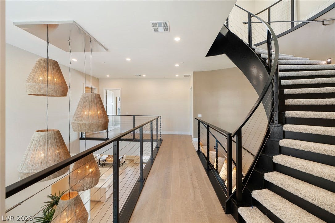
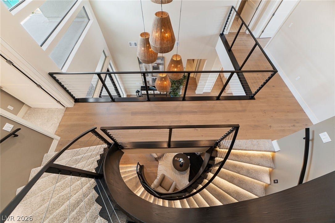
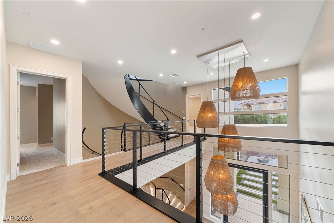
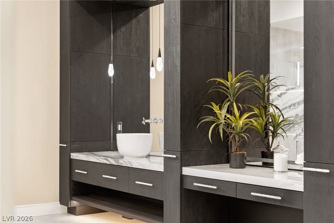
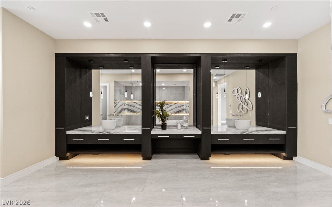
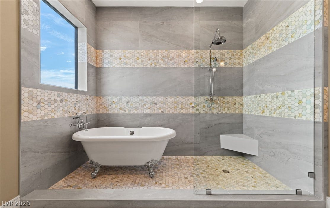
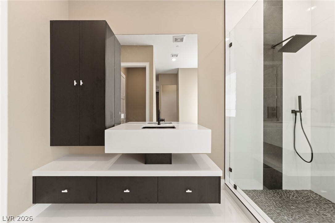
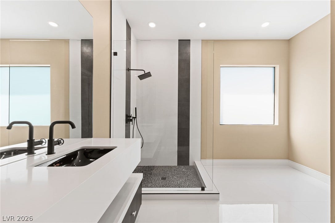
This estate is a study in refined design, thoughtful craftsmanship, and elevated desert living. Every element of the residence feels intentional, from the scale of the spaces to the quality of the materials, creating a home that is both visually striking and exceptionally livable.
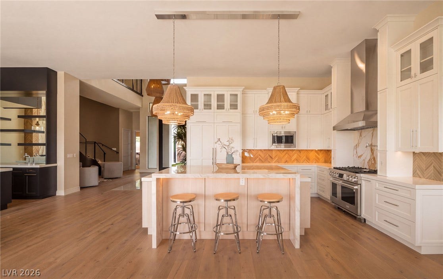
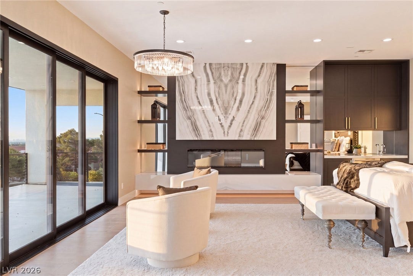
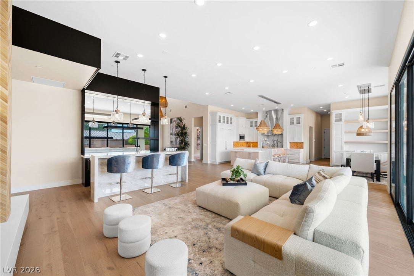
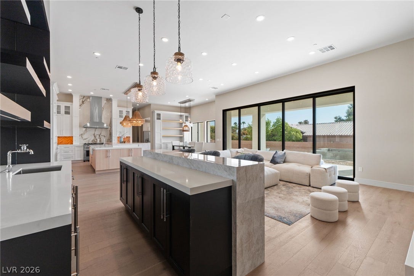
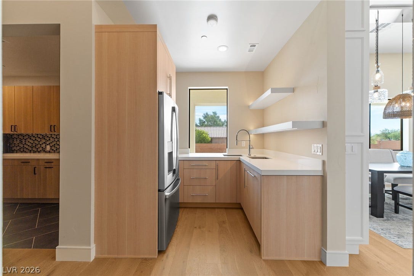
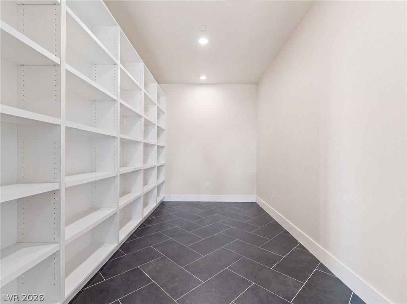
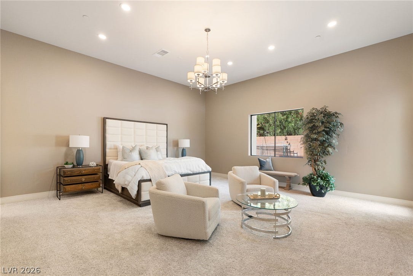
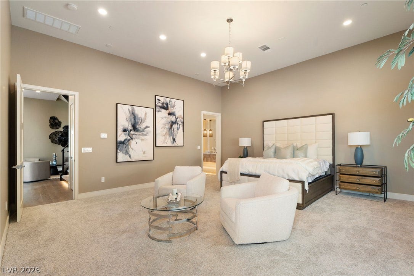
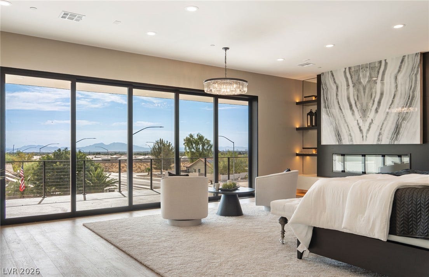
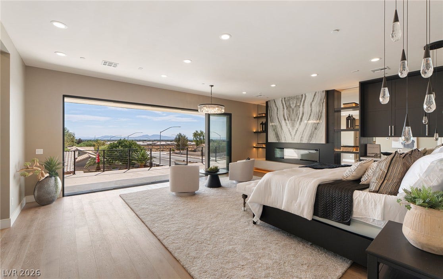
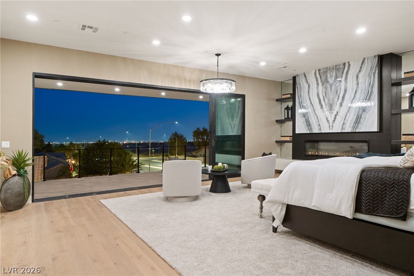
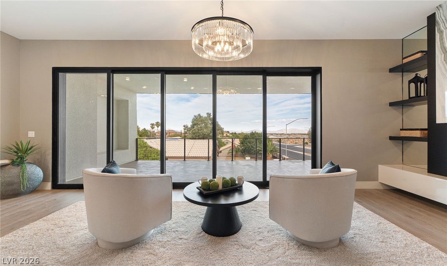
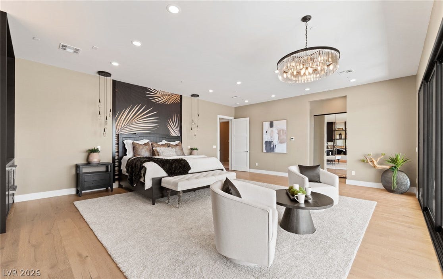
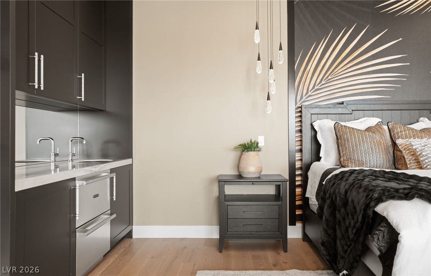
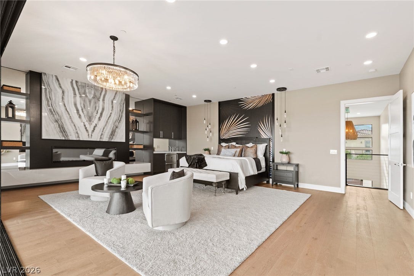
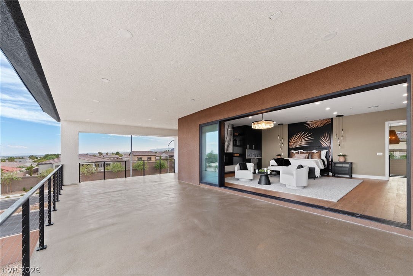
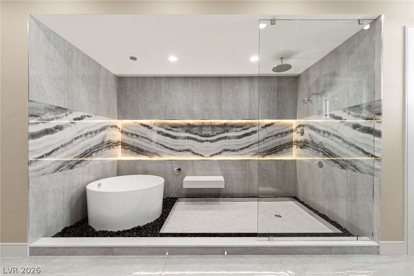
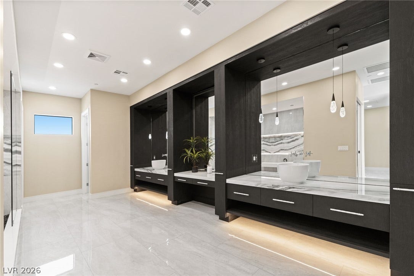
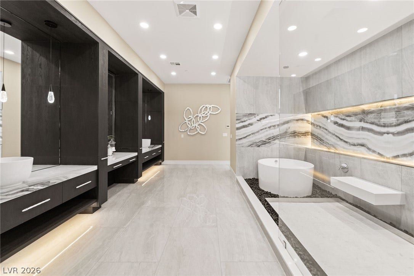
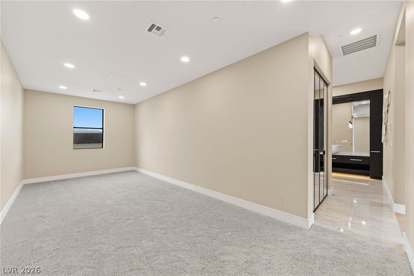
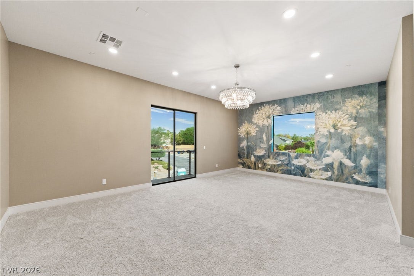
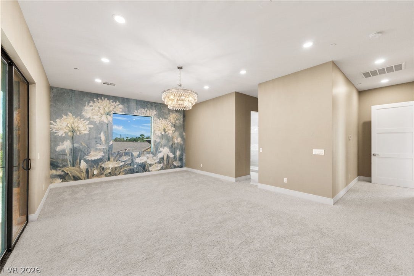
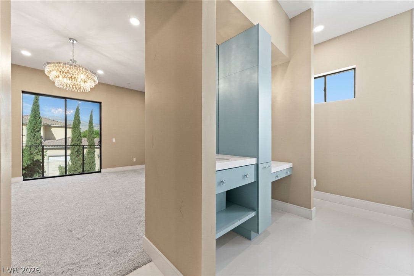
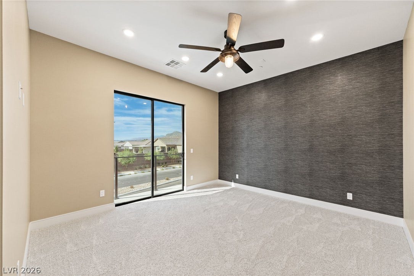
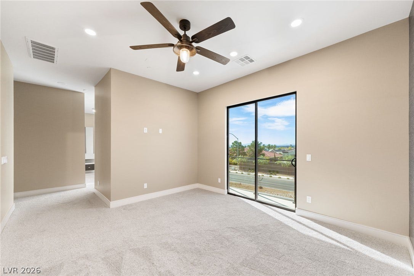
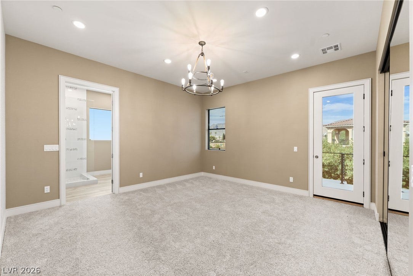
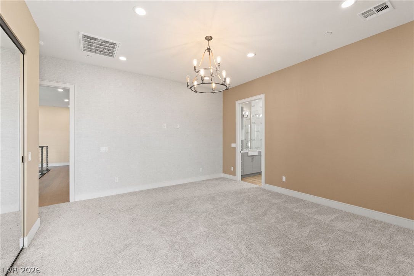
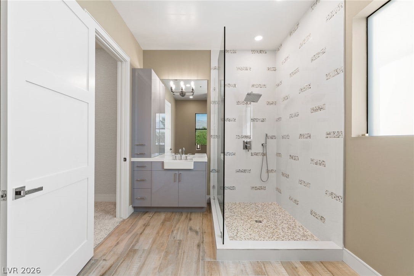
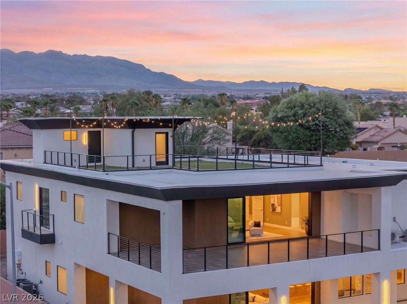
The interior is defined by clean architectural lines, sophisticated finishes, and a natural flow between gathering spaces, private retreats, and outdoor living. An open-concept main level is complemented by a beautifully designed kitchen, butler’s pantry and prep kitchen, dedicated office, and a private downstairs primary suite. Upstairs, a second primary suite offers its own sense of retreat, with access to expansive balconies and sweeping views.
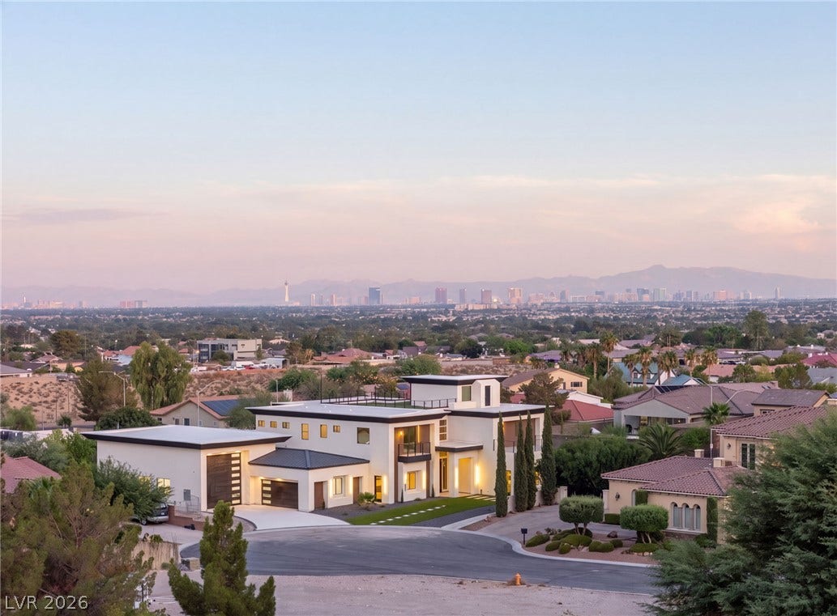
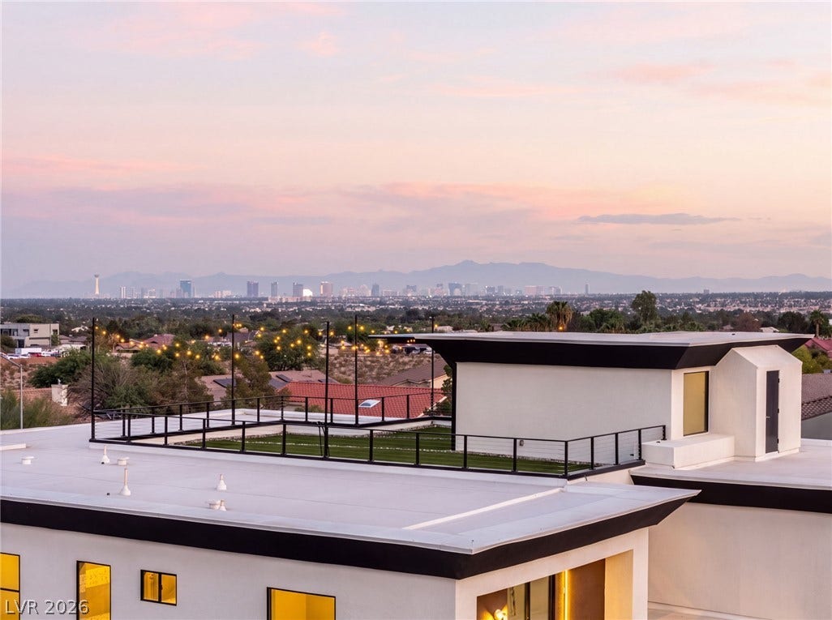
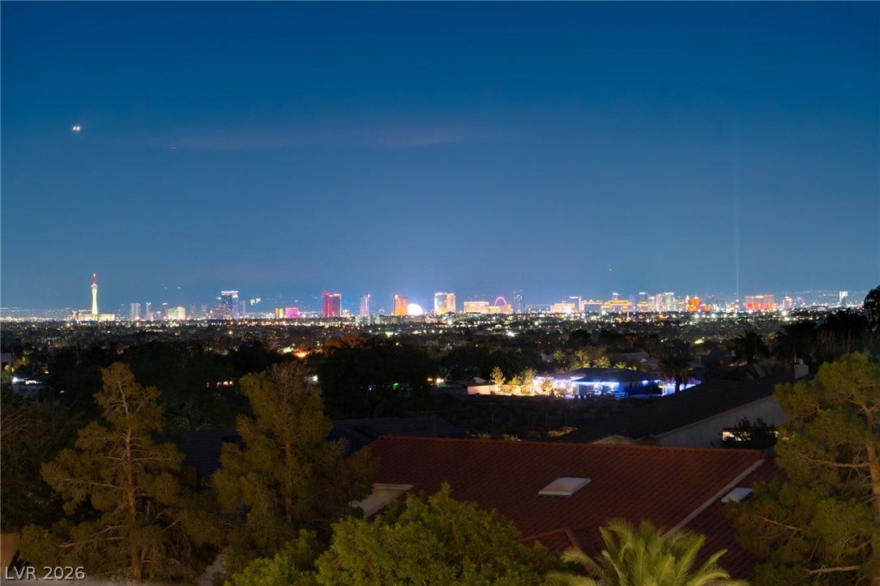
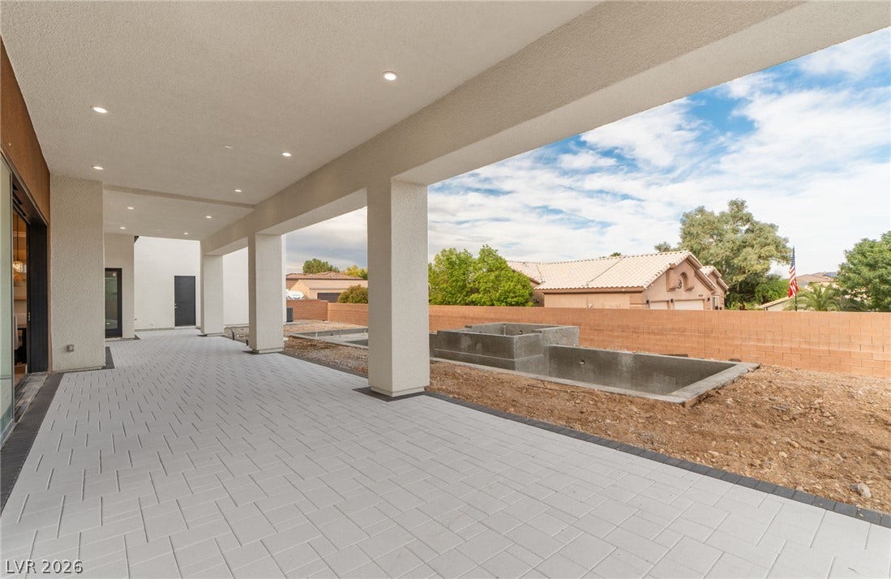
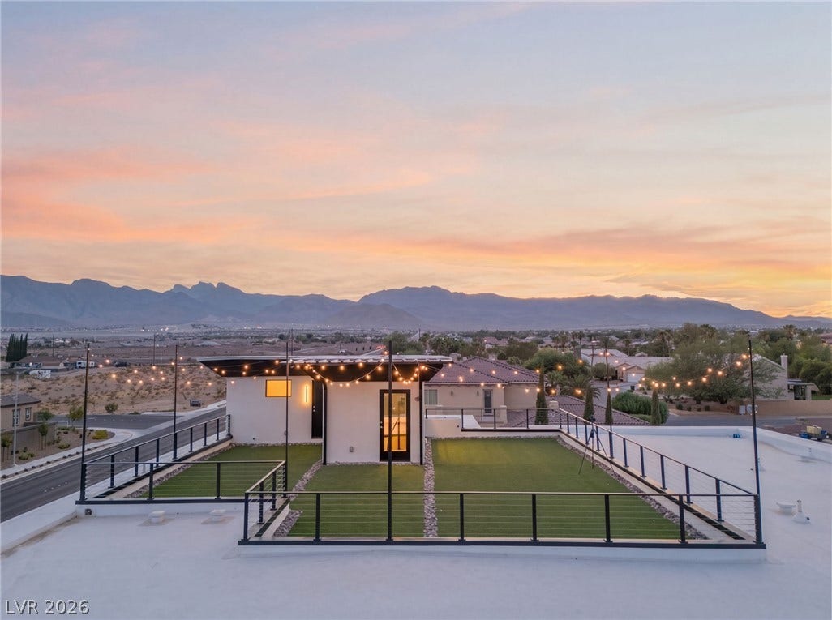
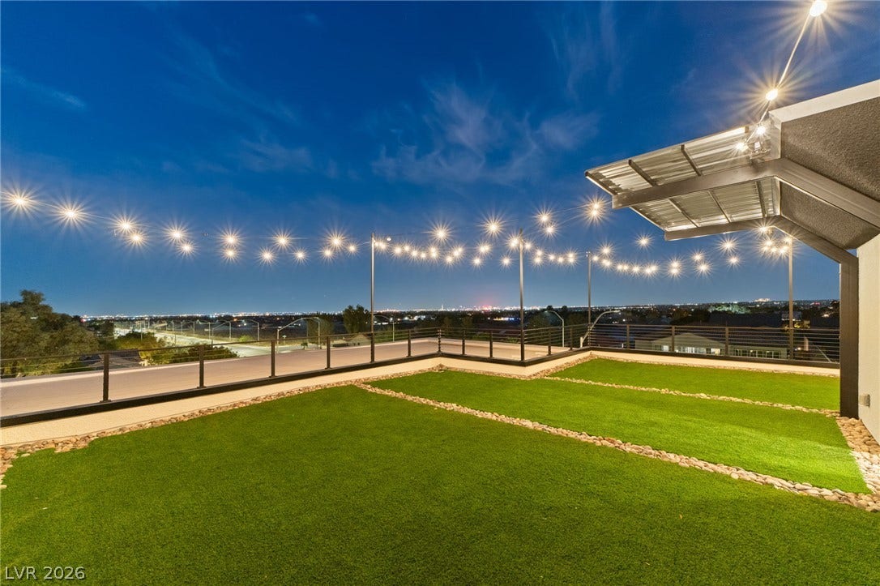
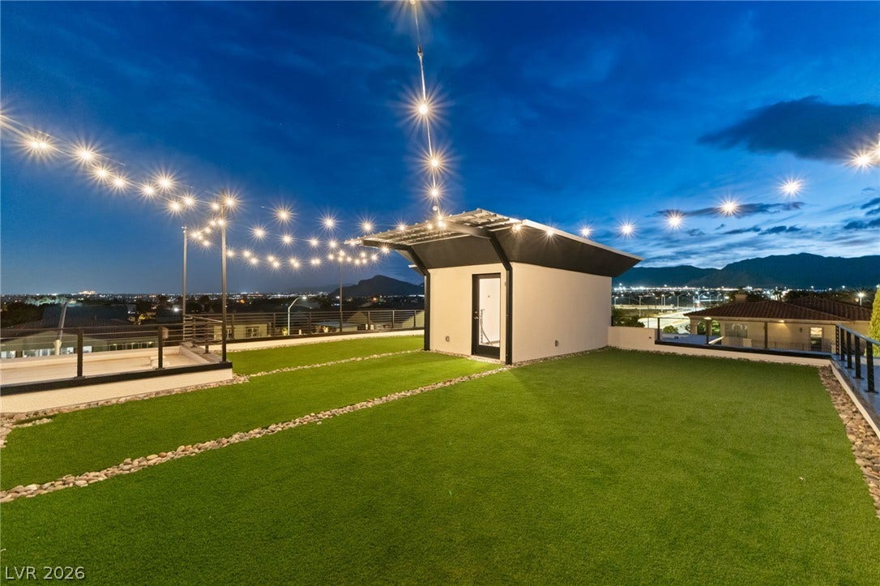
The home is equally focused on experience. A private pool and spa create a resort-like setting, while multiple balconies invite quiet mornings, evening cocktails, and effortless entertaining. Above it all, the rooftop deck becomes a destination of its own, framing panoramic views of the Las Vegas Strip, city lights, and surrounding mountains.
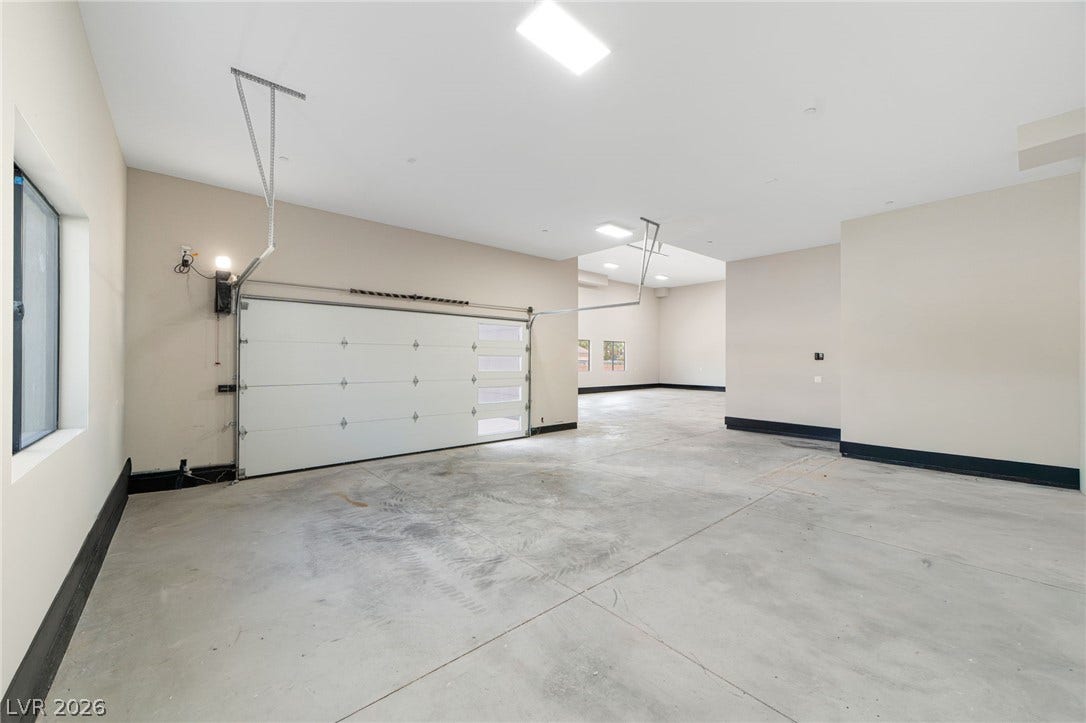
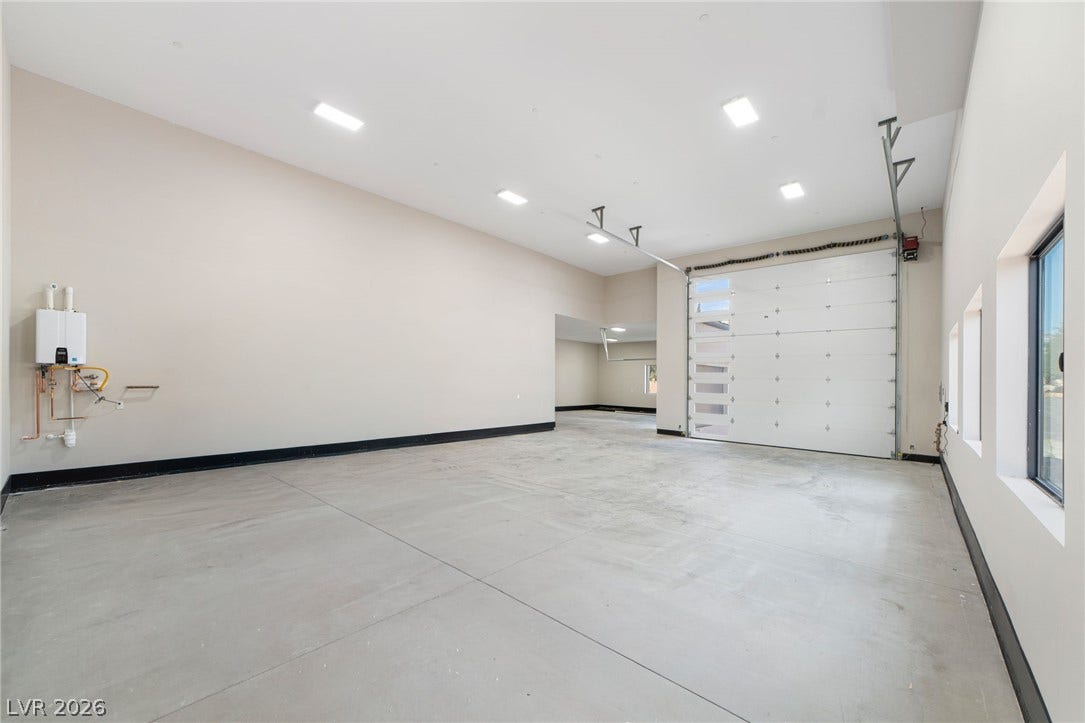
For those who value both luxury and recreation, the oversized double-wide RV garage and additional garage parking provide exceptional flexibility without compromising the home’s architectural presence.
This is a residence designed not simply to be admired, but to be lived in, enjoyed, and experienced.
| Listing Id: | 2822589 |
|---|---|
| List Price: | $4,200,000 |
| Property Type: | Residential |
| Property Sub Type: | SingleFamilyResidence |
| Status: | Active |
| Bedrooms Total: | 5 |
| Bathrooms Full: | 5 |
| Bathrooms Three Quarter: | 1 |
| Bathrooms Half: | 2 |
| Living Area: | 6,463 |
| Tax Annual Amount: | $890 |
| Lot Size Square Feet: | 20,909.0 |
| Lot Size Acres: | 0.48 |
| Architectural Style: | TwoStory |
| Waterfront?: | No |
| City: | Las Vegas |
| County Or Parish: | Clark |
| Postal Code: | 89149 |
| Year Built: | 2026 |
| Additional Parcels Description: | --- |
| Appliances: | BuiltInElectricOven, DoubleOven, Dryer, Dishwasher, Disposal, GasRange, Microwave, Refrigerator, Washer |
| Association Amenities: | None |
| Attached Garage?: | Yes |
| Basement Yn: | No |
| Bathrooms Total Integer: | 8 |
| Bedrooms Possible: | 7 |
| Builder Name: | Private |
| Building Area Total: | 6463.0 |
| Carport Spaces: | 0.0 |
| Cooling: | CentralAir, Electric |
| Cooling?: | Yes |
| Direction Faces: | South |
| Directions: | From Ann Road And Us 95, Head West On Ann Road Past Durango, Right On Dapple Gray Road |
| Distance To Sewer Comments: | Public |
| Distance To Water Comments: | Public |
| Electric: | PhotovoltaicsNone |
| Elementary School: | Allen, Dean La Mar, Allen, Dean La Mar |
| Exterior Features: | Balcony, Barbecue, Courtyard, Patio, PrivateYard, IrrigationSprinklers |
| Fencing: | Block, BackYard |
| Fireplace Features: | Gas, GreatRoom, PrimaryBedroom |
| Fireplaces Total: | 4 |
| Fireplace?: | Yes |
| Flooring: | PorcelainTile, Tile |
| Furnished: | FurnishedOrUnfurnished |
| Garage Spaces: | 10.0 |
| Garage?: | Yes |
| Green Energy Efficient: | Windows |
| Heating: | Central, Gas |
| Heating?: | Yes |
| High School: | Centennial |
| Horse Amenities: | None |
| Interior Features: | BathroomonMainLevel, BedroomOnMainLevel, CeilingFans, PrimaryDownstairs, ProgrammableThermostat |
| Laundry Features: | GasDryerHookup, LaundryRoom |
| Listing Agreement: | ExclusiveRightToSell |
| Listing Terms: | Cash, Conventional |
| Lot Features: | QuarterToOneAcre, CulDeSac, DripIrrigationBubblers, Landscaped, Rocks, SyntheticGrass |
| Lot Size Area: | 0.48 |
| Lot Size Units: | Acres |
| Middle Or Junior School: | Escobedo Edmundo |
| New Construction?: | Yes |
| Original List Price: | $4,200,000 |
| Parcel Number: | 125-29-405-016 |
| Parking Features: | Attached, FinishedGarage, Garage, InsideEntrance, Private, RvGarage, RvAccessParking |
| Parking Total: | 10 |
| Patio And Porch Features: | Balcony, Covered, Deck, Patio, Rooftop |
| Pool Features: | InGround, Private |
| Pool Private?: | Yes |
| Possession: | CloseOfEscrow |
| Postal City: | Las Vegas |
| Postal Code Plus4: | 3329 |
| Property Condition: | NewConstruction |
| Public Survey Range: | 60 |
| Public Survey Section: | 29 |
| Public Survey Township: | 19 |
| Roof: | Flat |
| Rooms Total: | 8 |
| RV Parking Dimensions: | 54x31x18 |
| Sewer: | PublicSewer |
| Spa Features: | InGround |
| Spa?: | Yes |
| State Or Province: | NV |
| Stories: | 2 |
| Utilities: | UndergroundUtilities |
| View: | City, Mountains, StripView |
| View?: | Yes |
| Water Source: | Public |
| Window Features: | LowEmissivityWindows |
| Year Built Details: | NEW |
| Zoning Description: | Single Family |
| Property Sub Type Additional: | SingleFamilyResidence |
| Current Price: | $4,200,000.00 |
| Country Subdivision: | 32003 |
| Record Signature: | -452,333,144 |
| Universal Parcel Id: | urn:reso:upi:2.0:US:32003:125-29-405-016 |
Listing Courtesy of: Keller Williams MarketPlace
Listing Agent: Zach J Walkerlieb
zach@willowmanorlv.com
Mortgage Calculator
The data on this website relating to real estate for sale comes in part from the IDX Program of the Las Vegas REALTORS®.
All information is believed accurate but not guaranteed. The properties displayed may not be all of the properties available through the IDX Program. Any use of this site other than by potential buyers or sellers is strictly prohibited.
© 2026 Las Vegas REALTORS®.
Las Vegas REALTORS® data last updated on October 08, 2026 01:57 PM - PT.
Property Last Updated: October 08, 2026 01:57 PM - PT
