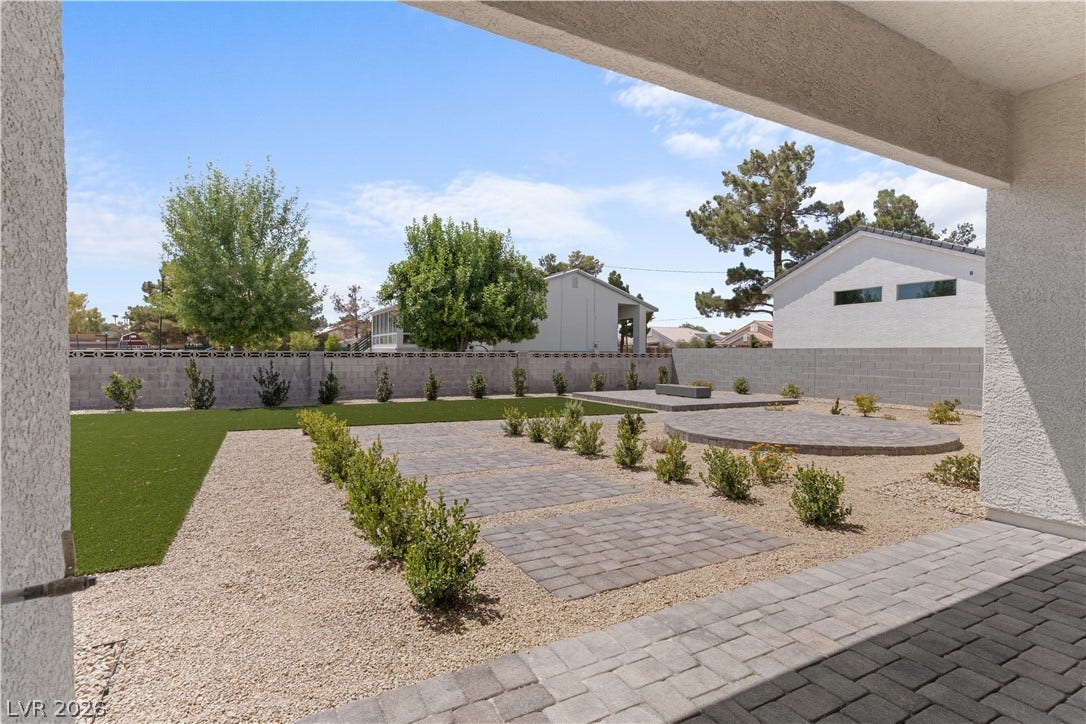
5632 Grizzly Summit Drive
Las Vegas, NV 89130
$635,950
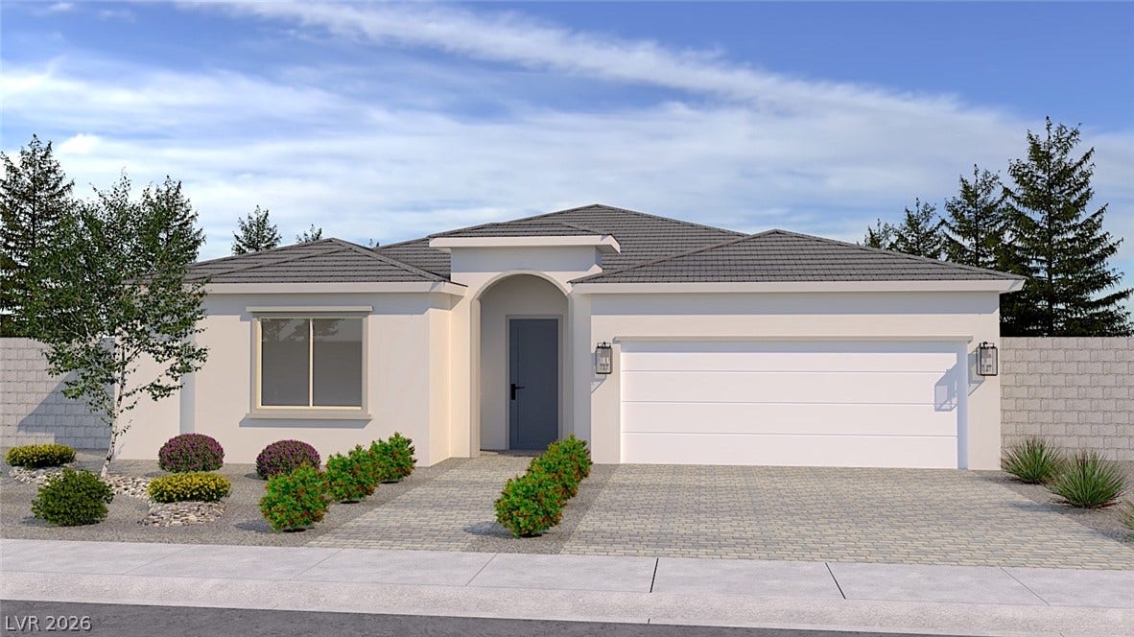
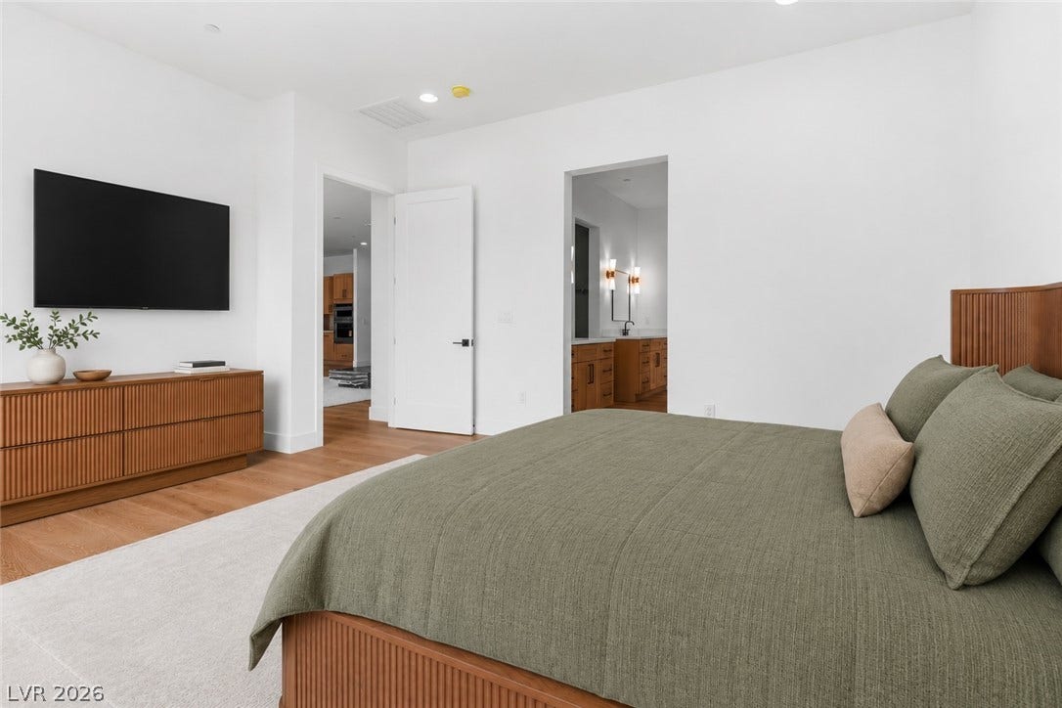
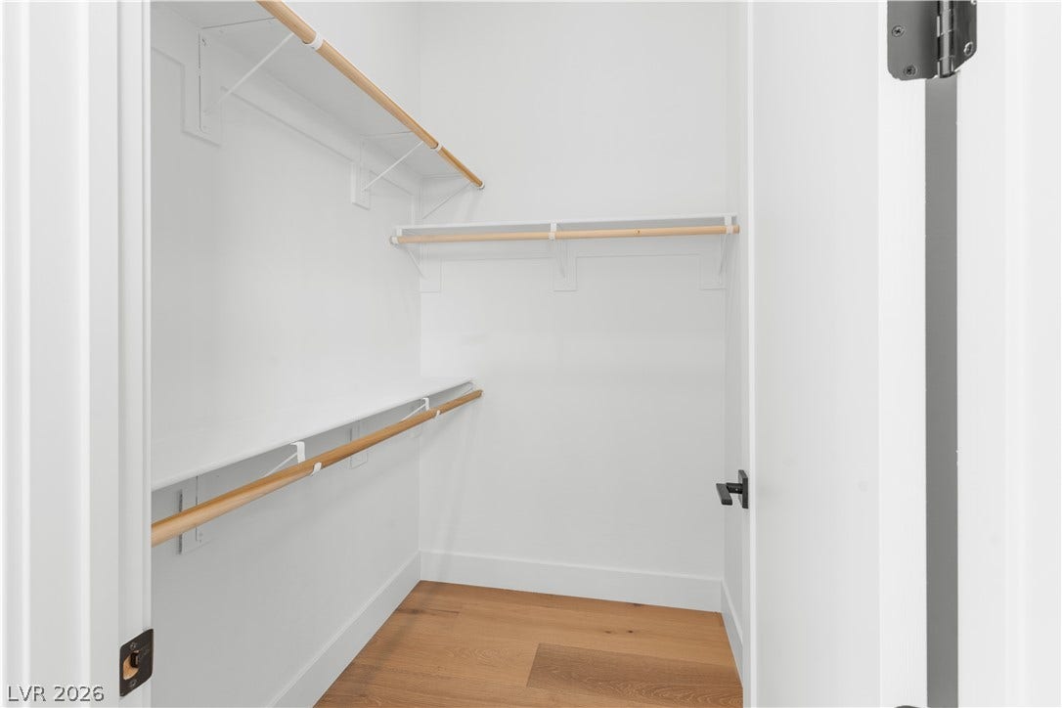
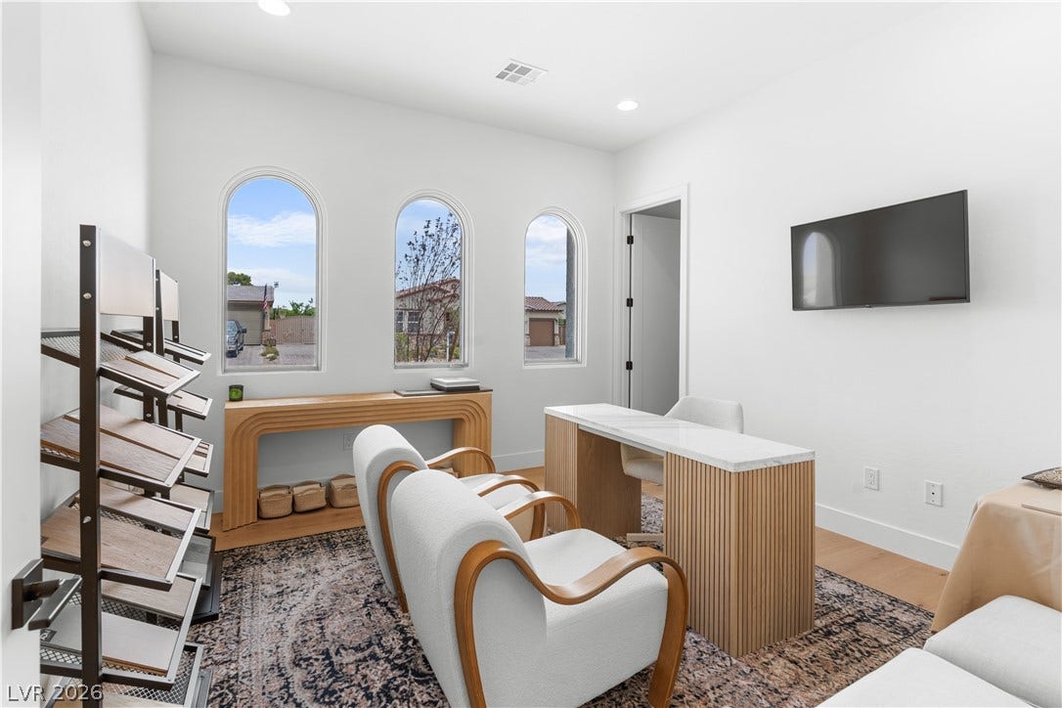
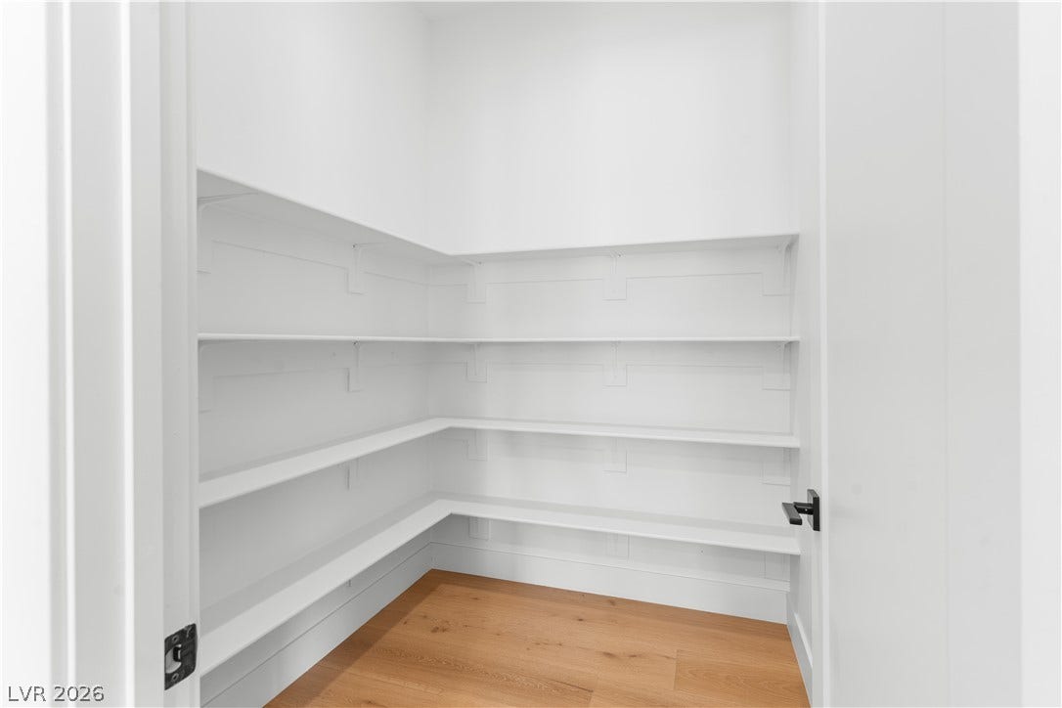
Sequoia Homеѕ presеnts Grizzlу Summit. A 17 lot subdiviѕiοn of single-story homes ranging from 2,300 SF to 2,595 SF. This community is perfect for those looking to settle on a larger lot in the northwest Las Vegas Valley.
Key Included Features
- Lots ranging from .18 to .24 acres
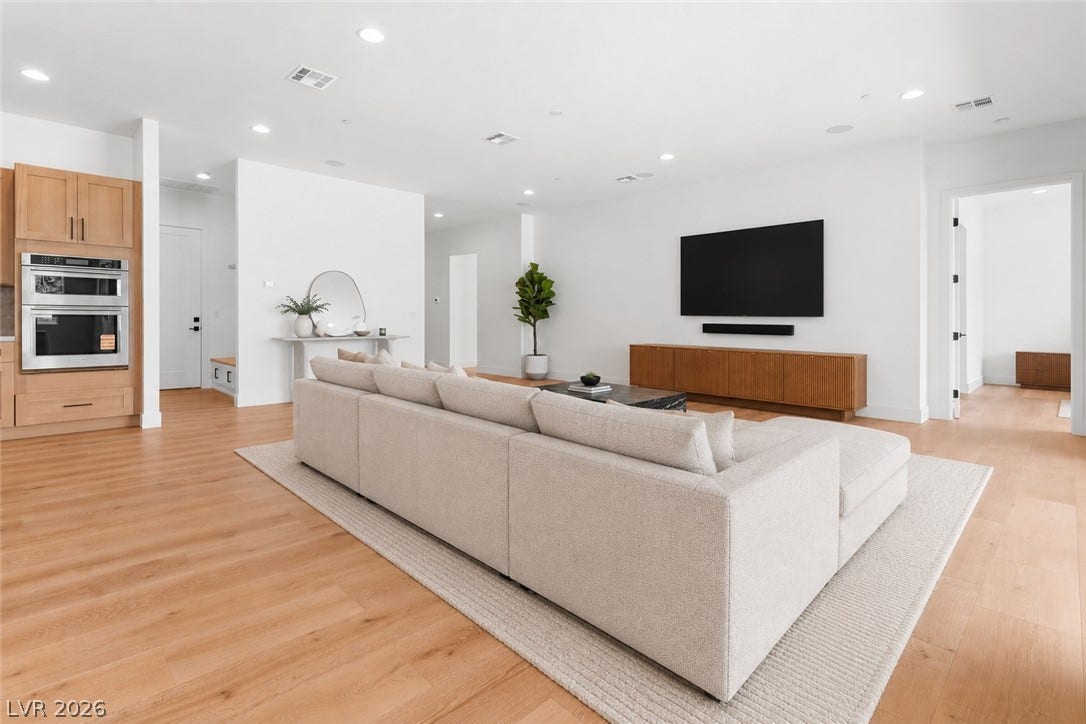
- 9' ceilings throughout home
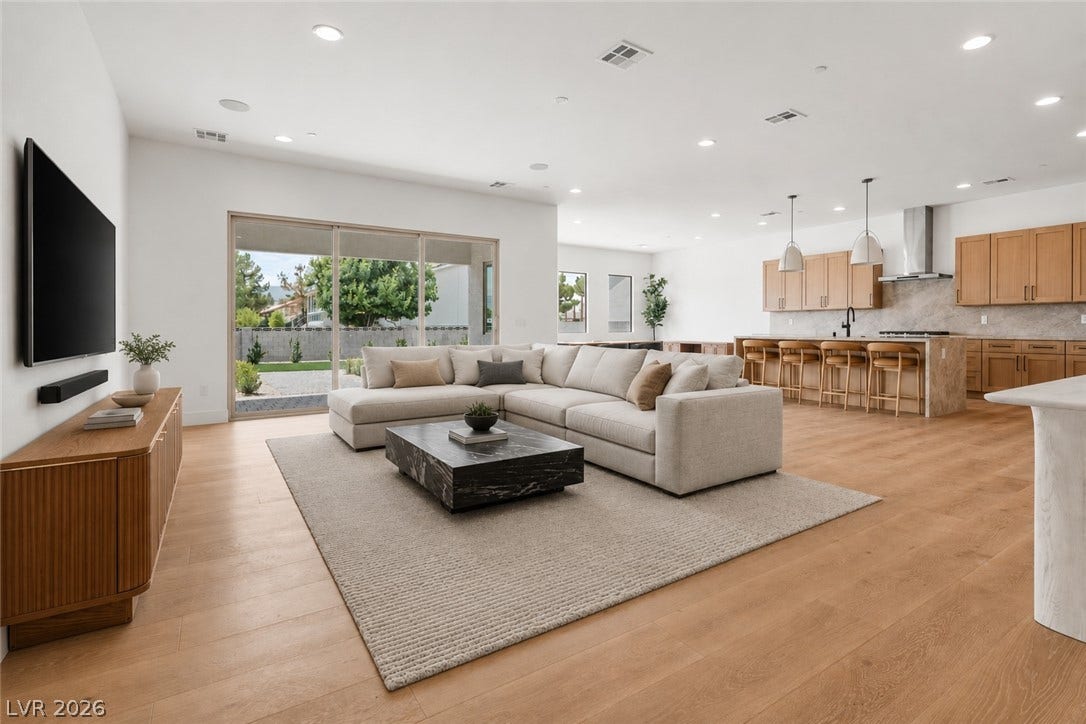
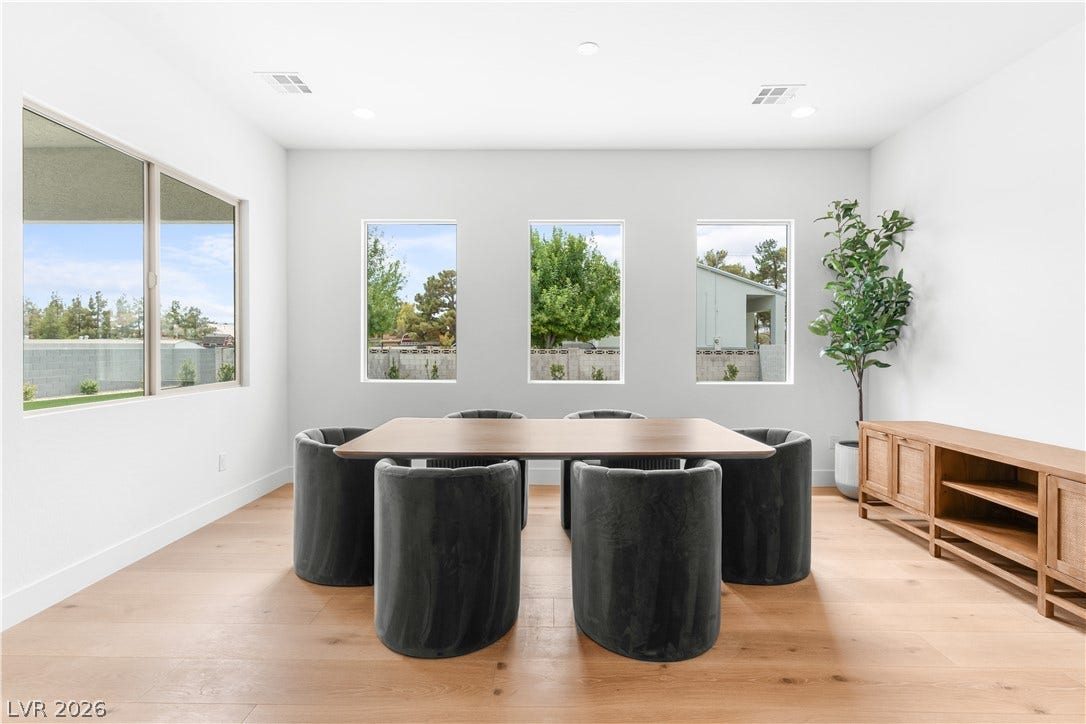
- 8' wide sliding glass door in casual dining room
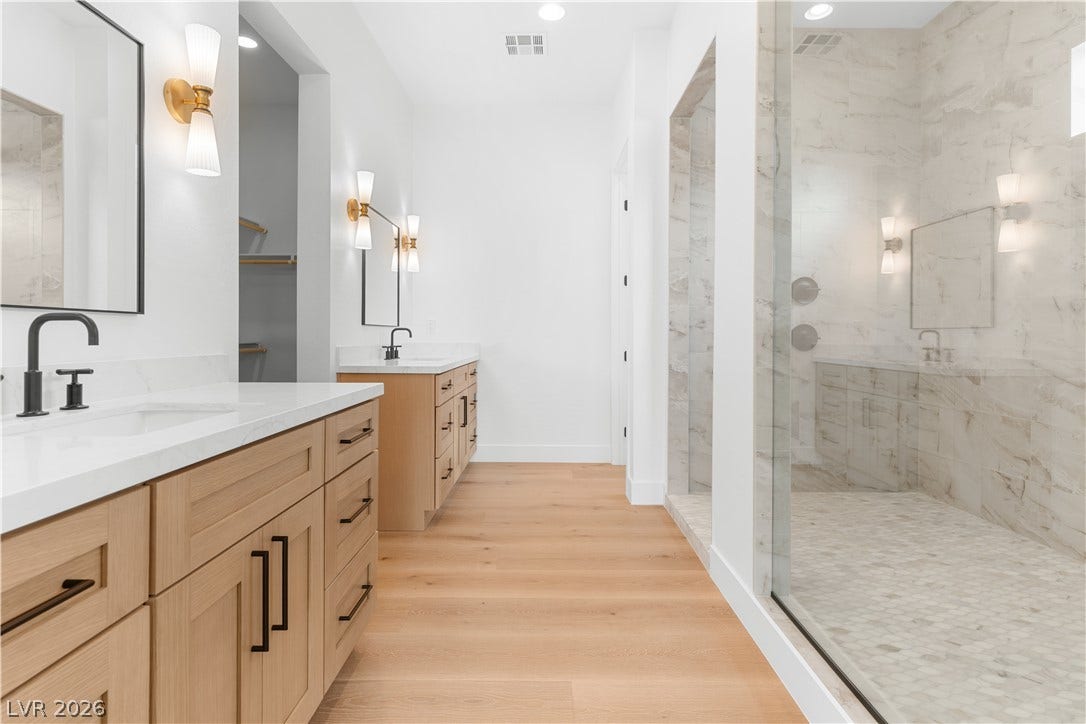
- Separate vanities in primary bathroom with quartz countertops
- Tankless Water Heater
- Stainless steel appliances including a slide-in range, under cabinet microwave/range hood, and built-in multi-cycle dishwasher
- All plans have 2 car and 3 car garage options
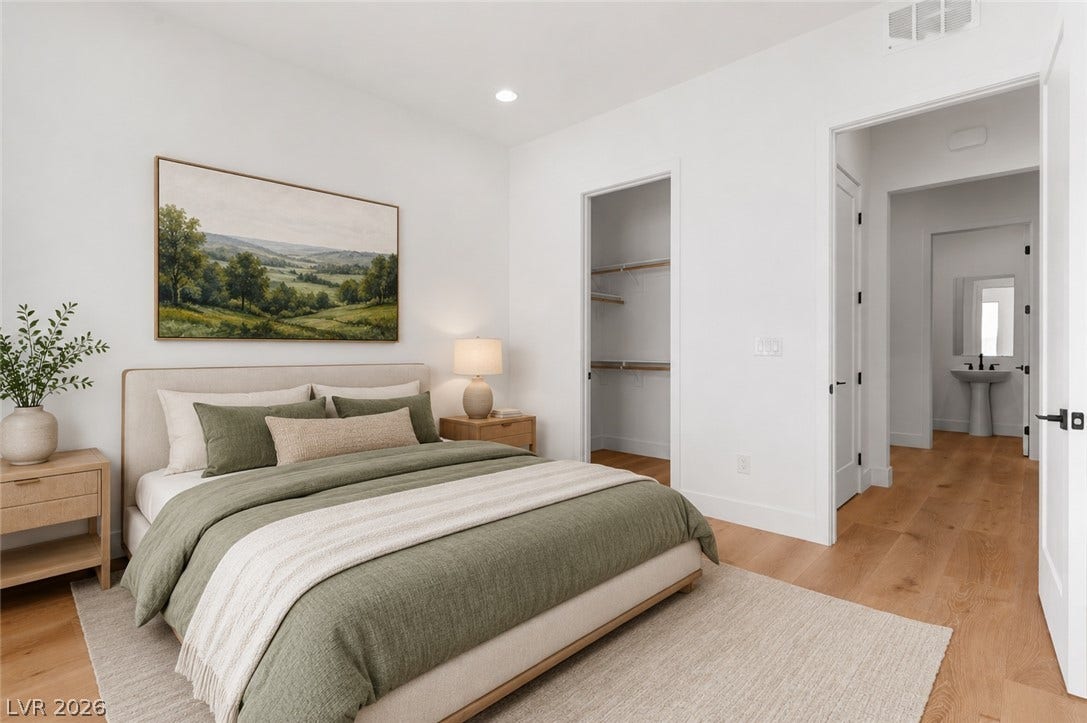
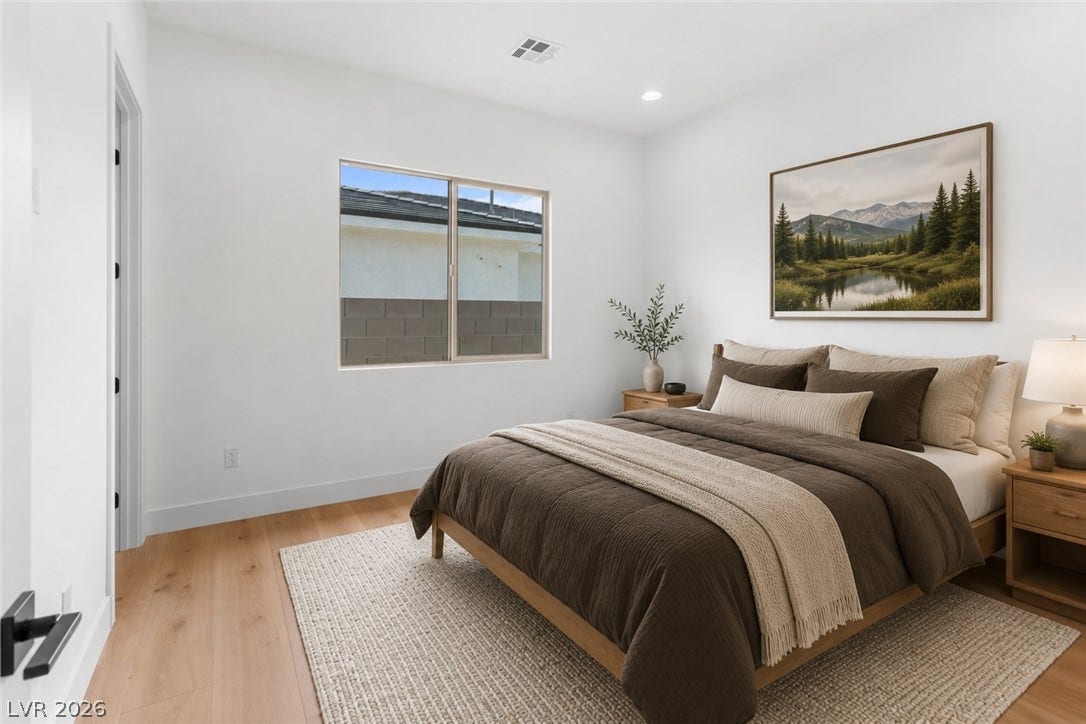
Posted pictures are of model home. Only one quick move in home available otherwise 5.5 month build time.
| Listing Id: | 2817843 |
|---|---|
| List Price: | $635,950 |
| Property Type: | Residential |
| Property Sub Type: | SingleFamilyResidence |
| Status: | Active |
| Bedrooms Total: | 4 |
| Bathrooms Full: | 2 |
| Bathrooms Half: | 1 |
| Living Area: | 2,300 |
| Association Fee: | $30 |
| Tax Annual Amount: | $5,000 |
| Lot Size Square Feet: | 7,644.0 |
| Architectural Style: | OneStory |
| Waterfront?: | No |
| City: | Las Vegas |
| County Or Parish: | Clark |
| Subdivision: | Grizzly Summit |
| Postal Code: | 89130 |
| Year Built: | 2027 |
| Additional Parcels Description: | --- |
| Appliances: | Disposal, GasRange, Microwave |
| Association Amenities: | None |
| Association Fee: | $30 |
| Association Fee Frequency: | Monthly |
| Association Fee Includes: | MaintenanceGrounds |
| Association Name: | Grizzly Summit HOA |
| Association Phone: | 702-498-0641 |
| Association?: | Yes |
| Attached Garage?: | Yes |
| Basement Yn: | No |
| Bathrooms Total Integer: | 3 |
| Bedrooms Possible: | 4 |
| Building Area Total: | 2300.0 |
| Carport Spaces: | 2.0 |
| Carport?: | Yes |
| Construction Materials: | Drywall |
| Cooling: | CentralAir, Electric |
| Cooling?: | Yes |
| Direction Faces: | West |
| Directions: | From US-95, exit Ann Rd and head east. Continue past Rainbow Blvd. Property is located on the north side of Ann Rd, just east of Rainbow Blvd. |
| Disclosures: | PrincipalIsRealEstateLicensed |
| Distance To Sewer Comments: | Public |
| Distance To Water Comments: | Public |
| Electric: | PhotovoltaicsNone |
| Elementary School: | Neal, Joseph, Neal, Joseph |
| Exterior Features: | Patio, PrivateYard, SprinklerIrrigation |
| Fencing: | Block, BackYard |
| Fireplaces Total: | 0 |
| Flooring: | Carpet, Tile |
| Furnished: | Unfurnished |
| Garage Spaces: | 2.0 |
| Garage?: | Yes |
| Green Energy Efficient: | Windows |
| Heating: | Central, Gas |
| Heating?: | Yes |
| High School: | Shadow Ridge |
| Horse Amenities: | None |
| Interior Features: | PrimaryDownstairs |
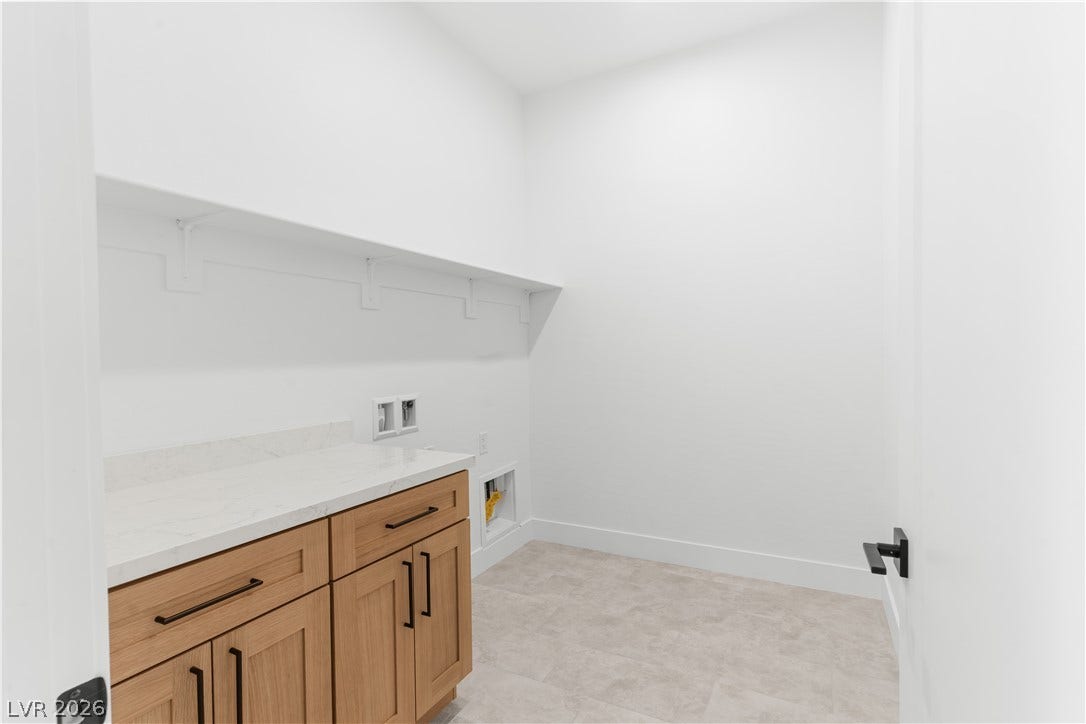
| Laundry Features: | GasDryerHookup, MainLevel |
| Listing Agreement: | ExclusiveRightToSell |
| Listing Terms: | Cash, Conventional, FHA, VaLoan |
| Lot Features: | DripIrrigationBubblers, DesertLandscaping, Landscaped, LessThanQuarterAcre |
| Lot Size Units: | Acres |
| Middle Or Junior School: | Saville Anthony |
| Original List Price: | $635,950 |
| Parcel Number: | 12526412006 |
| Parking Features: | AttachedCarport, Attached, Garage, InsideEntrance, Private |
| Parking Total: | 2 |
| Patio And Porch Features: | Covered, Patio |
| Possession: | CloseOfEscrow |
| Postal City: | Las Vegas |
| Property Attached?: | Yes |
| Property Condition: | ToBeBuilt |
| Public Survey Range: | 60 |
| Public Survey Section: | 26 |
| Public Survey Township: | 19 |
| Roof: | Tile |
| Rooms Total: | 6 |
| Security Features: | FireSprinklerSystem |
| Sewer: | PublicSewer |
| State Or Province: | NV |
| Stories: | 1 |
| Utilities: | UndergroundUtilities |
| Water Source: | Public |
| Window Features: | DoublePaneWindows |
| Year Built Details: | TO BE BUILT |
| Zoning Description: | Single Family |
| Property Sub Type Additional: | SingleFamilyResidence |
| Current Price: | $635,950.00 |
| Country Subdivision: | 32003 |
| Record Signature: | 928,438,978 |
| Universal Parcel Id: | urn:reso:upi:2.0:US:32003:12526412006 |
Listing Courtesy of: Sequoia Realty LLC
Listing Agent: Tyler Whitney
(702) 498-0641
Mortgage Calculator
The data on this website relating to real estate for sale comes in part from the IDX Program of the Las Vegas REALTORS®.
All information is believed accurate but not guaranteed. The properties displayed may not be all of the properties available through the IDX Program. Any use of this site other than by potential buyers or sellers is strictly prohibited.
© 2026 Las Vegas REALTORS®.
Las Vegas REALTORS® data last updated on October 08, 2026 01:57 PM - PT.
Property Last Updated: October 08, 2026 01:57 PM - PT
