573 Carmel Mesa Drive
Henderson, NV 89012
$364,500
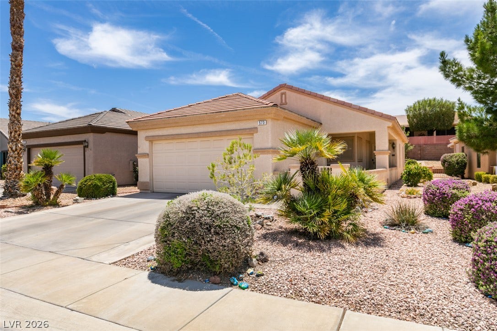
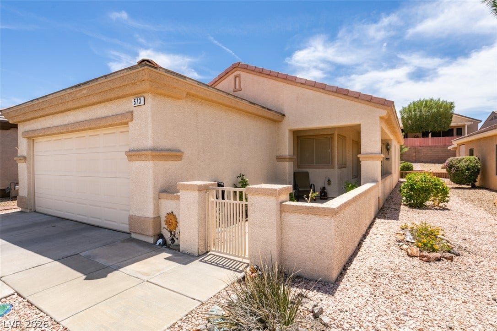
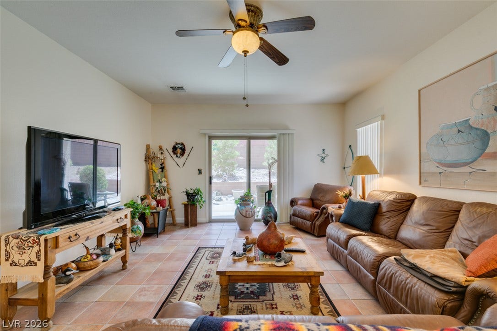
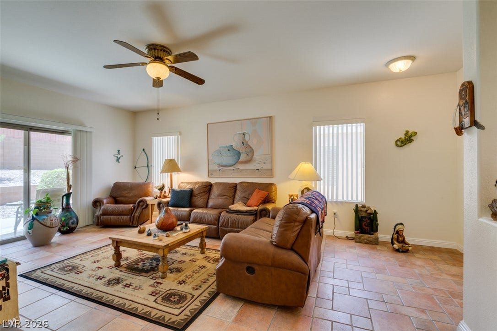
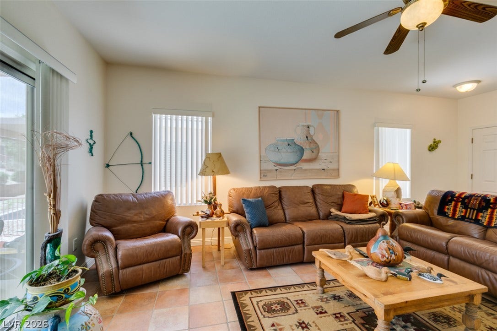
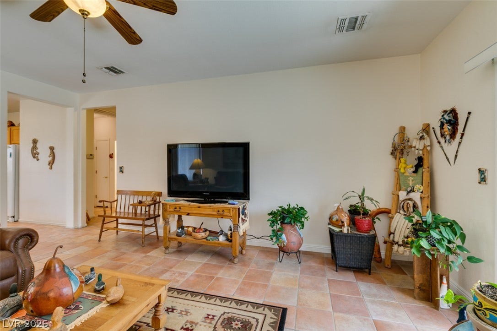
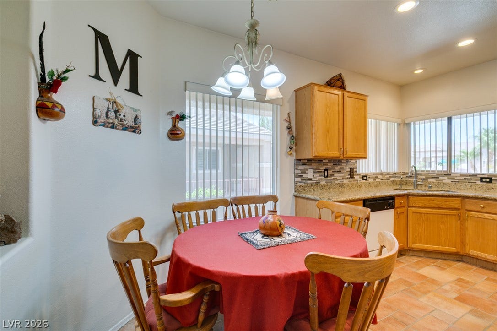
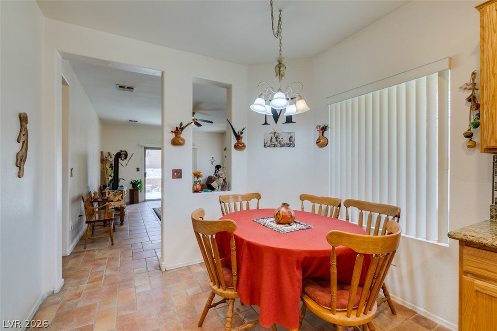
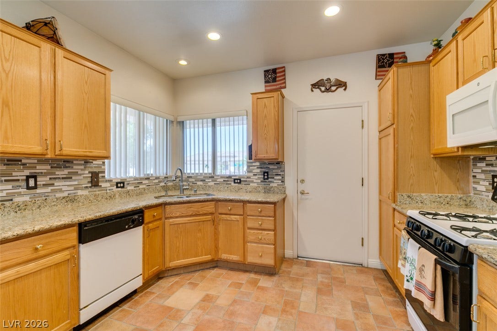
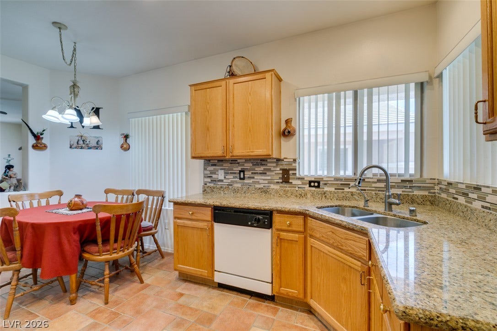
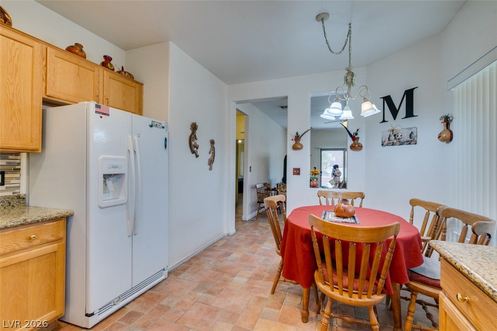
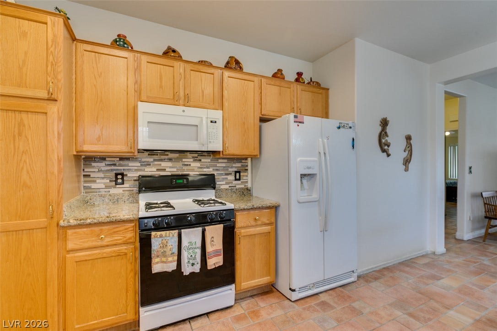
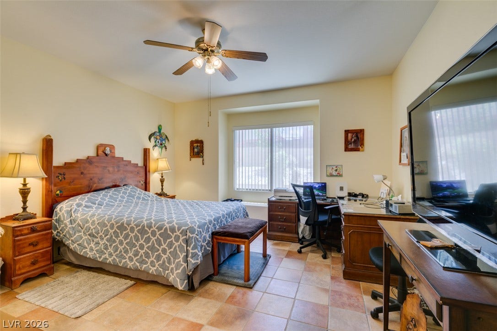
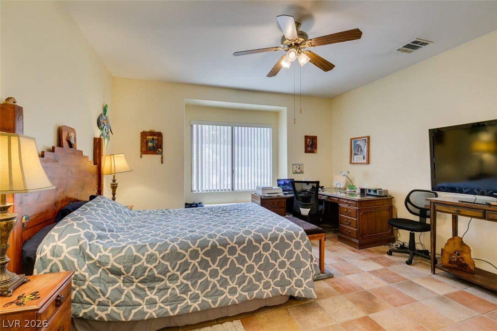
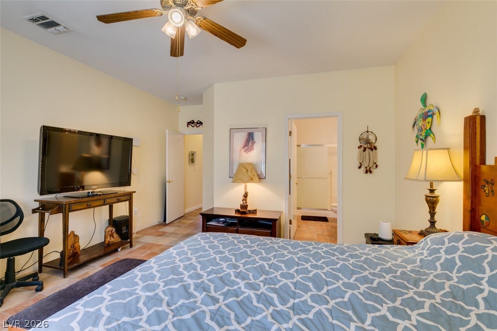
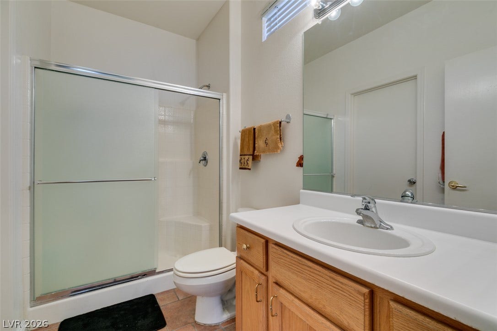
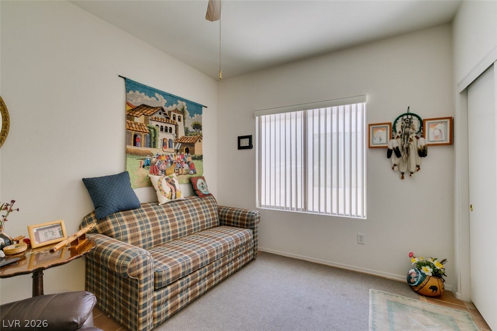
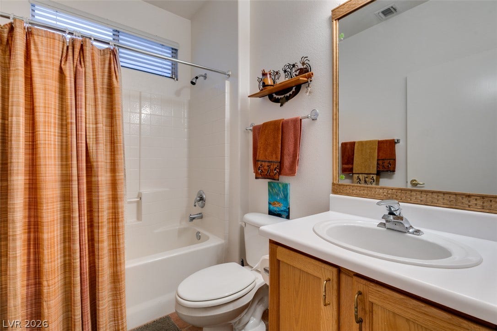
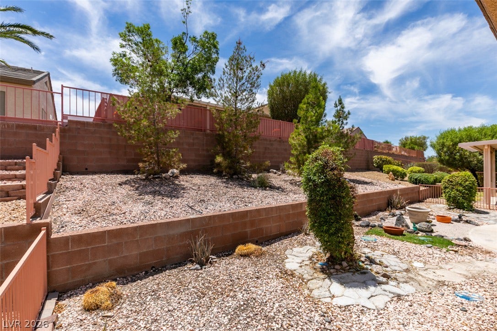
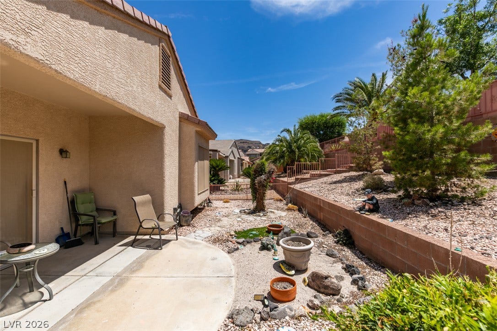
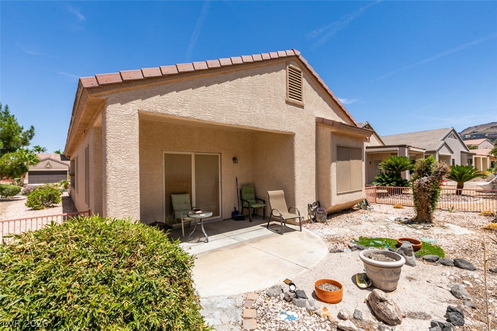
Popular "Tucson Model" that makes great usage of the square footage* Located in the highly sought after community of Sun City MacDonald Ranch that is centrally located by major stores like Target, Sprout's, Smiths, Walgreens* Inviting front courtyard as you enter the property* Great floor plan that has a good size kitchen layout with granite counter tops and decorative backsplash* Tile flooring in the kitchen, living room, hallway, master bedroom and both bathrooms* Security/Storm door at entry* Nice backyard arrangement back covered patio and mature landscaping on automatic water system* Fully fenced back yard* Full 2 car garage has storage cabinets and a work bench* Refrigerator, washer and dryer are all included* The Sun City MacDonald Ranch Community Center boosts an 18 hole golf course, on-site restaurant, year round heated pool and spa, fitness center, pickle ball and tennis courts, bocci ball courts, arts and crafts centers, social calendar and much more to offer the the members of the community*
| Listing Id: | 2823896 |
|---|---|
| List Price: | $364,500 |
| Property Type: | Residential |
| Property Sub Type: | SingleFamilyResidence |
| Status: | Active |
| Bedrooms Total: | 2 |
| Bathrooms Full: | 2 |
| Living Area: | 1,130 |
| Association Fee: | $105 |
| Tax Annual Amount: | $1,811 |
| Lot Size Square Feet: | 4,792.0 |
| Lot Size Acres: | 0.1 |
| Architectural Style: | OneStory |
| Waterfront?: | No |
| City: | Henderson |
| County Or Parish: | Clark |
| Subdivision: | Sun City Macdonald Ranch |
| Postal Code: | 89012 |
| Year Built: | 2000 |
| Additional Parcels Description: | --- |
| Appliances: | Dryer, Dishwasher, Disposal, GasRange, GasWaterHeater, Microwave, Refrigerator, Washer |
| Association Amenities: | Clubhouse, FitnessCenter, GolfCourse, MediaRoom, Pickleball, Pool, RecreationRoom, SpaHotTub, Security, TennisCourts |
| Association Fee: | $105 |
| Association Fee 2 Frequency: | Monthly |
| Association Fee Frequency: | Monthly |
| Association Fee Includes: | CommonAreas, RecreationFacilities, ReserveFund, Security, Taxes |
| Association Name: | Sun City MacDonald |
| Association Phone: | 702-270-7000 |
| Association?: | Yes |
| Basement Yn: | No |
| Bathrooms Total Integer: | 2 |
| Bedrooms Possible: | 2 |
| Builder Model: | Tucson |
| Builder Name: | Del Webb |
| Building Area Total: | 1130.0 |
| Carport Spaces: | 0.0 |
| Community Features: | Pool |
| Construction Materials: | Frame, Stucco |
| Cooling: | CentralAir, Electric, Refrigerated |
| Cooling?: | Yes |
| Current Use: | Residential |
| Direction Faces: | East |
| Directions: | So. from 215 on Green Valley Pkwy to Horizon Ridge Pkwy* Left (E) on Horizon Ridge Pkwy to Carmel Mesa Dr.*Right (S) on Carmel Mesa Dr. to 573 Carmel Mesa Dr. |
| Disclosures: | CovenantsRestrictionsDisclosure |
| Distance To Sewer Comments: | Public |
| Distance To Water Comments: | Public |
| Door Features: | StormDoors |
| Electric: | PhotovoltaicsNone |
| Elementary School: | Vanderburg, John C., Twitchell, Neil C. |
| Exterior Features: | Courtyard, Porch, Patio, PrivateYard, SprinklerIrrigation |
| Fencing: | Block, Full, WroughtIron |
| Fireplaces Total: | 0 |
| Flooring: | Carpet, Tile |
| Furnished: | Unfurnished |
| Garage Spaces: | 2.0 |
| Garage?: | Yes |
| Green Energy Efficient: | Windows |
| Heating: | Central, Gas |
| Heating?: | Yes |
| High School: | Coronado High |
| Horse Amenities: | None |
| Interior Features: | BathroomonMainLevel, BedroomOnMainLevel, CeilingFans, FullBathOnMainLevel, PrimaryDownstairs, WindowTreatments |
| Laundry Features: | GasDryerHookup, InGarage, LaundryRoom |
| Listing Agreement: | ExclusiveRightToSell |
| Listing Terms: | Cash, Conventional, FHA, VaLoan |
| Lot Features: | DripIrrigationBubblers, Landscaped, Rocks, SprinklersTimer, LessThanQuarterAcre |
| Lot Size Area: | 0.1 |
| Lot Size Units: | Acres |
| Middle Or Junior School: | Miller Bob |
| Open Parking?: | Yes |
| Original List Price: | $364,500 |
| Other Equipment: | WaterSoftenerLoop |
| Ownership: | Single Family Residential |
| Parcel Number: | 178-29-713-095 |
| Parking Features: | FinishedGarage, Garage, GarageDoorOpener, InsideEntrance, Open, Private, Shelves, Storage, WorkshopInGarage |
| Parking Total: | 2 |
| Patio And Porch Features: | Covered, Patio, Porch |
| Pool Features: | Community |
| Possession: | CloseOfEscrow |
| Postal City: | Henderson |
| Property Condition: | Resale |
| Public Survey Range: | 62 |
| Public Survey Section: | 29 |
| Public Survey Township: | 22 |
| Roof: | Pitched, Tile |
| Rooms Total: | 6 |
| Security Features: | ControlledAccess |
| Senior Community?: | Yes |
| Sewer: | PublicSewer |
| State Or Province: | NV |
| Stories: | 1 |
| Utilities: | CableAvailable, UndergroundUtilities |
| Water Source: | Public |
| Window Features: | Blinds, DoublePaneWindows, WindowTreatments |
| Year Built Details: | RESALE |
| Zoning Description: | Single Family |
| Property Sub Type Additional: | SingleFamilyResidence |
| Current Price: | $364,500.00 |
| Country Subdivision: | 32003 |
| Record Signature: | -1,717,897,383 |
| Universal Parcel Id: | urn:reso:upi:2.0:US:32003:178-29-713-095 |
Listing Courtesy of: Ceci Realty
Listing Agent: Gary Ceci
702-260-9374
Mortgage Calculator
The data on this website relating to real estate for sale comes in part from the IDX Program of the Las Vegas REALTORS®.
All information is believed accurate but not guaranteed. The properties displayed may not be all of the properties available through the IDX Program. Any use of this site other than by potential buyers or sellers is strictly prohibited.
© 2026 Las Vegas REALTORS®.
Las Vegas REALTORS® data last updated on October 08, 2026 01:57 PM - PT.
Property Last Updated: October 08, 2026 01:57 PM - PT
