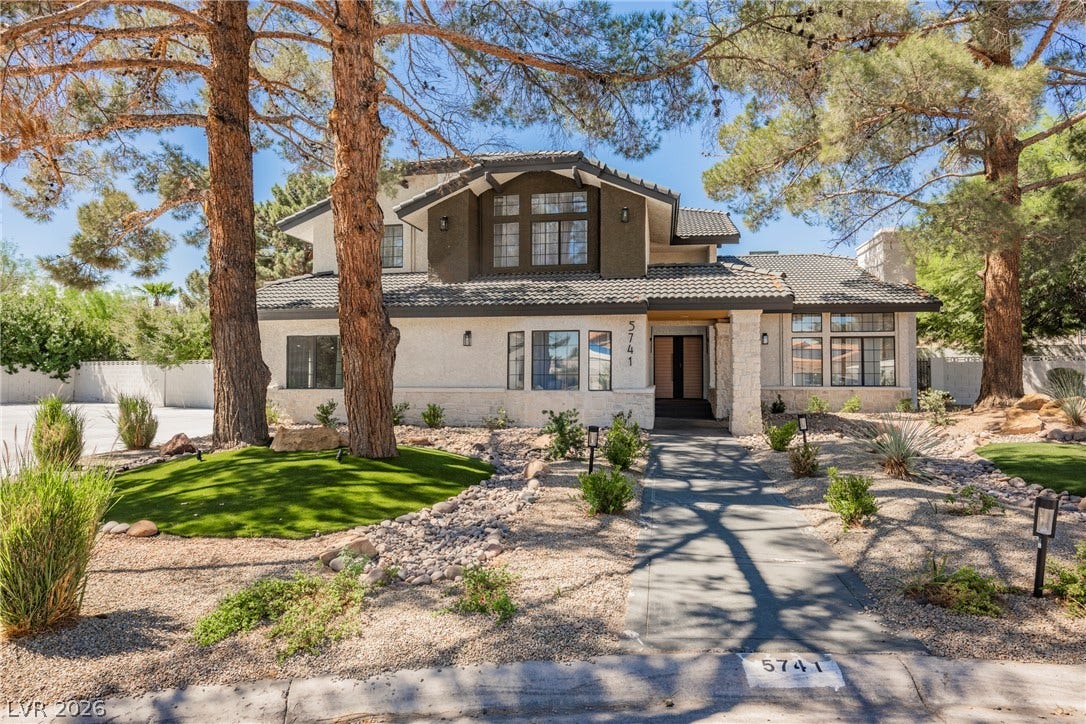


5741 S Pearl Street
Las Vegas, NV 89120
$1,699,999
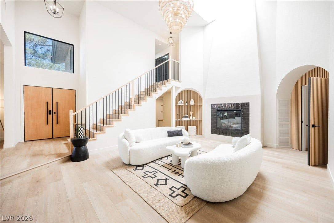
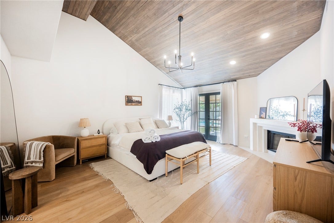
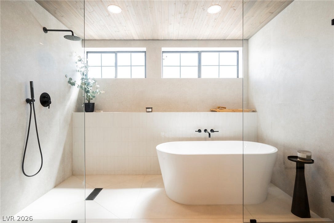
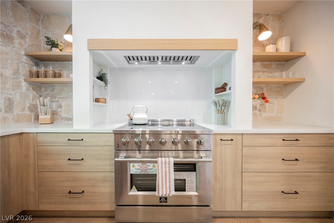
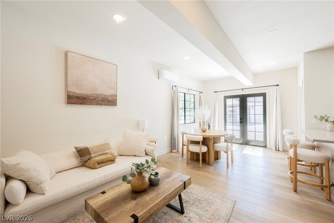
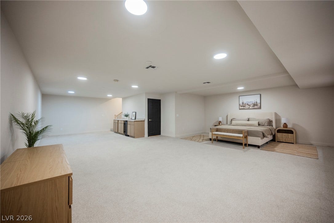
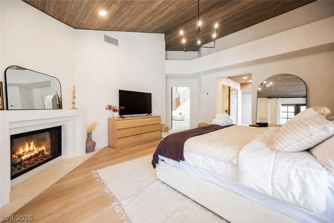
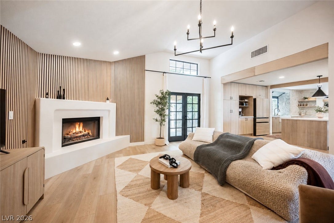
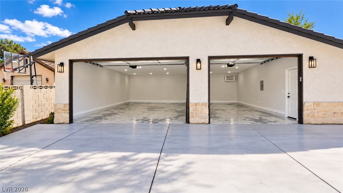
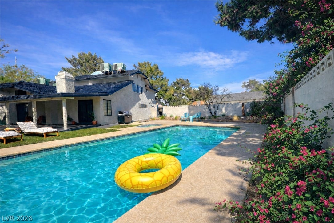
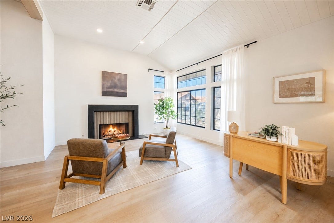
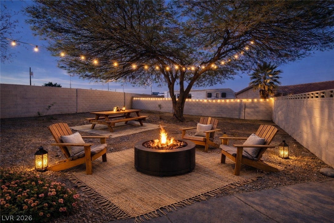
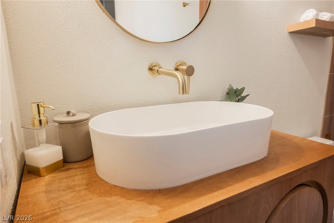
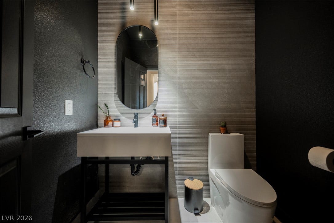
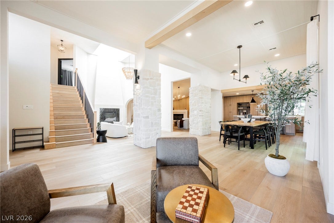
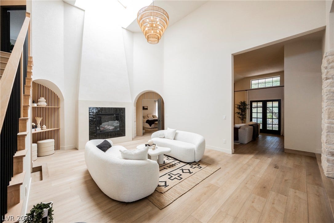
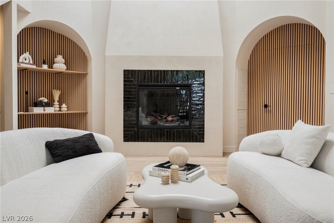
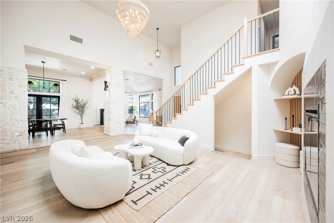
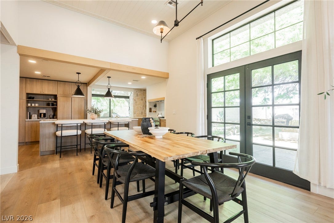
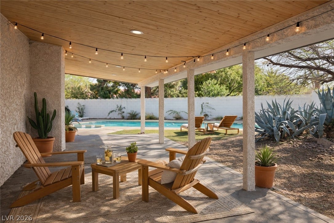
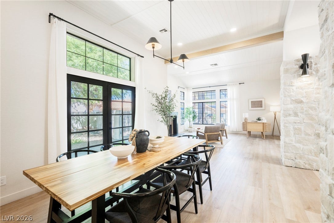
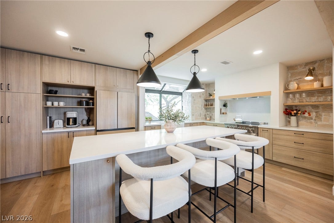
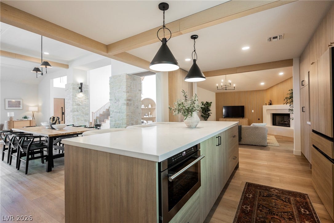
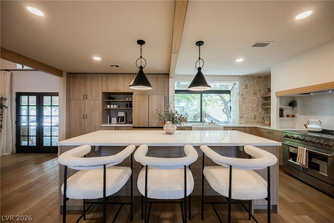
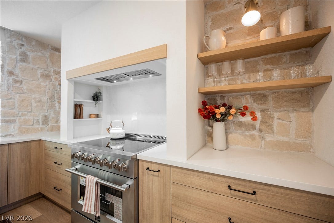
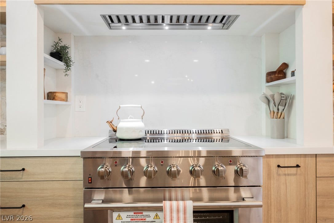
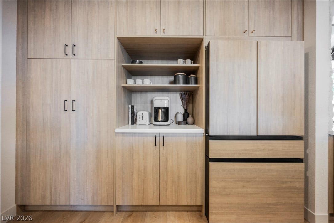
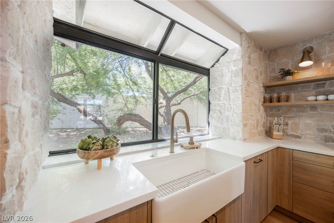
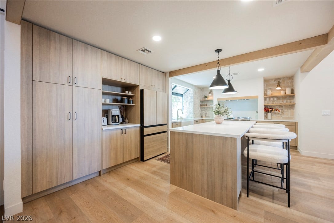
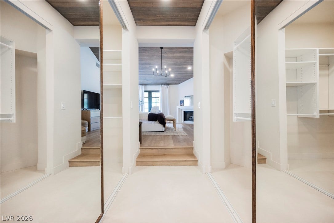
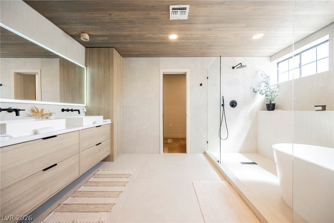
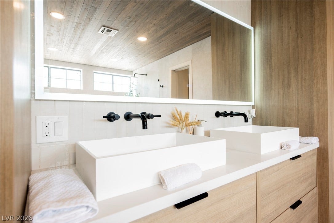
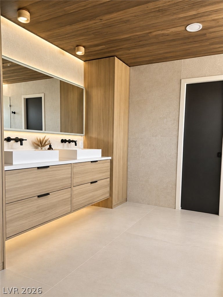
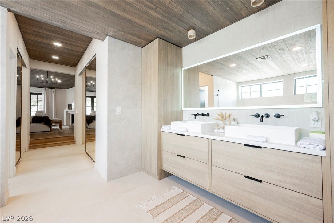
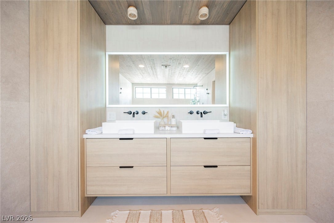
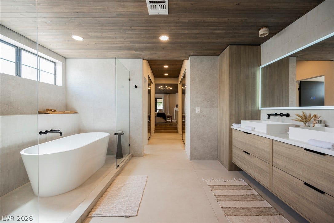
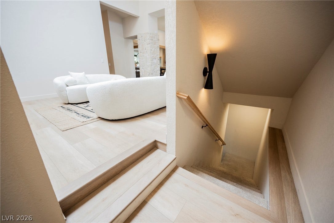
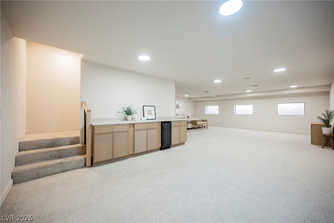
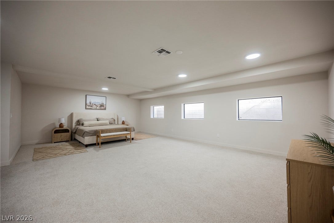
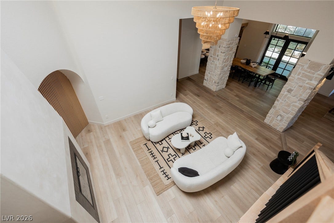
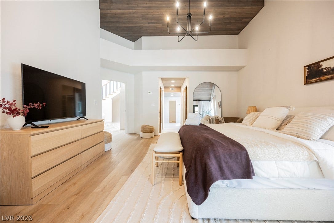
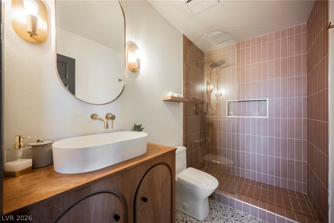
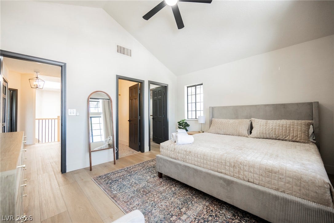
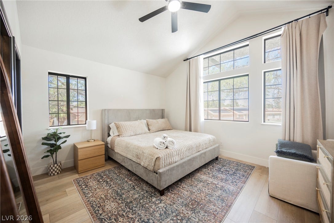
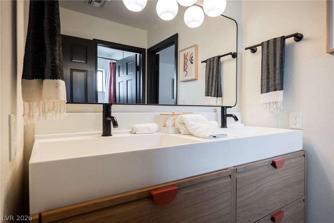
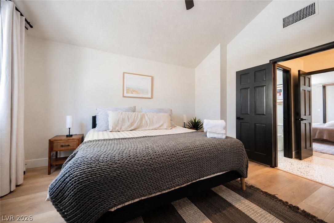
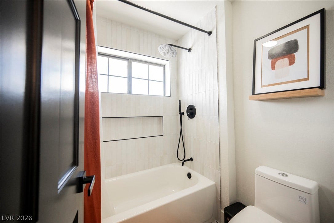
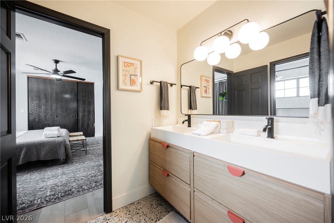
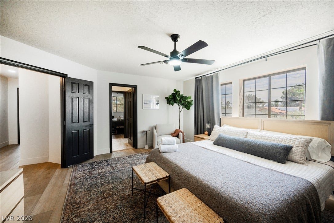
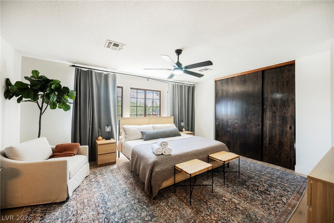
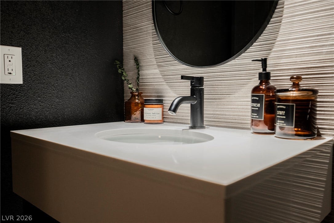
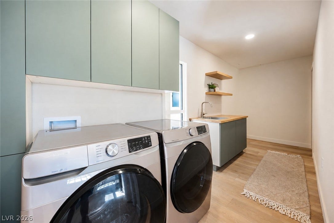
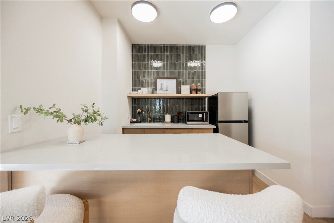
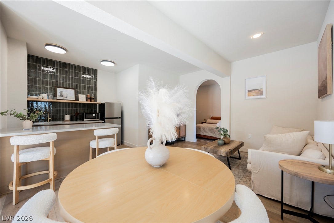
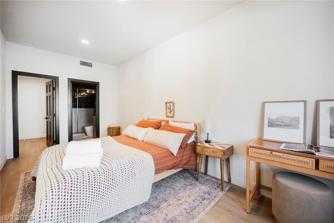
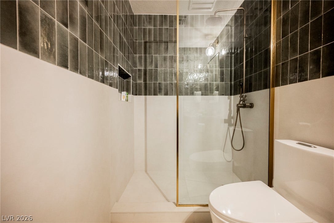
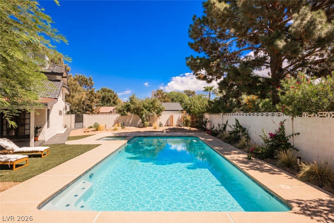
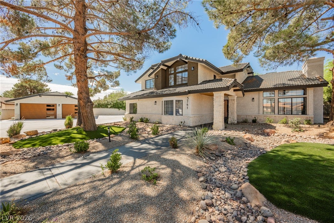
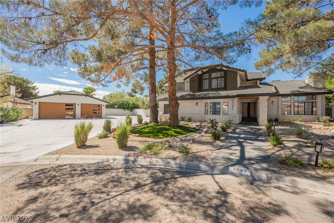
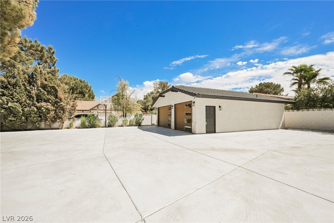
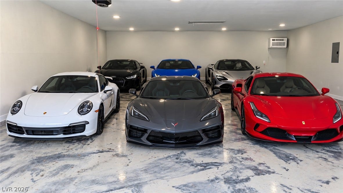
Fully reimagined from top to bottom with *NO HOA*, This exceptionally rare combination of a six-car garage, dedicated RV parking, basement, and private multi-gen suite with its own exterior entrance, creating remarkable flexibility for extended family, guests, car collectors, recreational vehicles, or those relocating to Las Vegas in search of space without sacrificing style. The interior blends elevated contemporary design with warm organic elements, featuring natural wood tones, stone accents, wide-plank flooring, designer lighting, black-framed windows and doors, and striking architectural details throughout. A dramatic slatted-wood feature wall and fireplace anchor the main living area, while the beautifully redesigned kitchen showcases expansive countertops, custom-style cabinetry, open shelving, and an effortless flow for entertaining. The primary suite offers a resort-inspired escape with its own fireplace and spa-like bath complete with a freestanding soaking tub, oversized glass-enclosed shower, dual shower systems, and warm wood ceiling treatment. Thoughtfully designed for everyday living and entertaining, this distinctive residence offers the freedom, privacy, craftsmanship, and versatility increasingly difficult to find in Las Vegas, **all just minutes from the Las Vegas Strip and Harry Reid International Airport.**
| Listing Id: | 2816666 |
|---|---|
| List Price: | $1,699,999 |
| Property Type: | Residential |
| Property Sub Type: | SingleFamilyResidence |
| Status: | Active |
| Bedrooms Total: | 5 |
| Bathrooms Full: | 4 |
| Bathrooms Half: | 1 |
| Living Area: | 4,899 |
| Tax Annual Amount: | $3,838 |
| Lot Size Square Feet: | 22,651.0 |
| Lot Size Acres: | 0.52 |
| Architectural Style: | TwoStory |
| Waterfront?: | No |
| City: | Las Vegas |
| County Or Parish: | Clark |
| Subdivision: | Sun City #5 |
| Postal Code: | 89120 |
| Year Built: | 1985 |
| Additional Parcels Description: | --- |
| Appliances: | Dryer, Dishwasher, EnergyStarQualifiedAppliances, ElectricRange, Disposal, GasWaterHeater, Microwave, Refrigerator, TanklessWaterHeater, Washer |
| Association Amenities: | None |
| Room Type: | Basement |
| Basement Yn: | Yes |
| Bathrooms Total Integer: | 5 |
| Bedrooms Possible: | 6 |
| Building Area Total: | 4899.0 |
| Carport Spaces: | 0.0 |
| Construction Materials: | Drywall |
| Cooling: | CentralAir, Electric, HighEfficiency, Refrigerated, TwoUnits |
| Cooling?: | Yes |
| Direction Faces: | East |
| Directions: | E on Russell from Pecos, Right on Pearl St, Right on Pearl St, end of the cul-de-sac. |
| Distance To Sewer Comments: | Public |
| Distance To Water Comments: | Public |
| Electric: | PhotovoltaicsNone |
| Elementary School: | French, Doris, French, Doris |
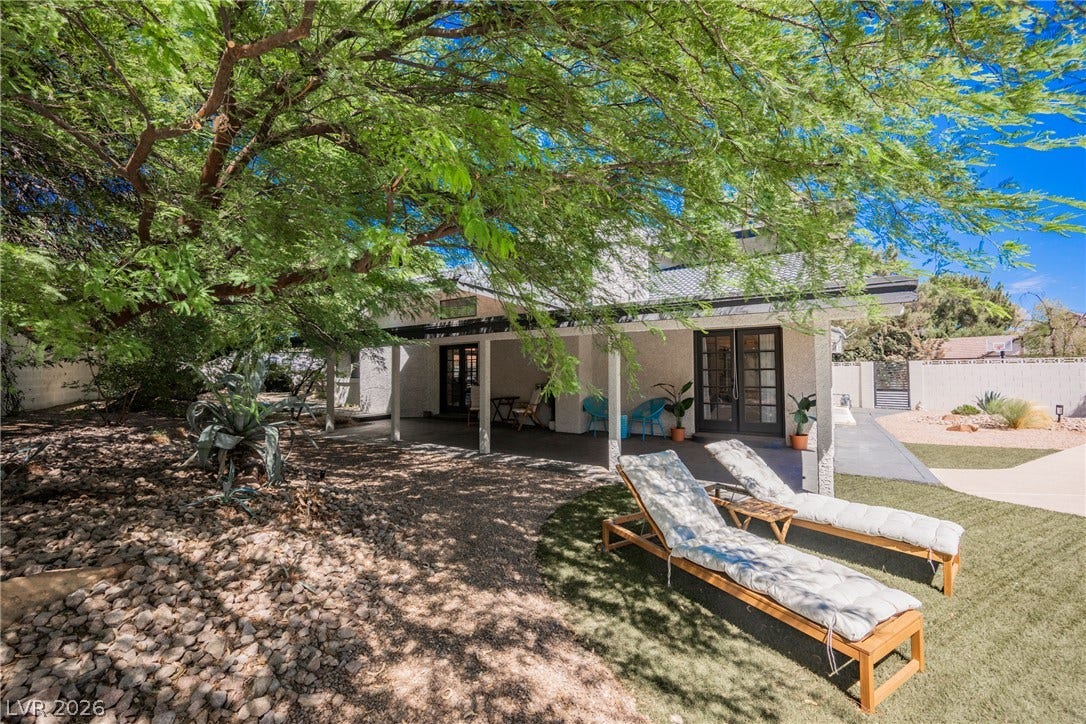
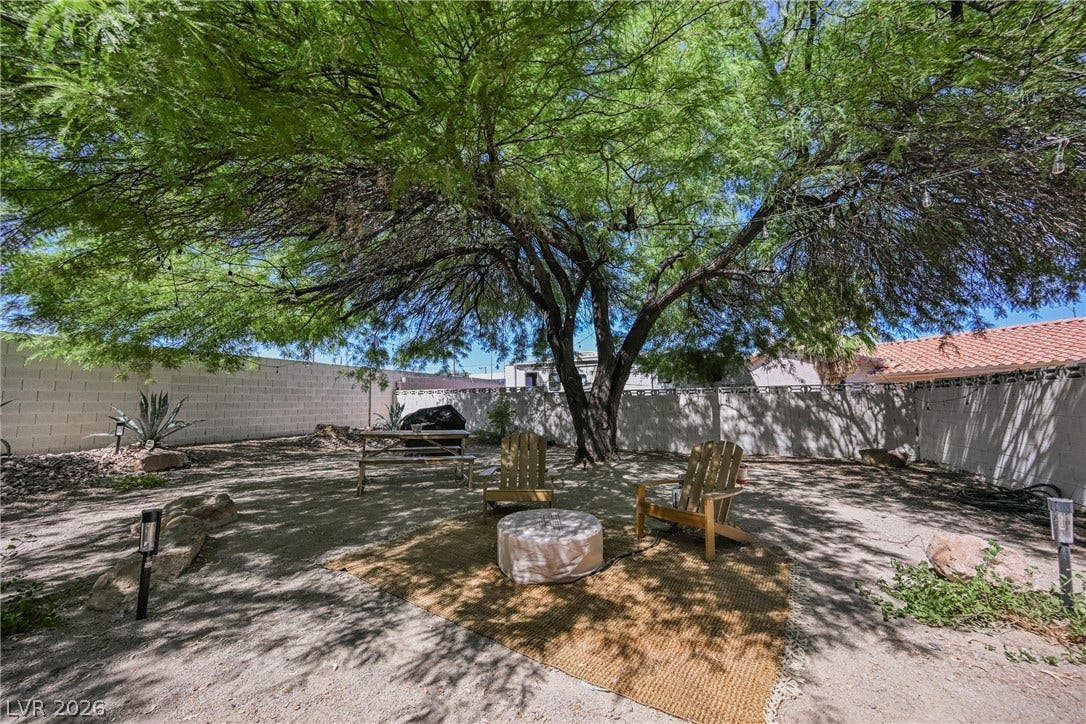
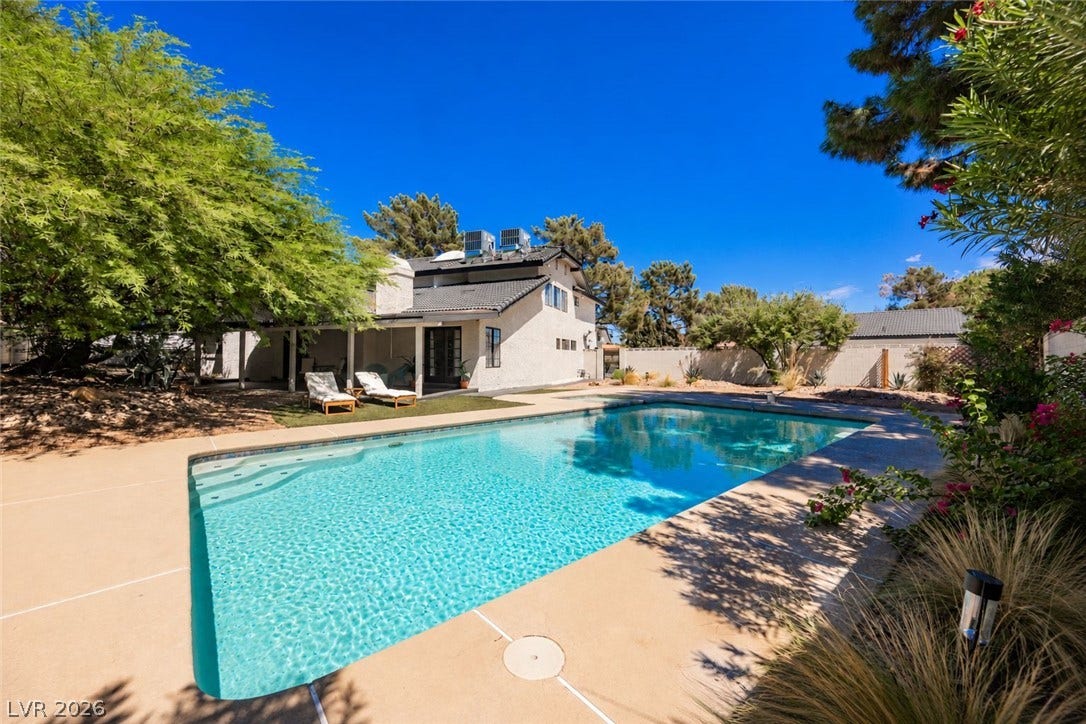
| Exterior Features: | Patio, PrivateYard, RvHookup, Awnings, SprinklerIrrigation |
| Fencing: | Block, BackYard |
| Fireplace Features: | Electric, FamilyRoom, Gas, GlassDoors, LivingRoom, PrimaryBedroom |
| Fireplaces Total: | 4 |
| Fireplace?: | Yes |
| Flooring: | Carpet, LuxuryVinylPlank, Tile |
| Furnished: | FurnishedOrUnfurnished |
| Garage Spaces: | 6.0 |
| Garage?: | Yes |
| Green Energy Efficient: | Windows |
| Heating: | Central, Gas, MultipleHeatingUnits, Zoned |
| Heating?: | Yes |
| High School: | Del Sol HS |
| Horse Amenities: | None |
| Interior Features: | BathroomonMainLevel, BedroomOnMainLevel, CeilingFans, PrimaryDownstairs, AdditionalLivingQuarters, ProgrammableThermostat |
| Laundry Features: | ElectricDryerHookup, MainLevel, LaundryRoom |
| Listing Agreement: | ExclusiveRightToSell |
| Listing Terms: | Cash, Conventional, FHA, VaLoan |
| Lot Features: | QuarterToOneAcre, CulDeSac, DripIrrigationBubblers, DesertLandscaping, IrregularLot, Landscaped, Rocks, SyntheticGrass, Trees |
| Lot Size Area: | 0.52 |
| Lot Size Units: | Acres |
| Middle Or Junior School: | Cannon Helen C. |
| Original List Price: | $1,699,999 |
| Other Equipment: | WaterSoftenerLoop |
| Ownership: | Single Family Residential |
| Parcel Number: | 161-31-110-003 |
| Parking Features: | AirConditionedGarage, Detached, ExteriorAccessDoor, EpoxyFlooring, FinishedGarage, Garage, GarageDoorOpener, Private, RvHookUps, RvAccessParking, RvPaved, Storage, Tandem |
| Parking Total: | 6 |
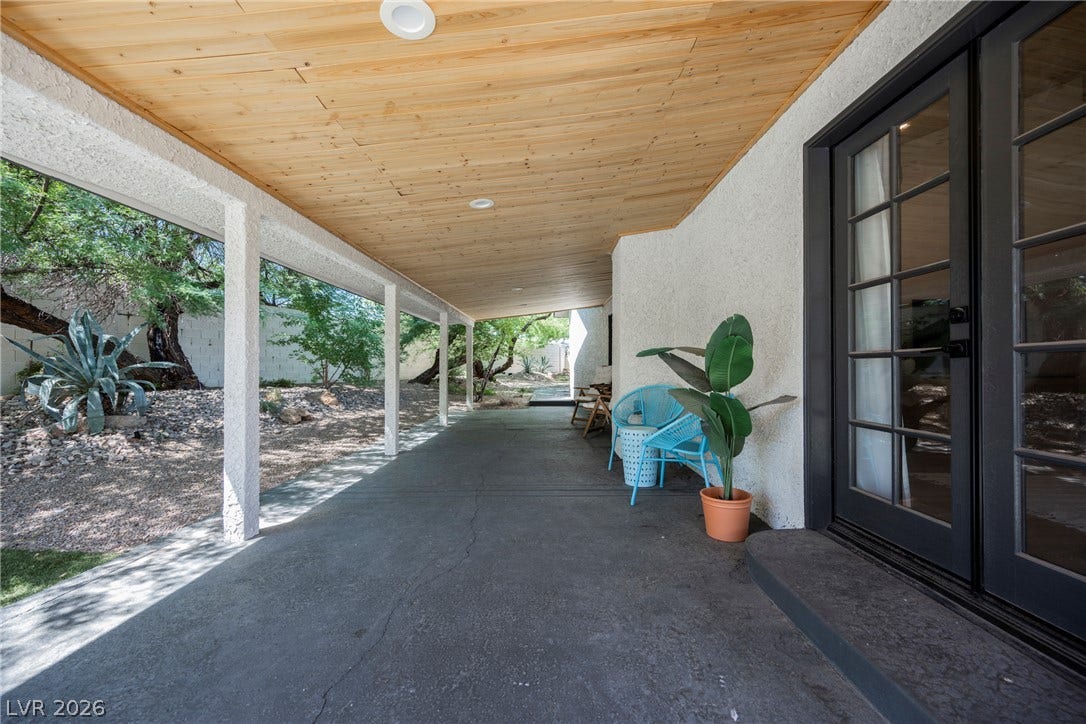
| Patio And Porch Features: | Covered, Patio |
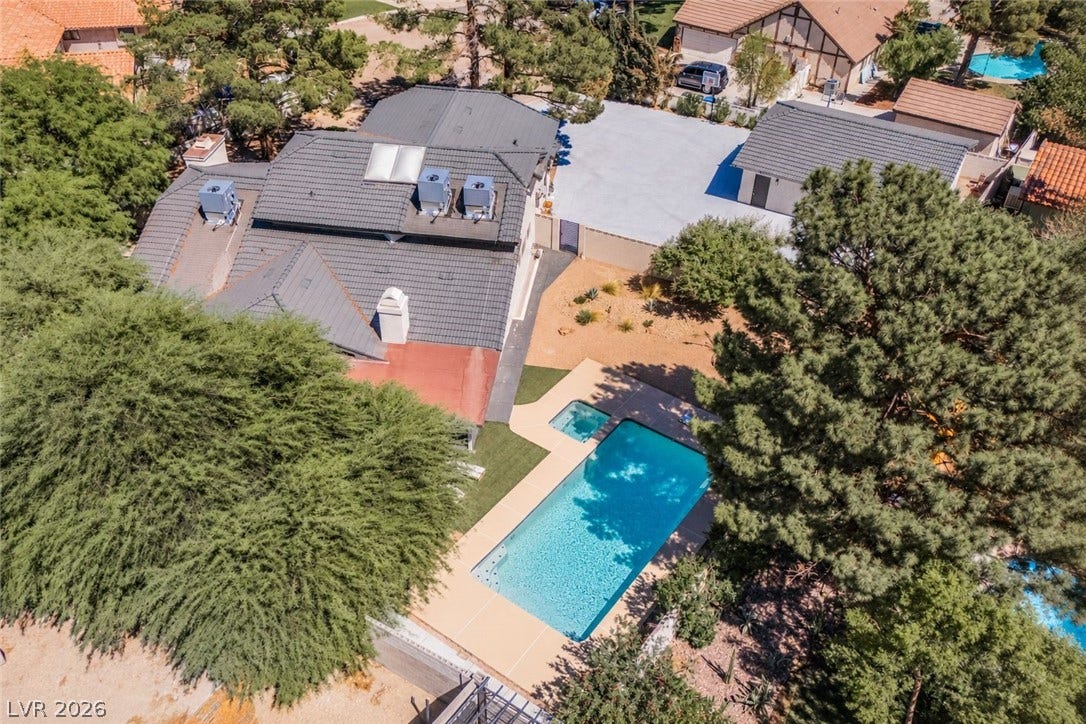
| Pool Features: | GasHeat, Heated, InGround, Private, PoolSpaCombo |
| Pool Private?: | Yes |
| Possession: | CloseOfEscrow |
| Postal City: | Las Vegas |
| Postal Code Plus4: | 2509 |
| Property Condition: | Resale |
| Public Survey Range: | 62 |
| Public Survey Section: | 31 |
| Public Survey Township: | 21 |
| Roof: | Tile |
| Rooms Total: | 10 |
| RV Parking Dimensions: | 40x34x20 |
| Sewer: | PublicSewer |
| Spa?: | Yes |
| State Or Province: | NV |
| Stories: | 2 |
| Utilities: | UndergroundUtilities |
| Water Source: | Public |
| Window Features: | DoublePaneWindows |
| Year Built Details: | RESALE |
| Zoning Description: | Single Family |
| Property Sub Type Additional: | SingleFamilyResidence |
| Current Price: | $1,699,999.00 |
| Country Subdivision: | 32003 |
| Record Signature: | -2,111,135,366 |
| Universal Parcel Id: | urn:reso:upi:2.0:US:32003:161-31-110-003 |
Listing Courtesy of: Galindo Group Real Estate
Listing Agent: Richard Sparrow
(805) 423-5810
Mortgage Calculator
The data on this website relating to real estate for sale comes in part from the IDX Program of the Las Vegas REALTORS®.
All information is believed accurate but not guaranteed. The properties displayed may not be all of the properties available through the IDX Program. Any use of this site other than by potential buyers or sellers is strictly prohibited.
© 2026 Las Vegas REALTORS®.
Las Vegas REALTORS® data last updated on October 08, 2026 02:04 PM - PT.
Property Last Updated: October 08, 2026 02:04 PM - PT
