5745 N Golden Chase Court
Las Vegas, NV 89131
$860,000
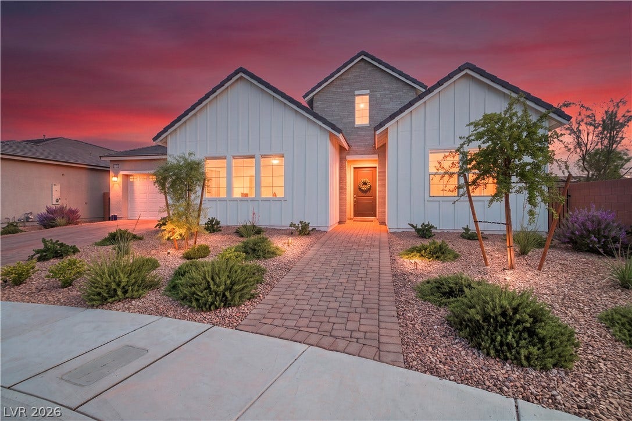
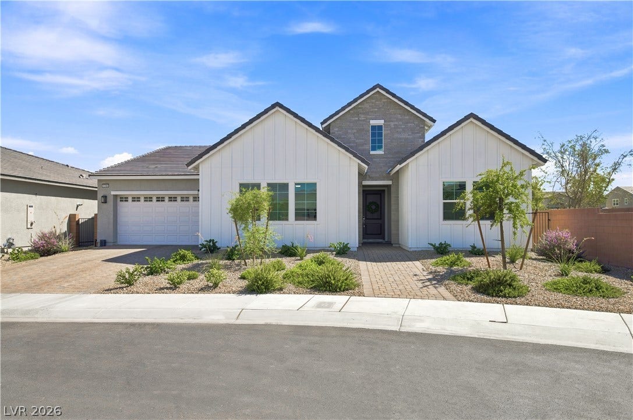
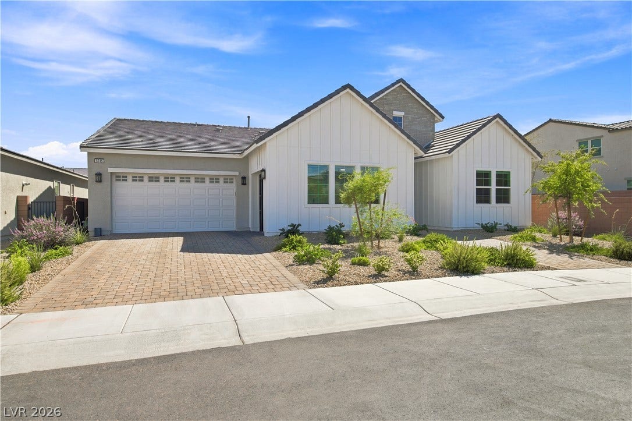
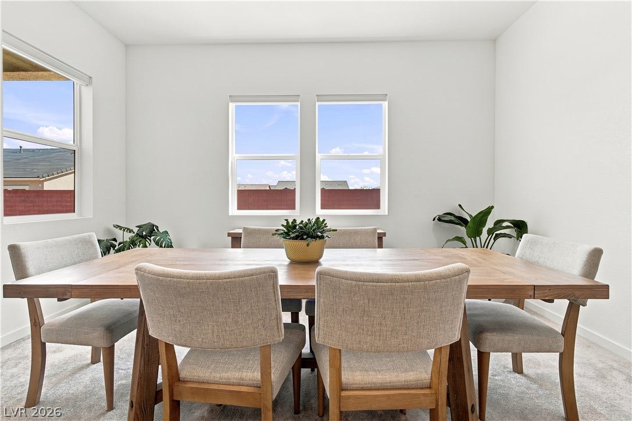
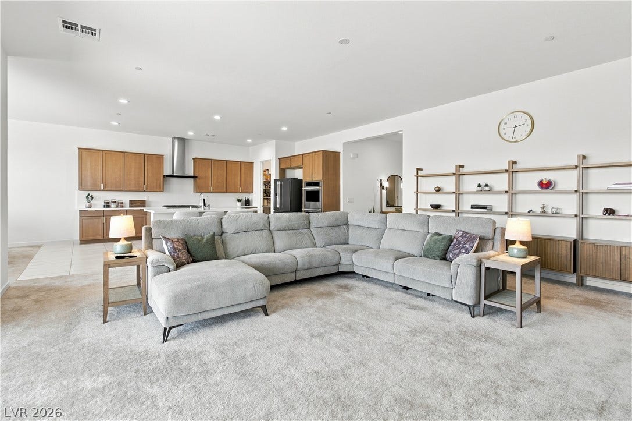
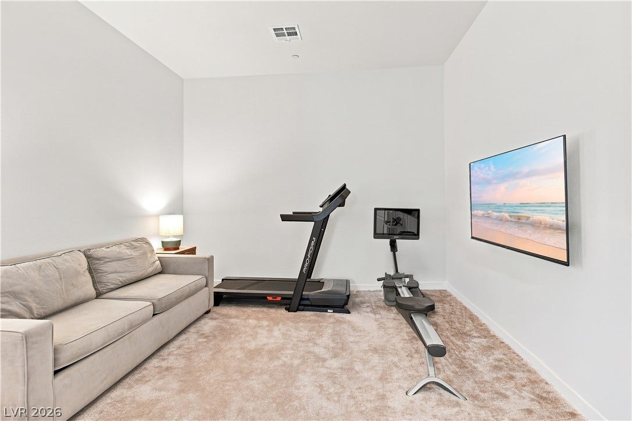
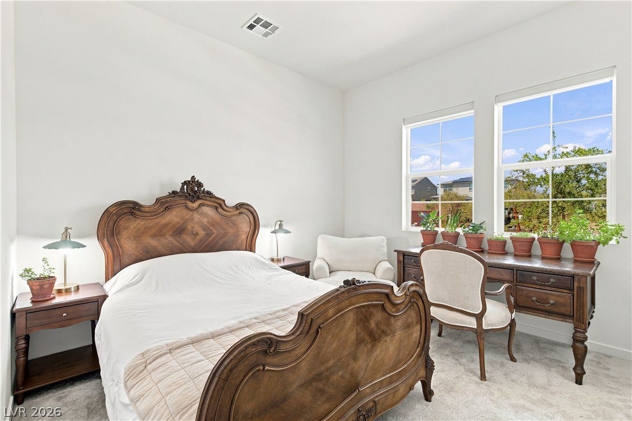
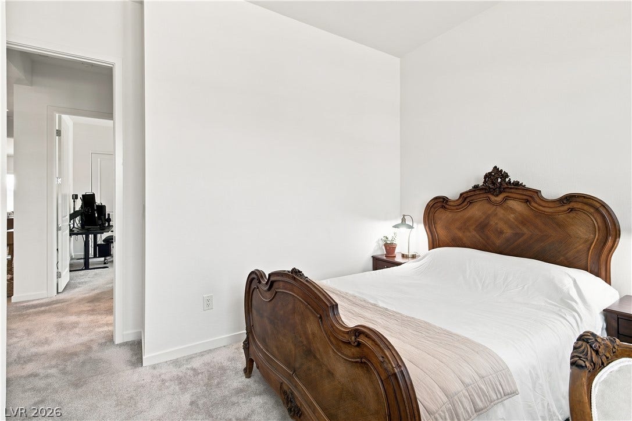
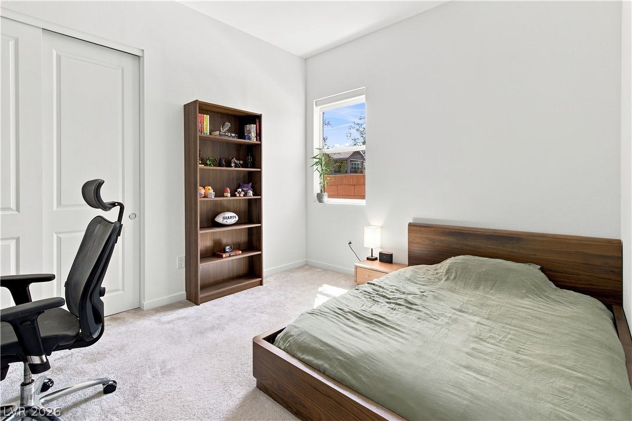
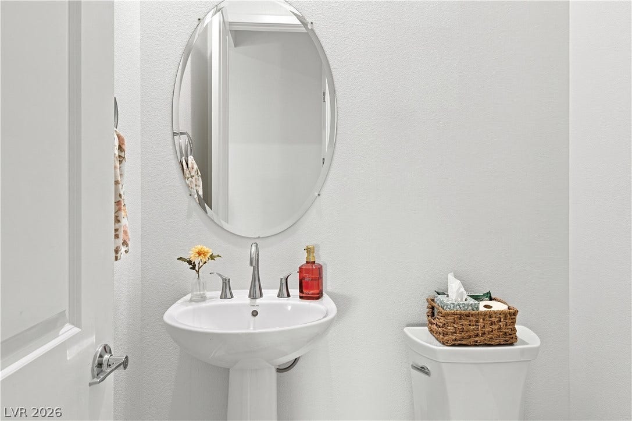
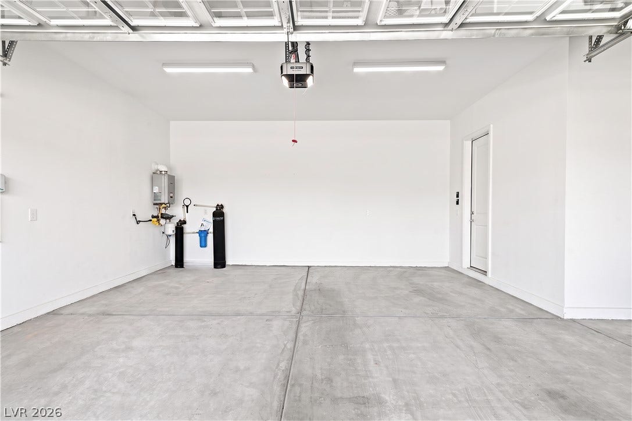
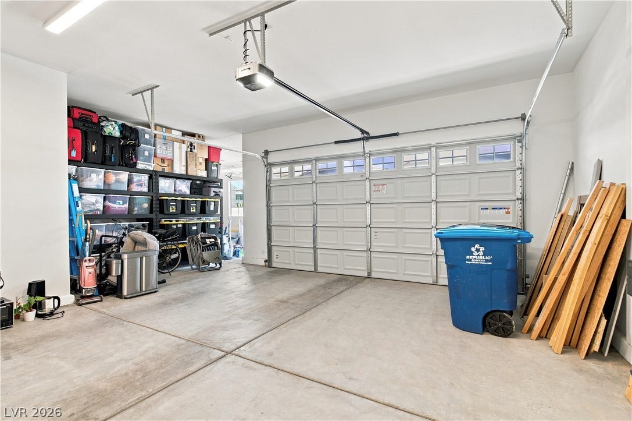
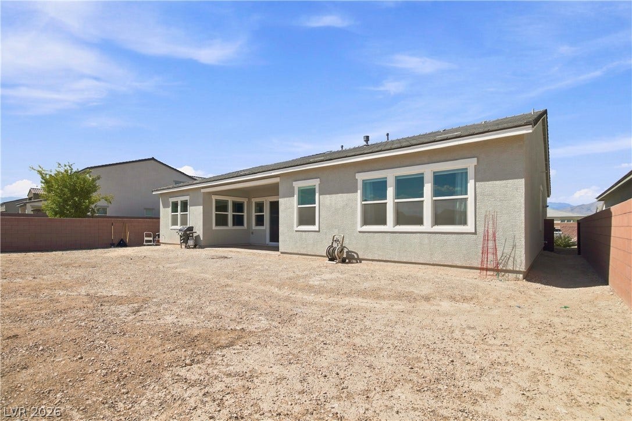
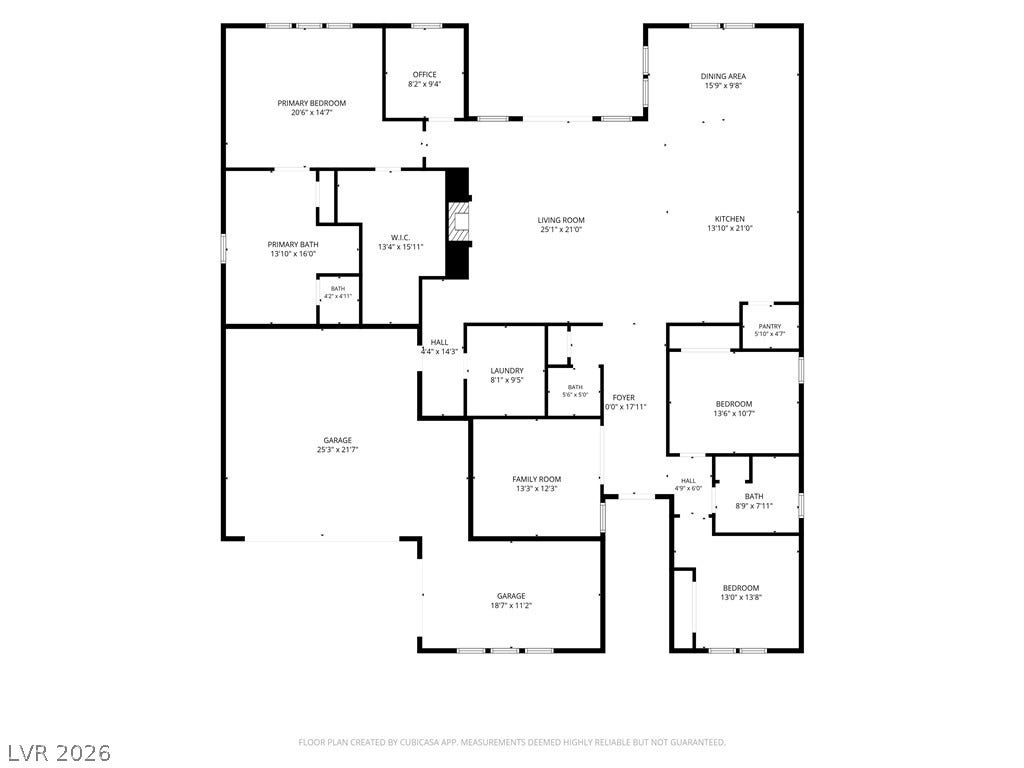
Welcome to exceptional single-story luxury in Northwest Las Vegas! Situated on a premium corner lot in a quiet cul-de-sac, this immaculate 2,702 sq ft modern residence pairs refined curb appeal with a spacious 3-car garage. Inside, discover a designer-curated interior loaded with over $47K in premium builder upgrades and post-closing enhancements.
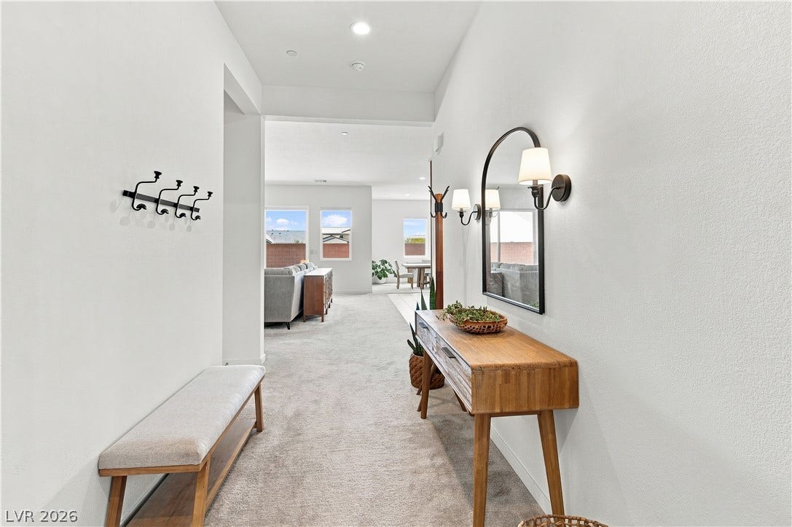
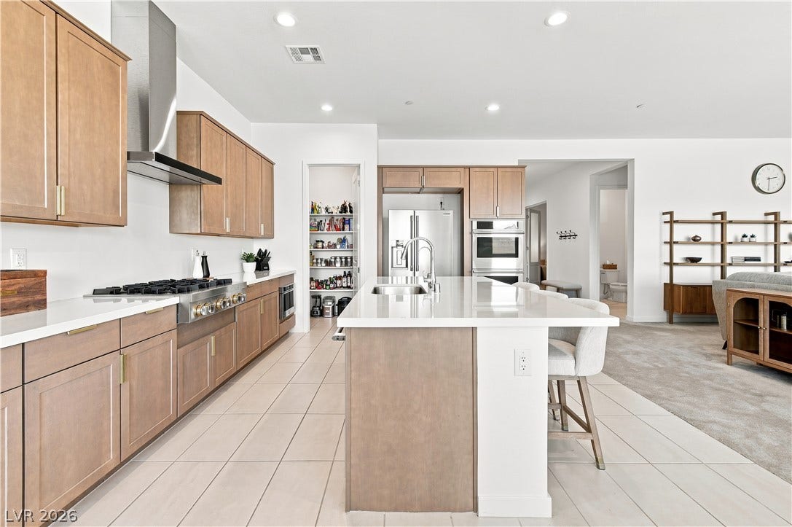
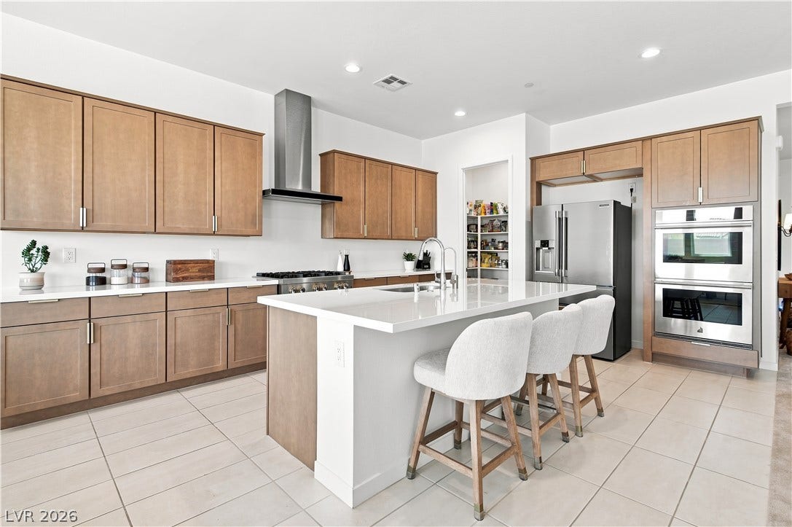
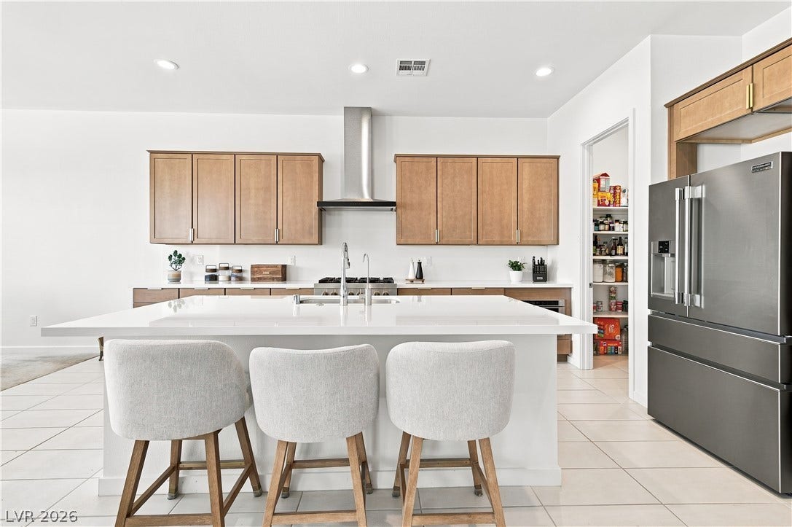
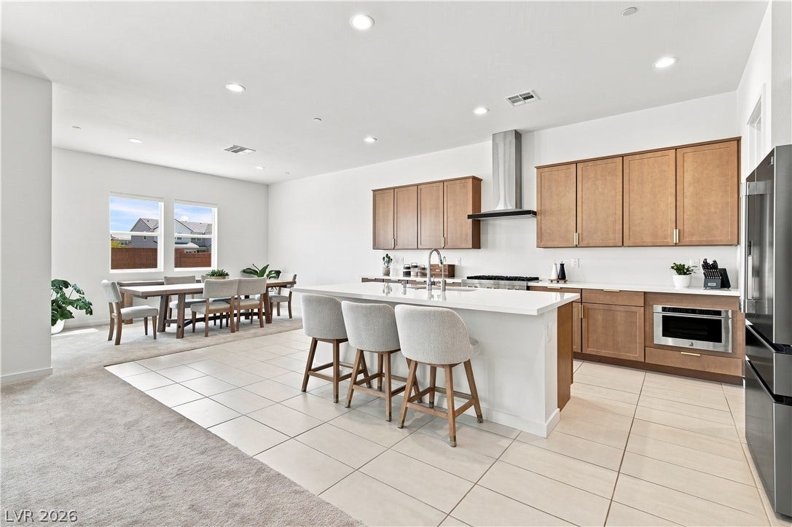
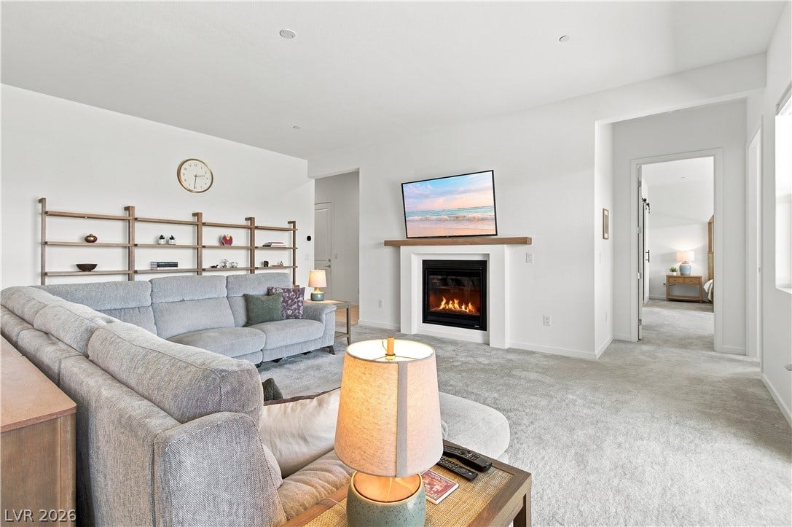
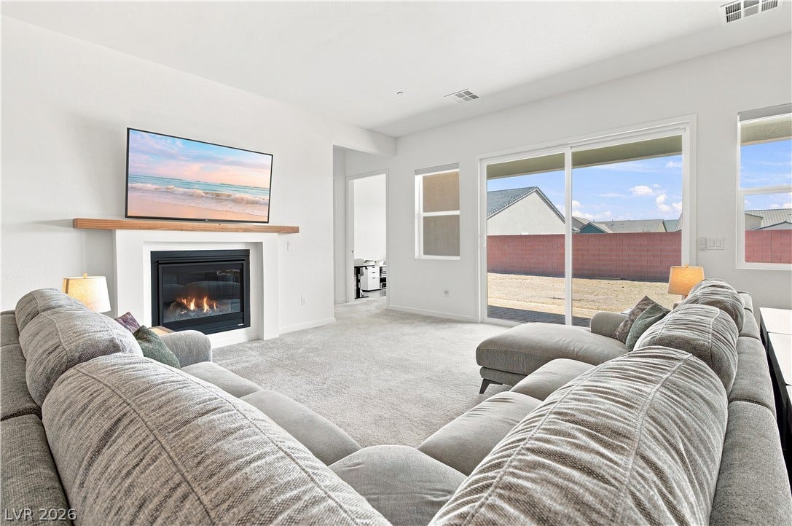
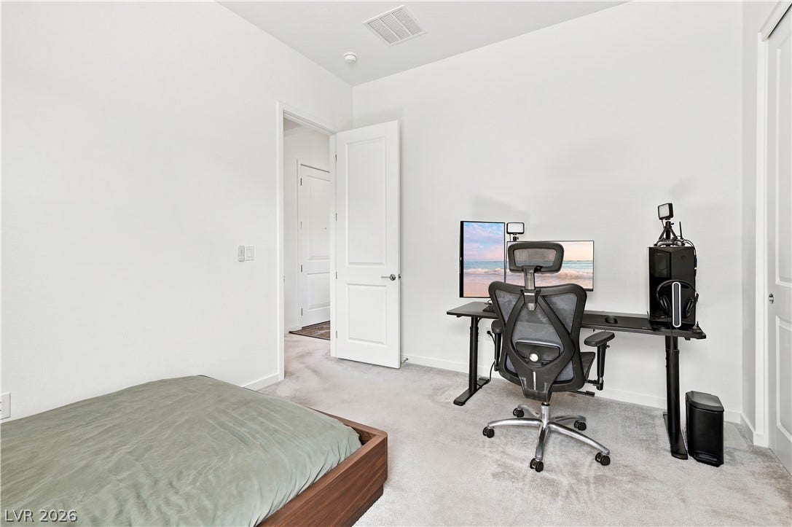
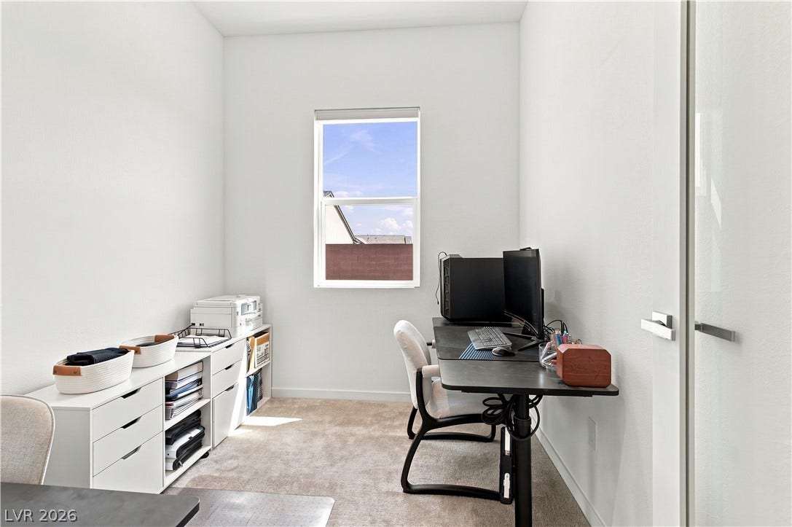
The gourmet kitchen features upgraded maple cabinetry, quartz countertops, a matching quartz backsplash, an undermount sink, upgraded pull-down fixture, and a 36" counter-depth French door refrigerator. Enjoy a cozy ambience in the open living space complete with a custom gas fireplace, mid-century fluted built-in bookshelves, and upgraded barn doors leading to the dedicated office and guest spaces.
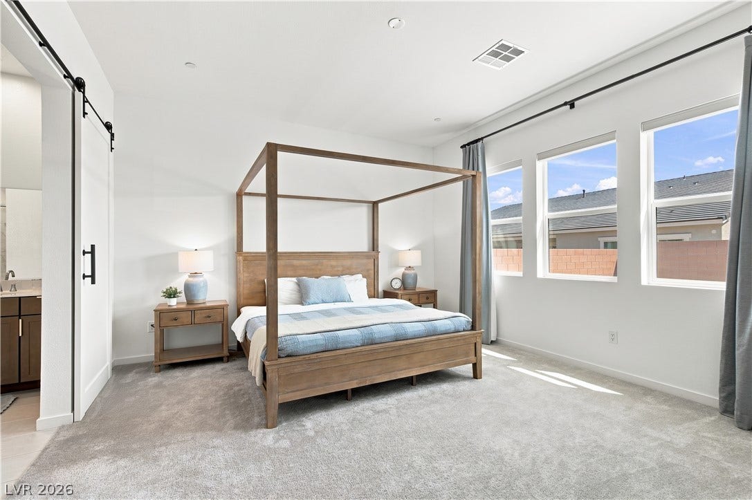
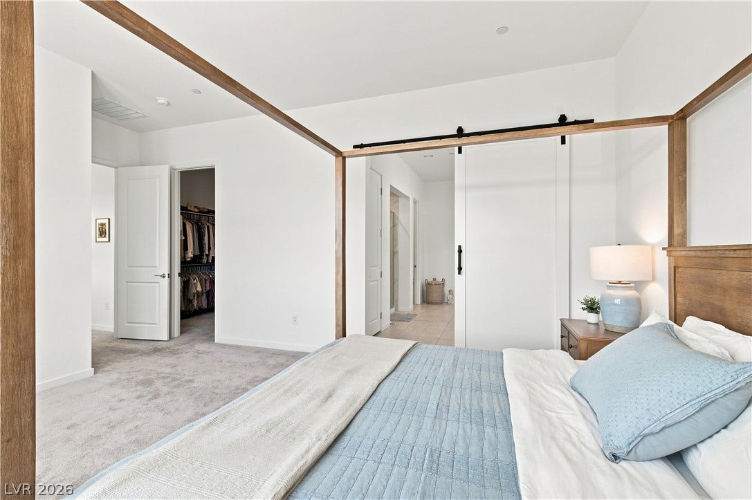
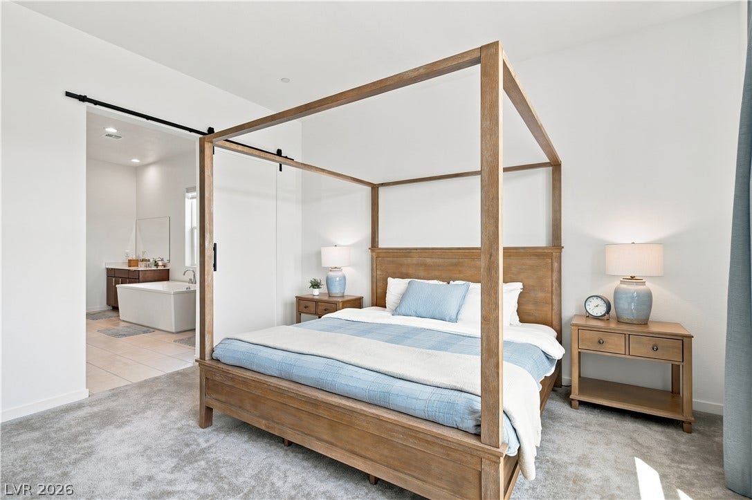
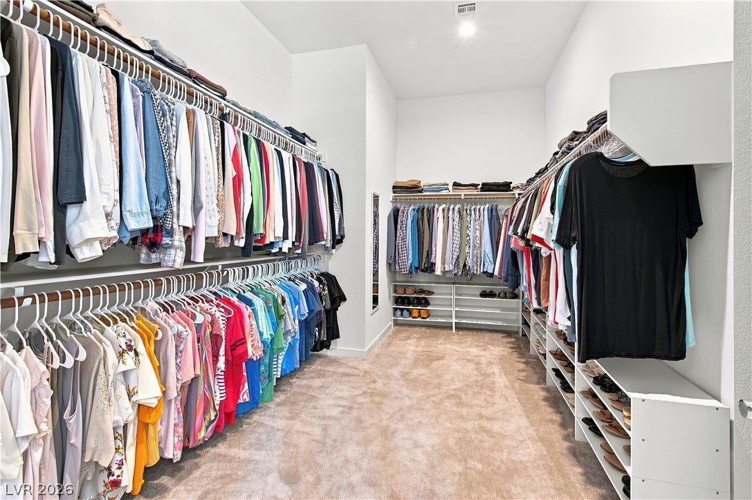
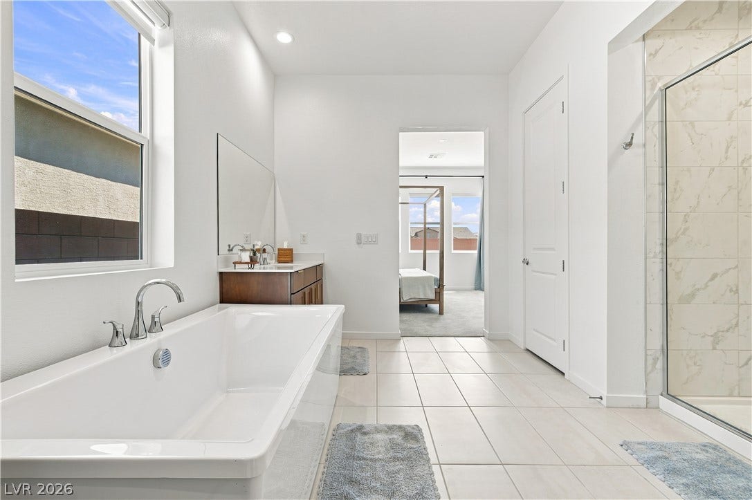
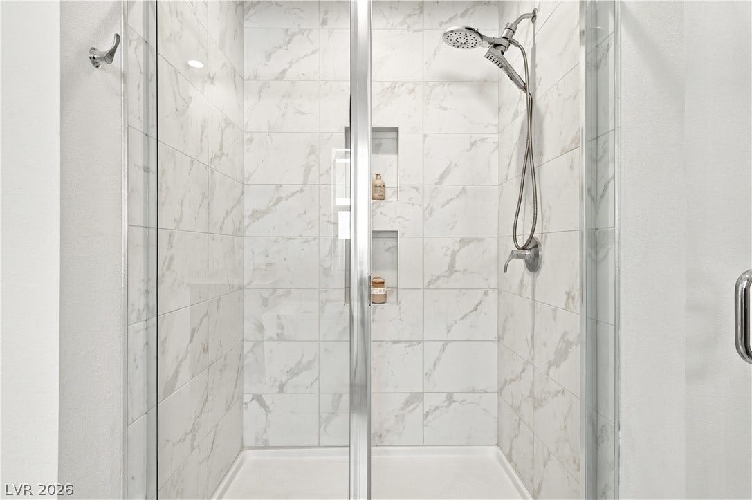
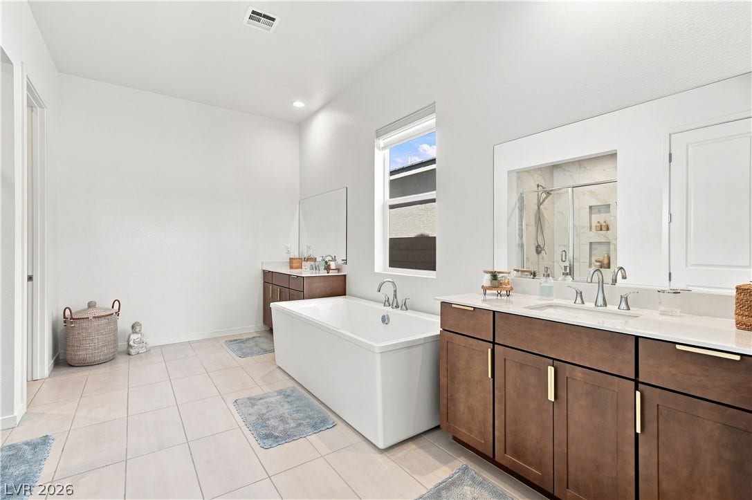
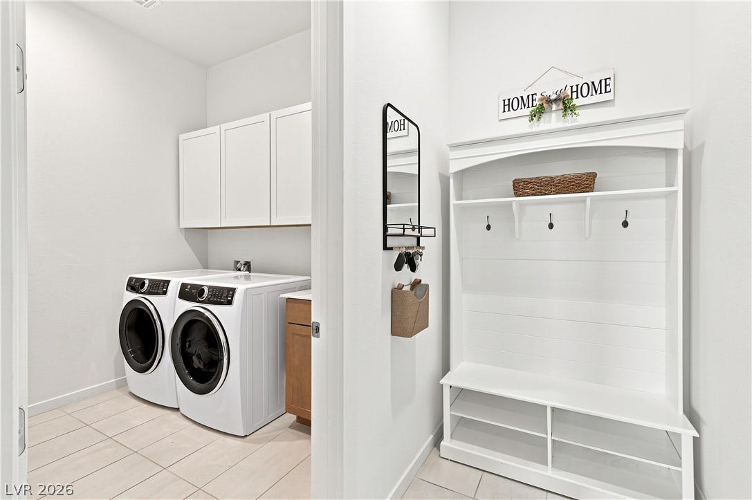
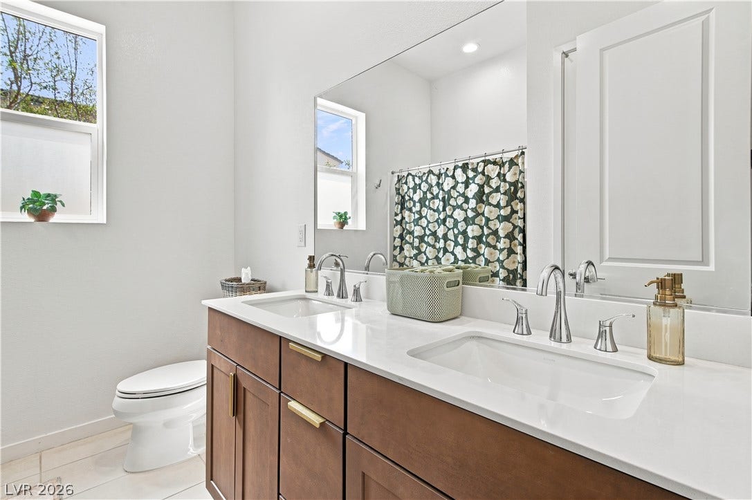
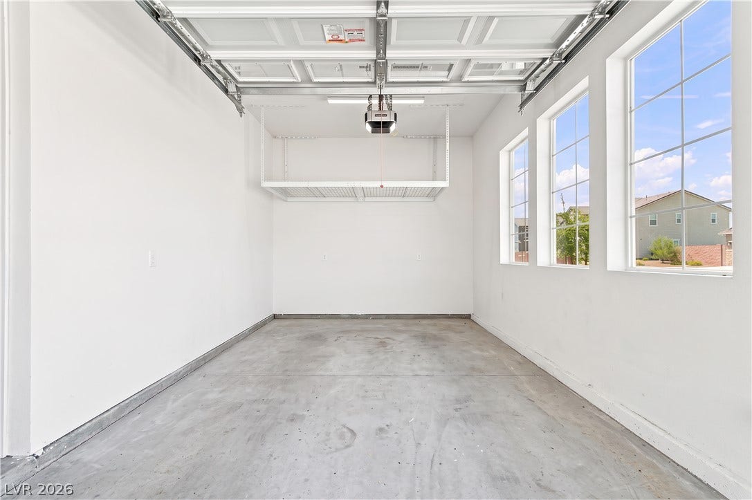
The primary retreat showcases a luxurious tile-surrounded shower, adult-height vanity, and custom finishes throughout. Additional highlights include 16 room-darkening dual shade remote blinds, a SpringWell salt-based water softener filtration system, overhead garage storage racks, and an Electrolux washer/dryer set. Enjoy maximum privacy and functional luxury in a highly desirable 89131 pocket—this move-in-ready masterpiece is a must-see!
| Listing Id: | 2821459 |
|---|---|
| List Price: | $860,000 |
| Property Type: | Residential |
| Property Sub Type: | SingleFamilyResidence |
| Status: | Active |
| Bedrooms Total: | 3 |
| Bathrooms Full: | 2 |
| Bathrooms Half: | 1 |
| Living Area: | 2,702 |
| Association Fee: | $80 |
| Tax Annual Amount: | $2,157 |
| Lot Size Square Feet: | 8,276.0 |
| Lot Size Acres: | 0.19 |
| Architectural Style: | OneStory |
| Waterfront?: | No |
| City: | Las Vegas |
| County Or Parish: | Clark |
| Subdivision: | Jones & Elkhorn - Phase 1 |
| Postal Code: | 89131 |
| Year Built: | 2025 |
| Additional Parcels Description: | --- |
| Appliances: | BuiltInGasOven, DoubleOven, Dryer, Dishwasher, EnergyStarQualifiedAppliances, Disposal, Microwave, Refrigerator, WaterSoftenerOwned, Washer |
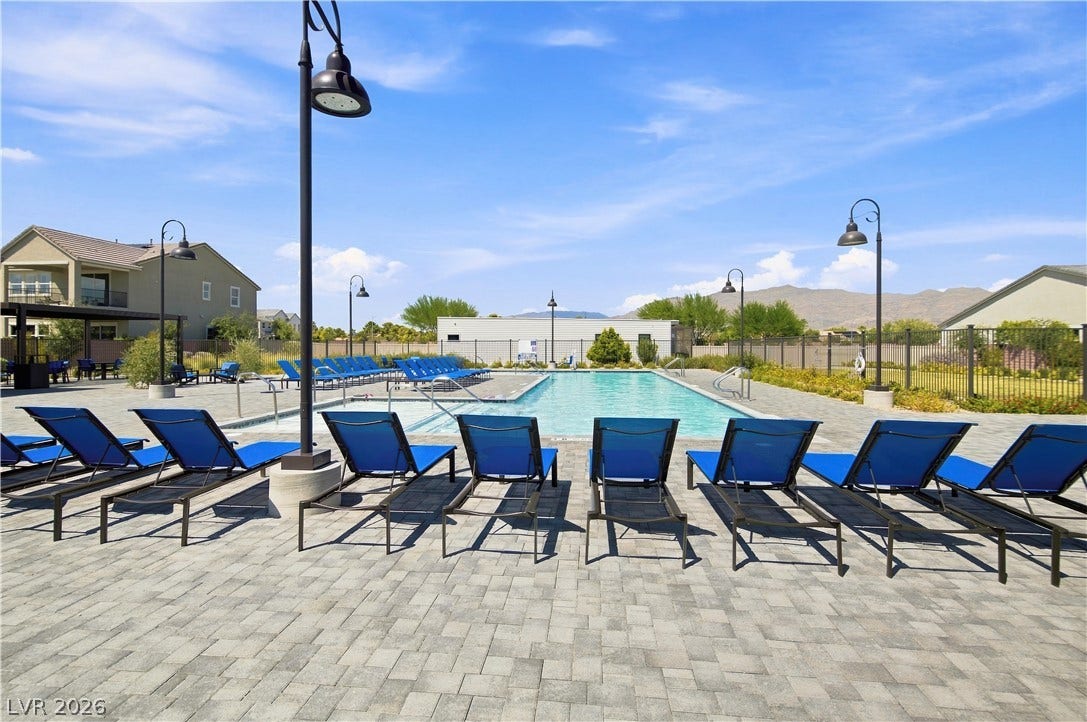
| Association Amenities: | Gated, Pool, SpaHotTub |
| Association Fee: | $80 |
| Association Fee Frequency: | Monthly |
| Association Fee Includes: | RecreationFacilities |
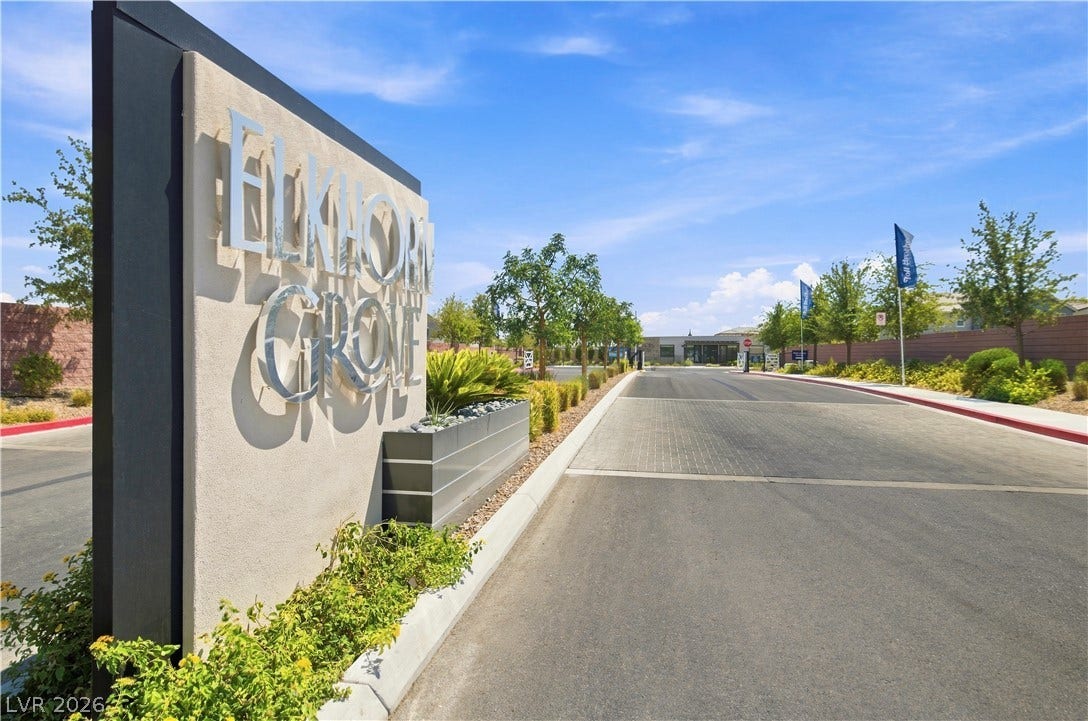
| Association Name: | Elkhorn Grove |
| Association Phone: | 725-268-7200 |
| Association?: | Yes |
| Attached Garage?: | Yes |
| Basement Yn: | No |
| Bathrooms Total Integer: | 3 |
| Bedrooms Possible: | 4 |
| Building Area Total: | 2702.0 |
| Carport Spaces: | 0.0 |
| Community Features: | Pool |
| Cooling: | CentralAir, Electric, HighEfficiency |
| Cooling?: | Yes |
| Direction Faces: | North |
| Directions: | From CC-215, take Exit 40 for N Jones Blvd and head north on N Jones Blvd. Turn right (east) onto W Elkhorn Rd. Turn right into the community entrance onto Fortress Gate St. Turn left onto Kings Bluff St, turn right onto Silver Palace St, then turn right onto Golden Chase Ct. The property is on the corner cul-de-sac lot at 5745 Golden Chase Ct. |
| Distance To Sewer Comments: | Public |
| Distance To Water Comments: | Public |
| Electric: | PhotovoltaicsNone, Volts220InGarage |
| Elementary School: | Carl, Kay, Carl, Kay |
| Exterior Features: | Patio, PrivateYard, SprinklerIrrigation |
| Fencing: | Block, BackYard |
| Fireplace Features: | FamilyRoom, Gas |
| Fireplaces Total: | 1 |
| Fireplace?: | Yes |
| Flooring: | Carpet, Tile |
| Furnished: | Unfurnished |
| Garage Spaces: | 3.0 |
| Garage?: | Yes |
| Green Energy Efficient: | Doors, Windows, Hvac |
| Heating: | Central, Gas, HighEfficiency |
| Heating?: | Yes |
| High School: | Shadow Ridge |
| Horse Amenities: | None |
| Interior Features: | PrimaryDownstairs, WindowTreatments, ProgrammableThermostat |
| Laundry Features: | GasDryerHookup, LaundryRoom |
| Listing Agreement: | ExclusiveRightToSell |
| Listing Terms: | Cash, Conventional, FHA, VaLoan |
| Lot Features: | DripIrrigationBubblers, DesertLandscaping, SprinklersInFront, Landscaped, Rocks, LessThanQuarterAcre |
| Lot Size Area: | 0.19 |
| Lot Size Units: | Acres |
| Middle Or Junior School: | Saville Anthony |
| Open Parking?: | Yes |
| Original List Price: | $860,000 |
| Ownership: | Single Family Residential |
| Parcel Number: | 125-24-112-025 |
| Parking Features: | Attached, Garage, Open |
| Parking Total: | 3 |
| Patio And Porch Features: | Covered, Patio |
| Pool Features: | Association, Community |
| Possession: | CloseOfEscrow |
| Postal City: | Las Vegas |
| Postal Code Plus4: | 3083 |
| Property Attached?: | Yes |
| Property Condition: | Resale |
| Public Survey Range: | 60 |
| Public Survey Section: | 24 |
| Public Survey Township: | 19 |
| Roof: | Composition, Shingle |
| Rooms Total: | 5 |
| Security Features: | GatedCommunity |
| Sewer: | PublicSewer |
| State Or Province: | NV |
| Stories: | 1 |
| Water Source: | Public |
| Window Features: | Blinds, DoublePaneWindows, InsulatedWindows, LowEmissivityWindows, PlantationShutters |
| Year Built Details: | RESALE |
| Zoning Description: | Single Family |
| Property Sub Type Additional: | SingleFamilyResidence |
| Current Price: | $860,000.00 |
| Country Subdivision: | 32003 |
| Record Signature: | -754,078,993 |
| Universal Parcel Id: | urn:reso:upi:2.0:US:32003:125-24-112-025 |
Listing Courtesy of: Simply Vegas
Listing Agent: Patrick Kawka
pkvegasrealty@gmail.com
Mortgage Calculator
The data on this website relating to real estate for sale comes in part from the IDX Program of the Las Vegas REALTORS®.
All information is believed accurate but not guaranteed. The properties displayed may not be all of the properties available through the IDX Program. Any use of this site other than by potential buyers or sellers is strictly prohibited.
© 2026 Las Vegas REALTORS®.
Las Vegas REALTORS® data last updated on October 08, 2026 02:04 PM - PT.
Property Last Updated: October 08, 2026 02:04 PM - PT
