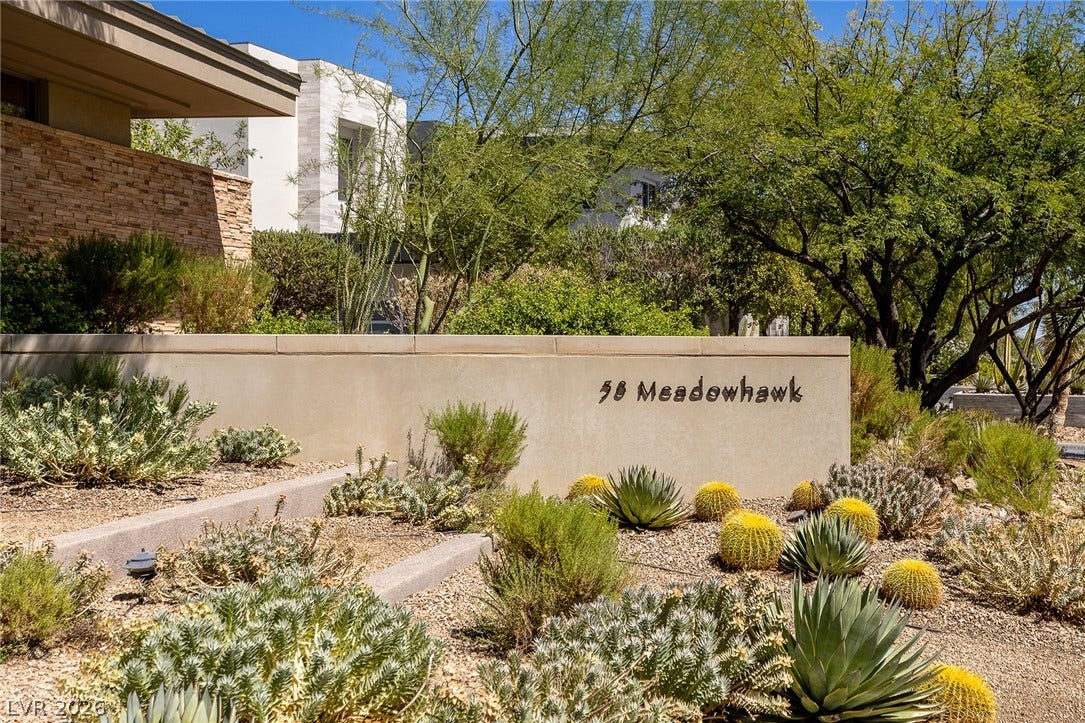
58 Meadowhawk Lane
Las Vegas, NV 89135
$4,800,000
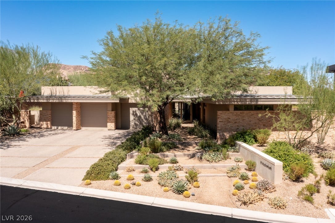
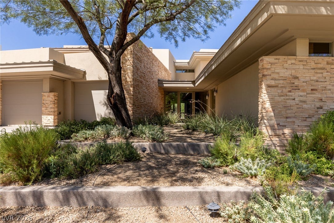
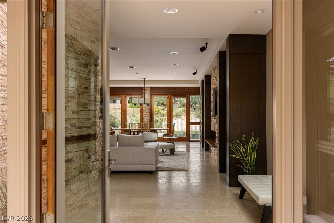
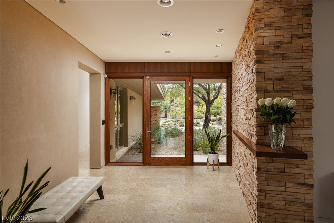
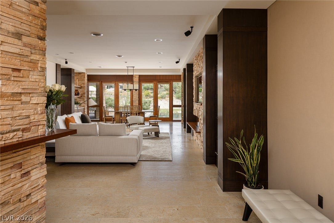
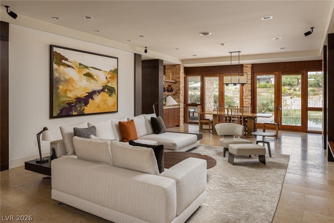
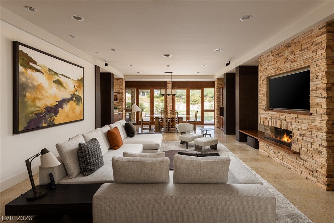
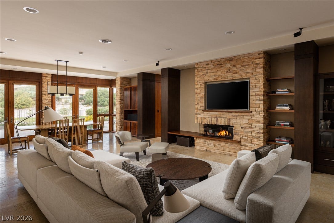
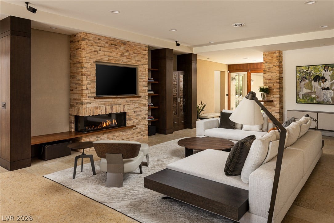
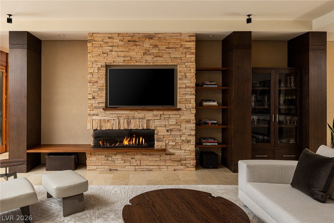
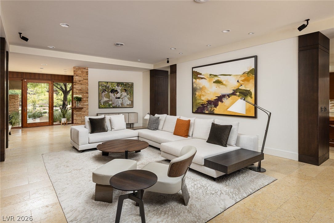
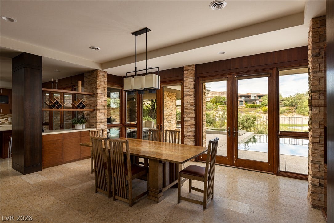
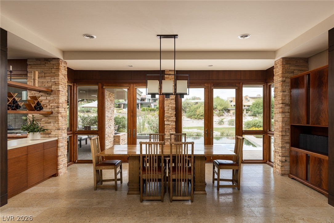
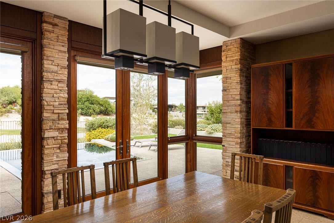
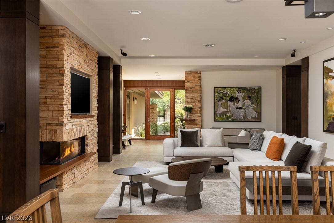
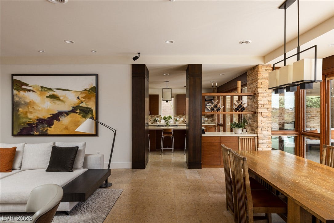
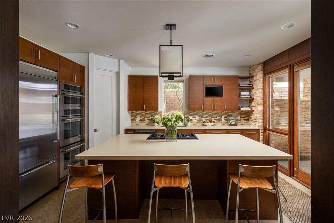
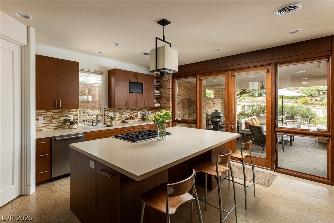
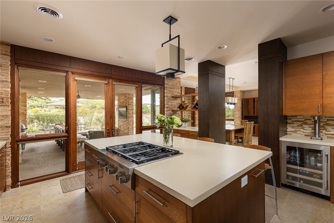
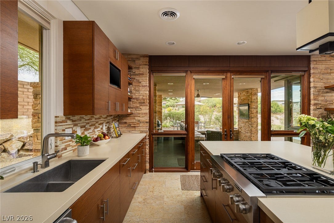
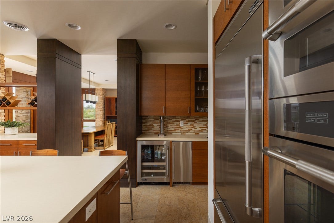
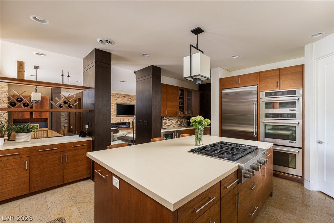
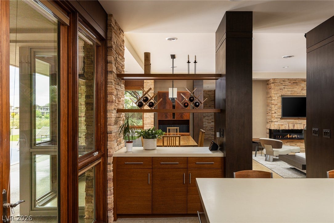
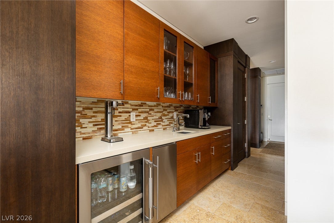
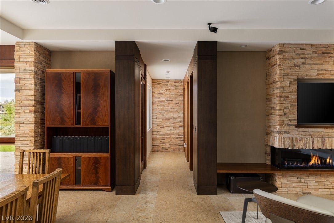
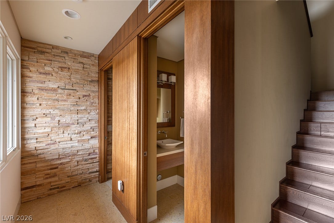
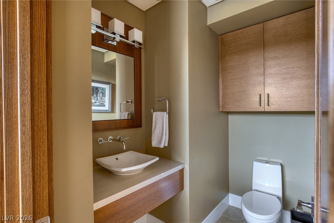
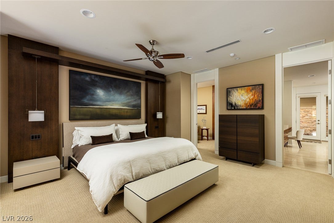
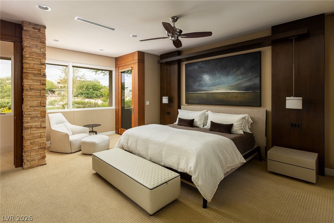
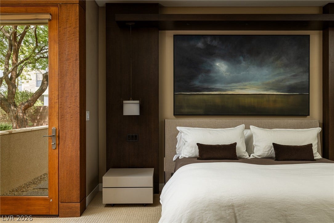
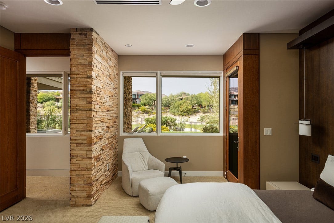
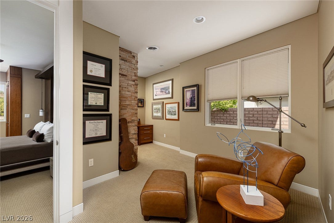
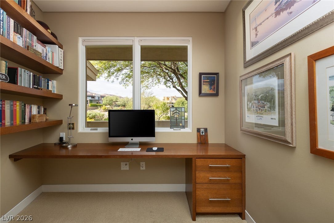
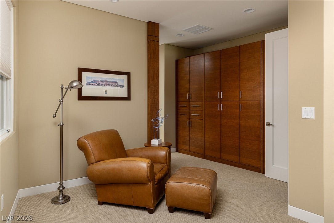
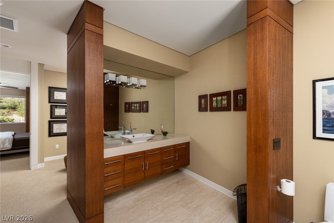
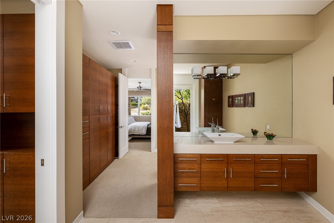
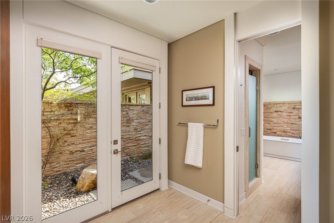
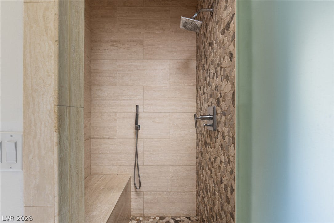
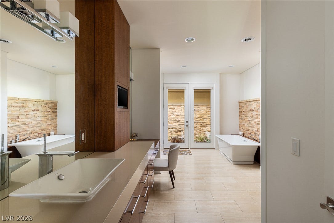
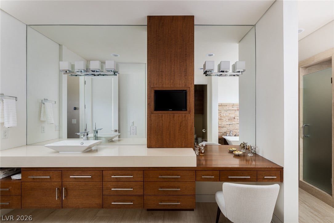
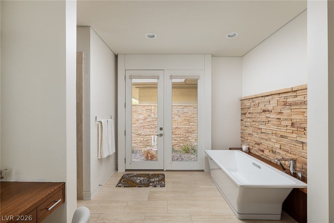
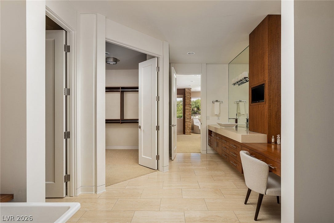
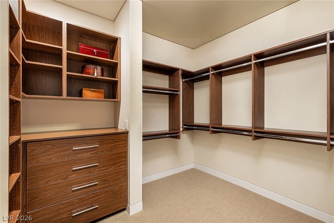
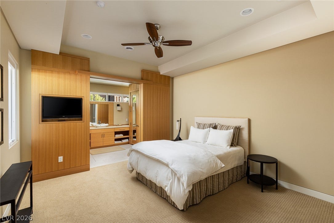
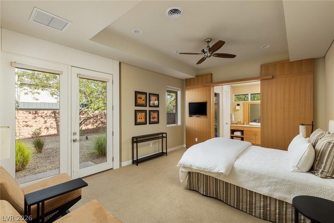
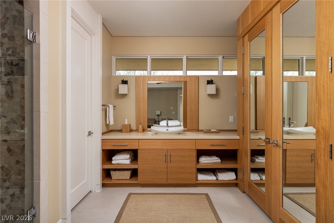
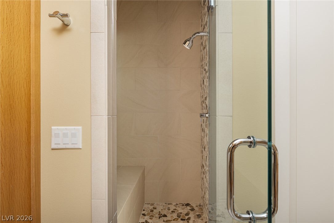
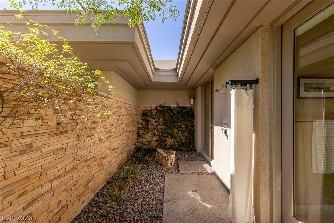
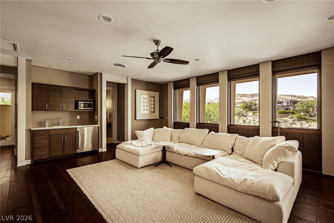
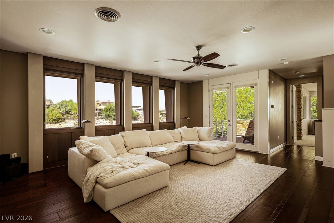
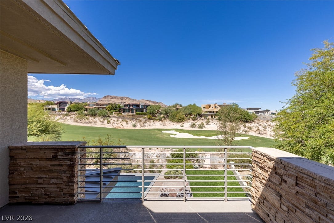
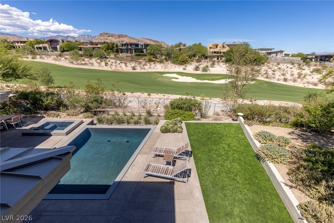
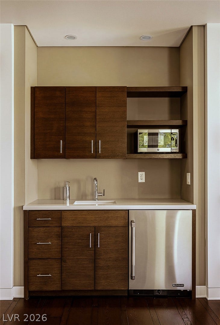
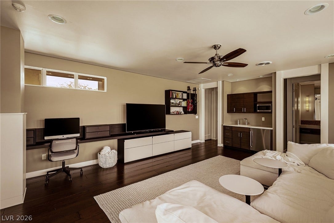
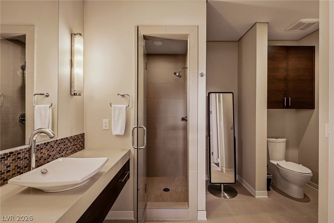
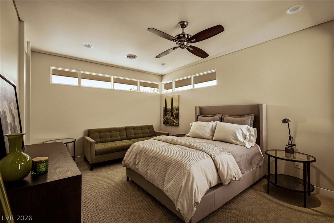
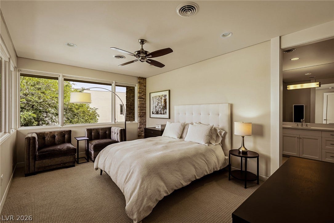
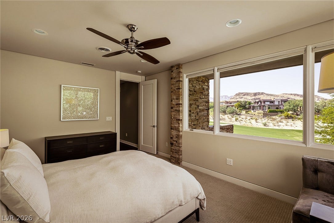
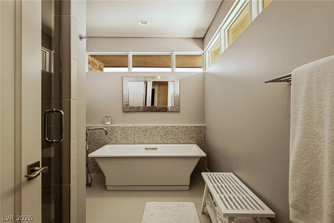
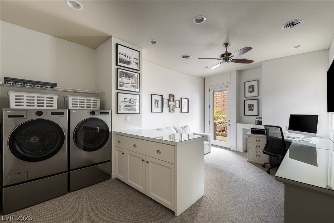
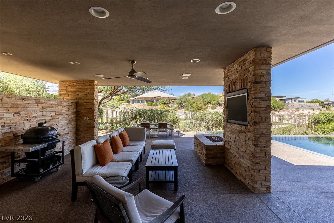
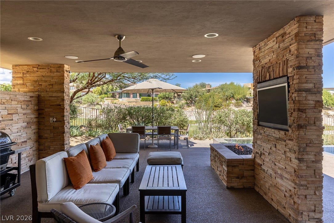
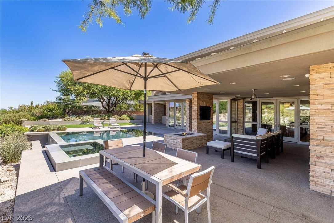
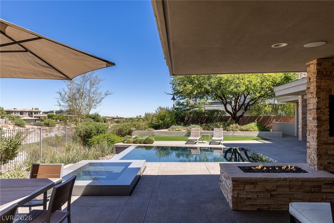
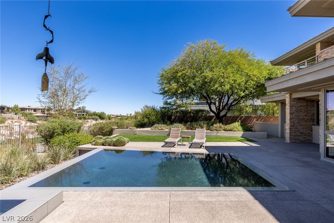
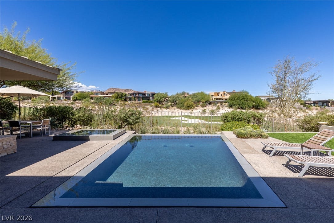
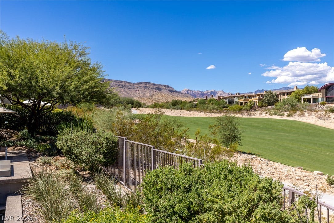
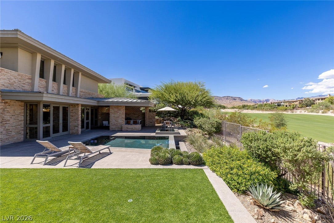
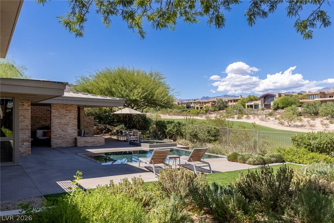
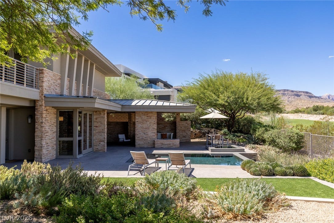
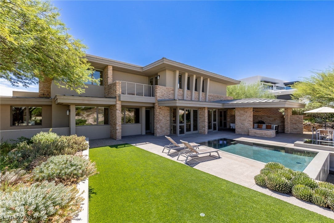
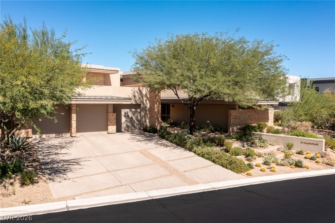
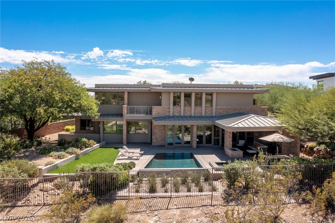
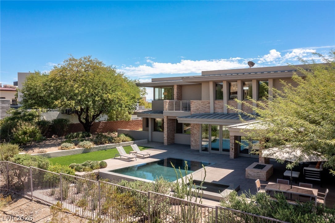
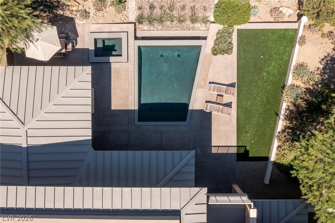
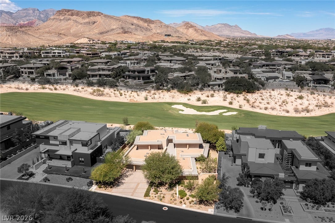
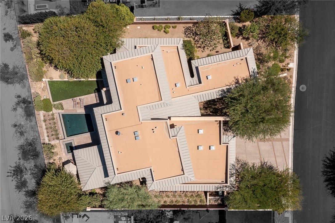
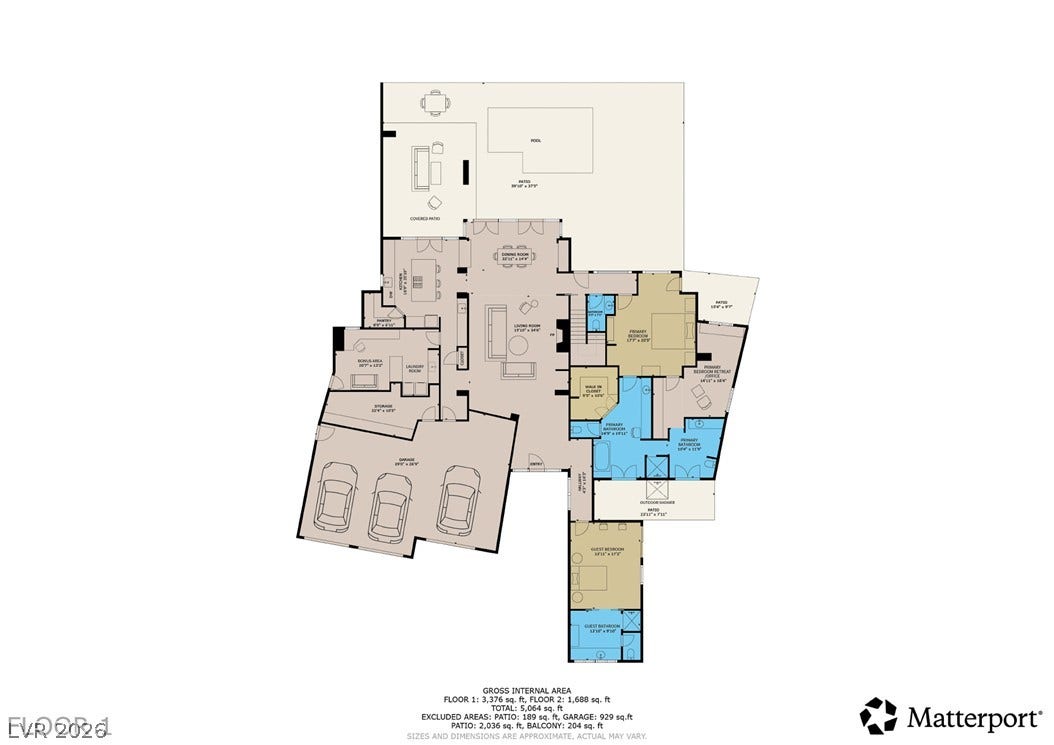
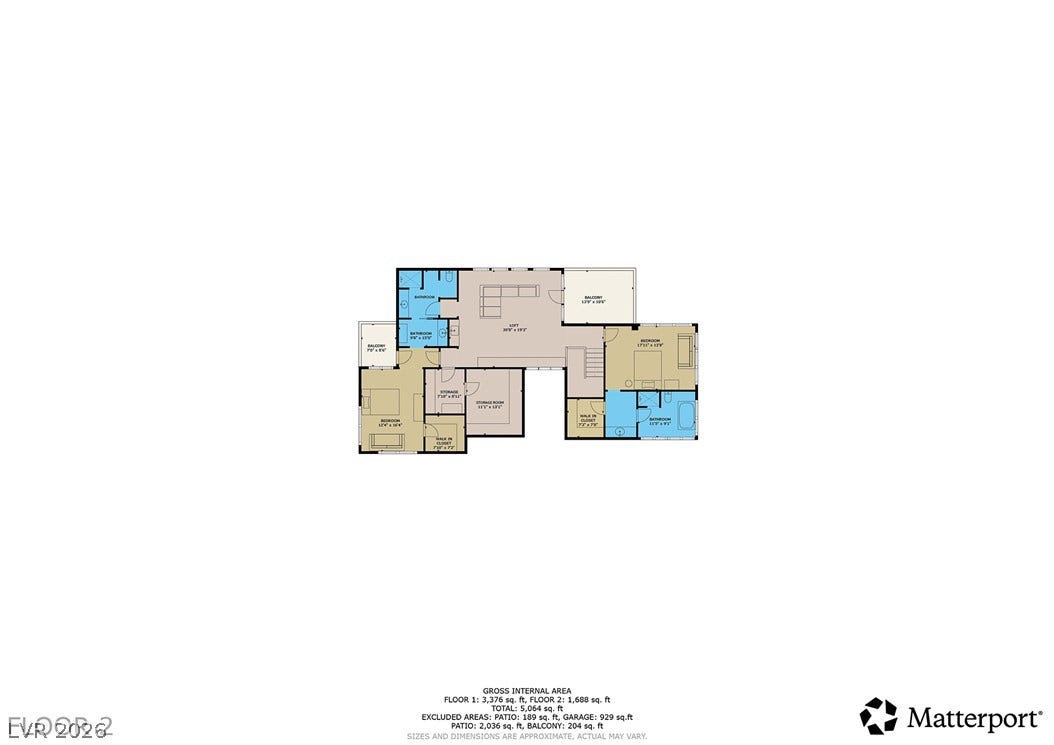
Set within Falcon Ridge, an exclusive gated enclave behind the guard gates of The Ridges in Summerlin, this sophisticated custom home offers timeless architecture, exceptional craftsmanship, and effortless luxury living. Designed by its architect-owner, the residence is distinguished by extensive millwork, refined finishes, and thoughtfully proportioned spaces throughout. Positioned along the 8th hole of the new private Amara Golf Course, the home enjoys a coveted setting within one of Summerlin’s most prestigious communities. Although two stories, the floor plan lives like a single-story residence, with the primary suite and an additional guest bedroom conveniently located on the main level. Upstairs are two additional bedrooms, balconies, and a spacious loft. A 3-car garage completes the floor plan. Designed for both everyday living and entertaining, the kitchen features a generous center island and stainless steel appliances, while inviting living spaces showcase the home’s architectural detailing and craftsmanship. A fireplace anchors the living room, and expansive walls of windows and glass doors connect to the backyard. Outdoors, an infinity-edge pool and spa are complemented by a covered rear patio with outdoor TV and firepit, along with an outdoor shower. Conveniently located near top-rated schools, fine dining, freeway access, and the shops at Downtown Summerlin.
| Listing Id: | 2823596 |
|---|---|
| List Price: | $4,800,000 |
| Property Type: | Residential |
| Property Sub Type: | SingleFamilyResidence |
| Status: | Active |
| Bedrooms Total: | 4 |
| Bathrooms Full: | 2 |
| Bathrooms Three Quarter: | 2 |
| Bathrooms Half: | 1 |
| Living Area: | 4,789 |
| Association Fee: | $540 |
| Tax Annual Amount: | $15,972 |
| Lot Size Square Feet: | 16,988.0 |
| Lot Size Acres: | 0.39 |
| Architectural Style: | TwoStory |
| Waterfront?: | No |
| City: | Las Vegas |
| County Or Parish: | Clark |
| Subdivision: | Summerlin Village 18 Ridges Parcel F Falcon Ridge |
| Postal Code: | 89135 |
| Year Built: | 2013 |
| Additional Parcels Description: | --- |
| Appliances: | BuiltInGasOven, DoubleOven, Dryer, Dishwasher, Disposal, Microwave, Refrigerator, WineRefrigerator, Washer |
| Association Amenities: | BasketballCourt, Clubhouse, DogPark, FitnessCenter, Gated, Playground, Pickleball, Park, Pool, Guard, Security, TennisCourts |
| Association Fee: | $540 |
| Association Fee 2 Frequency: | Monthly |
| Association Fee Frequency: | Monthly |
| Association Fee Includes: | AssociationManagement, Insurance, MaintenanceGrounds, RecreationFacilities, ReserveFund, Security |
| Association Name: | The Ridges |
| Association Phone: | 702-869-0937 |
| Association?: | Yes |
| Attached Garage?: | Yes |
| Basement Yn: | No |
| Bathrooms Total Integer: | 5 |
| Bedrooms Possible: | 5 |
| Building Area Total: | 4789.0 |
| Carport Spaces: | 0.0 |
| Community Features: | Pool |
| Cooling: | CentralAir, Electric |
| Cooling?: | Yes |
| Direction Faces: | East |
| Directions: | From the 215 Beltway, exit Town Center Drive and head south. Turn right (west) onto Flamingo Road and take the first exit at the roundabout to continue on Flamingo Road. Turn left onto Marble Ridge Drive into The Ridges. Continue straight, then turn left into the Falcon Ridge community onto Meadowhawk Lane. The home will be on the left. |
| Disclosures: | CovenantsRestrictionsDisclosure |
| Distance To Sewer Comments: | Public |
| Distance To Water Comments: | Public |
| Electric: | PhotovoltaicsNone |
| Elementary School: | Goolsby, Judy & John, Goolsby, Judy & John |
| Exterior Features: | Balcony, Barbecue, Patio, PrivateYard, IrrigationSprinklers |
| Fencing: | Block, BackYard, WroughtIron |
| Fireplace Features: | Gas, LivingRoom |
| Fireplaces Total: | 1 |
| Fireplace?: | Yes |
| Flooring: | Carpet, Tile |
| Furnished: | Unfurnished |
| Garage Spaces: | 3.0 |
| Garage?: | Yes |
| Heating: | Central, Gas |
| Heating?: | Yes |
| High School: | Durango |
| Horse Amenities: | None |
| Interior Features: | BathroomonMainLevel, BedroomOnMainLevel, CeilingFans, PrimaryDownstairs, WindowTreatments, ProgrammableThermostat |
| Laundry Features: | Cabinets, ElectricDryerHookup, GasDryerHookup, MainLevel, LaundryRoom, Sink |
| Listing Agreement: | ExclusiveRightToSell |
| Listing Terms: | Cash, Conventional, VaLoan |
| Lot Features: | QuarterToOneAcre, DesertLandscaping, Landscaped |
| Lot Size Area: | 0.39 |
| Lot Size Units: | Acres |
| Middle Or Junior School: | Fertitta Frank & Victoria |
| Original List Price: | $4,800,000 |
| Parcel Number: | 164-14-414-009 |
| Parking Features: | Attached, Garage, GarageDoorOpener, InsideEntrance, Private |
| Parking Total: | 3 |
| Patio And Porch Features: | Balcony, Covered, Patio |
| Pool Features: | InGround, NegativeEdge, Private, Association, Community |
| Pool Private?: | Yes |
| Possession: | CloseOfEscrow |
| Postal City: | Las Vegas |
| Postal Code Plus4: | 5201 |
| Property Condition: | Resale |
| Public Survey Range: | 59 |
| Public Survey Section: | 14 |
| Public Survey Township: | 21 |
| Roof: | Flat |
| Rooms Total: | 10 |
| Security Features: | GatedCommunity |
| Sewer: | PublicSewer |
| Spa Features: | InGround |
| Spa?: | Yes |
| State Or Province: | NV |
| Stories: | 2 |
| Utilities: | UndergroundUtilities |
| Water Source: | Public |
| Window Features: | WindowTreatments |
| Year Built Details: | RESALE |
| Zoning Description: | Single Family |
| Property Sub Type Additional: | SingleFamilyResidence |
| Association Fee3: | $65 |
| Association Fee3 Frequency, : | Monthly |
| Current Price: | $4,800,000.00 |
| Country Subdivision: | 32003 |
| Record Signature: | 370,814,555 |
| Universal Parcel Id: | urn:reso:upi:2.0:US:32003:164-14-414-009 |
Listing Courtesy of: Luxury Estates International
Listing Agent: Kamran D Zand
702-907-8770
Mortgage Calculator
The data on this website relating to real estate for sale comes in part from the IDX Program of the Las Vegas REALTORS®.
All information is believed accurate but not guaranteed. The properties displayed may not be all of the properties available through the IDX Program. Any use of this site other than by potential buyers or sellers is strictly prohibited.
© 2026 Las Vegas REALTORS®.
Las Vegas REALTORS® data last updated on October 08, 2026 01:57 PM - PT.
Property Last Updated: October 08, 2026 01:57 PM - PT
