5904 Gold Horizon Street
North Las Vegas, NV 89031
$398,000
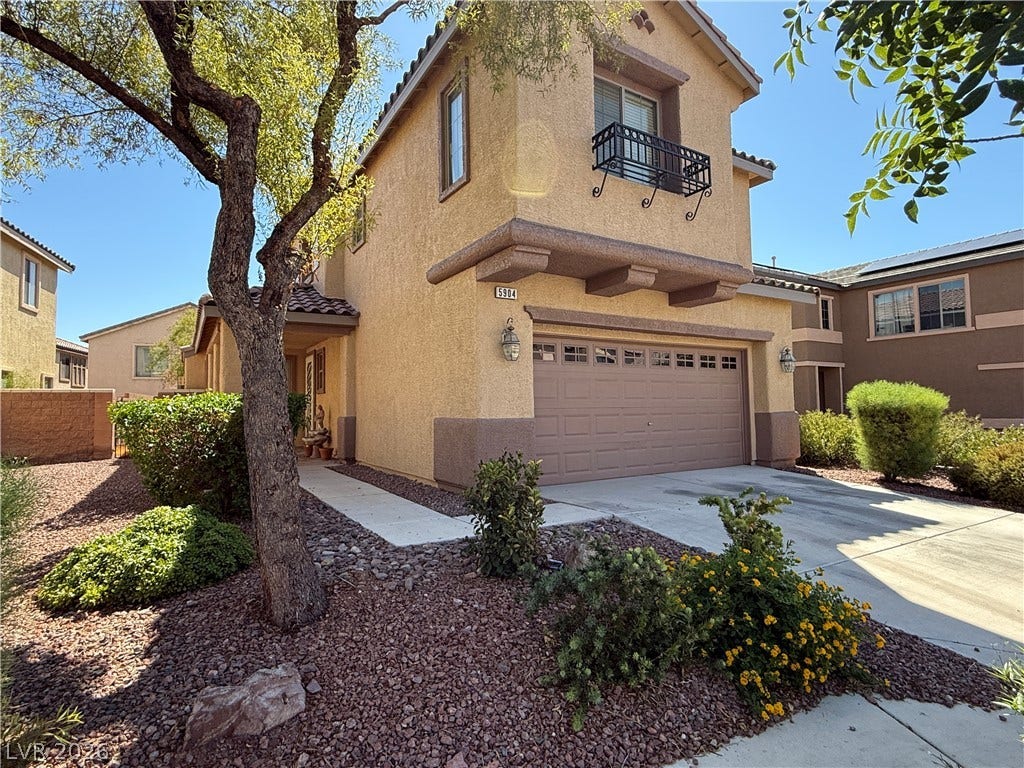
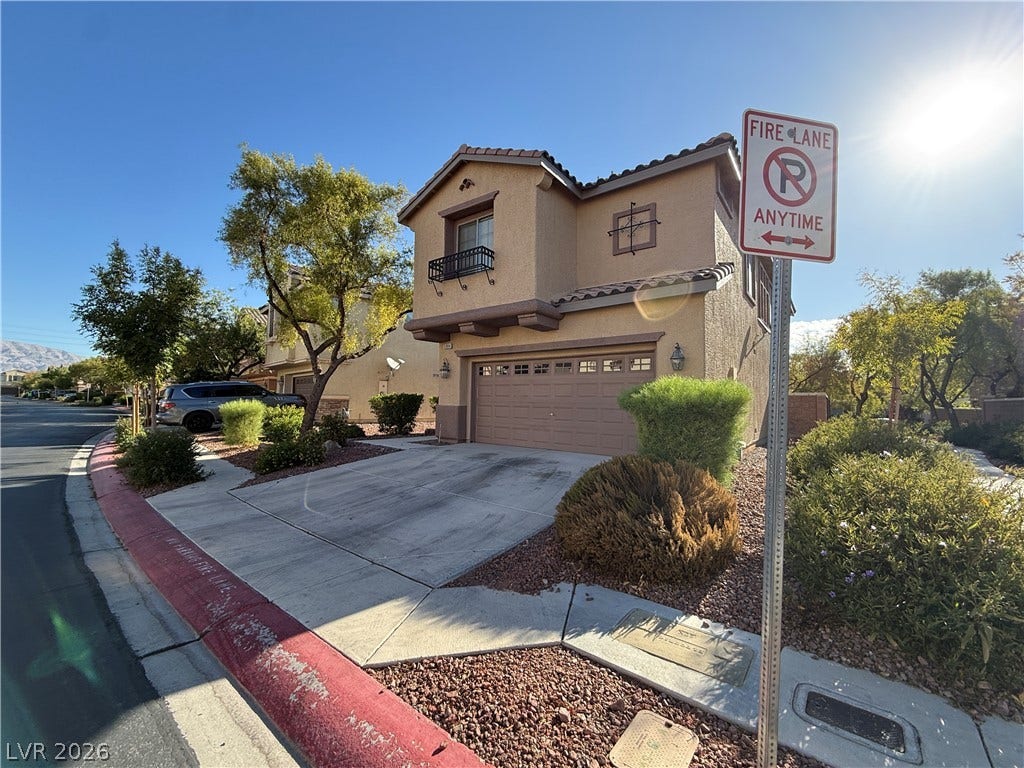
The stucco exterior and tile roof of this two-story home create an inviting arrival at 5904 Gold Horizon ST. Desert landscaping and a paved driveway lead to the entry and the attached garage, which features a multi-paned garage door.
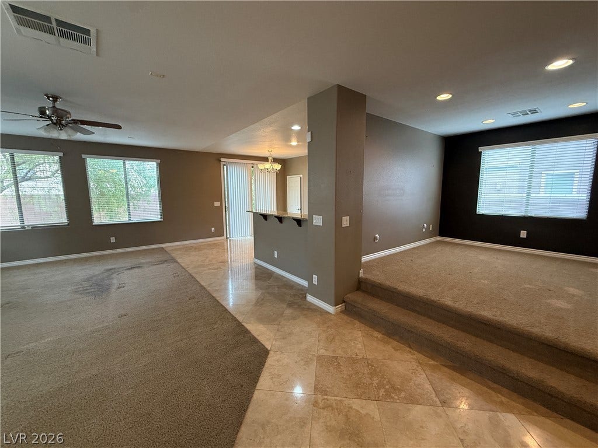
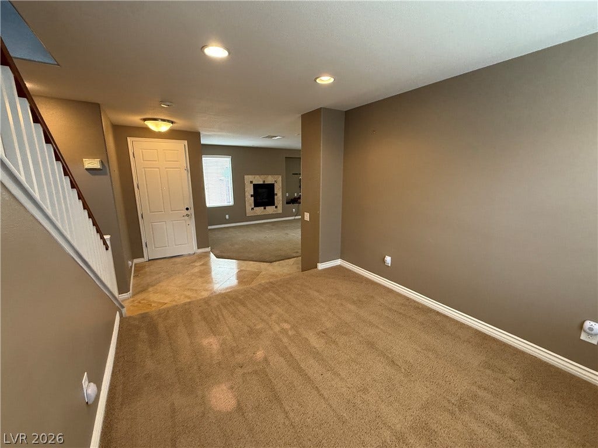
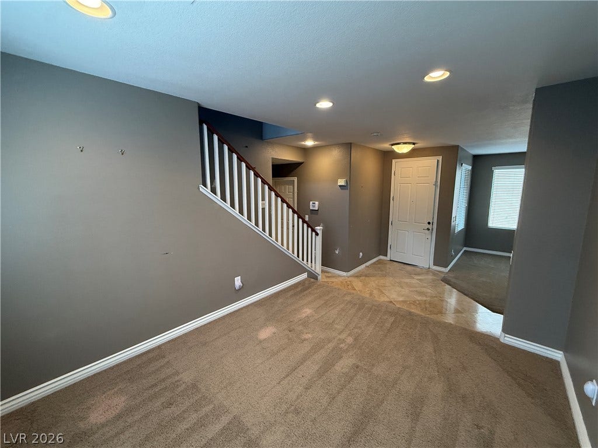
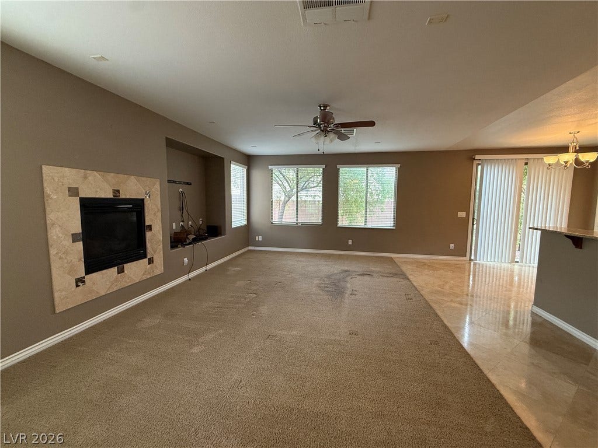
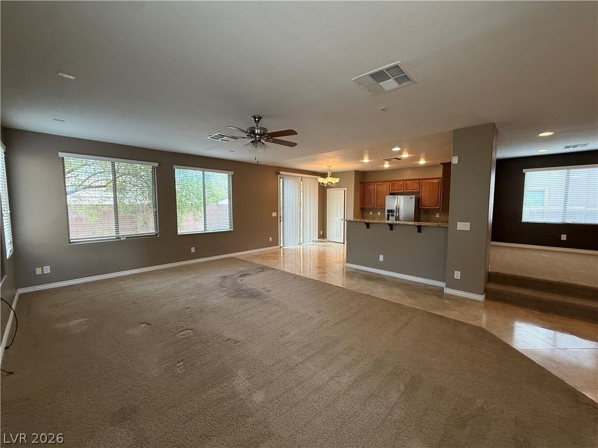
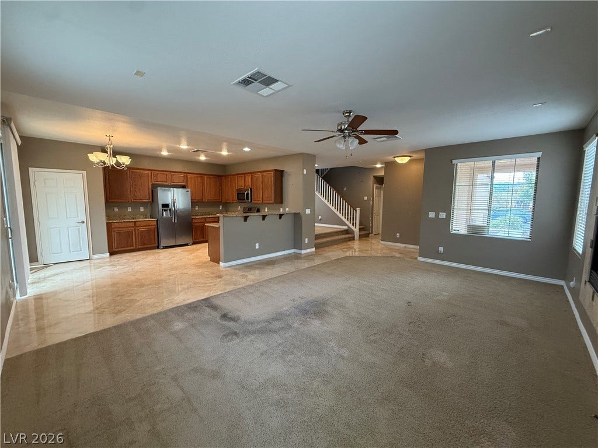
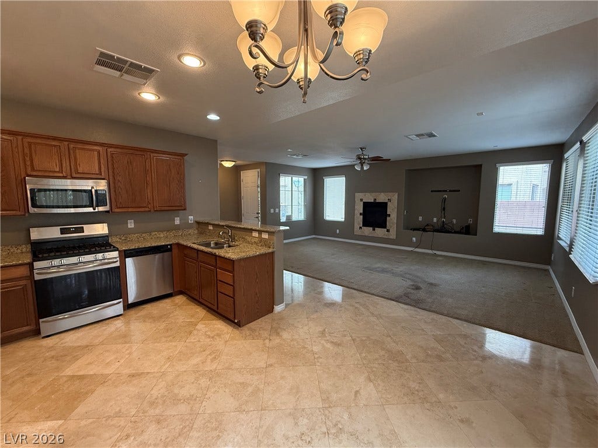
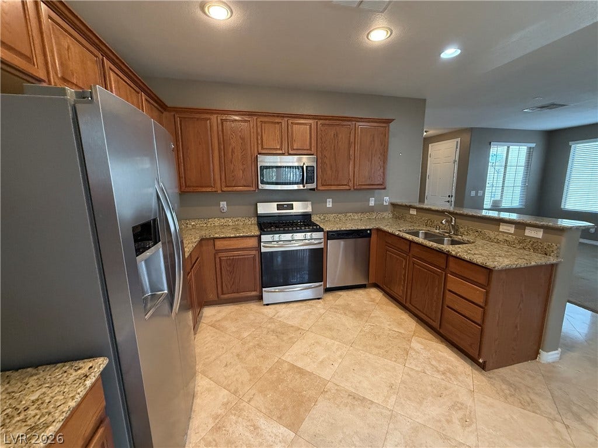
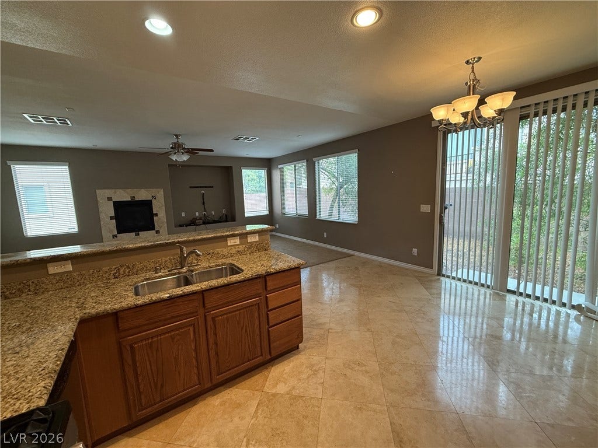
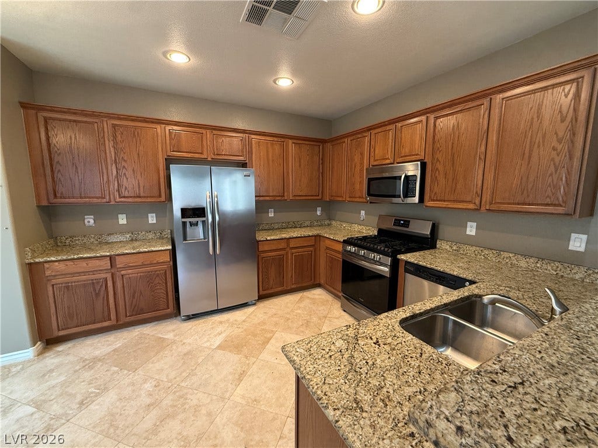
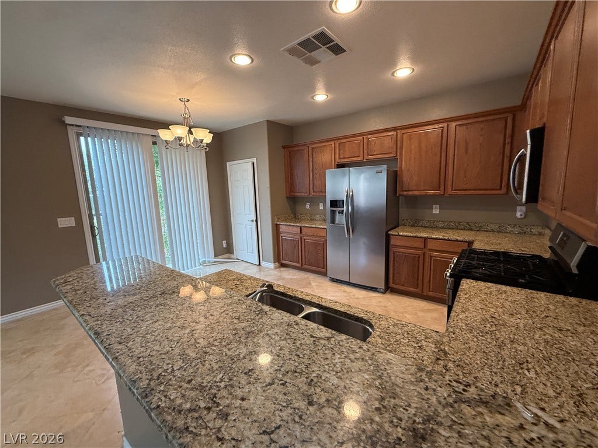
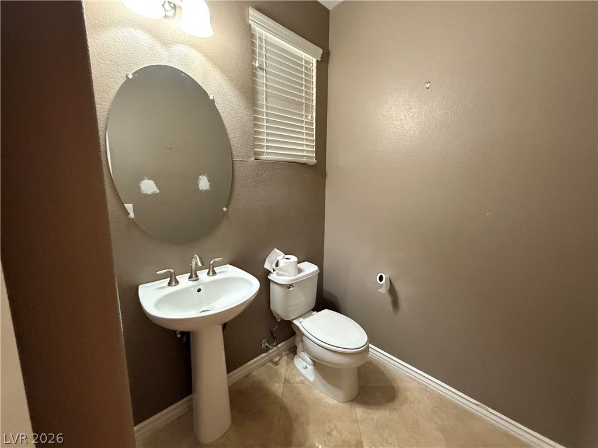
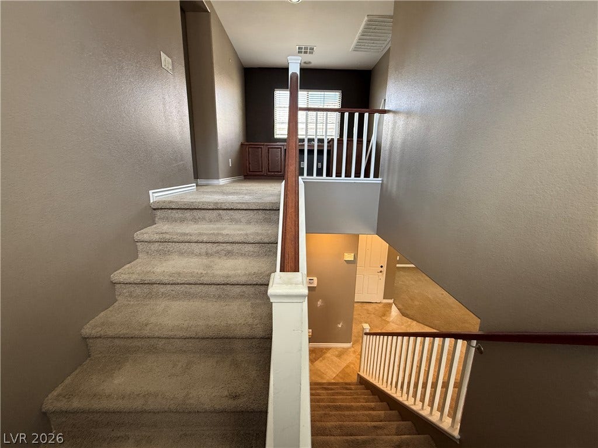
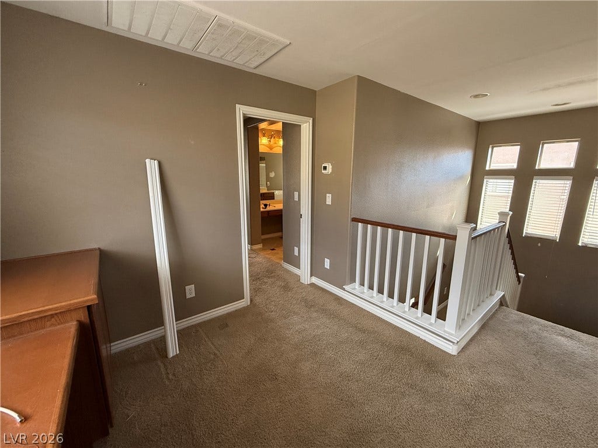
Inside, the entry features tile flooring transitioning to carpeted areas, setting a serene tone. The living room includes a fireplace and ceiling fan(s), while the kitchen is finished with oak cabinetry, granite countertops, and tile flooring. Blinds are installed throughout the home for comfort and privacy.
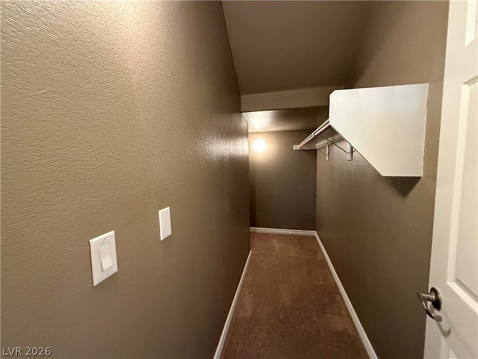
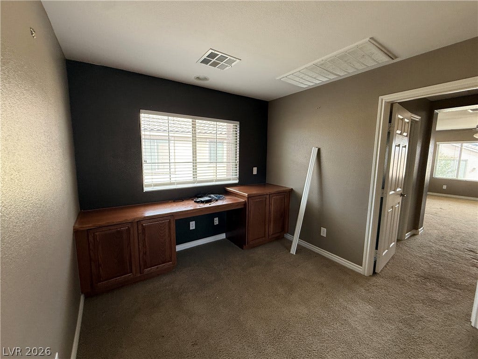
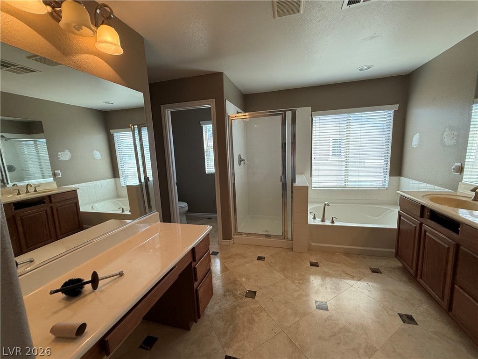
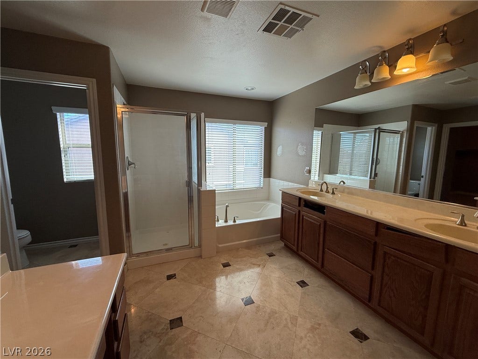
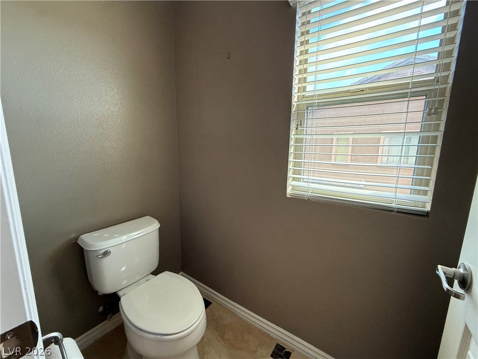
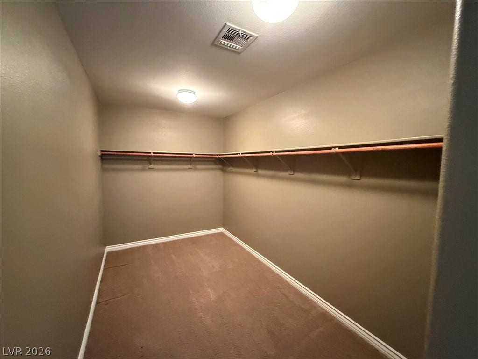
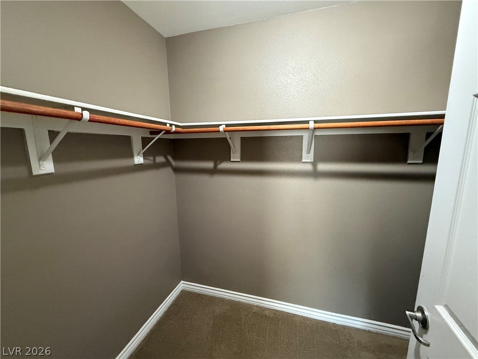
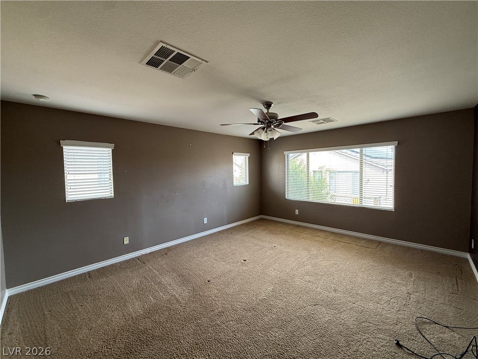
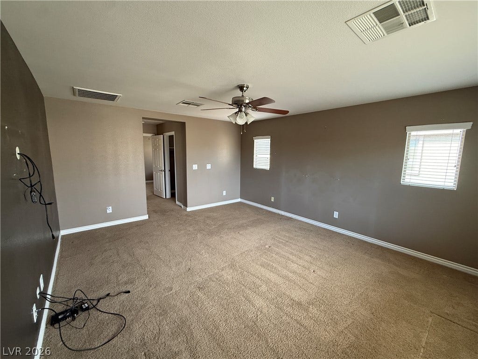
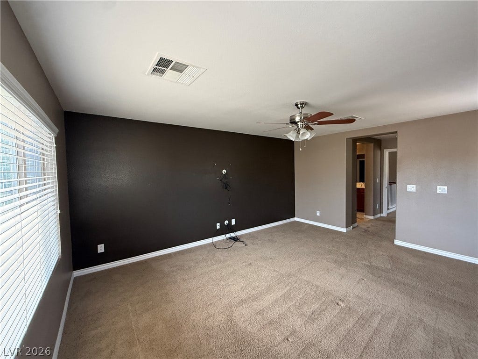
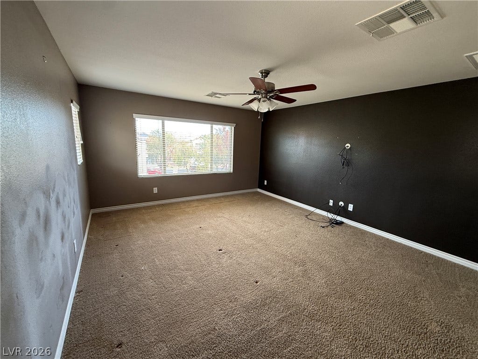
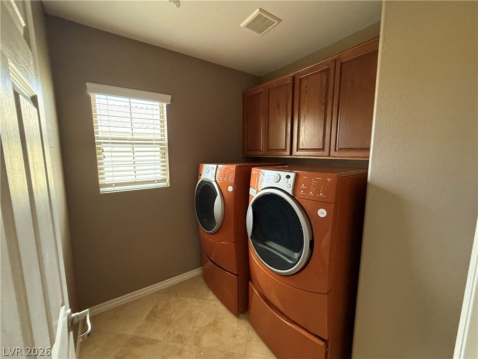
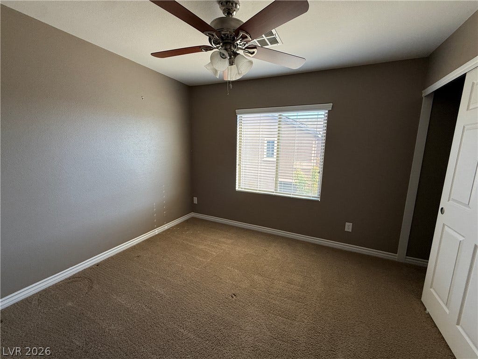
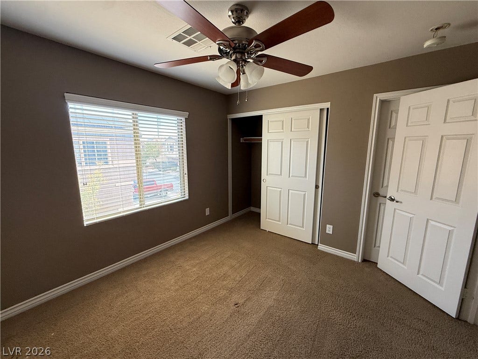
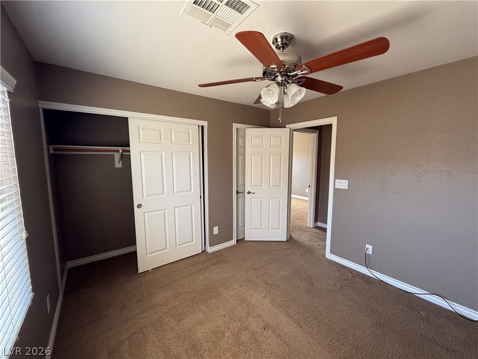
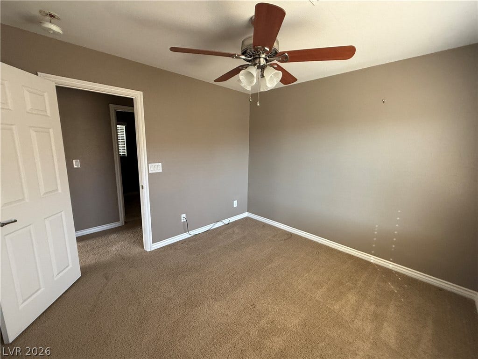
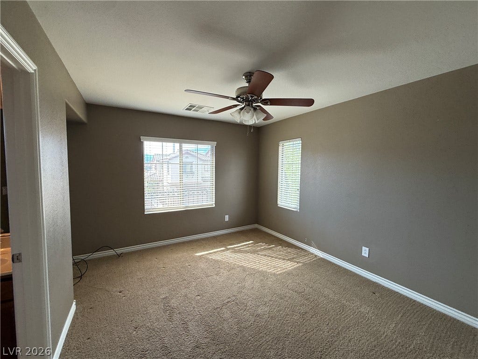
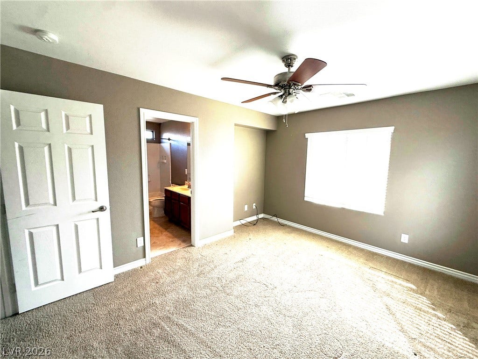
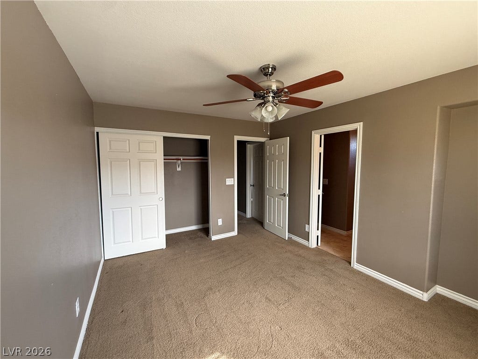
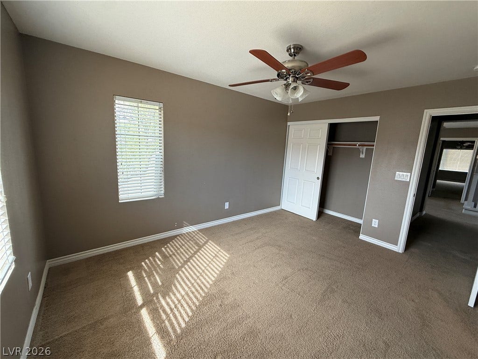
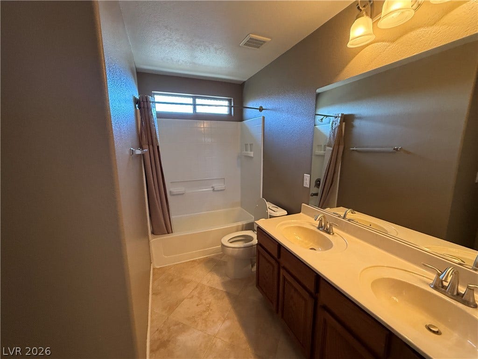
Additional spaces include a home office with built-in features, a laundry room with tile flooring, and bedrooms with carpet flooring and ceiling fan(s). Built-in features also elevate the walk-in closet spaces. The master bathroom features stone and tile flooring, a dual sink vanity, and a soaking tub.
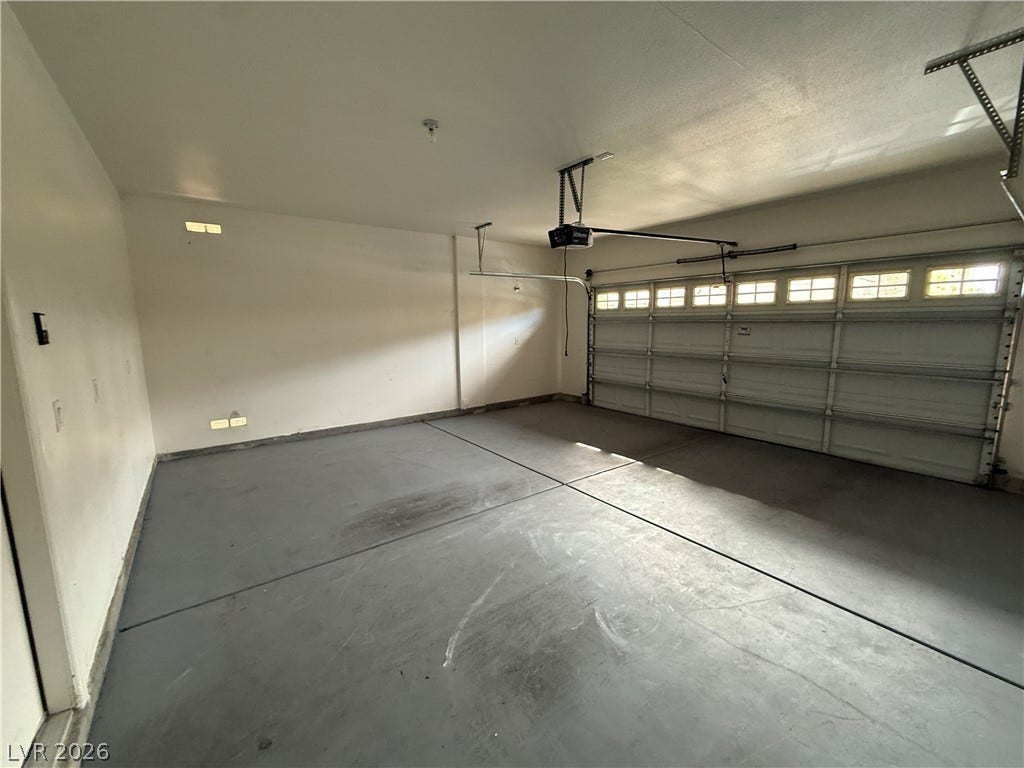
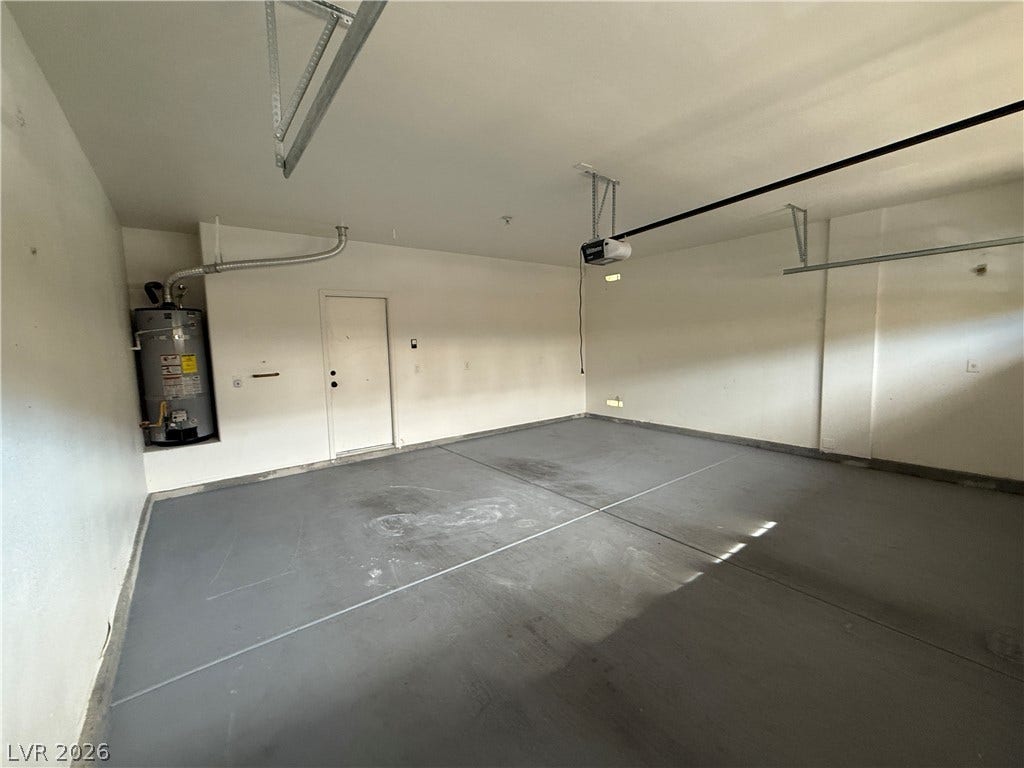
An attached garage with concrete flooring provides functional parking and storage space.
This property is ready for its next chapter, combining functional spaces with essential finishes. Contact us to learn more or to arrange a viewing.
| Listing Id: | 2822296 |
|---|---|
| List Price: | $398,000 |
| Property Type: | Residential |
| Property Sub Type: | SingleFamilyResidence |
| Status: | Active |
| Bedrooms Total: | 3 |
| Bathrooms Full: | 2 |
| Bathrooms Half: | 1 |
| Living Area: | 2,146 |
| Association Fee: | $101 |
| Tax Annual Amount: | $2,264 |
| Lot Size Square Feet: | 4,356.0 |
| Lot Size Acres: | 0.1 |
| Architectural Style: | TwoStory |
| Waterfront?: | No |
| City: | North Las Vegas |
| County Or Parish: | Clark |
| Subdivision: | Sierra Ranch-Village 3 |
| Postal Code: | 89031 |
| Year Built: | 2007 |
| Additional Parcels Description: | --- |
| Appliances: | GasRange |
| Association Amenities: | None |
| Association Fee: | $101 |
| Association Fee Frequency: | Monthly |
| Association Fee Includes: | None |
| Association Name: | Sierra Ranch |
| Association Phone: | 702-795-3344 |
| Association?: | Yes |
| Attached Garage?: | Yes |
| Basement Yn: | No |
| Bathrooms Total Integer: | 3 |
| Bedrooms Possible: | 4 |
| Building Area Total: | 2146.0 |
| Carport Spaces: | 0.0 |
| Cooling: | CentralAir, Electric |
| Cooling?: | Yes |
| Direction Faces: | West |
| Directions: | From Tropical and North 5th, head west on Tropical, left onto Magic Oak st, right onto Palatial Pines, which turns into Gold Horizon St, the property is on the left. |
| Distance To Sewer Comments: | Public |
| Distance To Water Comments: | Public |
| Electric: | PhotovoltaicsNone |
| Elementary School: | Watson, Frederick W, Watson, Frederick W |
| Exterior Features: | PrivateYard |
| Fencing: | Block, Full |
| Fireplace Features: | Gas, LivingRoom |
| Fireplaces Total: | 1 |
| Fireplace?: | Yes |
| Flooring: | Carpet, Tile |
| Furnished: | Unfurnished |
| Garage Spaces: | 2.0 |
| Garage?: | Yes |
| Heating: | Central, Gas |
| Heating?: | Yes |
| High School: | Legacy |
| Horse Amenities: | None |
| Interior Features: | BathroomonMainLevel, None |
| Laundry Features: | GasDryerHookup, UpperLevel |
| Listing Agreement: | ExclusiveRightToSell |
| Listing Terms: | Cash, Conventional, FHA, VaLoan |
| Lot Features: | DesertLandscaping, Landscaped, LessThanQuarterAcre |
| Lot Size Area: | 0.1 |
| Lot Size Units: | Acres |
| Middle Or Junior School: | Findlay Clifford O. |
| Original List Price: | $398,000 |
| Parcel Number: | 124-27-715-069 |
| Parking Features: | Attached, Garage, Private |
| Parking Total: | 2 |
| Possession: | CloseOfEscrow |
| Postal City: | North Las Vegas |
| Postal Code Plus4: | 6882 |
| Property Condition: | Resale |
| Public Survey Range: | 61 |
| Public Survey Section: | 27 |
| Public Survey Township: | 19 |
| Roof: | Tile |
| Rooms Total: | 4 |
| Sewer: | PublicSewer |
| State Or Province: | NV |
| Stories: | 2 |
| Utilities: | UndergroundUtilities |
| Water Source: | Public |
| Year Built Details: | RESALE |
| Zoning Description: | Single Family |
| Property Sub Type Additional: | SingleFamilyResidence |
| Current Price: | $398,000.00 |
| Country Subdivision: | 32003 |
| Record Signature: | -1,275,146,966 |
| Universal Parcel Id: | urn:reso:upi:2.0:US:32003:124-27-715-069 |
Listing Courtesy of: Barrett & Co, Inc
Listing Agent: Lee K Barrett
(702) 460-7355
Mortgage Calculator
The data on this website relating to real estate for sale comes in part from the IDX Program of the Las Vegas REALTORS®.
All information is believed accurate but not guaranteed. The properties displayed may not be all of the properties available through the IDX Program. Any use of this site other than by potential buyers or sellers is strictly prohibited.
© 2026 Las Vegas REALTORS®.
Las Vegas REALTORS® data last updated on October 08, 2026 02:04 PM - PT.
Property Last Updated: October 08, 2026 02:04 PM - PT
