6 Brookridge Drive
Henderson, NV 89052
$2,595,000
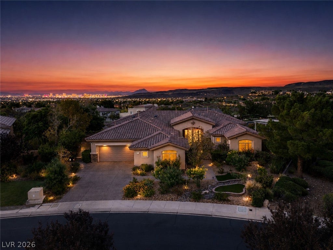
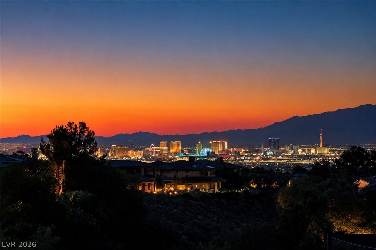
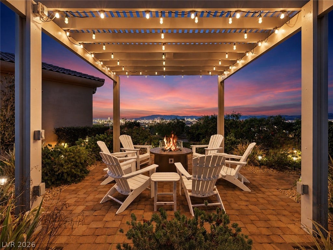
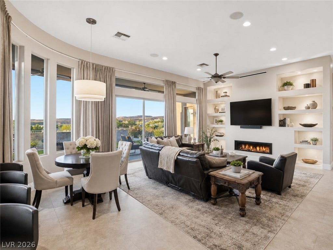
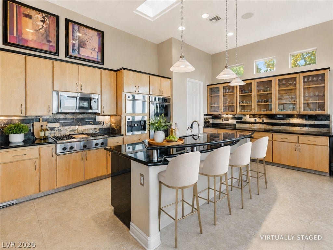
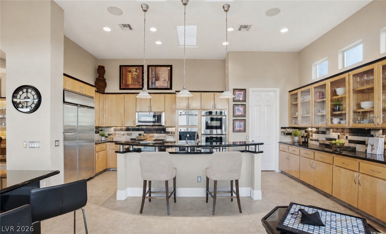
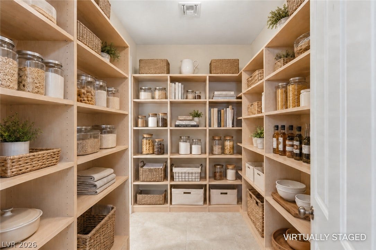
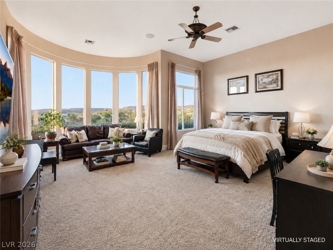
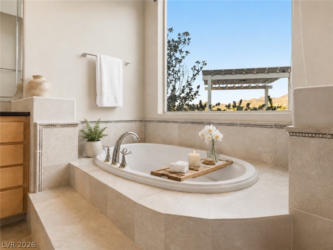
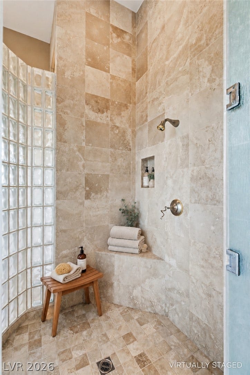
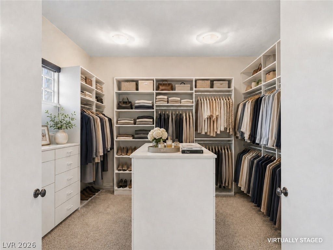
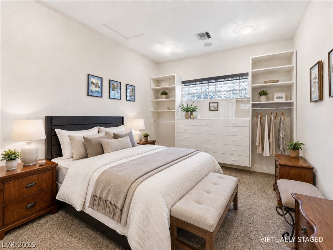
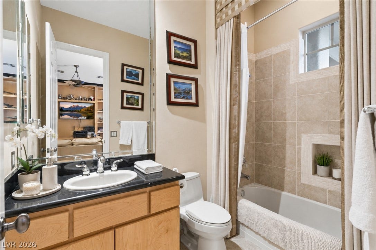
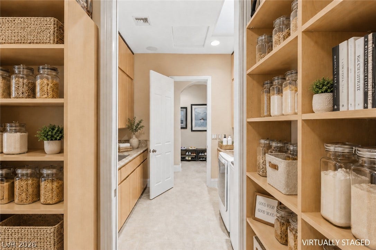
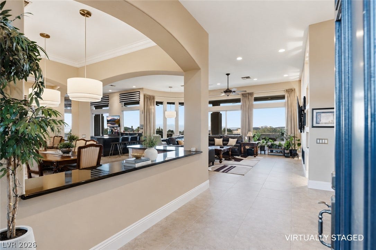
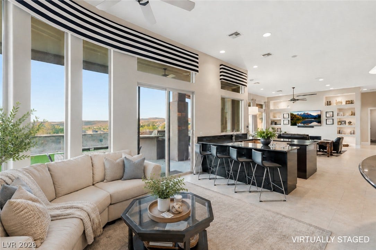
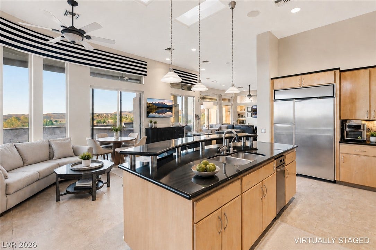
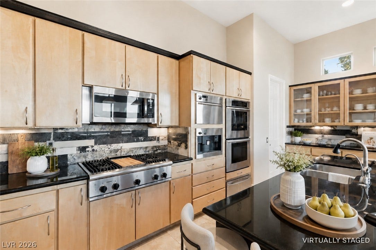
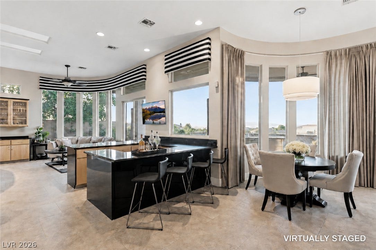
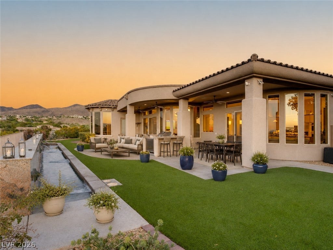
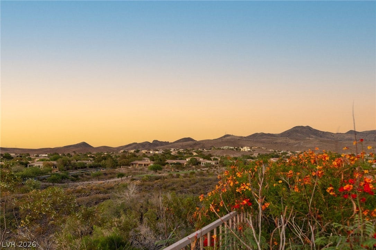
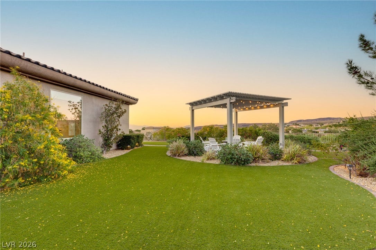
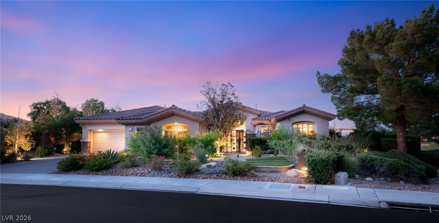
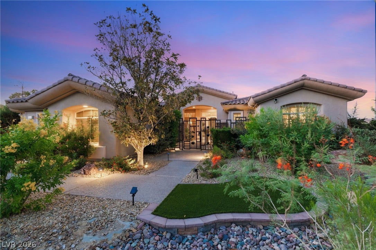
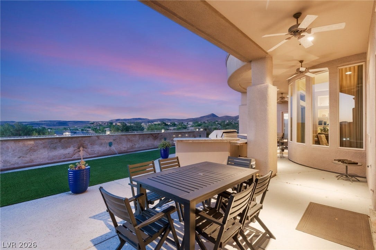
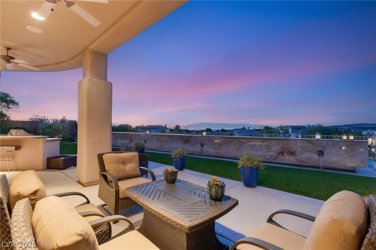
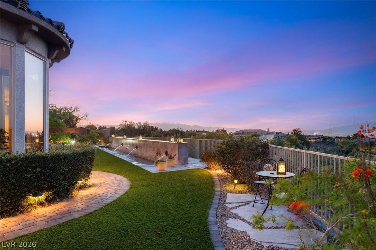
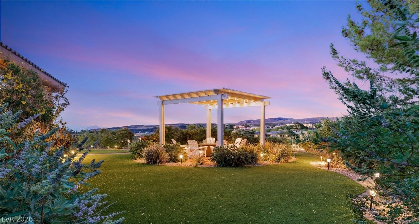
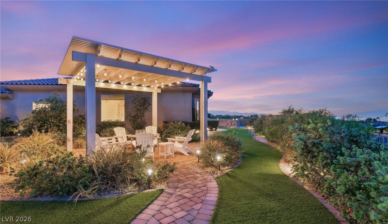
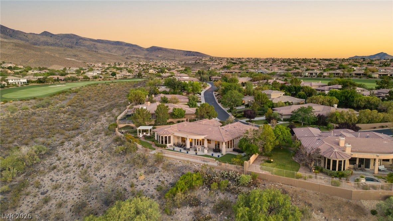
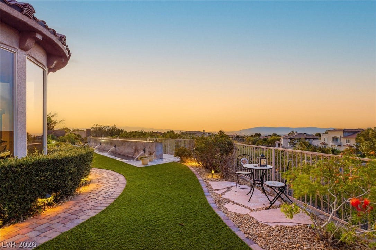
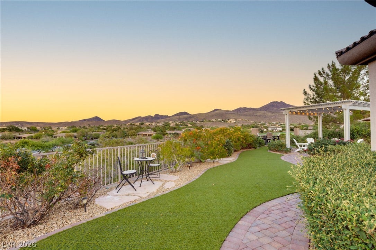
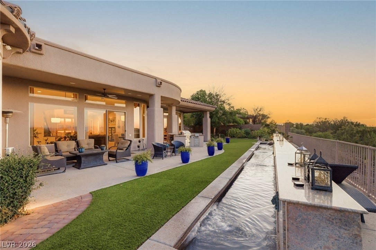
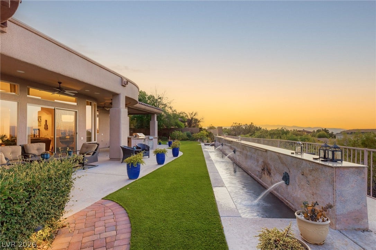
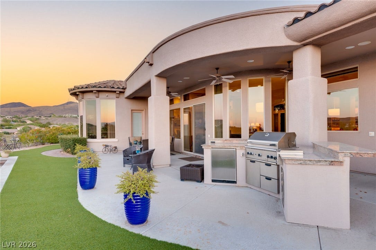
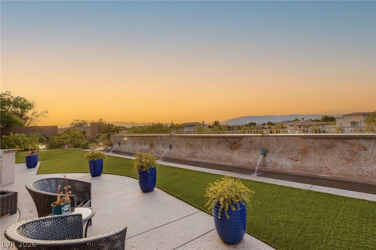
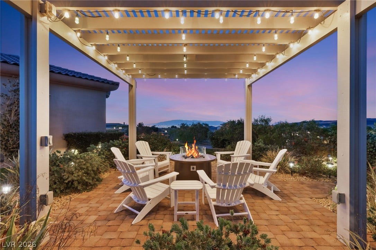
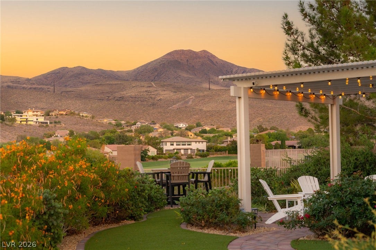
Set against a dramatic backdrop of golf course, mountain and glittering Strip views, 6 Brookridge Drive offers a refined expression of single-story living within prestigious guard-gated Anthem Country Club. Elevated above the 2nd fairway and thoughtfully positioned for privacy, the residence enjoys an exceptional sense of openness with no immediate rear neighbor and expansive vistas that become even more captivating after sunset. Inside, the home is designed around effortless entertaining and the view. A sophisticated great room is anchored by a striking water wall, while expansive windows draw the outdoors in and fill the interiors with natural light. The kitchen blends beauty and function with rich onyx granite surfaces, a generous walk-in pantry and a comprehensive Thermador appliance suite including double ovens, steamer, warming drawer, microwave and cooktop. Outdoors, the setting feels distinctly resort-like. A covered patio, built-in BBQ, pergola with firepit and elevated seating areas create a series of intimate spaces for dining, conversation and evenings beneath the desert sky. The adjoining easement further enhances privacy and the feeling of space. With its coveted single-level floor plan, panoramic views and seamless indoor-outdoor lifestyle, this residence captures the understated elegance that defines Anthem Country Club living. An exceptional opportunity for the buyer seeking privacy, sophistication and one of Henderson’s most desirable country club settings.
| Listing Id: | 2822808 |
|---|---|
| List Price: | $2,595,000 |
| Property Type: | Residential |
| Property Sub Type: | SingleFamilyResidence |
| Status: | Active |
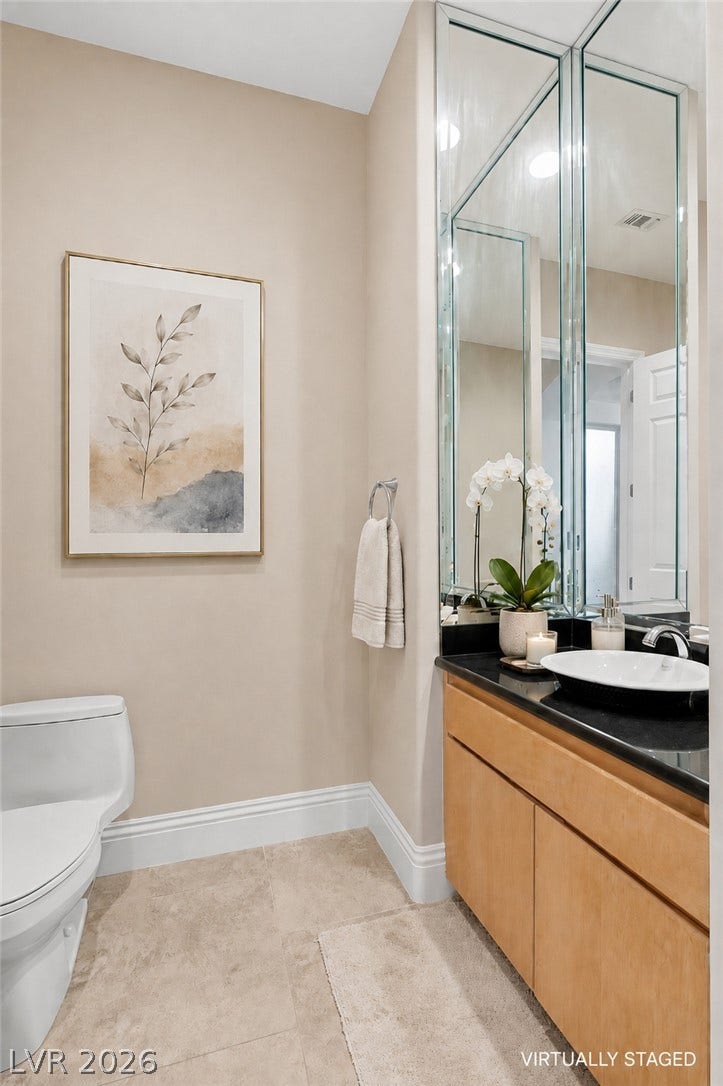
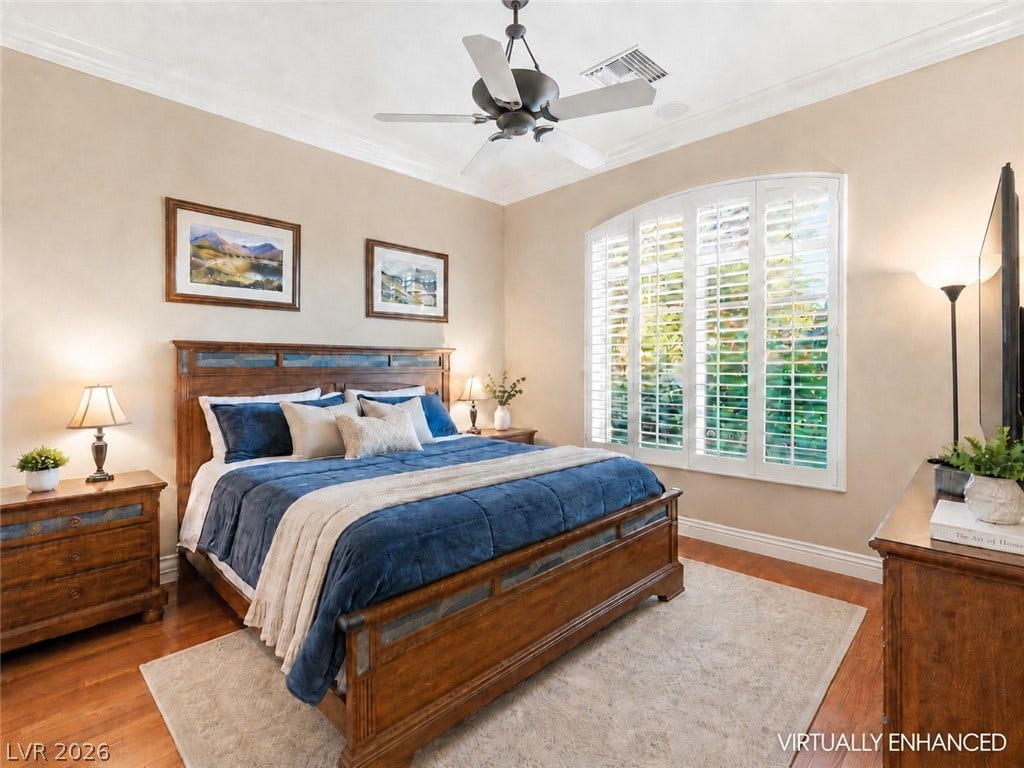
| Bedrooms Total: | 4 |
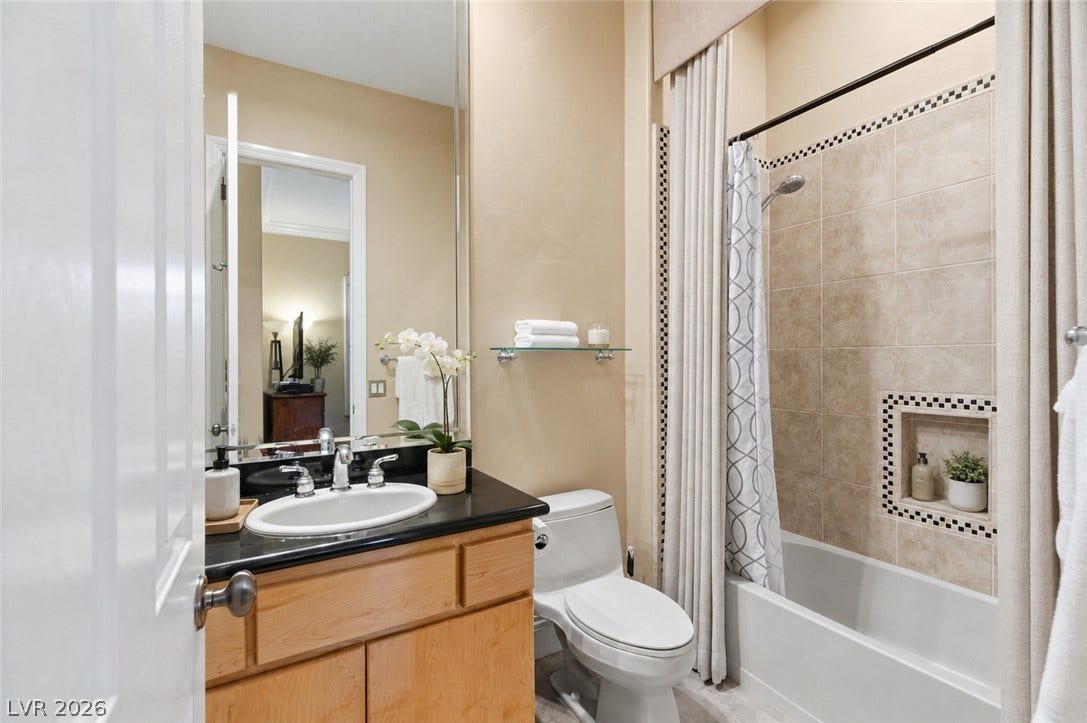
| Bathrooms Full: | 3 |
| Bathrooms Half: | 1 |
| Living Area: | 3,601 |
| Association Fee: | $385 |
| Tax Annual Amount: | $10,178 |
| Lot Size Square Feet: | 16,553.0 |
| Lot Size Acres: | 0.38 |
| Architectural Style: | OneStory |
| Waterfront?: | No |
| City: | Henderson |
| County Or Parish: | Clark |
| Subdivision: | Anthem Cntry Club Parcel 14 |
| Postal Code: | 89052 |
| Year Built: | 2001 |
| Additional Parcels Description: | --- |
| Appliances: | BuiltInElectricOven, BuiltInGasOven, ConvectionOven, DoubleOven, Dishwasher, GasCooktop, Disposal, GasWaterHeater, Microwave, Refrigerator, WaterSoftenerOwned, WaterHeater |
| Association Amenities: | CountryClub, FitnessCenter, GolfCourse, Gated, JoggingPath, Playground, Pickleball, Pool, Guard, SpaHotTub, TennisCourts |
| Association Fee: | $385 |
| Association Fee Frequency: | Monthly |
| Association Fee Includes: | AssociationManagement, MaintenanceGrounds, RecreationFacilities, ReserveFund, Security |
| Association Name: | ANTHEM COUNTRY CLUB |
| Association Phone: | 702-614-1992 |
| Association?: | Yes |
| Attached Garage?: | Yes |
| Basement Yn: | No |
| Bathrooms Total Integer: | 4 |
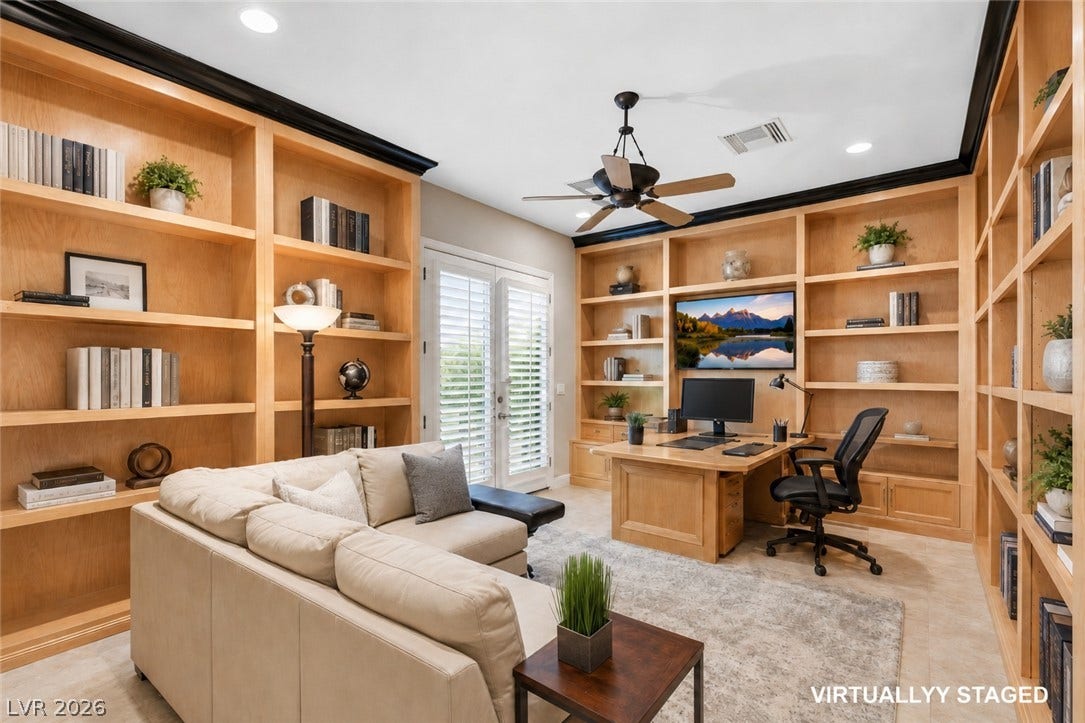
| Bedrooms Possible: | 6 |
| Builder Model: | CANTATA |
| Builder Name: | DEL WEBB |
| Building Area Total: | 3601.0 |
| Carport Spaces: | 0.0 |
| Community Features: | Pool |
| Construction Materials: | Frame, Stucco |
| Cooling: | CentralAir, Electric, TwoUnits |
| Cooling?: | Yes |
| Current Use: | Residential |
| Direction Faces: | South |
| Directions: | I-215 EXIT EASTERN- SOUTH* PAST SUNRIDGE HEIGHTS* VEER LEFT INTO ANTHEM PAST THE WATERFALLS* 3RD LEFT INTO ANTHEM COUNTRY CLUB* STAY IN LEFT LANE FOR GUARD GATE* RIGHT ON ANTHEM CLUB DRIVE* RIGHT INTO CASTLEPINE-KNOB OAK* 1ST LEFT ON BROOKRIDGE TO 6 BROOKRIDGE - 3RD HOUSE ON THE LEFT. PARK ON NON-SIDEWALK SIDE OF THE STREET. |
| Disclosures: | CovenantsRestrictionsDisclosure |
| Distance To Sewer Comments: | Public |
| Distance To Water Comments: | Public |
| Electric: | PhotovoltaicsNone, Volts220InGarage |
| Elementary School: | Lamping, Frank, Lamping, Frank |
| Exterior Features: | BuiltInBarbecue, Barbecue, Courtyard, Patio, PrivateYard, SprinklerIrrigation |
| Fencing: | BackYard, SlumpStone, WroughtIron |
| Fireplace Features: | Gas, GreatRoom |
| Fireplaces Total: | 1 |
| Fireplace?: | Yes |
| Flooring: | Carpet, Marble |
| Frontage Type: | GolfCourse |
| Furnished: | Unfurnished |
| Garage Spaces: | 3.0 |
| Garage?: | Yes |
| Green Energy Efficient: | Windows |
| Heating: | Central, Gas, MultipleHeatingUnits |
| Heating?: | Yes |
| High School: | Coronado High |
| Horse Amenities: | None |
| Interior Features: | BathroomonMainLevel, BedroomOnMainLevel, CeilingFans, FullBathOnMainLevel, PrimaryDownstairs, WindowTreatments |
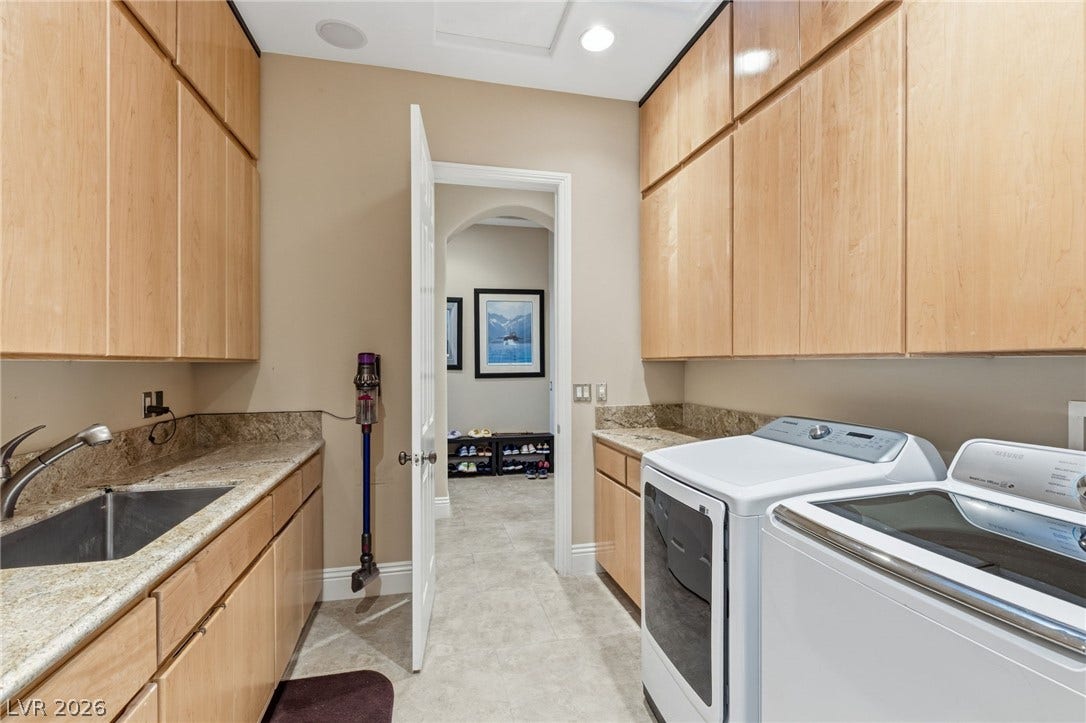
| Laundry Features: | Cabinets, GasDryerHookup, LaundryRoom, Sink |
| Listing Agreement: | ExclusiveRightToSell |
| Listing Terms: | Cash, Conventional |
| Lot Features: | QuarterToOneAcre, DripIrrigationBubblers, DesertLandscaping, Easement, Greenbelt, Landscaped, NoRearNeighbors, OnGolfCourse, SyntheticGrass |
| Lot Size Area: | 0.38 |
| Lot Size Units: | Acres |
| Middle Or Junior School: | Webb, Del E. |
| Original List Price: | $2,595,000 |
| Ownership: | Single Family Residential |
| Parcel Number: | 190-07-712-013 |
| Parking Features: | Attached, ExteriorAccessDoor, FinishedGarage, Garage, GolfCartGarage, GarageDoorOpener, InsideEntrance, Private, Storage |
| Parking Total: | 3 |
| Patio And Porch Features: | Covered, Patio |
| Pool Features: | Waterfall, Community |
| Possession: | CloseOfEscrow |
| Postal City: | Henderson |
| Postal Code Plus4: | 6620 |
| Property Condition: | Resale |
| Public Survey Range: | 62 |
| Public Survey Section: | 7 |
| Public Survey Township: | 23 |
| Road Surface Type: | Paved |
| Roof: | Pitched, Tile |
| Rooms Total: | 9 |
| Security Features: | SecuritySystemOwned, ControlledAccess, GatedCommunity |
| Sewer: | PublicSewer |
| State Or Province: | NV |
| Stories: | 1 |
| Topography: | Mountainous |
| Utilities: | CableAvailable |
| View: | City, GolfCourse, Mountains, StripView |
| View?: | Yes |
| Water Source: | Public |
| Window Features: | DoublePaneWindows, WindowTreatments |
| Year Built Details: | RESALE |
| Zoning Description: | Single Family |
| Property Sub Type Additional: | SingleFamilyResidence |
| Current Price: | $2,595,000.00 |
| Country Subdivision: | 32003 |
| Record Signature: | 2,061,375,723 |
| Universal Parcel Id: | urn:reso:upi:2.0:US:32003:190-07-712-013 |
Listing Courtesy of: Simply Vegas
Listing Agent: Christine P McNaught
(702) 241-7990
Mortgage Calculator
The data on this website relating to real estate for sale comes in part from the IDX Program of the Las Vegas REALTORS®.
All information is believed accurate but not guaranteed. The properties displayed may not be all of the properties available through the IDX Program. Any use of this site other than by potential buyers or sellers is strictly prohibited.
© 2026 Las Vegas REALTORS®.
Las Vegas REALTORS® data last updated on October 08, 2026 01:57 PM - PT.
Property Last Updated: October 08, 2026 01:57 PM - PT
