6 Mohansic Road
Henderson, NV 89052
$740,000
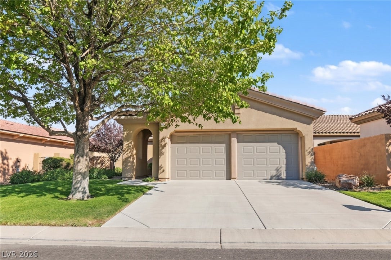
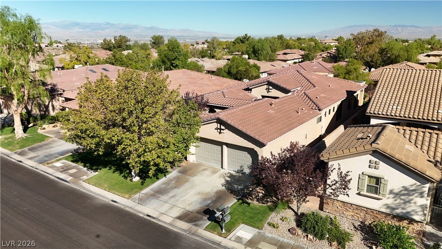
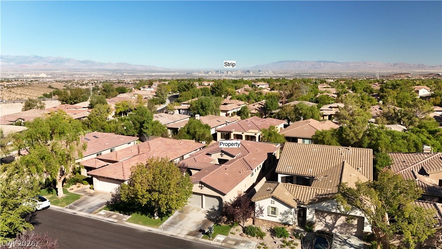
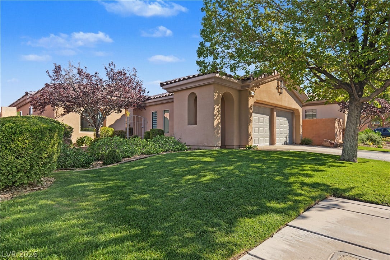
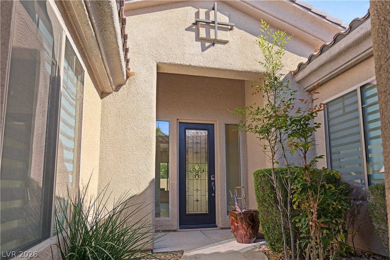
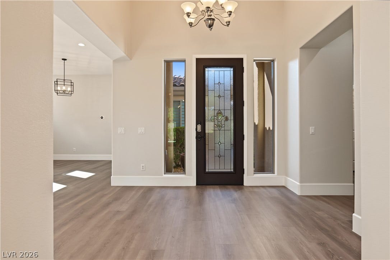
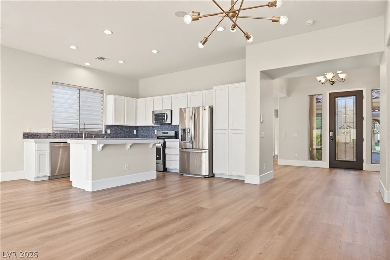
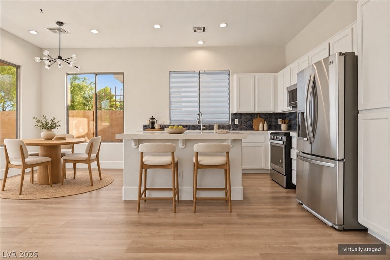
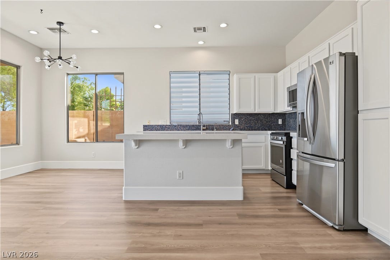
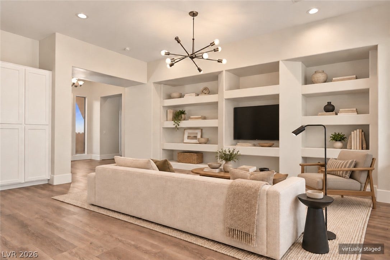
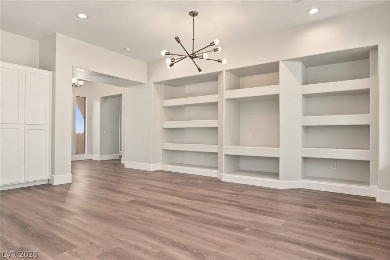
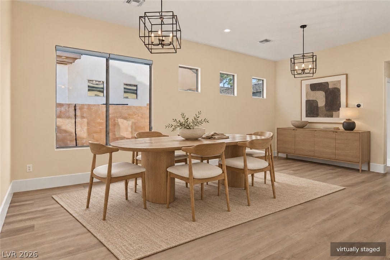
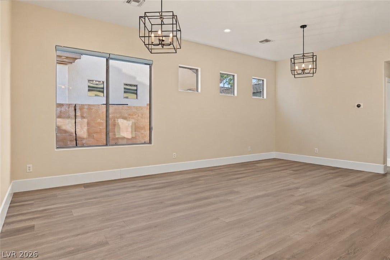
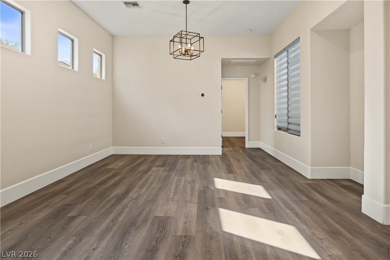
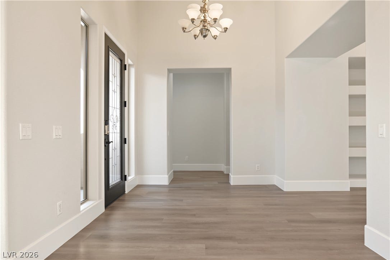
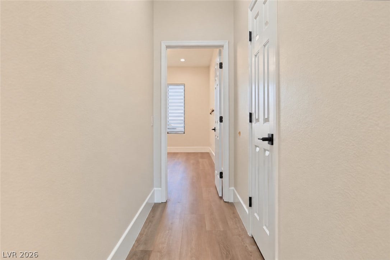
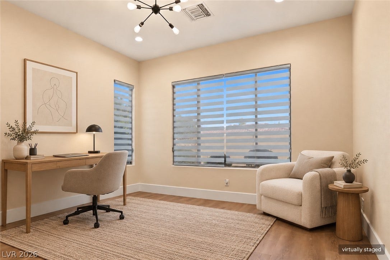
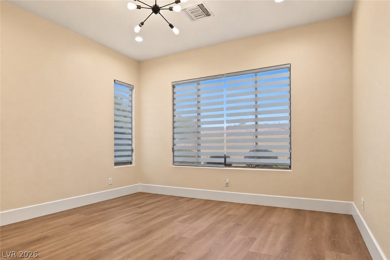
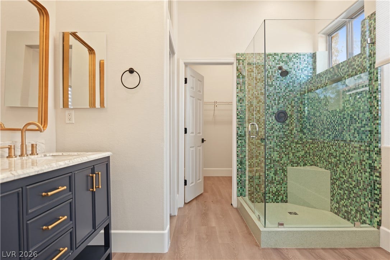
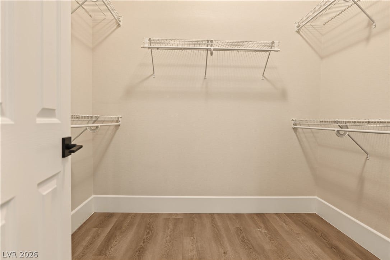
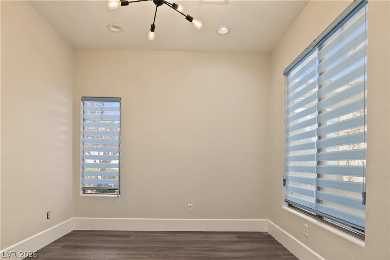
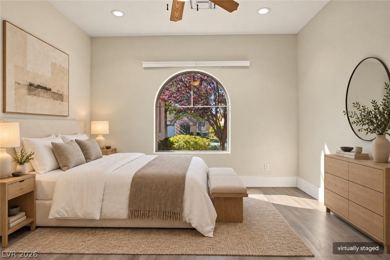
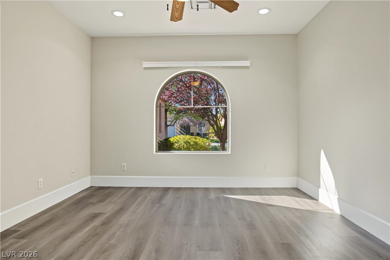
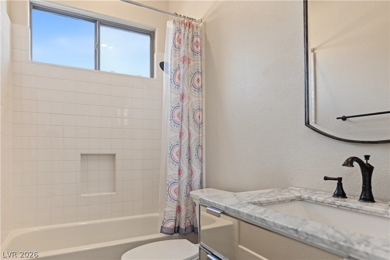
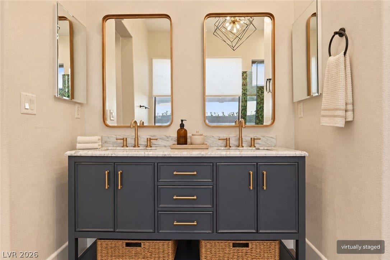
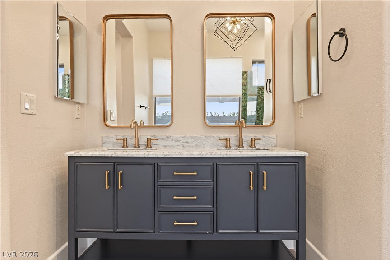
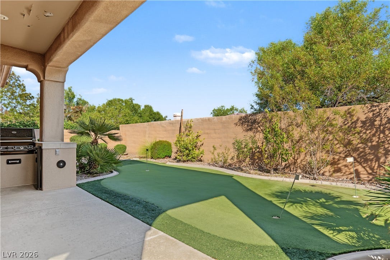
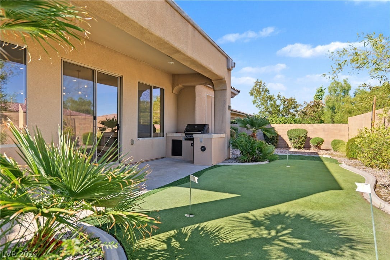
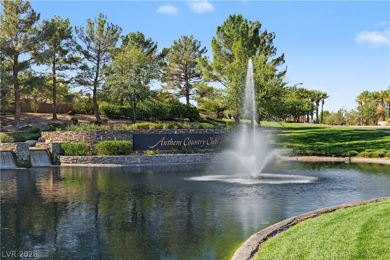
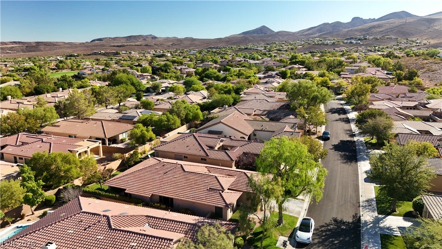
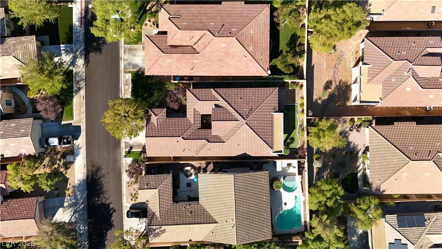
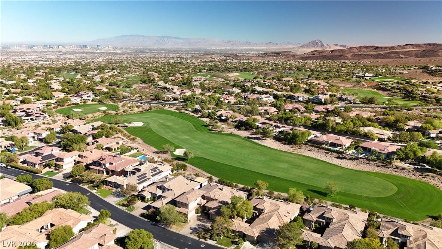
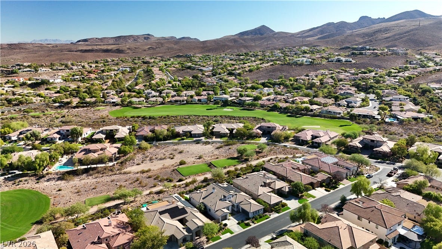
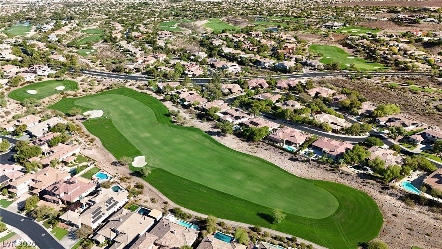
1 Story House With 3 Bedrooms and 2 Bathrooms in Anthem Country Club. Upgraded Quartz Kitchen Countertop, Water Proof Vinyl Plank Floor Thru the inside house. 7-inche Baseboard Moulding. Repainted Kitchen Cabinet and Master Bathroom Cabinet. Upgraded Ceiling Light Fixtures. Upgraded Vanity Sink in 2nd Bathroom. Living Room and Family Room are Separte. Built-in Patio and Built-in BBQ at the Backyard. Upgraded Artificial Turf Putting Green
| Listing Id: | 2824255 |
|---|---|
| List Price: | $740,000 |
| Property Type: | Residential |
| Property Sub Type: | SingleFamilyResidence |
| Status: | Active |
| Bedrooms Total: | 3 |
| Bathrooms Full: | 1 |
| Bathrooms Three Quarter: | 1 |
| Living Area: | 2,005 |
| Association Fee: | $975 |
| Tax Annual Amount: | $4,995 |
| Lot Size Square Feet: | 6,534.0 |
| Lot Size Acres: | 0.15 |
| Architectural Style: | OneStory |
| Waterfront?: | No |
| City: | Henderson |
| County Or Parish: | Clark |
| Subdivision: | Anthem Cntry Club Parcel 17 |
| Postal Code: | 89052 |
| Year Built: | 2002 |
| Additional Parcels Description: | --- |
| Appliances: | Dryer, Disposal, GasRange, Microwave, Refrigerator, Washer |
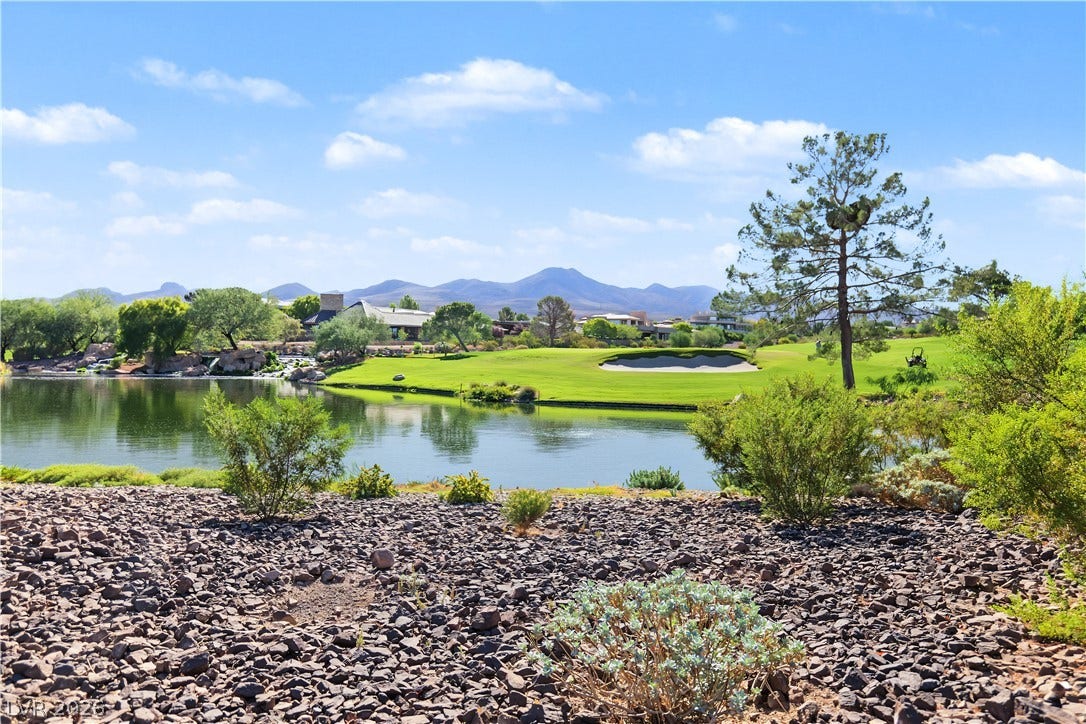
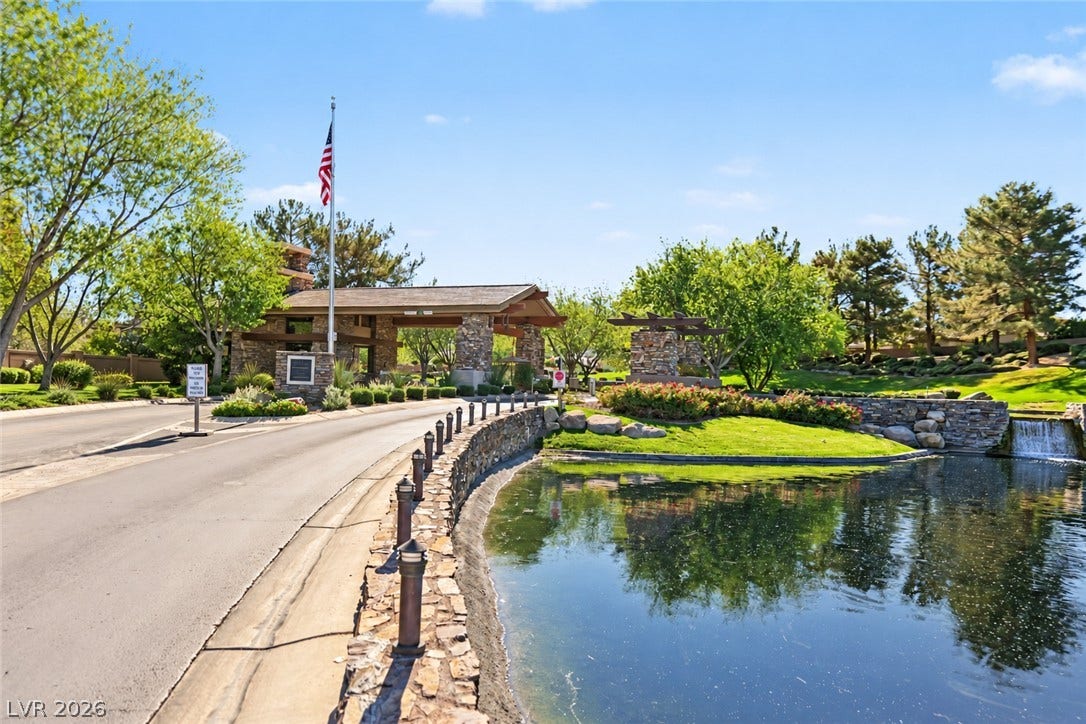
| Association Amenities: | Clubhouse, GolfCourse, Gated, Pool, Guard, Security |
| Association Fee: | $975 |
| Association Fee Frequency: | Quarterly |
| Association Fee Includes: | AssociationManagement, Security |
| Association Name: | Anthem Country Club |
| Association Phone: | 702-614-1992 |
| Association?: | Yes |
| Attached Garage?: | Yes |
| Basement Yn: | No |
| Bathrooms Total Integer: | 2 |
| Bedrooms Possible: | 3 |
| Building Area Total: | 2005.0 |
| Carport Spaces: | 0.0 |
| Community Features: | Pool |
| Construction Materials: | Drywall |
| Cooling: | CentralAir, Electric |
| Cooling?: | Yes |
| Direction Faces: | South |
| Directions: | FROM ANTHEM CC GUARD GATE, R ON ANTHEM CLUB DR TO WEATHERFORD NEIGHBORHOOD ON RIGHT - COLLECTION RIVER, R ON MOHANSIC. |
| Disclosures: | CovenantsRestrictionsDisclosure |
| Distance To Sewer Comments: | Public |
| Distance To Water Comments: | Public |
| Electric: | PhotovoltaicsNone |
| Elementary School: | Wolff, Elise L., Wolff, Elise L. |
| Exterior Features: | BuiltInBarbecue, Barbecue, Patio, PrivateYard, SprinklerIrrigation |
| Fencing: | Brick, BackYard |
| Fireplaces Total: | 0 |
| Flooring: | LuxuryVinylPlank |
| Furnished: | Unfurnished |
| Garage Spaces: | 2.0 |
| Garage?: | Yes |
| Green Energy Efficient: | Windows |
| Heating: | Central, Gas |
| Heating?: | Yes |
| High School: | Coronado High |
| Horse Amenities: | None |
| Interior Features: | CeilingFans, PrimaryDownstairs, WindowTreatments |
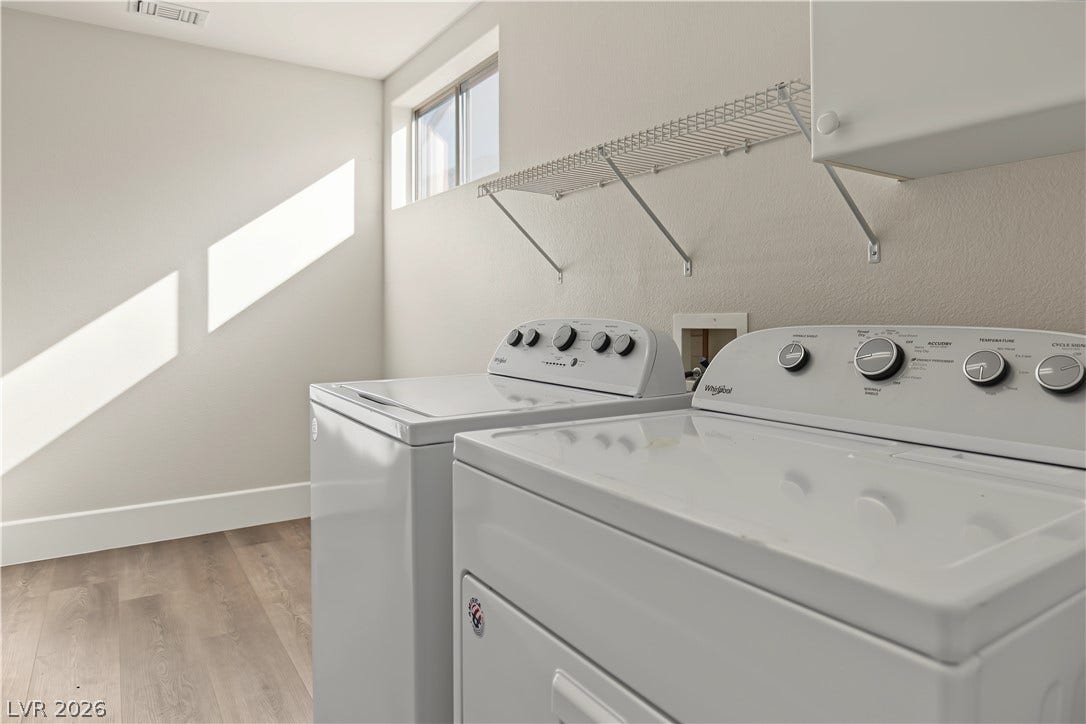
| Laundry Features: | GasDryerHookup, MainLevel, LaundryRoom |
| Listing Agreement: | ExclusiveRightToSell |
| Listing Terms: | Cash, Conventional, FHA, VaLoan |
| Lot Features: | DripIrrigationBubblers, FrontYard, SprinklersInFront, SprinklersTimer, Trees, LessThanQuarterAcre |
| Lot Size Area: | 0.15 |
| Lot Size Units: | Acres |
| Middle Or Junior School: | Webb, Del E. |
| Original List Price: | $740,000 |
| Parcel Number: | 190-07-813-024 |
| Parking Features: | Attached, Garage, GarageDoorOpener, InsideEntrance, Private |
| Parking Total: | 2 |
| Patio And Porch Features: | Covered, Patio |
| Pool Features: | Community |
| Possession: | CloseOfEscrow |
| Postal City: | Henderson |
| Postal Code Plus4: | 6647 |
| Property Condition: | Resale |
| Public Survey Range: | 62 |
| Public Survey Section: | 7 |
| Public Survey Township: | 23 |
| Roof: | Tile |
| Rooms Total: | 7 |
| Sewer: | PublicSewer |
| State Or Province: | NV |
| Stories: | 1 |
| Utilities: | UndergroundUtilities |
| Water Source: | Public |
| Window Features: | Blinds, DoublePaneWindows |
| Year Built Details: | RESALE |
| Zoning Description: | Single Family |
| Property Sub Type Additional: | SingleFamilyResidence |
| Current Price: | $740,000.00 |
| Country Subdivision: | 32003 |
| Record Signature: | 1,538,904,091 |
| Universal Parcel Id: | urn:reso:upi:2.0:US:32003:190-07-813-024 |
Listing Courtesy of: Kim's Realty Solutions
Listing Agent: Kihun Kim
702-301-5178
Mortgage Calculator
The data on this website relating to real estate for sale comes in part from the IDX Program of the Las Vegas REALTORS®.
All information is believed accurate but not guaranteed. The properties displayed may not be all of the properties available through the IDX Program. Any use of this site other than by potential buyers or sellers is strictly prohibited.
© 2026 Las Vegas REALTORS®.
Las Vegas REALTORS® data last updated on October 08, 2026 01:57 PM - PT.
Property Last Updated: October 08, 2026 01:57 PM - PT
