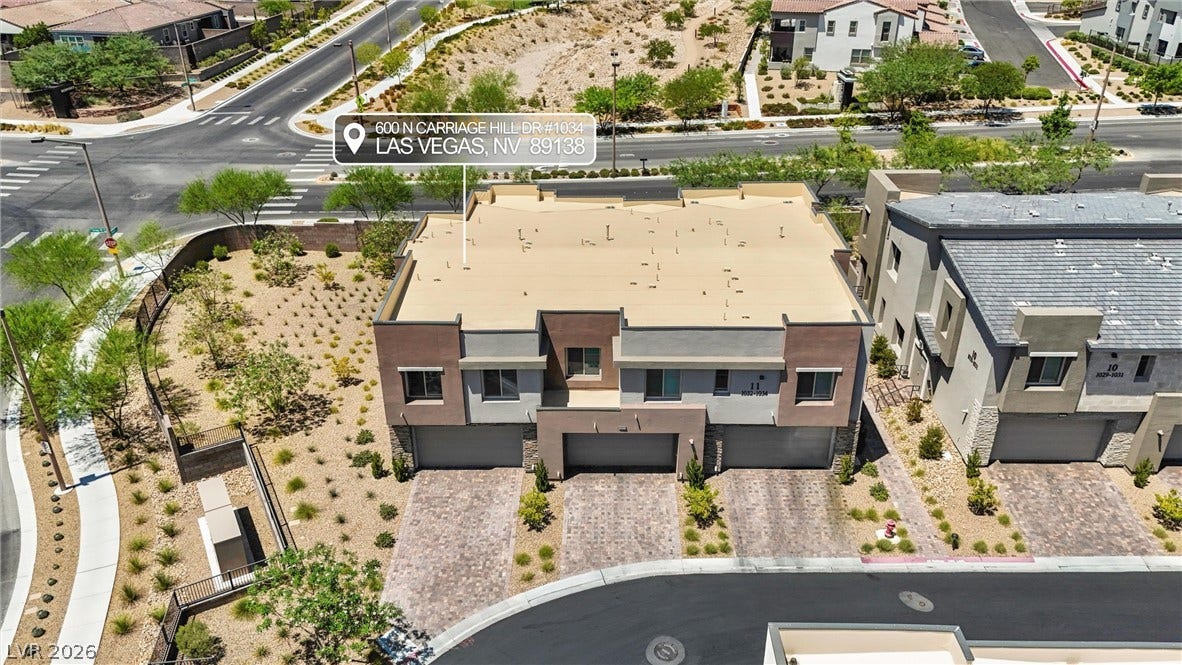
600 N Carriage Hill Drive, #1034
Las Vegas, NV 89138
$529,900
Open Houses
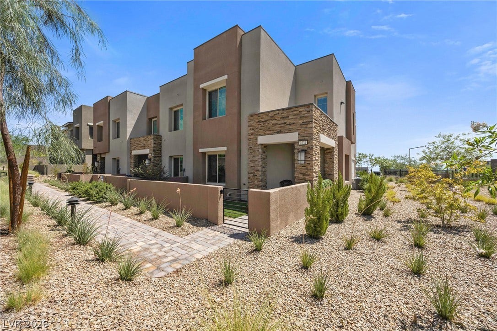
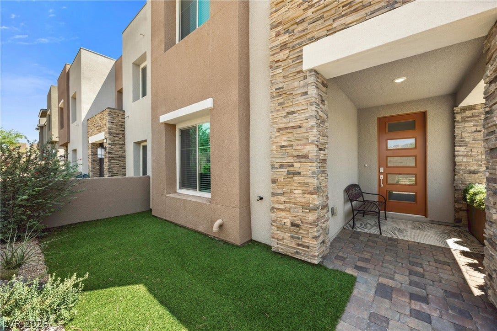
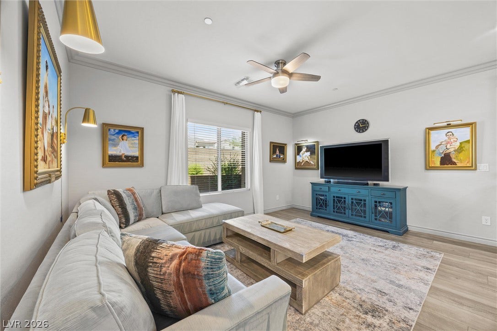
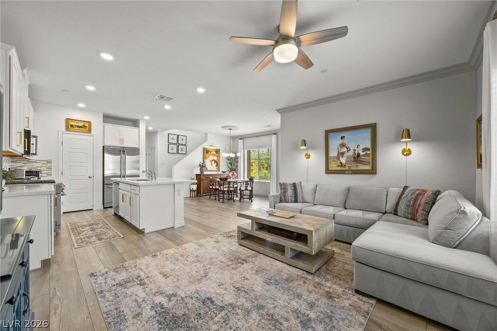
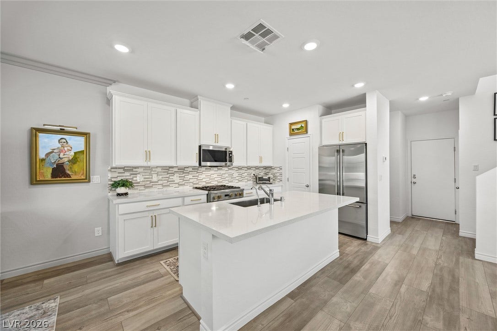
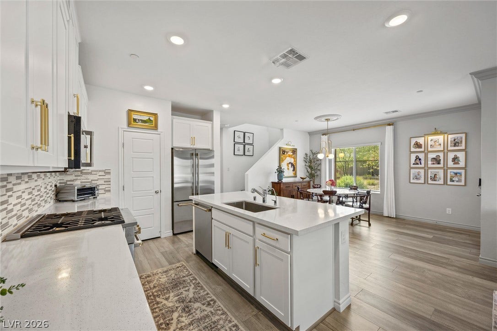
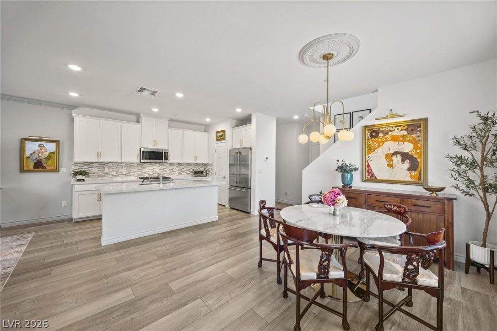
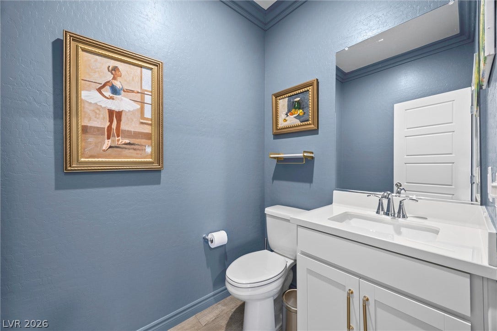
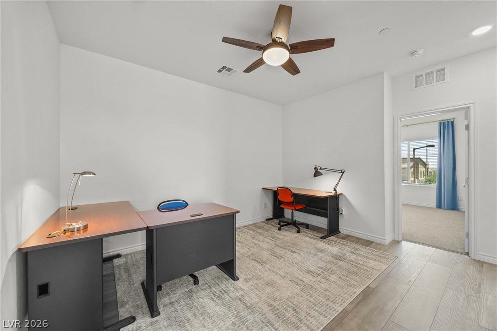
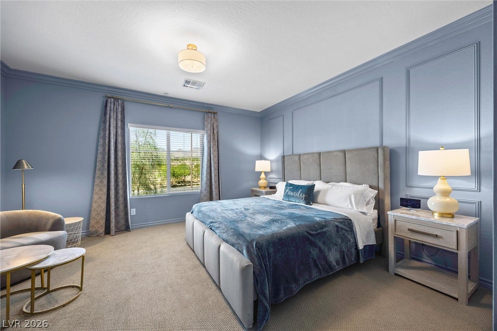
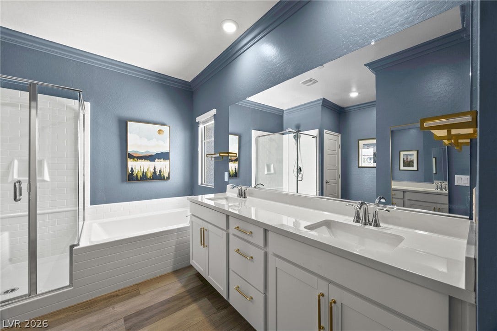
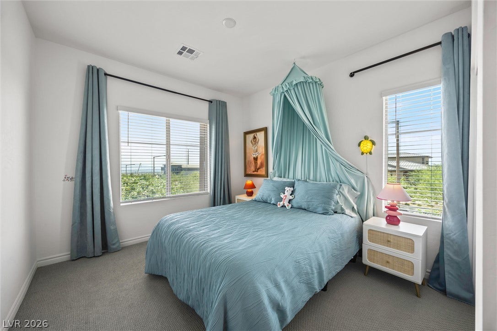
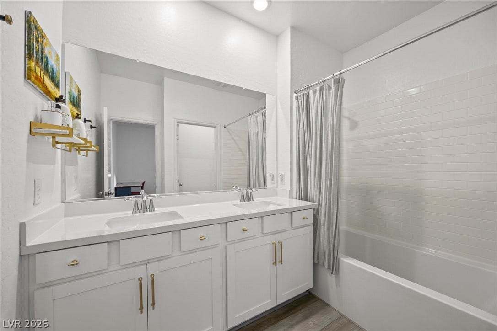
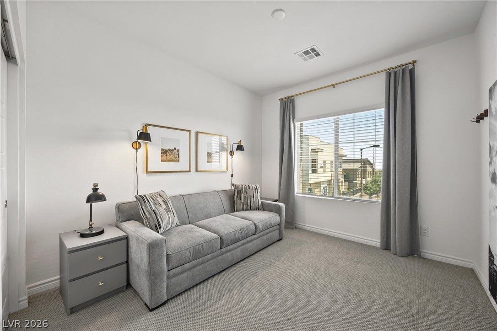
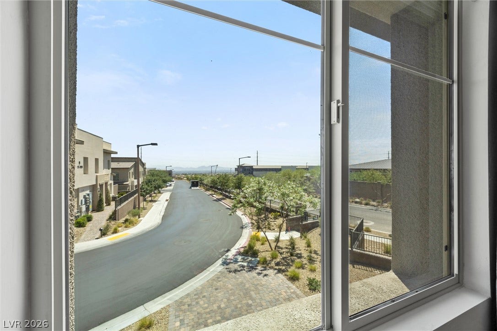
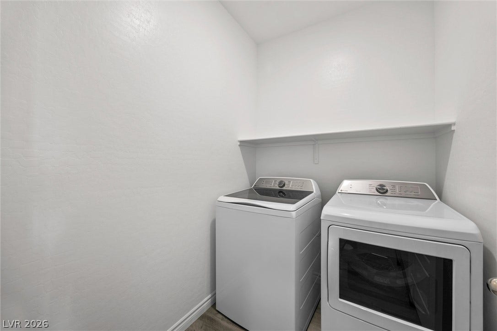
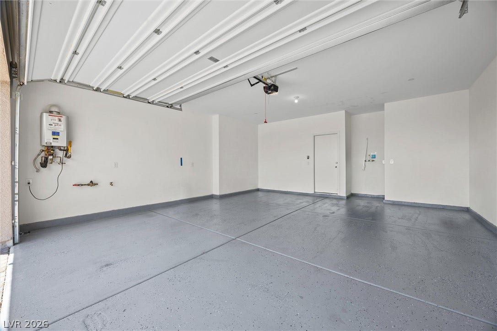
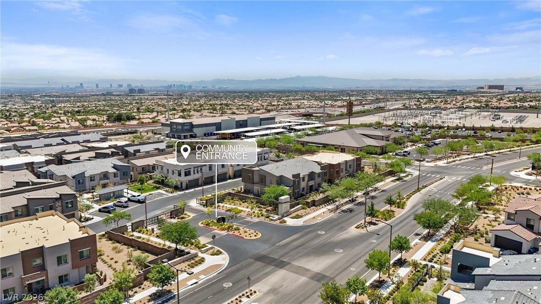
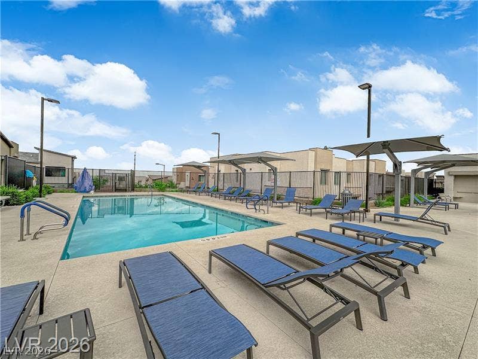
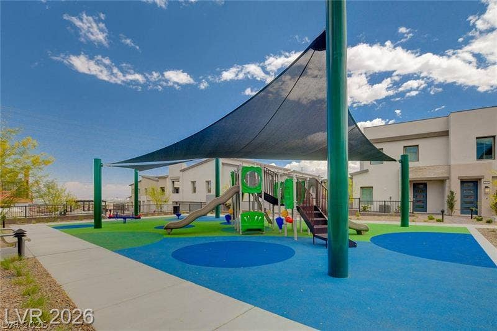
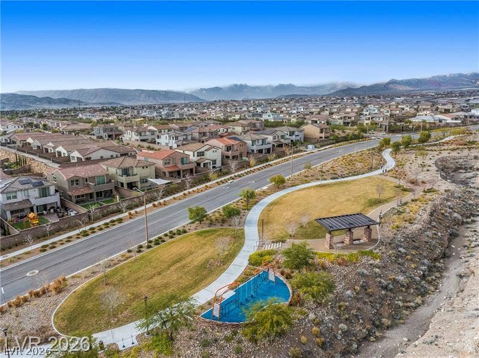
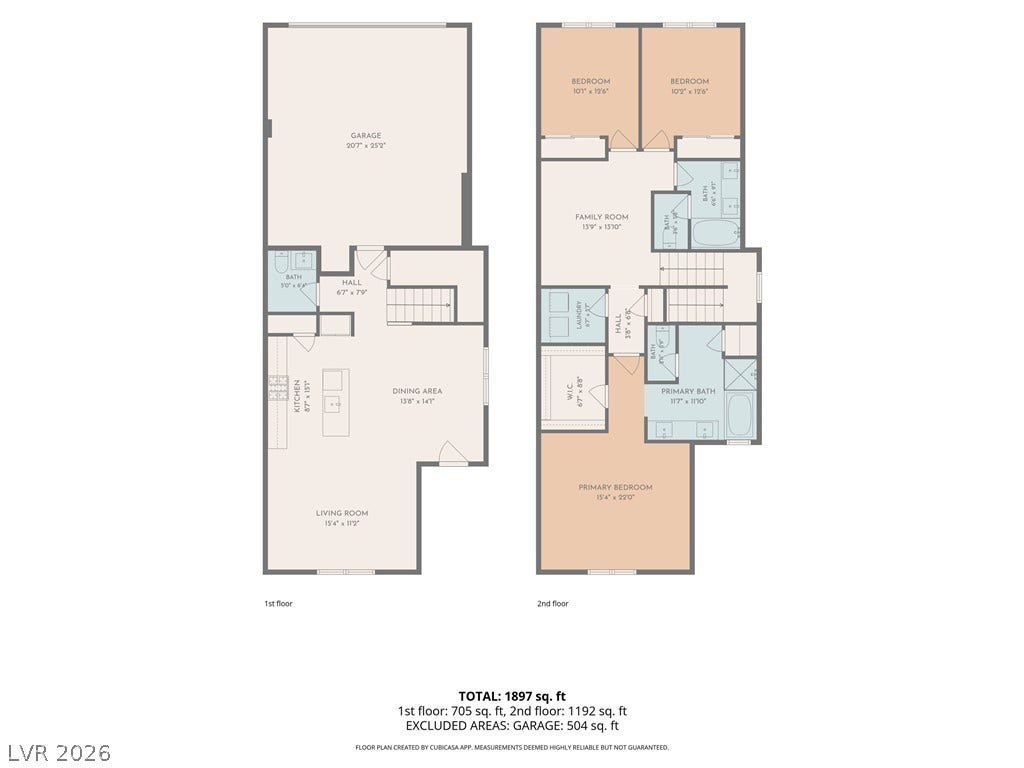
Barely lived in and better than new, this corner townhouse in gated Highline, Summerlin has the longest of only 6 full driveways in the community, with room for 4 cars. Inside, the kitchen features upgraded Monogram appliances, quartz countertops, tile backsplash, butler's pantry, and reverse osmosis. LVP flooring runs through the main level and loft, carpet only on stairs and bedrooms. Crown molding downstairs adds a polished finish. The primary suite offers a soaking tub, walk-in shower, private water closet, walk-in closet, and dual vanities, also found in the secondary bath. Both secondary bedrooms have partial Strip views. Three bedrooms, 2.5 baths, separate laundry room, and an epoxy garage floor. Fully fenced turf courtyard out front. Community pool and playground. Minutes to Downtown Summerlin, Red Rock Casino, top dining and shopping, Red Rock Canyon, and the 215. Schedule your private showing today.
| Listing Id: | 2799282 |
|---|---|
| List Price: | $529,900 |
| Property Type: | Residential |
| Property Sub Type: | Townhouse |
| Status: | Active |
| Bedrooms Total: | 3 |
| Bathrooms Full: | 2 |
| Bathrooms Half: | 1 |
| Living Area: | 1,833 |
| Association Fee: | $199 |
| Tax Annual Amount: | $4,771 |
| Lot Size Square Feet: | 4,792.0 |
| Lot Size Acres: | 0.11 |
| Architectural Style: | TwoStory |
| Waterfront?: | No |
| City: | Las Vegas |
| County Or Parish: | Clark |
| Subdivision: | Highline -Village 21 - Parcel I |
| Postal Code: | 89138 |
| Year Built: | 2023 |
| Additional Parcels Description: | --- |
| Appliances: | BuiltInGasOven, Dryer, Disposal, Microwave, Refrigerator, Washer |
| Association Amenities: | Gated, JoggingPath, Playground, Park, Pool |
| Association Fee: | $199 |
| Association Fee 2 Frequency: | Monthly |
| Association Fee Frequency: | Monthly |
| Association Fee Includes: | RecreationFacilities |
| Association Name: | Highline at the Trai |
| Association Phone: | 702-835-6904 |
| Association?: | Yes |
| Attached Garage?: | Yes |
| Basement Yn: | No |
| Bathrooms Total Integer: | 3 |
| Bedrooms Possible: | 5 |
| Building Area Total: | 1833.0 |
| Carport Spaces: | 0.0 |
| Community Features: | Pool |
| Cooling: | CentralAir, Electric |
| Cooling?: | Yes |
| Direction Faces: | East |
| Directions: | Direction - 215 W to Far Hills, W on Far Hills, R on N. Carriage Hill Dr., R into Highline gated community, Make a right after the gate, Unit will be on the right at the end of building 11 |
| Disclosures: | CovenantsRestrictionsDisclosure |
| Distance To Sewer Comments: | Public |
| Distance To Water Comments: | Public |
| Electric: | PhotovoltaicsNone |
| Elementary School: | Givens, Linda Rankin, Givens, Linda Rankin |
| Exterior Features: | Porch |
| Fencing: | Block, FrontYard |
| Fireplaces Total: | 0 |
| Flooring: | Carpet, LuxuryVinylPlank |
| Furnished: | Unfurnished |
| Garage Spaces: | 2.0 |
| Garage?: | Yes |
| Green Energy Efficient: | Windows |
| Heating: | Central, Gas |
| Heating?: | Yes |
| High School: | Palo Verde |
| Horse Amenities: | None |
| Interior Features: | BathroomonMainLevel, WindowTreatments |
| Laundry Features: | ElectricDryerHookup, LaundryRoom, UpperLevel |
| Listing Agreement: | ExclusiveRightToSell |
| Listing Terms: | Cash, Conventional, VaLoan |
| Lot Features: | FrontYard, LessThanQuarterAcre |
| Lot Size Area: | 0.11 |
| Lot Size Units: | Acres |
| Middle Or Junior School: | Rogich Sig |
| Original List Price: | $539,900 |
| Parcel Number: | 137-26-117-036 |
| Parking Features: | Attached, Garage, GarageDoorOpener, Private |
| Parking Total: | 2 |
| Patio And Porch Features: | Porch |
| Pool Features: | Community |
| Possession: | CloseOfEscrow |
| Postal City: | Las Vegas |
| Postal Code Plus4: | 4739 |
| Property Attached?: | Yes |
| Public Survey Range: | 59 |
| Public Survey Section: | 22 |
| Public Survey Township: | 20 |
| Roof: | Tile |
| Rooms Total: | 6 |
| Security Features: | GatedCommunity |
| Sewer: | PublicSewer |
| State Or Province: | NV |
| Stories: | 2 |
| Utilities: | AboveGroundUtilities |
| Water Source: | Public |
| Window Features: | Blinds, DoublePaneWindows |
| Zoning Description: | Multi-Family |
| Property Sub Type Additional: | Townhouse |
| Current Price: | $529,900.00 |
| Country Subdivision: | 32003 |
| Record Signature: | 533,675,044 |
| Universal Parcel Id: | urn:reso:upi:2.0:US:32003:137-26-117-036 |
Listing Courtesy of: eXp Realty
Listing Agent: Sandy Brooks
sandy@lasvegashomes.vegas
Mortgage Calculator
The data on this website relating to real estate for sale comes in part from the IDX Program of the Las Vegas REALTORS®.
All information is believed accurate but not guaranteed. The properties displayed may not be all of the properties available through the IDX Program. Any use of this site other than by potential buyers or sellers is strictly prohibited.
© 2026 Las Vegas REALTORS®.
Las Vegas REALTORS® data last updated on October 08, 2026 02:04 PM - PT.
Property Last Updated: October 08, 2026 02:04 PM - PT
