601 Sandy Drive
Henderson, NV 89002
$1,799,999
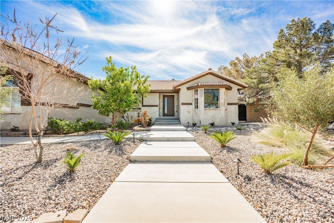
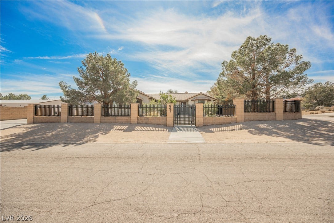
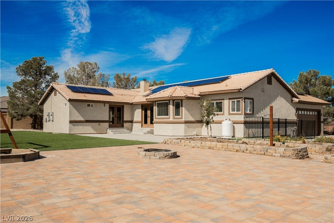
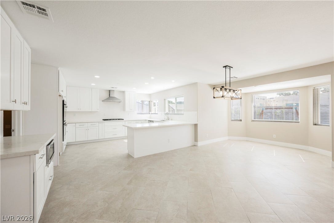
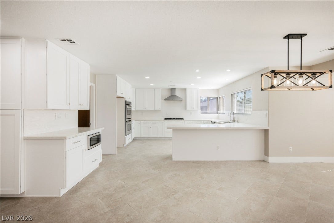
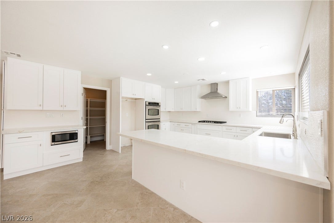
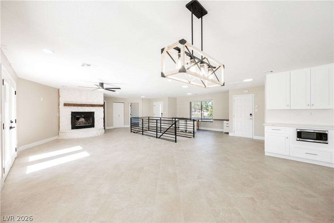
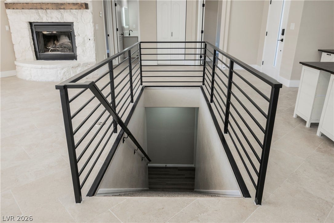
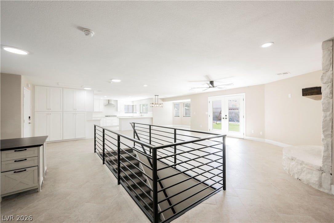
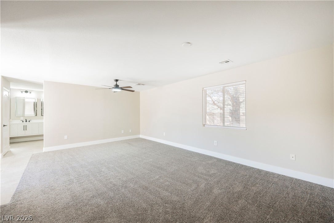
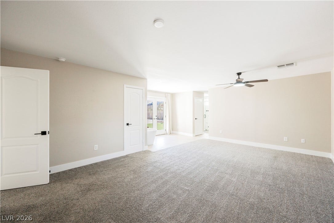
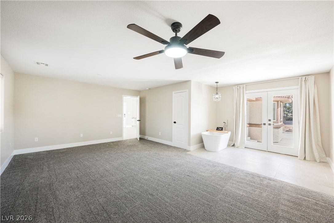
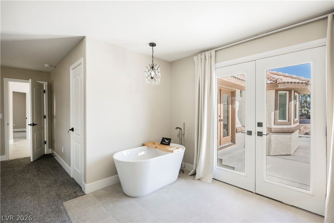
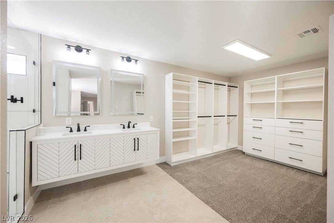
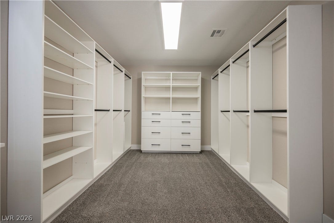
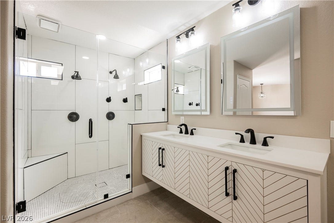
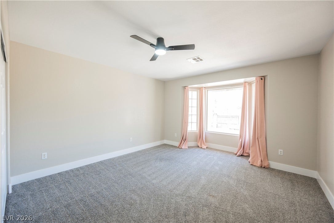
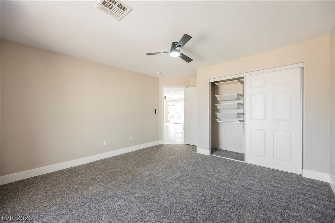
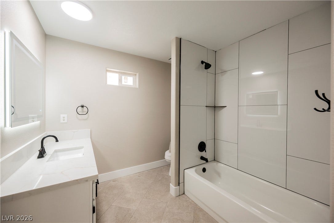
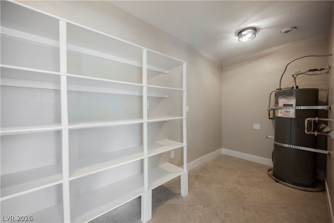
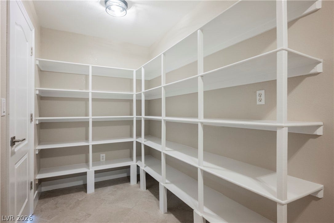
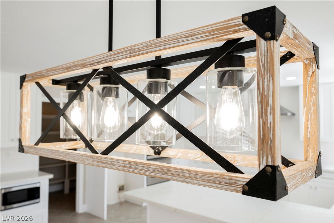
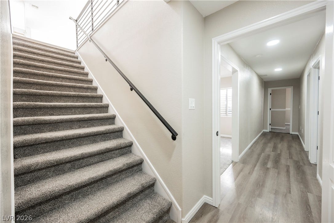
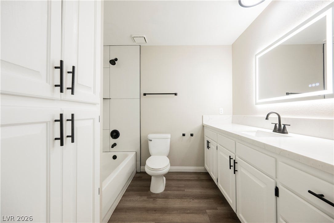
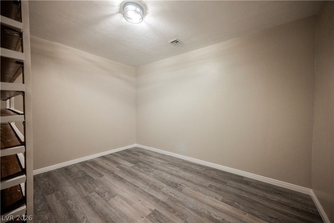
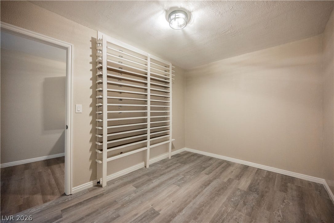
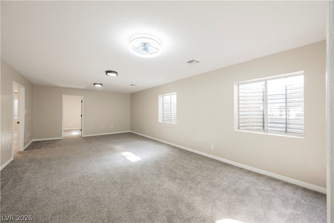
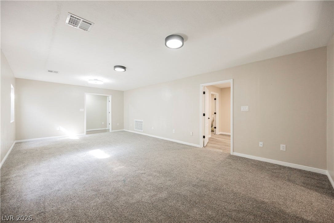
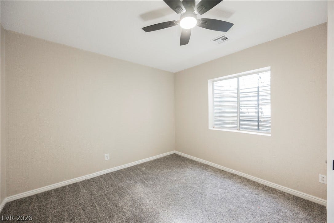
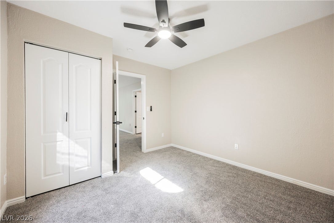
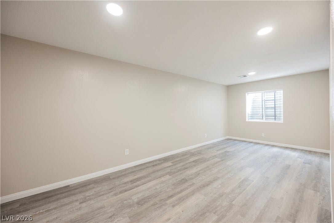
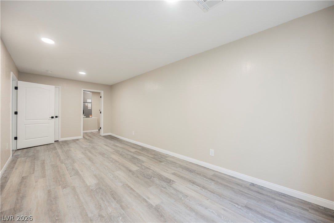
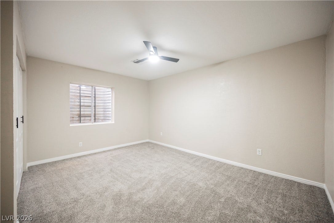
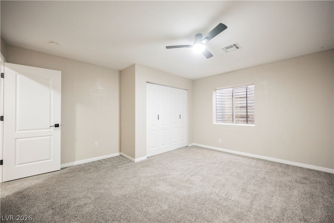
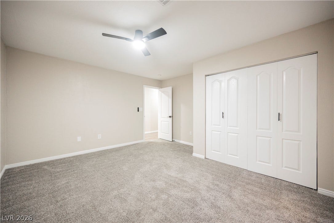
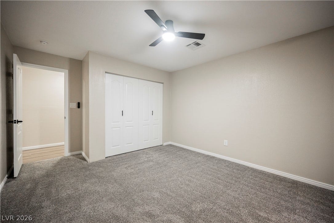
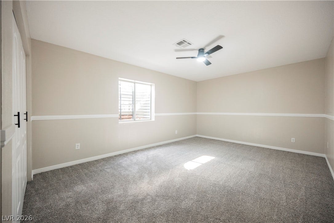
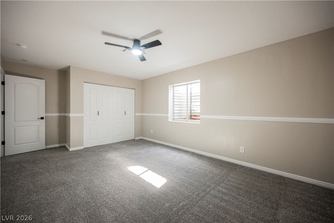
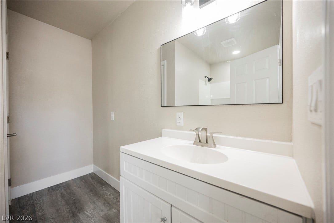
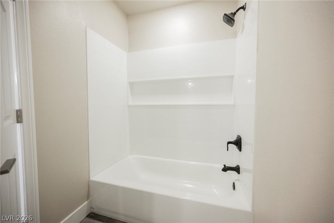
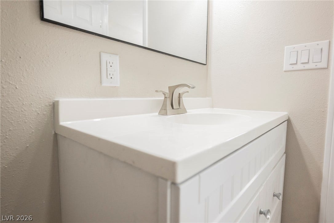
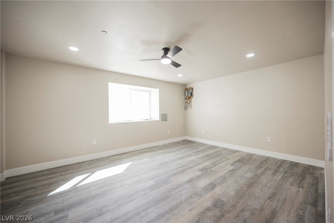
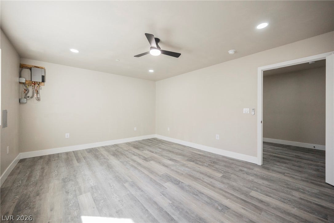
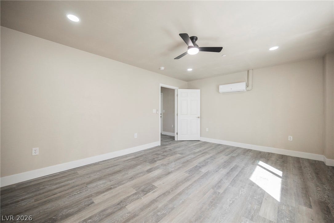
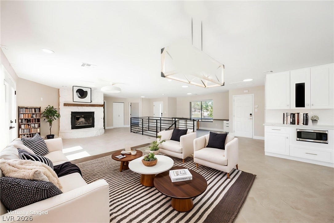
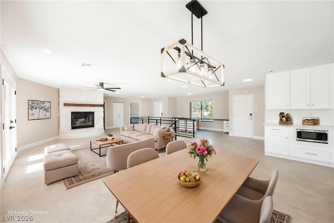
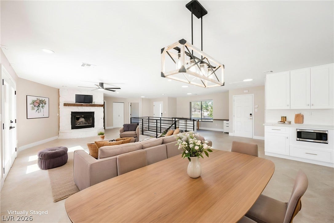
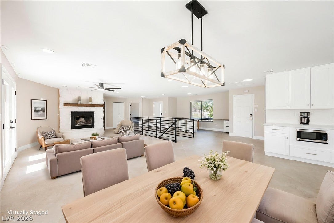
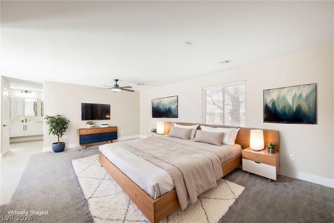
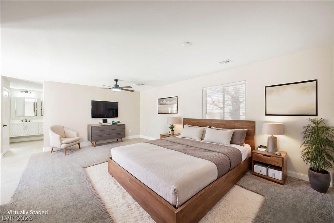
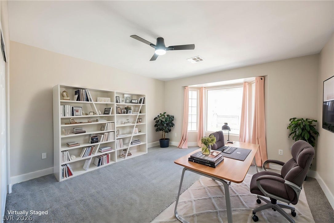
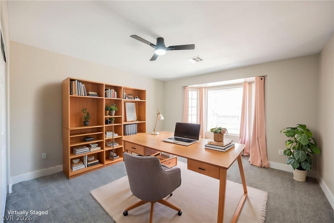
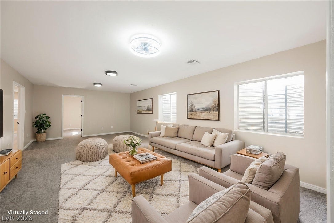
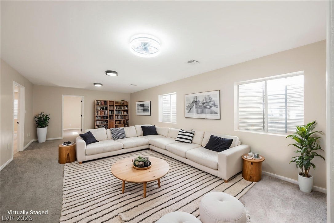
Rare one-acre custom estate in Henderson with NO HOA! This single-story home offers approximately 4,148 sq. ft. with 6 spacious bedrooms, 4 bathrooms, and a versatile flex/media room ideal for an office, gym, game room, or additional living space. The bright, open-concept floor plan features abundant natural light, a spacious great room, and a well-appointed kitchen with custom cabinetry, breakfast bar, pantry, and walk-in pantry. The primary suite is separated from the secondary bedrooms and includes a walk-in closet. The flexible layout is ideal for multi-generational living, guests, or working from home.
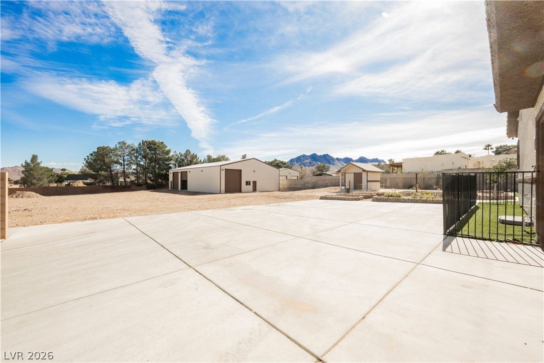
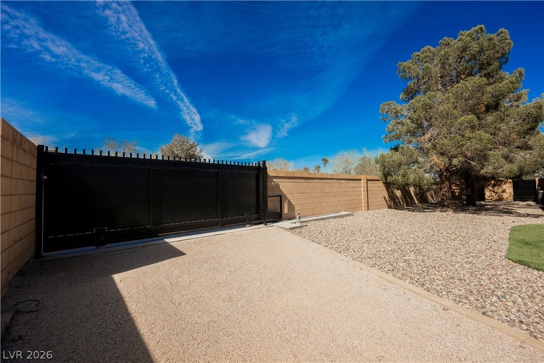
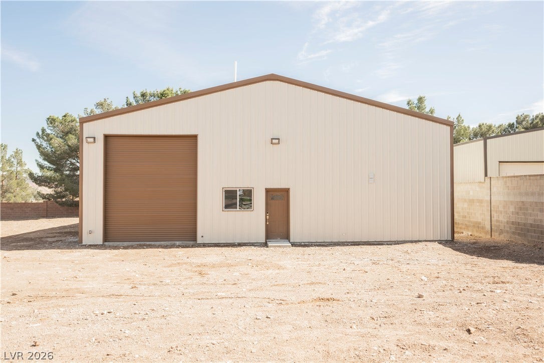
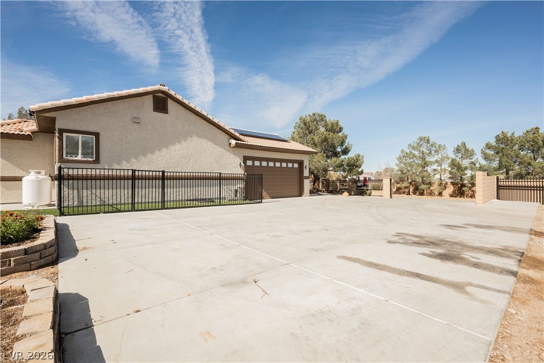
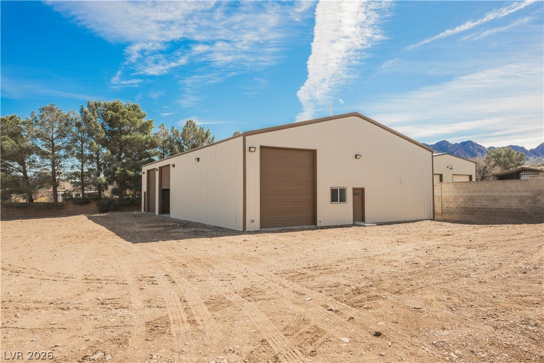
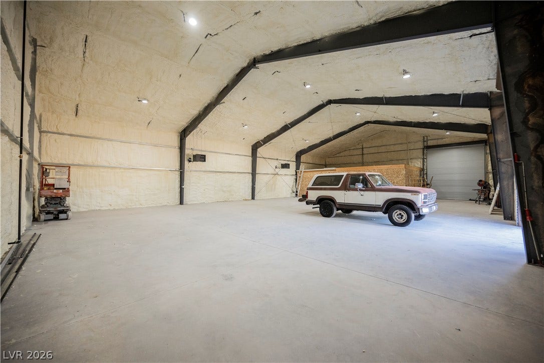
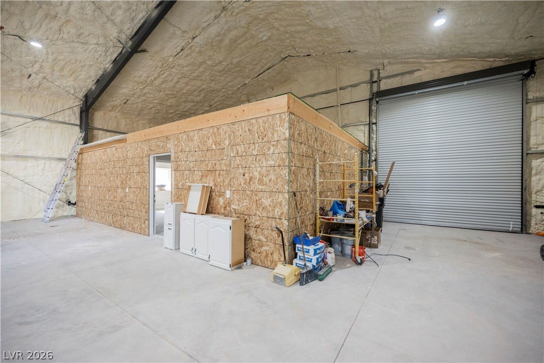
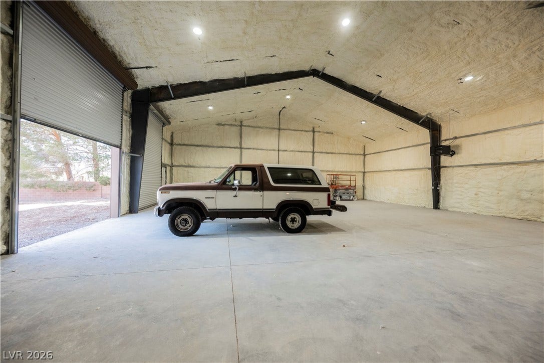
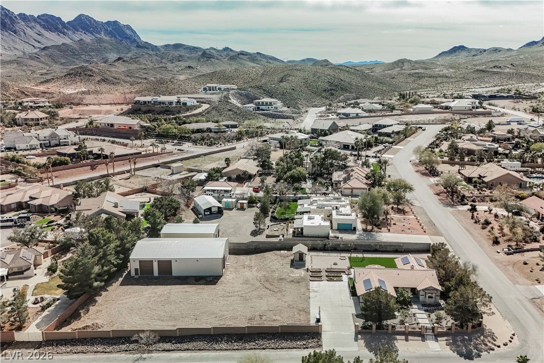
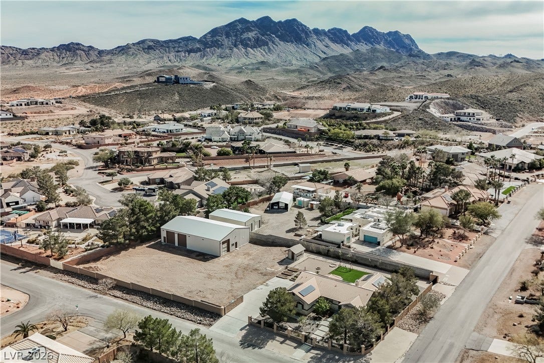
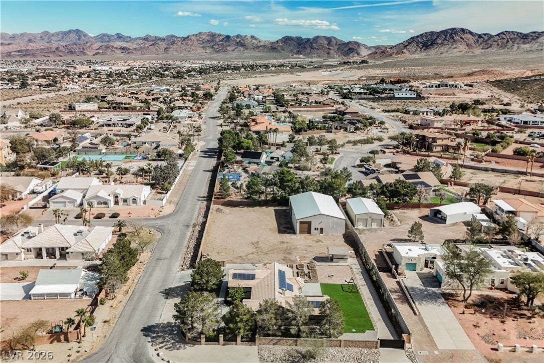
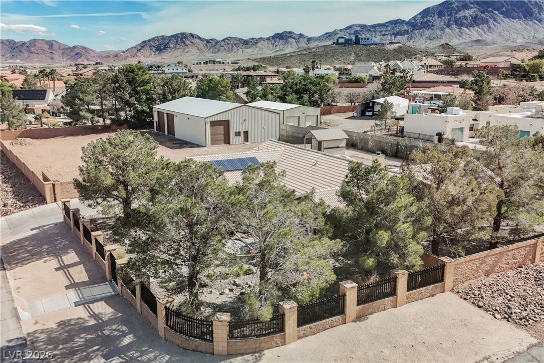
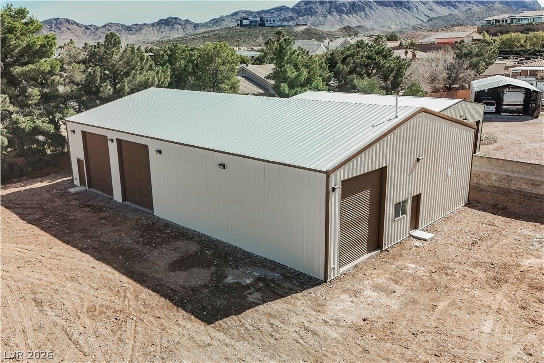
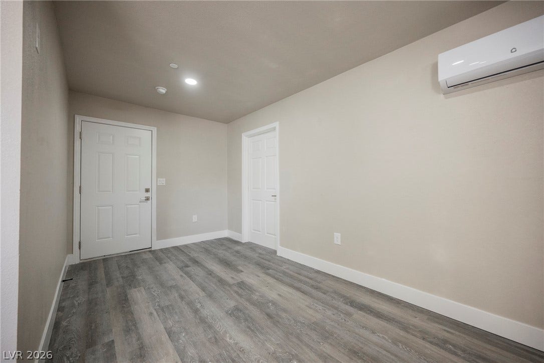
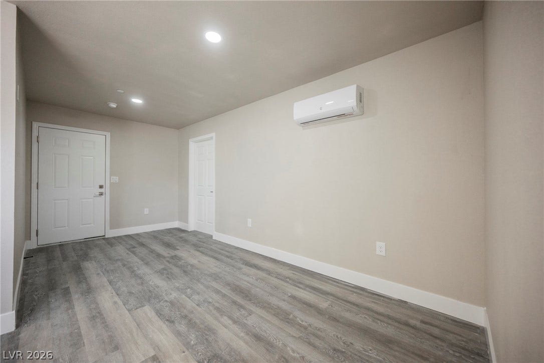
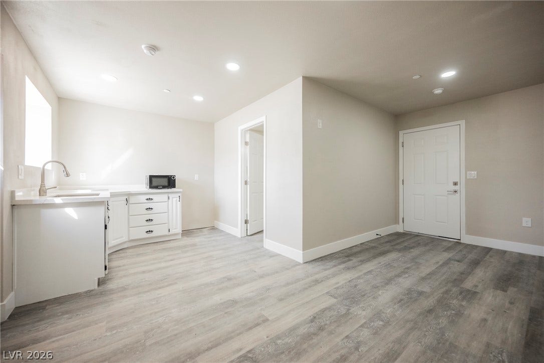
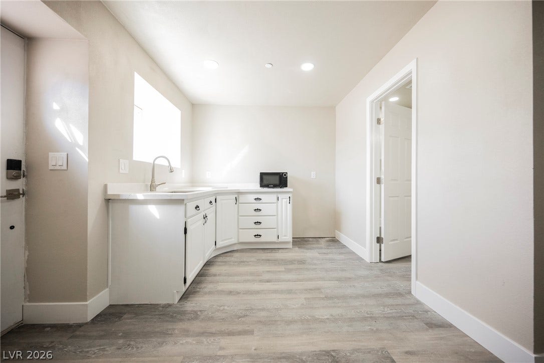
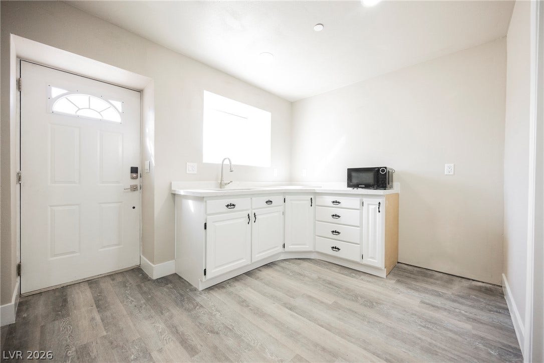
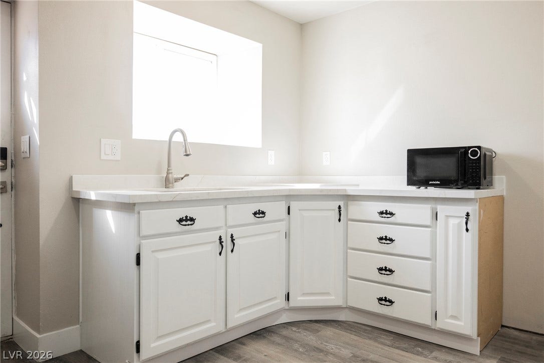
A standout feature is the approximately 4,000 sq. ft. detached 10-car garage with office/guest quarters, bedroom, full bathroom, and kitchenette—ideal for car collectors, hobbyists, workshop space, or additional guest accommodations. The property also offers an attached garage, gated RV parking with hookups and waste connection, plus 220V power in the garage/shop.
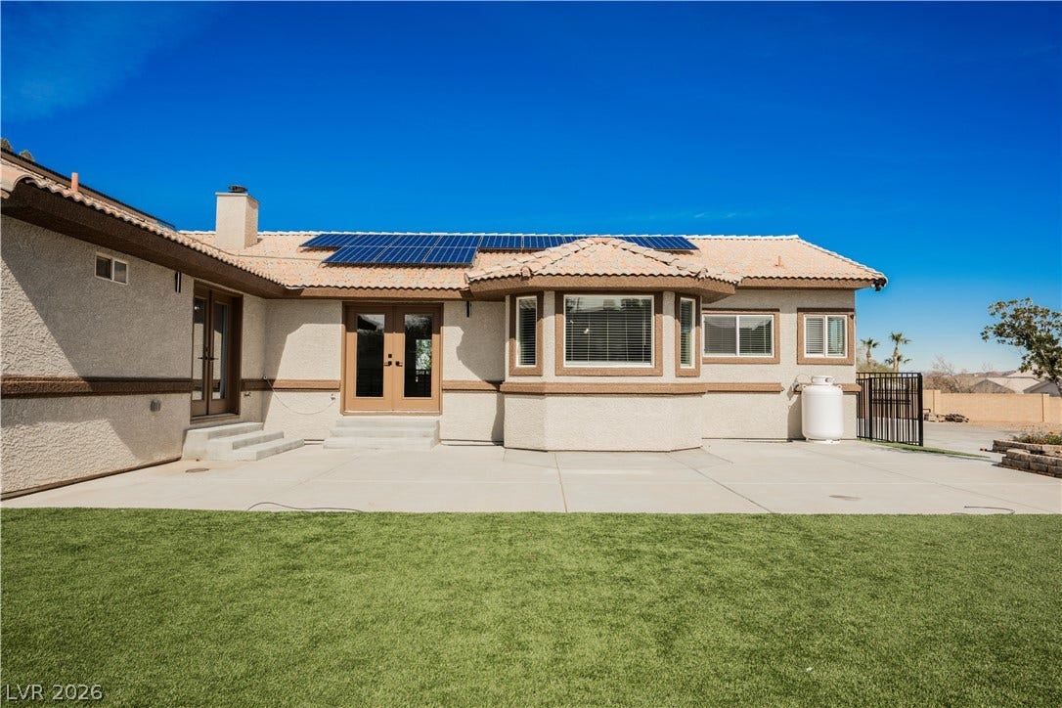
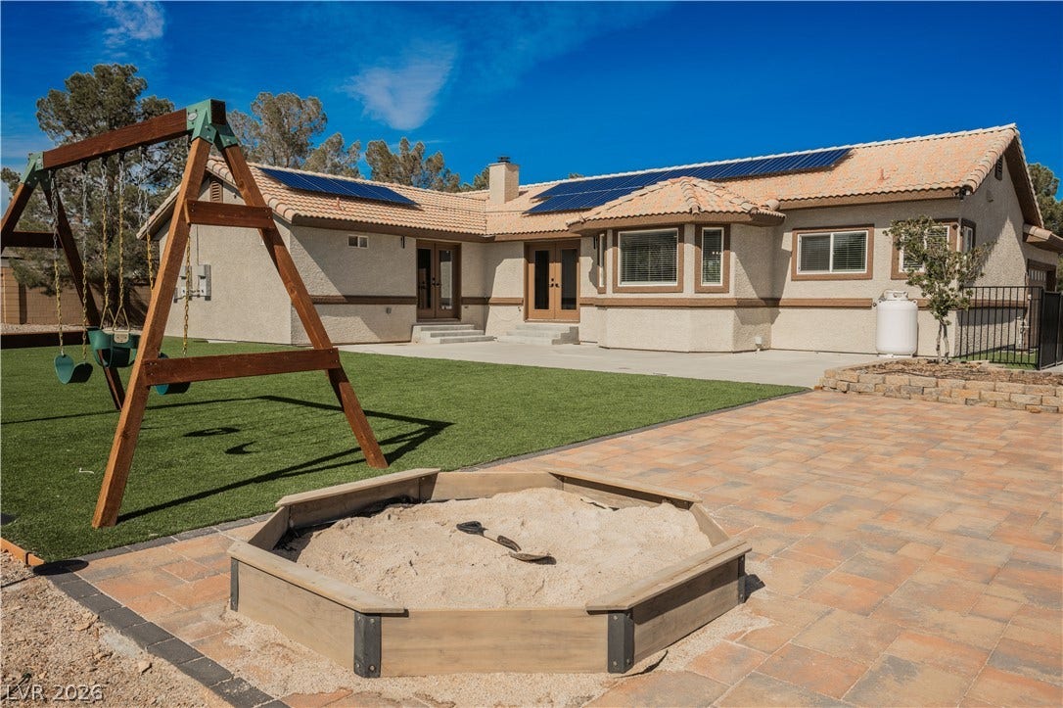
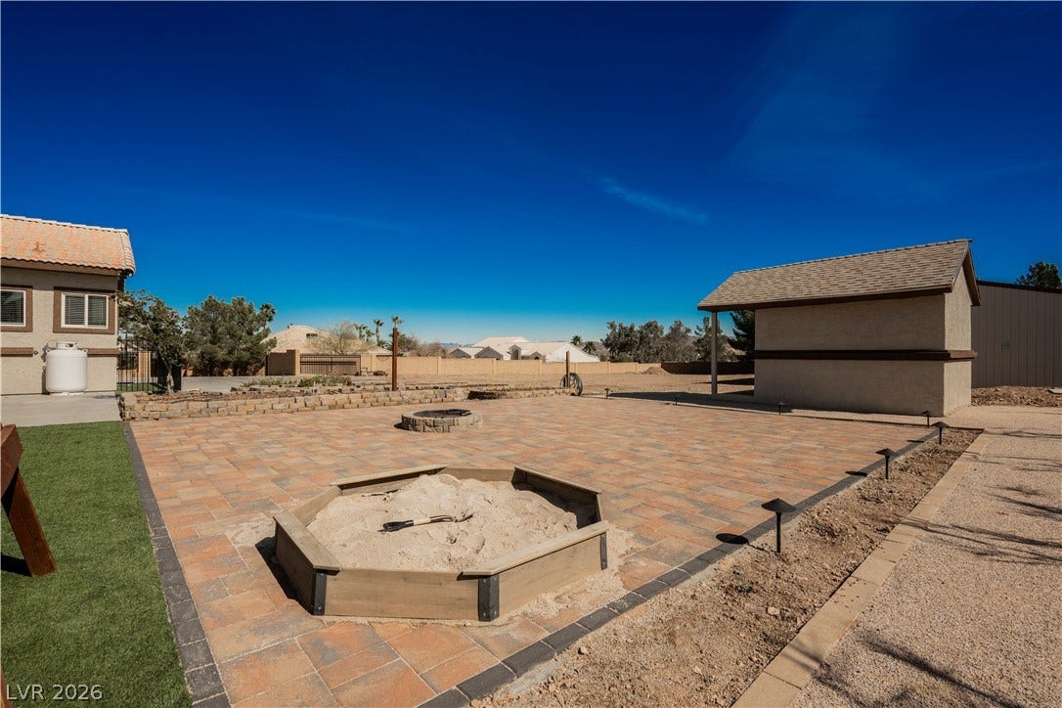
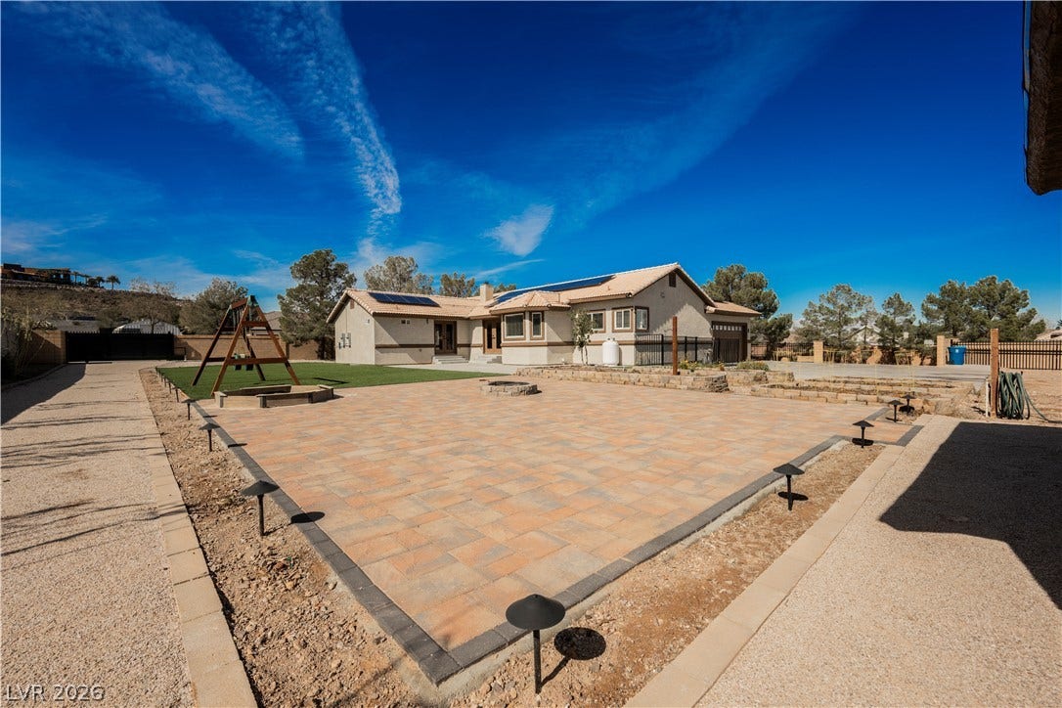
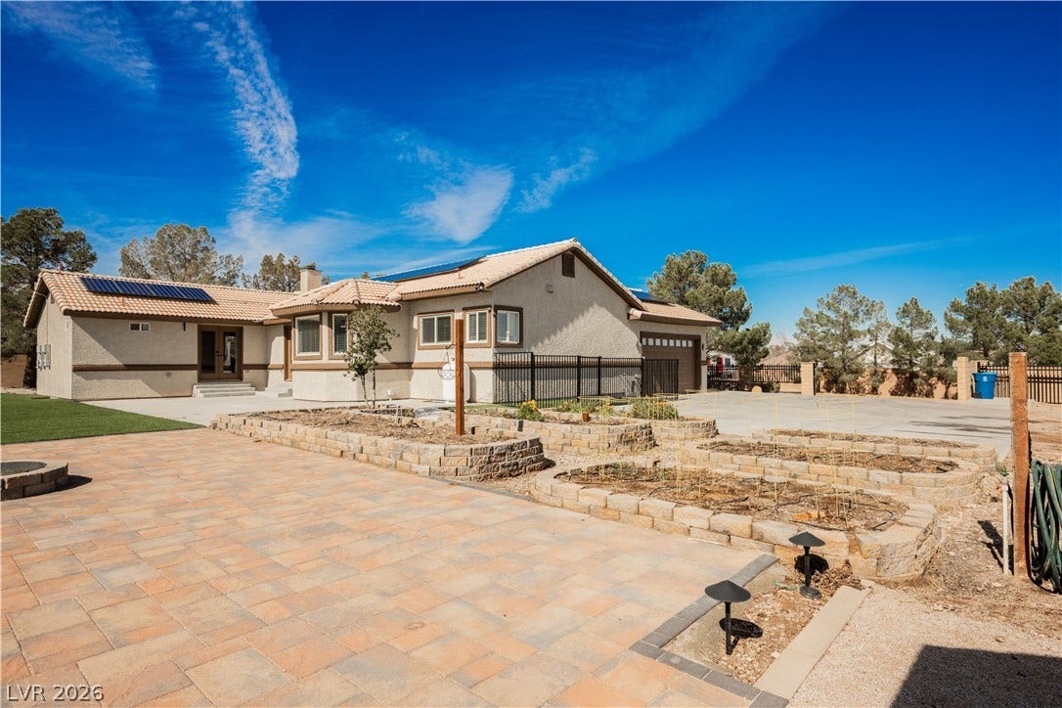
Enjoy mountain views from the fully fenced acre featuring desert landscaping, synthetic grass, fruit trees, garden area, dog run, raised garden, expansive paver patio, and a separate detached storage shed. Additional features include solar panels, dual-pane windows, multiple central heating and cooling units, water filtration, secured entry, and underground utilities.
An exceptional Henderson property offering privacy, extensive garage and RV capacity, outdoor space, storage, and incredible versatility—all without an HOA!
| Listing Id: | 2821615 |
|---|---|
| List Price: | $1,799,999 |
| Property Type: | Residential |
| Property Sub Type: | SingleFamilyResidence |
| Status: | Active |
| Bedrooms Total: | 6 |
| Bathrooms Full: | 3 |
| Bathrooms Three Quarter: | 1 |
| Living Area: | 4,148 |
| Tax Annual Amount: | $3,238 |
| Lot Size Square Feet: | 43,560.0 |
| Lot Size Acres: | 1.0 |
| Architectural Style: | OneStory |
| Waterfront?: | No |
| City: | Henderson |
| County Or Parish: | Clark |
| Postal Code: | 89002 |
| Year Built: | 1995 |
| Additional Parcels Description: | --- |
| Appliances: | BuiltInElectricOven, Dishwasher, ElectricWaterHeater, GasCooktop, Disposal, MultipleWaterHeaters, WaterPurifier |
| Association Amenities: | None |
| Room Type: | Basement |
| Attached Garage?: | Yes |
| Basement Yn: | Yes |
| Bathrooms Total Integer: | 4 |
| Bedrooms Possible: | 6 |
| Building Area Total: | 4148.0 |
| Carport Spaces: | 0.0 |
| Cooling: | CentralAir, Electric, TwoUnits |
| Cooling?: | Yes |
| Direction Faces: | North |
| Directions: | From I-11/95 southbound, exit College Dr. on the right, take College Dr. to Paradise Hills Dr. turn right, then left on Jessie Rd, then left onto Sandy dr. House is on the corner. |
| Disclosures: | PrincipalIsRealEstateLicensed |
| Distance To Sewer Comments: | Septic Installed |
| Distance To Water Comments: | Public |
| Electric: | PhotovoltaicsSellerOwned, Volts220InGarage |
| Elementary School: | Smalley, James E. & A, Smalley, James E. & A |
| Exterior Features: | Barbecue, DogRun, OutBuildings, Porch, Patio, Shed, SprinklerIrrigation |
| Fencing: | Block, Full |
| Fireplaces Total: | 0 |
| Flooring: | Carpet, Laminate, Tile |
| Furnished: | Unfurnished |
| Garage Spaces: | 12.0 |
| Garage?: | Yes |
| Green Energy Efficient: | Windows, SolarPanels |
| Heating: | Central, Electric, MultipleHeatingUnits |
| Heating?: | Yes |
| High School: | Foothill |
| Horse Amenities: | None |
| Interior Features: | BathroomonMainLevel, BedroomOnMainLevel, CeilingFans, FullBathOnMainLevel, PrimaryDownstairs, WindowTreatments |
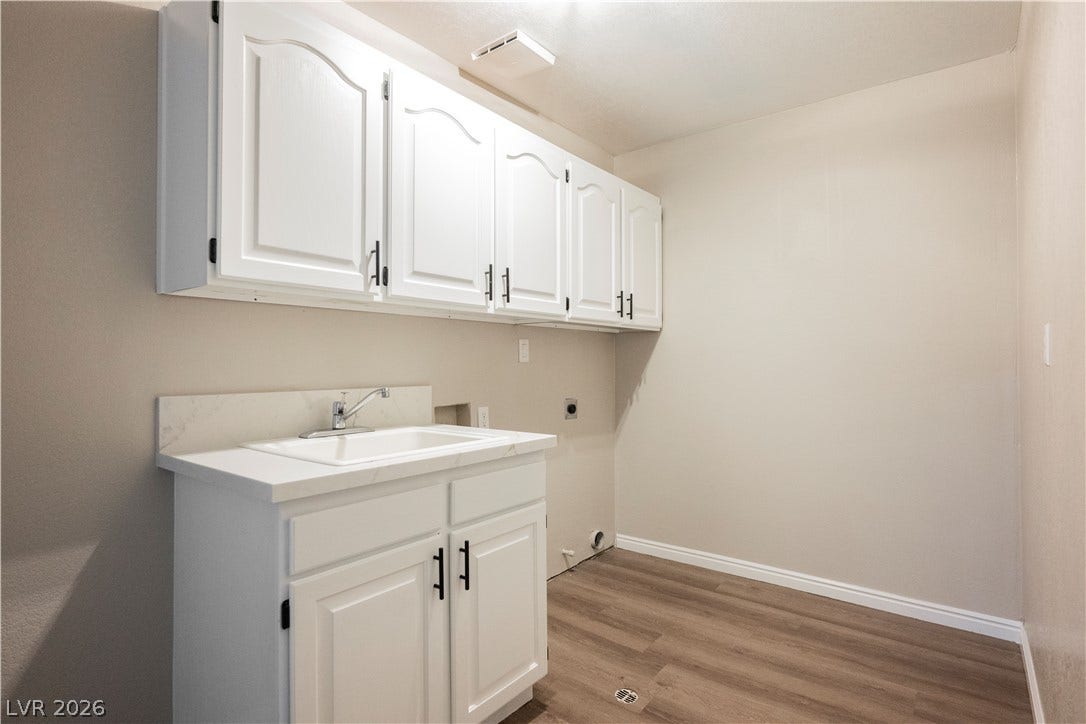
| Laundry Features: | ElectricDryerHookup, LaundryRoom |
| Listing Agreement: | ExclusiveRightToSell |
| Listing Terms: | Cash, Conventional, VaLoan |
| Lot Features: | OneToFiveAcres, QuarterToOneAcre, DripIrrigationBubblers, DesertLandscaping, FruitTrees, Garden, Landscaped, Rocks |
| Lot Size Area: | 1.0 |
| Lot Size Units: | Acres |
| Middle Or Junior School: | Mannion Jack & Terry |
| Original List Price: | $1,799,999 |
| Other Equipment: | WaterSoftenerLoop |
| Other Structures: | Outbuilding, Sheds |
| Ownership: | Single Family Residential |
| Parcel Number: | 179-32-701-013 |
| Parking Features: | Attached, Detached, Garage, GarageDoorOpener, InsideEntrance, Private, RvGarage, RvHookUps, RvGated, RvAccessParking |
| Parking Total: | 12 |
| Patio And Porch Features: | Patio, Porch |
| Possession: | CloseOfEscrow |
| Postal City: | Henderson |
| Postal Code Plus4: | 9224 |
| Property Condition: | Resale |
| Public Survey Range: | 63 |
| Public Survey Section: | 32 |
| Public Survey Township: | 22 |
| Roof: | Tile |
| Rooms Total: | 10 |
| RV Parking Dimensions: | 50x80x14 |
| Security Features: | ControlledAccess |
| Sewer: | SepticTank |
| State Or Province: | NV |
| Stories: | 1 |
| Utilities: | UndergroundUtilities, SepticAvailable |
| Water Source: | Public |
| Window Features: | Blinds, DoublePaneWindows |
| Year Built Details: | RESALE |
| Zoning Description: | Horses Permitted, Single Family |
| Property Sub Type Additional: | SingleFamilyResidence |
| Current Price: | $1,799,999.00 |
| Country Subdivision: | 32003 |
| Record Signature: | -120,773,386 |
| Universal Parcel Id: | urn:reso:upi:2.0:US:32003:179-32-701-013 |
Listing Courtesy of: First Class Realty & Property
Listing Agent: Ella Williams
702-816-2309
Mortgage Calculator
The data on this website relating to real estate for sale comes in part from the IDX Program of the Las Vegas REALTORS®.
All information is believed accurate but not guaranteed. The properties displayed may not be all of the properties available through the IDX Program. Any use of this site other than by potential buyers or sellers is strictly prohibited.
© 2026 Las Vegas REALTORS®.
Las Vegas REALTORS® data last updated on October 08, 2026 01:57 PM - PT.
Property Last Updated: October 08, 2026 01:57 PM - PT
