6047 Castle Gardens Avenue
Las Vegas, NV 89130
$465,000
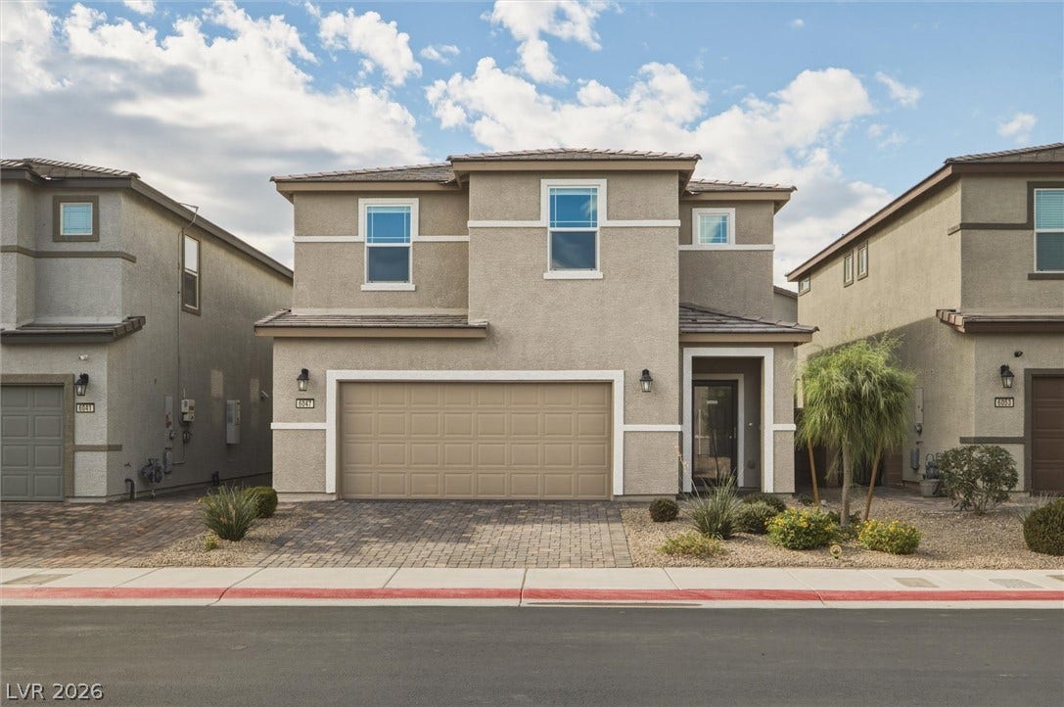
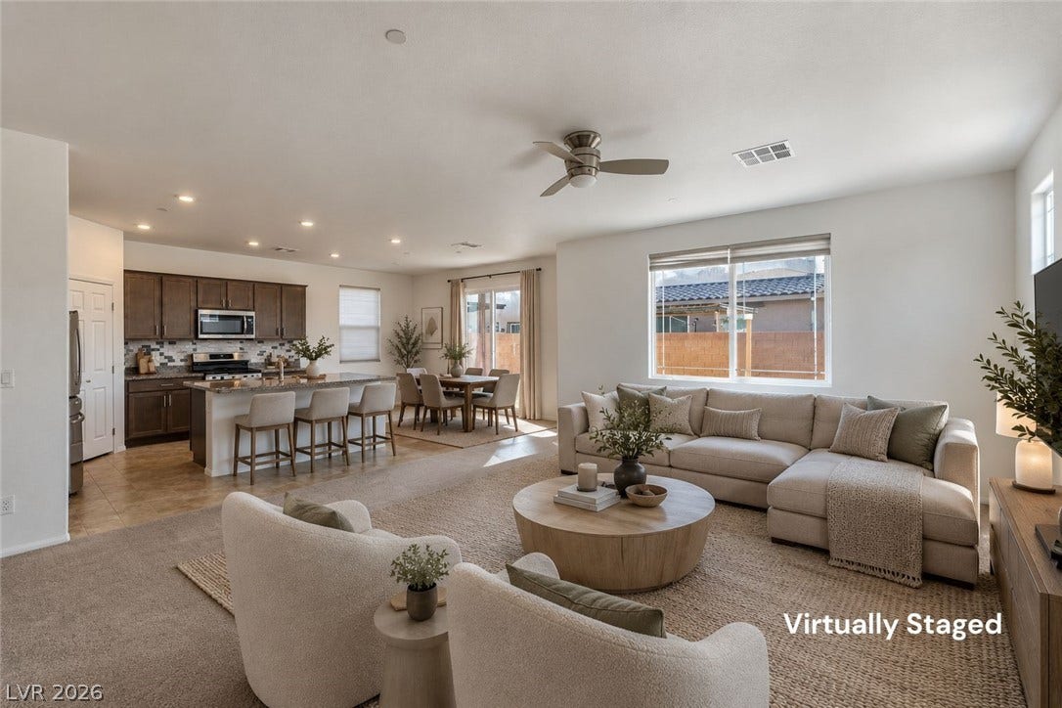
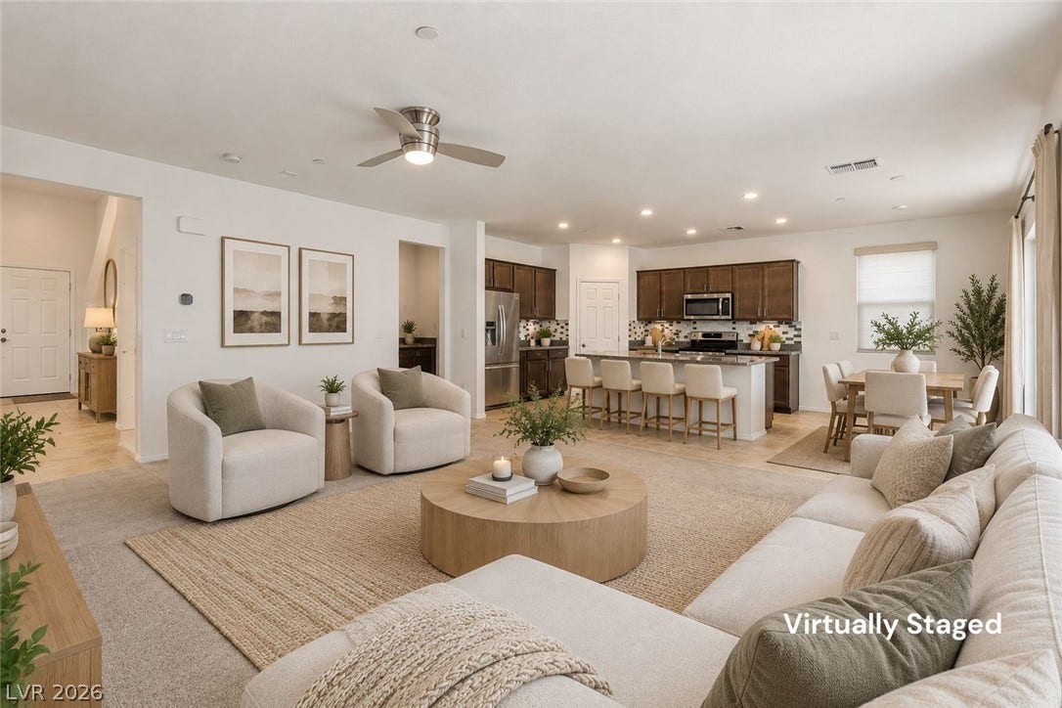
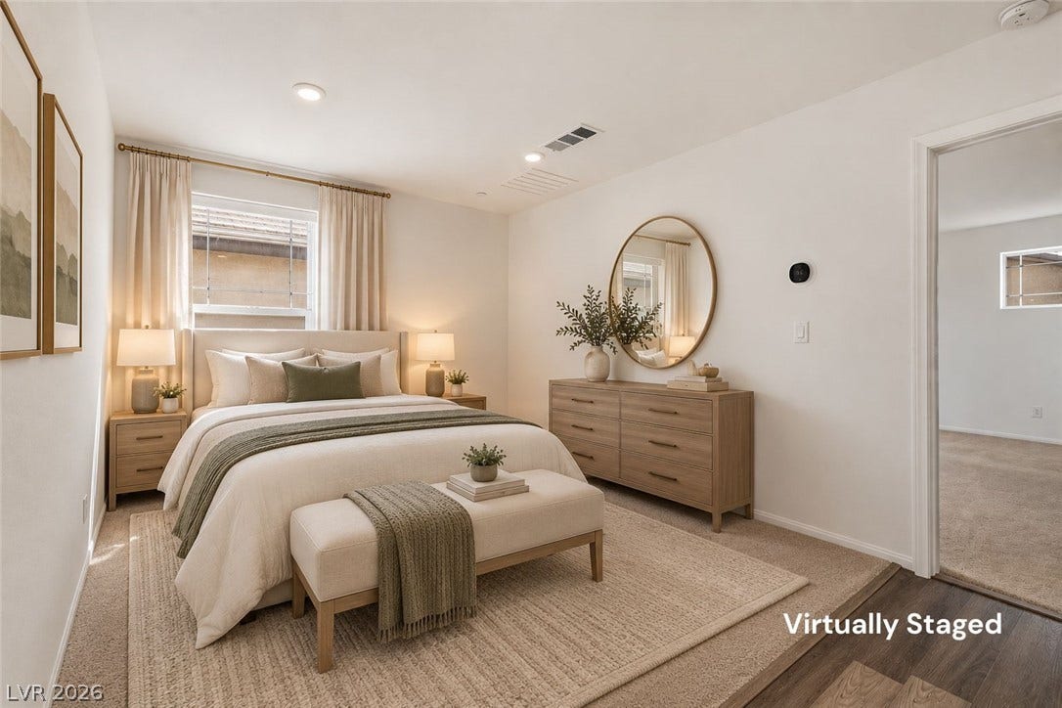
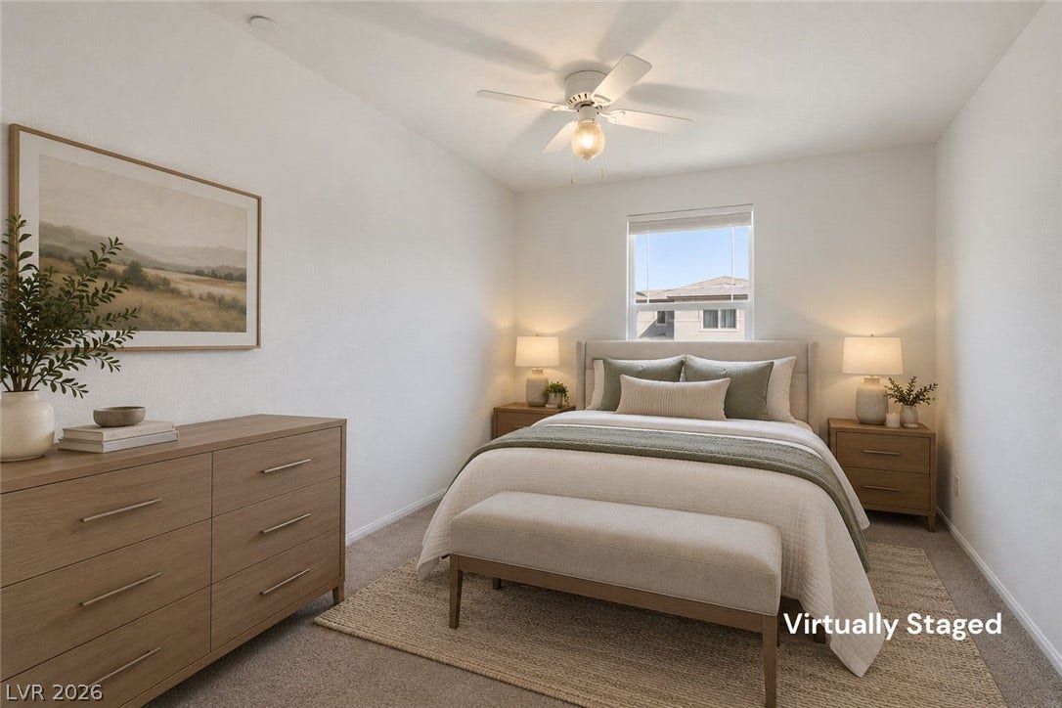
3 bedrooms • 2.5 baths • Open layout • Granite countertops • Glass security door • Epoxy garage floor • Paver backyard
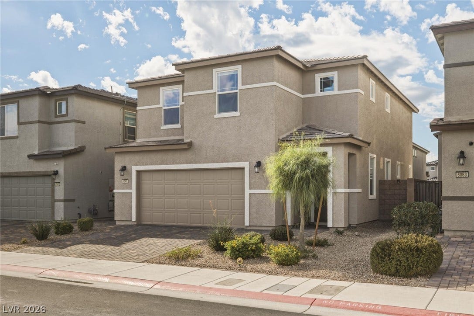
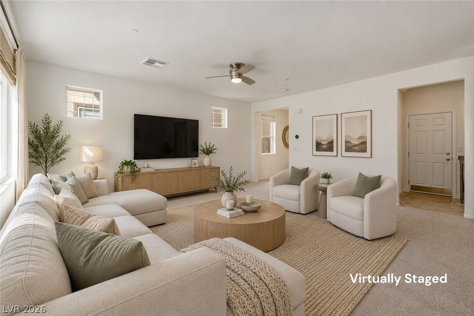
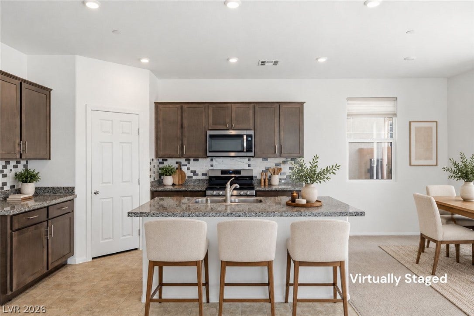
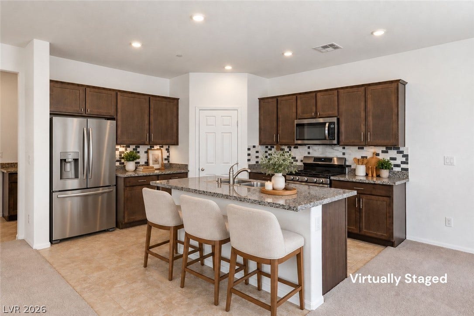
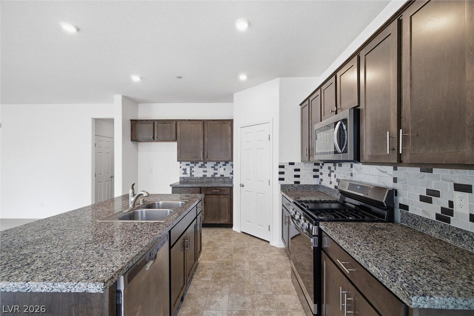
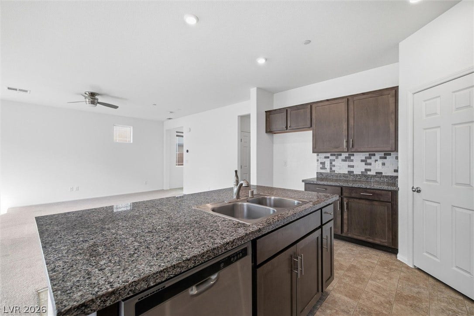
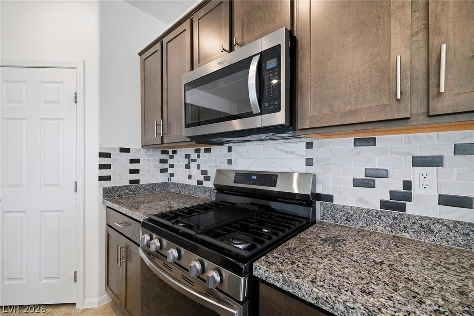
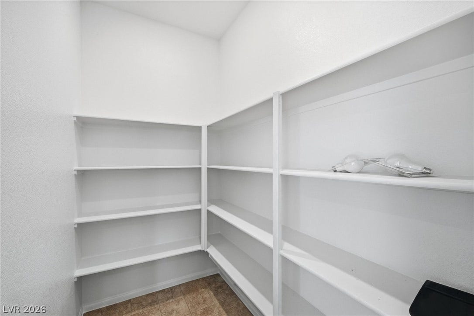
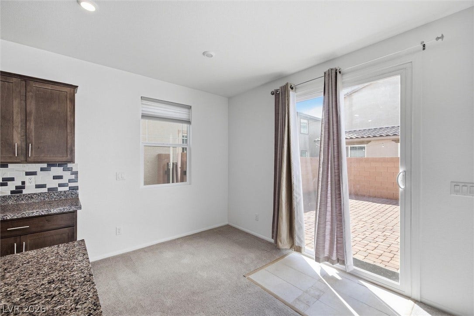
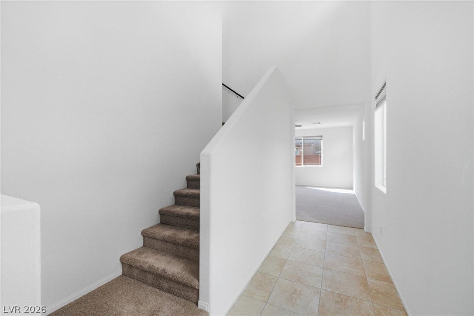
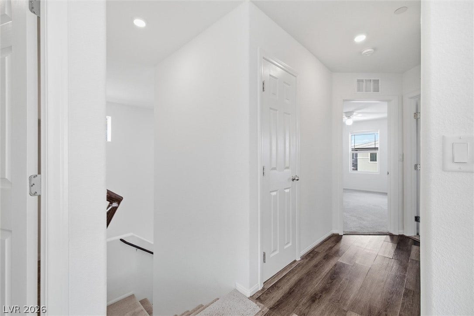
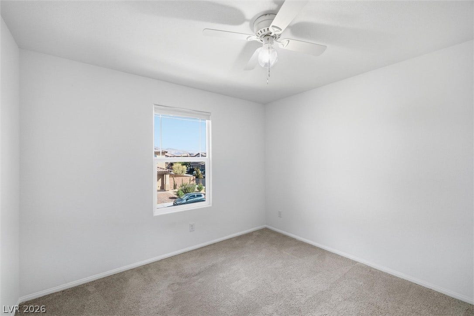
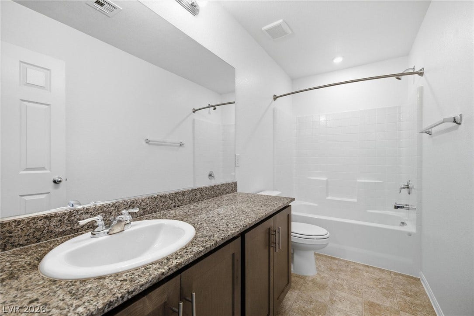
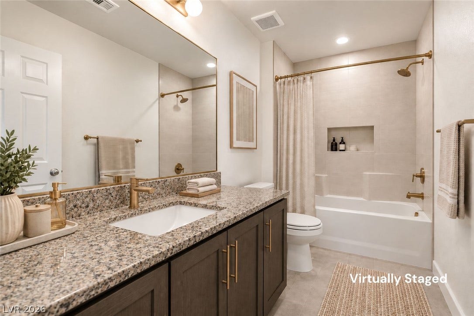
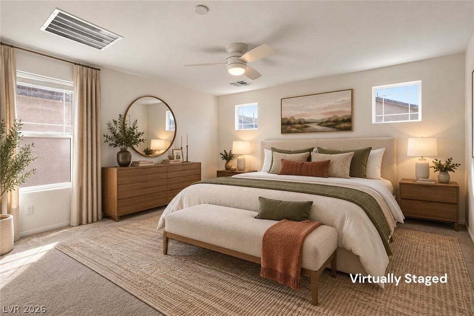
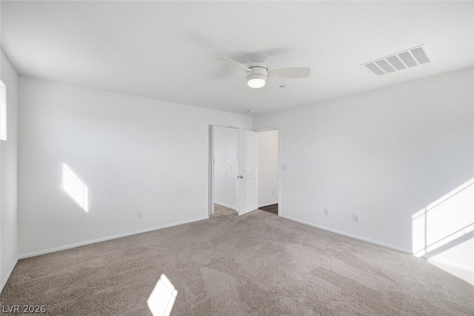
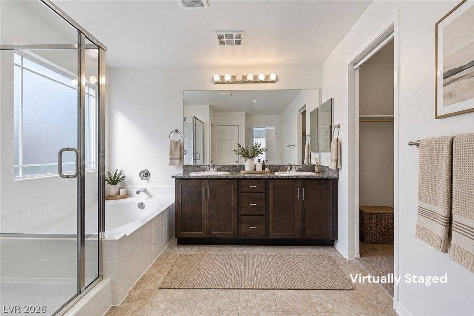
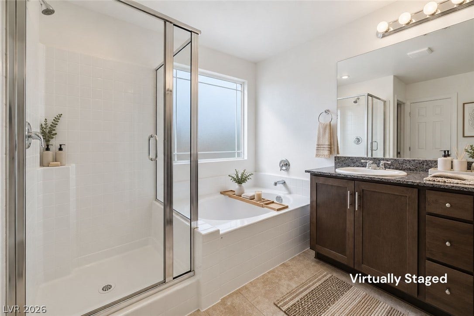
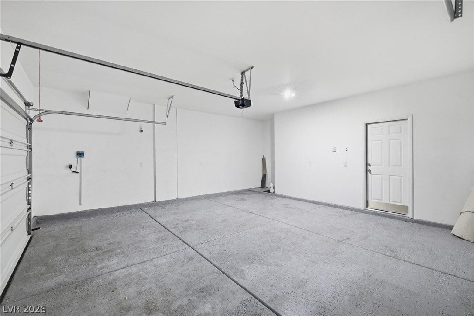
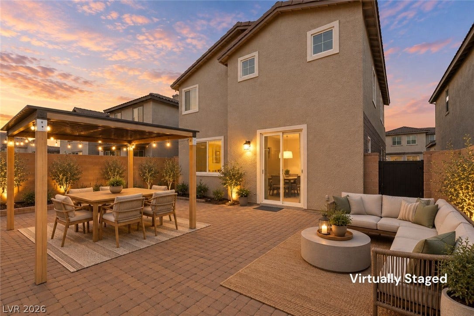
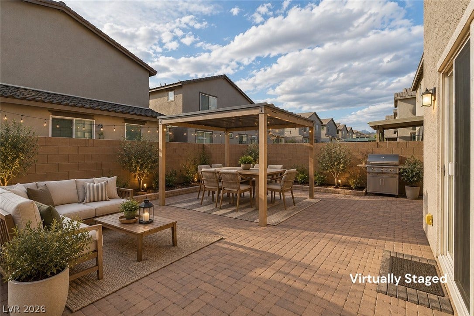
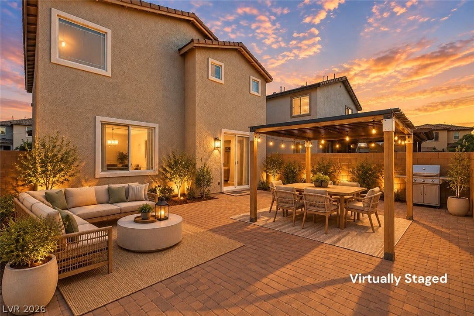
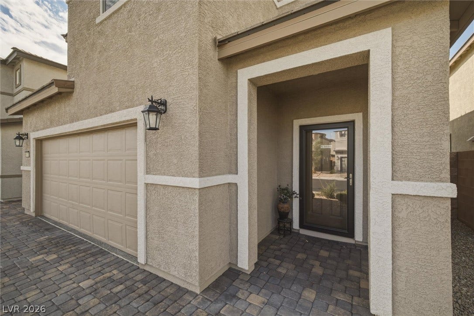
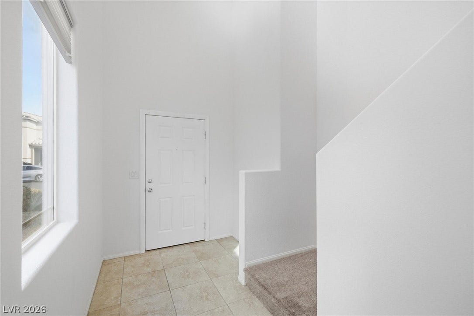
This two-story Las Vegas home offers a clean, practical layout with open living, dining, and kitchen spaces that connect easily for daily use. The kitchen features granite countertops, a center island, stainless steel appliances, dark cabinetry, tile backsplash, and a large pantry with built-in shelving. At 6047 Castle Gardens Avenue, the main living area has large windows, neutral finishes, tile in the kitchen and entry areas, and carpeted living spaces. The primary suite includes dual sinks, a soaking tub, separate shower, and a roomy bath layout. A glass security front door adds function at the entry, and the attached garage includes an epoxy floor for a cleaner, finished look. Outside, the paver driveway continues the low-maintenance feel, while the block-wall backyard offers a paver patio, string lights, and a shade structure for year-round outdoor use.
| Listing Id: | 2822530 |
|---|---|
| List Price: | $465,000 |
| Property Type: | Residential |
| Property Sub Type: | SingleFamilyResidence |
| Status: | Active |
| Bedrooms Total: | 3 |
| Bathrooms Full: | 2 |
| Bathrooms Half: | 1 |
| Living Area: | 2,040 |
| Association Fee: | $55 |
| Tax Annual Amount: | $4,388 |
| Lot Size Square Feet: | 3,485.0 |
| Lot Size Acres: | 0.08 |
| Architectural Style: | TwoStory |
| Waterfront?: | No |
| City: | Las Vegas |
| County Or Parish: | Clark |
| Subdivision: | Rancho & Jones Phase 2 |
| Postal Code: | 89130 |
| Year Built: | 2021 |
| Additional Parcels Description: | --- |
| Appliances: | GasRange |
| Association Amenities: | Gated |
| Association Fee: | $55 |
| Association Fee Frequency: | Monthly |
| Association Fee Includes: | AssociationManagement |
| Association Name: | Rancho Dressing |
| Association Phone: | 702-531-3382 |
| Association?: | Yes |
| Attached Garage?: | Yes |
| Basement Yn: | No |
| Bathrooms Total Integer: | 3 |
| Bedrooms Possible: | 3 |
| Building Area Total: | 2040.0 |
| Carport Spaces: | 0.0 |
| Cooling: | CentralAir, Electric |
| Cooling?: | Yes |
| Direction Faces: | North |
| Directions: | From US-95 and Craig Road, head east on Craig. Turn right on Jones Boulevard, right on Starkweather Avenue, right on Rancho Crossing Street, then right on Castle Gardens Avenue. Proceed to 6047 Castle Gardens Avenue |
| Disclosures: | CovenantsRestrictionsDisclosure |
| Distance To Sewer Comments: | Public |
| Distance To Water Comments: | Public |
| Electric: | PhotovoltaicsNone |
| Elementary School: | Parson, Claude H. & Stella M., Parson, Claude H. & |
| Exterior Features: | Patio, SprinklerIrrigation |
| Fencing: | Block, BackYard |
| Fireplaces Total: | 0 |
| Flooring: | Carpet, Tile |
| Furnished: | Unfurnished |
| Garage Spaces: | 2.0 |
| Garage?: | Yes |
| Heating: | Central, Gas |
| Heating?: | Yes |
| High School: | Cheyenne |
| Horse Amenities: | None |
| Interior Features: | BathroomonMainLevel, WindowTreatments |
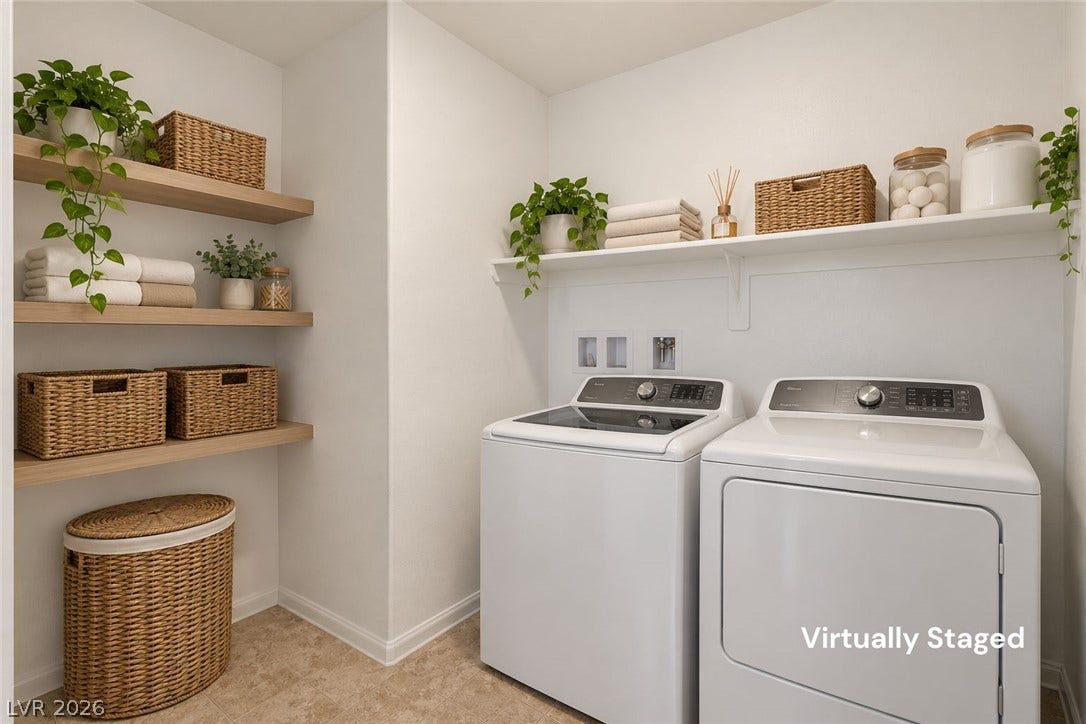
| Laundry Features: | ElectricDryerHookup, GasDryerHookup, LaundryRoom, UpperLevel |
| Listing Agreement: | ExclusiveRightToSell |
| Listing Terms: | Cash, Conventional, FHA, VaLoan |
| Lot Features: | DripIrrigationBubblers, DesertLandscaping, Landscaped, LessThanQuarterAcre |
| Lot Size Area: | 0.08 |
| Lot Size Units: | Acres |
| Middle Or Junior School: | Swainston Theron |
| Original List Price: | $465,000 |
| Parcel Number: | 138-02-716-065 |
| Parking Features: | Attached, Garage, InsideEntrance, Private |
| Parking Total: | 2 |
| Patio And Porch Features: | Patio |
| Possession: | CloseOfEscrow |
| Postal City: | Las Vegas |
| Postal Code Plus4: | 1432 |
| Property Condition: | Resale |
| Public Survey Range: | 60 |
| Public Survey Section: | 2 |
| Public Survey Township: | 20 |
| Roof: | Tile |
| Rooms Total: | 6 |
| Security Features: | GatedCommunity |
| Sewer: | PublicSewer |
| State Or Province: | NV |
| Stories: | 2 |
| Utilities: | UndergroundUtilities |
| Water Source: | Public |
| Window Features: | Blinds |
| Year Built Details: | RESALE |
| Zoning Description: | Single Family |
| Property Sub Type Additional: | SingleFamilyResidence |
| Current Price: | $465,000.00 |
| Country Subdivision: | 32003 |
| Record Signature: | 2,035,710,192 |
| Universal Parcel Id: | urn:reso:upi:2.0:US:32003:138-02-716-065 |
Listing Courtesy of: BHHS Nevada Properties
Listing Agent: Jennifer Minucci
(702) 927-8866
Mortgage Calculator
The data on this website relating to real estate for sale comes in part from the IDX Program of the Las Vegas REALTORS®.
All information is believed accurate but not guaranteed. The properties displayed may not be all of the properties available through the IDX Program. Any use of this site other than by potential buyers or sellers is strictly prohibited.
© 2026 Las Vegas REALTORS®.
Las Vegas REALTORS® data last updated on October 08, 2026 01:57 PM - PT.
Property Last Updated: October 08, 2026 01:57 PM - PT
