

6091 Willow Rock Street
Las Vegas, NV 89135
$1,699,000
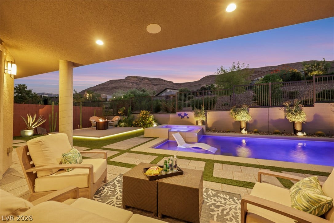
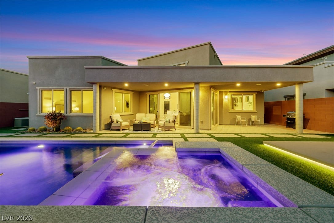
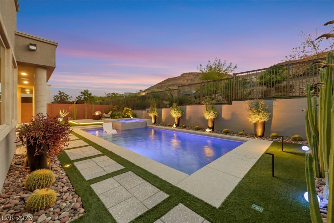
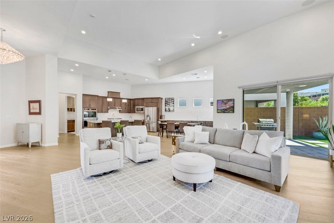
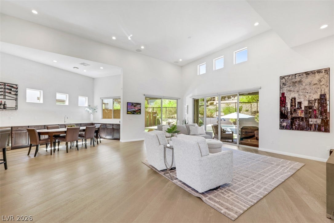
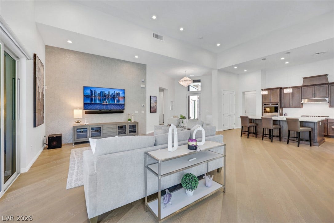
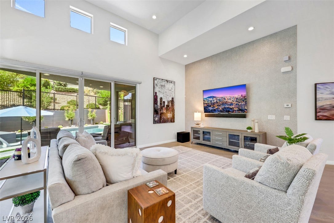
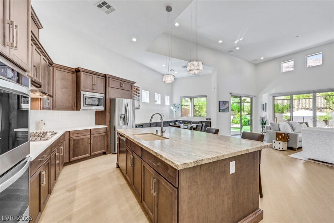
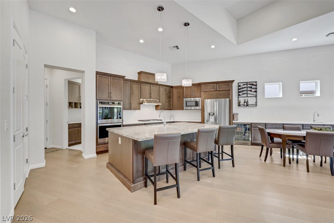
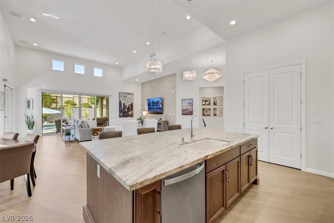
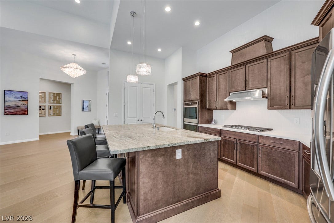
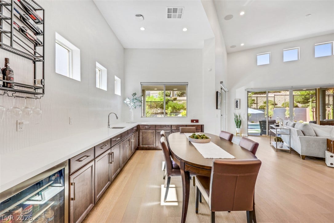
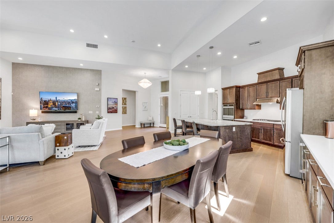
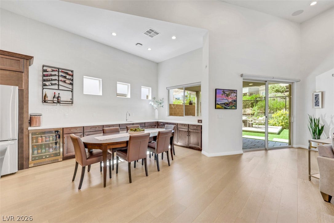
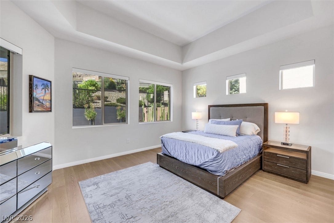
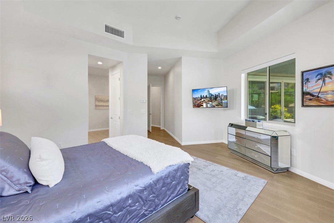
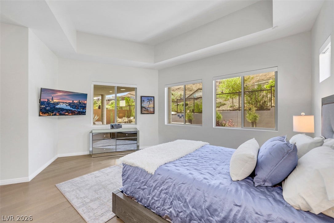
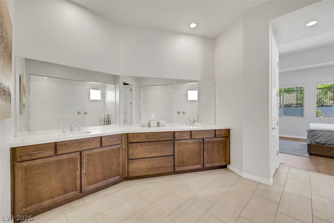
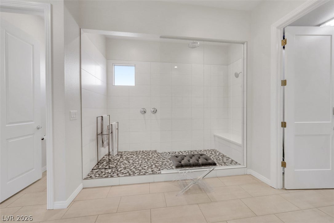
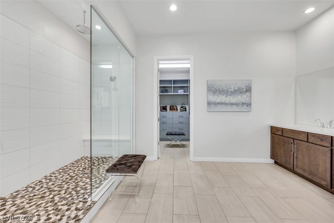
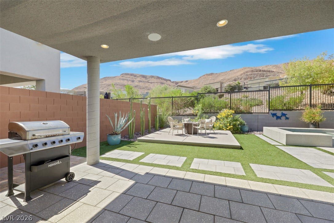
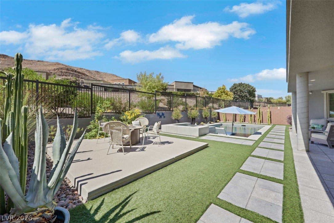
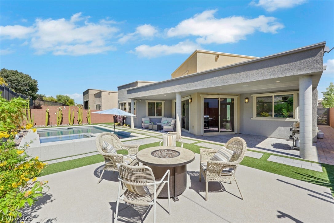
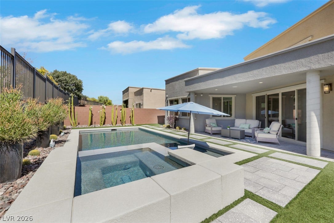
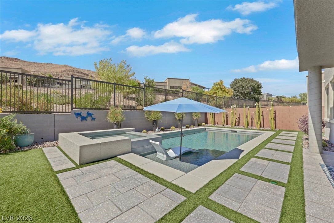
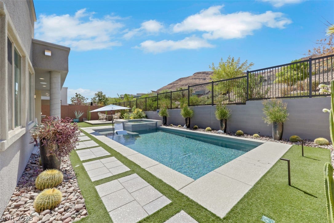
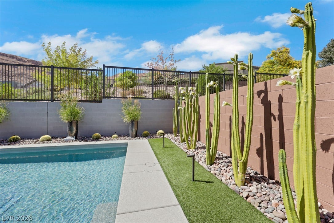
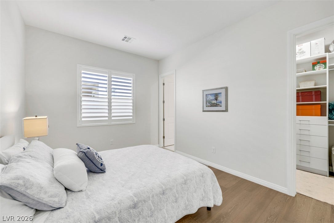
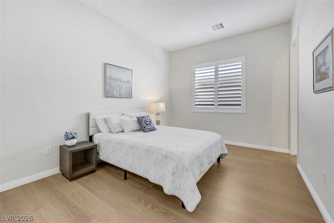
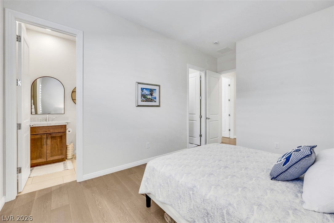
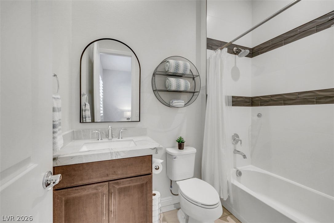
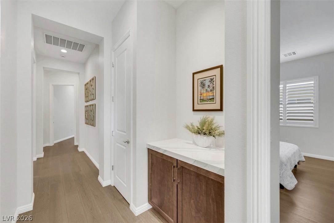
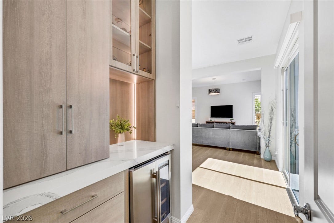
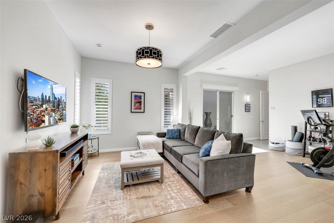
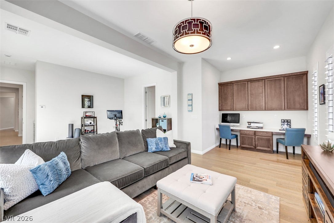
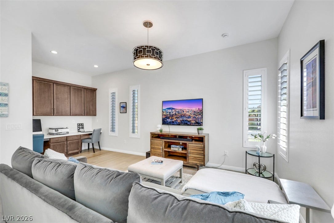
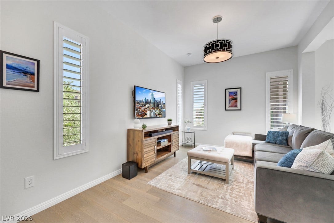
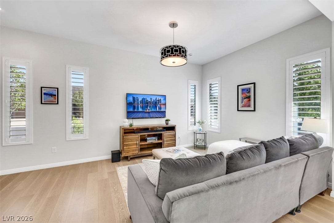
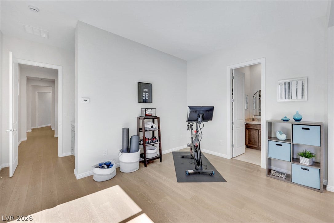
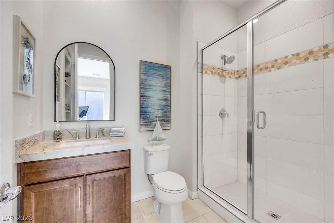
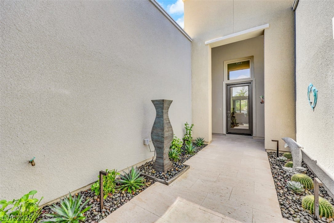
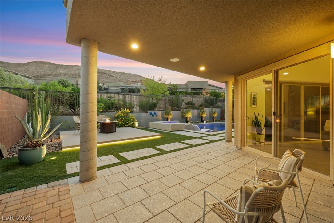
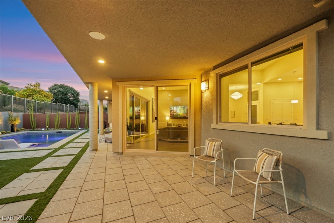
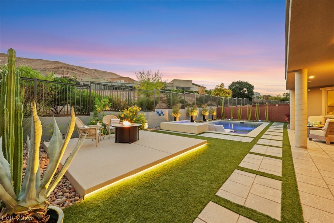
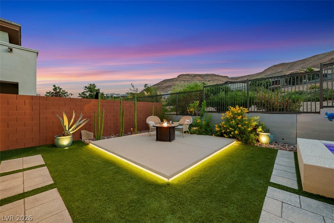
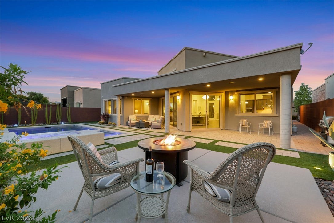
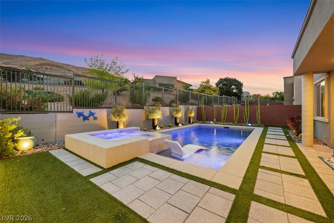
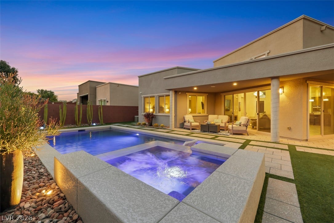
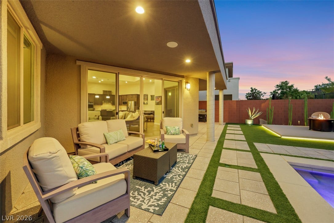
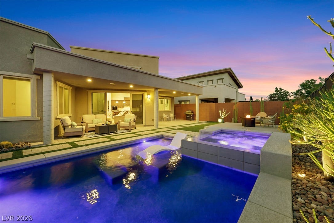
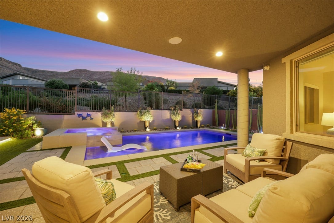
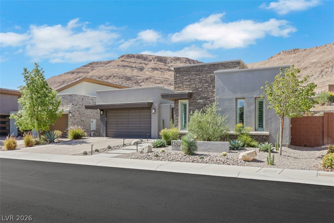
Step into a lifestyle of refined, luxury where elevated interiors, serene spaces & spectacular mountain views define an extraordinary South Summerlin sanctuary. The redesigned front landscape offers a striking first impression, featuring clean lines, elegant step access to the entrance where architectural lighting and desert landscaping complement the contemporary architecture. A serene courtyard with a tranquil water feature welcomes you with a gracious arrival & sets the tone for the exceptional living experience. The expansive Great Room showcases refined designer finishes & seamless indoor-outdoor living. At the heart of the home, the sophisticated kitchen features an oversized island, stainless steel appliances, beverage refrigerator, generous custom cabinetry, wet bar and stunning mountain views. The private primary suite offers a peaceful oasis with spa-inspired ensuite featuring dual vanities and indulgent rain shower head. A spacious walk in closet with custom organizers provides exceptional storage and effortless organization. A generously sized ensuite secondary bedroom offers guests a private, elegant retreat, complete with a walk-in-closet and custom organizers. A beautifully appointed, versatile multi-generational suite offers flexibility as a second primary, executive office, den, fitness studio or private retreat. Beyond the interior, discover a resort inspired backyard designed for unforgettable gatherings & quiet evenings alike. The sparkling pool features a generous Baja step & spa, while the elevated entertaining deck with fire pit provides the perfect setting to take in spectacular mountain views & breathtaking desert sunsets. A covered patio completes the outdoor experience with ...
+ Read More| Listing Id: | 2820334 |
|---|---|
| List Price: | $1,699,000 |
| Property Type: | Residential |
| Property Sub Type: | SingleFamilyResidence |
| Status: | Active |
| Bedrooms Total: | 3 |
| Bathrooms Full: | 2 |
| Bathrooms Three Quarter: | 1 |
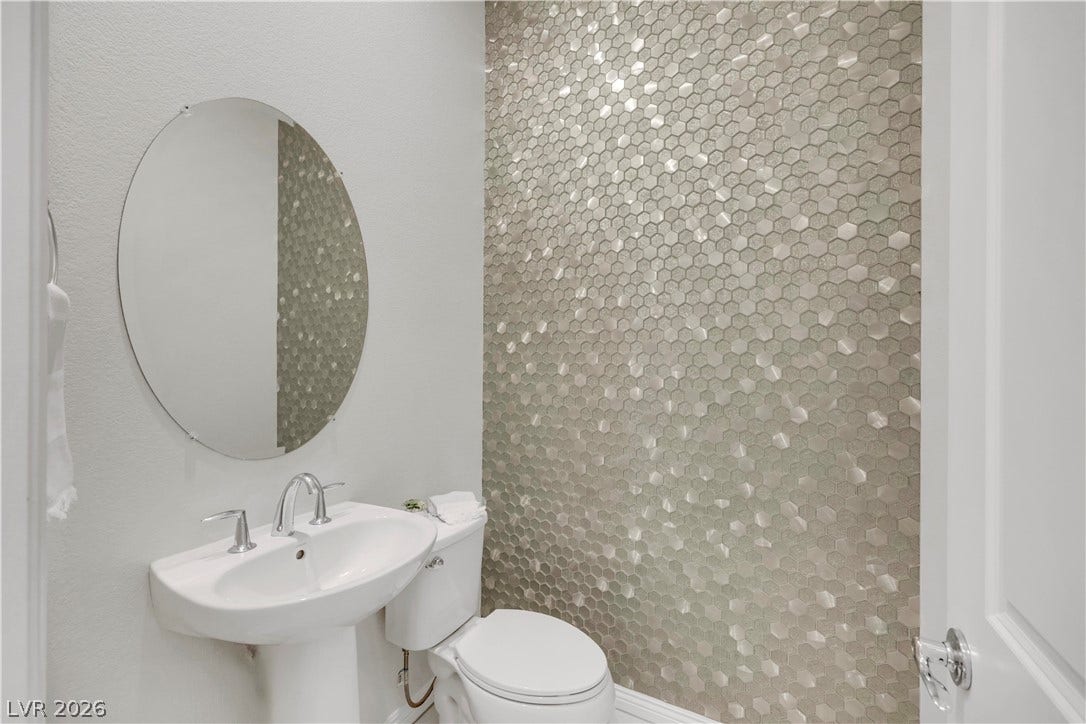
| Bathrooms Half: | 1 |
| Living Area: | 2,749 |
| Association Fee: | $200 |
| Tax Annual Amount: | $9,561 |
| Lot Size Square Feet: | 8,276.0 |
| Lot Size Acres: | 0.19 |
| Architectural Style: | OneStory |
| Waterfront?: | No |
| City: | Las Vegas |
| County Or Parish: | Clark |
| Subdivision: | Summerlin Village 16A Parcel B |
| Postal Code: | 89135 |
| Year Built: | 2018 |
| Additional Parcels Description: | --- |
| Appliances: | BuiltInGasOven, ConvectionOven, DoubleOven, Dryer, Dishwasher, EnergyStarQualifiedAppliances, GasCooktop, Disposal, Microwave, Refrigerator, TanklessWaterHeater, WineRefrigerator, Washer |
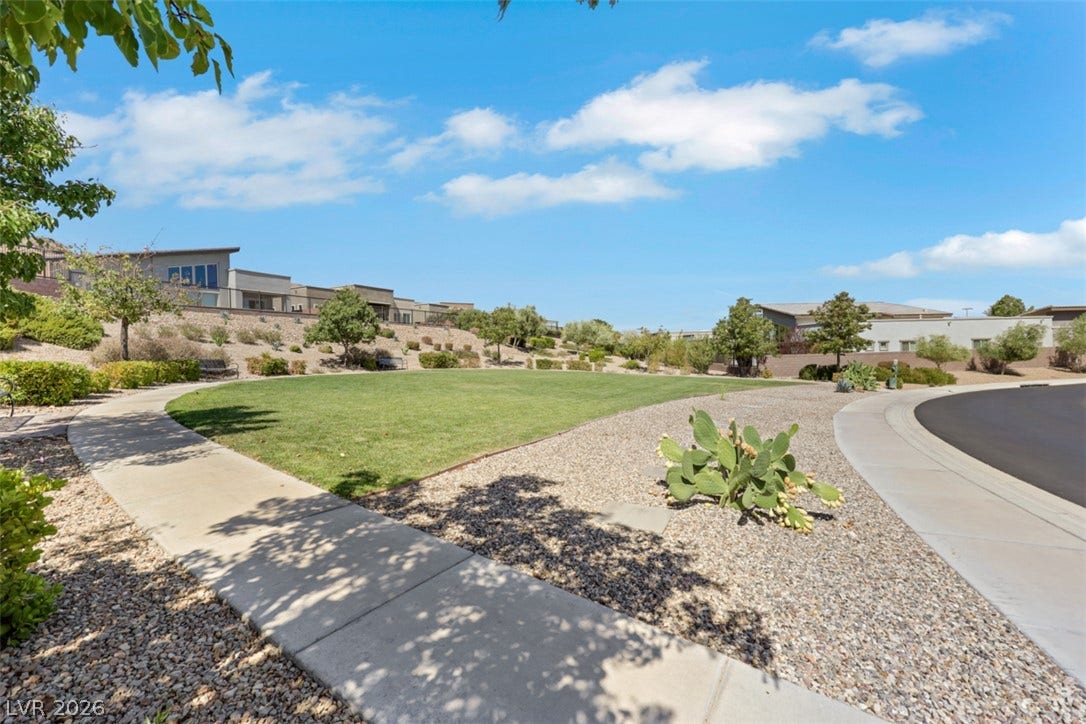
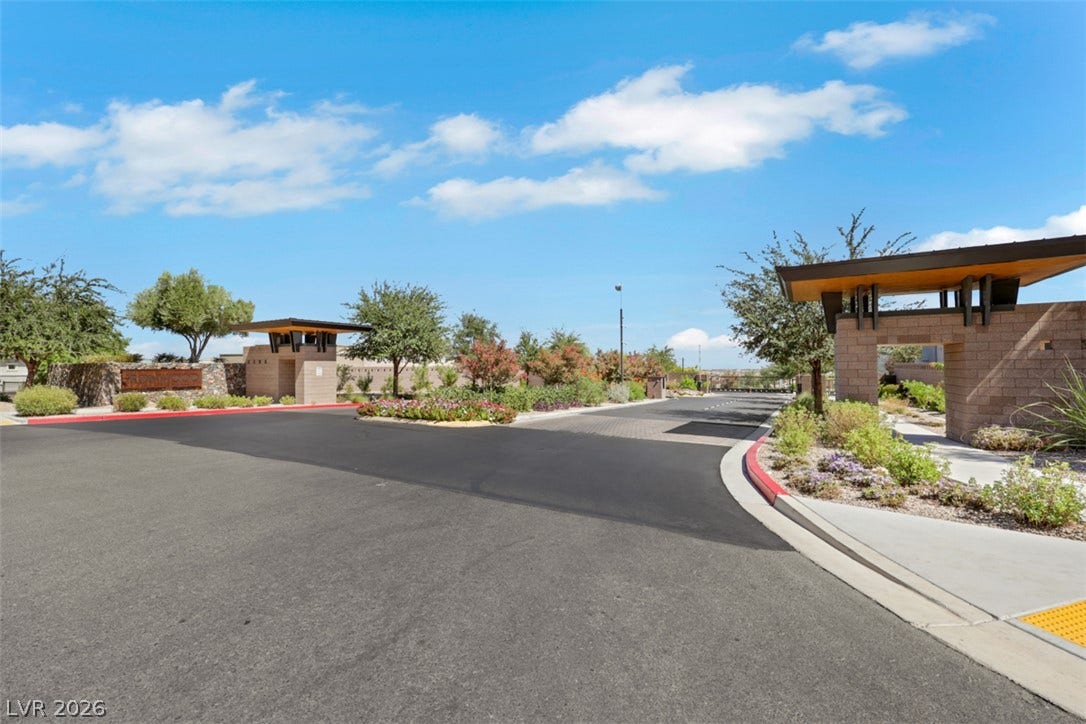
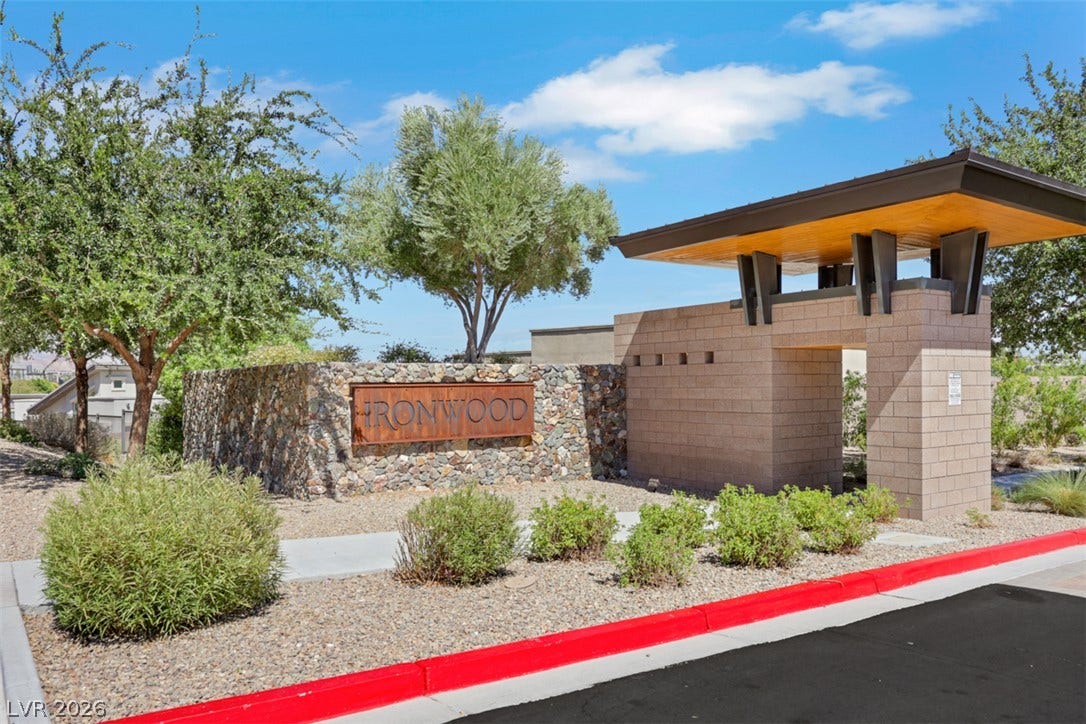
| Association Amenities: | Gated, Park |
| Association Fee: | $200 |
| Association Fee 2 Frequency: | Monthly |
| Association Fee Frequency: | Monthly |
| Association Fee Includes: | AssociationManagement |
| Association Name: | Ironwood |
| Association Phone: | 702-851-7660 |
| Association?: | Yes |
| Attached Garage?: | Yes |
| Basement Yn: | No |
| Bathrooms Total Integer: | 4 |
| Bedrooms Possible: | 3 |
| Building Area Total: | 2749.0 |
| Carport Spaces: | 0.0 |
| Cooling: | CentralAir, Electric, EnergyStarQualifiedEquipment, TwoUnits |
| Cooling?: | Yes |
| Direction Faces: | East |
| Directions: | From the 215 exit Sunset West to Hualapai North to Mesa Park West. Take the first Round about up the hill to. |
| Disclosures: | PrincipalIsRealEstateLicensed, CovenantsRestrictionsDisclosure |
| Distance To Sewer Comments: | Public |
| Distance To Water Comments: | Public |
| Electric: | PhotovoltaicsNone |
| Elementary School: | Shelley, Berkley, Shelley, Berkley |
| Exterior Features: | Barbecue, Courtyard, Patio, PrivateYard, IrrigationSprinklers, WaterFeature |
| Fencing: | Block, BackYard, WroughtIron |
| Fireplaces Total: | 0 |
| Flooring: | Hardwood, Tile |
| Furnished: | Unfurnished |
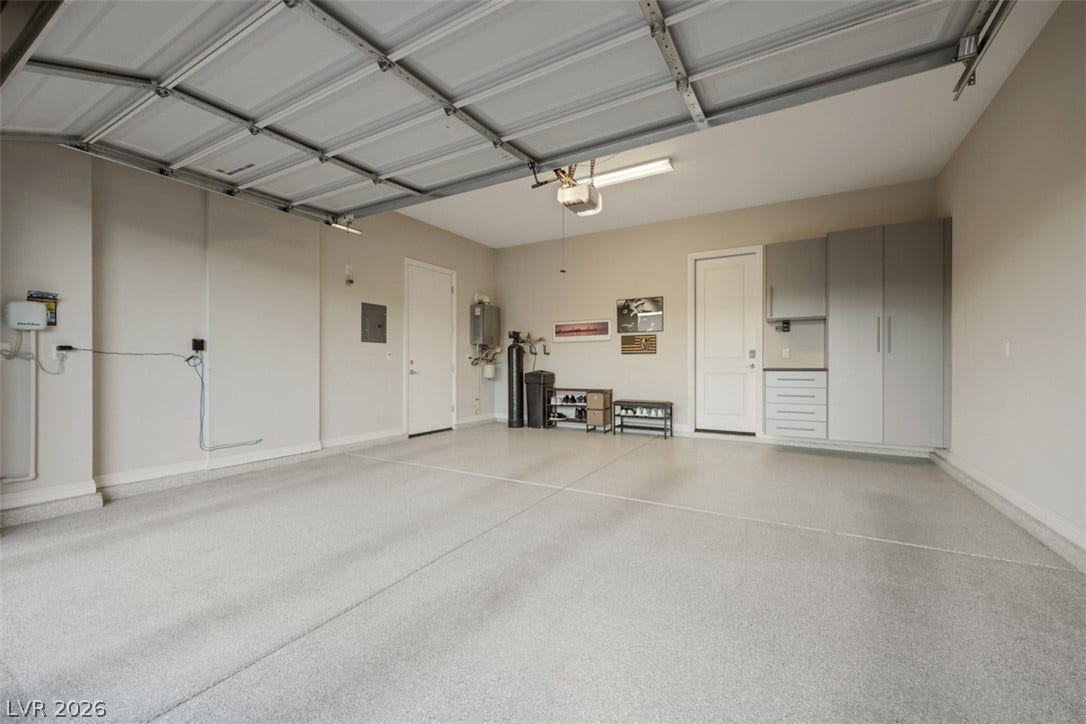
| Garage Spaces: | 2.0 |
| Garage?: | Yes |
| Green Energy Efficient: | Windows, Hvac |
| Heating: | Gas, HighEfficiency, MultipleHeatingUnits |
| Heating?: | Yes |
| High School: | Sierra Vista High |
| Horse Amenities: | None |
| Interior Features: | BathroomonMainLevel, BedroomOnMainLevel, PrimaryDownstairs, WindowTreatments, ProgrammableThermostat |
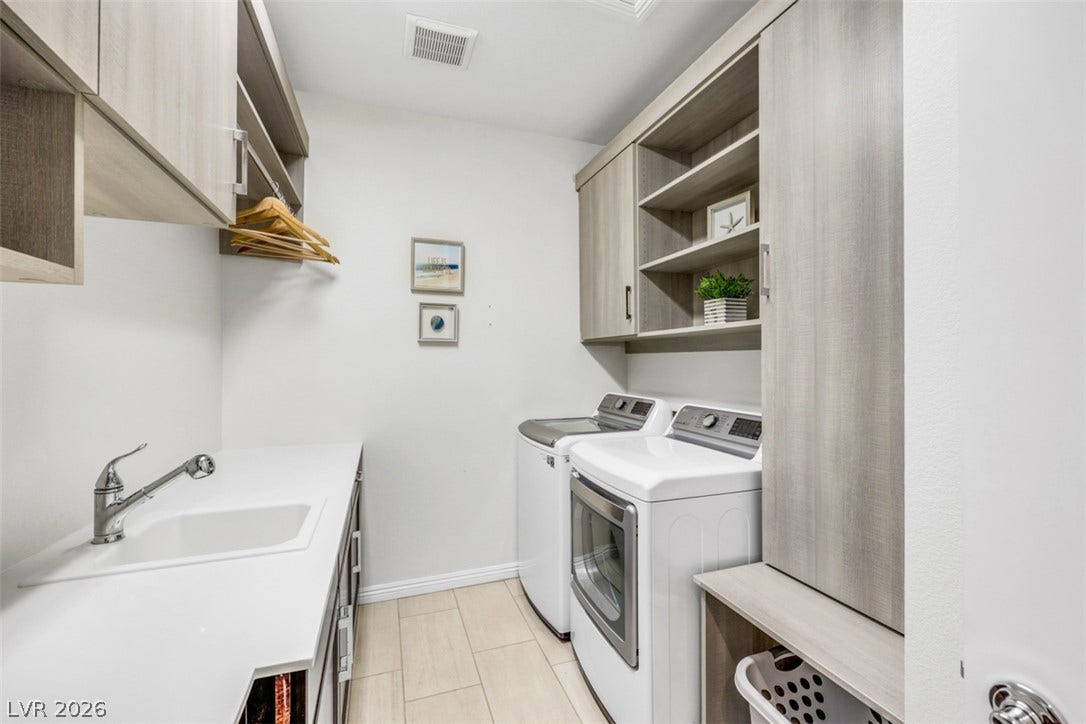
| Laundry Features: | Cabinets, GasDryerHookup, MainLevel, LaundryRoom, Sink |
| Listing Agreement: | ExclusiveRightToSell |
| Listing Terms: | Cash, Conventional, FHA, VaLoan |
| Lot Features: | DripIrrigationBubblers, DesertLandscaping, Landscaped, Rocks, SyntheticGrass, LessThanQuarterAcre |
| Lot Size Area: | 0.19 |
| Lot Size Units: | Acres |
| Middle Or Junior School: | Faiss, Wilbur & Theresa |
| Open Parking?: | Yes |
| Original List Price: | $1,699,000 |
| Ownership: | Single Family Residential |
| Parcel Number: | 164-36-714-051 |
| Parking Features: | Attached, ExteriorAccessDoor, EpoxyFlooring, FinishedGarage, Garage, GarageDoorOpener, InsideEntrance, Open, Shelves |
| Parking Total: | 2 |
| Patio And Porch Features: | Covered, Patio |
| Pool Features: | Heated, InGround, Private, Waterfall |
| Pool Private?: | Yes |
| Possession: | CloseOfEscrow |
| Postal City: | Las Vegas |
| Postal Code Plus4: | 1481 |
| Property Condition: | Resale |
| Public Survey Range: | 59 |
| Public Survey Section: | 36 |
| Public Survey Township: | 21 |
| Roof: | Flat |
| Rooms Total: | 7 |
| Security Features: | Prewired, GatedCommunity |
| Sewer: | PublicSewer |
| Spa Features: | InGround |
| Spa?: | Yes |
| State Or Province: | NV |
| Stories: | 1 |
| Utilities: | CableAvailable, HighSpeedInternetAvailable |
| View: | Mountains |
| View?: | Yes |
| Water Source: | Public |
| Window Features: | DoublePaneWindows, LowEmissivityWindows, PlantationShutters, TintedWindows, WindowTreatments |
| Year Built Details: | RESALE |
| Zoning Description: | Single Family |
| Property Sub Type Additional: | SingleFamilyResidence |
| Current Price: | $1,699,000.00 |
| Country Subdivision: | 32003 |
| Record Signature: | 426,859,627 |
| Universal Parcel Id: | urn:reso:upi:2.0:US:32003:164-36-714-051 |
Listing Courtesy of: 2 Cornel Realty
Listing Agent: Deann Schlobohm
(714) 658-8082
Mortgage Calculator
The data on this website relating to real estate for sale comes in part from the IDX Program of the Las Vegas REALTORS®.
All information is believed accurate but not guaranteed. The properties displayed may not be all of the properties available through the IDX Program. Any use of this site other than by potential buyers or sellers is strictly prohibited.
© 2026 Las Vegas REALTORS®.
Las Vegas REALTORS® data last updated on October 08, 2026 01:57 PM - PT.
Property Last Updated: October 08, 2026 01:57 PM - PT
