6113 Paddleboat Street
North Las Vegas, NV 89031
$499,900
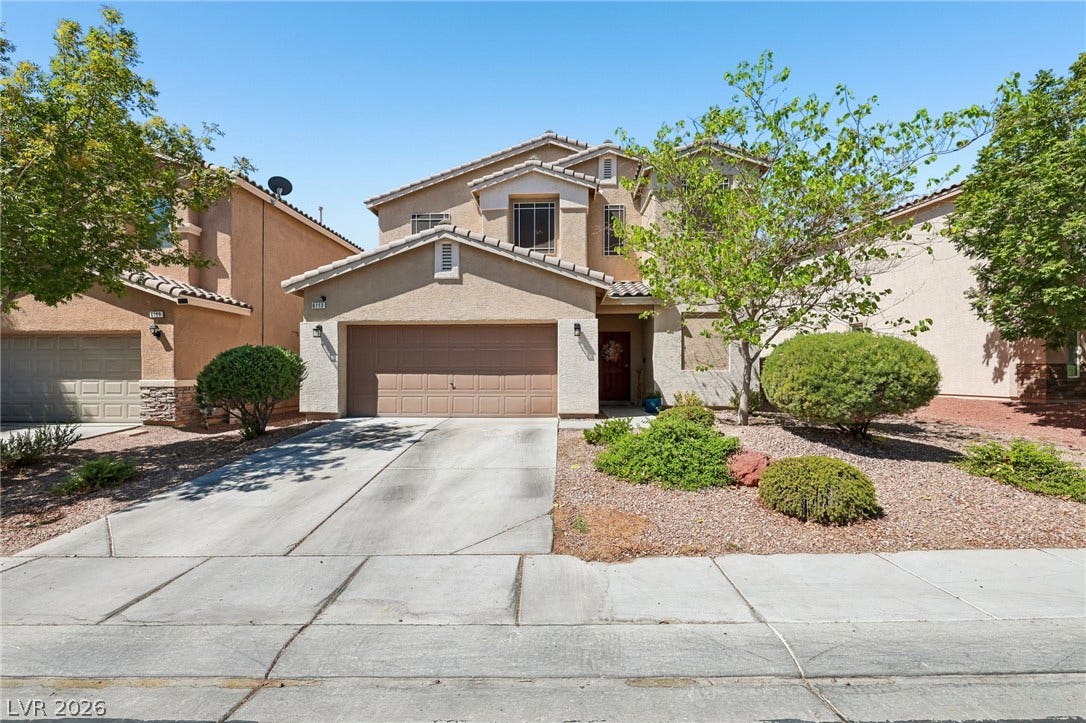
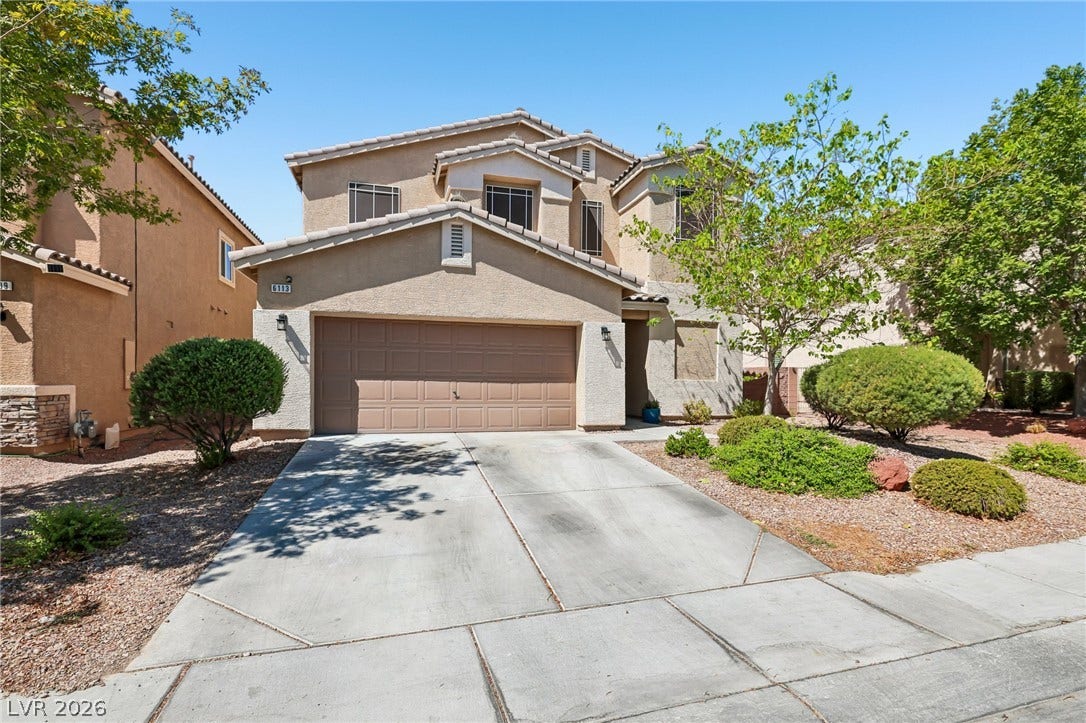
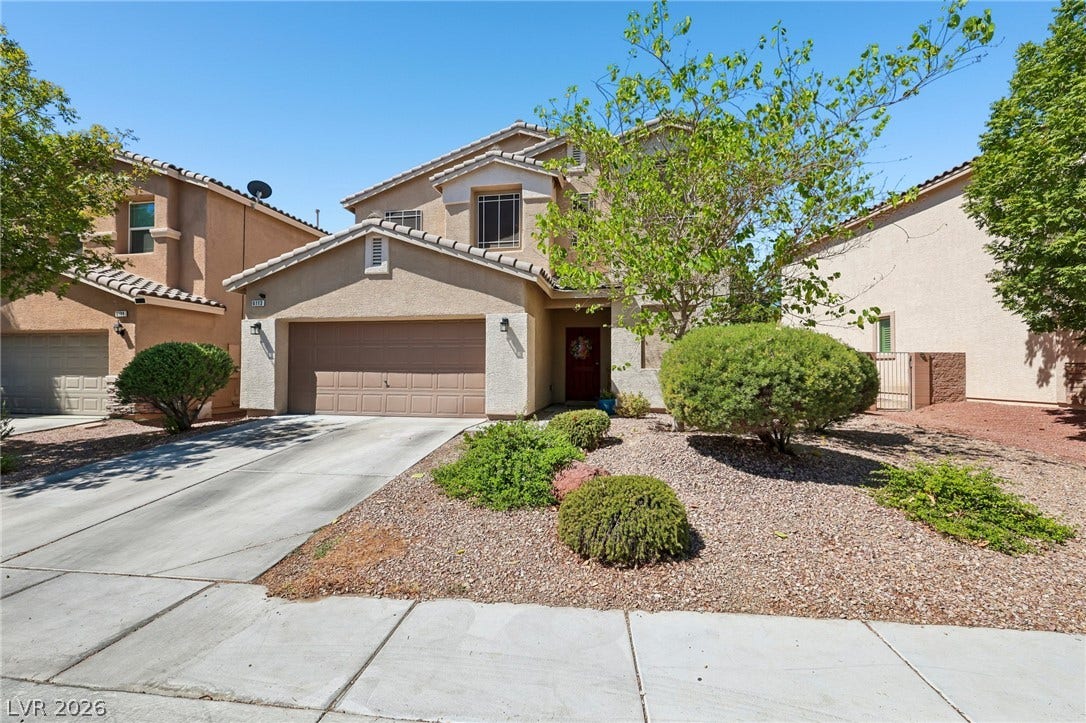
Discover unparalleled comfort and modern living at 6113 Paddleboat ST, a residence thoughtfully designed for a refined lifestyle in North Las Vegas. This stunning stucco home, featuring a durable tile roof and an attached garage, presents an inviting curb appeal with its meticulously maintained desert-friendly
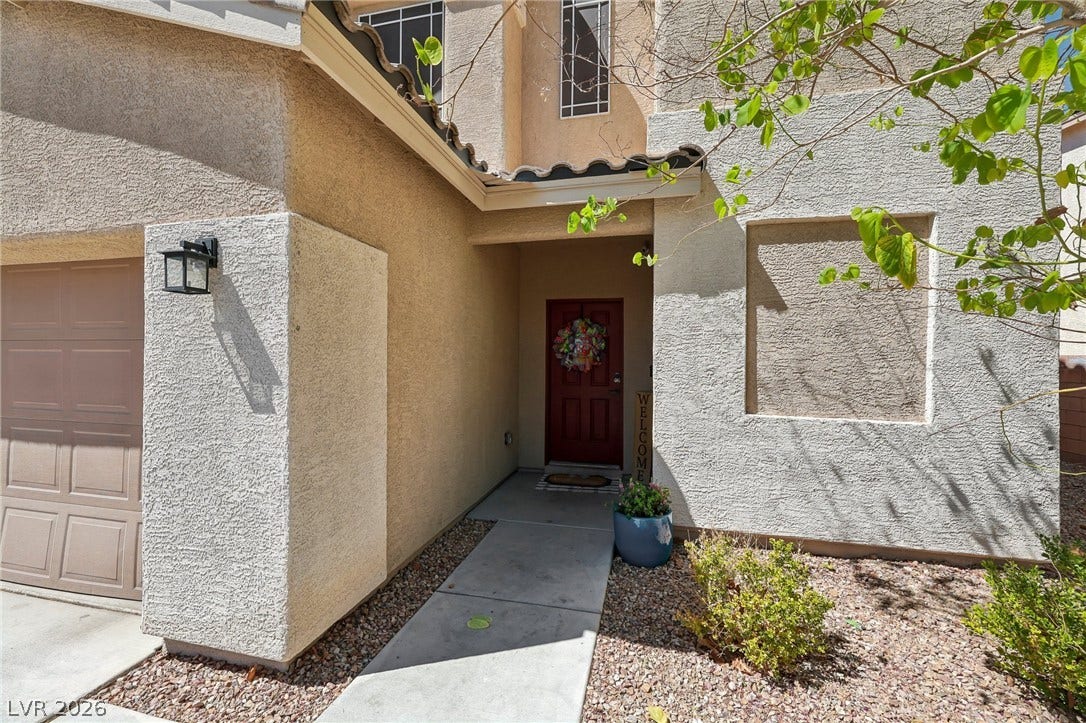
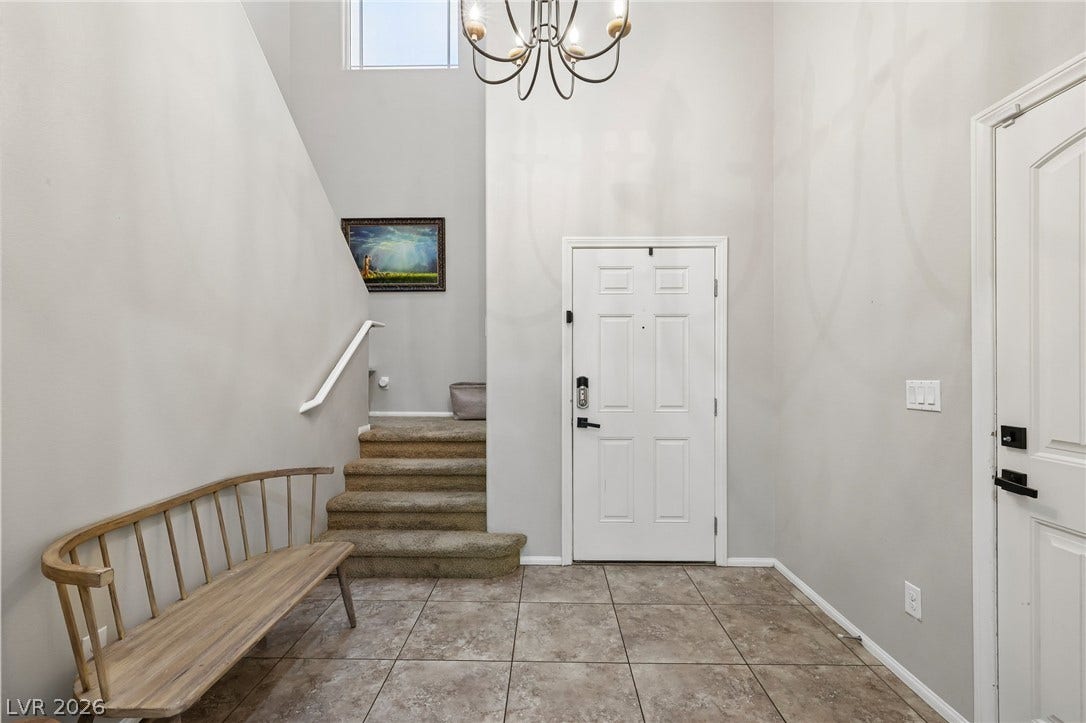
landscaping. The welcoming entry, illuminated by natural light, boasts elegant tiled flooring and offers a
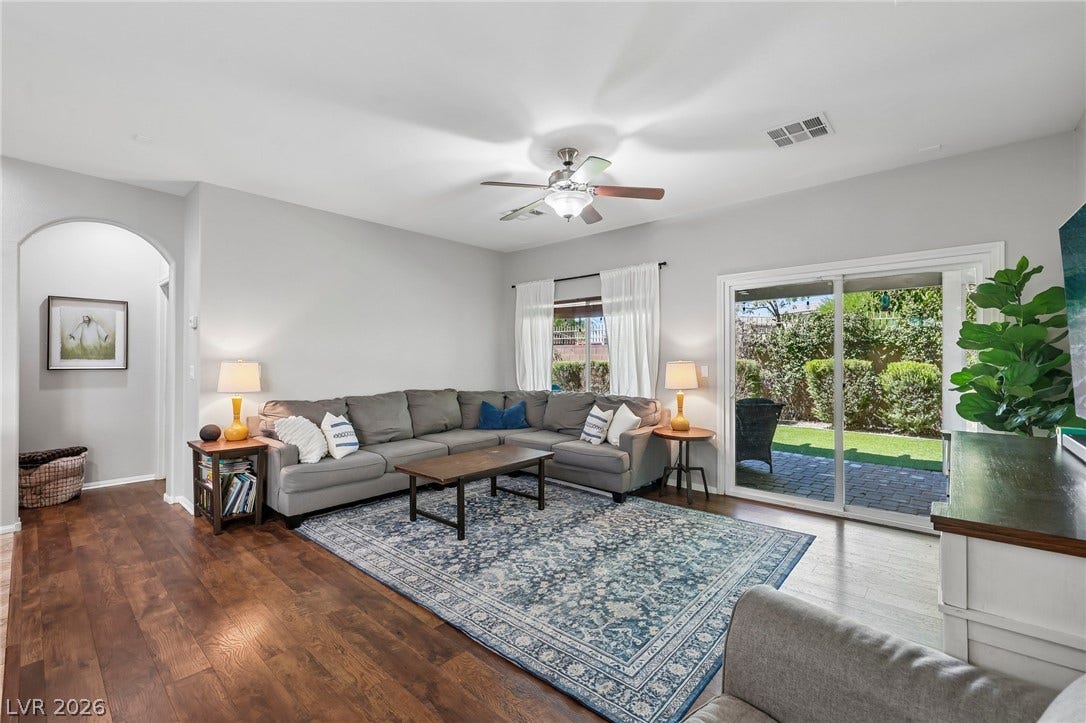
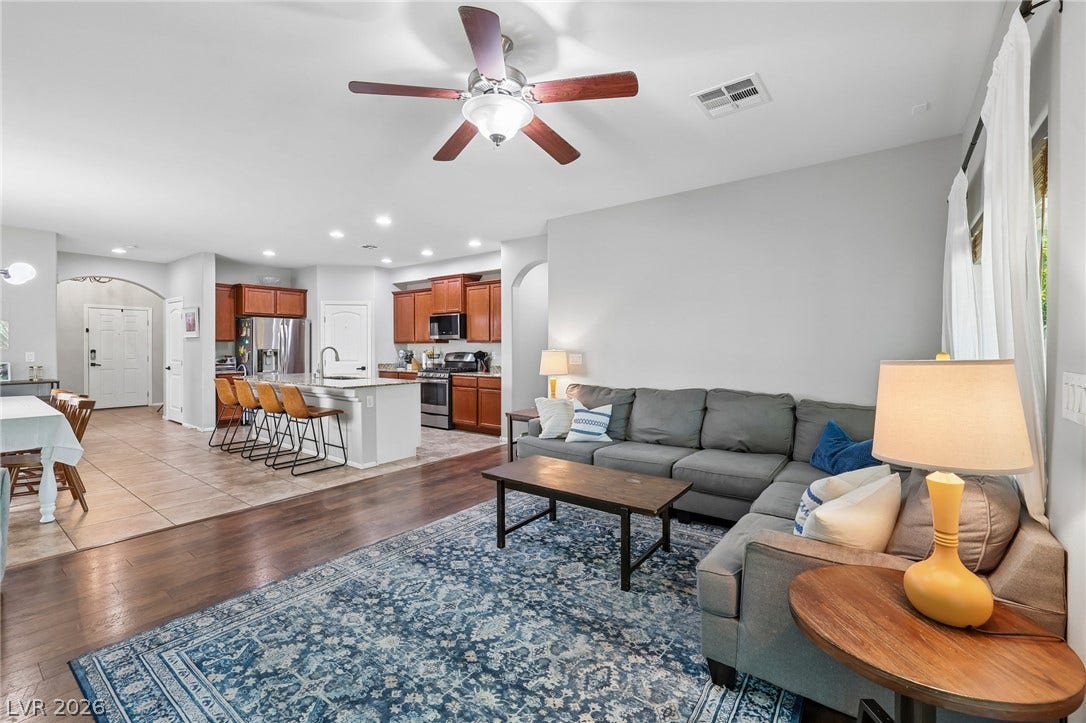
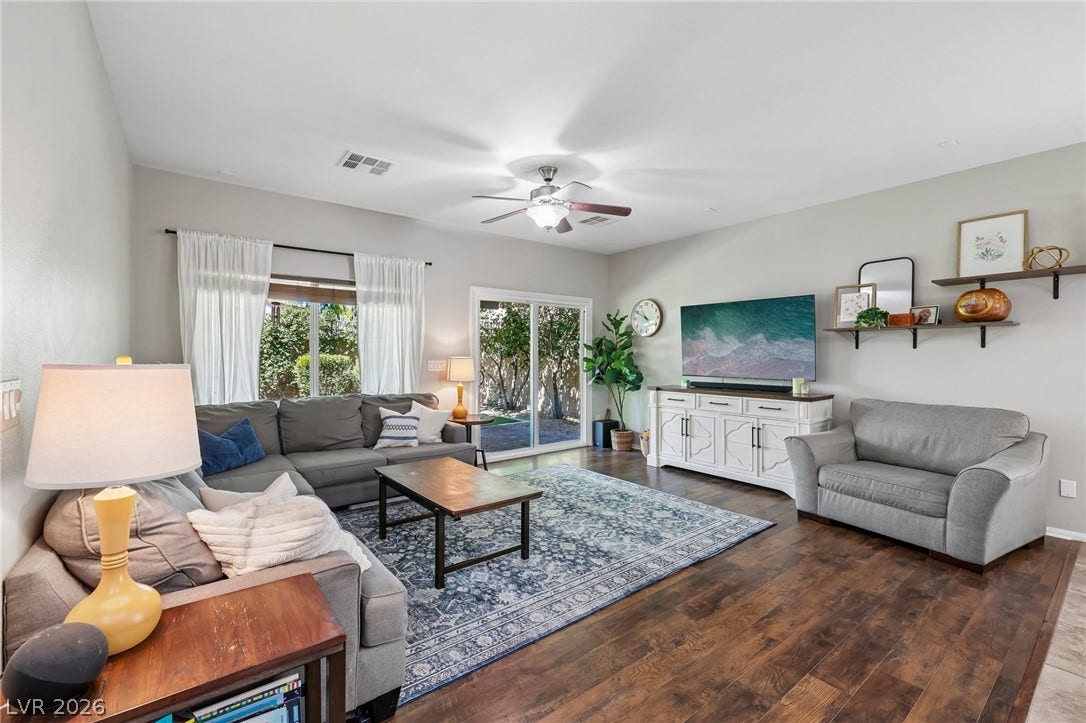
gracious introduction to the home's sophisticated interior. An open-concept living space unfolds with warm
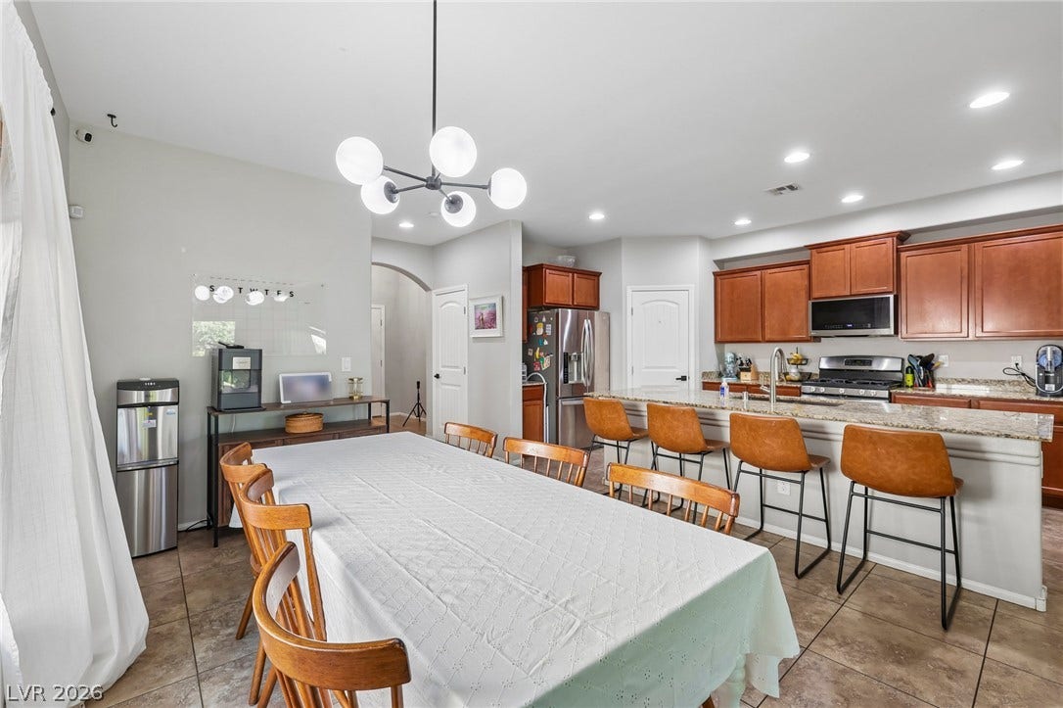
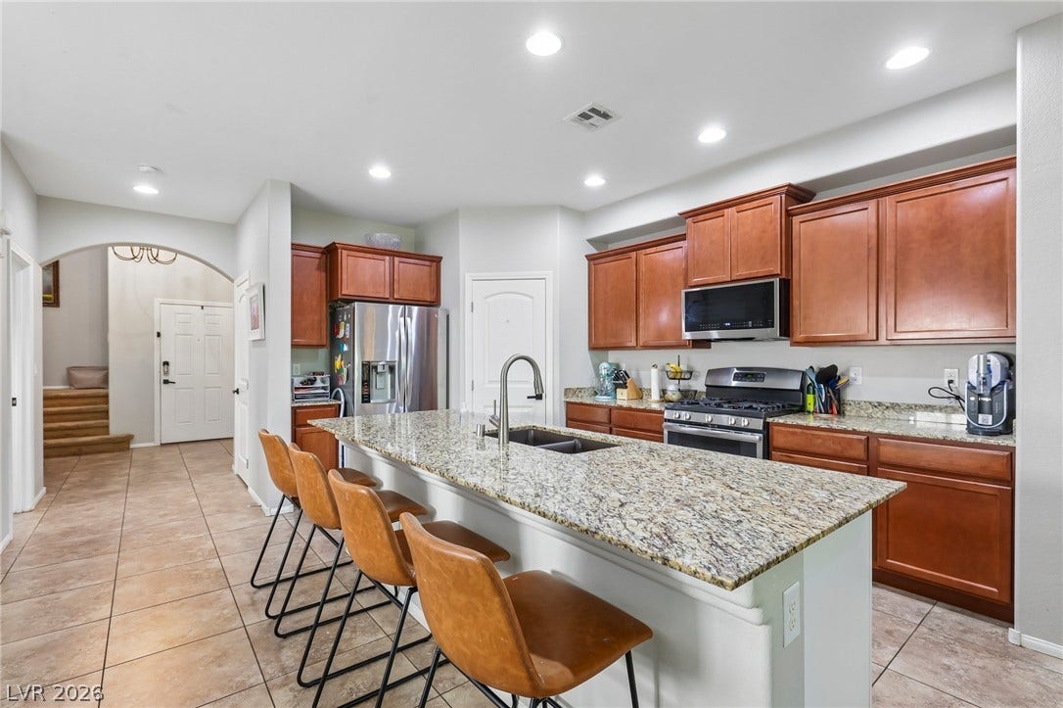
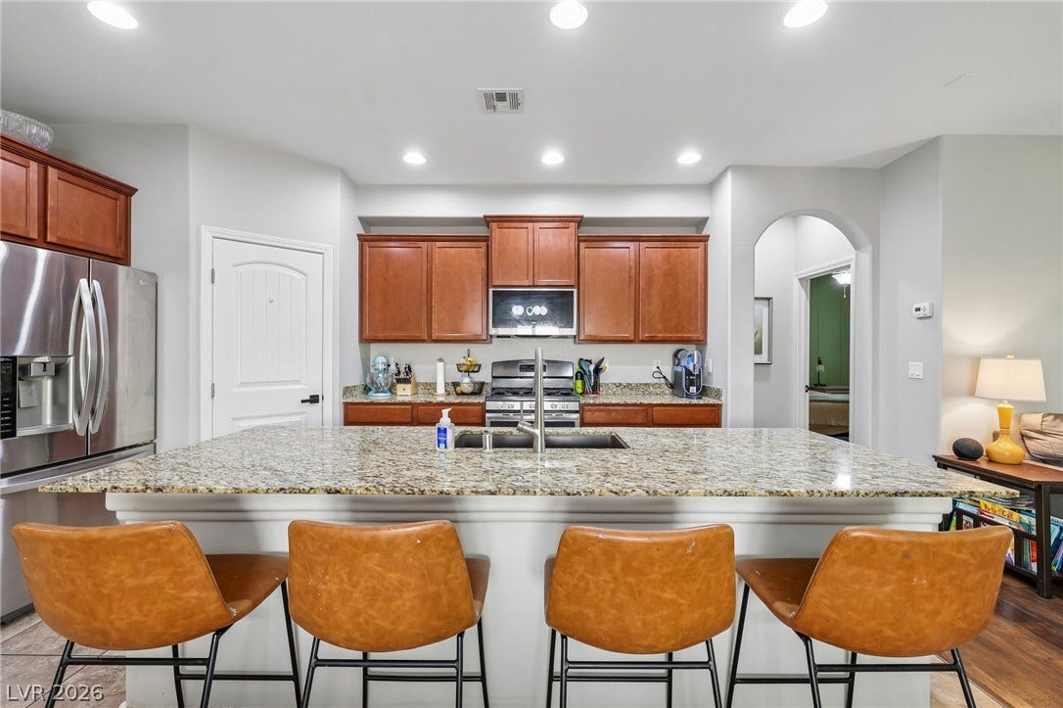
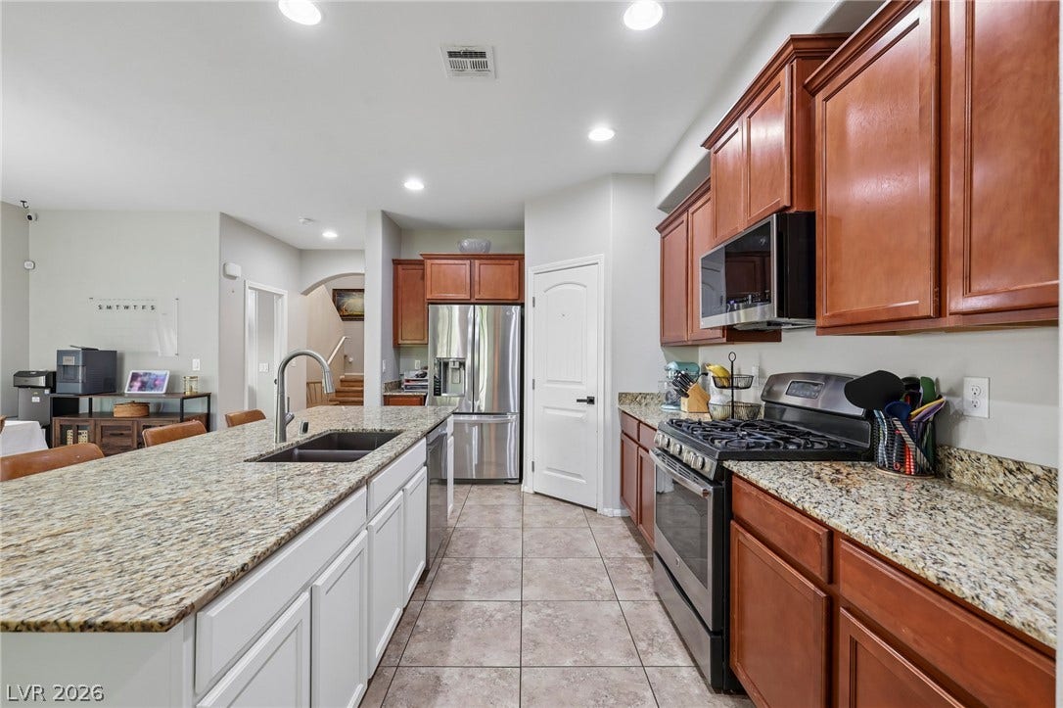
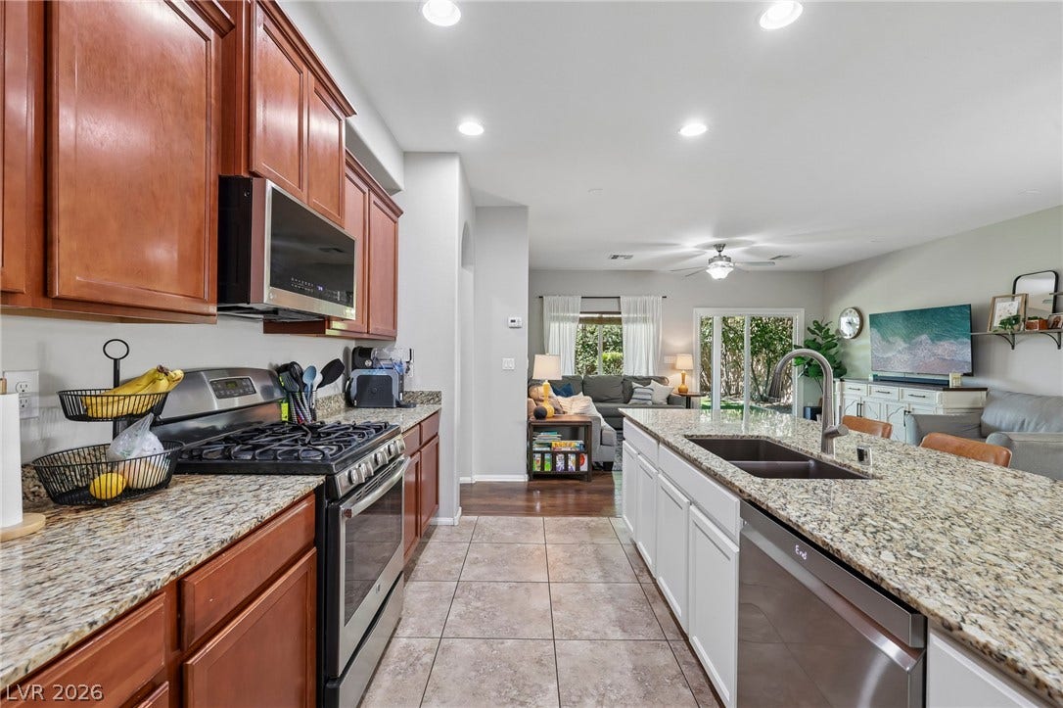
laminate floors and ceiling fans, leading seamlessly to a well-appointed kitchen. Culinary enthusiasts will
appreciate the kitchen's spacious granite island, rich wood cabinetry, and gleaming stainless steel
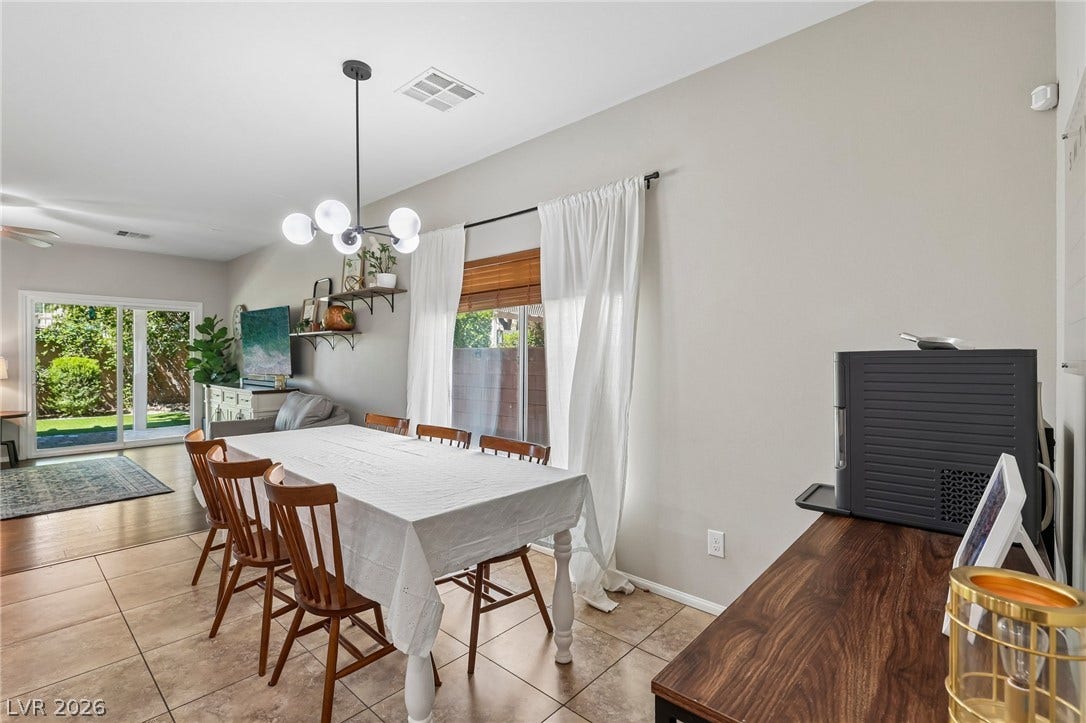
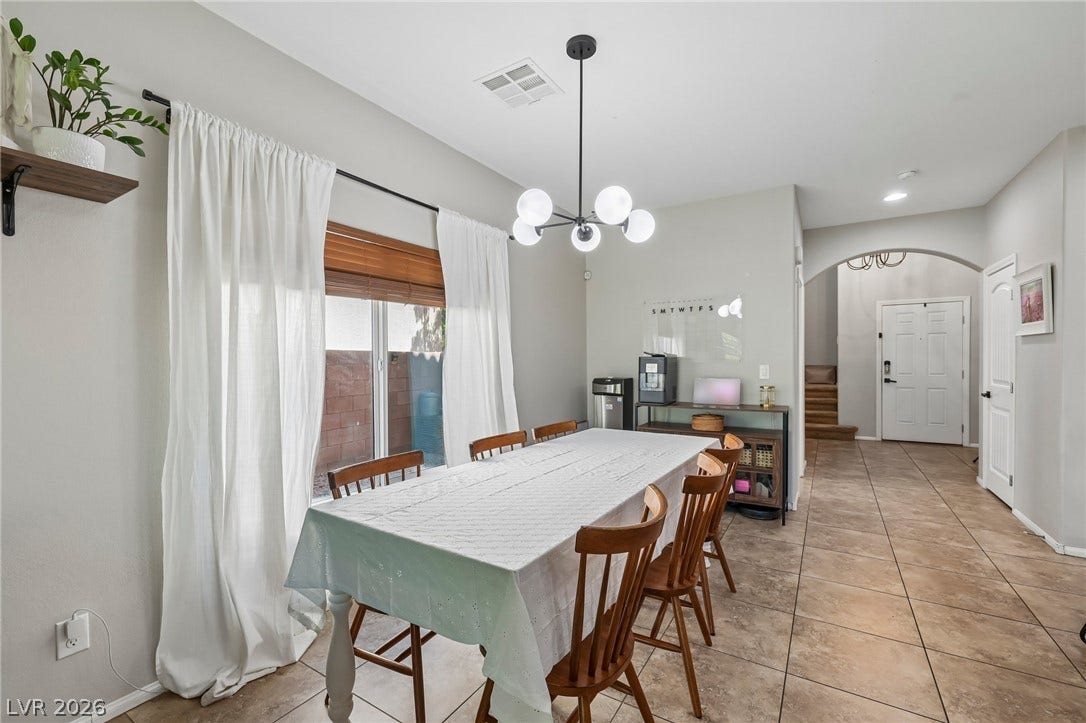
appliances, all set against a backdrop of stylish tile flooring. The dining area, also featuring practical tile
flooring and an elegant contemporary light fixture, is bathed in natural light and includes blinds for
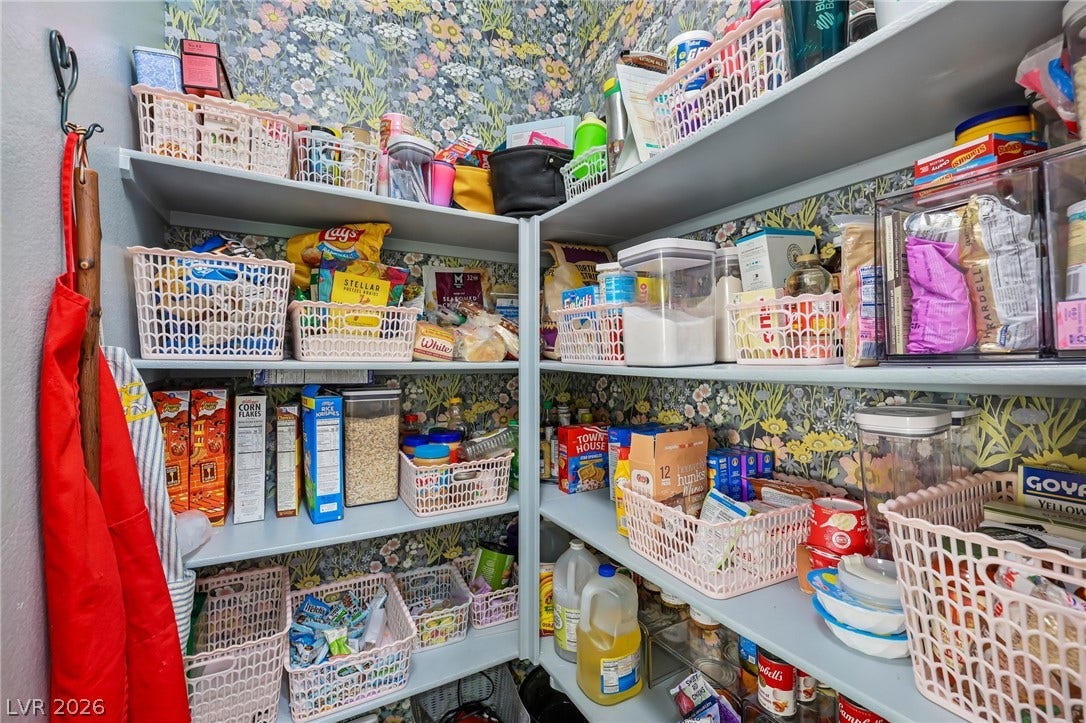
comfort. A well-organized pantry provides generous shelving for all your storage needs. A rare find with
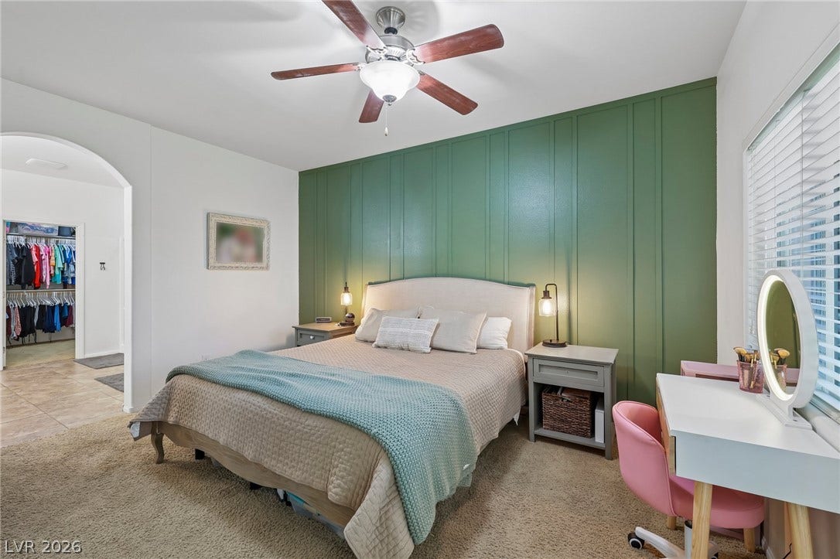
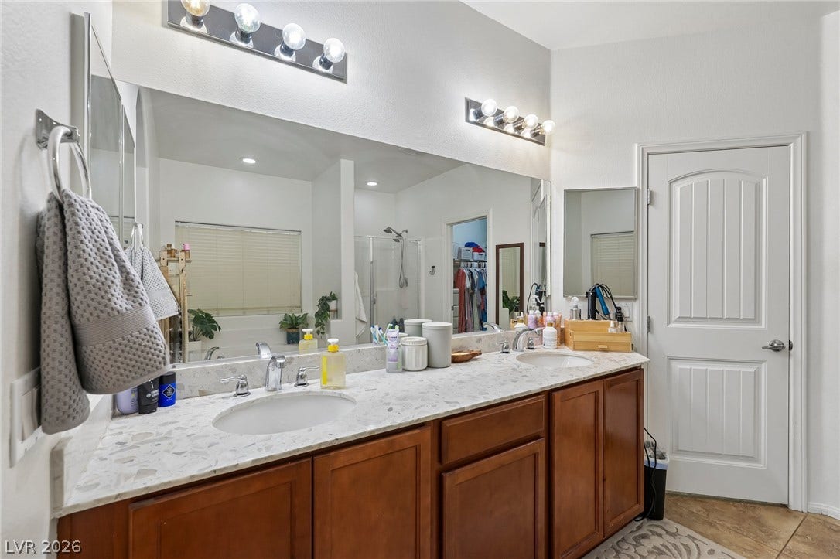
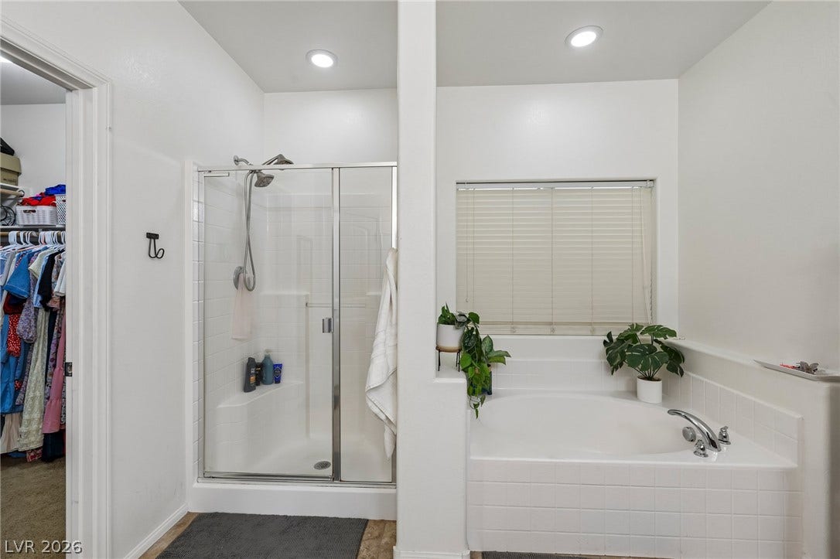
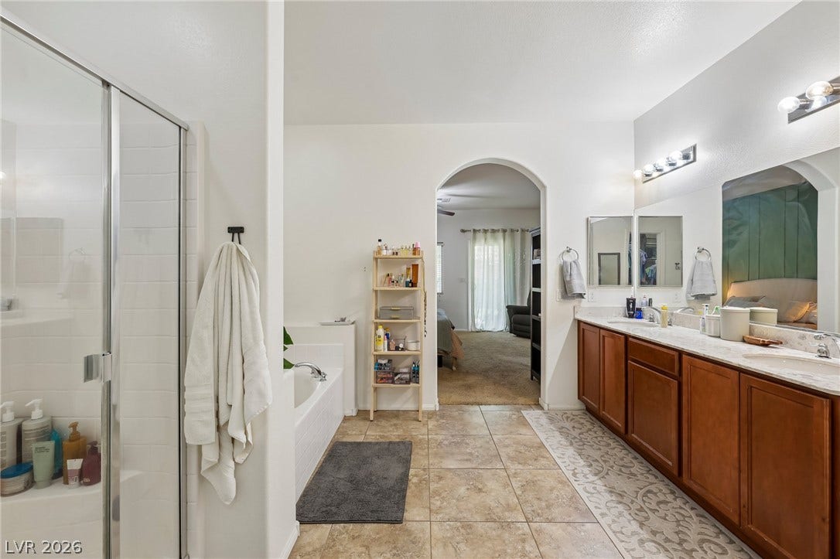
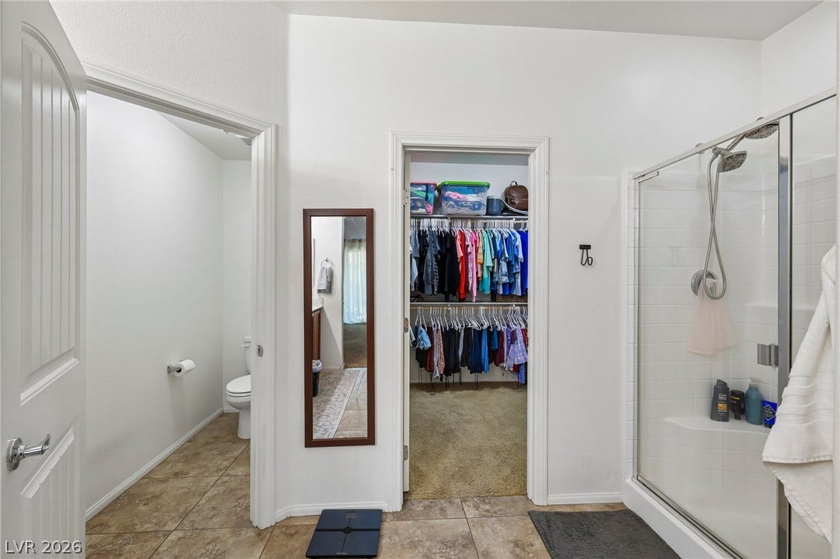
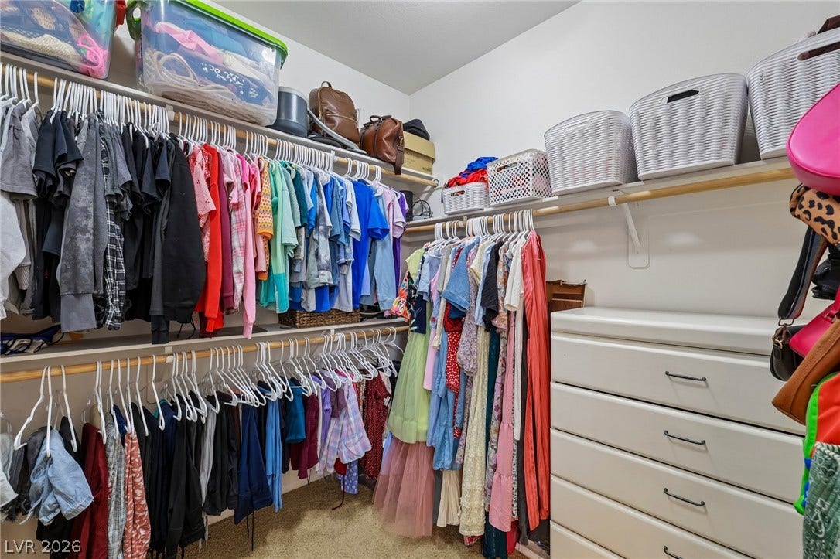
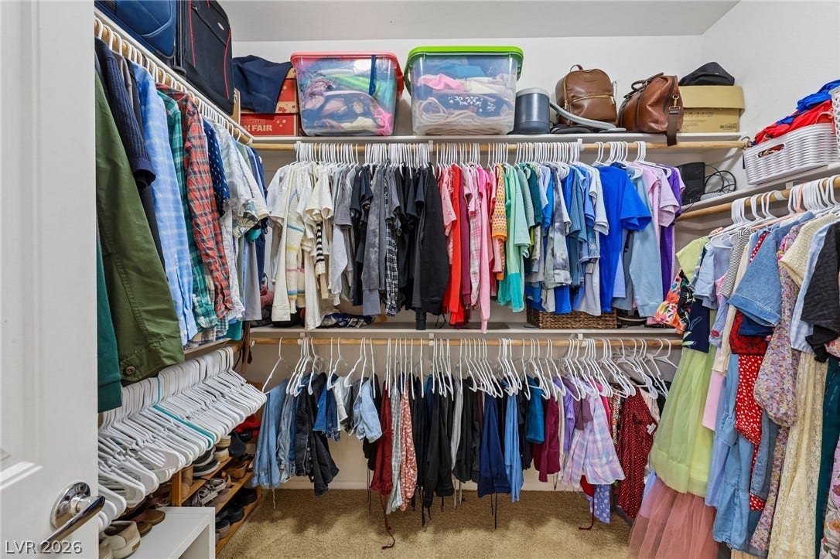
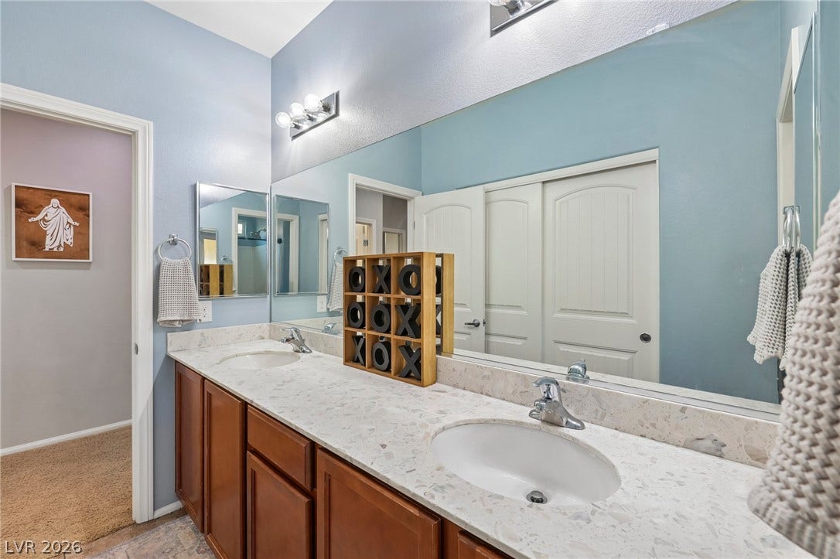
Primary bedroom on 1st floor. The primary bathroom offers a functional retreat with a spacious dual
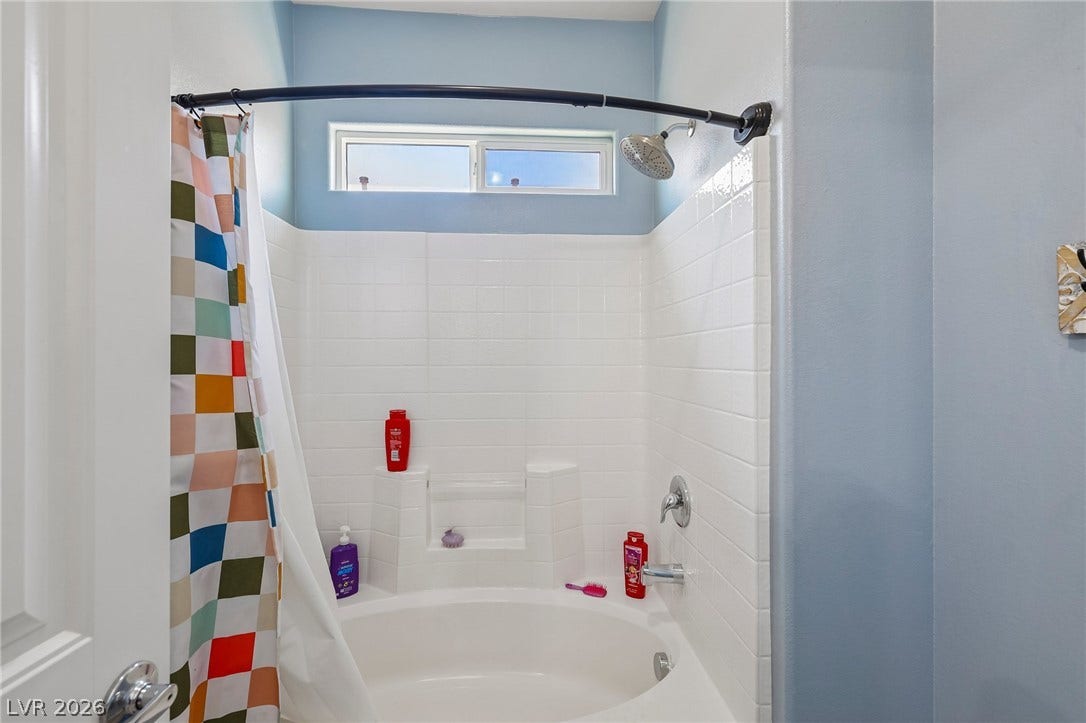
vanity, stone counters, a separate glass-enclosed shower, and a built-in soaking tub, all complemented by
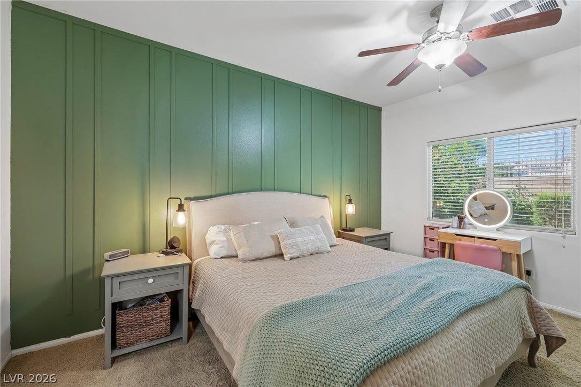
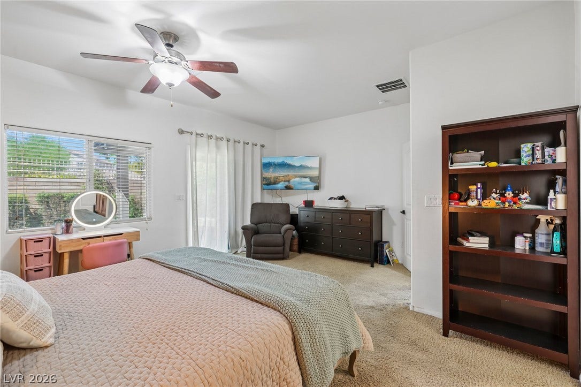
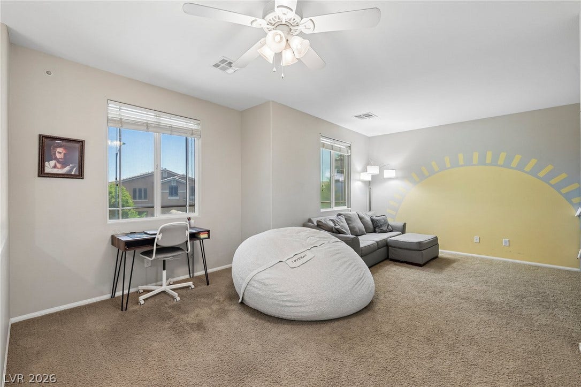
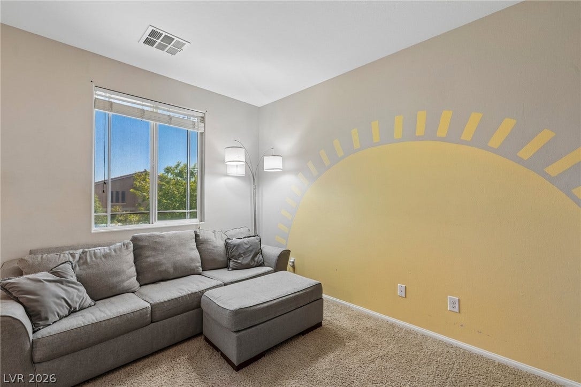
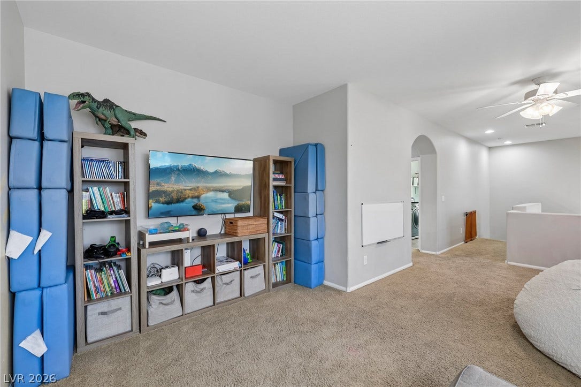
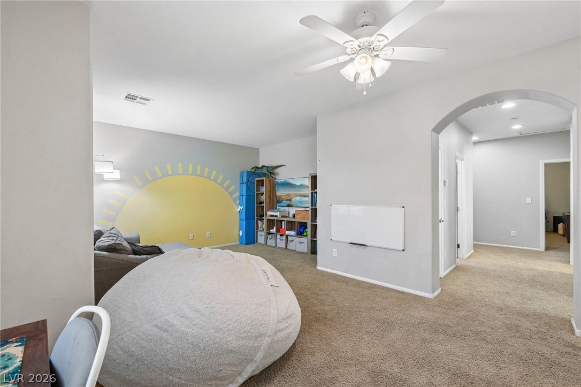
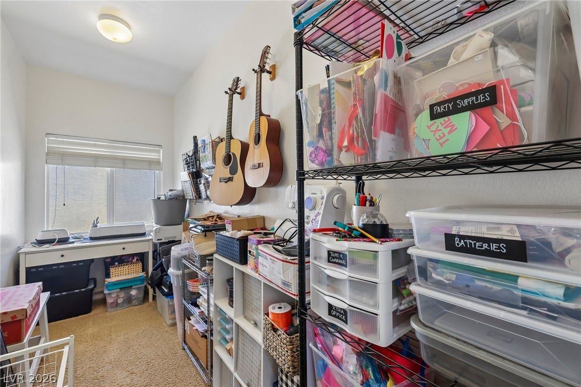
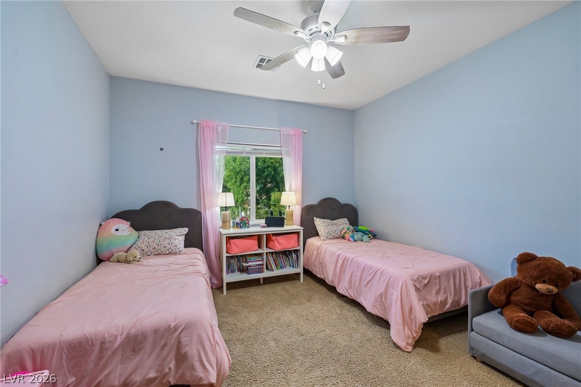
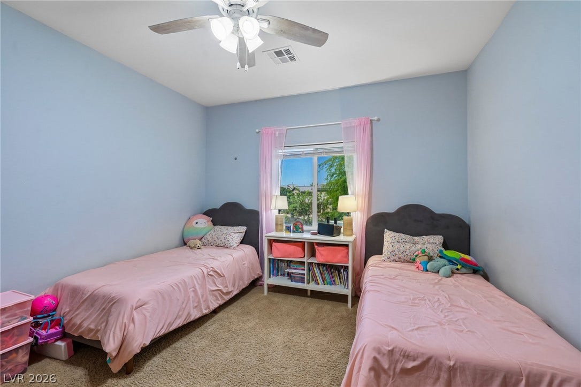
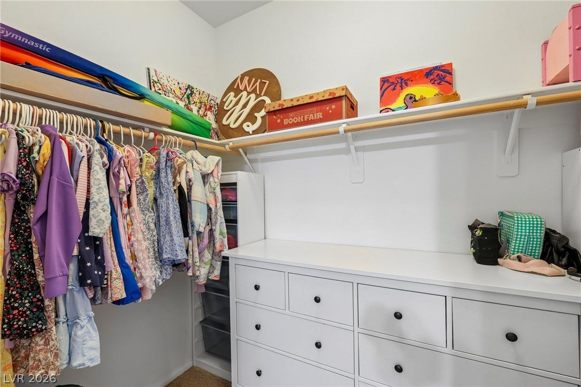
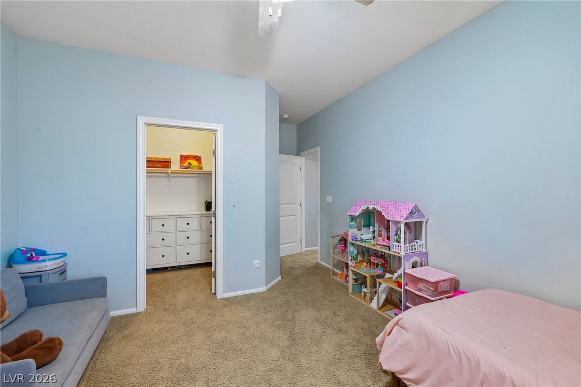
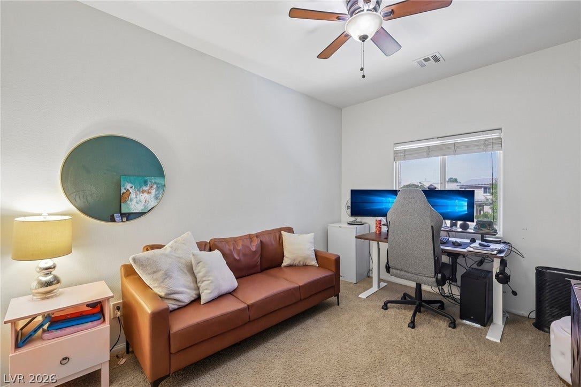
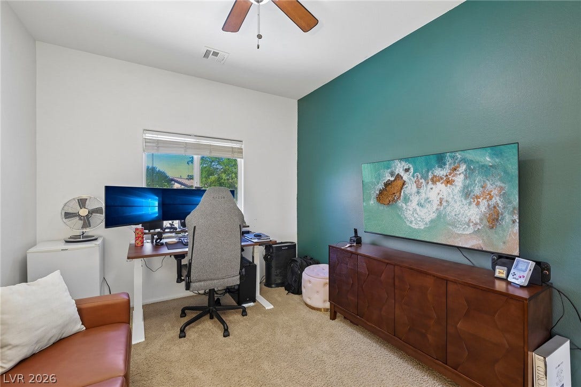
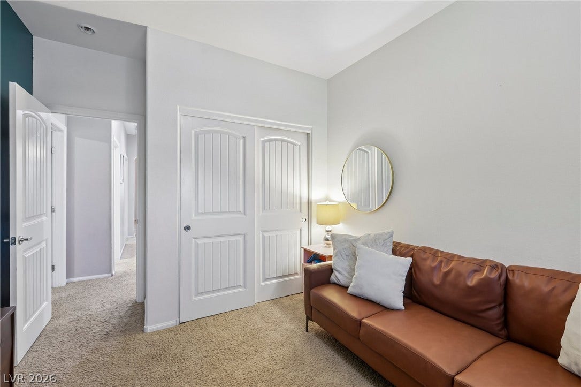
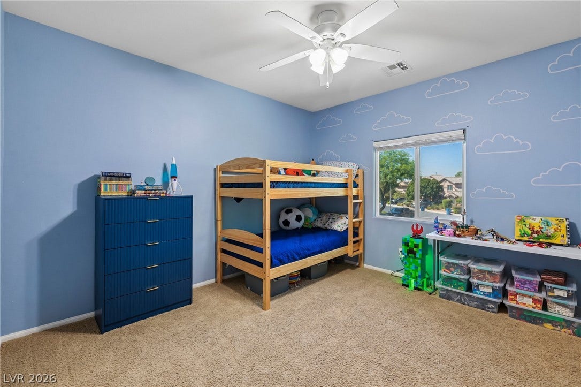
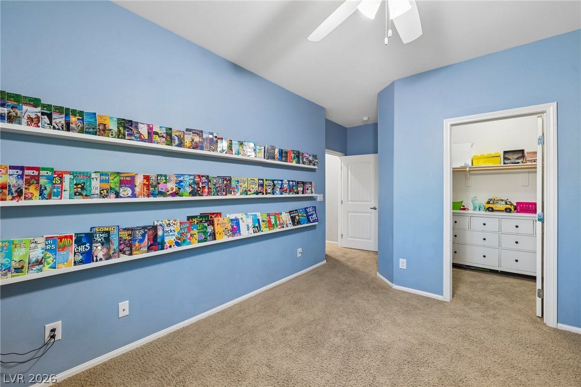
tasteful tile flooring. Retreat to comforting bedrooms upstairs w/ loft, each featuring plush carpeting and
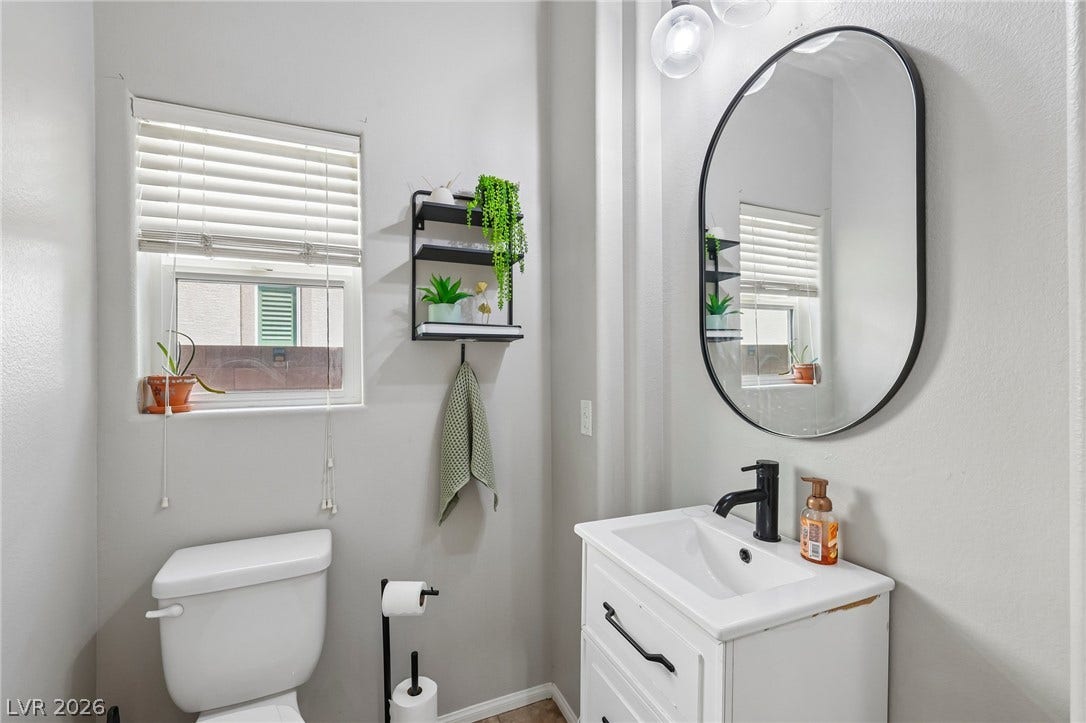
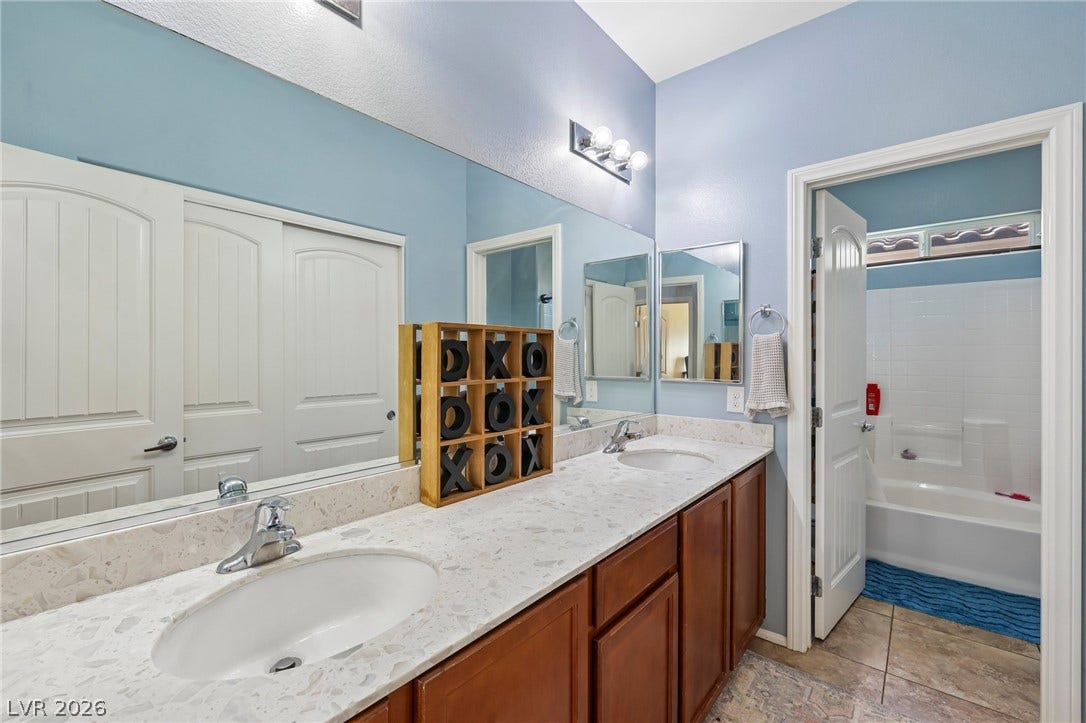
vibrant accent walls and ceiling fans. Additional bathrooms are equally well-appointed, featuring modern
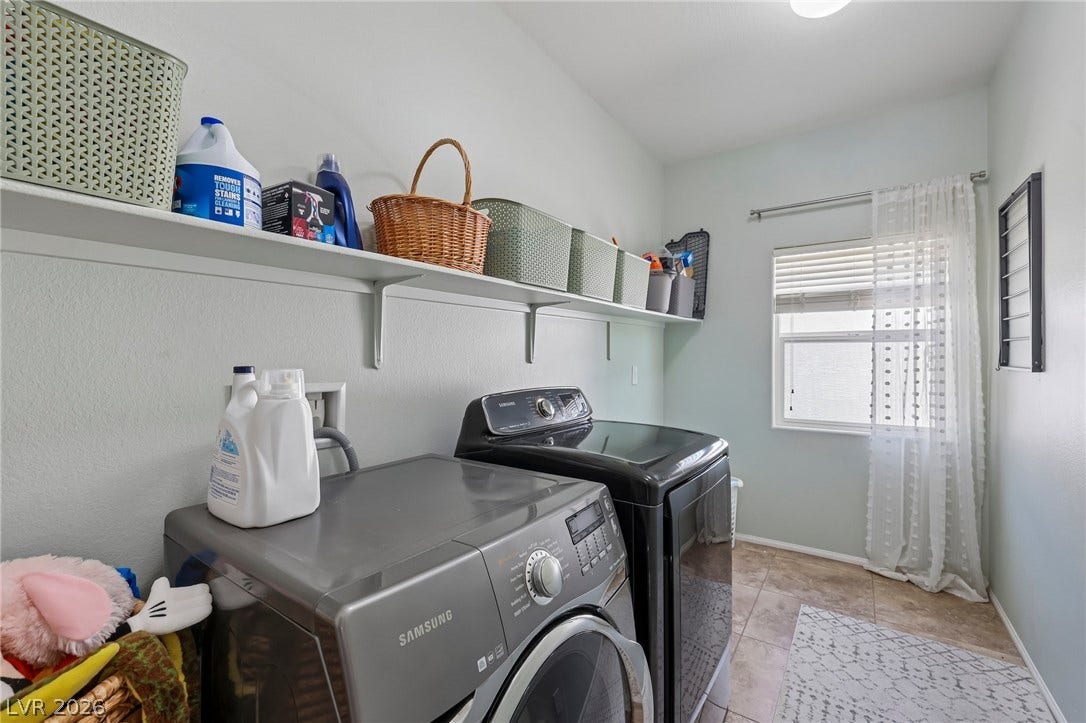
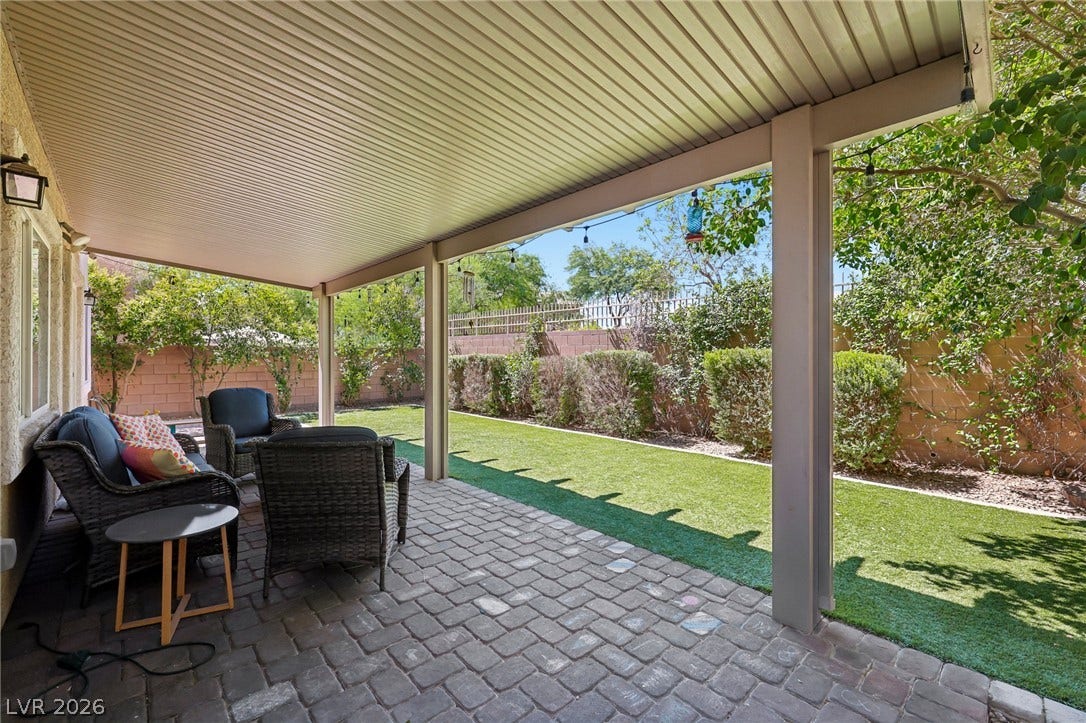
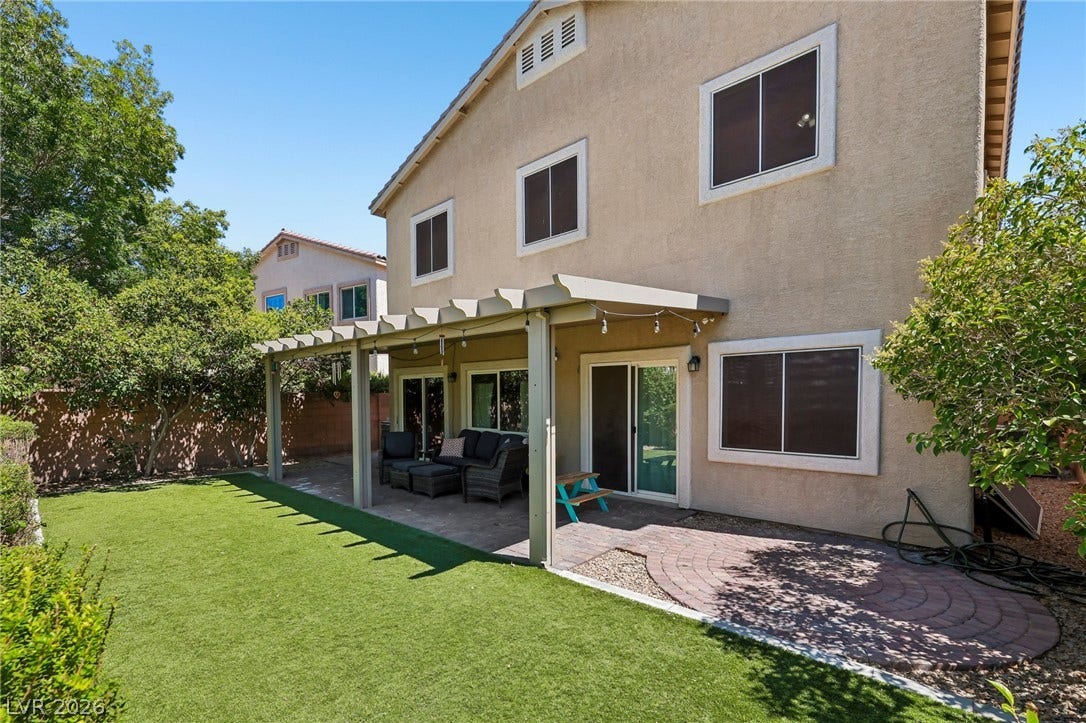
vanities and essential fixtures. The functional laundry space features modern appliances. Step outside to a
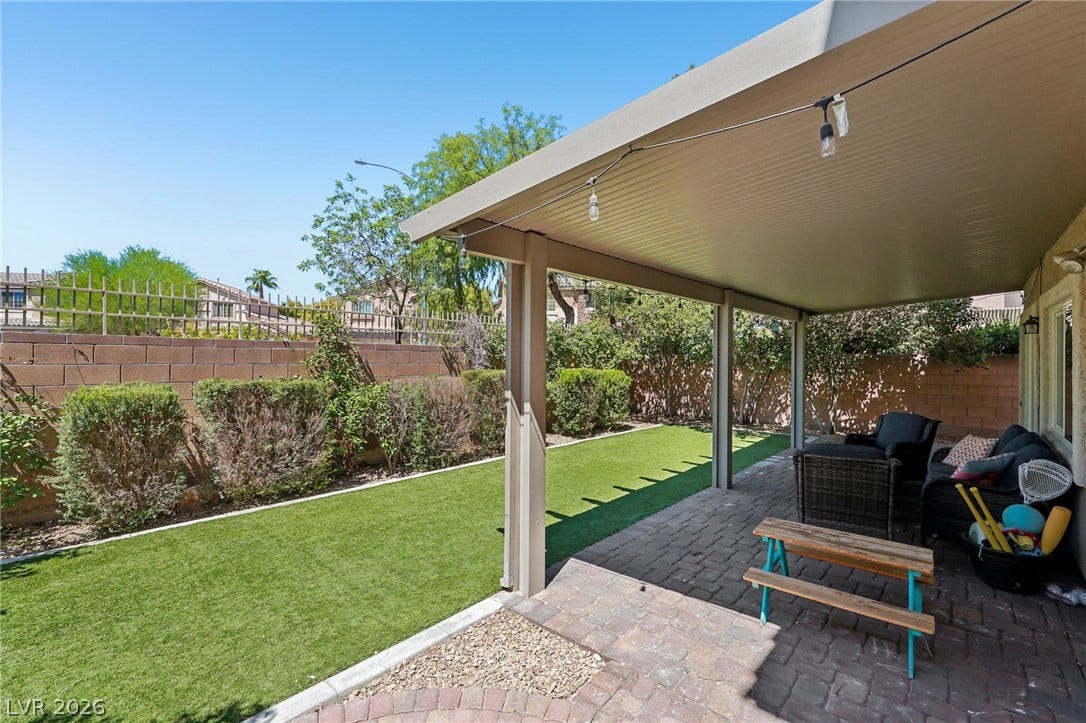
private, covered patio with paver flooring, extending to a lush green yard with artificial turf, perfect for
outdoor leisure and entertaining.
| Listing Id: | 2822017 |
|---|---|
| List Price: | $499,900 |
| Property Type: | Residential |
| Property Sub Type: | SingleFamilyResidence |
| Status: | Active |
| Bedrooms Total: | 4 |
| Bathrooms Full: | 2 |
| Bathrooms Half: | 1 |
| Living Area: | 2,723 |
| Association Fee: | $84 |
| Tax Annual Amount: | $4,326 |
| Lot Size Square Feet: | 4,792.0 |
| Lot Size Acres: | 0.11 |
| Architectural Style: | TwoStory |
| Waterfront?: | No |
| City: | North Las Vegas |
| County Or Parish: | Clark |
| Subdivision: | Riverwalk Ranch Twilight |
| Postal Code: | 89031 |
| Year Built: | 2012 |
| Additional Parcels Description: | --- |
| Appliances: | Dryer, Dishwasher, Disposal, GasRange, Microwave, Refrigerator, Washer |
| Association Amenities: | Park |
| Association Fee: | $84 |
| Association Fee 2 Frequency: | Quarterly |
| Association Fee Frequency: | Monthly |
| Association Fee Includes: | AssociationManagement, CommonAreas, RecreationFacilities, ReserveFund, Taxes |
| Association Name: | Riverwalk Ranch Cove |
| Association Phone: | 702-531-3382 |
| Association?: | Yes |
| Attached Garage?: | Yes |
| Basement Yn: | No |
| Bathrooms Total Integer: | 3 |
| Bedrooms Possible: | 5 |
| Building Area Total: | 2723.0 |
| Carport Spaces: | 0.0 |
| Cooling: | CentralAir, Electric, TwoUnits |
| Cooling?: | Yes |
| Direction Faces: | East |
| Directions: | From Decatur and 215 in Northwest, South on Decatur, East on Tropical, North on Sea Princess, East on French Landing, North on Paddleboat to 6113 Paddleboat on left side. |
| Disclosures: | CovenantsRestrictionsDisclosure |
| Distance To Sewer Comments: | Public |
| Distance To Water Comments: | Public |
| Elementary School: | Carl, Kay, Carl, Kay |
| Exterior Features: | Patio, PrivateYard, SprinklerIrrigation |
| Fencing: | Block, BackYard |
| Fireplaces Total: | 0 |
| Flooring: | Carpet, Laminate, Tile |
| Furnished: | Unfurnished |
| Garage Spaces: | 2.0 |
| Garage?: | Yes |
| Green Energy Efficient: | SolarPanels, Windows |
| Heating: | Central, Gas, MultipleHeatingUnits |
| Heating?: | Yes |
| High School: | Shadow Ridge |
| Horse Amenities: | None |
| Interior Features: | BathroomonMainLevel, BedroomOnMainLevel, CeilingFans, FullBathOnMainLevel, PrimaryDownstairs, WindowTreatments |
| Laundry Features: | GasDryerHookup, LaundryRoom, UpperLevel |
| Listing Agreement: | ExclusiveRightToSell |
| Listing Terms: | Cash, Conventional, FHA, VaLoan |
| Lot Features: | SyntheticGrass, SprinklersTimer, LessThanQuarterAcre |
| Lot Size Area: | 0.11 |
| Lot Size Units: | Acres |
| Middle Or Junior School: | Saville Anthony |
| Original List Price: | $499,900 |
| Ownership: | Single Family Residential |
| Parcel Number: | 124-30-210-116 |
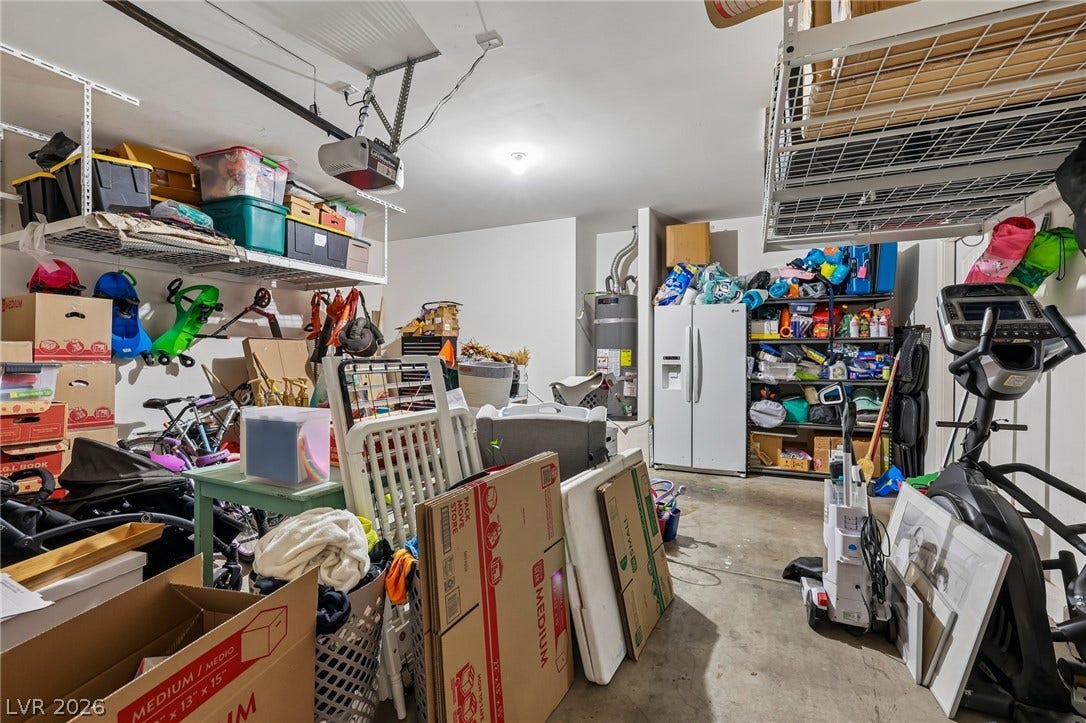
| Parking Features: | Attached, Garage, GarageDoorOpener, InsideEntrance, Private |
| Parking Total: | 2 |
| Patio And Porch Features: | Covered, Patio |
| Possession: | CloseOfEscrow |
| Postal City: | North Las Vegas |
| Postal Code Plus4: | 4253 |
| Property Condition: | Resale |
| Public Survey Range: | 61 |
| Public Survey Section: | 30 |
| Public Survey Township: | 19 |
| Roof: | Tile |
| Rooms Total: | 9 |
| Sewer: | PublicSewer |
| State Or Province: | NV |
| Stories: | 2 |
| Utilities: | UndergroundUtilities |
| Water Source: | Public |
| Window Features: | Blinds, DoublePaneWindows |
| Year Built Details: | RESALE |
| Zoning Description: | Single Family |
| Property Sub Type Additional: | SingleFamilyResidence |
| Current Price: | $499,900.00 |
| Country Subdivision: | 32003 |
| Record Signature: | -357,011,868 |
| Universal Parcel Id: | urn:reso:upi:2.0:US:32003:124-30-210-116 |
Listing Courtesy of: Real Broker LLC
Listing Agent: Bradley P Whiting
(702) 296-3835
Mortgage Calculator
The data on this website relating to real estate for sale comes in part from the IDX Program of the Las Vegas REALTORS®.
All information is believed accurate but not guaranteed. The properties displayed may not be all of the properties available through the IDX Program. Any use of this site other than by potential buyers or sellers is strictly prohibited.
© 2026 Las Vegas REALTORS®.
Las Vegas REALTORS® data last updated on October 08, 2026 02:04 PM - PT.
Property Last Updated: October 08, 2026 02:04 PM - PT
