6191 Bullion Boulevard
Las Vegas, NV 89103
$519,900
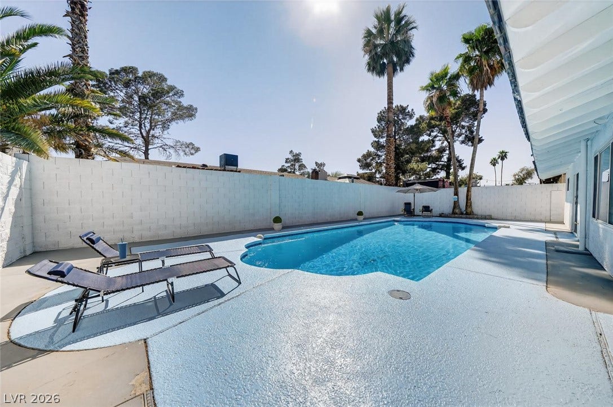
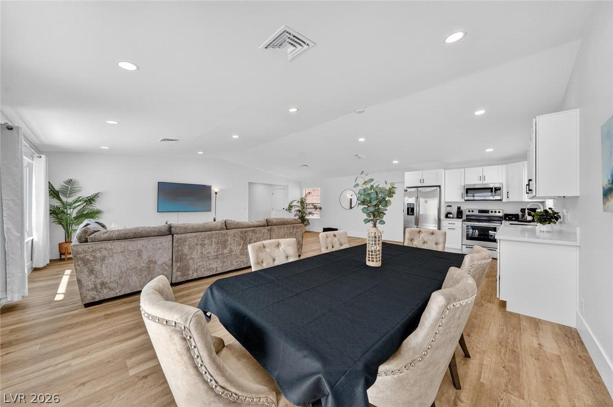
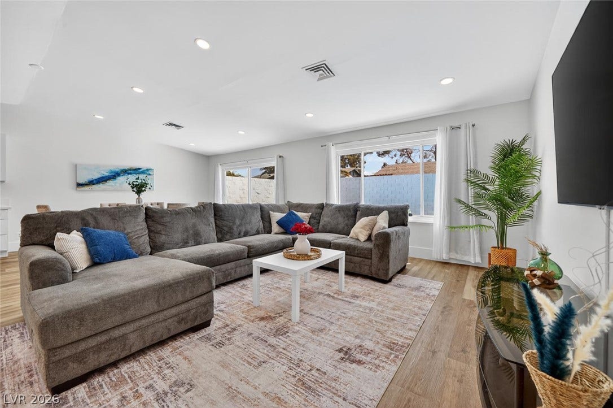
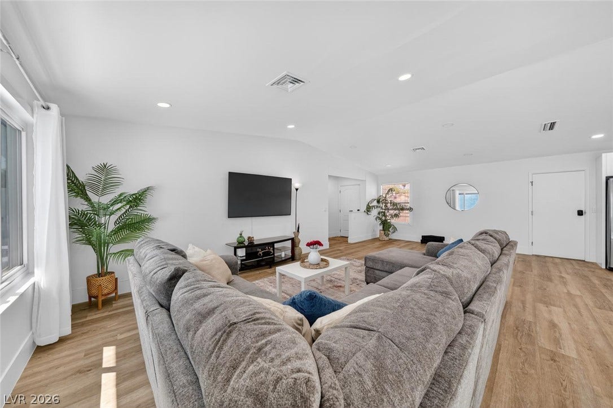
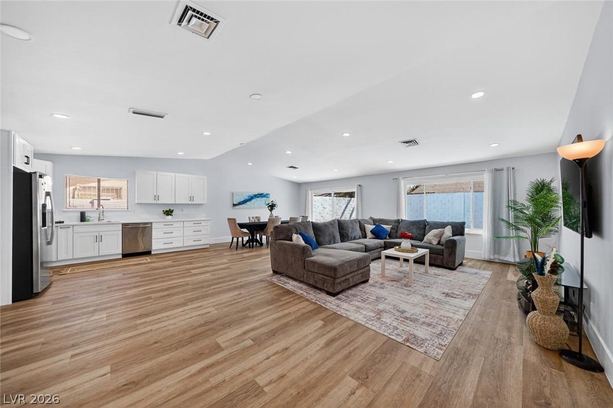
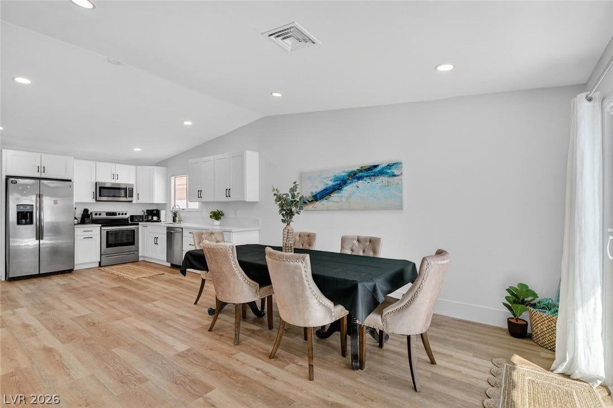
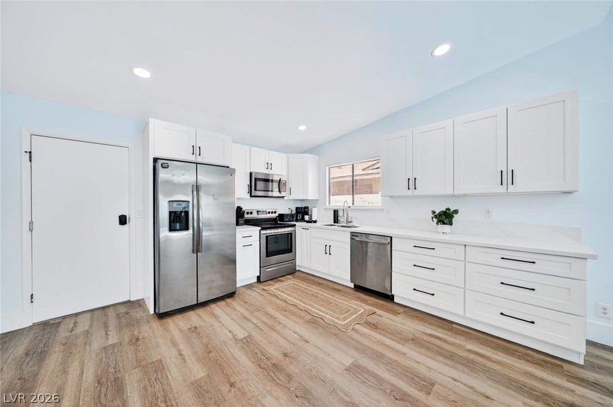
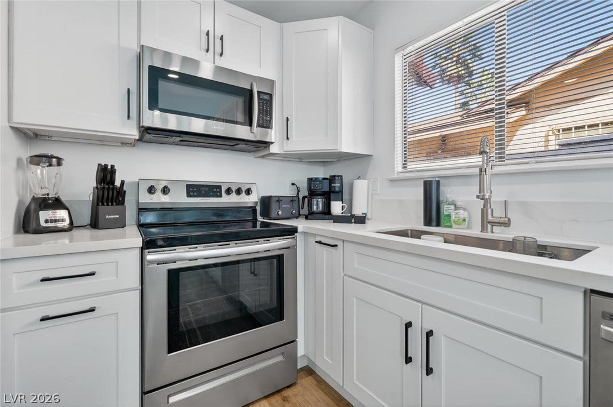
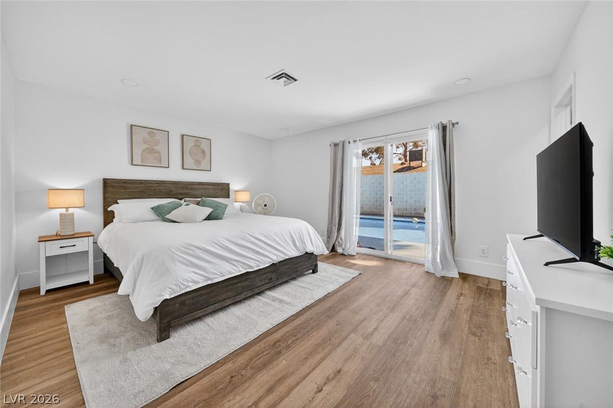
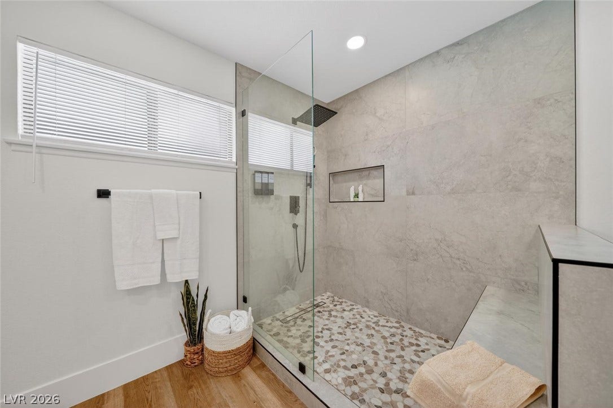
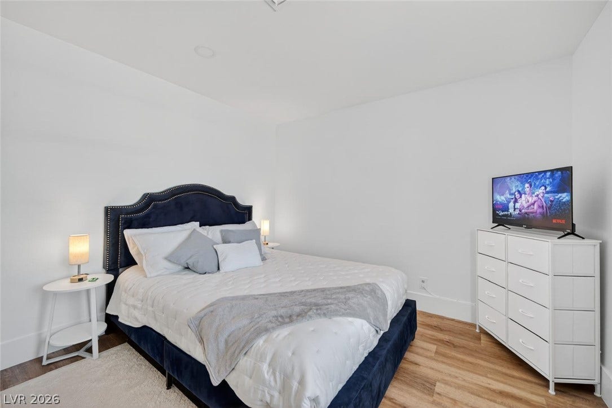
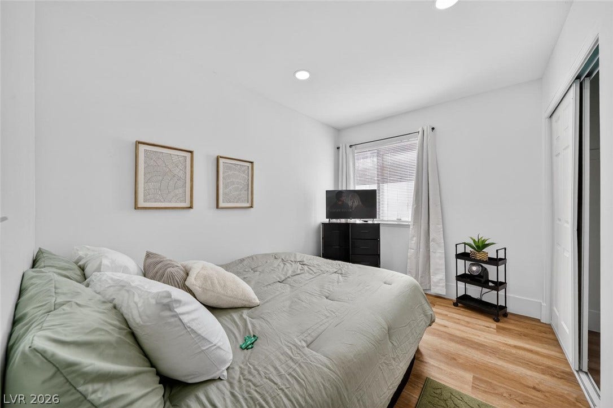
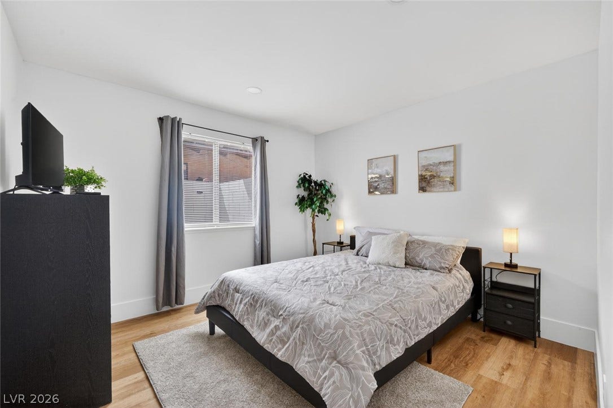
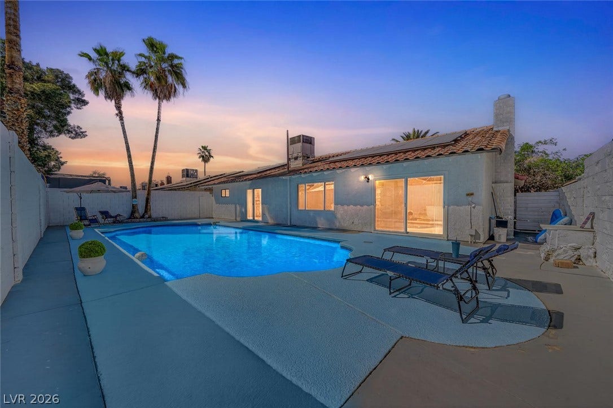
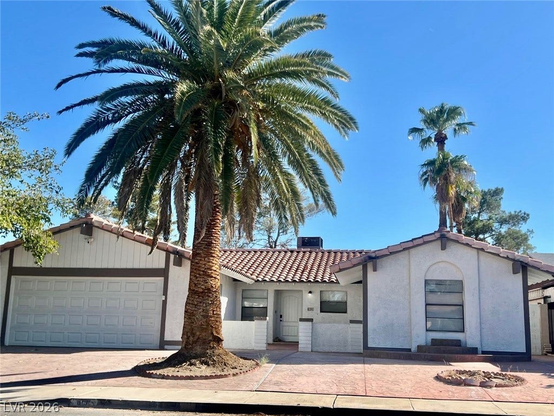
Welcome to this beautifully fully renovated 4-bedroom home located in the heart of Spring Valley, one of Las Vegas most desirable and centrally located communities. This stunning property combines modern upgrades, energy efficiency paid off solar panels , and resort-style living all in one exceptional home. Step inside to discover a bright open-concept layout featuring designer finishes, upgraded flooring, a completely remodeled kitchen with sleek countertops and stainless steel appliances, and beautifully updated bathrooms throughout. The spacious floor plan offers comfort and functionality perfect for both everyday living and entertaining. Enjoy your private backyard oasis complete with a sparkling pool — ideal for relaxing or hosting family and friends year-round. The home also includes fully paid-off solar panels, providing significant energy savings and added value for the next owner. Don’t miss the opportunity to own this turnkey gem in the heart of Las Vegas!
| Listing Id: | 2824441 |
|---|---|
| List Price: | $519,900 |
| Property Type: | Residential |
| Property Sub Type: | SingleFamilyResidence |
| Status: | Active |
| Bedrooms Total: | 4 |
| Bathrooms Full: | 2 |
| Living Area: | 1,830 |
| Tax Annual Amount: | $3,155 |
| Lot Size Square Feet: | 6,534.0 |
| Lot Size Acres: | 0.15 |
| Architectural Style: | OneStory |
| Waterfront?: | No |
| City: | Las Vegas |
| County Or Parish: | Clark |
| Subdivision: | First Nevada |
| Postal Code: | 89103 |
| Year Built: | 1976 |
| Additional Parcels Description: | --- |
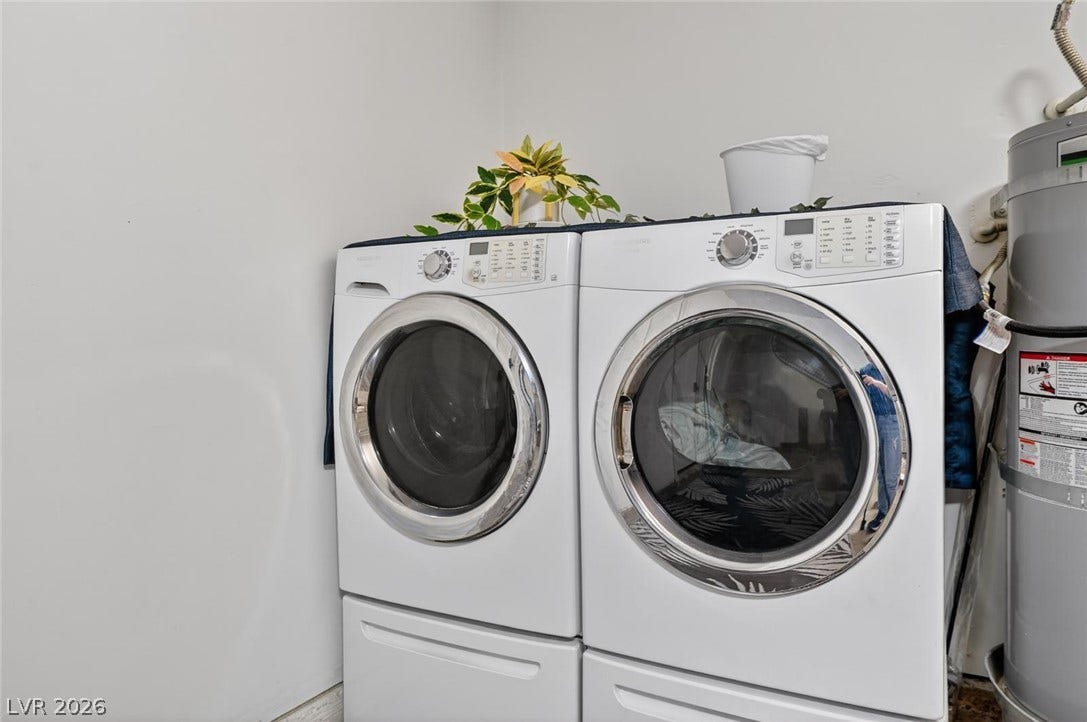
| Appliances: | BuiltInElectricOven, DoubleOven, Dryer, Disposal, Microwave, Refrigerator, Washer |
| Association Amenities: | None |
| Basement Yn: | No |
| Bathrooms Total Integer: | 2 |
| Bedrooms Possible: | 4 |
| Building Area Total: | 1830.0 |
| Carport Spaces: | 0.0 |
| Cooling: | CentralAir, Electric |
| Cooling?: | Yes |
| Direction Faces: | North |
| Directions: | FROM FLAMINGO, S- JONES, R- HARMON, L- EUREKA, R- BULLION |
| Distance To Sewer Comments: | Public |
| Distance To Water Comments: | Public |
| Electric: | PhotovoltaicsSellerOwned |
| Elementary School: | Dondero, Harvey, Dondero, Harvey |
| Exterior Features: | Patio, PrivateYard |
| Fencing: | Brick, BackYard |
| Fireplace Features: | WoodBurning |
| Fireplaces Total: | 0 |
| Flooring: | Laminate |
| Furnished: | FurnishedOrUnfurnished |
| Garage Spaces: | 2.0 |
| Garage?: | Yes |
| Green Energy Efficient: | SolarPanels |
| Heating: | Central, Electric |
| Heating?: | Yes |
| High School: | Durango |
| Horse Amenities: | None |
| Interior Features: | BathroomonMainLevel, BedroomOnMainLevel, PrimaryDownstairs, WindowTreatments |
| Laundry Features: | ElectricDryerHookup, MainLevel |
| Lease Amount: | $2,800 |
| Listing Agreement: | ExclusiveRightToSell |
| Listing Terms: | Cash, Conventional, FHA, VaLoan |
| Lot Features: | DesertLandscaping, Landscaped, LessThanQuarterAcre |
| Lot Size Area: | 0.15 |
| Lot Size Units: | Acres |
| Middle Or Junior School: | Guinn Kenny C. |
| Original List Price: | $519,900 |
| Parcel Number: | 163-23-712-077 |
| Parking Features: | Garage, InsideEntrance, Private |
| Parking Total: | 2 |
| Patio And Porch Features: | Patio |
| Pool Features: | InGround, Private |
| Pool Private?: | Yes |
| Possession: | CloseOfEscrow |
| Postal City: | Las Vegas |
| Postal Code Plus4: | 4501 |
| Property Condition: | Resale |
| Public Survey Range: | 60 |
| Public Survey Section: | 23 |
| Public Survey Township: | 21 |
| Roof: | Tile |
| Rooms Total: | 5 |
| Sewer: | PublicSewer |
| State Or Province: | NV |
| Stories: | 1 |
| Utilities: | UndergroundUtilities |
| Water Source: | Public |
| Window Features: | Blinds |
| Year Built Details: | RESALE |
| Zoning Description: | Single Family |
| Property Sub Type Additional: | SingleFamilyResidence |
| Current Price: | $519,900.00 |
| Country Subdivision: | 32003 |
| Record Signature: | -1,531,242,081 |
| Universal Parcel Id: | urn:reso:upi:2.0:US:32003:163-23-712-077 |
Listing Courtesy of: Desert Horizon Realty
Listing Agent: Yamit Ozana
(702) 587-5677
Mortgage Calculator
The data on this website relating to real estate for sale comes in part from the IDX Program of the Las Vegas REALTORS®.
All information is believed accurate but not guaranteed. The properties displayed may not be all of the properties available through the IDX Program. Any use of this site other than by potential buyers or sellers is strictly prohibited.
© 2026 Las Vegas REALTORS®.
Las Vegas REALTORS® data last updated on October 08, 2026 01:57 PM - PT.
Property Last Updated: October 08, 2026 01:57 PM - PT
