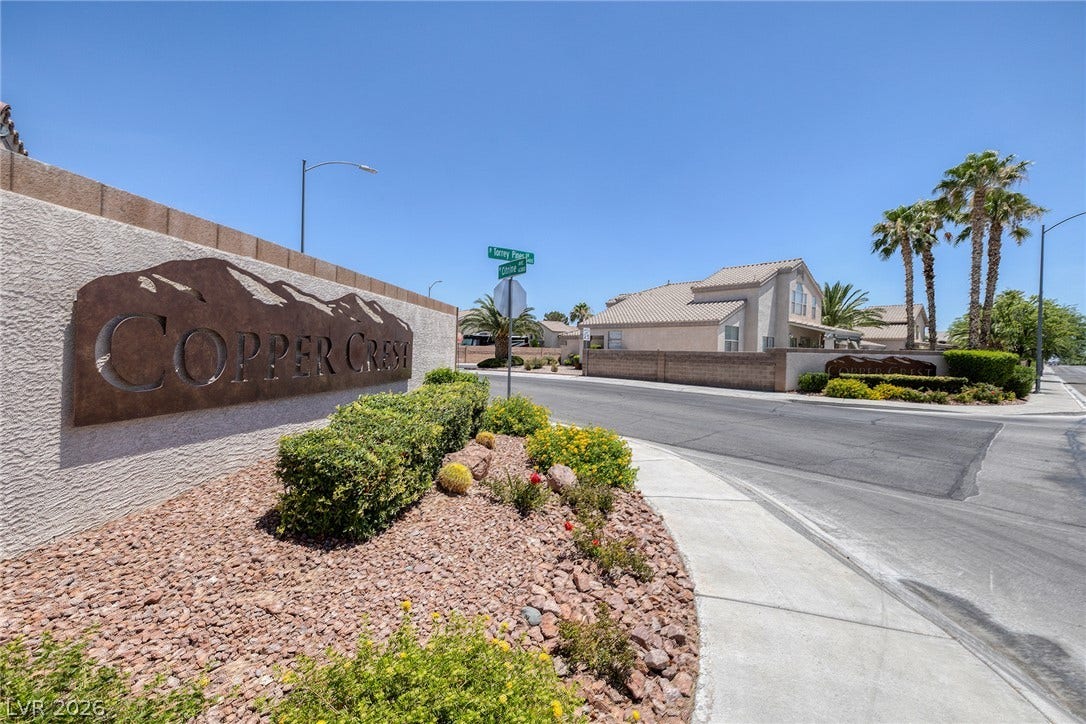
6324 W Citrine Avenue
Las Vegas, NV 89130
$560,000
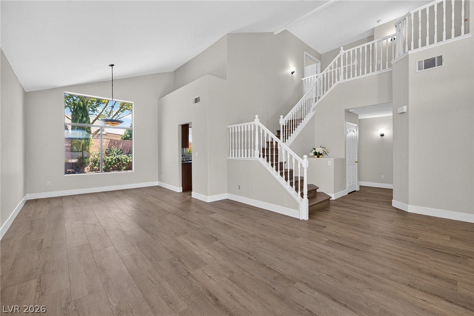
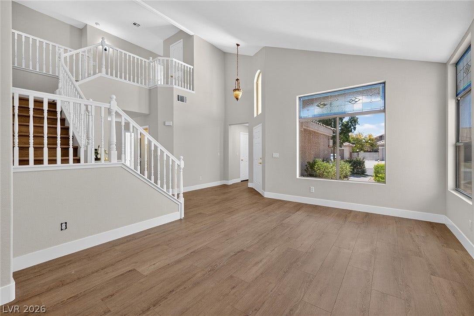
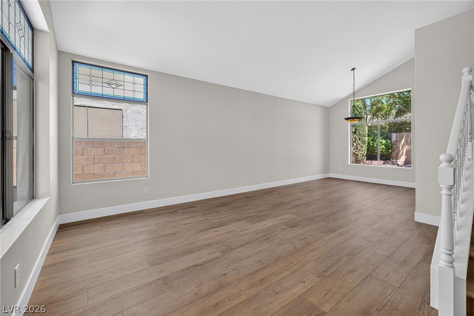
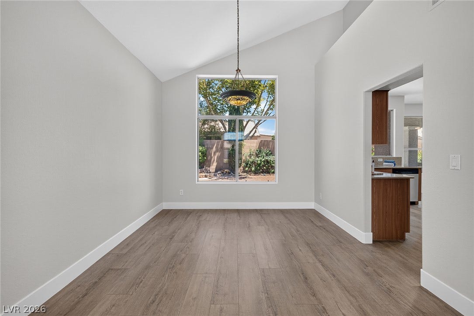
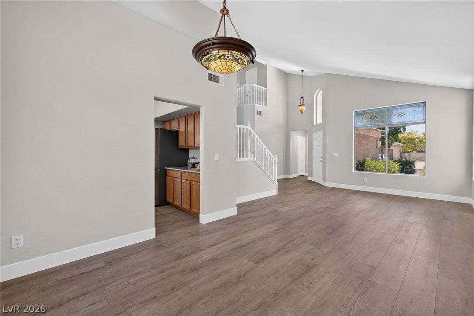
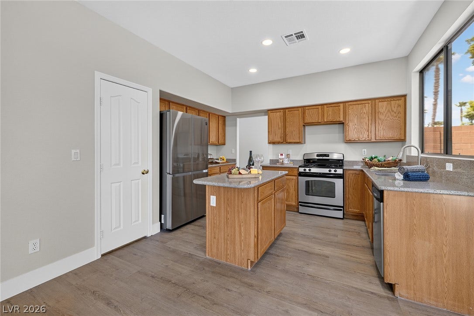
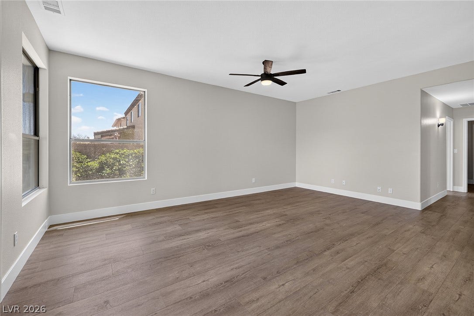
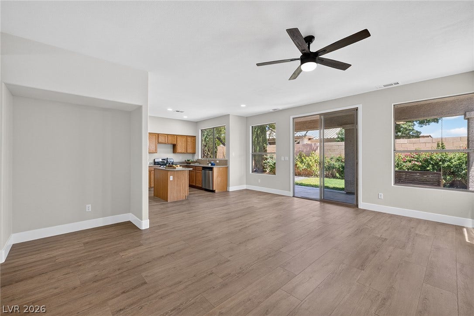
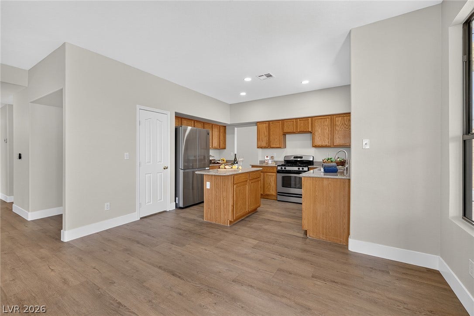
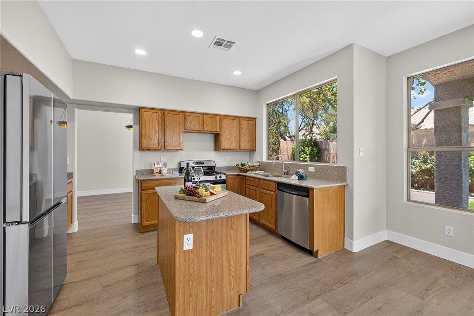
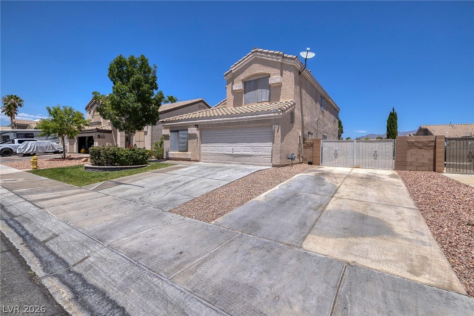
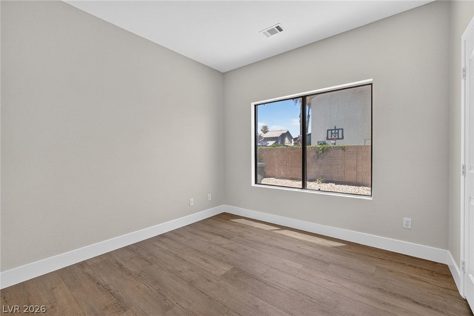
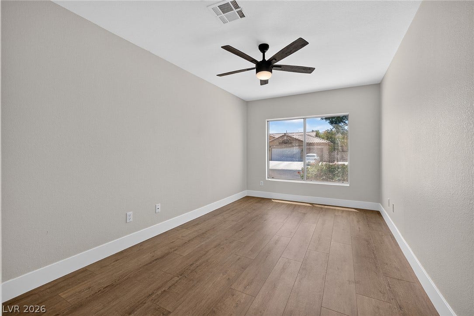
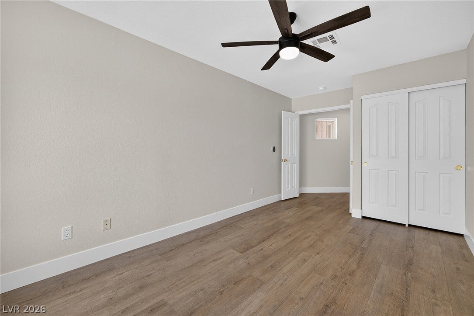
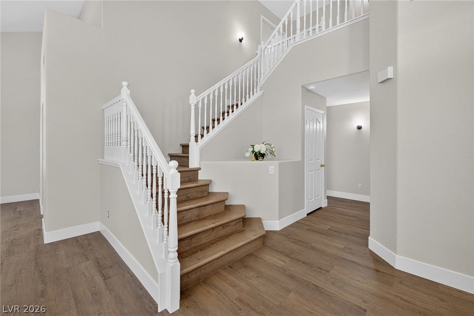
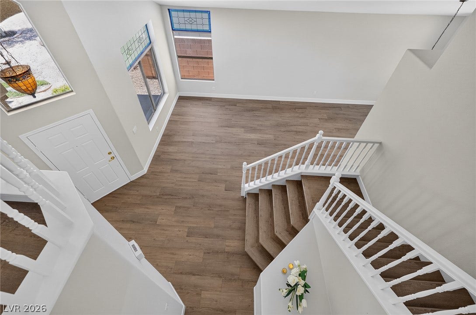
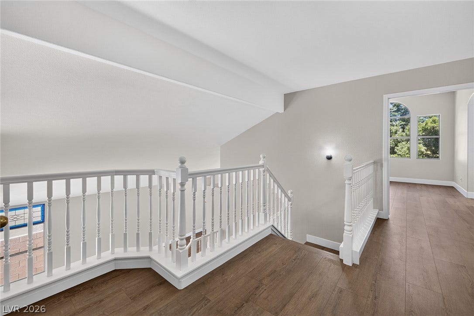
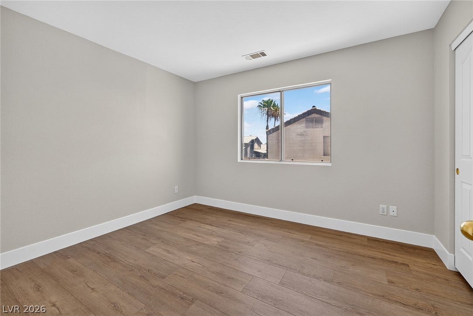
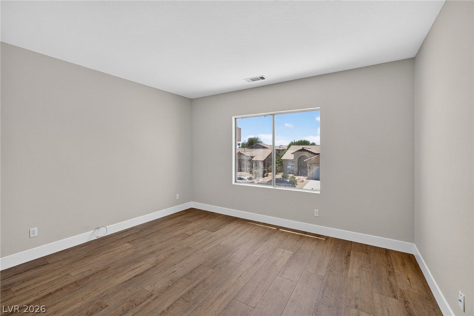
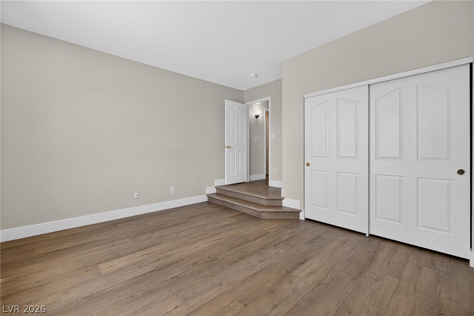
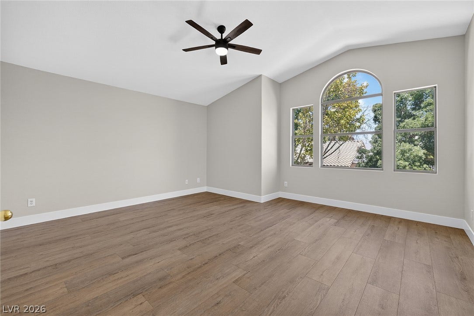
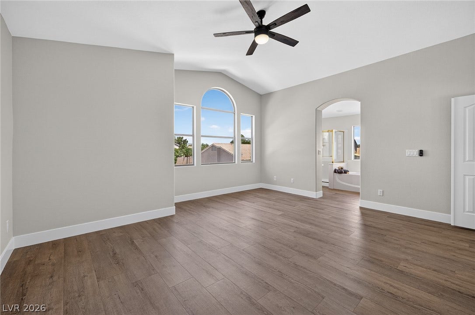
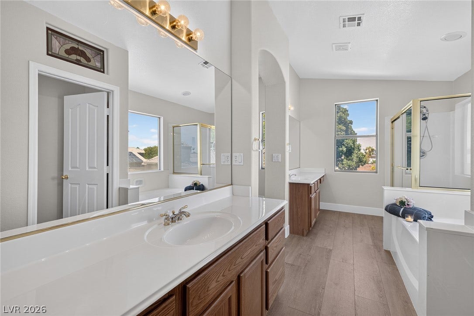
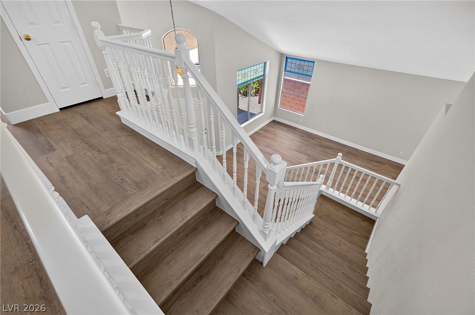
Newly renovated home: new wood-look Luxury Vinyl Plank t/o including staircase, new 5" baseboards t/o,
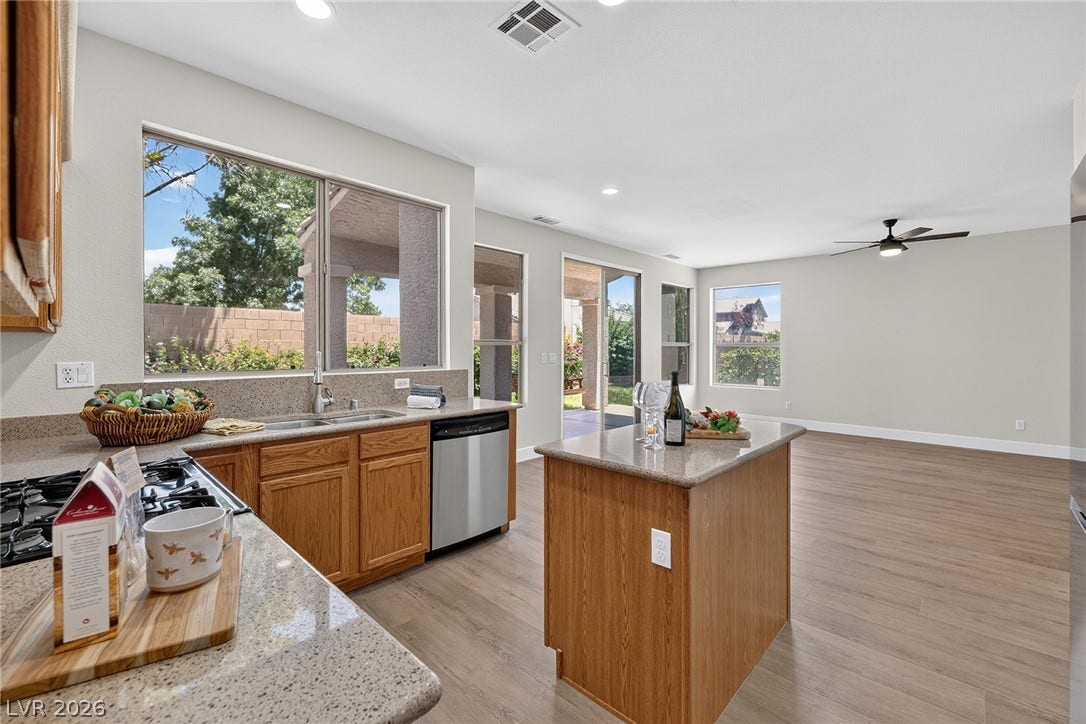
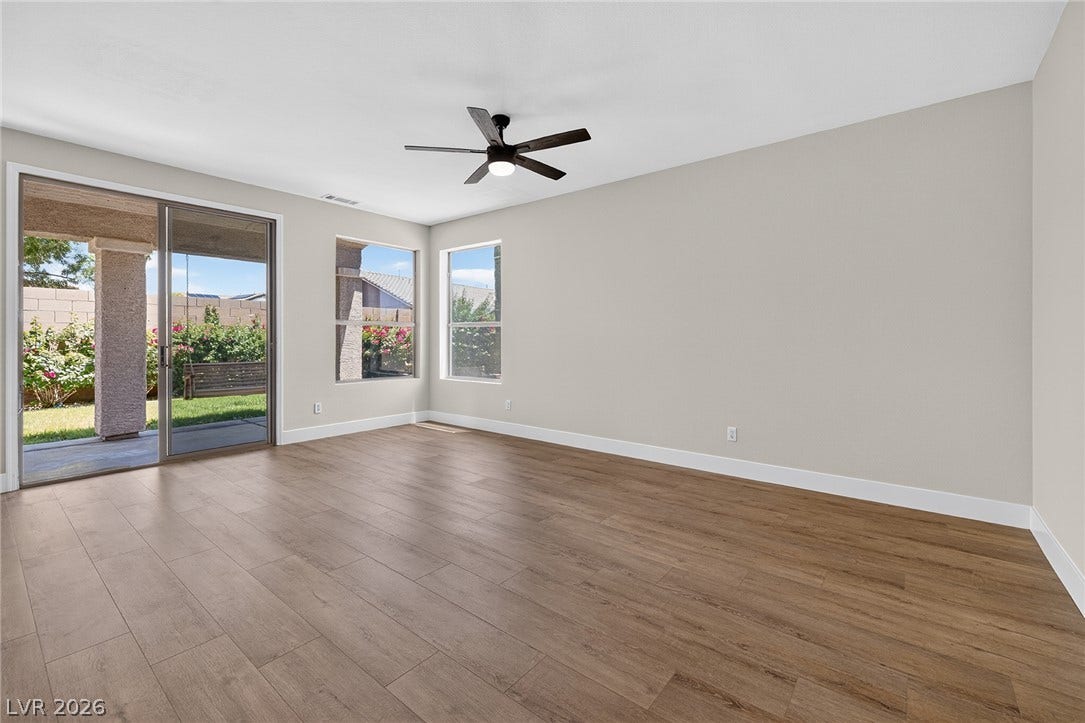
new two-tone paint t/o, new ceiling fans, new hallway sconces, new Moen kitchen faucet, new recessed
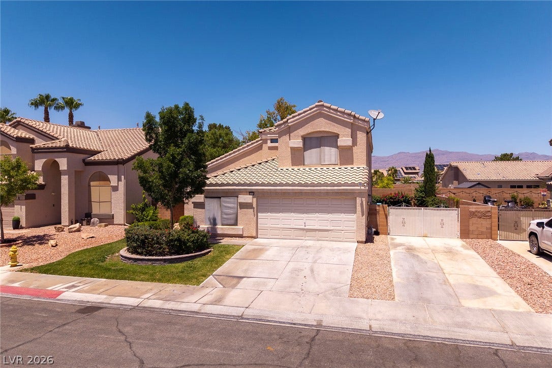
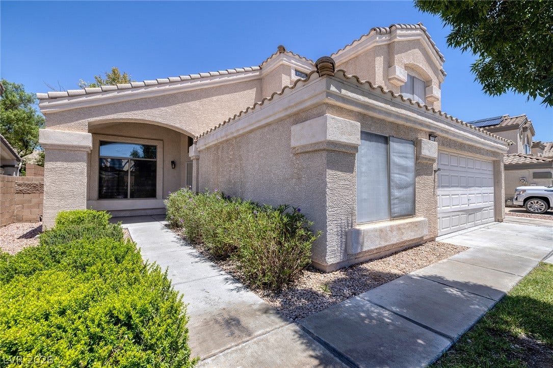
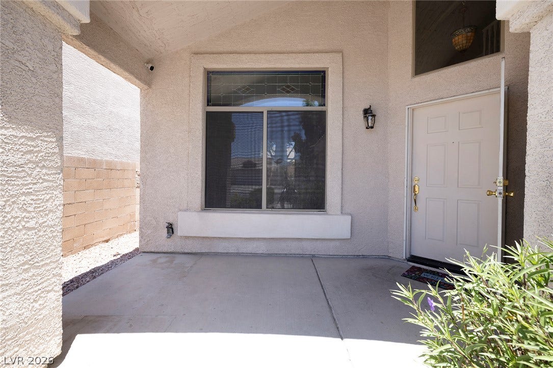
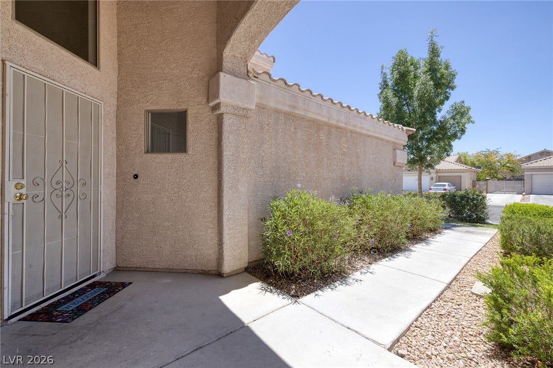
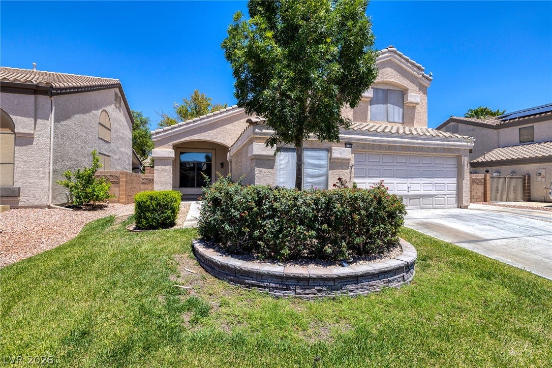
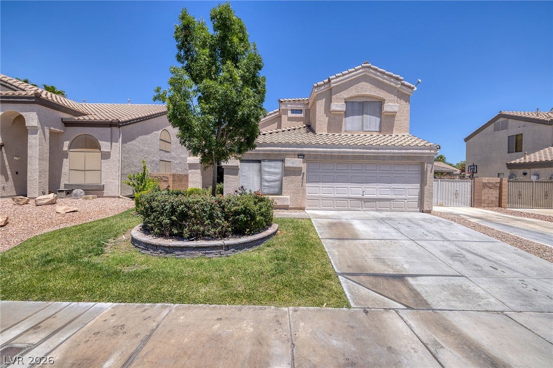
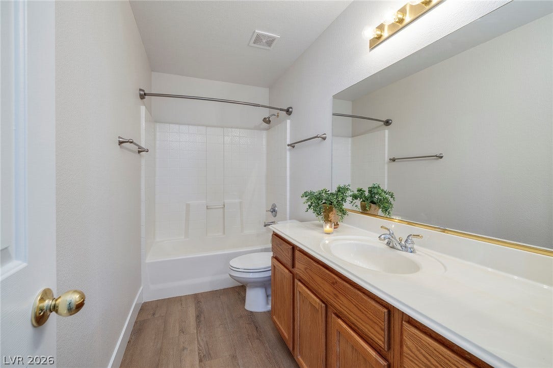
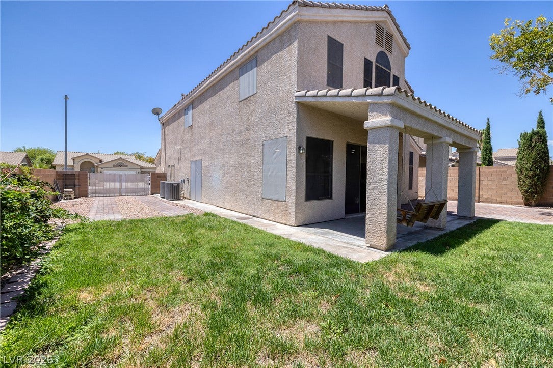
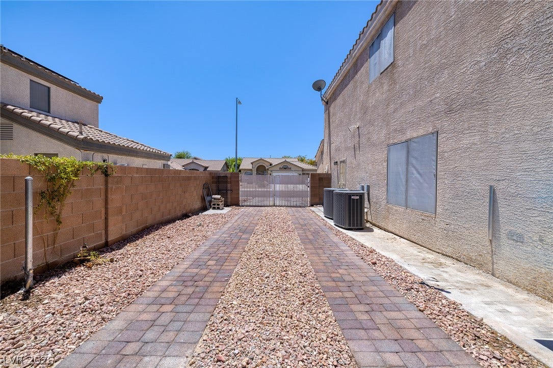
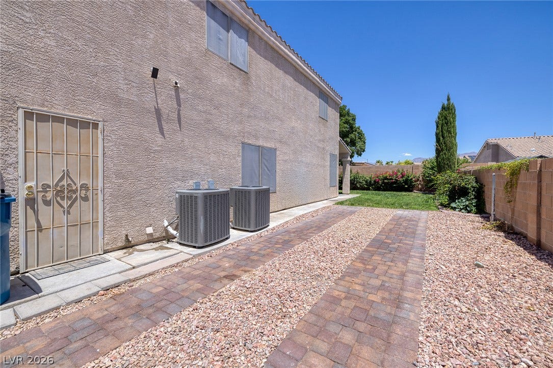
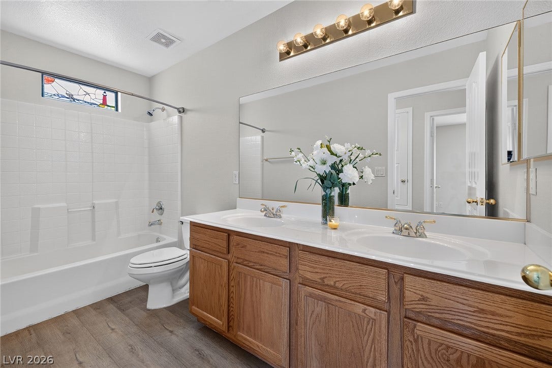
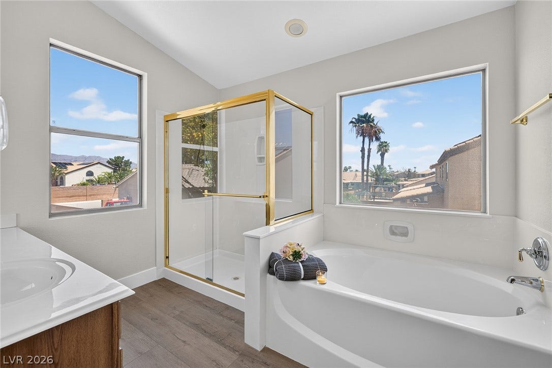
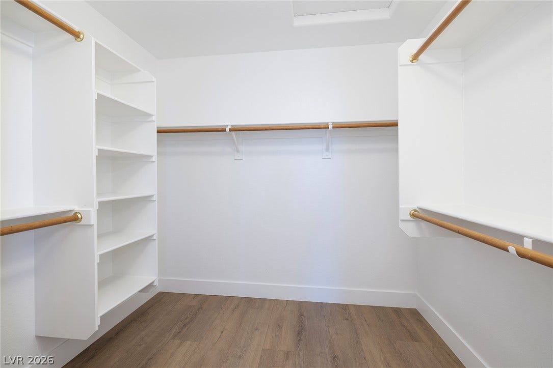
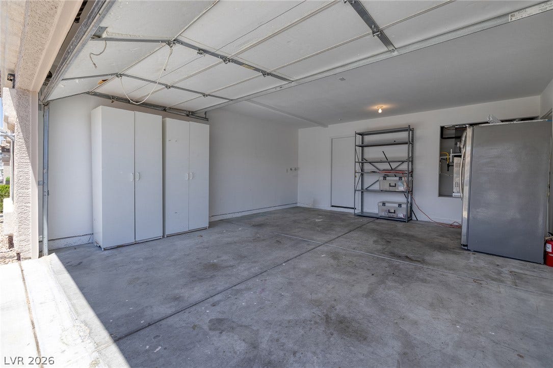
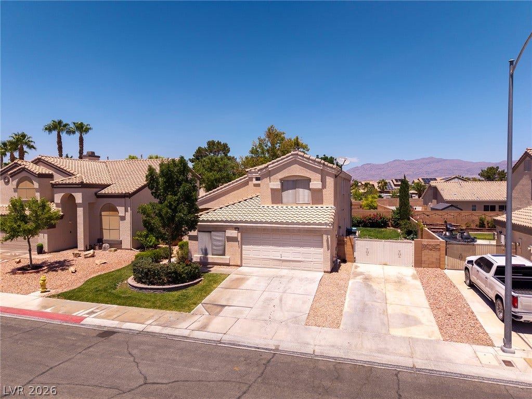
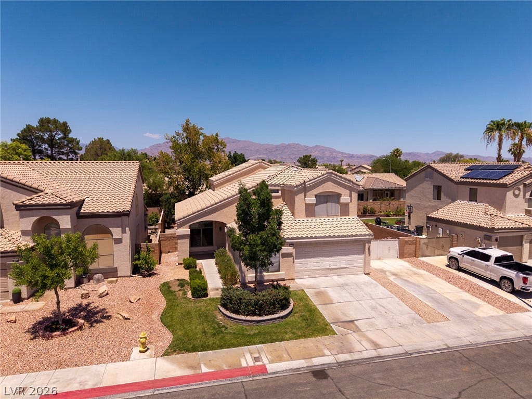
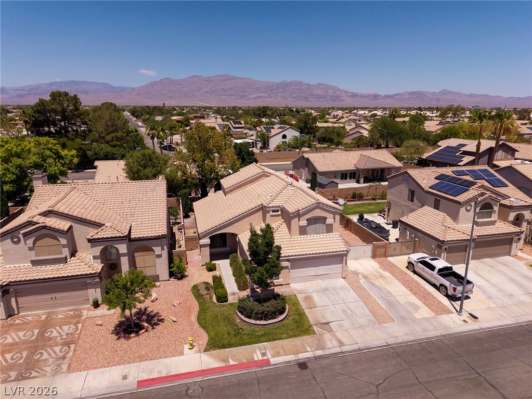
lighting, replaced smoke detectors. Two-story, 2420 sq ft, 2 Car Garage + hard-to-find Gated RV Parking, 5
bedrooms / 3 full bathrooms (inc. 2 bdrms & 1 ba. downstairs). Dramatic vaulted ceilings @ entry, living &
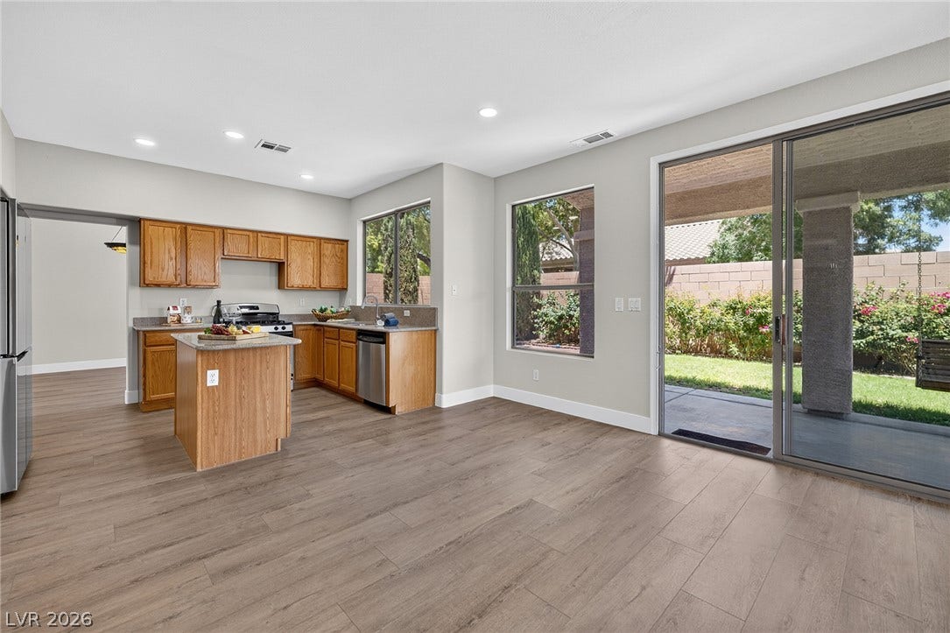
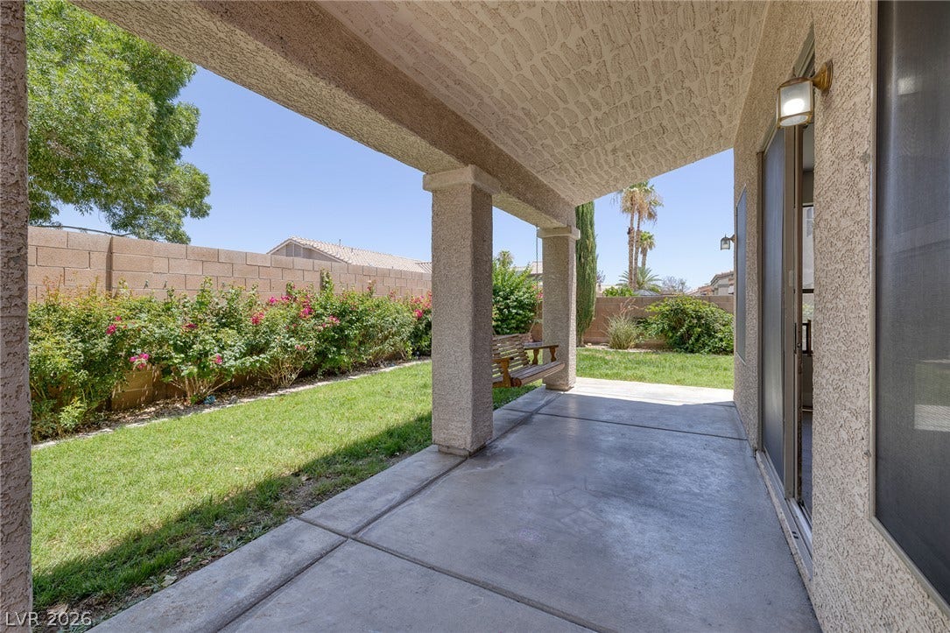
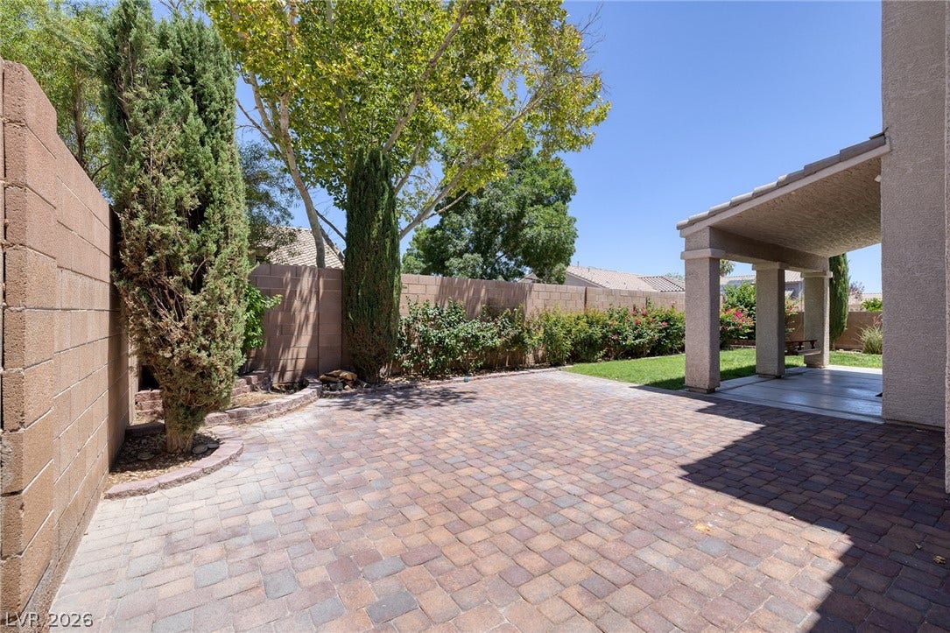
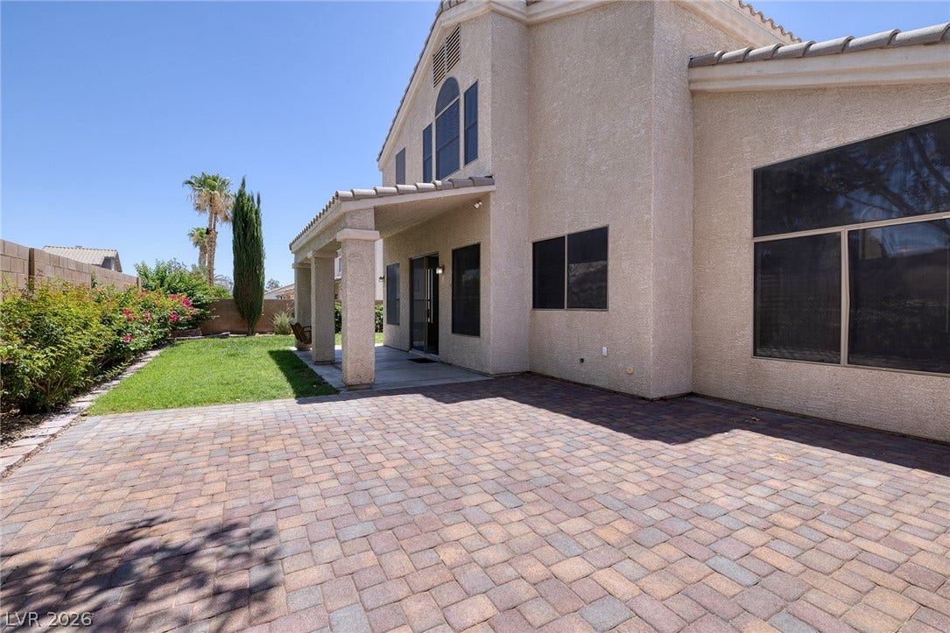
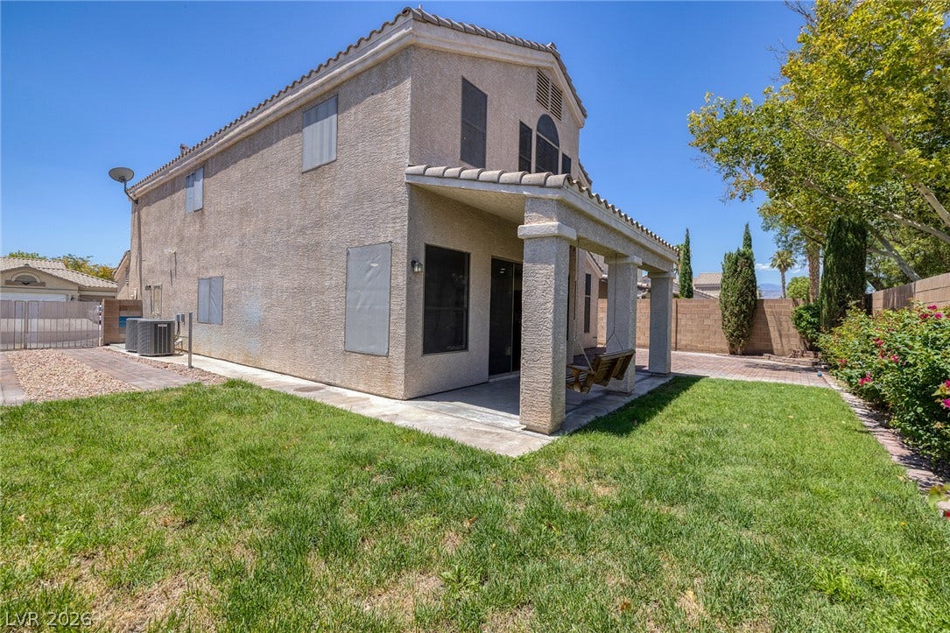
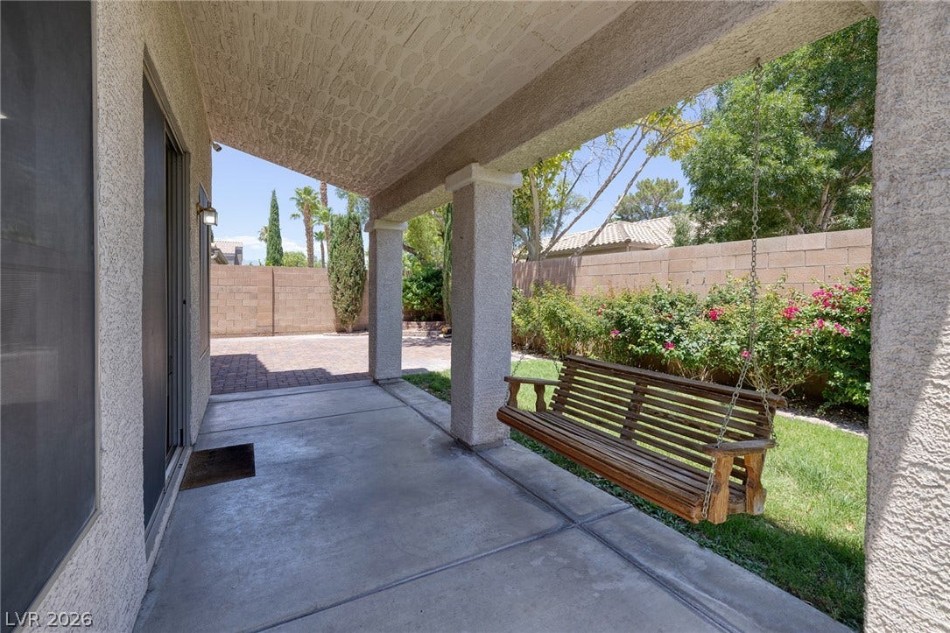
dining rooms. Kitchen w/island opens to family room, looking out at covered patio at backyard. Popular
neighborhood, walking distance to Shadow Ridge High School. Welcome home!
| Listing Id: | 2823458 |
|---|---|
| List Price: | $560,000 |
| Property Type: | Residential |
| Property Sub Type: | SingleFamilyResidence |
| Status: | Active |
| Bedrooms Total: | 5 |
| Bathrooms Full: | 3 |
| Living Area: | 2,420 |
| Association Fee: | $30 |
| Tax Annual Amount: | $2,364 |
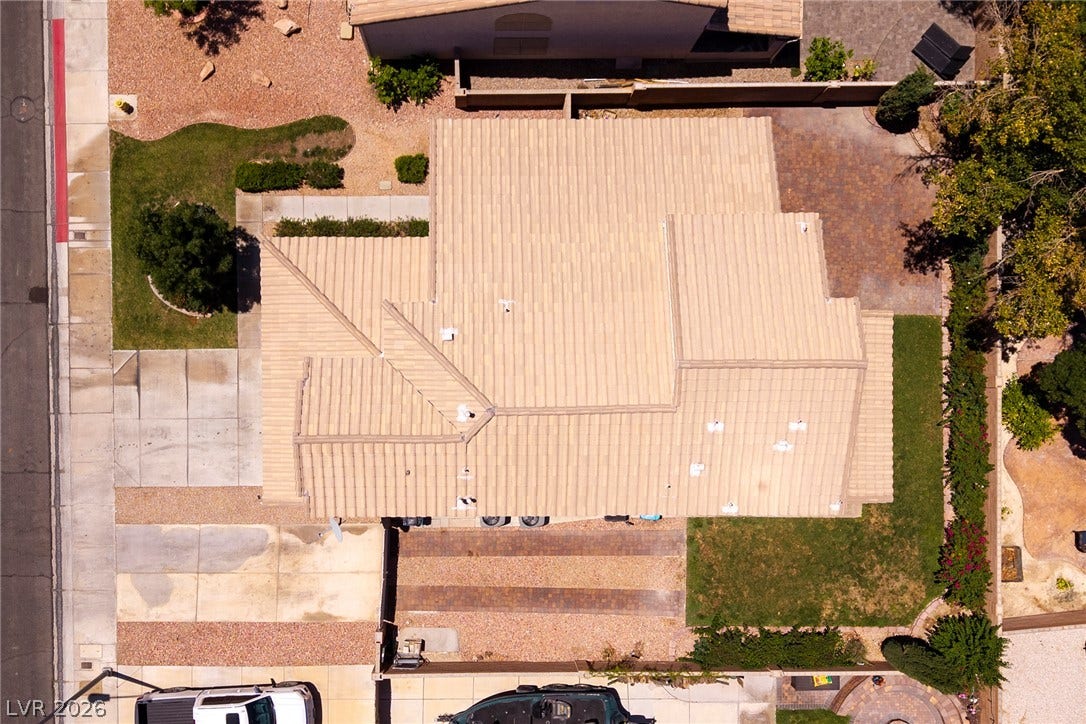
| Lot Size Square Feet: | 6,534.0 |
| Lot Size Acres: | 0.15 |
| Architectural Style: | TwoStory |
| Waterfront?: | No |
| City: | Las Vegas |
| County Or Parish: | Clark |
| Subdivision: | Copper Crest |
| Postal Code: | 89130 |
| Year Built: | 1997 |
| Additional Parcels Description: | --- |
| Appliances: | Dryer, Dishwasher, Disposal, GasRange, GasWaterHeater, Refrigerator, Washer |
| Association Fee: | $30 |
| Association Fee Frequency: | Monthly |
| Association Fee Includes: | None |
| Association Name: | Copper Crest |
| Association Phone: | 702-515-2042 |
| Association?: | Yes |
| Attached Garage?: | Yes |
| Basement Yn: | No |
| Bathrooms Total Integer: | 3 |
| Bedrooms Possible: | 5 |
| Builder Name: | Del Webb |
| Building Area Total: | 2420.0 |
| Carport Spaces: | 0.0 |
| Construction Materials: | Frame, Stucco, Drywall |
| Cooling: | CentralAir, Electric, TwoUnits |
| Cooling?: | Yes |
| Current Use: | Residential |
| Direction Faces: | South |
| Directions: | From W. Ann Rd., turn south on N. Torrey Pines Dr., then turn left on W. Citrine Ave., home is on the left. |
| Disclosures: | CovenantsRestrictionsDisclosure |
| Distance To Sewer Comments: | Public |
| Distance To Water Comments: | Public |
| Electric: | PhotovoltaicsNone |
| Elementary School: | May, Ernest, May, Ernest |
| Exterior Features: | Patio, PrivateYard, SprinklerIrrigation |
| Fencing: | Block, BackYard |
| Fireplaces Total: | 0 |
| Flooring: | LuxuryVinylPlank |
| Furnished: | Unfurnished |
| Garage Spaces: | 2.0 |
| Garage?: | Yes |
| Green Energy Efficient: | Windows |
| Heating: | Central, Gas, Zoned |
| Heating?: | Yes |
| High School: | Shadow Ridge |
| Horse Amenities: | None |
| Interior Features: | BathroomonMainLevel, BedroomOnMainLevel, CeilingFans, FullBathOnMainLevel, ProgrammableThermostat |
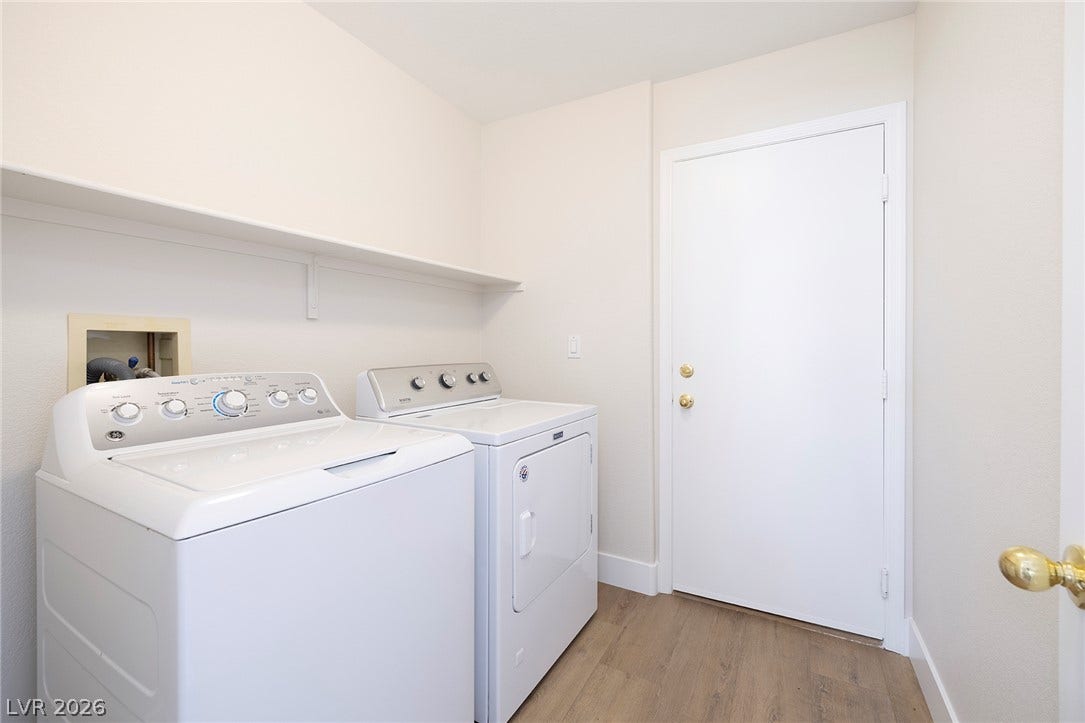
| Laundry Features: | ElectricDryerHookup, GasDryerHookup, MainLevel, LaundryRoom |
| Listing Agreement: | ExclusiveRightToSell |
| Listing Terms: | Cash, Conventional, FHA, VaLoan |
| Lot Features: | BackYard, DripIrrigationBubblers, FrontYard, SprinklersInRear, SprinklersInFront, SprinklersOnSide, Trees, LessThanQuarterAcre |
| Lot Size Area: | 0.15 |
| Lot Size Units: | Acres |
| Middle Or Junior School: | Swainston Theron |
| Original List Price: | $560,000 |
| Other Equipment: | WaterSoftenerLoop |
| Ownership: | Single Family Residential |
| Parcel Number: | 125-35-510-138 |
| Parking Features: | Attached, ExteriorAccessDoor, FinishedGarage, Garage, InsideEntrance, Private, RvGated, RvAccessParking, Shelves |
| Parking Total: | 2 |
| Patio And Porch Features: | Covered, Patio |
| Possession: | CloseOfEscrow |
| Postal City: | Las Vegas |
| Postal Code Plus4: | 3716 |
| Property Condition: | Resale |
| Public Survey Range: | 60 |
| Public Survey Section: | 35 |
| Public Survey Township: | 19 |
| Roof: | Tile |
| Rooms Total: | 9 |
| Sewer: | PublicSewer |
| State Or Province: | NV |
| Stories: | 2 |
| Utilities: | CableAvailable, UndergroundUtilities |
| Water Source: | Public |
| Window Features: | DoublePaneWindows |
| Year Built Details: | RESALE |
| Zoning Description: | Single Family |
| Property Sub Type Additional: | SingleFamilyResidence |
| Current Price: | $560,000.00 |
| Country Subdivision: | 32003 |
| Record Signature: | -263,613,809 |
| Universal Parcel Id: | urn:reso:upi:2.0:US:32003:125-35-510-138 |
Listing Courtesy of: Douglas Elliman of Nevada LLC
Listing Agent: Peggy Micco-Koning
(702) 340-2955
Mortgage Calculator
The data on this website relating to real estate for sale comes in part from the IDX Program of the Las Vegas REALTORS®.
All information is believed accurate but not guaranteed. The properties displayed may not be all of the properties available through the IDX Program. Any use of this site other than by potential buyers or sellers is strictly prohibited.
© 2026 Las Vegas REALTORS®.
Las Vegas REALTORS® data last updated on October 08, 2026 01:57 PM - PT.
Property Last Updated: October 08, 2026 01:57 PM - PT
