6408 Yucca Ridge Court
North Las Vegas, NV 89084
$299,000
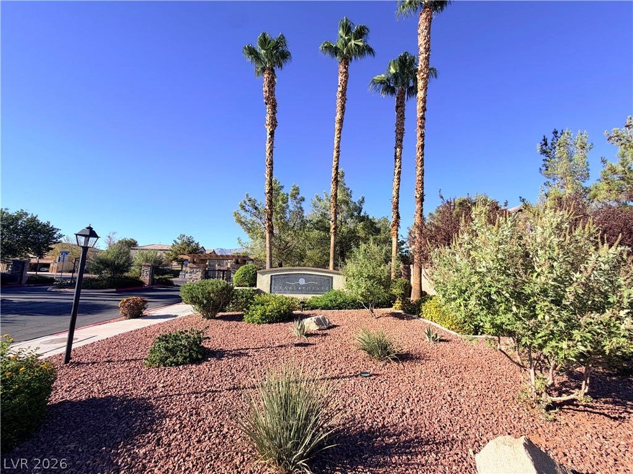
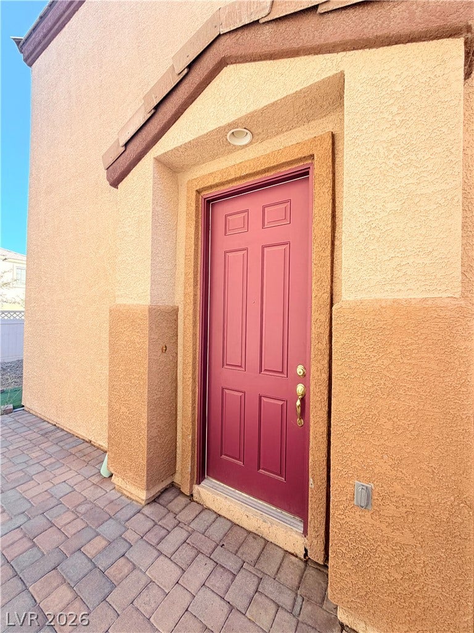
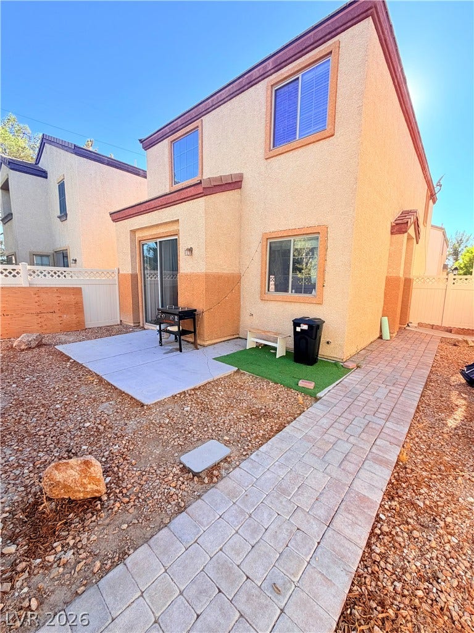
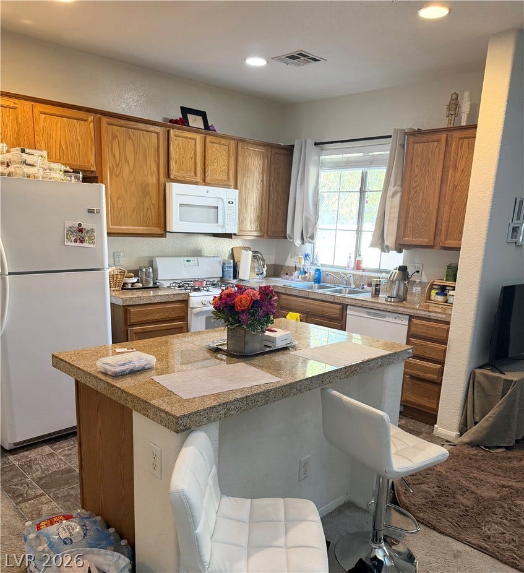
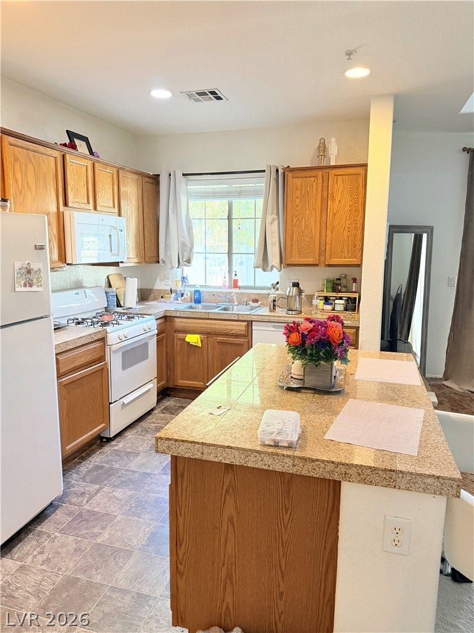
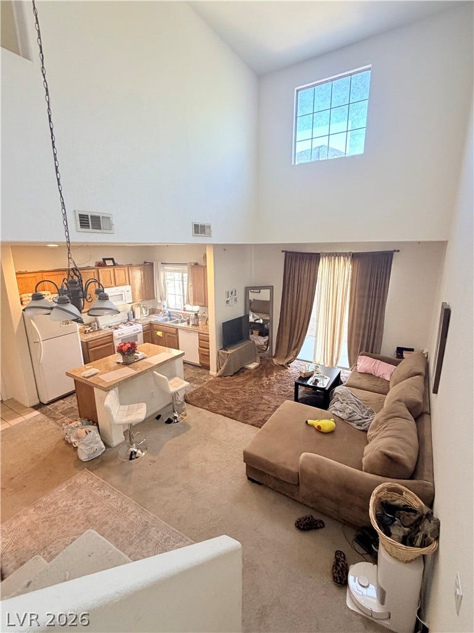
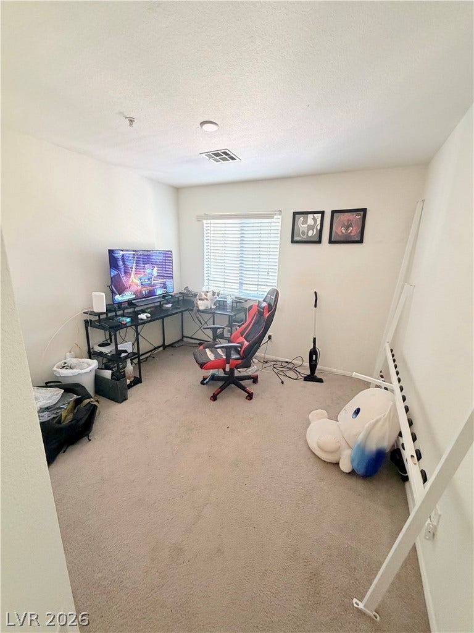
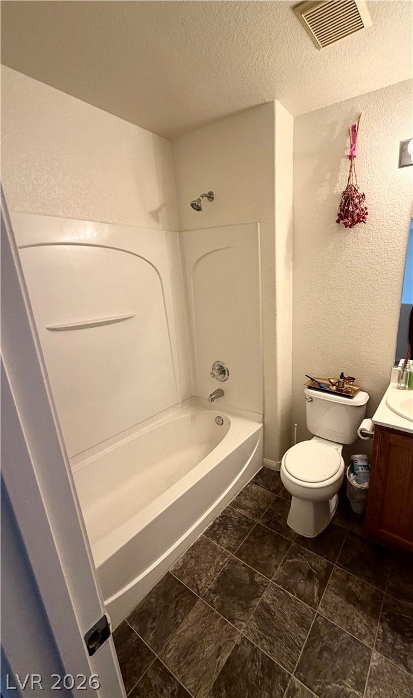
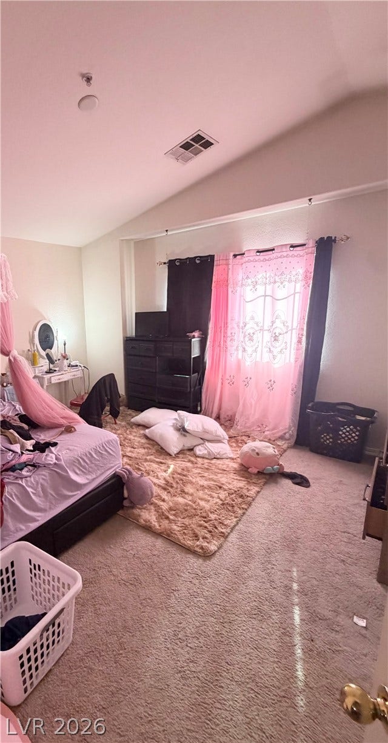
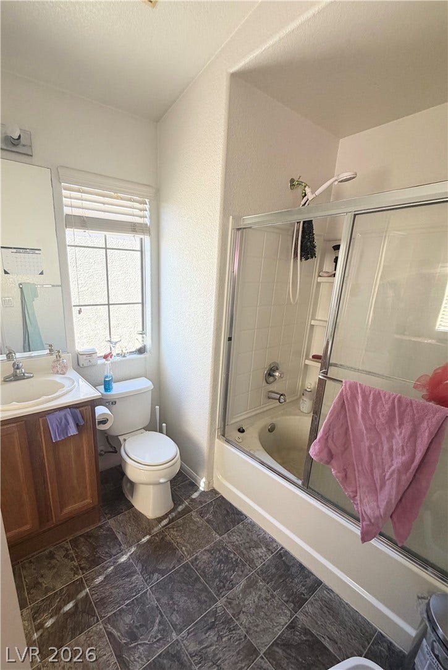
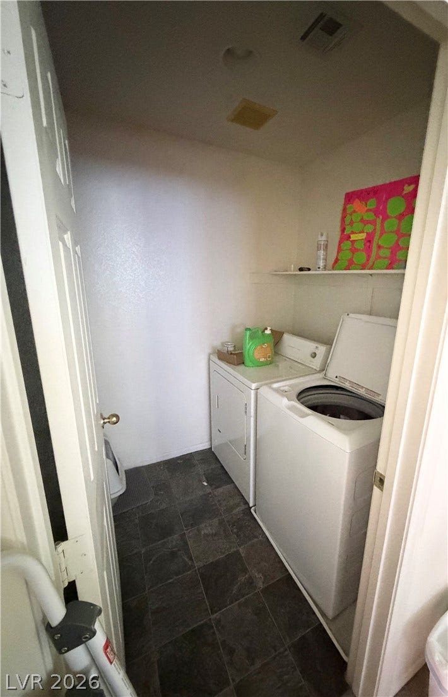
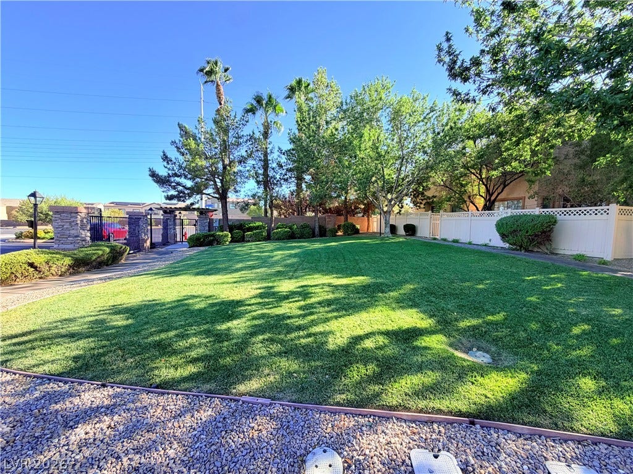
Charming 2 Bedrooms 2.5 Βаth Home wіth a Sрacious Multi Uѕe Ꮮoft in a GATED COMMUNITY! Open Floor Plan with High Ceilings that Provide a Bright, Open & Airy Living Space! The Sizable Kitchen has Granite Counter Tops and a Convenient Island. Guest Half Bath Downstairs. Large Primary Bedroom with Vaulted Ceilings and a Walk in Closet Offers Lots of Space and has an Ensuite Bathroom with a Sink Vanity and a Shower/Tub. Plus a Highly Desirable Upstairs Laundry Room! Roomy Two Car Garage! The Quaint Backyard has Plenty of Room for Hosting Family & Friends to Enjoy the Weather and Outdoor BBQ nights! Easy Maintenance and Fully Fenced Yard with Attractive Pavers! Beautiful Lush Green Gated Community! This Home is Incredibly Convenient to Shopping, Dining, Parks, Schools, and Easy Freeway Access!
| Listing Id: | 2818207 |
|---|---|
| List Price: | $299,000 |
| Property Type: | Residential |
| Property Sub Type: | SingleFamilyResidence |
| Status: | Active |
| Bedrooms Total: | 2 |
| Bathrooms Full: | 2 |
| Bathrooms Half: | 1 |
| Living Area: | 1,200 |
| Association Fee: | $57 |
| Tax Annual Amount: | $1,511 |
| Lot Size Square Feet: | 1,742.0 |
| Lot Size Acres: | 0.04 |
| Architectural Style: | TwoStory |
| Waterfront?: | No |
| City: | North Las Vegas |
| County Or Parish: | Clark |
| Subdivision: | Centennial & Revere |
| Postal Code: | 89084 |
| Year Built: | 2003 |
| Additional Parcels Description: | --- |
| Appliances: | Dryer, Dishwasher, GasCooktop, Disposal, Microwave, Refrigerator, Washer |
| Association Amenities: | Gated |
| Association Fee: | $57 |
| Association Fee Frequency: | Monthly |
| Association Name: | Pearl |
| Association Phone: | 702-642-2939 |
| Association?: | Yes |
| Attached Garage?: | Yes |
| Basement Yn: | No |
| Bathrooms Total Integer: | 3 |
| Bedrooms Possible: | 3 |
| Building Area Total: | 1200.0 |
| Carport Spaces: | 0.0 |
| Cooling: | CentralAir, Electric |
| Cooling?: | Yes |
| Direction Faces: | East |
| Directions: | N on I-15; Exit & L on Craig past N 5th 2 Sts; R on Commerce past Ann 7 Sts; L on Centennial 2 Sts; R on Buttercup Creek 1 St; L on Cades Cove 3 Sts; L on Yucca Ridge Ct |
| Disclosures: | CovenantsRestrictionsDisclosure |
| Distance To Sewer Comments: | Public |
| Distance To Water Comments: | Public |
| Electric: | PhotovoltaicsNone |
| Elementary School: | Hayden, Don E., Hayden, Don E. |
| Exterior Features: | Patio, PrivateYard |
| Fencing: | BackYard |
| Fireplaces Total: | 0 |
| Flooring: | Carpet, Tile |
| Furnished: | Unfurnished |
| Garage Spaces: | 2.0 |
| Garage?: | Yes |
| Heating: | Central, Gas |
| Heating?: | Yes |
| High School: | Legacy |
| Horse Amenities: | None |
| Interior Features: | BathroomonMainLevel, WindowTreatments |
| Laundry Features: | GasDryerHookup, UpperLevel |
| Lease Amount: | $1,600 |
| Listing Agreement: | ExclusiveRightToSell |
| Listing Terms: | Cash, Conventional, FHA, VaLoan |
| Lot Features: | DesertLandscaping, Landscaped, LessThanQuarterAcre |
| Lot Size Area: | 0.04 |
| Lot Size Units: | Acres |
| Middle Or Junior School: | Findlay Clifford O. |
| Original List Price: | $299,000 |
| Parcel Number: | 124-22-413-054 |
| Parking Features: | Attached, Garage, Private |
| Parking Total: | 2 |
| Patio And Porch Features: | Patio |
| Possession: | CloseOfEscrow |
| Postal City: | North Las Vegas |
| Postal Code Plus4: | 1304 |
| Property Condition: | Resale |
| Public Survey Range: | 61 |
| Public Survey Section: | 22 |
| Public Survey Township: | 19 |
| Roof: | Tile |
| Rooms Total: | 4 |
| Security Features: | GatedCommunity |
| Sewer: | PublicSewer |
| State Or Province: | NV |
| Stories: | 2 |
| Utilities: | CableAvailable |
| Water Source: | Public |
| Year Built Details: | RESALE |
| Zoning Description: | Single Family |
| Property Sub Type Additional: | SingleFamilyResidence |
| Current Price: | $299,000.00 |
| Country Subdivision: | 32003 |
| Record Signature: | -981,973,129 |
| Universal Parcel Id: | urn:reso:upi:2.0:US:32003:124-22-413-054 |
Listing Courtesy of: Award Realty
Listing Agent: Kristine M Murray
(702) 575-2109
Mortgage Calculator
The data on this website relating to real estate for sale comes in part from the IDX Program of the Las Vegas REALTORS®.
All information is believed accurate but not guaranteed. The properties displayed may not be all of the properties available through the IDX Program. Any use of this site other than by potential buyers or sellers is strictly prohibited.
© 2026 Las Vegas REALTORS®.
Las Vegas REALTORS® data last updated on October 08, 2026 01:57 PM - PT.
Property Last Updated: October 08, 2026 01:57 PM - PT
