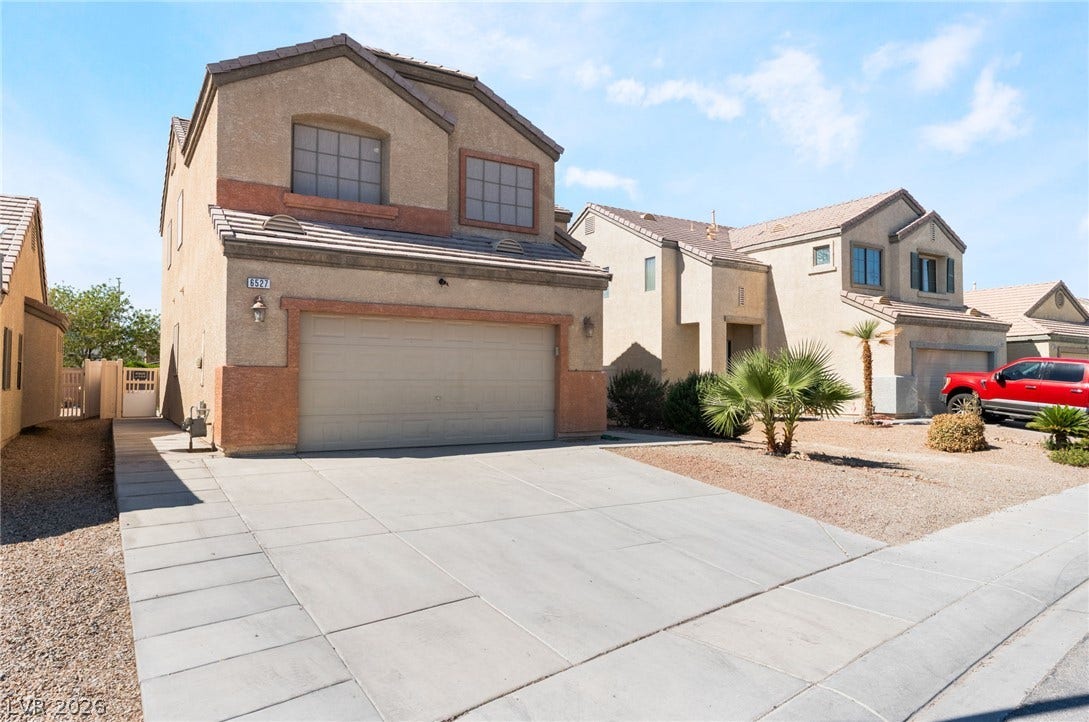
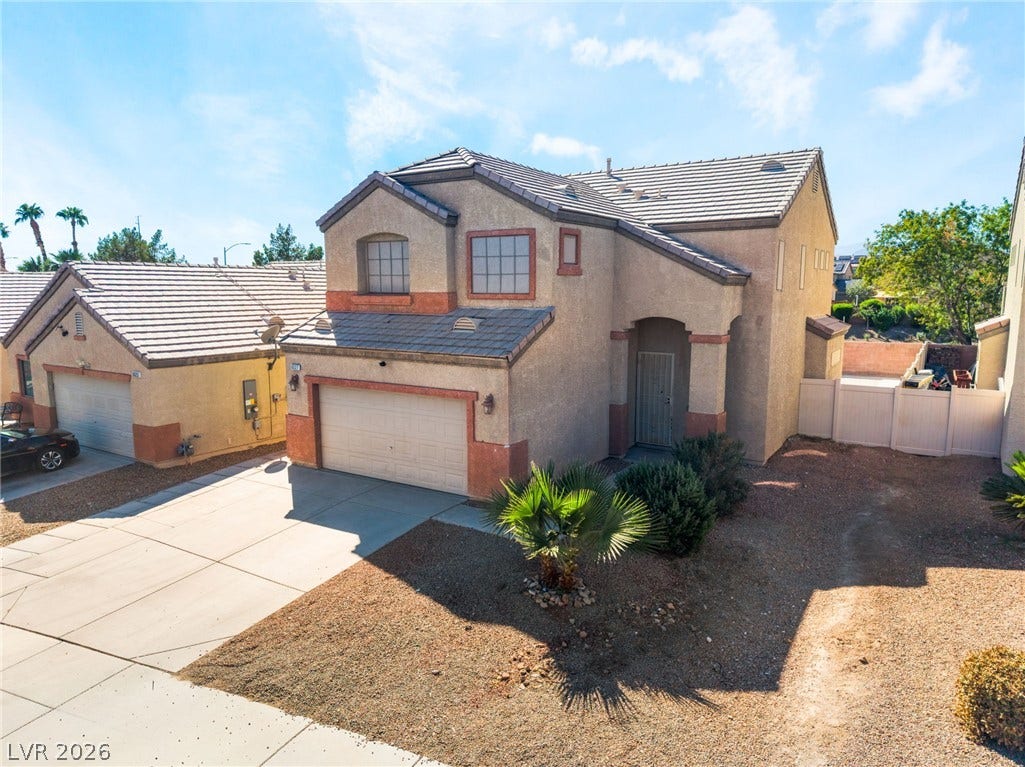
6527 Velvet Silk Street
North Las Vegas, NV 89084
$415,000
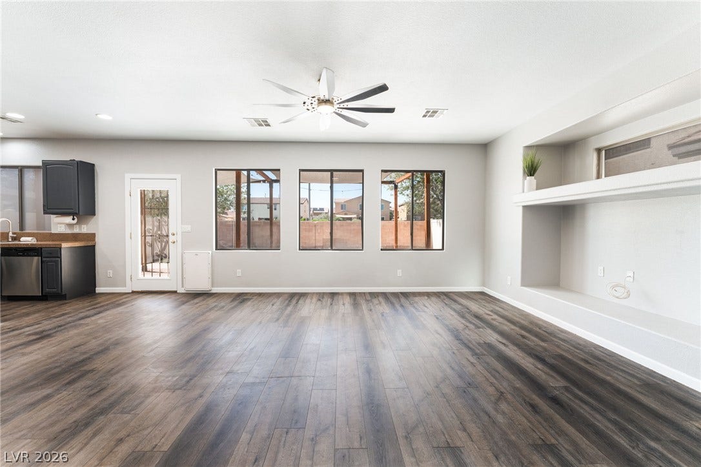
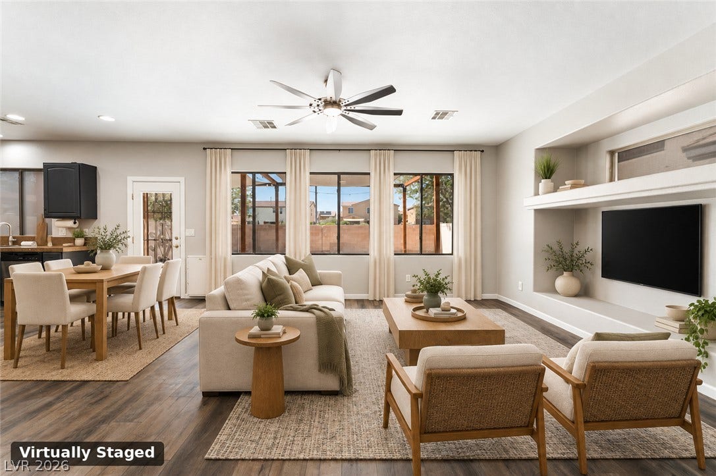
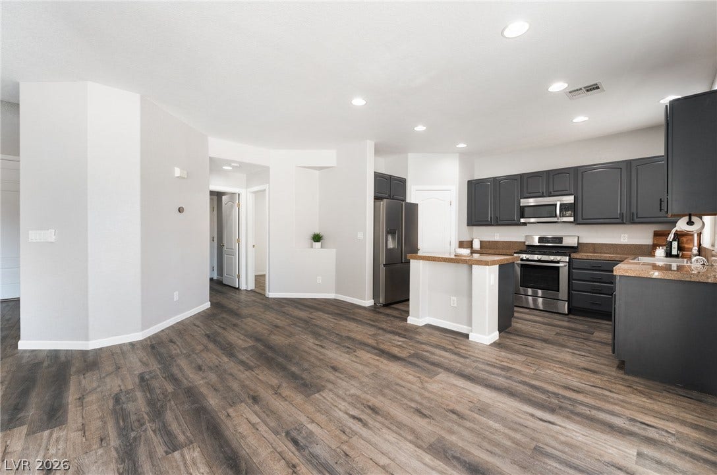
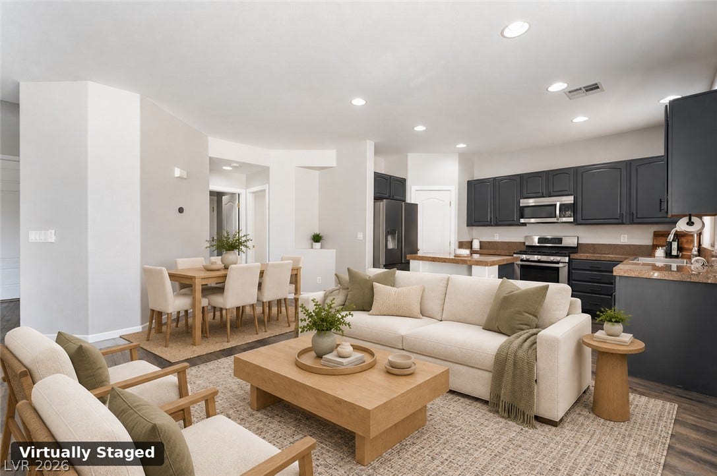
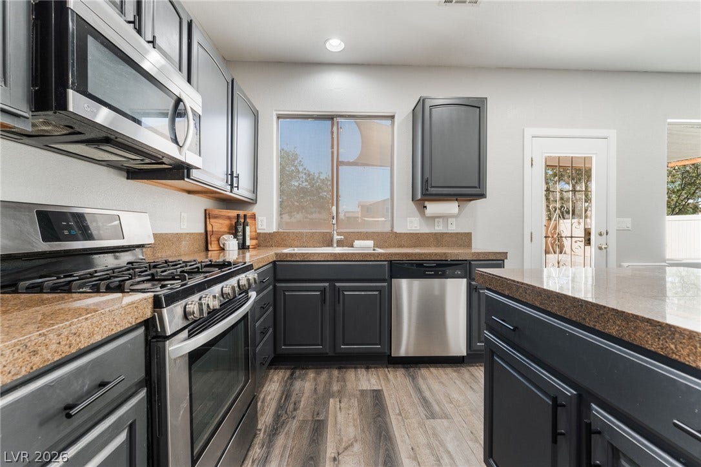
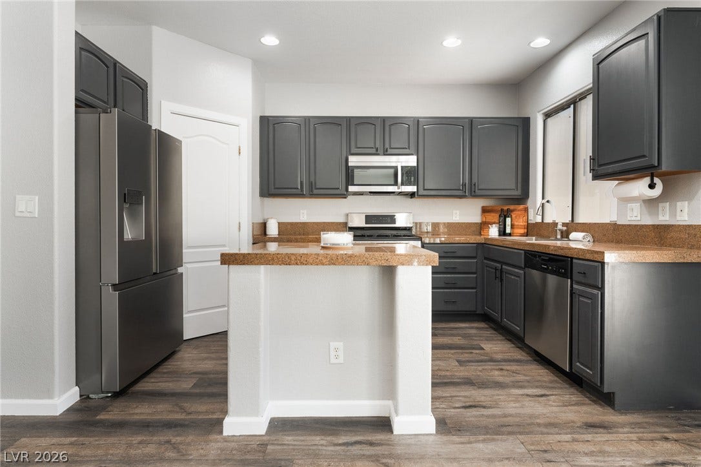
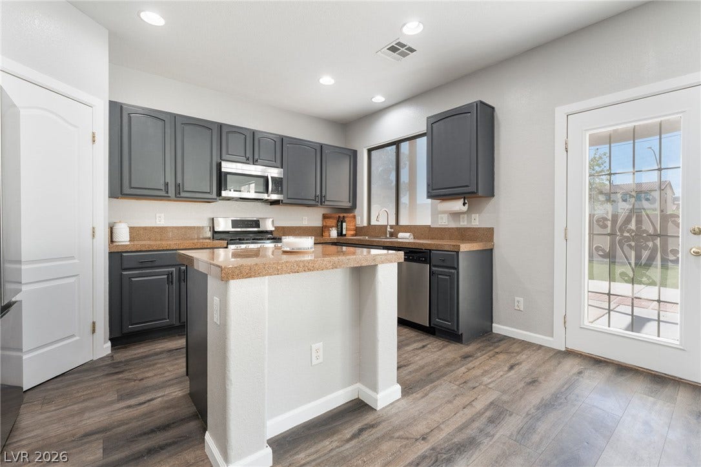
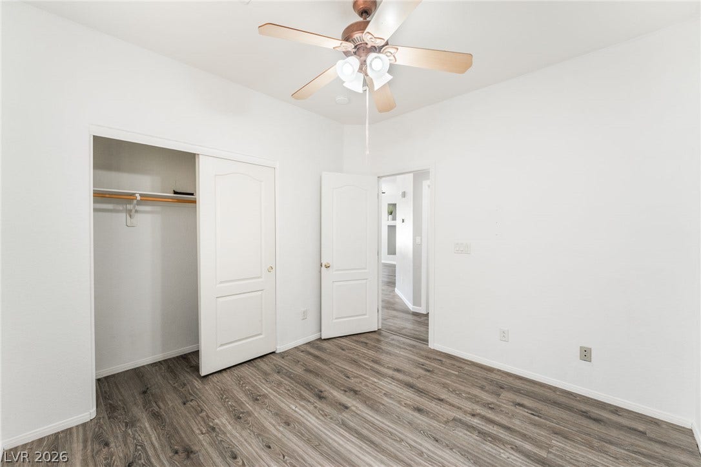
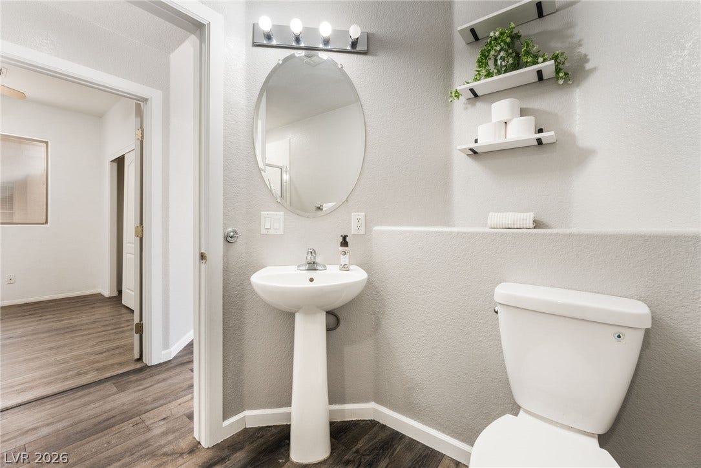
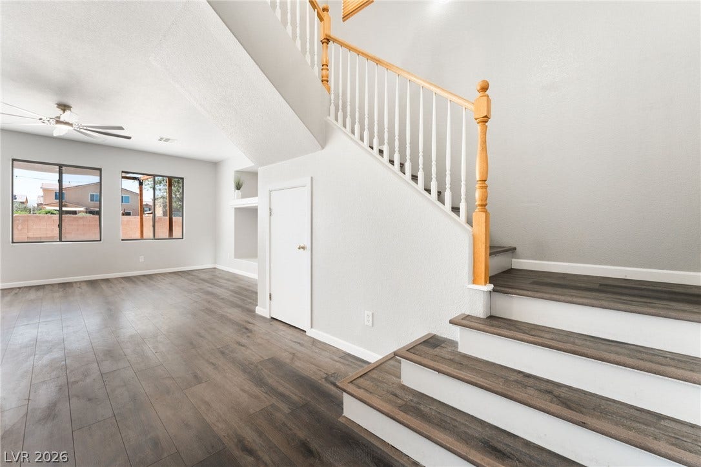
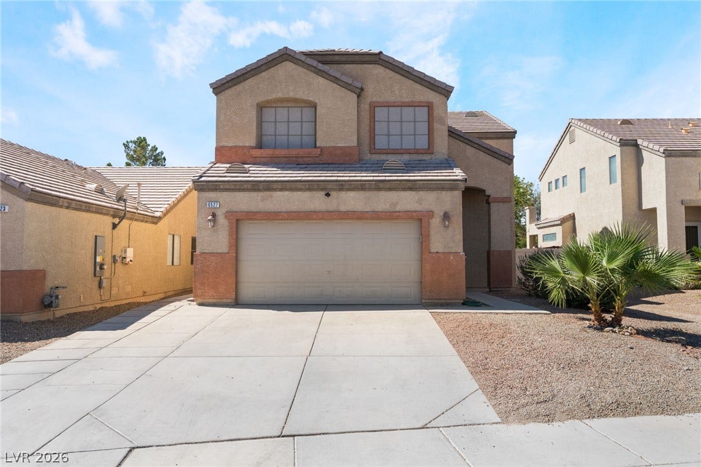
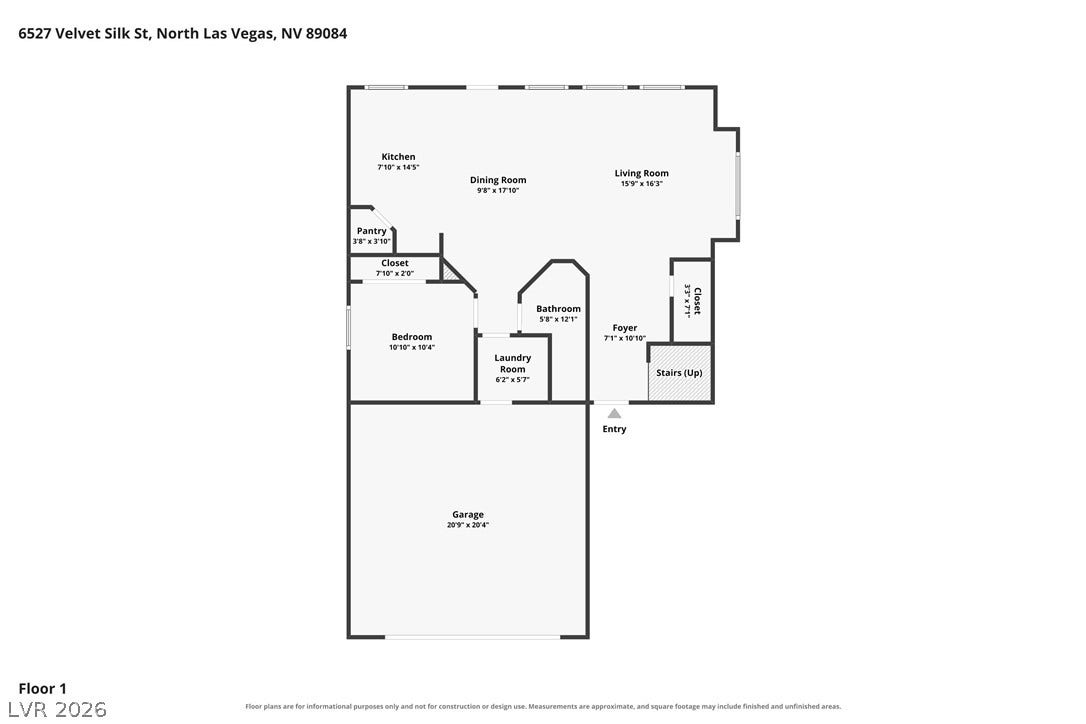
Step inside and imagine the possibilities! This spacious home features an open-concept layout with warm luxury vinyl plank flooring throughout, creating a comfortable, inviting flow from room to room. The living and dining areas blend together with an easy, free-flowing feel, offering plenty of room for an oversized sectional and a full dining set, so there's space for everyone to gather. The kitchen sits at the heart of the home with generous cabinetry, ample counter space and a center island that's perfect for cooking, entertaining and staying connected. Natural light fills the main living space, where a designated feature wall is ready for your TV, artwork or decor. A versatile main-level bedroom can be used as a guest retreat, home office, workout room or hobby space.
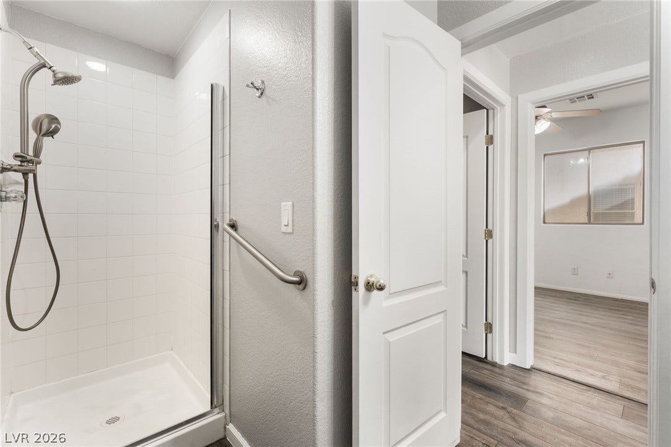
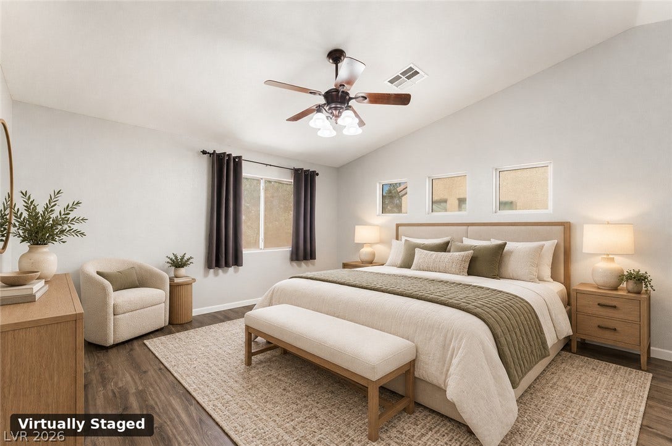
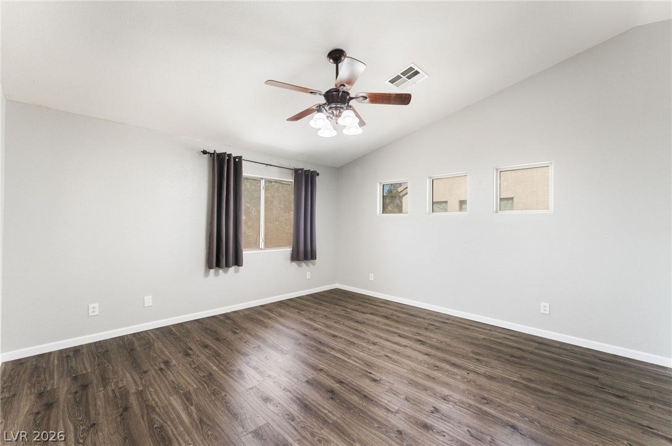
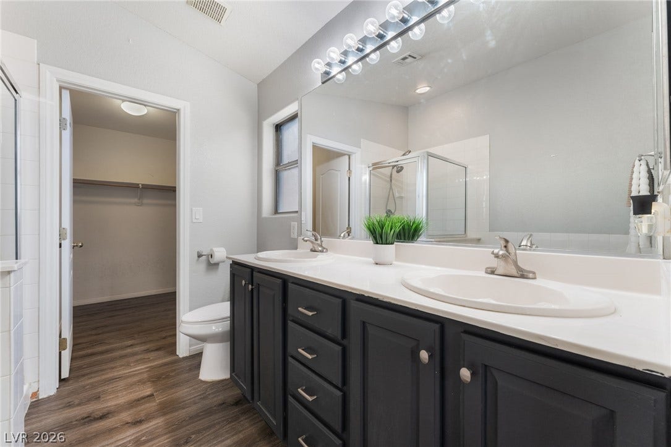
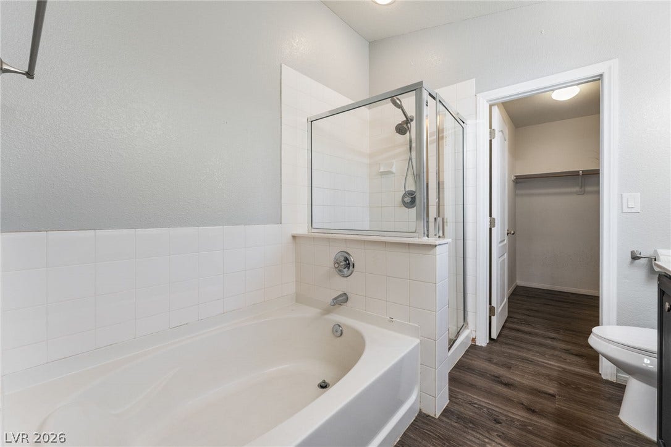
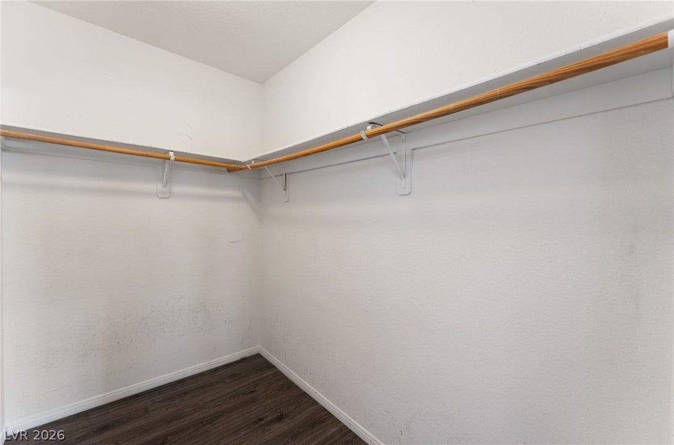
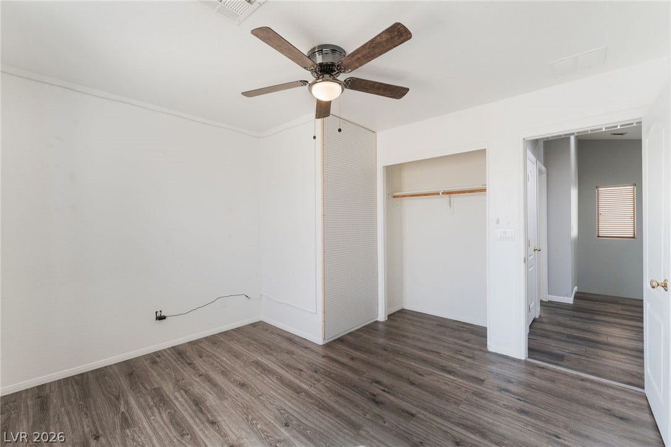
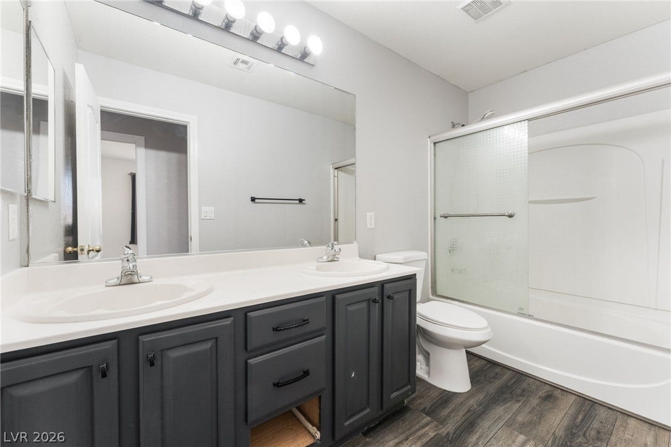
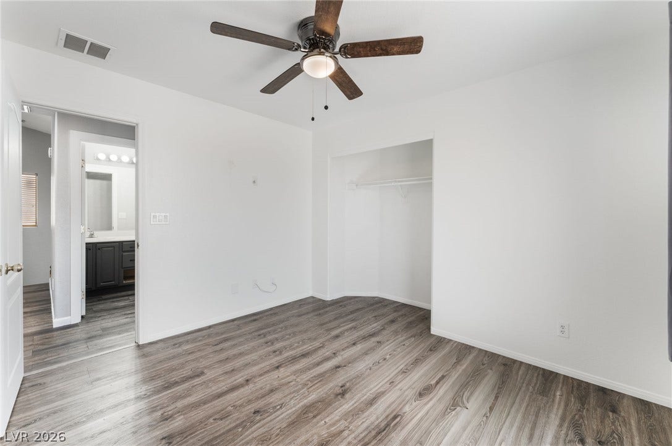
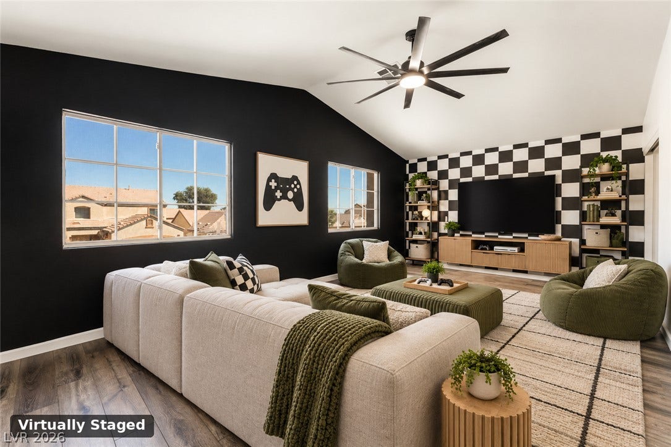
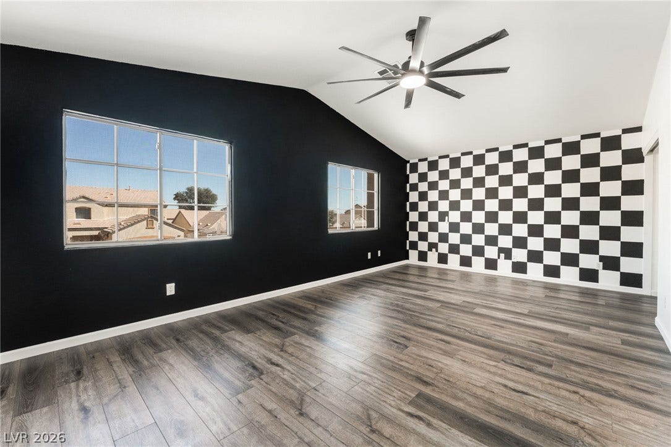
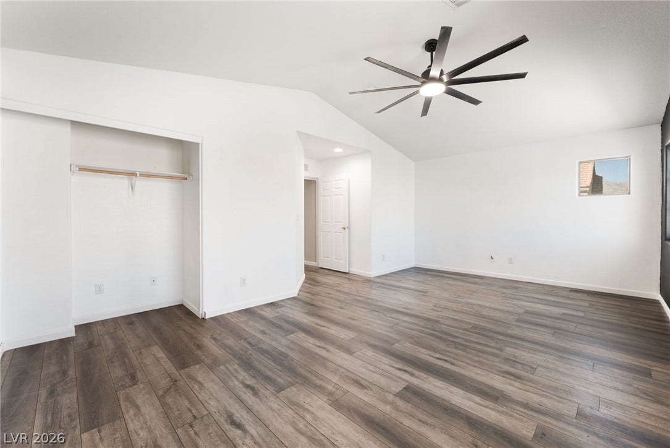
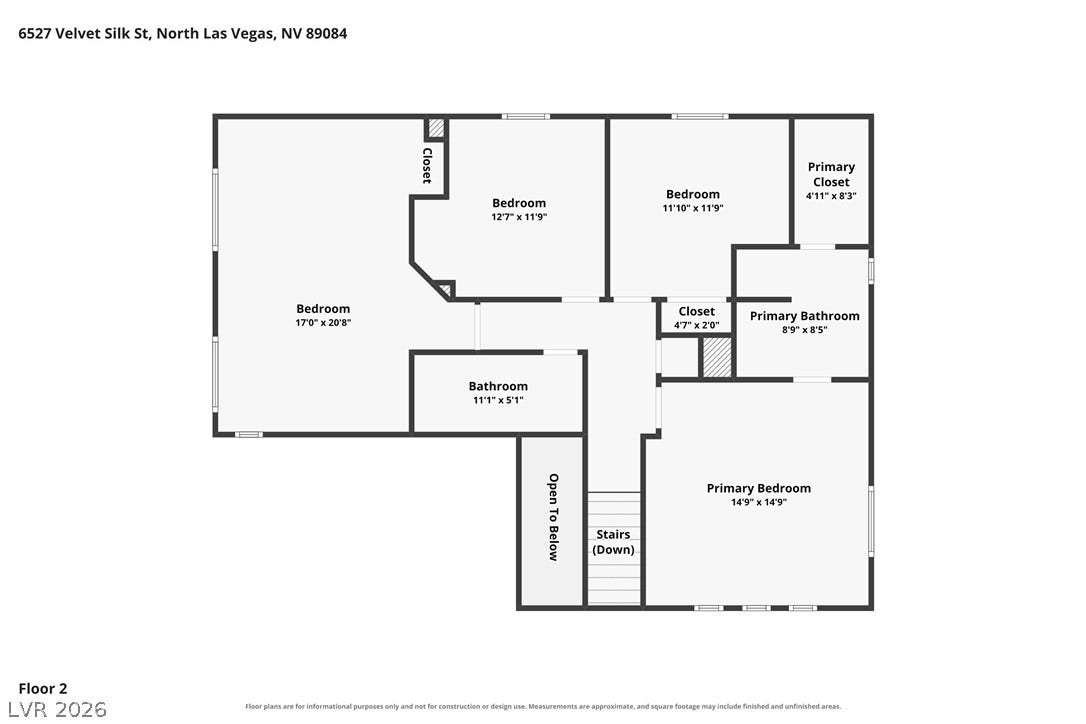
Upstairs, the oversized loft is a true standout. With its own entry door, closet and oversized ceiling fan, it can serve as a bedroom, theater room, game room, office or second living area. The primary suite offers a large walk-in closet, separate tub and shower and dual-sink vanity. Two additional bedrooms share a full bath, also with dual sinks.
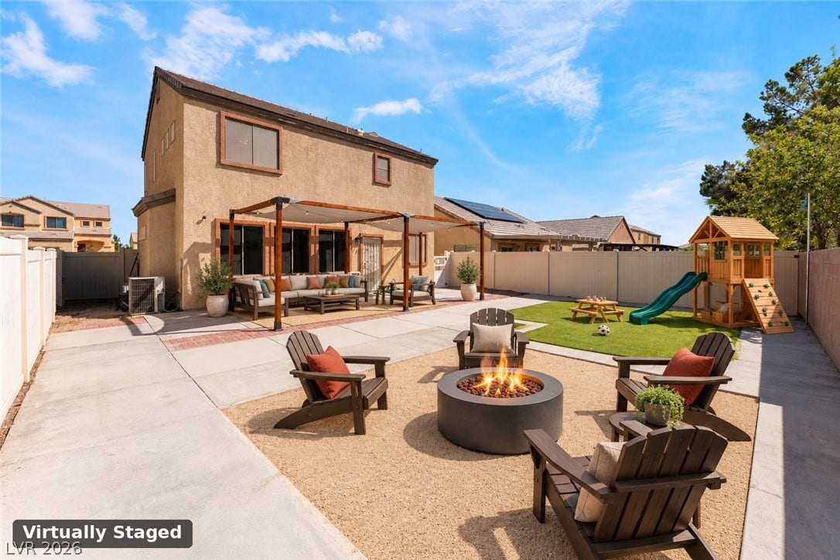
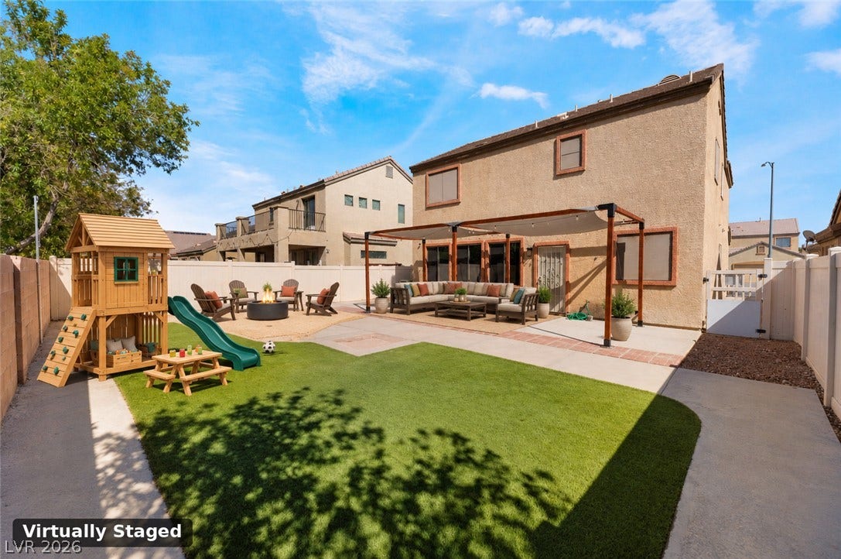
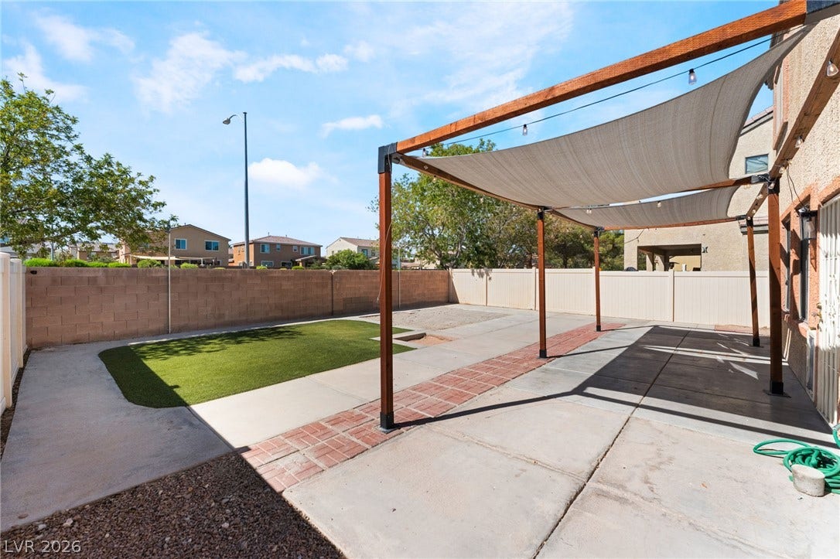
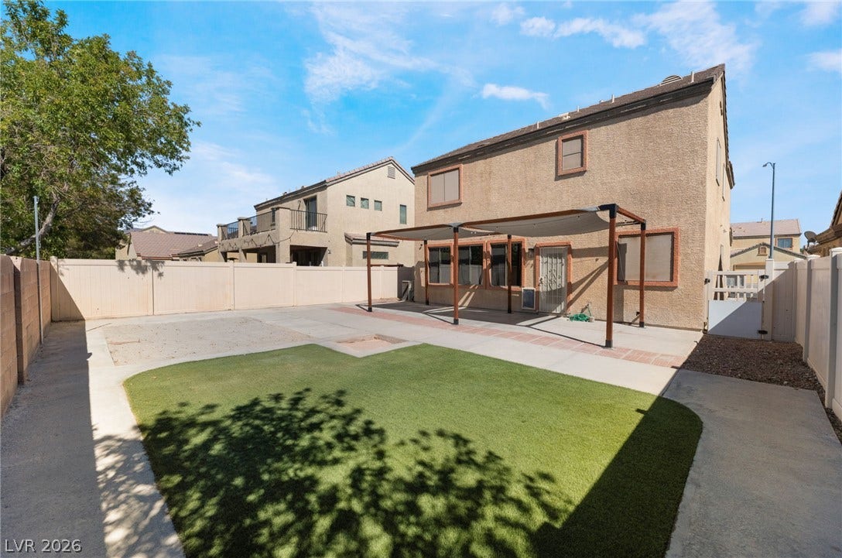
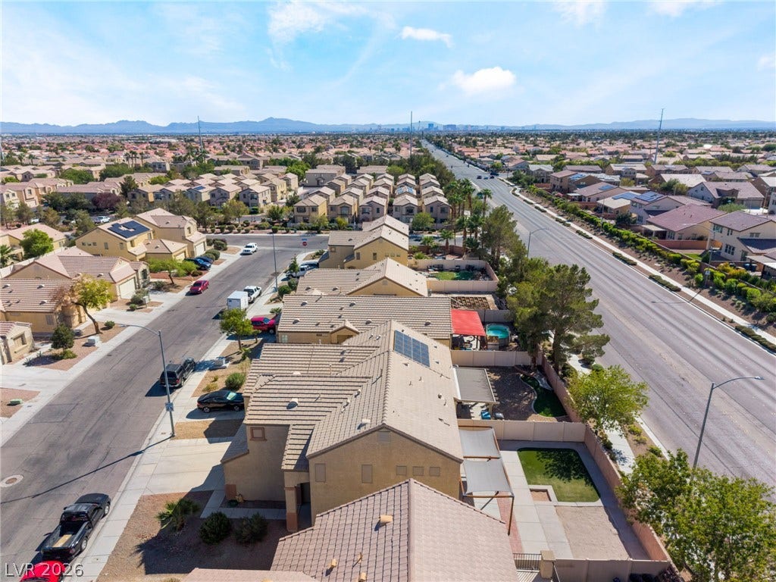
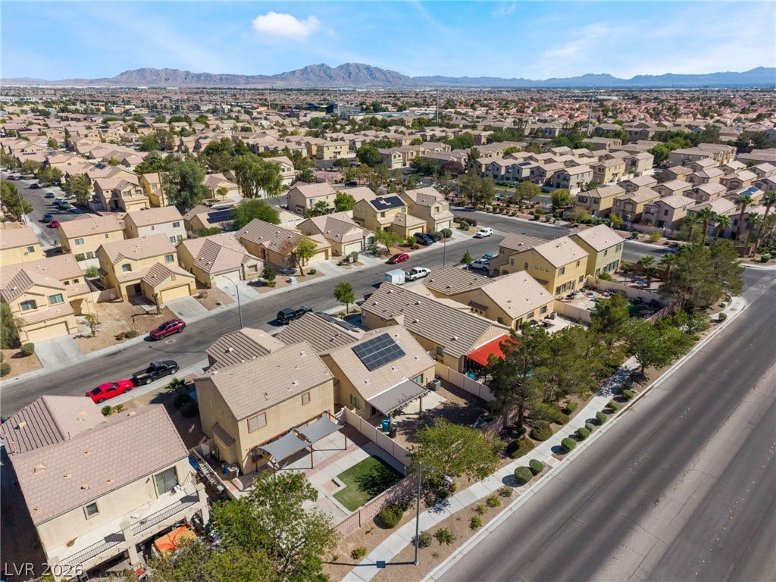
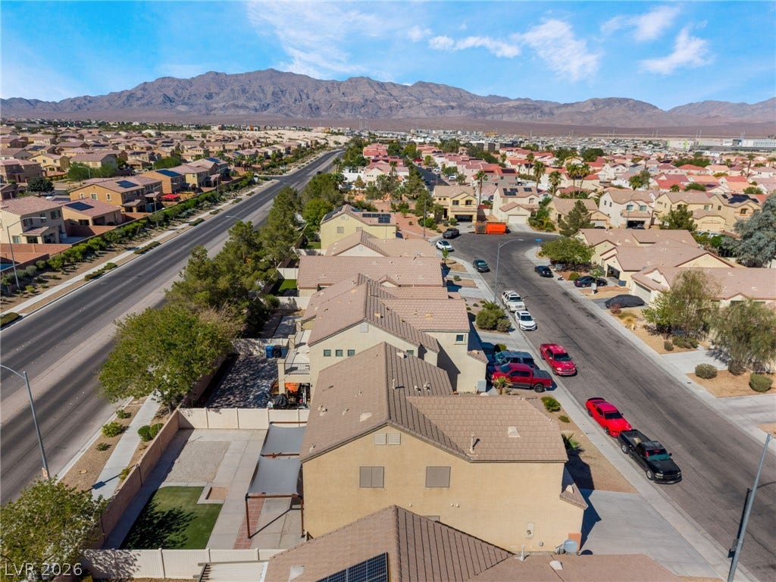
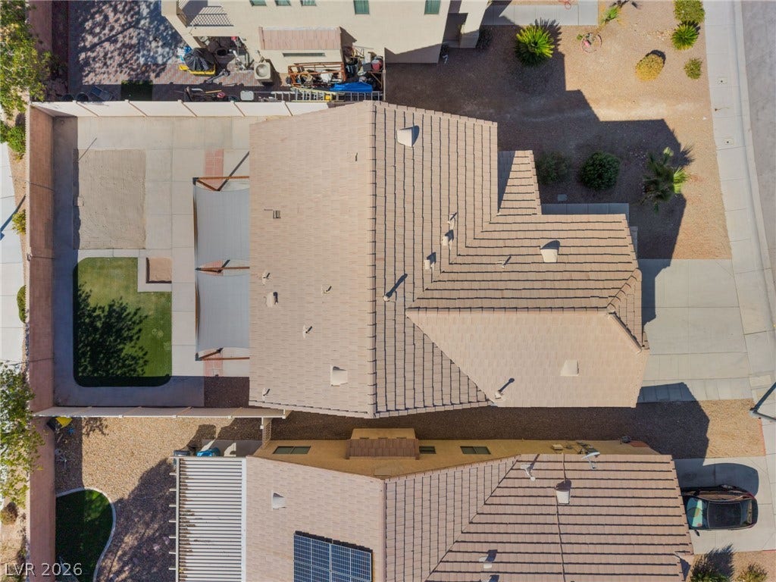
Outside, the oversized backyard is a blank canvas with room for multiple outdoor living areas and space to explore adding a pool. With flexible spaces, a flowing floor plan and room to personalize inside and out, this home is ready to make your ideas a reality!
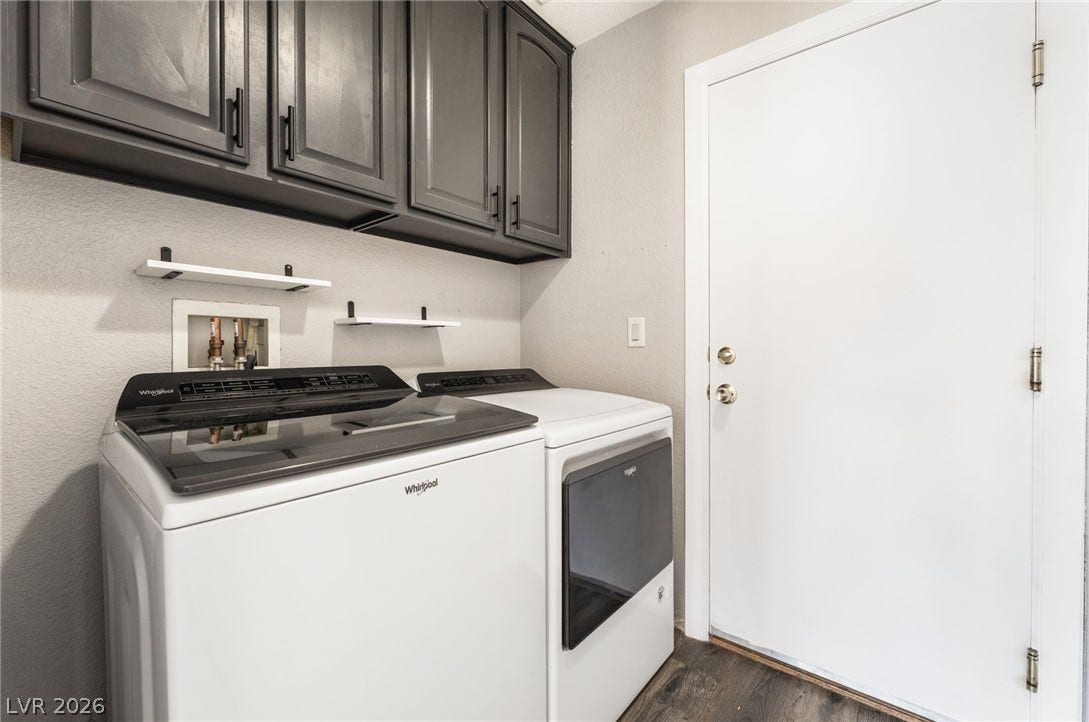
Storage is easy with built-in shelving in the 2-car ...
+ Read More| Listing Id: | 2823338 |
|---|---|
| List Price: | $415,000 |
| Property Type: | Residential |
| Property Sub Type: | SingleFamilyResidence |
| Status: | Active |
| Bedrooms Total: | 4 |
| Bathrooms Full: | 2 |
| Bathrooms Three Quarter: | 1 |
| Living Area: | 1,976 |
| Association Fee: | $57 |
| Tax Annual Amount: | $1,553 |
| Lot Size Square Feet: | 4,792.0 |
| Lot Size Acres: | 0.11 |
| Architectural Style: | TwoStory |
| Waterfront?: | No |
| City: | North Las Vegas |
| County Or Parish: | Clark |
| Subdivision: | Centennial & Revere |
| Postal Code: | 89084 |
| Year Built: | 2004 |
| Additional Parcels Description: | --- |
| Appliances: | BuiltInGasOven, Dryer, Dishwasher, Disposal, GasRange, GasWaterHeater, Microwave, Refrigerator, WaterHeater, Washer |
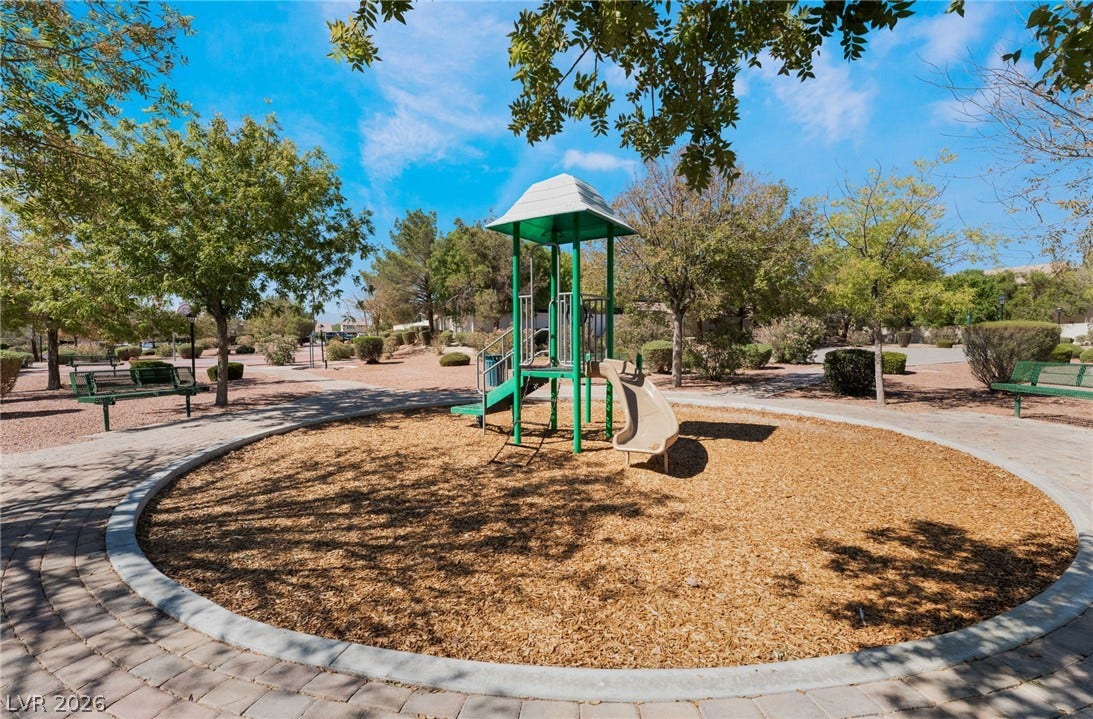
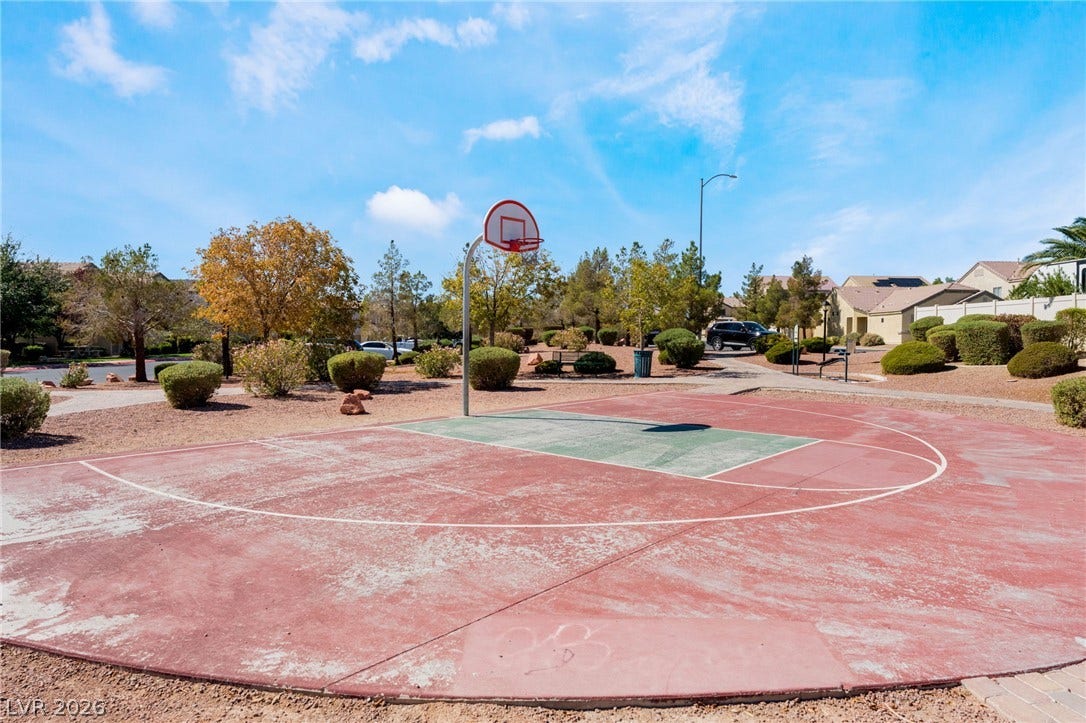
| Association Amenities: | BasketballCourt, Park |
| Association Fee: | $57 |
| Association Fee Frequency: | Monthly |
| Association Fee Includes: | AssociationManagement, CommonAreas, Taxes |
| Association Name: | Pearl Homeowners Ass |
| Association Phone: | 702-737-8580 |
| Association?: | Yes |
| Attached Garage?: | Yes |
| Basement Yn: | No |
| Bathrooms Total Integer: | 3 |
| Bedrooms Possible: | 5 |
| Building Area Total: | 1976.0 |
| Carport Spaces: | 0.0 |
| Cooling: | CentralAir, Electric |
| Cooling?: | Yes |
| Direction Faces: | East |
| Directions: | From I-215 North, take Exit 45 - Revere Street. Turn left onto Revere Street, then turn right to remain on Revere Street. Turn left onto Passage View Street, then left onto Velvet Silk Street. The home will be on the left at 6527 Velvet Silk Street. |
| Disclosures: | CovenantsRestrictionsDisclosure |
| Distance To Sewer Comments: | Public |
| Distance To Water Comments: | Public |
| Electric: | PhotovoltaicsNone |
| Elementary School: | Hayden, Don E., Hayden, Don E. |
| Exterior Features: | HandicapAccessible, Patio, PrivateYard, SprinklerIrrigation |
| Fencing: | Block, BackYard, Metal |
| Fireplaces Total: | 0 |
| Flooring: | LuxuryVinylPlank |
| Furnished: | Unfurnished |
| Garage Spaces: | 2.0 |
| Garage?: | Yes |
| Green Energy Efficient: | SolarScreens |
| Heating: | Central, Electric |
| Heating?: | Yes |
| High School: | Legacy |
| Horse Amenities: | None |
| Interior Features: | BathroomonMainLevel, BedroomOnMainLevel, CeilingFans, ThreeQuarterBathonMainLevel, ProgrammableThermostat |
| Laundry Features: | GasDryerHookup, MainLevel, LaundryRoom |
| Listing Agreement: | ExclusiveRightToSell |
| Listing Terms: | Cash, Conventional, FHA, VaLoan |
| Lot Features: | DripIrrigationBubblers, DesertLandscaping, Landscaped, NoRearNeighbors, Rocks, SyntheticGrass, LessThanQuarterAcre |
| Lot Size Area: | 0.11 |
| Lot Size Units: | Acres |
| Middle Or Junior School: | Cram Brian & Teri |
| Open Parking?: | Yes |
| Original List Price: | $415,000 |
| Ownership: | Single Family Residential |
| Parcel Number: | 124-22-412-006 |
| Parking Features: | Attached, Garage, GarageDoorOpener, InsideEntrance, Open, Private, Storage |
| Parking Total: | 2 |
| Patio And Porch Features: | Patio |
| Possession: | CloseOfEscrow |
| Postal City: | North Las Vegas |
| Postal Code Plus4: | 1251 |
| Property Condition: | Resale |
| Public Survey Range: | 61 |
| Public Survey Section: | 22 |
| Public Survey Township: | 19 |
| Roof: | Tile |
| Rooms Total: | 7 |
| Sewer: | PublicSewer |
| State Or Province: | NV |
| Stories: | 2 |
| Utilities: | UndergroundUtilities |
| Water Source: | Public |
| Year Built Details: | RESALE |
| Zoning Description: | Single Family |
| Property Sub Type Additional: | SingleFamilyResidence |
| Current Price: | $415,000.00 |
| Country Subdivision: | 32003 |
| Record Signature: | -1,863,871,498 |
| Universal Parcel Id: | urn:reso:upi:2.0:US:32003:124-22-412-006 |
Listing Courtesy of: Keller Williams Realty Las Veg
Listing Agent: Monica Farley
(702) 755-8533
Mortgage Calculator
The data on this website relating to real estate for sale comes in part from the IDX Program of the Las Vegas REALTORS®.
All information is believed accurate but not guaranteed. The properties displayed may not be all of the properties available through the IDX Program. Any use of this site other than by potential buyers or sellers is strictly prohibited.
© 2026 Las Vegas REALTORS®.
Las Vegas REALTORS® data last updated on October 08, 2026 02:04 PM - PT.
Property Last Updated: October 08, 2026 02:04 PM - PT
