6625 W El Campo Grande Avenue
Las Vegas, NV 89130
$2,300,000
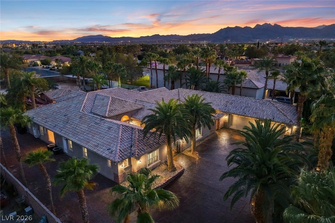
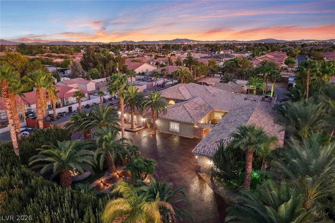
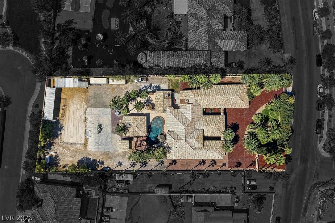
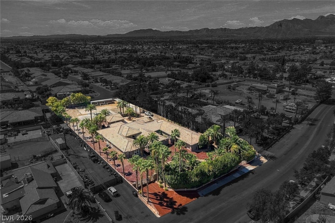
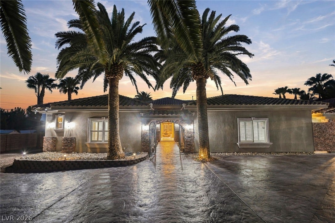
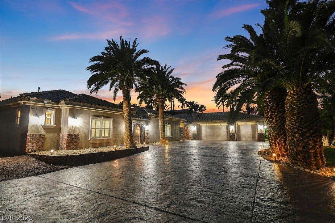
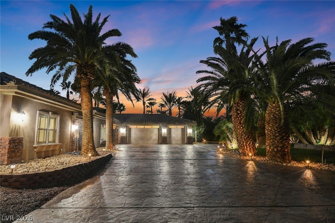
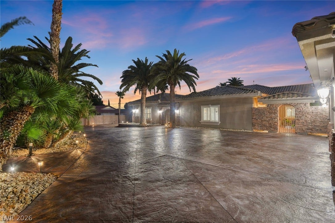
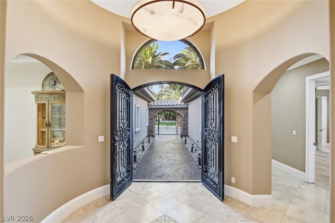
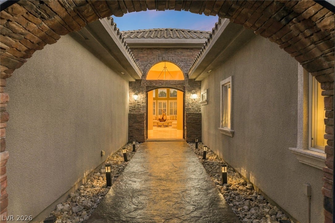
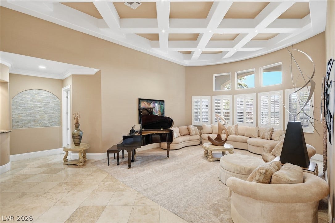
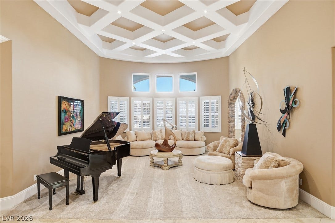
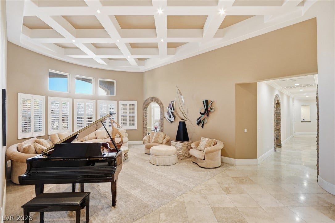
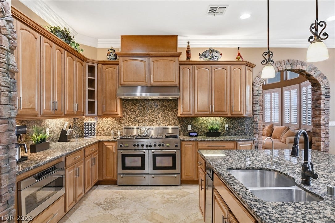
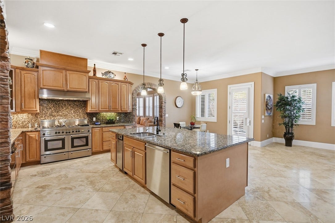
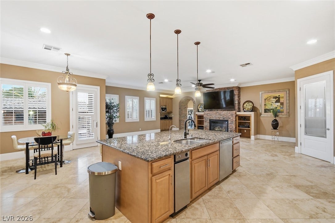
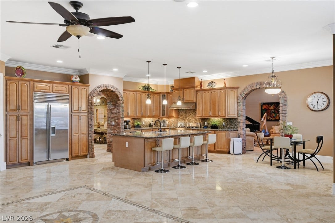
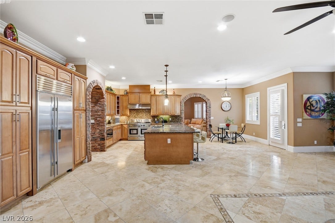
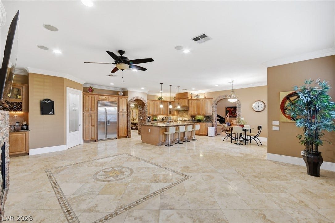
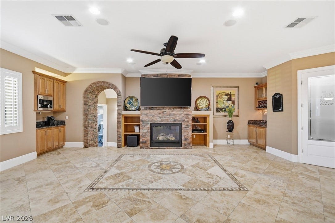
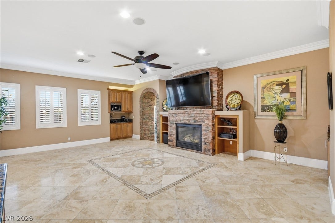
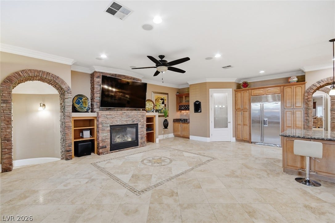
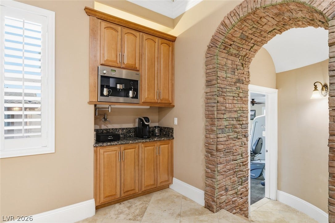
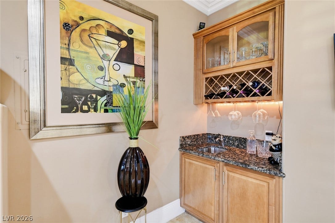
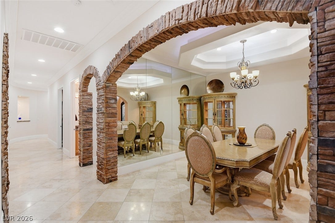
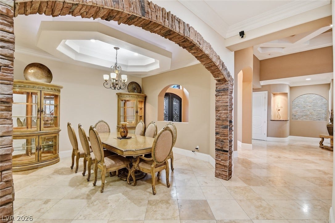
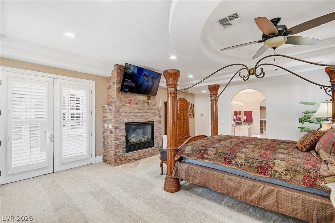
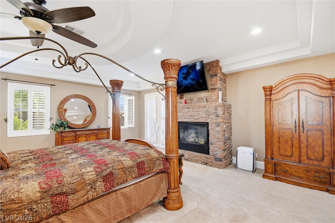
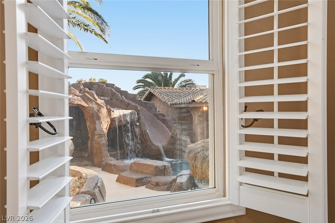
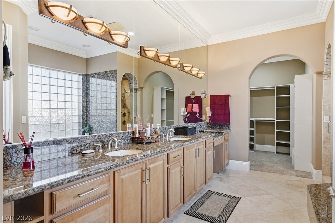
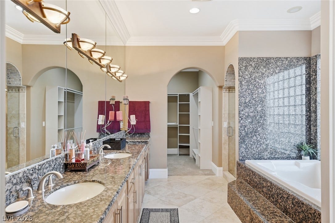
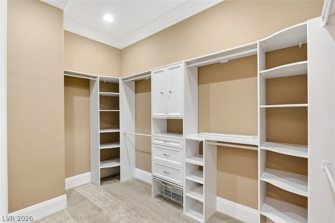
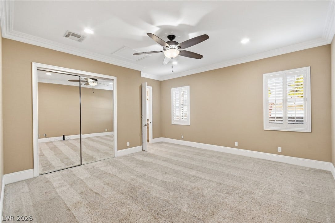
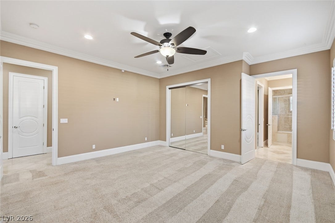
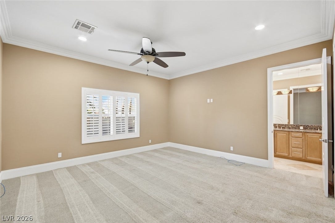
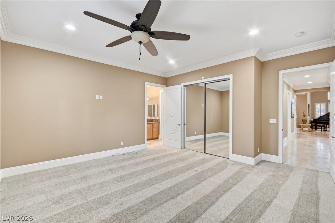
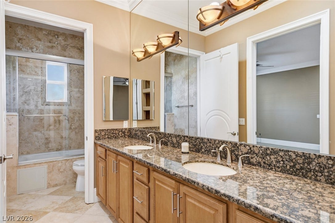
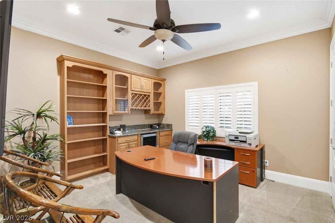
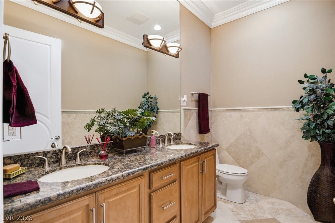
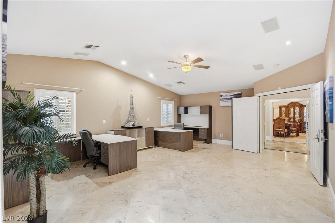
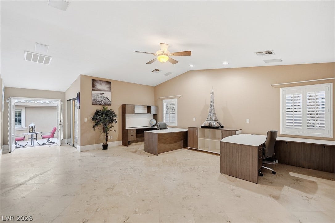
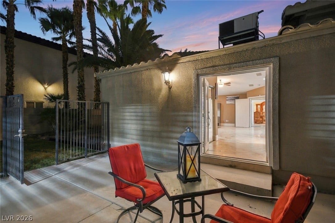
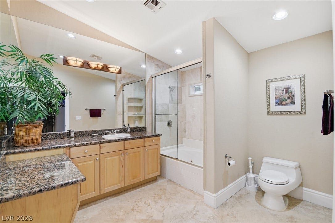
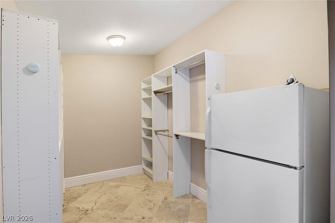
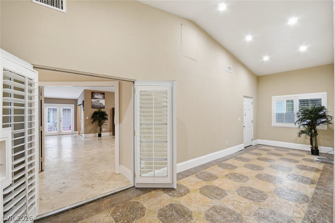
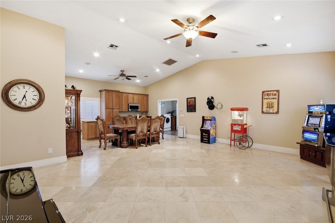
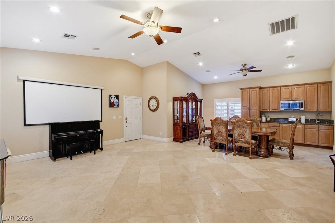
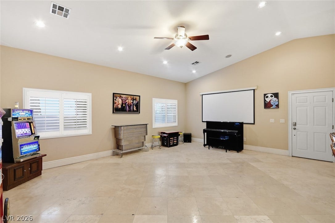
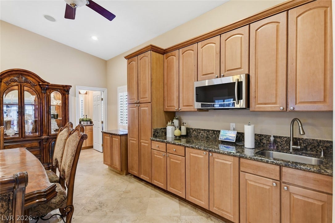
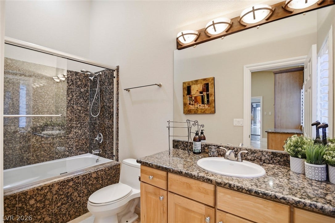
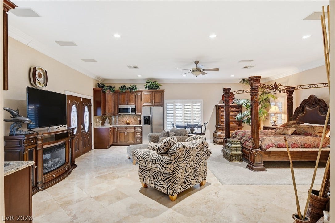
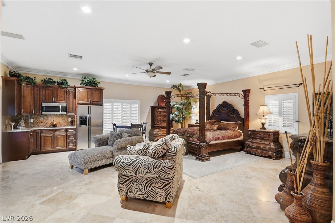
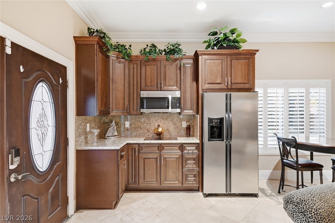
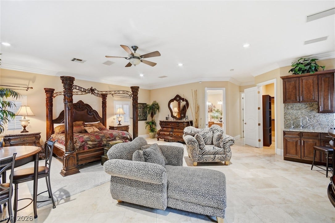
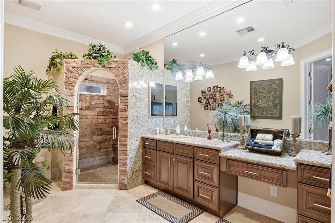
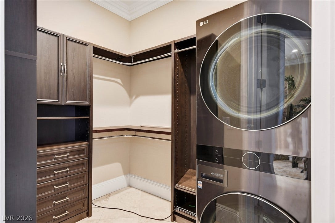
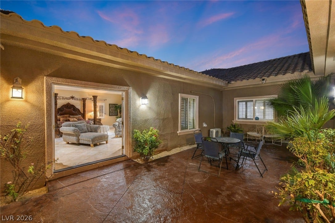
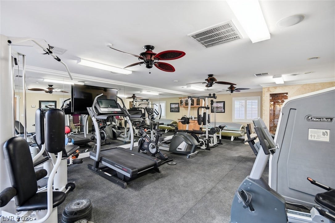
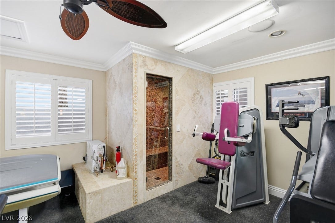
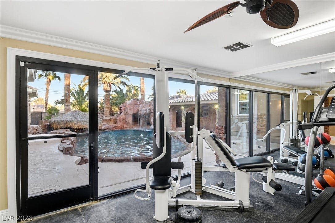
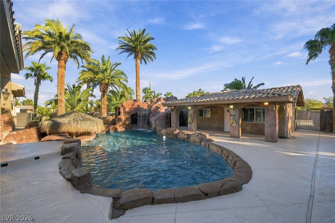
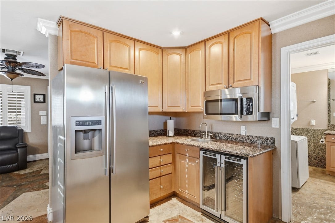
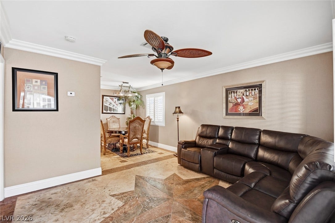
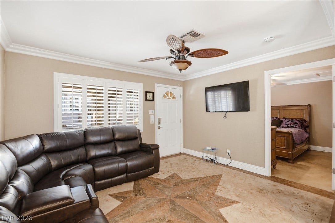
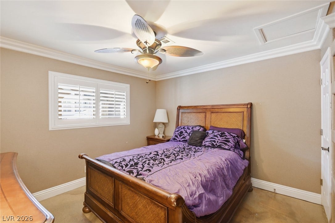
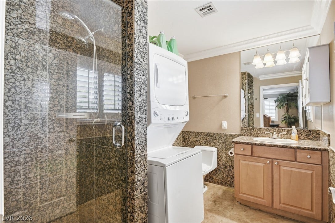
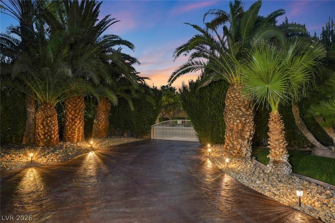
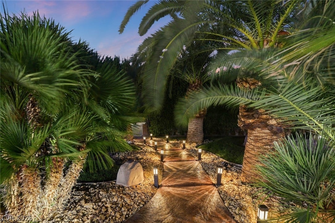
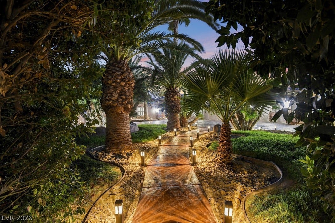
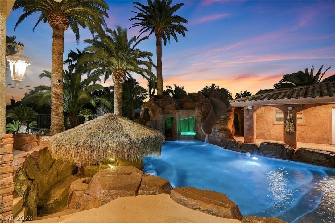
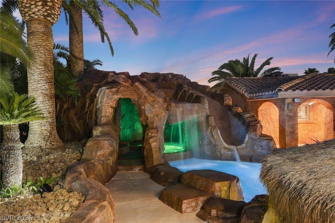
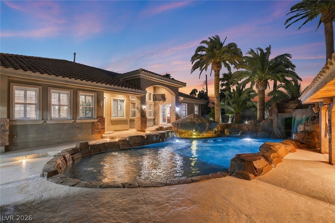
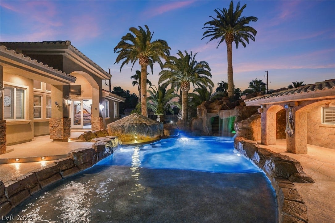
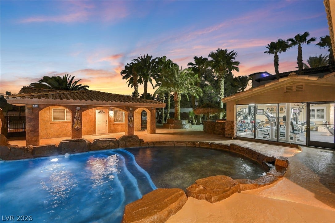
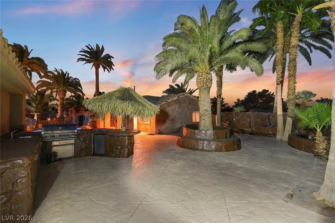
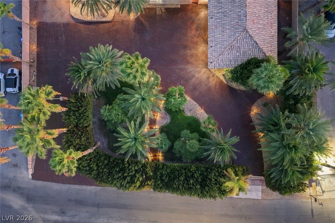
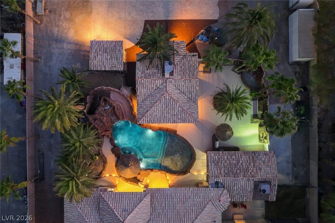
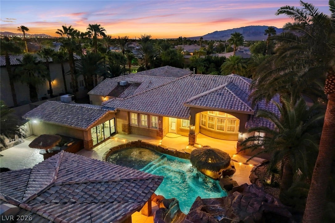
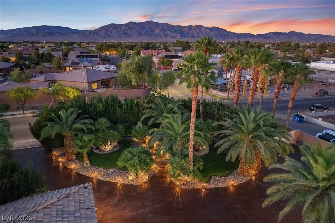
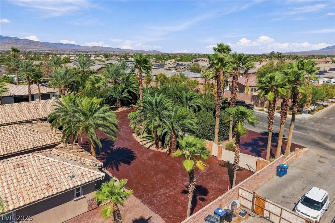
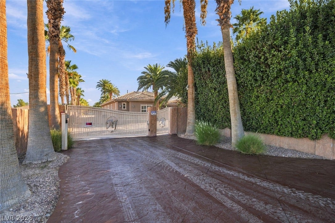
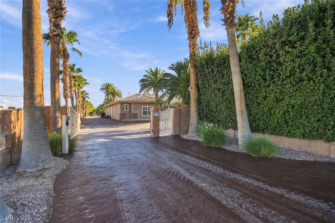
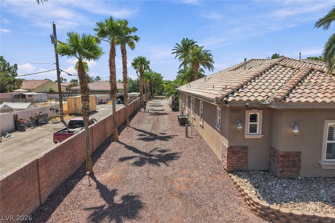
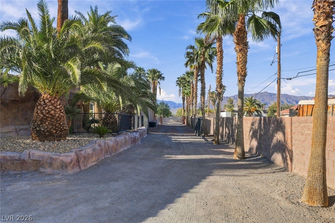
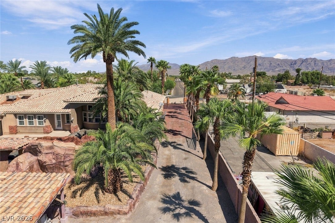
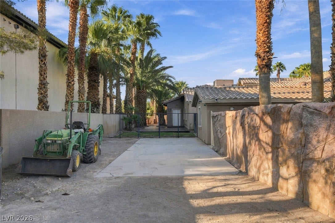
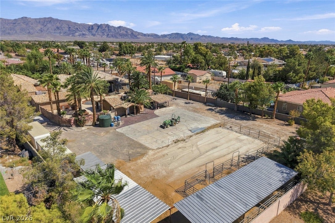
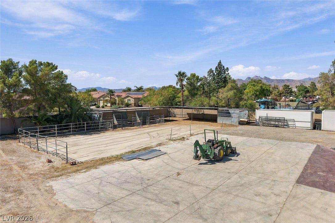
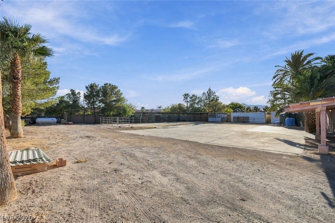
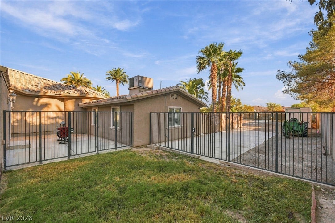
Priced to sell @ $286 psf. A luxury compound estate w 8,049 sf of living space 6 beds, 4.5 baths, a finished 4-car garage, all situated on a well-groomed 1.27-acre equestrian-zoned parcel surrounded w stamped concrete & mature resort-style palms. Enter 1 of the 2 secure gates into circular driveway. The home features a large primary connected to a spa style en suite w H&H sink, w/in shower enclosure & a large soaking tub, w pool views through French doors that also retreat to the backyard oasis. J&J beds 2 & 3 are spacious, designed w mirrored closet doors, modern ceiling fan, connected to a bath w H&H sinks shower & tub. Formal living space w LED lit high coffer ceiling, & formal dining space. If you like to cook the chefs kitchen is equipped w stainless appliances, 6 burner cooktop dbl oven, large prep island, w a sink & breakfast bar next to additional dining space. On to the Next Gen suite! This oversized living space has a full kitchen, washer, dryer, custom w/in closet, a lavish bath included all opening up to a private courtyard for easy access in & out. Bed 4 is being used as a large office center w full bath, w/in closet, it also opens to a 2ND courtyard for relaxing or exterior access to the space. A cinema w wet bar & full bath could be used for an additional bed or relaxing ...
+ Read More| Listing Id: | 2818947 |
|---|---|
| List Price: | $2,300,000 |
| Property Type: | Residential |
| Property Sub Type: | SingleFamilyResidence |
| Status: | Active |
| Bedrooms Total: | 6 |
| Bathrooms Full: | 4 |
| Bathrooms Half: | 1 |
| Living Area: | 7,451 |
| Tax Annual Amount: | $13,968 |
| Lot Size Square Feet: | 55,321.0 |
| Lot Size Acres: | 1.27 |
| Architectural Style: | OneStory |
| Waterfront?: | No |
| City: | Las Vegas |
| County Or Parish: | Clark |
| Postal Code: | 89130 |
| Year Built: | 2007 |
| Additional Parcels Description: | --- |
| Appliances: | BuiltInGasOven, ConvectionOven, DoubleOven, Dryer, Disposal, GasRange, Microwave, Refrigerator, WaterSoftenerOwned, WineRefrigerator, Washer |
| Association Amenities: | None |
| Attached Garage?: | Yes |
| Basement Yn: | No |
| Bathrooms Total Integer: | 5 |
| Bedrooms Possible: | 6 |
| Building Area Total: | 7451.0 |
| Carport Spaces: | 0.0 |
| Cooling: | CentralAir, Electric, TwoUnits |
| Cooling?: | Yes |
| Direction Faces: | North |
| Directions: | 215 AND JONES. SOUTH ON JONES TO EL CAMPO GRANDE AVE. WEST ON EL CAMPO GRANDE AVE TO PROPERTY ON LEFT. |
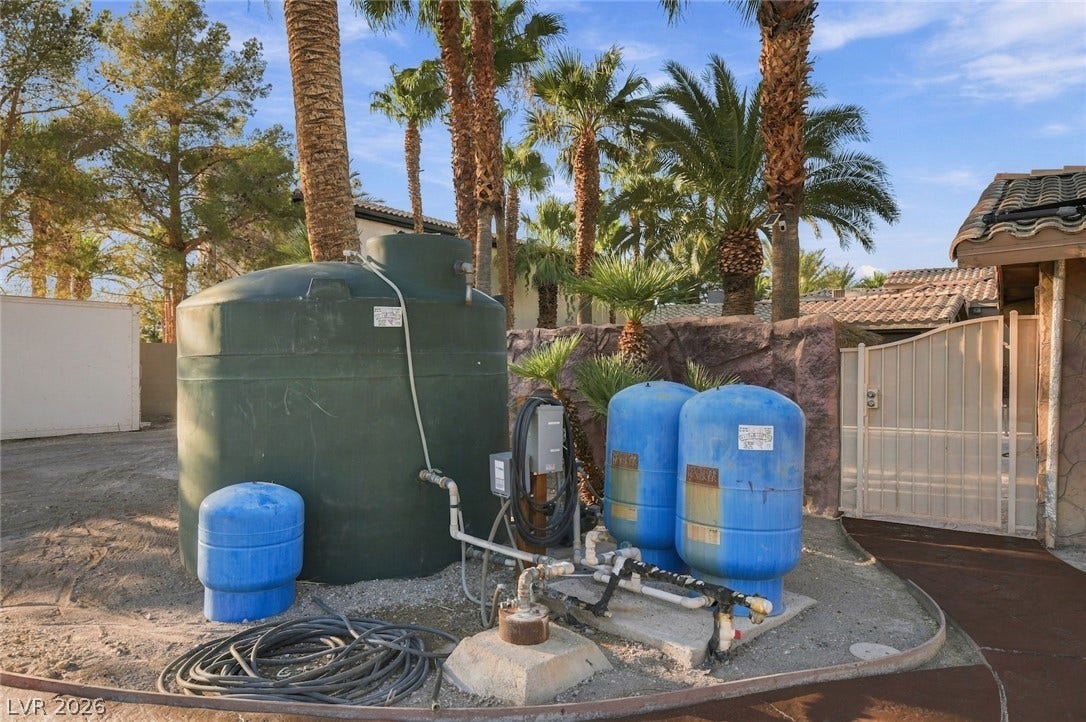
| Distance To Sewer Comments: | Septic Installed |
| Distance To Water Comments: | Private Well |
| Electric: | PhotovoltaicsNone, Volts220InGarage |
| Elementary School: | Neal, Joseph, Neal, Joseph |
| Exterior Features: | BuiltInBarbecue, Barbecue, CircularDriveway, Courtyard, OutBuildings, PrivateYard, SprinklerIrrigation |
| Fencing: | Block, Electric, Full, RvGate |
| Fireplace Features: | Gas, LivingRoom, PrimaryBedroom |
| Fireplaces Total: | 2 |
| Fireplace?: | Yes |
| Flooring: | Carpet, Marble |
| Furnished: | FurnishedOrUnfurnished |
| Garage Spaces: | 4.0 |
| Garage?: | Yes |
| Heating: | Central, Propane, MultipleHeatingUnits, Zoned |
| Heating?: | Yes |
| High School: | Shadow Ridge |
| Horse Amenities: | Arena, Corrals, HorsesAllowed |
| Horse?: | Yes |
| Interior Features: | BathroomonMainLevel, BedroomOnMainLevel, CeilingFans, PrimaryDownstairs, PotRack, WindowTreatments, ProgrammableThermostat |
| Laundry Features: | GasDryerHookup, LaundryCloset, MainLevel, LaundryRoom |
| Listing Agreement: | ExclusiveRightToSell |
| Listing Terms: | Cash, Conventional |
| Lot Features: | OneToFiveAcres, DripIrrigationBubblers, DesertLandscaping, FrontYard, Garden, Landscaped, Rocks, Trees |
| Lot Size Area: | 1.27 |
| Lot Size Units: | Acres |
| Middle Or Junior School: | Saville Anthony |
| Open Parking?: | Yes |
| Original List Price: | $2,300,000 |
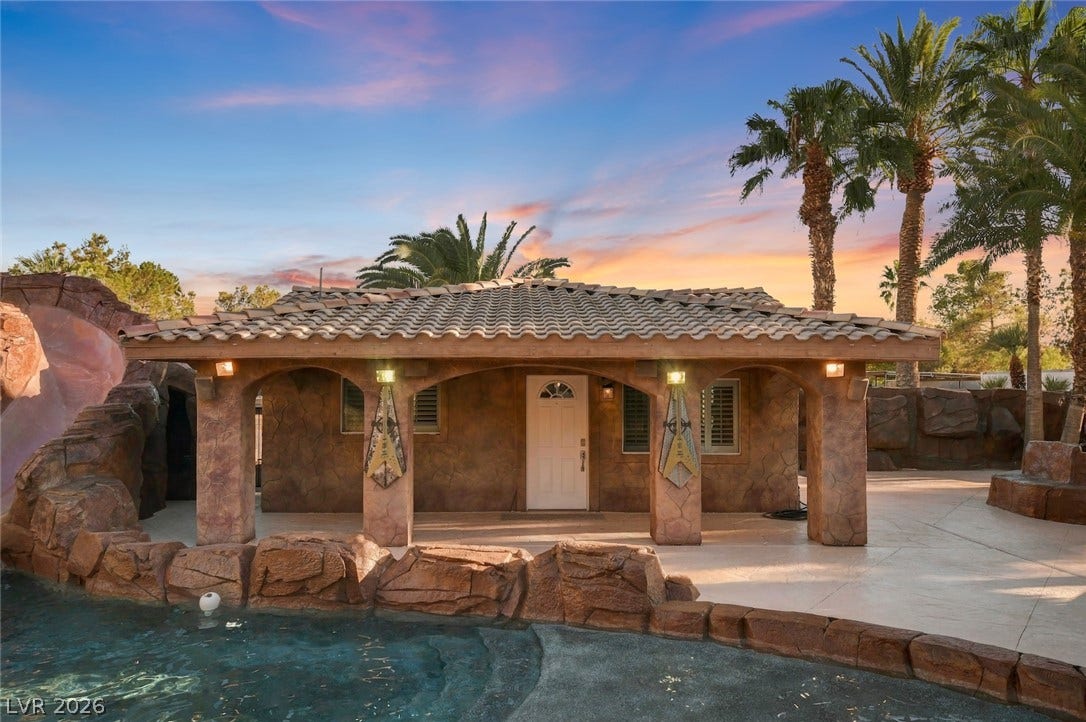
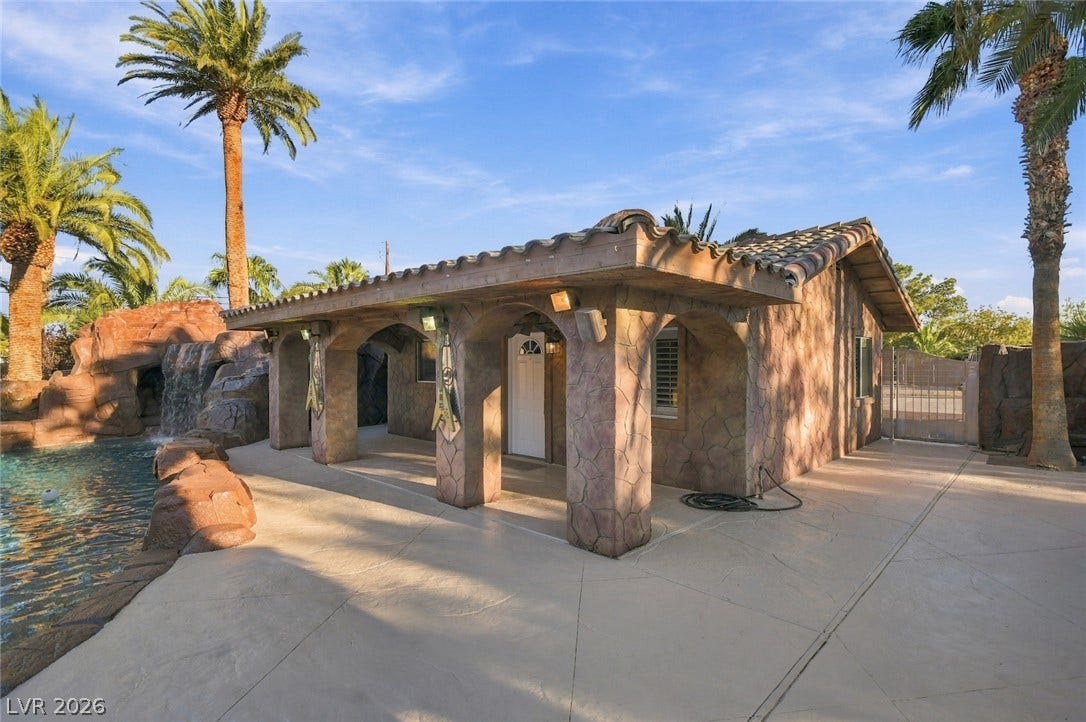
| Other Structures: | GuestHouse, Outbuilding |
| Parcel Number: | 125-26-402-003 |
| Parking Features: | Attached, EpoxyFlooring, ElectricVehicleChargingStations, FinishedGarage, Garage, GarageDoorOpener, InsideEntrance, Open, Private, RvPotential, RvGated, RvAccessParking, RvPaved, Shelves |
| Parking Total: | 4 |
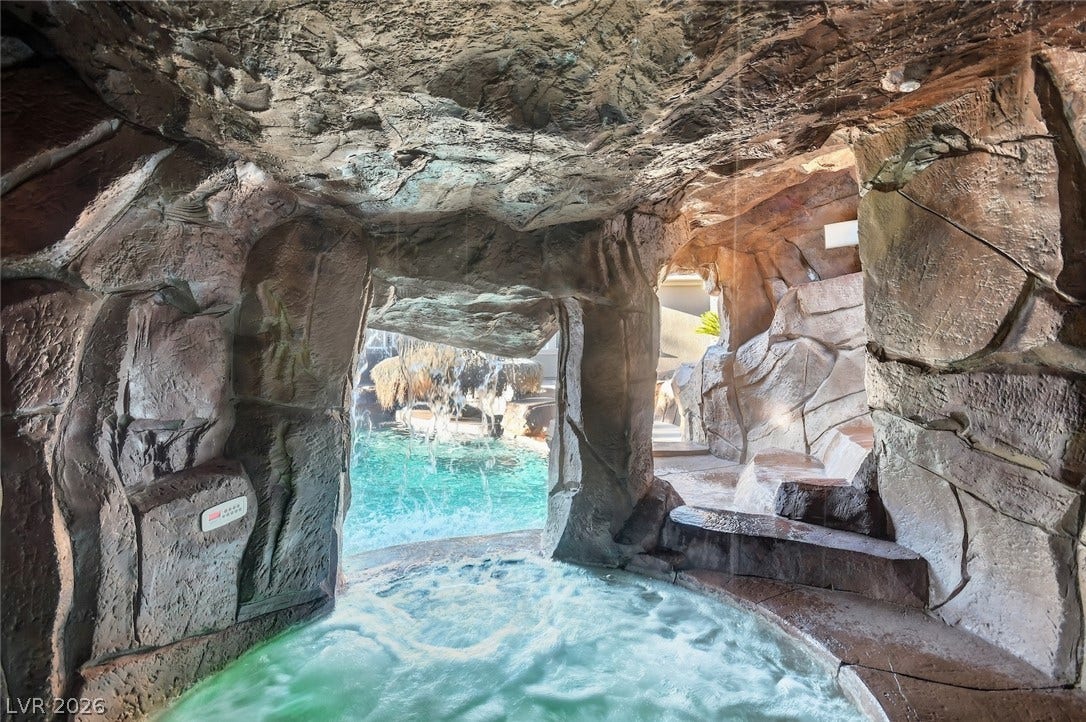
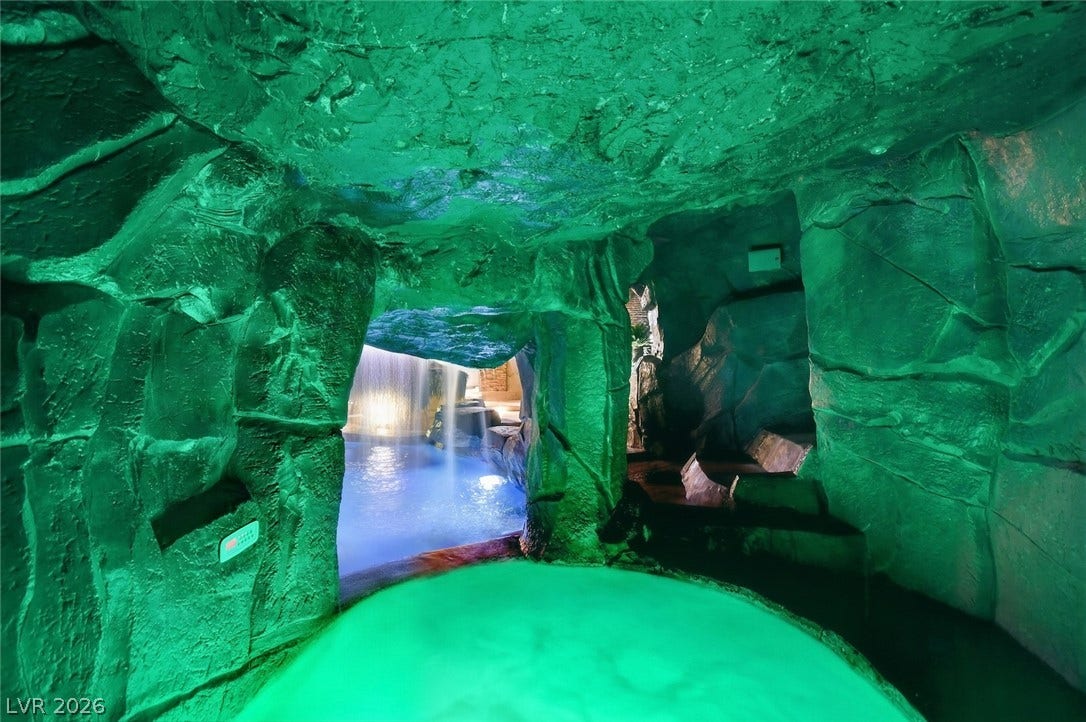
| Pool Features: | GasHeat, Heated, InGround, Private, Waterfall |
| Pool Private?: | Yes |
| Possession: | CloseOfEscrow |
| Postal City: | Las Vegas |
| Postal Code Plus4: | 1203 |
| Property Attached?: | Yes |
| Property Condition: | Resale |
| Public Survey Range: | 60 |
| Public Survey Section: | 26 |
| Public Survey Township: | 19 |
| Roof: | Pitched, Tile |
| Rooms Total: | 14 |
| Security Features: | SecuritySystemOwned, ControlledAccess |
| Sewer: | SepticTank |
| Spa?: | Yes |
| State Or Province: | NV |
| Stories: | 1 |
| Utilities: | CableAvailable, HighSpeedInternetAvailable, UndergroundUtilities, SepticAvailable |
| Water Source: | Private, Well |
| Window Features: | PlantationShutters, WindowTreatments |
| Year Built Details: | RESALE |
| Zoning Description: | Horses Permitted |
| Property Sub Type Additional: | SingleFamilyResidence |
| Current Price: | $2,300,000.00 |
| Country Subdivision: | 32003 |
| Record Signature: | -1,563,417,741 |
| Universal Parcel Id: | urn:reso:upi:2.0:US:32003:125-26-402-003 |
Listing Courtesy of: Keller Williams MarketPlace
Listing Agent: Paul S Caruso
(702) 285-7659
Mortgage Calculator
The data on this website relating to real estate for sale comes in part from the IDX Program of the Las Vegas REALTORS®.
All information is believed accurate but not guaranteed. The properties displayed may not be all of the properties available through the IDX Program. Any use of this site other than by potential buyers or sellers is strictly prohibited.
© 2026 Las Vegas REALTORS®.
Las Vegas REALTORS® data last updated on October 08, 2026 01:57 PM - PT.
Property Last Updated: October 08, 2026 01:57 PM - PT
