6675 DESERT CRIMSON Street
Las Vegas, NV 89148
$1,670,000
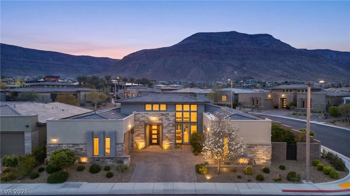
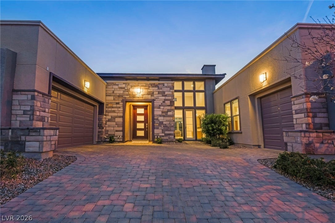
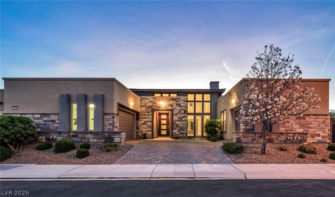
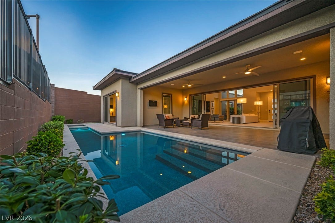
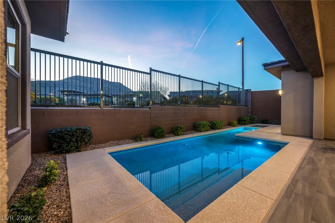
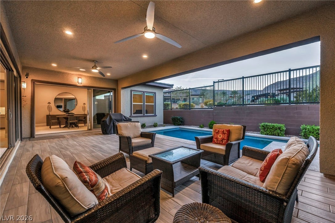
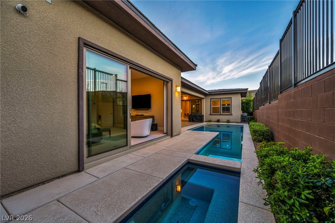
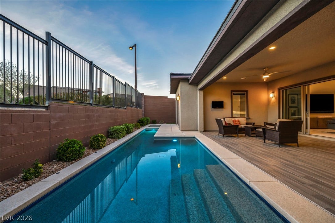
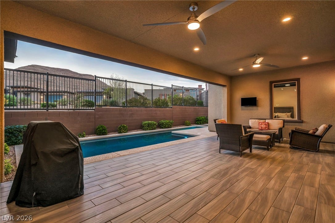
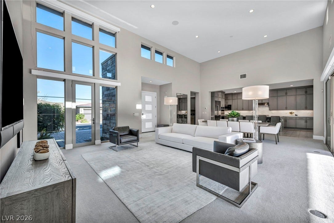
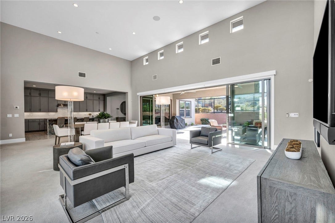
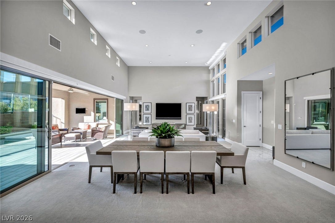
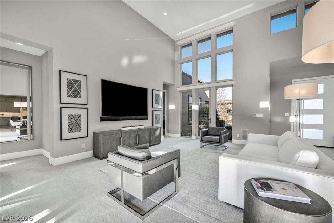
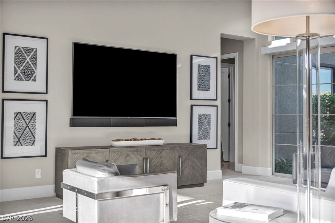
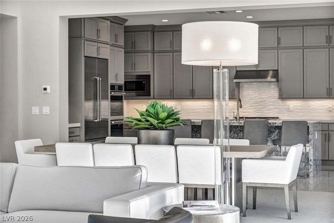
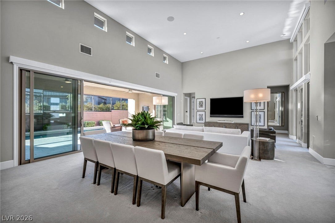
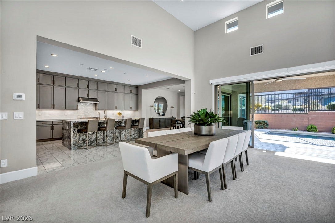
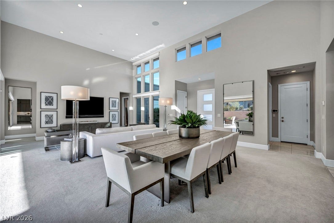
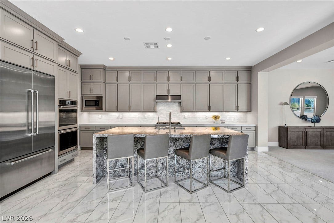
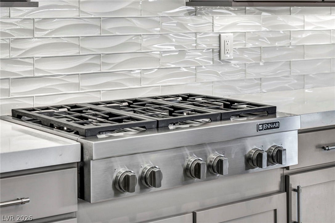
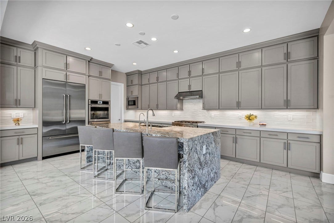
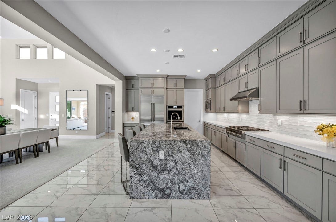
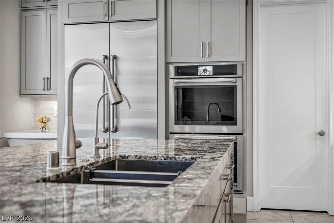
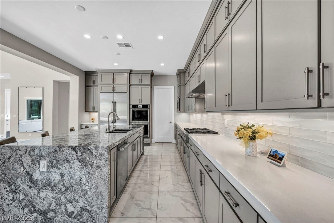
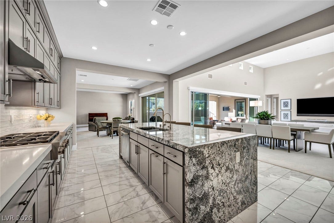
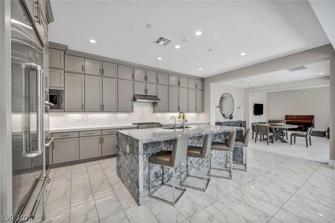
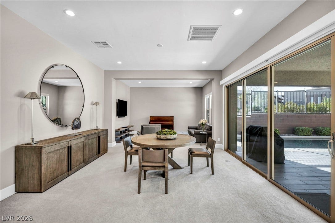
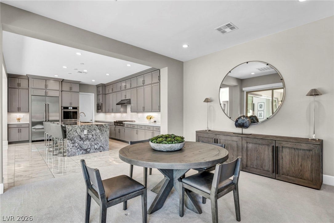
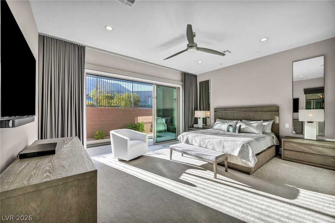
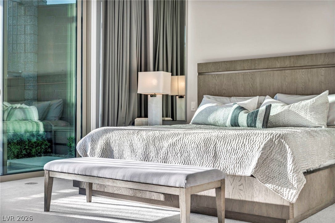
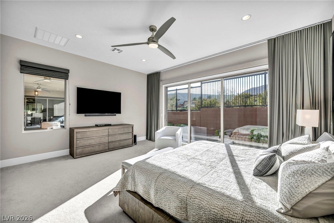
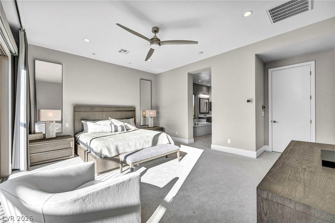
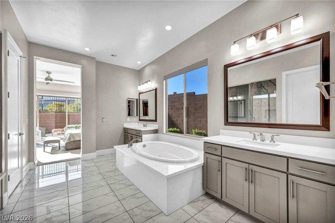
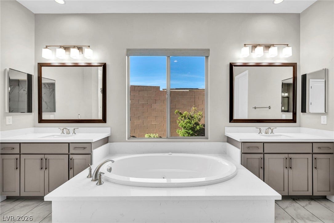
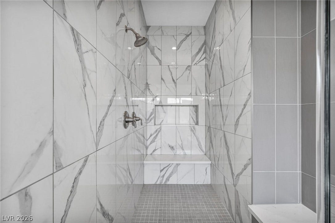
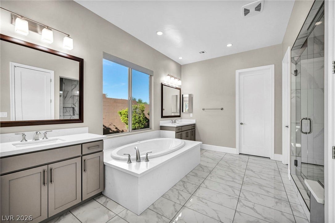
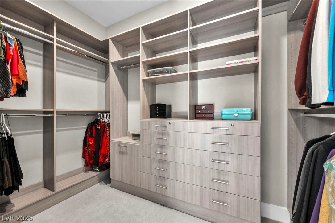
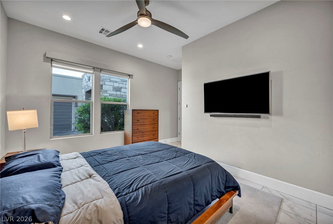
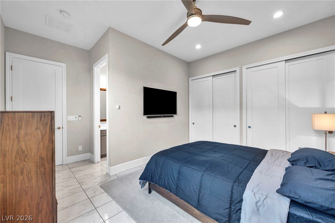
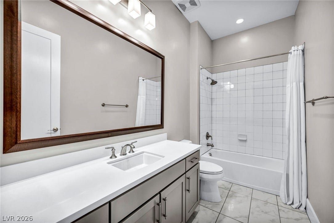
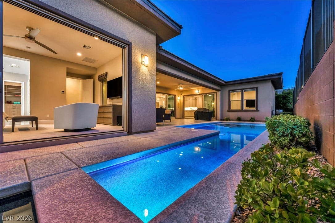
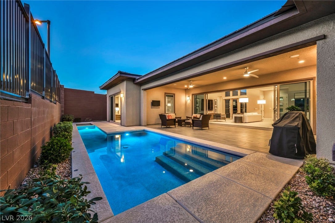
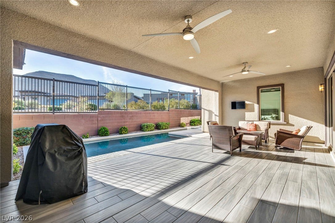
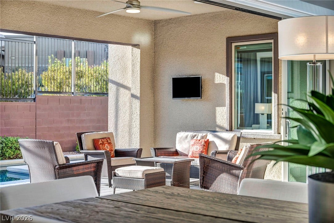
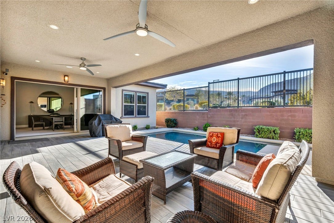
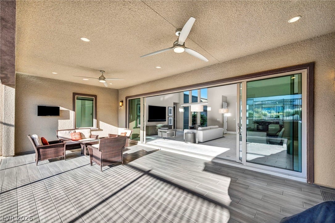
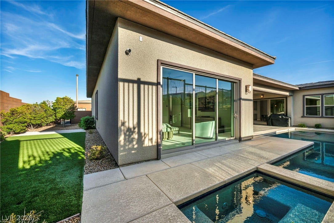
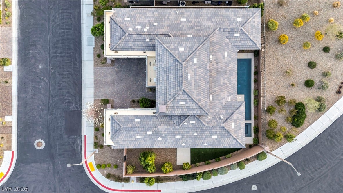
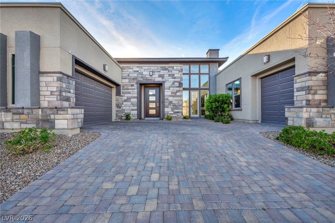
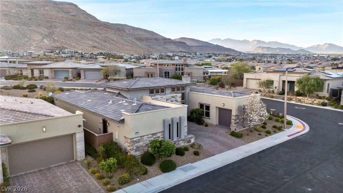
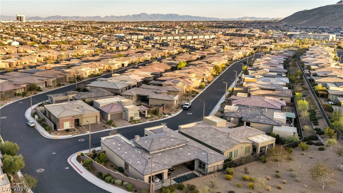
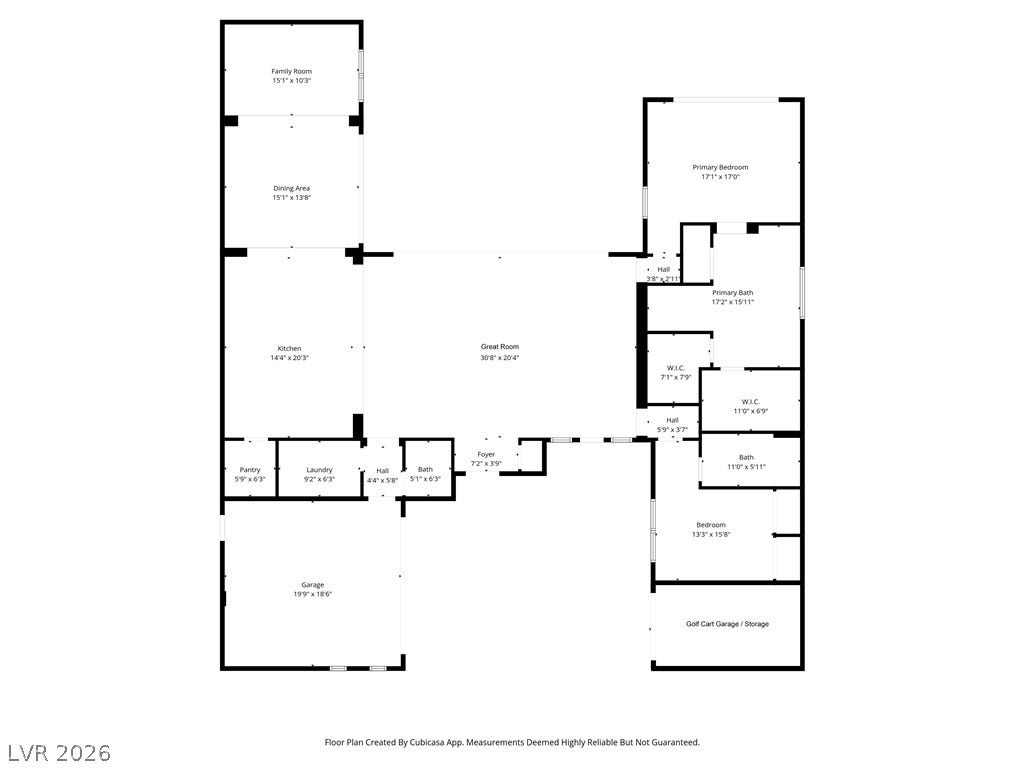
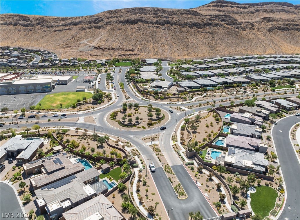
Inspired archіtеctural deѕign neѕtled in the quiet beautу of Rеgency at Summerlin. Positioned on a premium corner lot, the home borders a natural open space, providing a peaceful, greenbelt-style buffer rarely found in the community. The great room immediately draws you in with soaring 16-foot ceilings and stunning clerestory windows that flood the space with natural light. At the touch of a button, Shade Store electric blinds adjust the ambiance, while a massive 24-foot sliding glass door blends indoor comfort with an outdoor pool and spa retreat. Built-in surround sound sets the perfect mood, whether you are hosting a lively gathering or enjoying a quiet evening taking in the mountain views. The chef’s kitchen is designed for both everyday living and elevated entertaining. It centers around a striking granite waterfall island, beautifully complemented by floor-to-ceiling stacked cabinetry, a crisp white tile backsplash, and premium JennAir appliances featuring double ovens. Hidden conveniences, including a whole-home water softener and a reverse osmosis system, ensure the home operates just as flawlessly as it looks. Your primary suite serves as a true sanctuary, featuring its own glass slider with dual backyard entrances, a custom-tailored closet, and a spa-like bath complete with a dual sink vanity, separate glass shower, and a deep soaking tub. An en-suite secondary bedroom provides luxurious, private accommodations for visiting guests. Practicality meets elegance with a versatile three-car garage that includes a dedicated bay perfectly sized for your golf cart. All ...
+ Read More| Listing Id: | 2813841 |
|---|---|
| List Price: | $1,670,000 |
| Property Type: | Residential |
| Property Sub Type: | SingleFamilyResidence |
| Status: | Active |
| Bedrooms Total: | 2 |
| Bathrooms Full: | 2 |
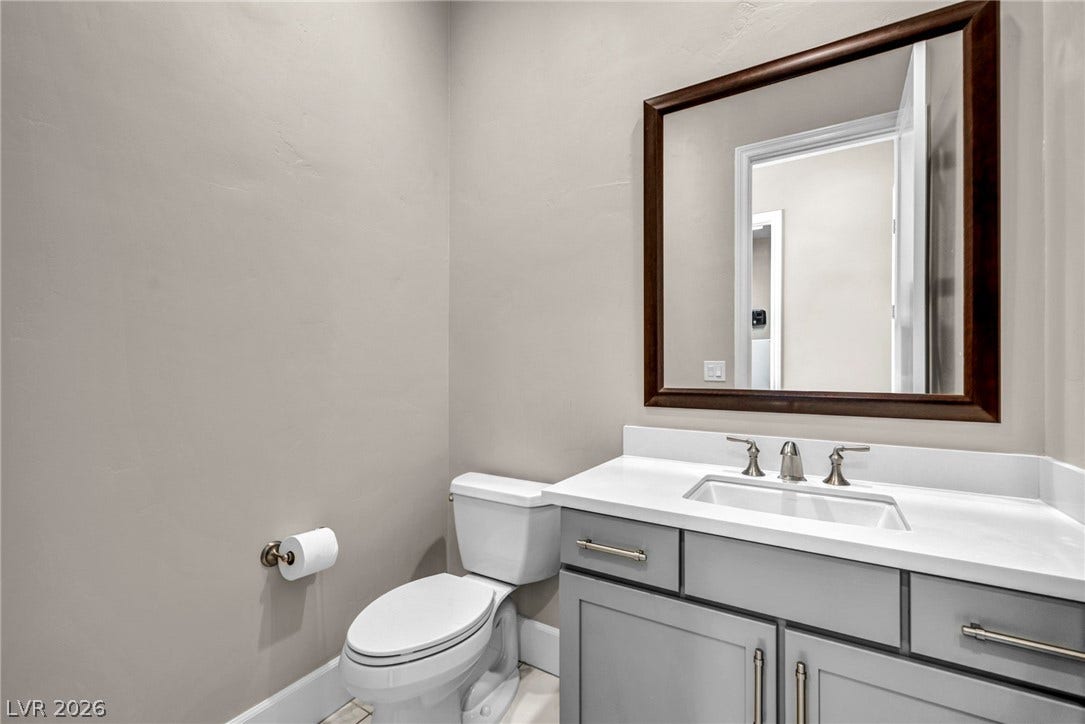
| Bathrooms Half: | 1 |
| Living Area: | 2,654 |
| Association Fee: | $350 |
| Tax Annual Amount: | $8,922 |
| Lot Size Square Feet: | 7,841.0 |
| Lot Size Acres: | 0.18 |
| Architectural Style: | OneStory |
| Waterfront?: | No |
| City: | Las Vegas |
| County Or Parish: | Clark |
| Subdivision: | Regency |
| Postal Code: | 89148 |
| Year Built: | 2018 |
| Additional Parcels Description: | --- |
| Appliances: | BuiltInElectricOven, DoubleOven, Dryer, Dishwasher, GasCooktop, Disposal, Microwave, Refrigerator, WaterSoftenerOwned, TanklessWaterHeater, WaterPurifier, Washer |
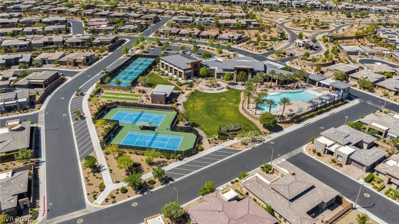
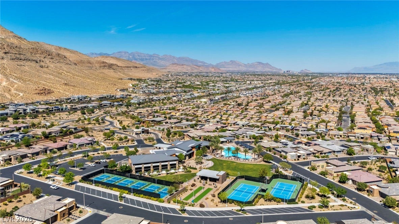
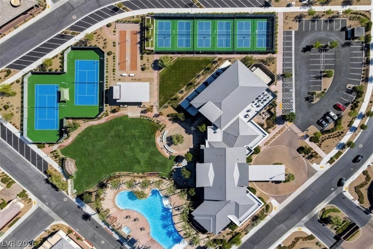
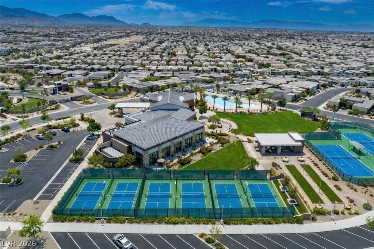
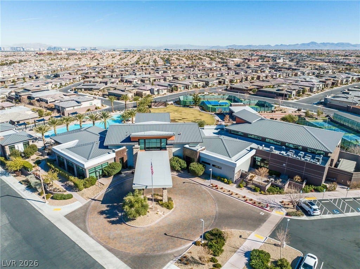
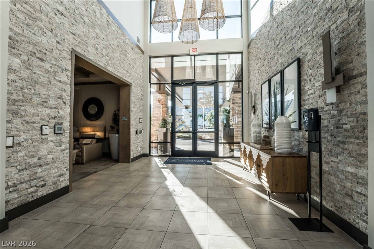
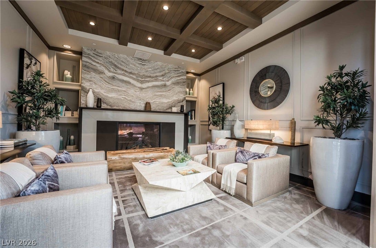
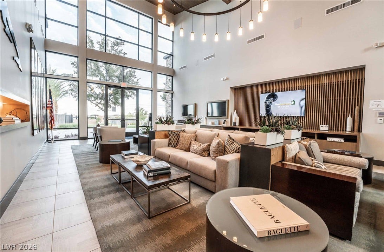
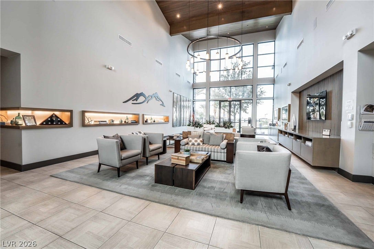
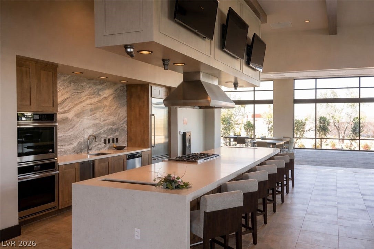
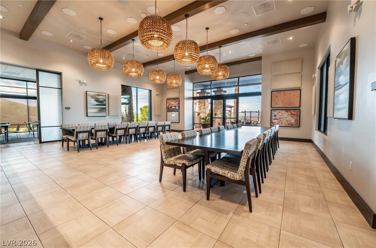
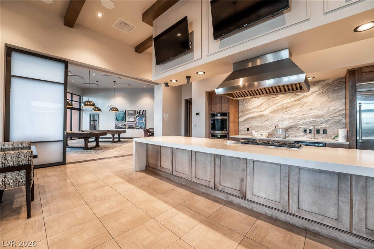
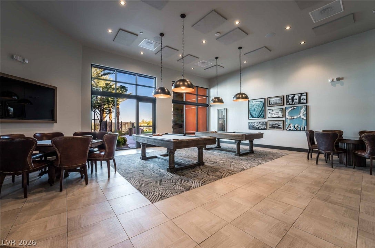
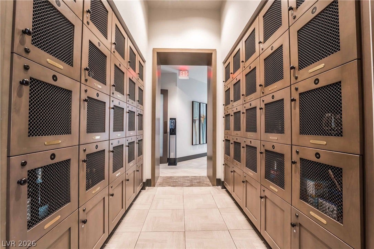
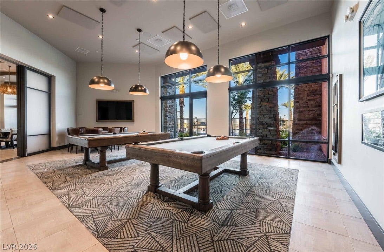
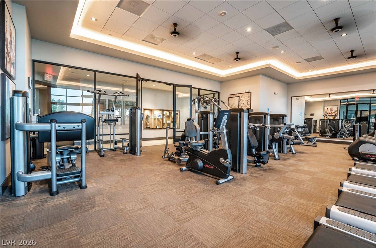
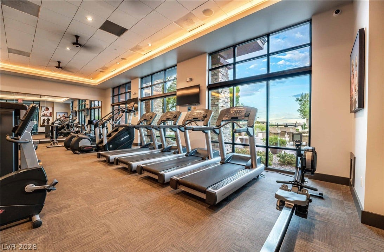
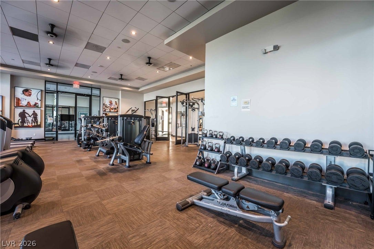
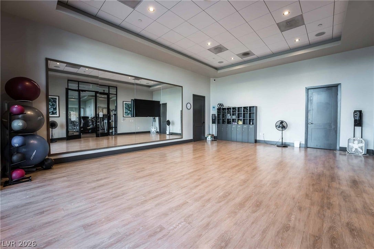
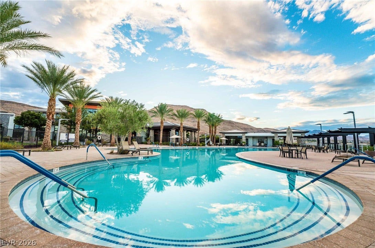
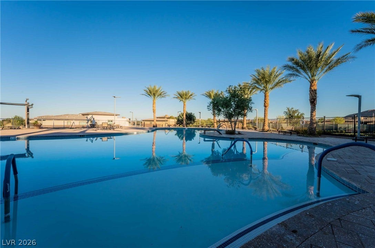
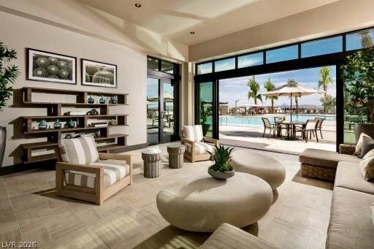
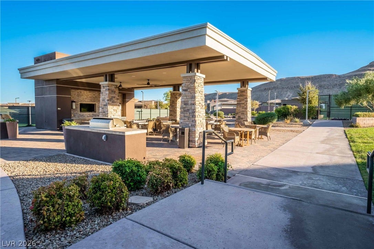
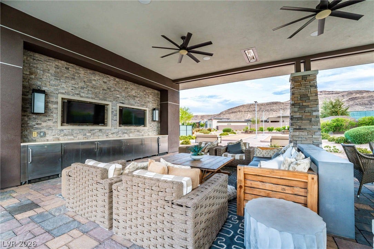
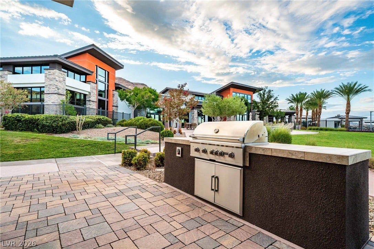
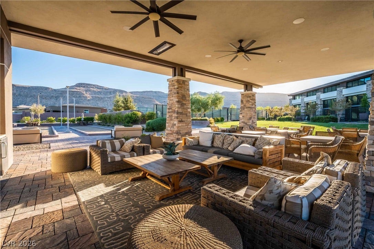
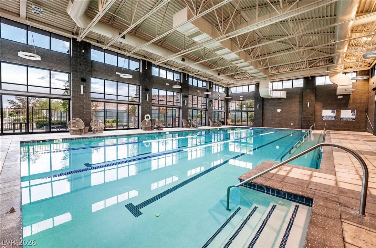
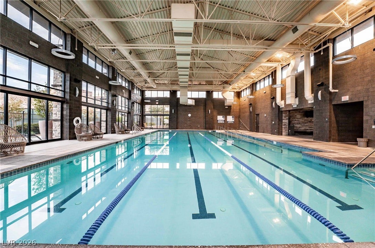
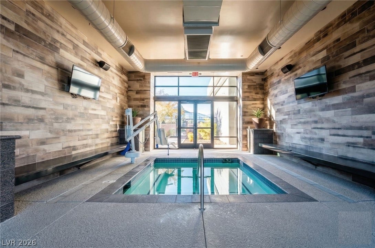
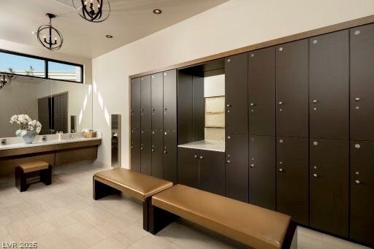
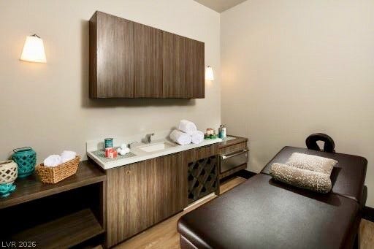
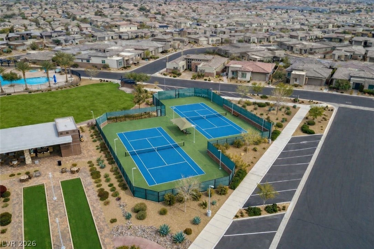
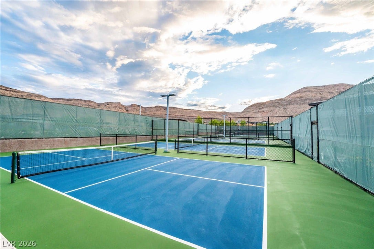
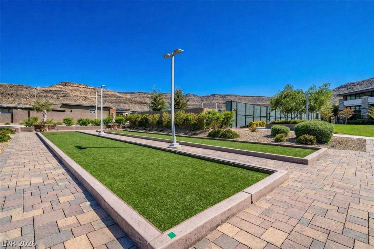
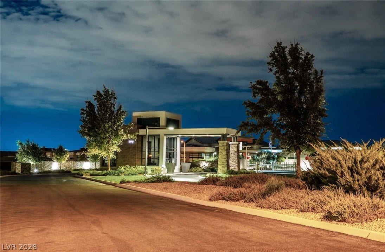
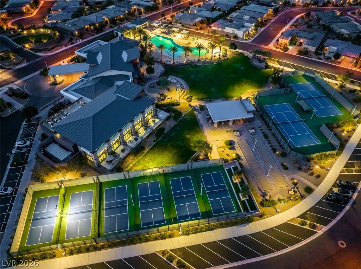
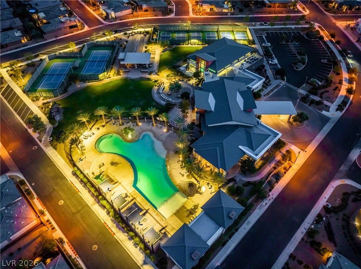
| Association Amenities: | Clubhouse, FitnessCenter, Gated, IndoorPool, Barbecue, Pickleball, Pool, RecreationRoom, Guard, SpaHotTub, TennisCourts |
| Association Fee: | $350 |
| Association Fee 2 Frequency: | Monthly |
| Association Fee Frequency: | Monthly |
| Association Fee Includes: | AssociationManagement, MaintenanceGrounds, Security |
| Association Name: | Regency |
| Association Phone: | 800-232-7517 |
| Association?: | Yes |
| Attached Garage?: | Yes |
| Basement Yn: | No |
| Bathrooms Total Integer: | 3 |
| Bedrooms Possible: | 3 |
| Builder Model: | WAKEFIELD |
| Builder Name: | TOLL |
| Building Area Total: | 2654.0 |
| Carport Spaces: | 0.0 |
| Community Features: | Pool |
| Cooling: | CentralAir, Electric |
| Cooling?: | Yes |
| Direction Faces: | East |
| Directions: | I-215. Exit Sunset Rd going West. Left on Hualapai. Proceed around a traffic circle to Regency Summit, Through guard gate, Make Left on Regency Crest, turn Right on Regency Valley St, turn Left on Amethyst Hills Ave, turn Right on Desert Crimson. Property is on the Right hand side (corner house). Regency is a 55+ age qualified community |
| Disclosures: | CovenantsRestrictionsDisclosure |
| Distance To Sewer Comments: | Public |
| Distance To Water Comments: | Public |
| Electric: | PhotovoltaicsNone |
| Elementary School: | Shelley, Berkley, Shelley, Berkley |
| Exterior Features: | Porch, Patio, PrivateYard, FirePit, SprinklerIrrigation, OutdoorLivingArea |
| Fencing: | Block, BackYard, WroughtIron |
| Fireplaces Total: | 0 |
| Flooring: | Carpet, PorcelainTile, Tile |
| Furnished: | Unfurnished |
| Garage Spaces: | 3.0 |
| Garage?: | Yes |
| Green Energy Efficient: | Windows |
| Heating: | Central, Gas |
| Heating?: | Yes |
| High School: | Sierra Vista High |
| Horse Amenities: | None |
| Interior Features: | PrimaryDownstairs, WindowTreatments, ProgrammableThermostat |
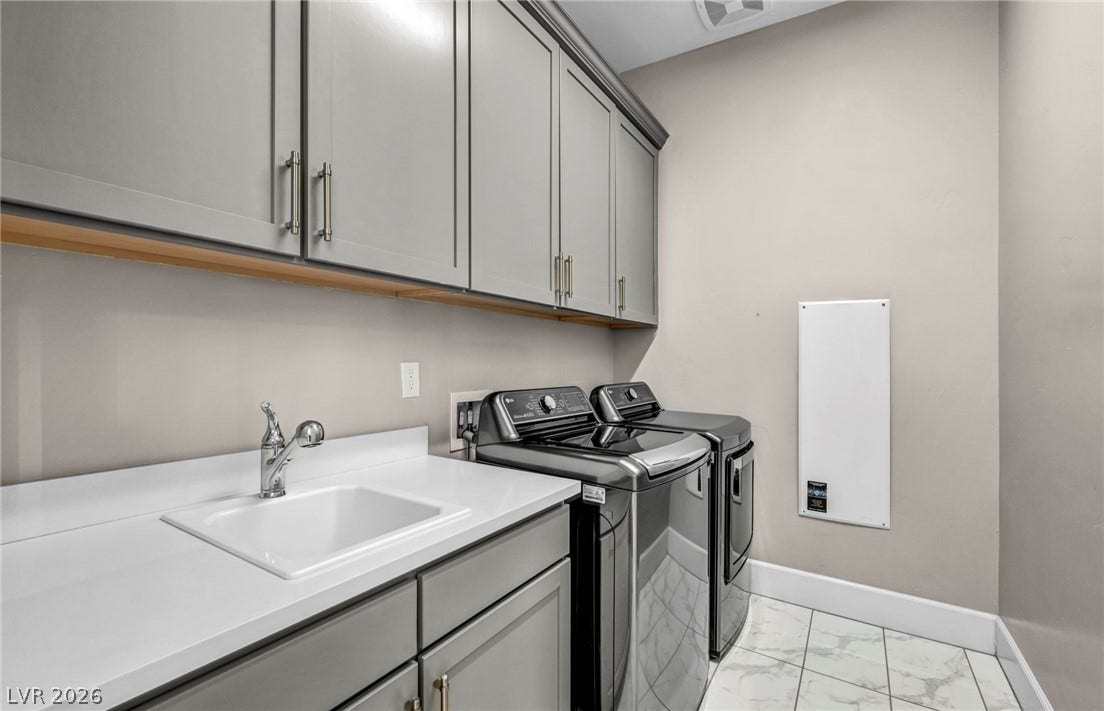
| Laundry Features: | Cabinets, GasDryerHookup, LaundryRoom, Sink |
| Listing Agreement: | ExclusiveRightToSell |
| Listing Terms: | Cash, Conventional |
| Lot Features: | CornerLot, DripIrrigationBubblers, DesertLandscaping, Landscaped, NoRearNeighbors, Rocks, LessThanQuarterAcre |
| Lot Size Area: | 0.18 |
| Lot Size Units: | Acres |
| Middle Or Junior School: | Faiss, Wilbur & Theresa |
| Original List Price: | $1,670,000 |
| Ownership: | Single Family Residential |
| Parcel Number: | 176-06-118-016 |
| Parking Features: | Attached, FinishedGarage, Garage, GolfCartGarage, GarageDoorOpener, InsideEntrance, Private, Shelves |
| Parking Total: | 3 |
| Patio And Porch Features: | Covered, Patio, Porch |
| Pool Features: | GasHeat, PoolSpaCombo, Community |
| Pool Private?: | Yes |
| Possession: | CloseOfEscrow |
| Postal City: | Las Vegas |
| Postal Code Plus4: | 5362 |
| Property Condition: | Resale |
| Public Survey Range: | 60 |
| Public Survey Section: | 6 |
| Public Survey Township: | 22 |
| Roof: | Pitched, Tile |
| Rooms Total: | 7 |
| Security Features: | Prewired, GatedCommunity |
| Senior Community?: | Yes |
| Sewer: | PublicSewer |
| Spa Features: | OutdoorHotTub |
| Spa?: | Yes |
| State Or Province: | NV |
| Stories: | 1 |
| Utilities: | CableAvailable, UndergroundUtilities |
| View: | Mountains |
| View?: | Yes |
| Water Source: | Public |
| Window Features: | DoublePaneWindows, LowEmissivityWindows, WindowTreatments |
| Year Built Details: | RESALE |
| Zoning Description: | Single Family |
| Property Sub Type Additional: | SingleFamilyResidence |
| Current Price: | $1,670,000.00 |
| Country Subdivision: | 32003 |
| Record Signature: | -1,424,000,264 |
| Universal Parcel Id: | urn:reso:upi:2.0:US:32003:176-06-118-016 |
Listing Courtesy of: Xpand Realty & Property Mgmt
Listing Agent: Paul Conforte
(702) 308-9670
Mortgage Calculator
The data on this website relating to real estate for sale comes in part from the IDX Program of the Las Vegas REALTORS®.
All information is believed accurate but not guaranteed. The properties displayed may not be all of the properties available through the IDX Program. Any use of this site other than by potential buyers or sellers is strictly prohibited.
© 2026 Las Vegas REALTORS®.
Las Vegas REALTORS® data last updated on October 08, 2026 01:57 PM - PT.
Property Last Updated: October 08, 2026 01:57 PM - PT
