



















6709 Titanium Crest Street
Las Vegas, NV 89148
$1,199,888
Open Houses
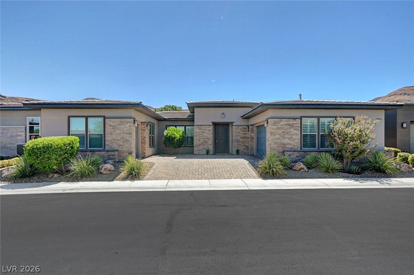
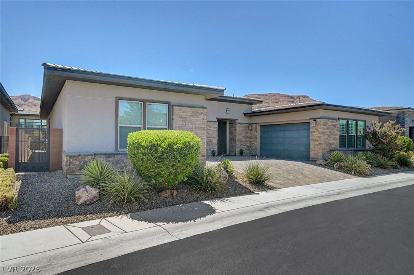
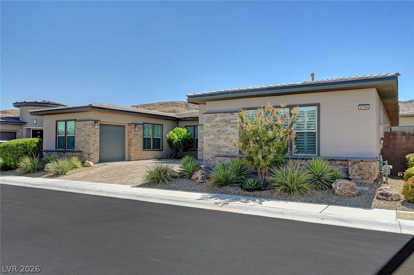
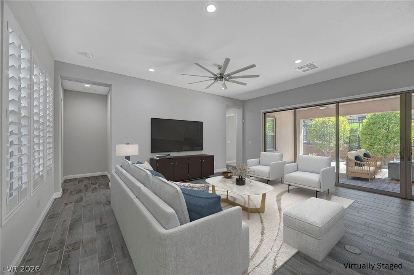
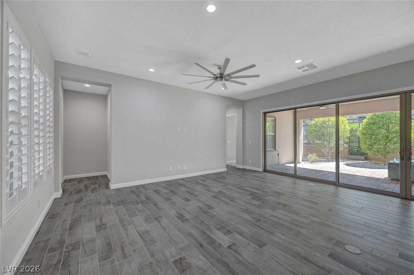
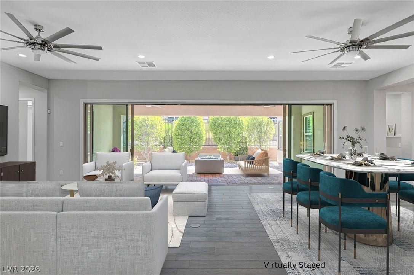
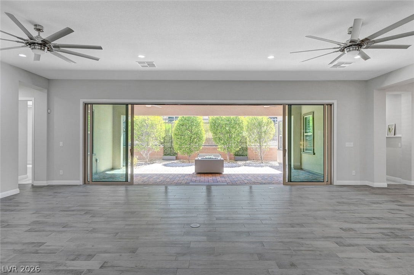
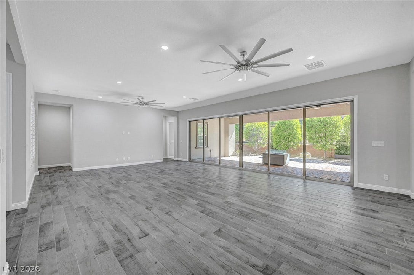
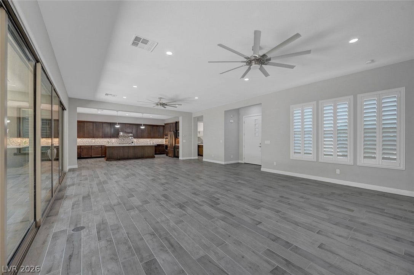
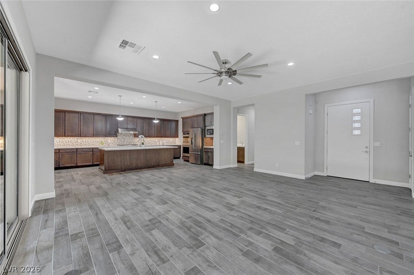
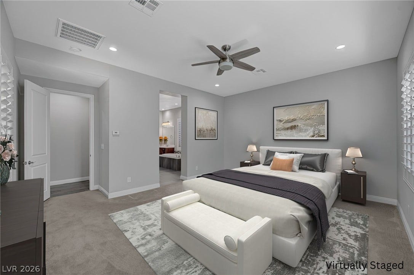
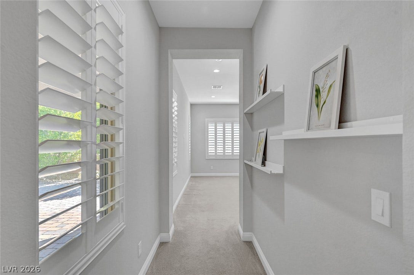
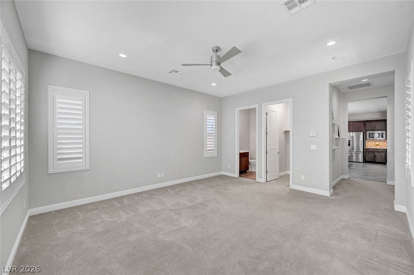
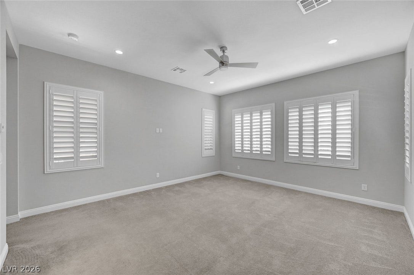
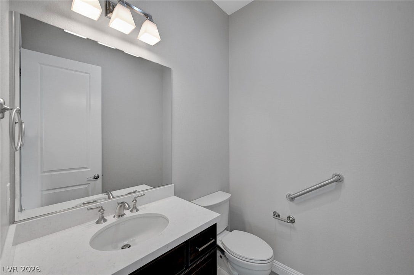
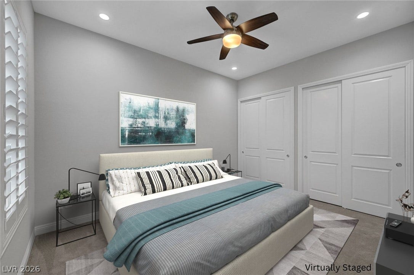
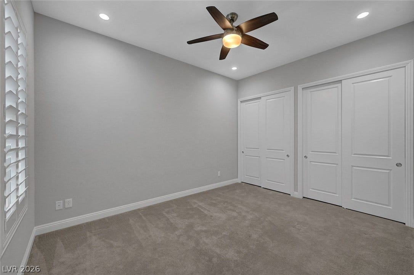
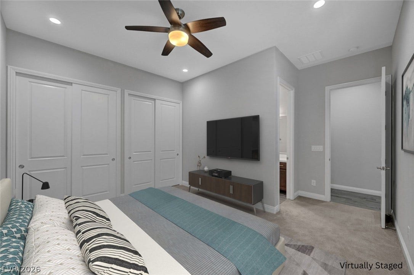
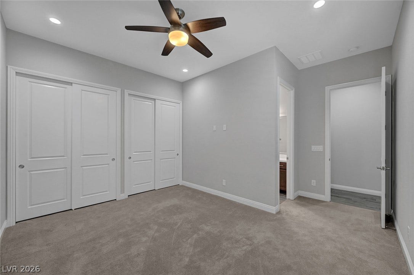
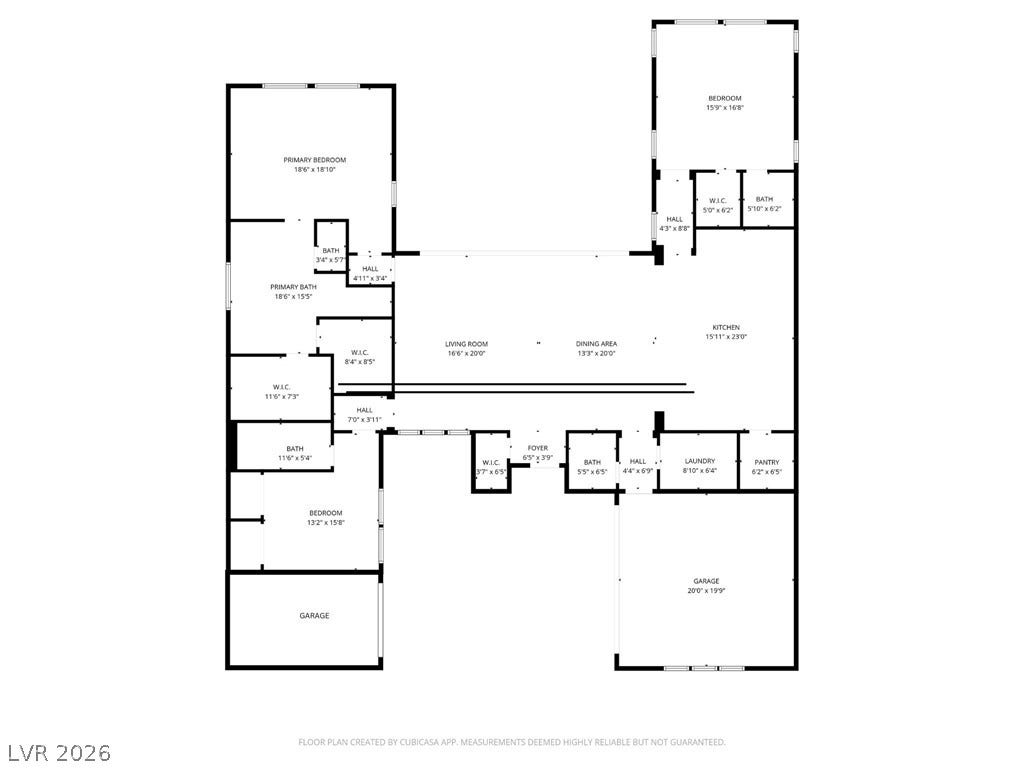
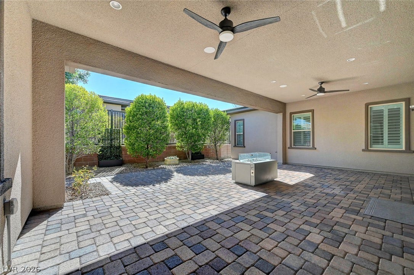
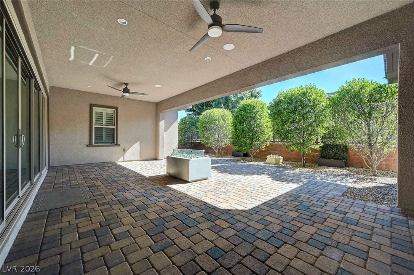
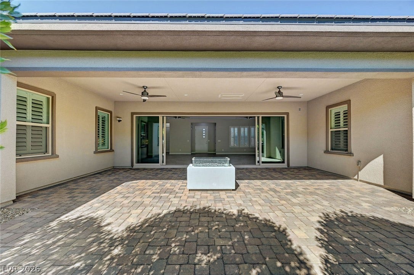
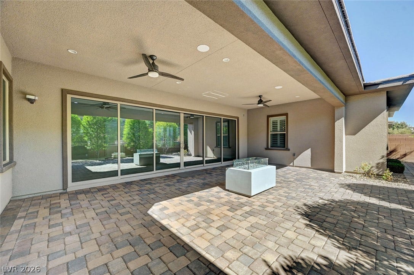
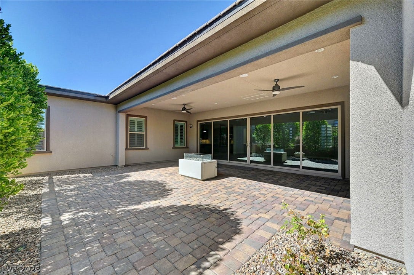
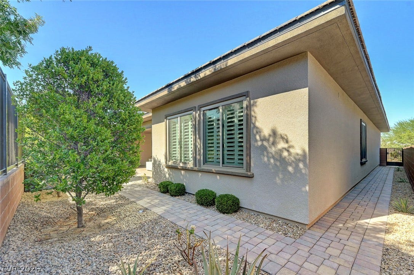
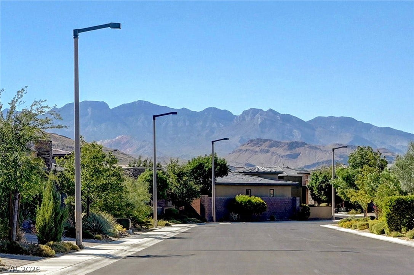
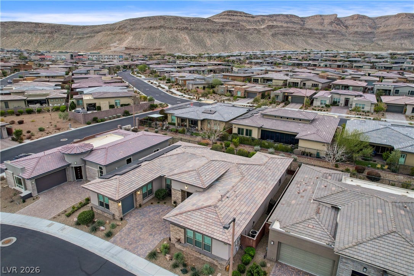
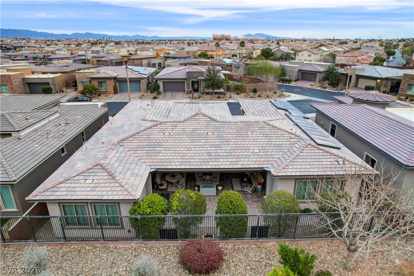
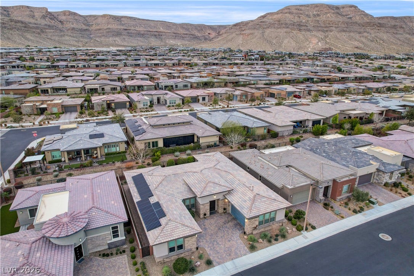
Experience refined desert living in the prestigious guard-gated 55+ Regency at Summerlin. This beautifully maintained Toll Brothers Wakefield model, built in 2017 and lovingly cared for by its original owner, offers an inviting blend of sophistication, comfort, and effortless indoor-outdoor living. The bright, open great room is highlighted by an impressive 24-foot slider that opens to the covered patio, creating an ideal setting for relaxing or entertaining.
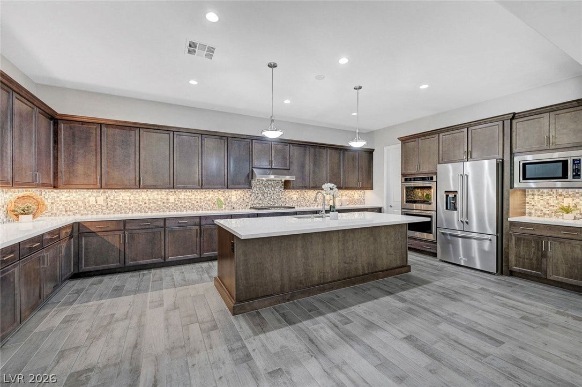
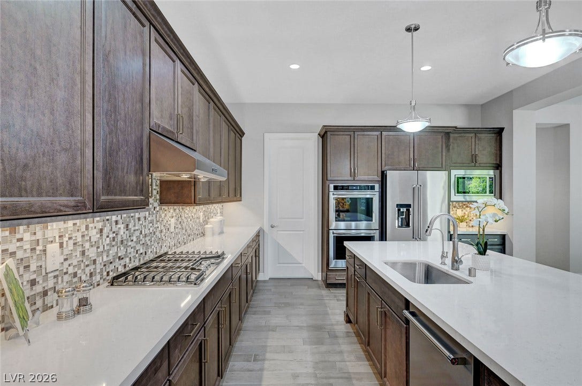
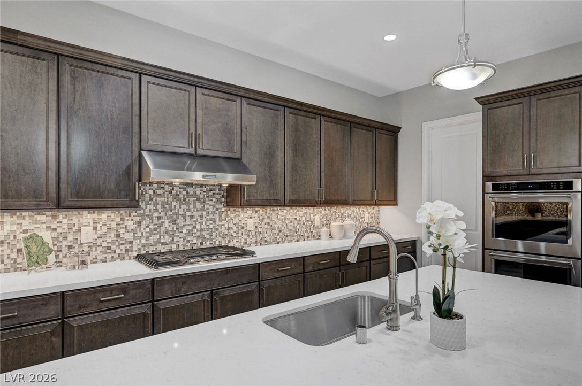
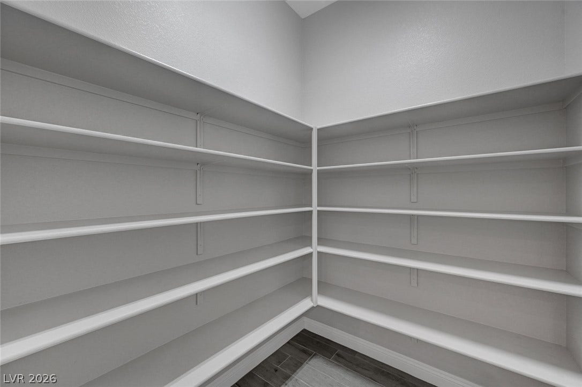
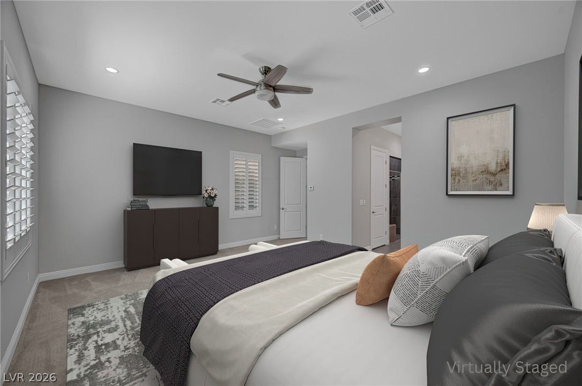
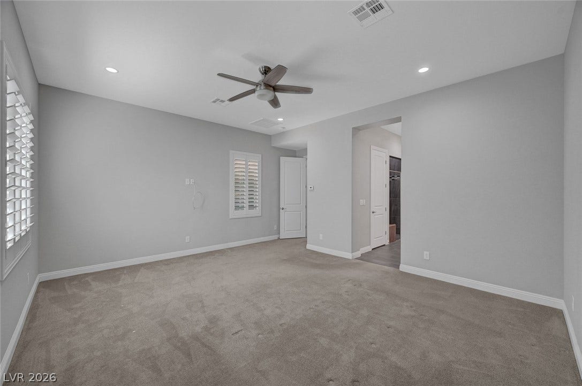
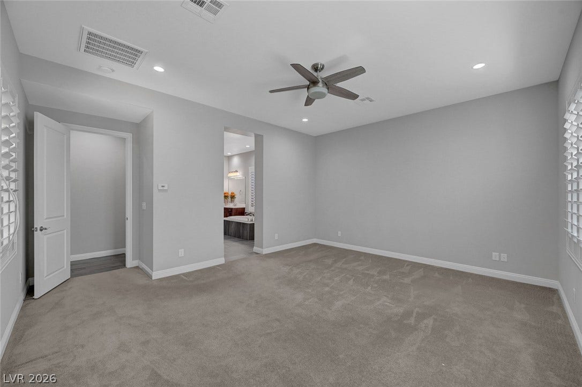
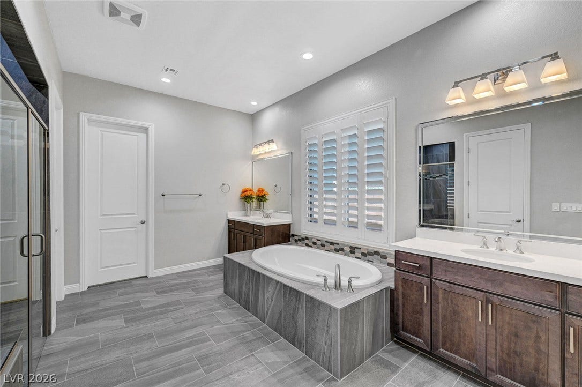
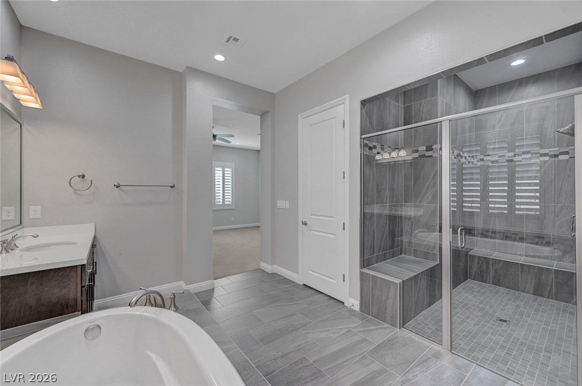
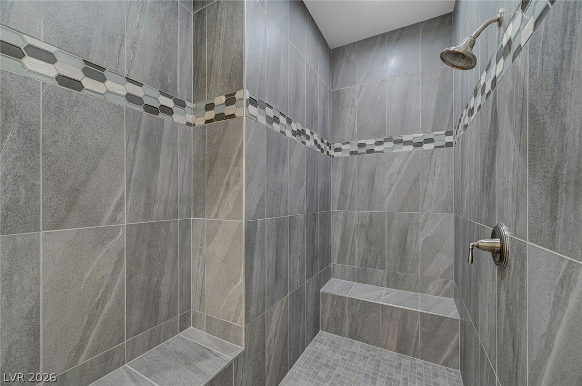
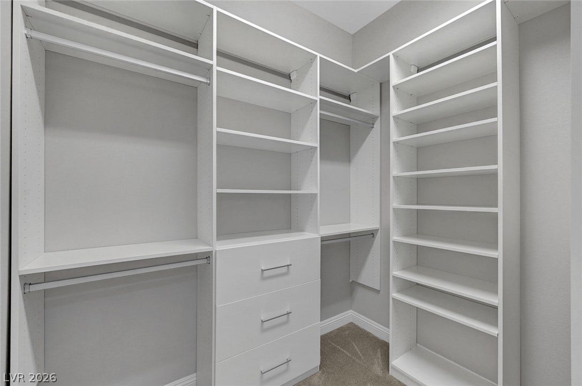
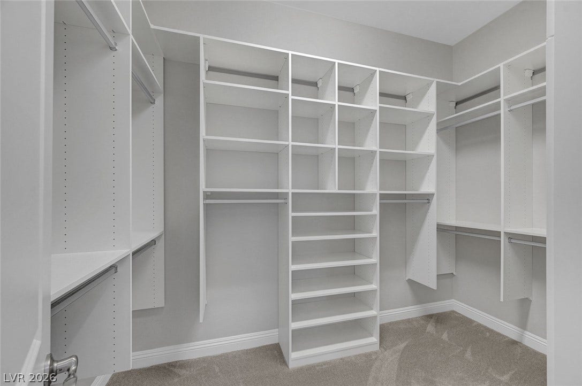
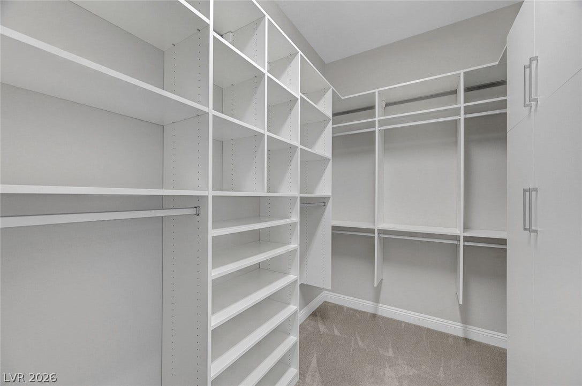
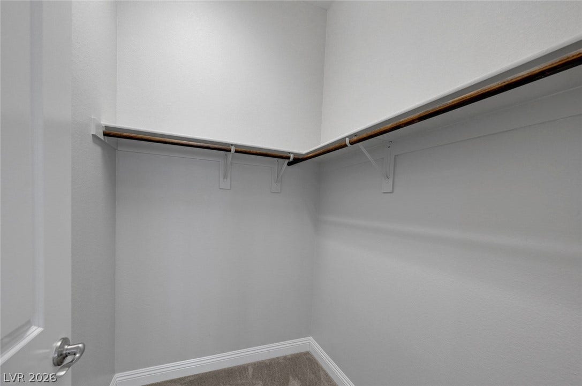
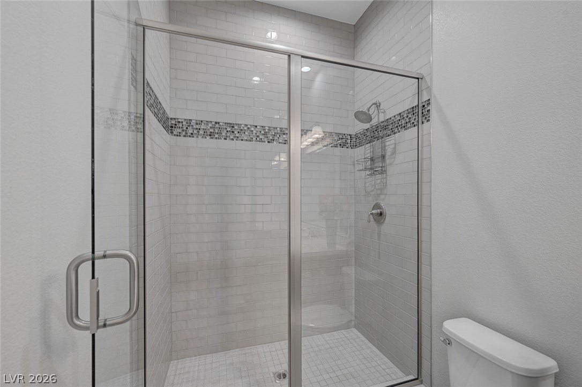
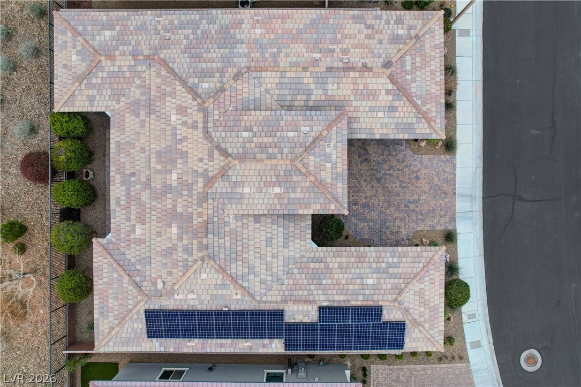
The beautifully appointed kitchen features Yorktowne cabinetry, quartz countertops, porcelain tile flooring, and KitchenAid stainless steel appliances. The spacious primary retreat offers a luxurious custom shower and dual walk-in closets. Thoughtful upgrades include fully paid-off solar installed in 2022, a tankless water heater, water softener, reverse osmosis system, and all appliances included.
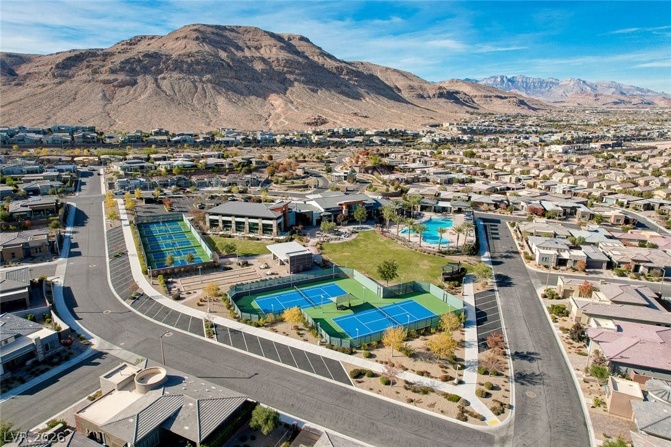
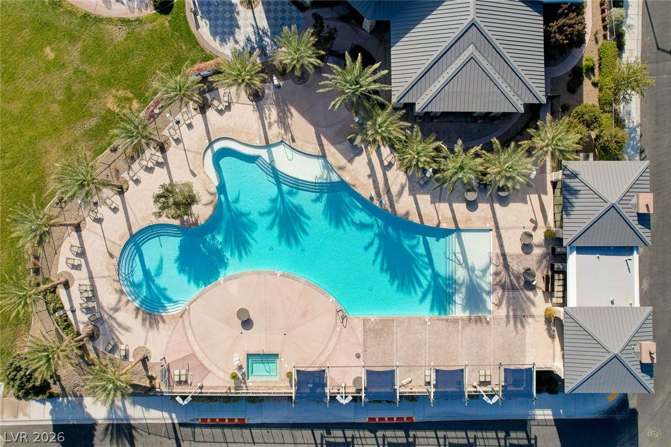
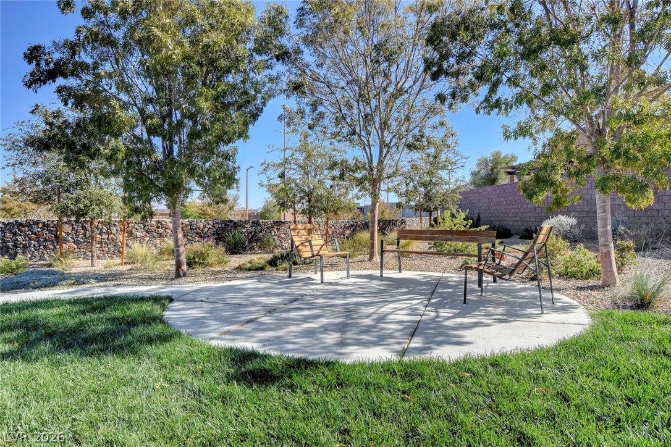
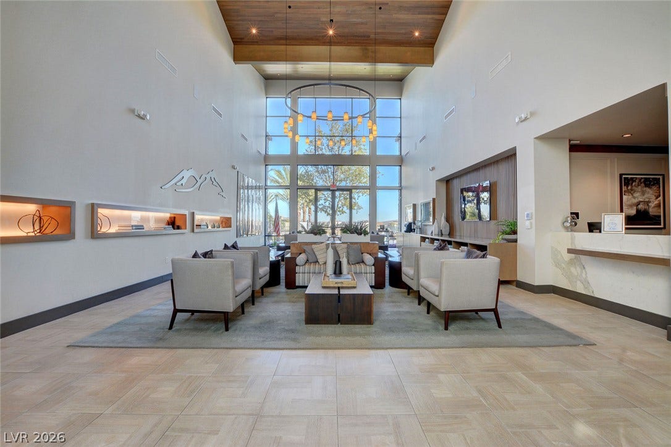
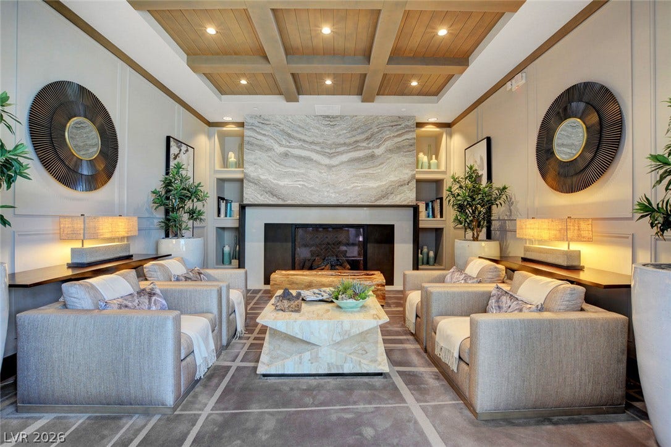
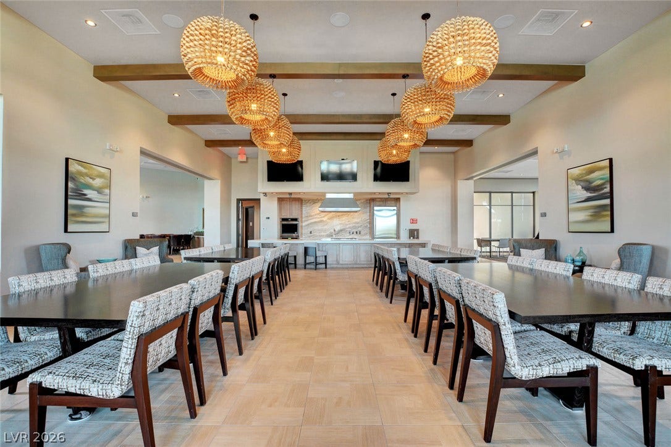
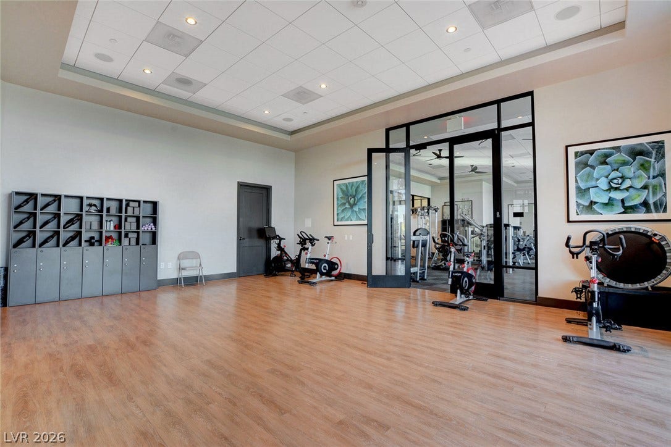
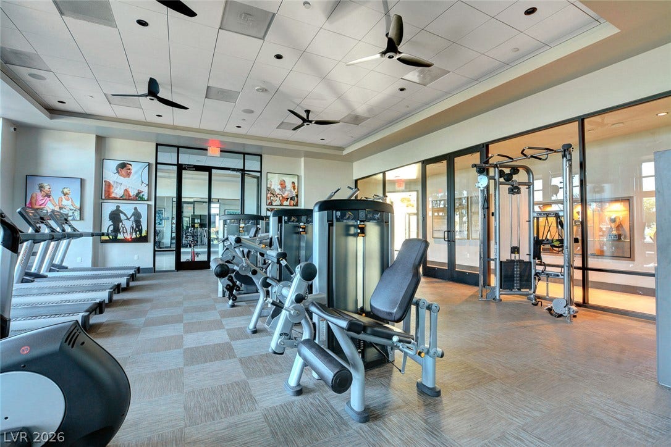
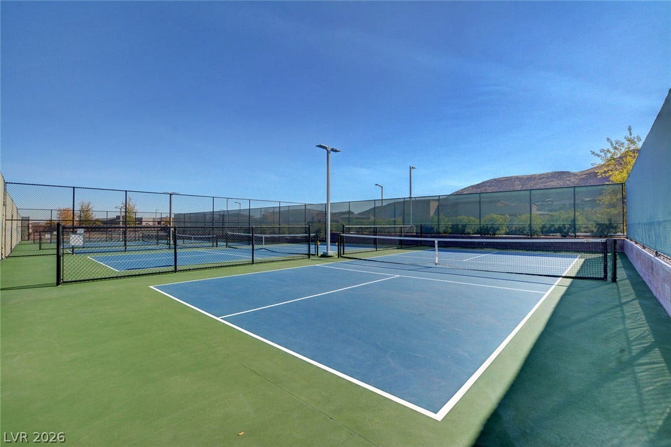
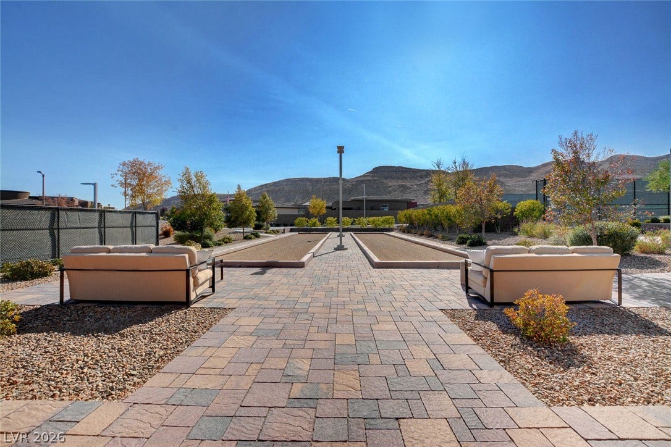
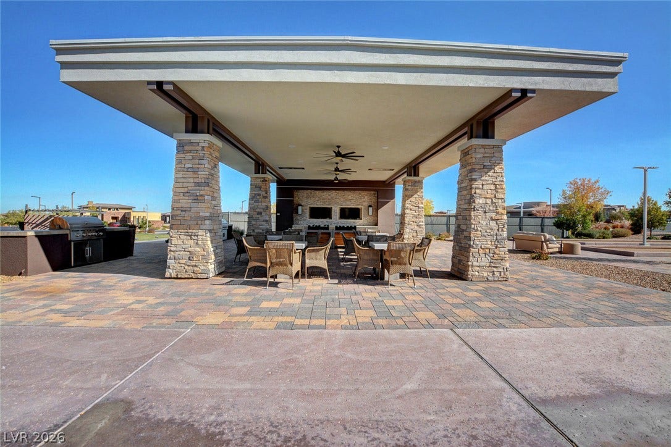
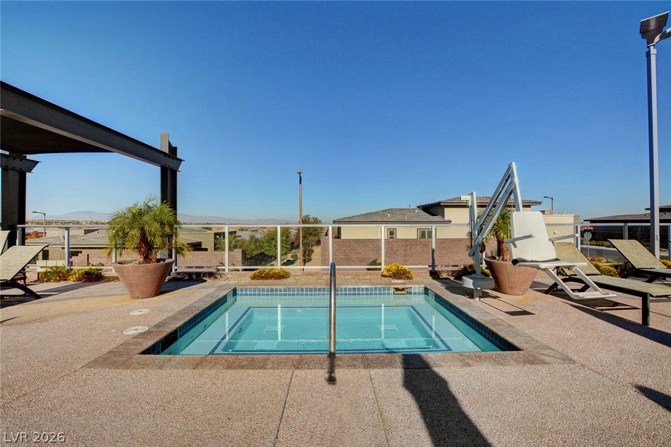
Beyond the home, enjoy the exceptional Regency lifestyle with indoor and outdoor pools, fitness center, pickleball, tennis, bocce ball, and an extensive calendar of activities and social events. Beautifully maintained, thoughtfully upgraded, and ready to enjoy—this is Regency living at its best.
| Listing Id: | 2807568 |
|---|---|
| List Price: | $1,199,888 |
| Property Type: | Residential |
| Property Sub Type: | SingleFamilyResidence |
| Status: | Active |
| Bedrooms Total: | 3 |
| Bathrooms Full: | 1 |
| Bathrooms Three Quarter: | 1 |
| Bathrooms Half: | 2 |
| Living Area: | 2,654 |
| Association Fee: | $76 |
| Tax Annual Amount: | $8,543 |
| Lot Size Square Feet: | 6,970.0 |
| Lot Size Acres: | 0.16 |
| Architectural Style: | OneStory |
| Waterfront?: | No |
| City: | Las Vegas |
| County Or Parish: | Clark |
| Subdivision: | Regency |
| Postal Code: | 89148 |
| Year Built: | 2017 |
| Additional Parcels Description: | --- |
| Appliances: | BuiltInGasOven, DoubleOven, Dryer, Dishwasher, ElectricWaterHeater, Disposal, GasRange, Microwave, Refrigerator, WaterSoftenerOwned, WaterPurifier, Washer |
| Association Fee: | $76 |
| Association Fee 2 Frequency: | Monthly |
| Association Fee Frequency: | Monthly |
| Association Fee Includes: | Insurance, MaintenanceGrounds, RecreationFacilities, Security |
| Association Name: | Summerlin South |
| Association Phone: | 702-791-4600 |
| Association?: | Yes |
| Attached Garage?: | Yes |
| Basement Yn: | No |
| Bathrooms Total Integer: | 4 |
| Bedrooms Possible: | 3 |
| Builder Model: | Wakefield |
| Builder Name: | Toll Broth |
| Building Area Total: | 2654.0 |
| Carport Spaces: | 0.0 |
| Cooling: | CentralAir, Electric |
| Cooling?: | Yes |
| Direction Faces: | East |
| Directions: | From 215 and W Sunset, head west on Sunset, turn left on Hualapai Way, take roundabout to guard gate. Give business card and address to guard. |
| Distance To Sewer Comments: | Public |
| Distance To Water Comments: | Public |
| Electric: | PhotovoltaicsSellerOwned |
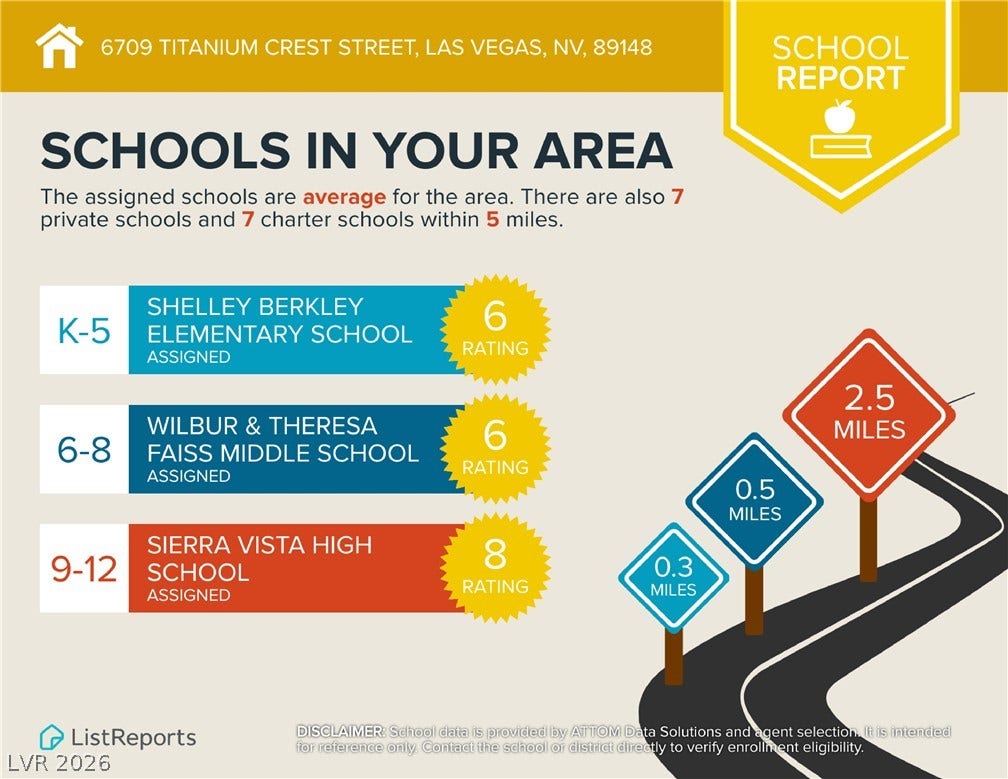
| Elementary School: | Shelley, Berkley, Shelley, Berkley |
| Exterior Features: | Barbecue, Patio, PrivateYard, IrrigationSprinklers |
| Fencing: | Block, BackYard, WroughtIron |
| Fireplaces Total: | 0 |
| Flooring: | Carpet, Tile |
| Furnished: | Unfurnished |
| Garage Spaces: | 3.0 |
| Garage?: | Yes |
| Green Energy Efficient: | Windows, SolarPanels |
| Heating: | Central, Gas |
| Heating?: | Yes |
| High School: | Sierra Vista High |
| Horse Amenities: | None |
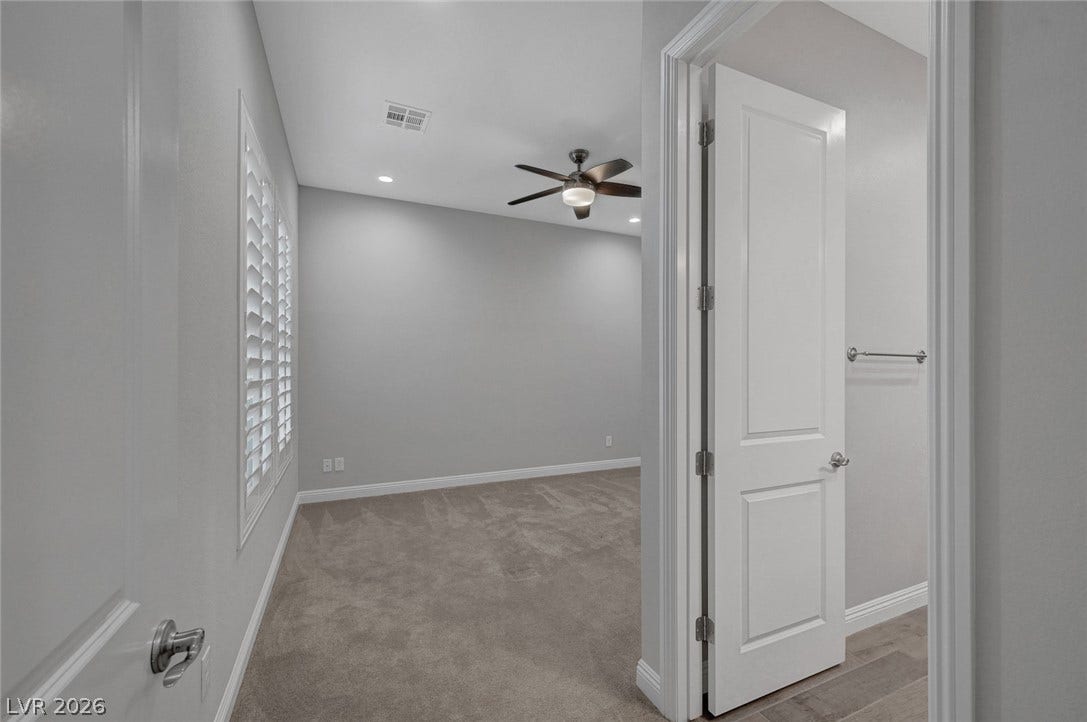
| Interior Features: | BathroomonMainLevel, BedroomOnMainLevel, CeilingFans, FullBathOnMainLevel, PrimaryDownstairs, WindowTreatments, ProgrammableThermostat |
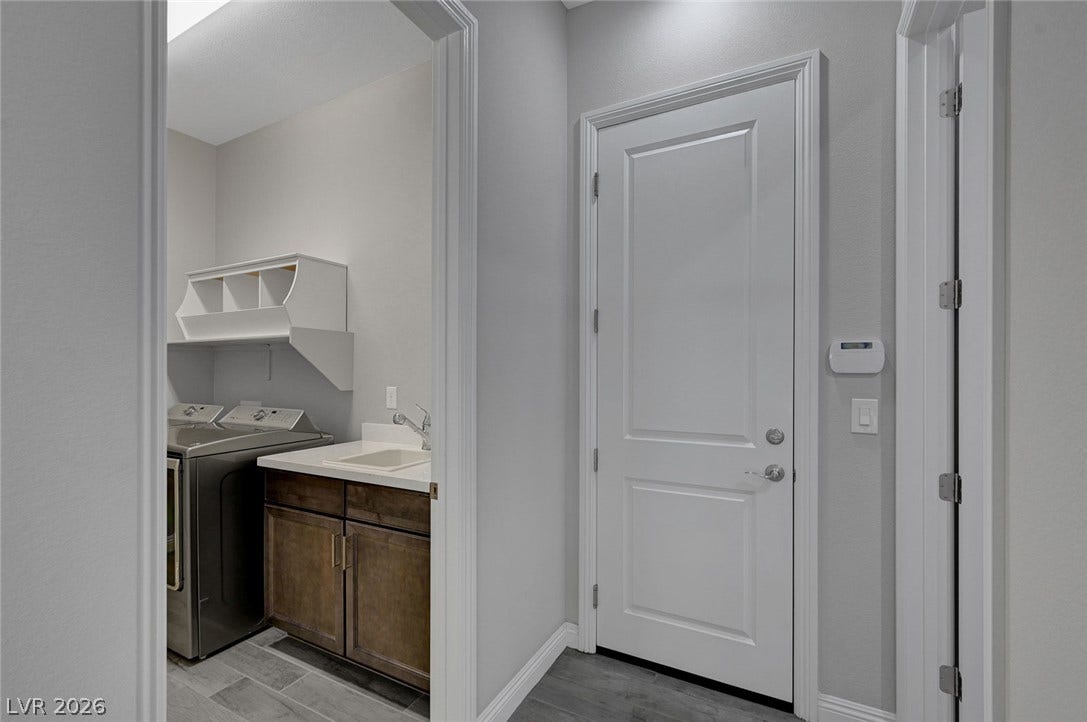
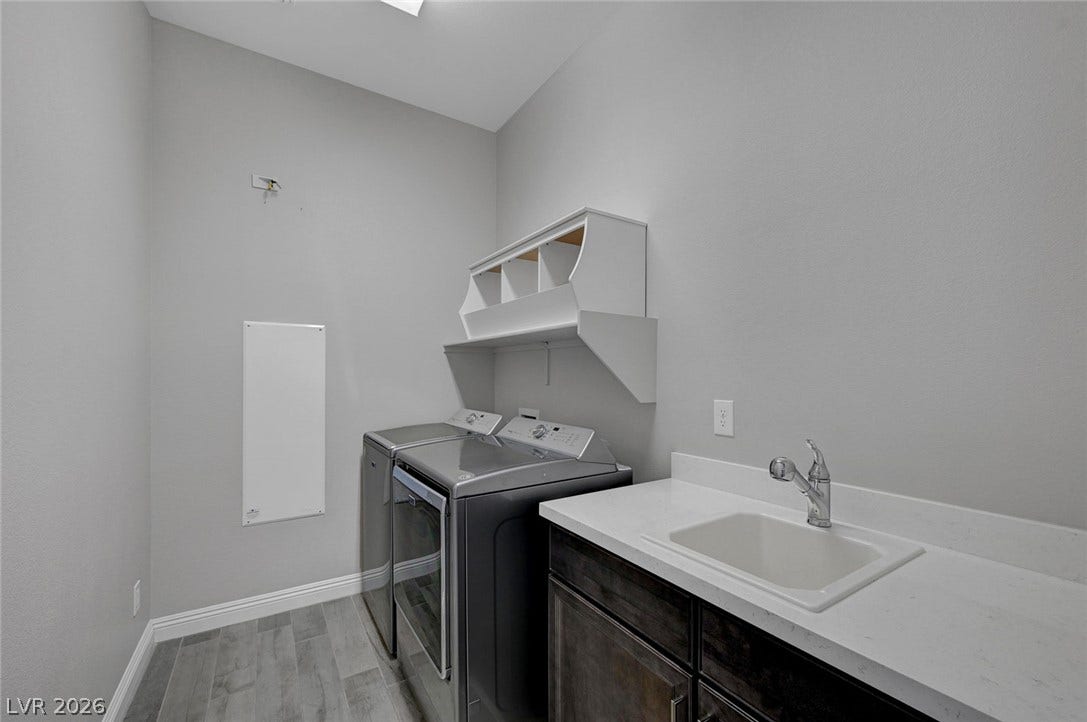
| Laundry Features: | Cabinets, GasDryerHookup, LaundryRoom, Sink |
| Listing Agreement: | ExclusiveRightToSell |
| Listing Terms: | Cash, Conventional, FHA, VaLoan |
| Lot Features: | DripIrrigationBubblers, DesertLandscaping, Landscaped, LessThanQuarterAcre |
| Lot Size Area: | 0.16 |
| Lot Size Units: | Acres |
| Middle Or Junior School: | Faiss, Wilbur & Theresa |
| Original List Price: | $1,270,000 |
| Ownership: | Single Family Residential |
| Parcel Number: | 176-06-216-006 |
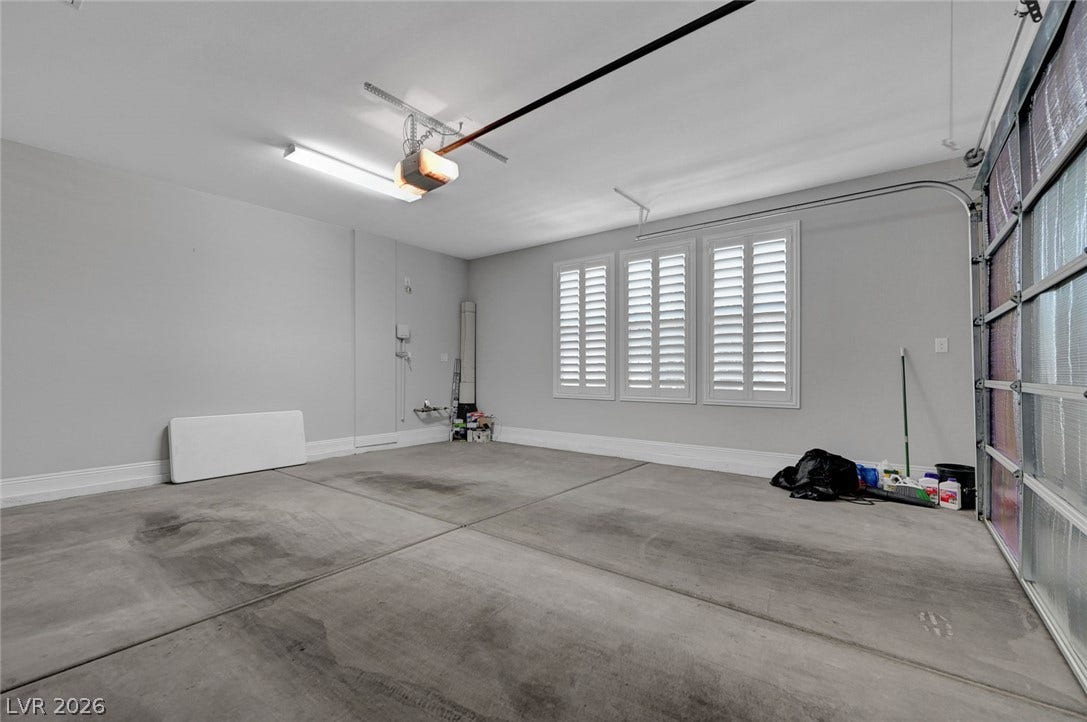
| Parking Features: | Attached, FinishedGarage, Garage, GarageDoorOpener, InsideEntrance, Private, Shelves, Storage |
| Parking Total: | 3 |
| Patio And Porch Features: | Covered, Patio |
| Possession: | CloseOfEscrow |
| Postal City: | Las Vegas |
| Postal Code Plus4: | 4342 |
| Property Condition: | Resale |
| Public Survey Range: | 60 |
| Public Survey Section: | 6 |
| Public Survey Township: | 22 |
| Roof: | Pitched, Tile |
| Rooms Total: | 6 |
| Security Features: | Prewired, SecuritySystemOwned, GatedCommunity |
| Senior Community?: | Yes |
| Sewer: | PublicSewer |
| State Or Province: | NV |
| Stories: | 1 |
| Utilities: | UndergroundUtilities |
| Water Source: | Public |
| Window Features: | Blinds, DoublePaneWindows |
| Year Built Details: | RESALE |
| Zoning Description: | Single Family |
| Property Sub Type Additional: | SingleFamilyResidence |
| Current Price: | $1,199,888.00 |
| Country Subdivision: | 32003 |
| Record Signature: | -1,616,272,946 |
| Universal Parcel Id: | urn:reso:upi:2.0:US:32003:176-06-216-006 |
Listing Courtesy of: Realty ONE Group, Inc
Listing Agent: Kenneth C LeBeau
(702) 506-1906
Mortgage Calculator
The data on this website relating to real estate for sale comes in part from the IDX Program of the Las Vegas REALTORS®.
All information is believed accurate but not guaranteed. The properties displayed may not be all of the properties available through the IDX Program. Any use of this site other than by potential buyers or sellers is strictly prohibited.
© 2026 Las Vegas REALTORS®.
Las Vegas REALTORS® data last updated on October 08, 2026 01:57 PM - PT.
Property Last Updated: October 08, 2026 01:57 PM - PT
