
677 Tranquil Rim Court
Henderson, NV 89012
$5,499,000
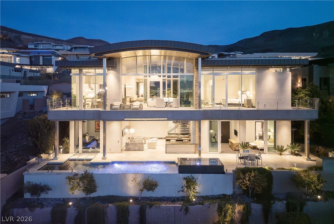
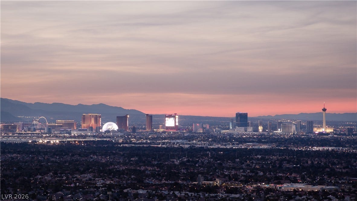
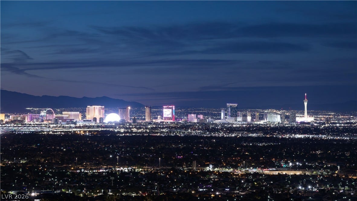
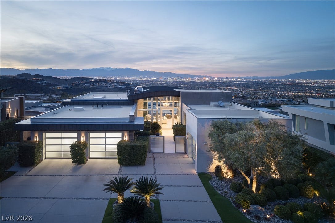
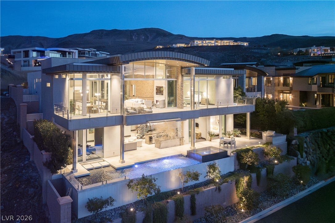
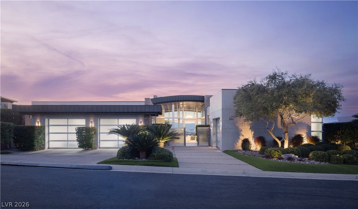
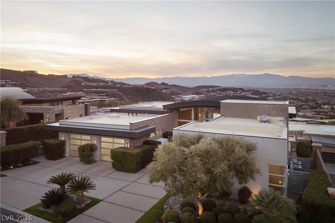
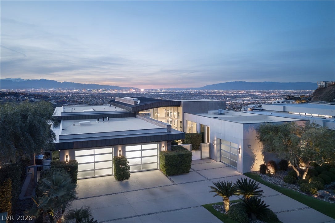
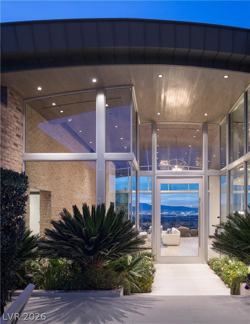
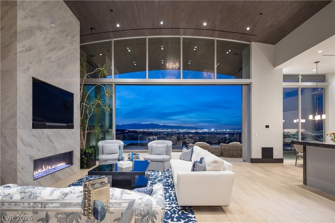
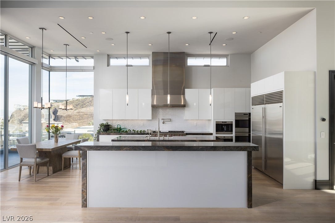
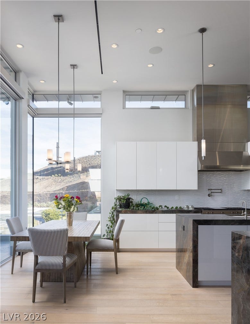
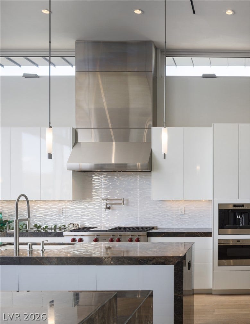
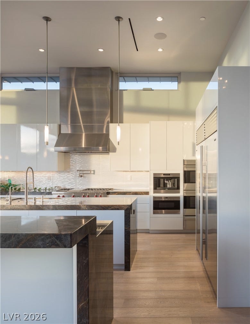
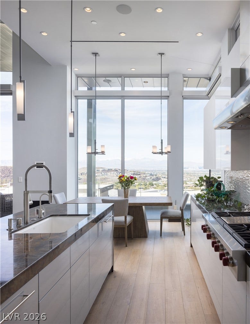
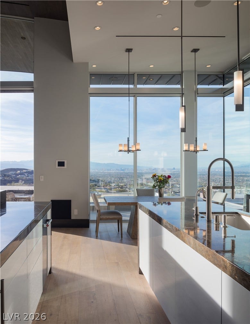
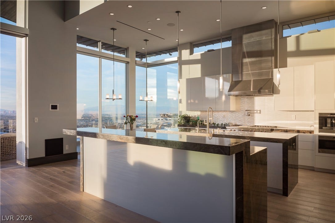
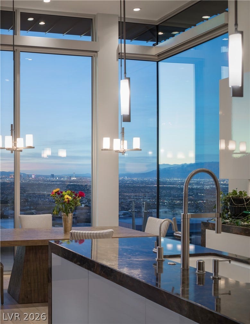
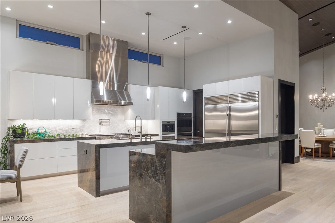
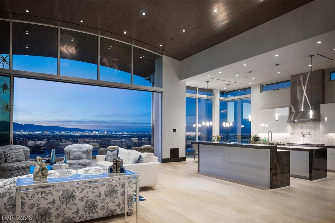
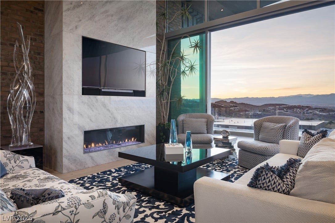
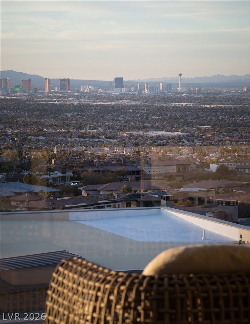
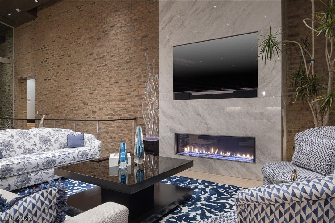
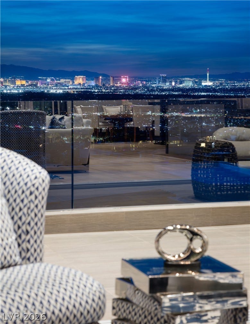
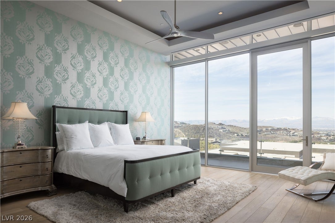
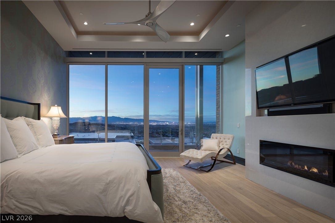
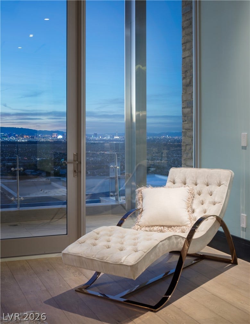
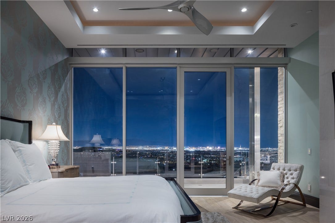
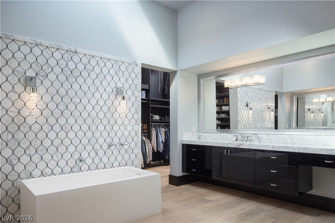
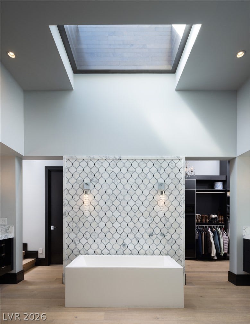
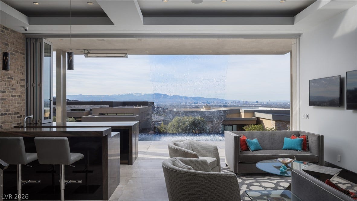
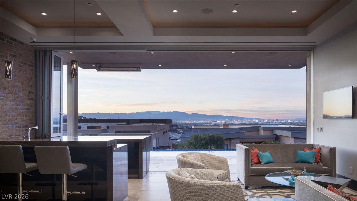
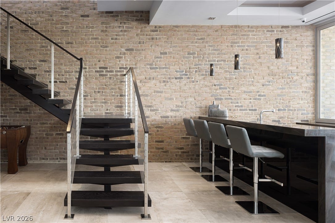
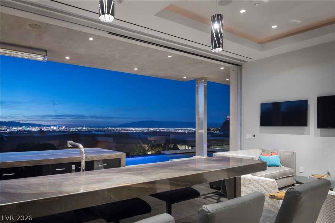
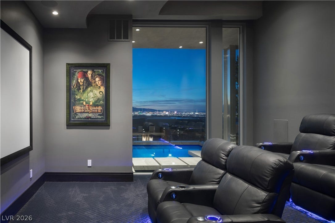
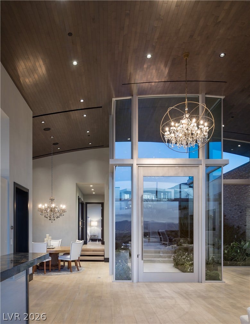
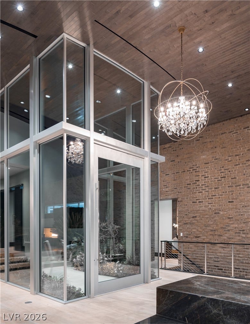
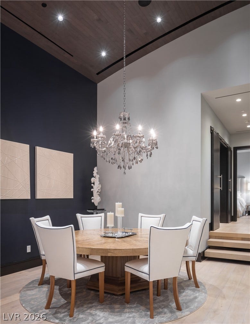
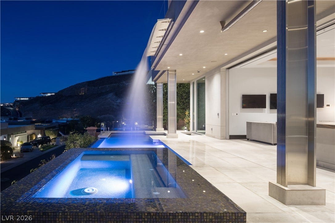
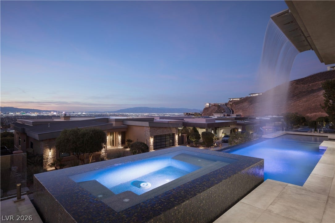
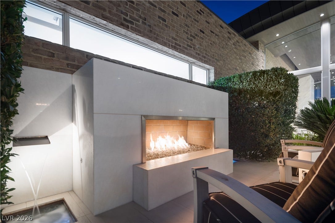
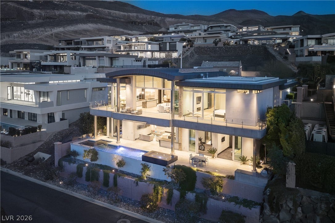
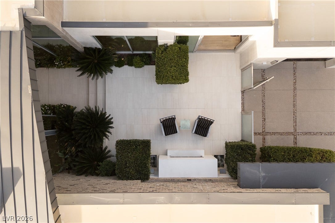
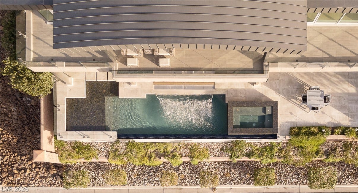
Stunning views, singlе‐story lіving, finеst quality finishеs. Ρerched high above the valley, this incredible MacDonalds Highlands home has unobstructed views of The Strip and surrounding mountains from almost every room. Real wood floors and ceilings add warmth to the home, while the top-quality Western windows and powered pocketing doors flood it with natural light and create seamless transitions from inside to out. The gourmet kitchen is loaded with Wolf and Sub-Zero appliances, has double islands, an oversized walk-in pantry and chic cabinets. The main-level primary suite has an incredible closet with gorgeous cabinetry and a luxurious bathroom with dual toilets, standalone tub and direct access to laundry room. The lower level is built for entertaining with an indoor/outdoor wet bar, game/lounge room, movie theater and fabulous pool/spa overlooking the city. Other features include an attached casita, formal dining room, dedicated office, courtyard entry, elevator, utmost privacy.
| Listing Id: | 2819352 |
|---|---|
| List Price: | $5,499,000 |
| Property Type: | Residential |
| Property Sub Type: | SingleFamilyResidence |
| Status: | Active |
| Bedrooms Total: | 4 |
| Bathrooms Full: | 2 |
| Bathrooms Three Quarter: | 2 |
| Bathrooms Half: | 2 |
| Living Area: | 5,693 |
| Association Fee: | $330 |
| Tax Annual Amount: | $20,823 |
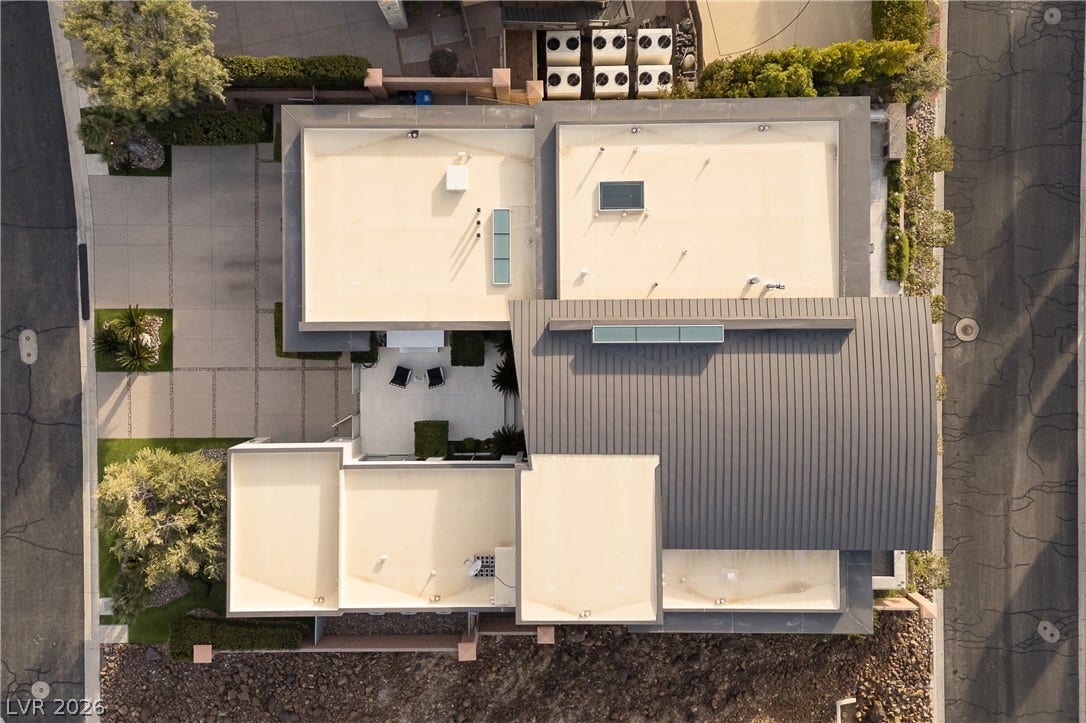
| Lot Size Square Feet: | 12,197.0 |
| Lot Size Acres: | 0.28 |
| Architectural Style: | OneStory,Custom |
| Waterfront?: | No |
| City: | Henderson |
| County Or Parish: | Clark |
| Subdivision: | Macdonald Highlands Planning Areas 20 & 18 Phase 1 |
| Postal Code: | 89012 |
| Year Built: | 2015 |
| Additional Parcels Description: | --- |
| Appliances: | BuiltInElectricOven, DoubleOven, Dryer, Dishwasher, GasCooktop, Disposal, Microwave, Refrigerator, WaterSoftenerOwned, WarmingDrawer, WaterPurifier, WineRefrigerator, Washer |
| Association Amenities: | BasketballCourt, CountryClub, Clubhouse, FitnessCenter, GolfCourse, Gated, JoggingPath, Playground, Pickleball, Park, Pool, Guard, Security, TennisCourts |
| Association Fee: | $330 |
| Association Fee Frequency: | Monthly |
| Association Fee Includes: | Security |
| Room Type: | Basement |
| Association Name: | MacDonald Highlands |
| Association Phone: | 702-933-7764 |
| Association?: | Yes |
| Attached Garage?: | Yes |
| Basement Yn: | Yes |
| Bathrooms Total Integer: | 6 |
| Bedrooms Possible: | 6 |
| Builder Model: | Custom |
| Builder Name: | Custom |
| Building Area Total: | 5693.0 |
| Carport Spaces: | 0.0 |
| Community Features: | Pool |
| Construction Materials: | Frame, Stucco |
| Cooling: | CentralAir, Electric, HighEfficiency, TwoUnits |
| Cooling?: | Yes |
| Direction Faces: | South |
| Directions: | From 215 & Stephanie, S on Stephanie, thru guard gate, L on MacDonald Ranch, R on Majestic Rim, R on Scenic Rim, L on Amber Rim, L on Tranquil Rim, house will be on the left |
| Disclosures: | CovenantsRestrictionsDisclosure |
| Distance To Sewer Comments: | Public |
| Distance To Water Comments: | Public |
| Electric: | PhotovoltaicsNone |
| Elementary School: | Brown, Hannah Marie, Brown, Hannah Marie |
| Exterior Features: | BuiltInBarbecue, Balcony, Barbecue, Courtyard, Deck, Patio, PrivateYard, SprinklerIrrigation |
| Fencing: | Block, BackYard |
| Fireplace Features: | Gas, GreatRoom, PrimaryBedroom, Outside |
| Fireplaces Total: | 3 |
| Fireplace?: | Yes |
| Flooring: | Carpet, Hardwood, Marble |
| Foundation Details: | Basement |
| Furnished: | Unfurnished |
| Garage Spaces: | 3.0 |
| Garage?: | Yes |
| Green Energy Efficient: | Windows, Hvac |
| Heating: | Central, Gas, HighEfficiency, MultipleHeatingUnits |
| Heating?: | Yes |
| High School: | Foothill |
| Horse Amenities: | None |
| Interior Features: | BathroomonMainLevel, BedroomOnMainLevel, CeilingFans, FullBathOnMainLevel, PrimaryDownstairs, Skylights, WindowTreatments, Elevator, ProgrammableThermostat |
| Laundry Features: | Cabinets, ElectricDryerHookup, GasDryerHookup, MainLevel, LaundryRoom, Sink, UpperLevel |
| Listing Agreement: | ExclusiveRightToSell |
| Listing Terms: | Cash, Conventional, VaLoan |
| Lot Features: | QuarterToOneAcre, DripIrrigationBubblers, DesertLandscaping, Landscaped, Rocks, SyntheticGrass |
| Lot Size Area: | 0.28 |
| Lot Size Units: | Acres |
| Middle Or Junior School: | Miller Bob |
| Original List Price: | $5,499,000 |
| Other Structures: | GuestHouse |
| Ownership: | Single Family Residential |
| Parcel Number: | 178-27-415-002 |
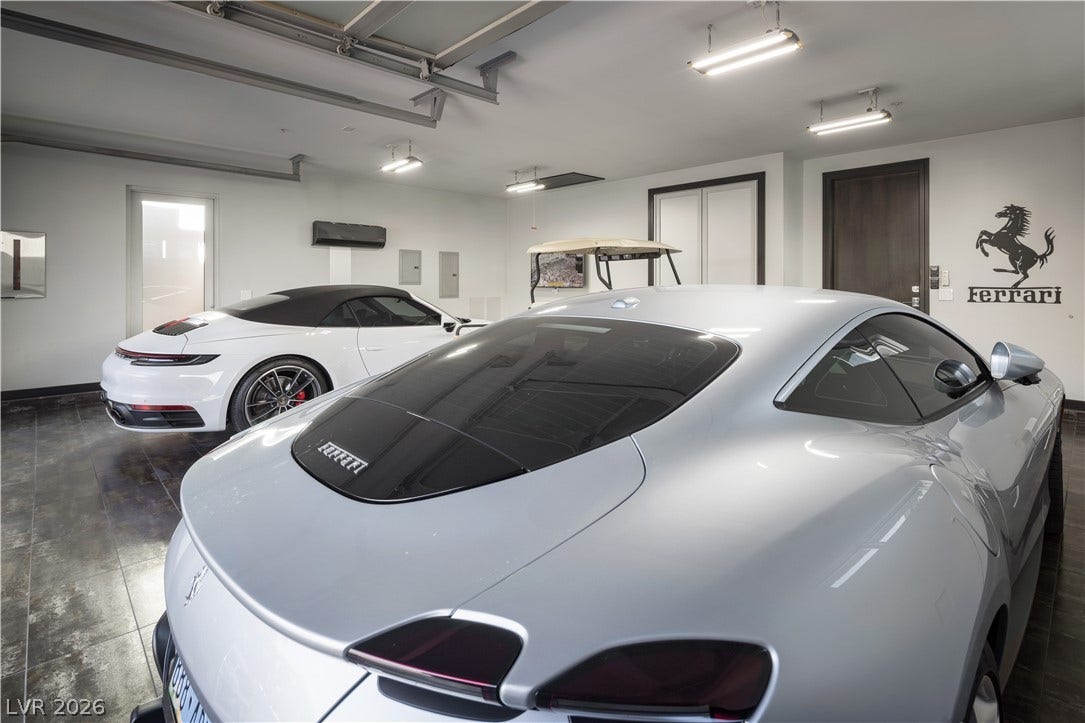
| Parking Features: | AirConditionedGarage, Attached, FinishedGarage, Garage, GolfCartGarage, GarageDoorOpener, InsideEntrance, Private, WorkshopInGarage |
| Parking Total: | 3 |
| Patio And Porch Features: | Balcony, Covered, Deck, Patio |
| Pool Features: | Heated, NegativeEdge, Waterfall, Association, Community |
| Pool Private?: | Yes |
| Possession: | CloseOfEscrow |
| Postal City: | Henderson |
| Postal Code Plus4: | 5795 |
| Property Condition: | Resale |
| Public Survey Range: | 62 |
| Public Survey Section: | 27 |
| Public Survey Township: | 22 |
| Roof: | Tile |
| Rooms Total: | 11 |
| Security Features: | SecuritySystemOwned, FireSprinklerSystem |
| Sewer: | PublicSewer |
| Spa Features: | InGround |
| Spa?: | Yes |
| State Or Province: | NV |
| Stories: | 1 |
| Utilities: | UndergroundUtilities |
| View: | City, Mountains, StripView |
| View?: | Yes |
| Water Source: | Public |
| Window Features: | DoublePaneWindows, LowEmissivityWindows, Skylights |
| Year Built Details: | RESALE |
| Zoning Description: | Single Family |
| Property Sub Type Additional: | SingleFamilyResidence |
| Current Price: | $5,499,000.00 |
| Country Subdivision: | 32003 |
| Record Signature: | -1,123,324,446 |
| Universal Parcel Id: | urn:reso:upi:2.0:US:32003:178-27-415-002 |
Listing Courtesy of: Simply Vegas
Listing Agent: Gavin Ernstone
(702) 523-3677
Mortgage Calculator
The data on this website relating to real estate for sale comes in part from the IDX Program of the Las Vegas REALTORS®.
All information is believed accurate but not guaranteed. The properties displayed may not be all of the properties available through the IDX Program. Any use of this site other than by potential buyers or sellers is strictly prohibited.
© 2026 Las Vegas REALTORS®.
Las Vegas REALTORS® data last updated on October 08, 2026 01:57 PM - PT.
Property Last Updated: October 08, 2026 01:57 PM - PT
