
















6907 Kelp Ledge Court
Las Vegas, NV 89131
$1,035,000
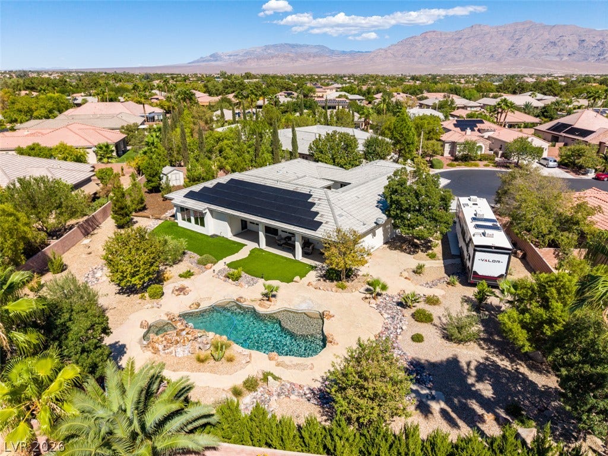
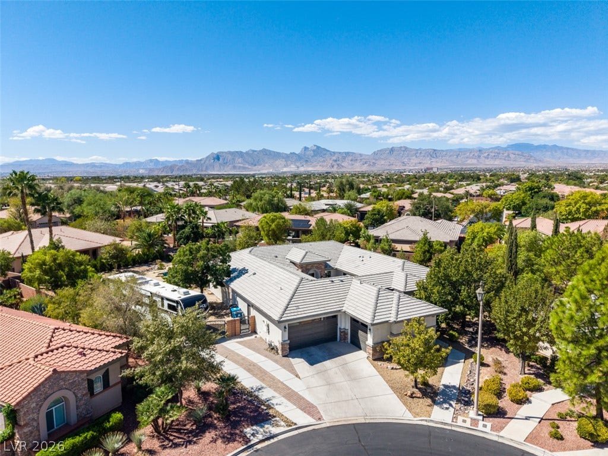
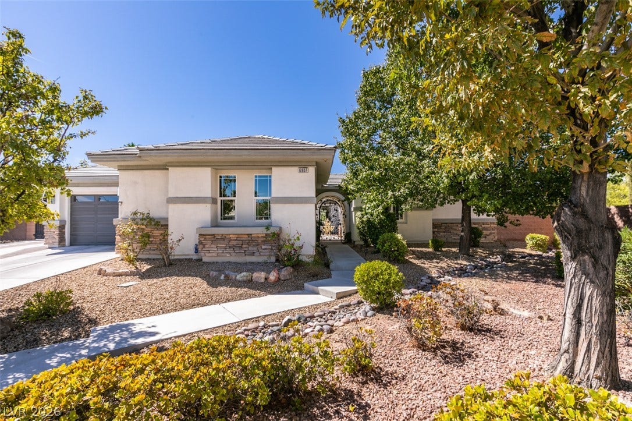
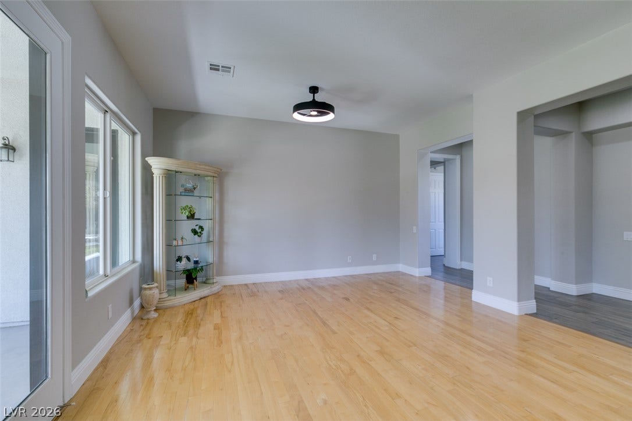
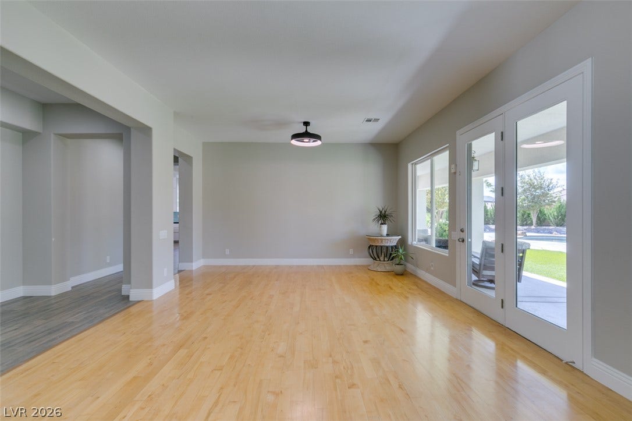
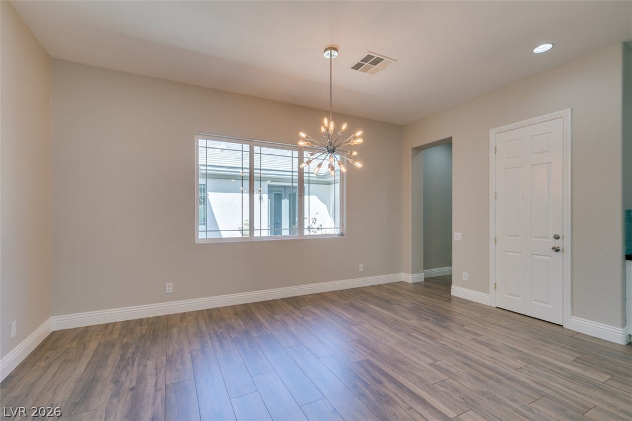
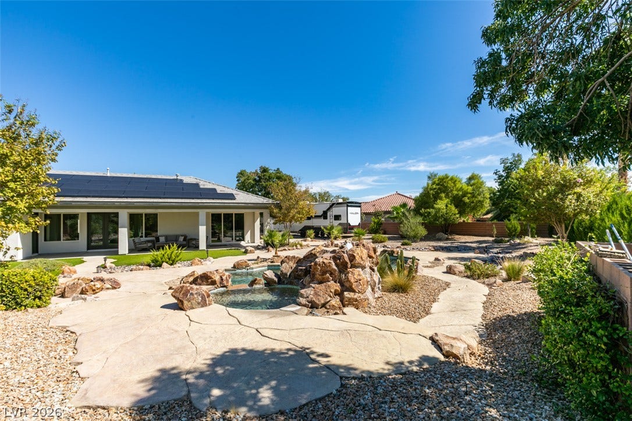
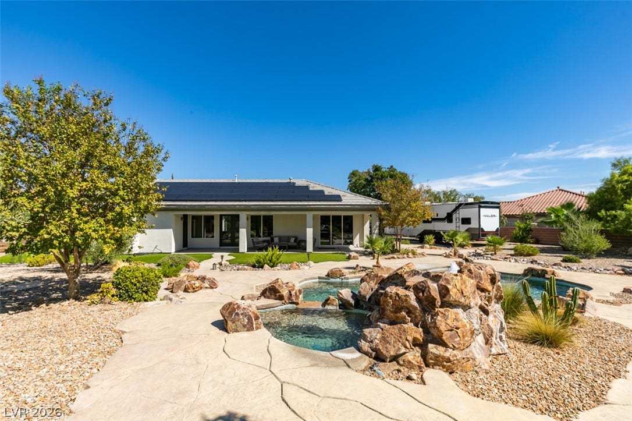
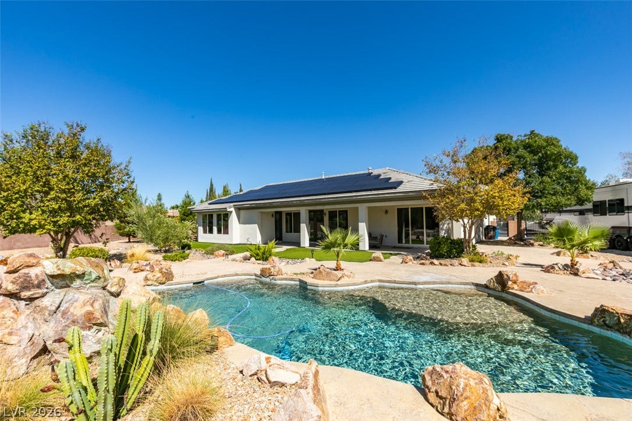
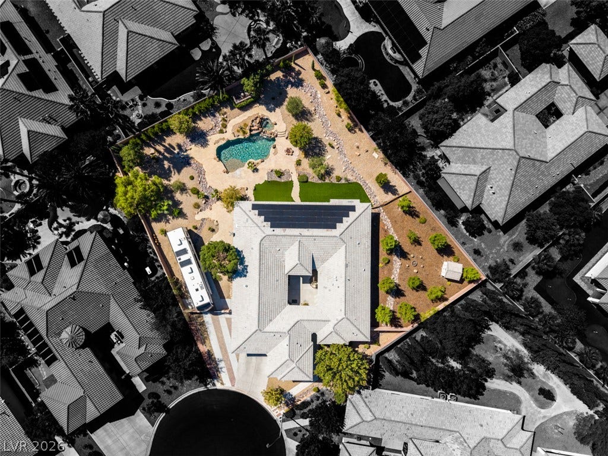
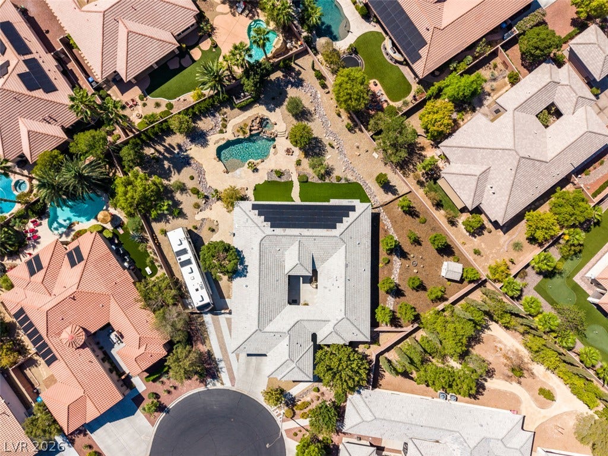
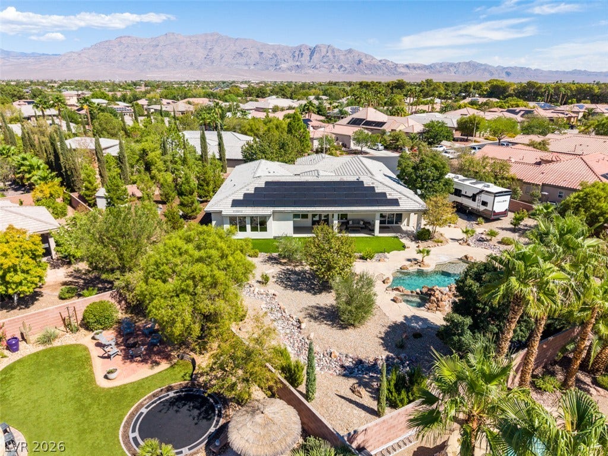
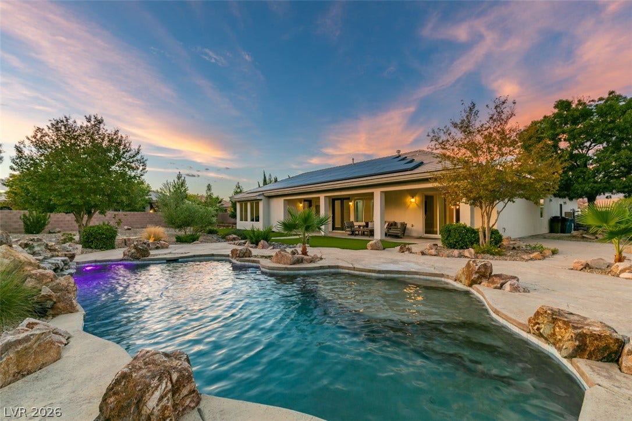
Absolutely beautiful single-story residence within the sought-after, gated Wyeth Ranch community! With modern efficiencies, this property is appointed with paid off rooftop solar panels, an EV charger, and an electronic front gate with an adjacent camera monitored via an interior touch screen terminal or application. A spacious driveway, three-car garage, and a large RV parking area offer sophisticated options for vehicle accommodation.
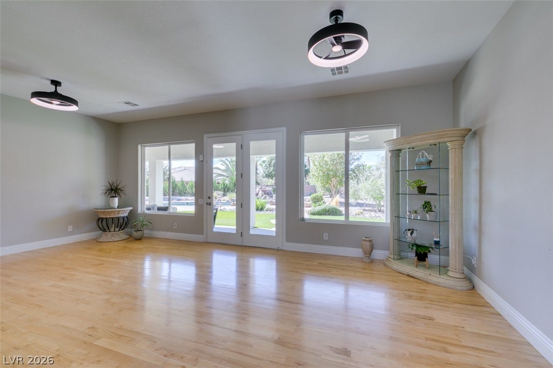
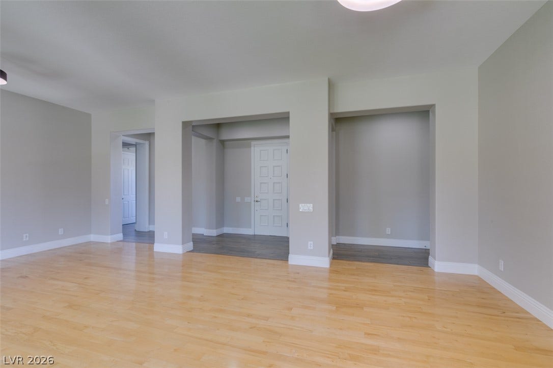
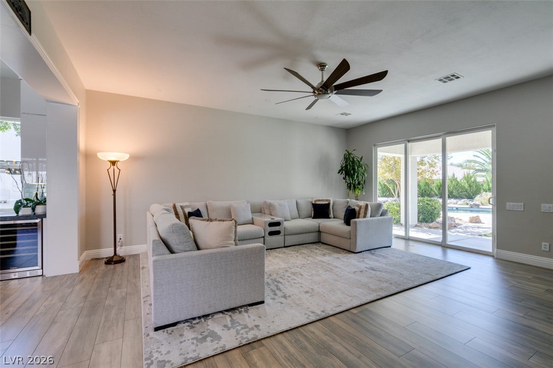
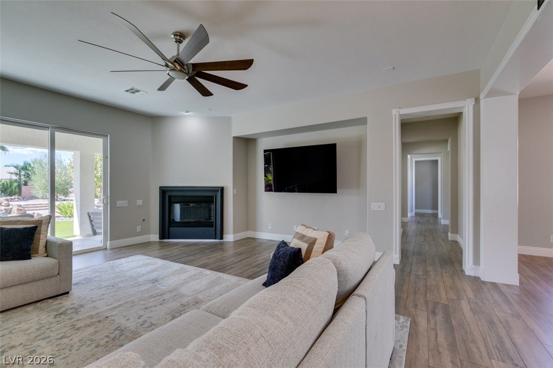
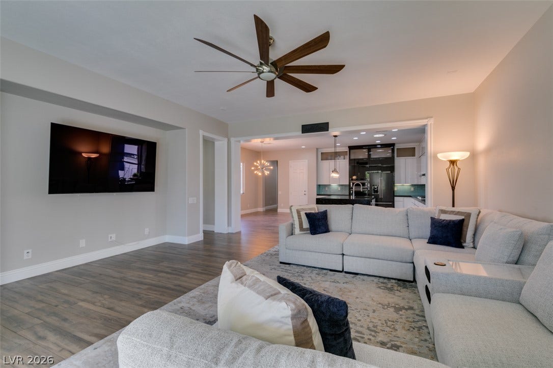
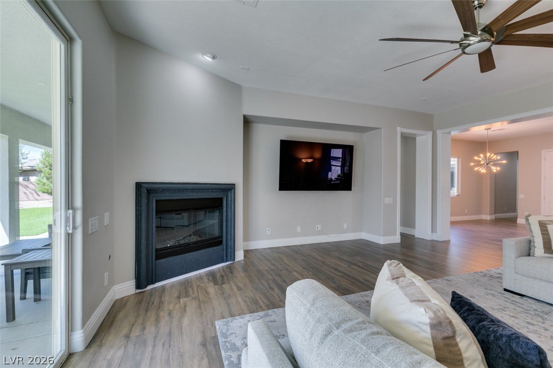
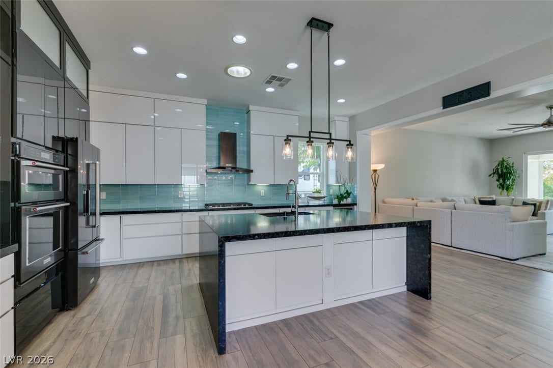
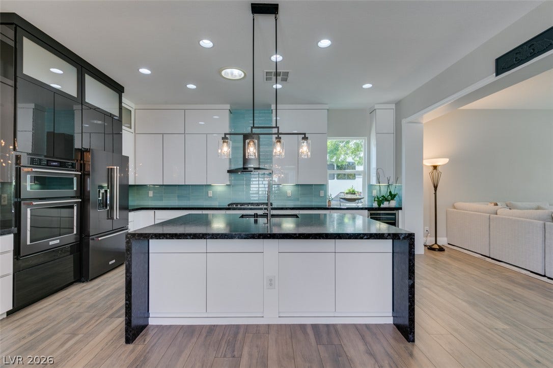
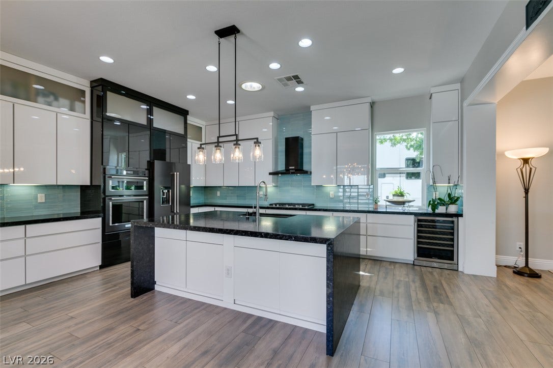
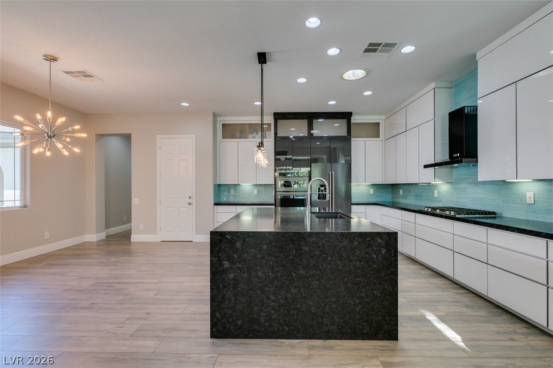
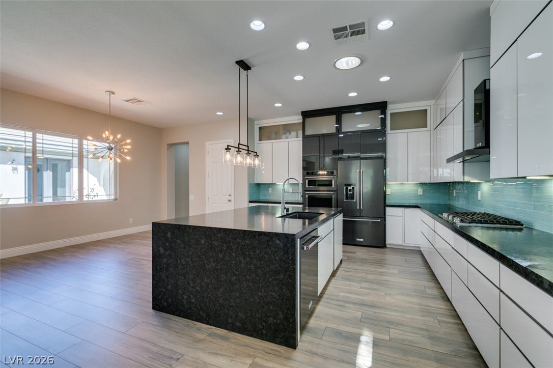
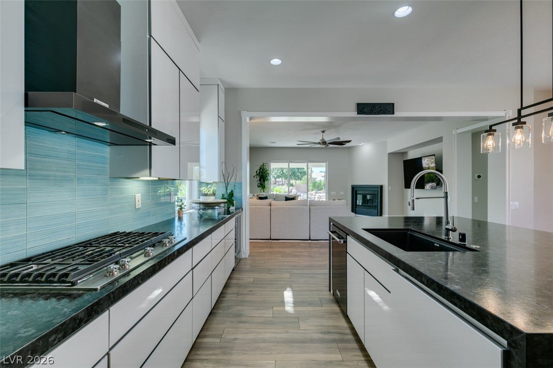
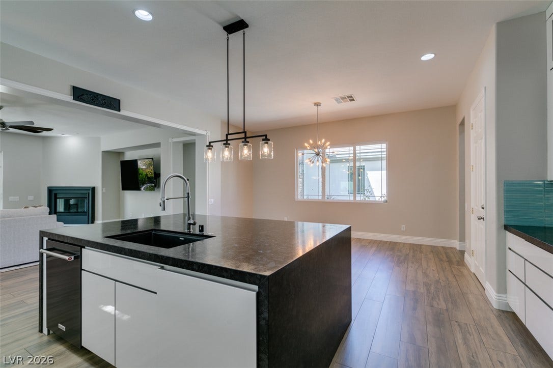
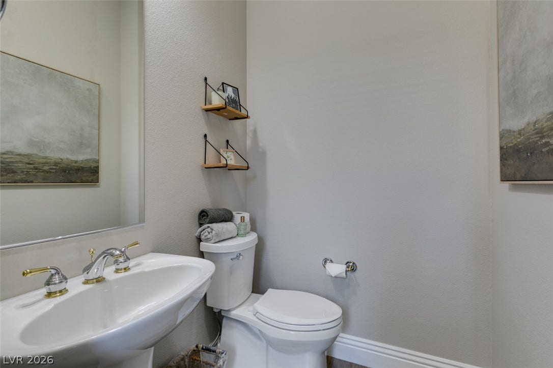
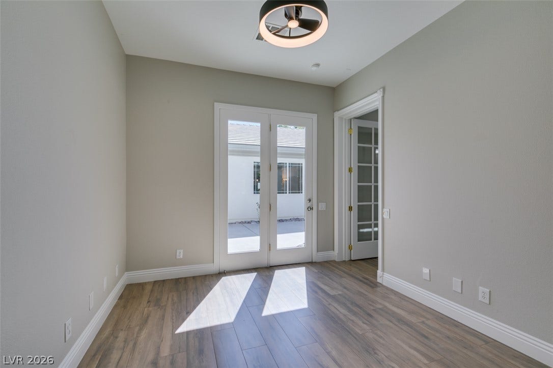
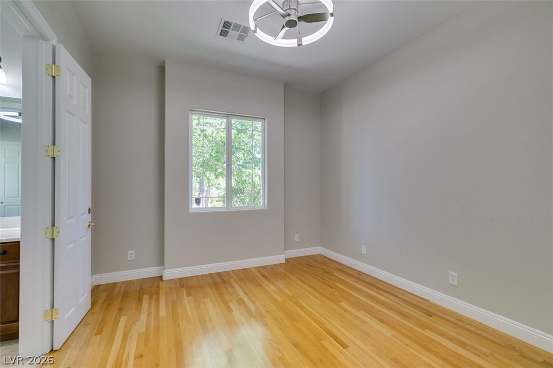
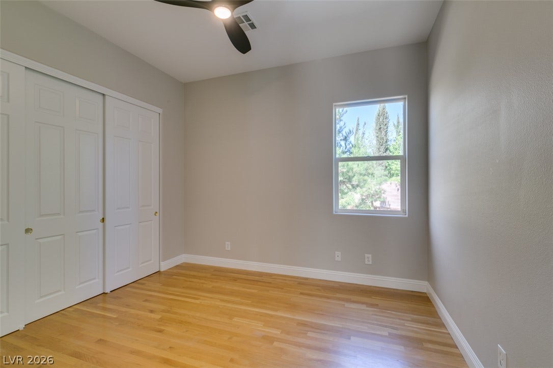
Inside, the renovated kitchen serves as a culinary center, featuring waterfall leathered granite countertops, KitchenAid appliances, and custom cabinetry. Some of the refined interior elements include a Puragain water purification system, ceiling fans, a family room fireplace, separate laundry room with a sink, plenty of cabinetry, an abundance of natural light throughout and so much more!
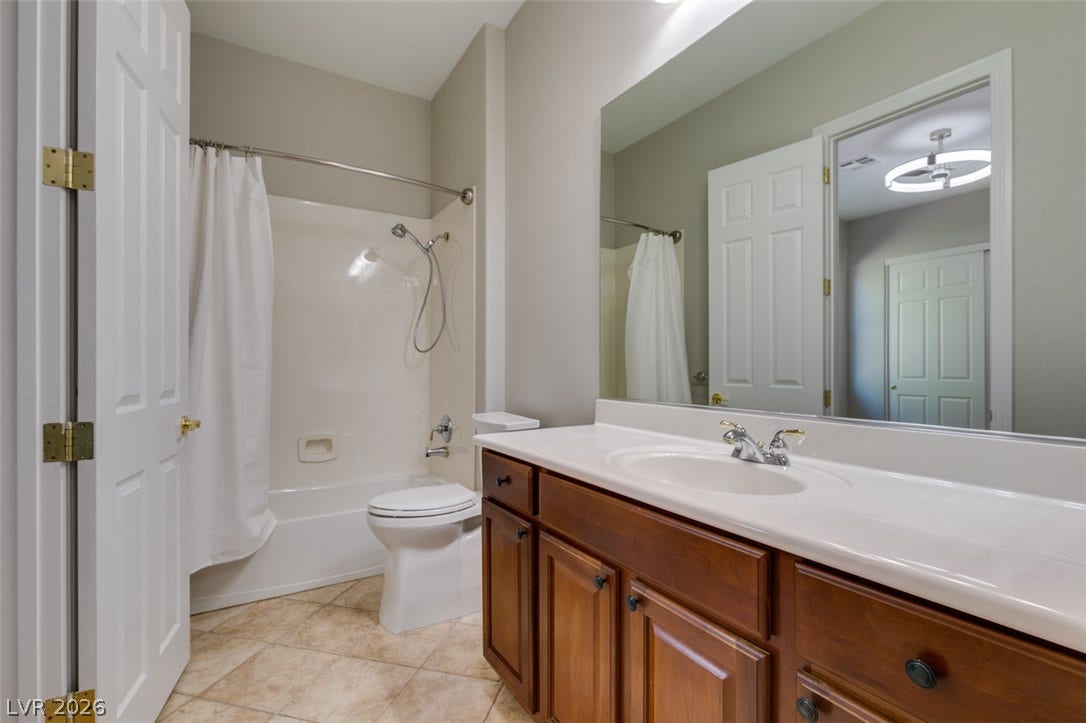
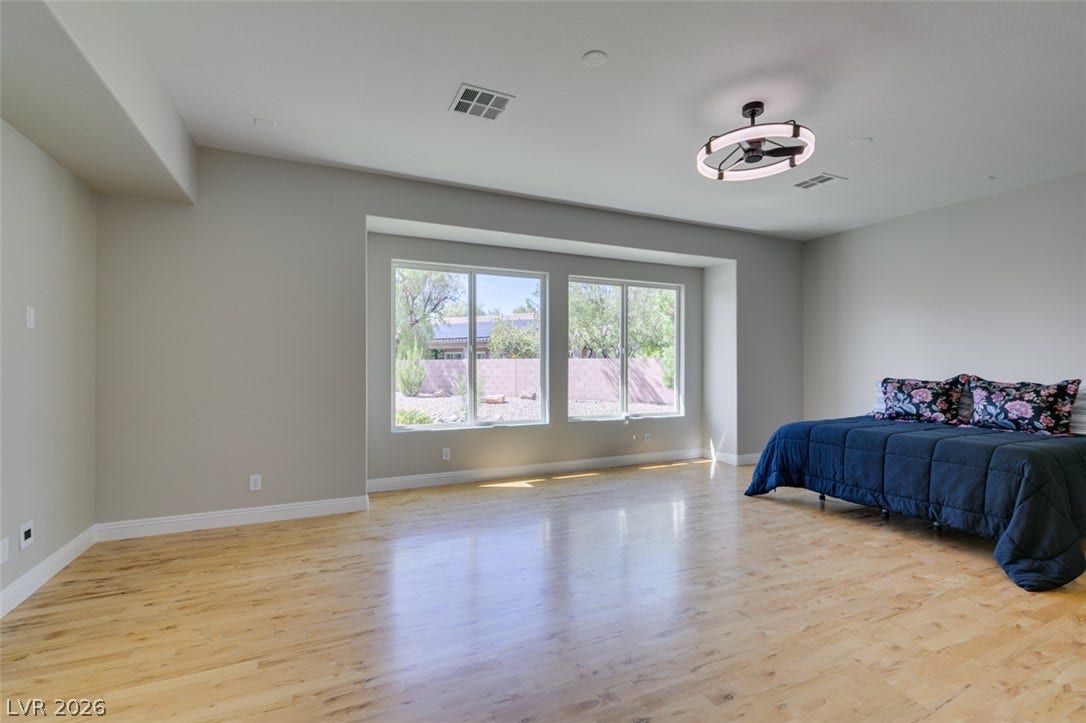
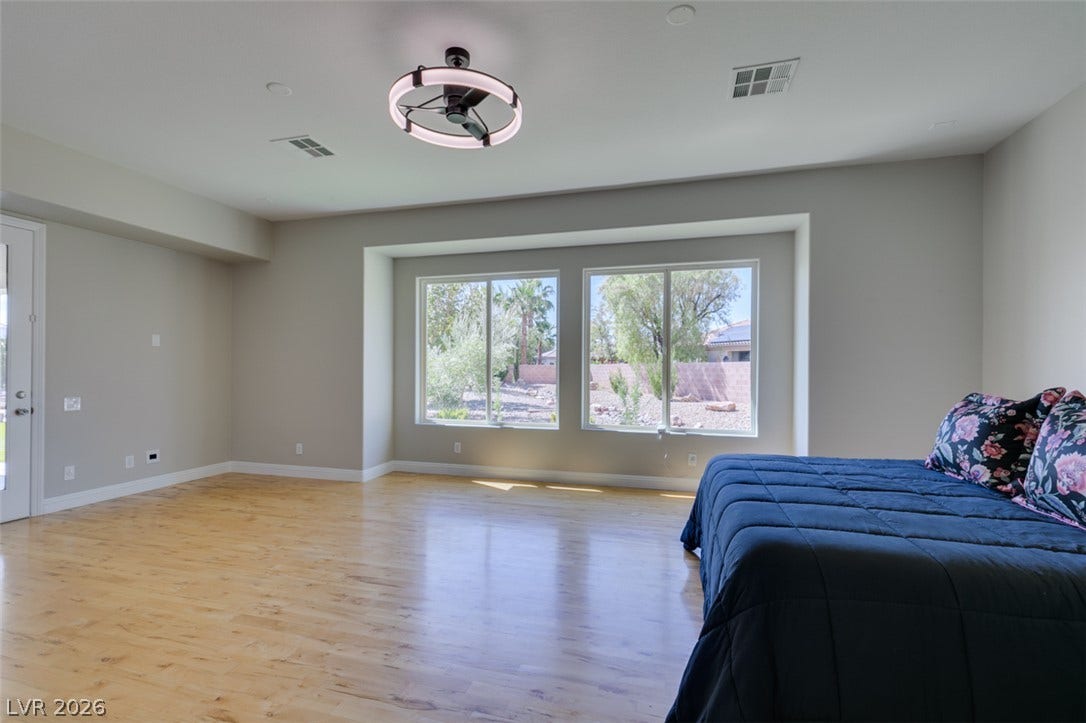
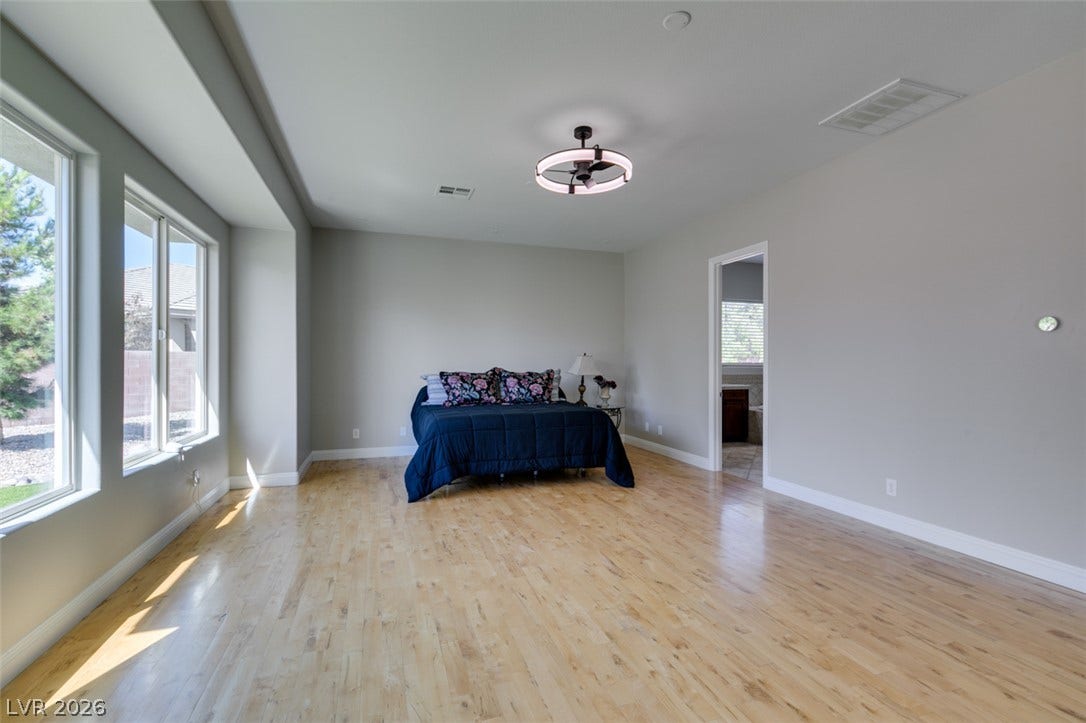
The primary suite features an oversized bedroom paired with a bathroom offering two walk-in closets, a jetted tub, and a separate shower.
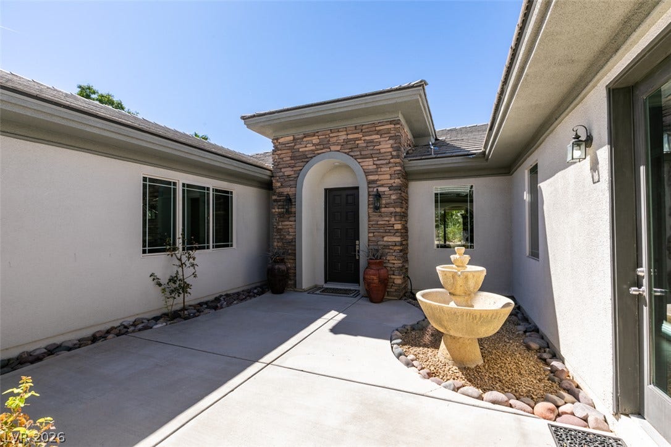
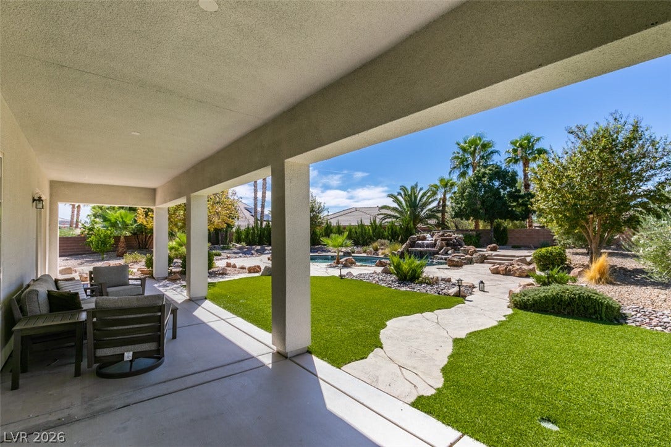
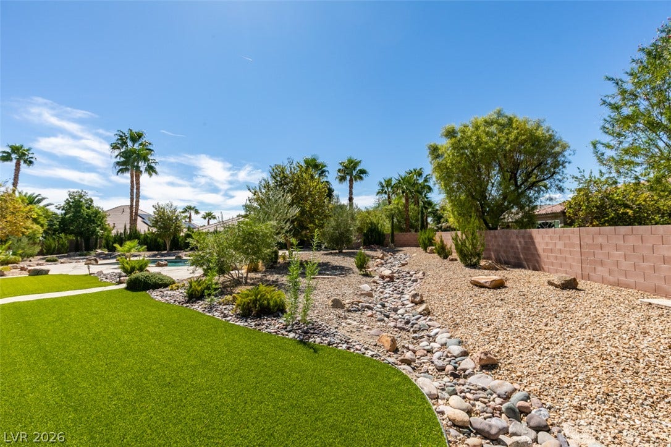
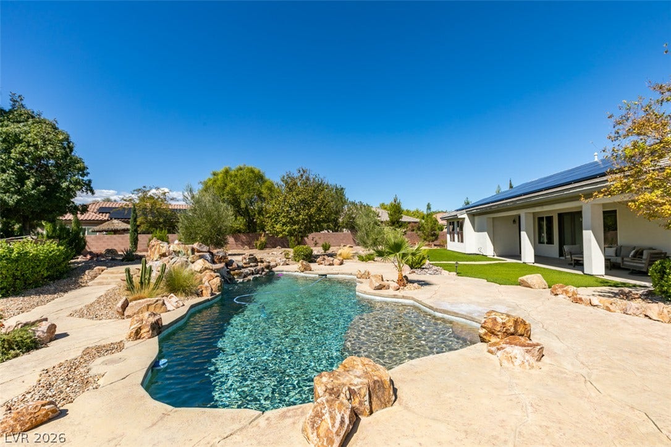
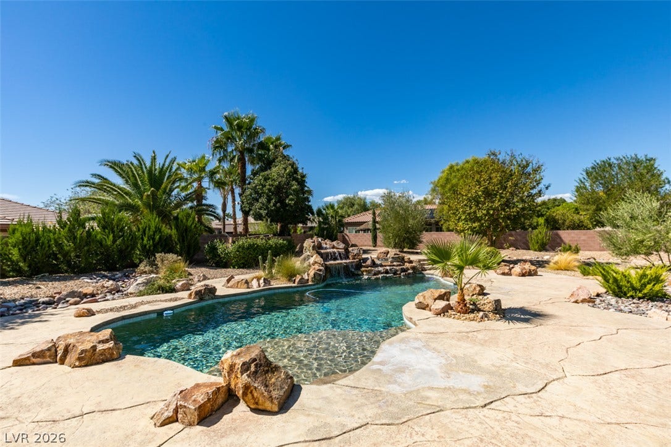
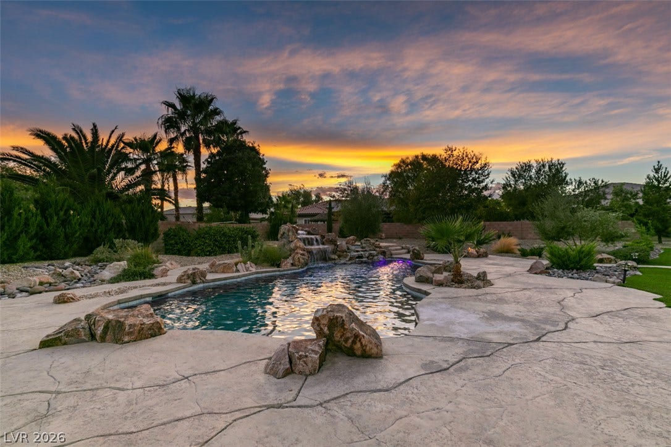
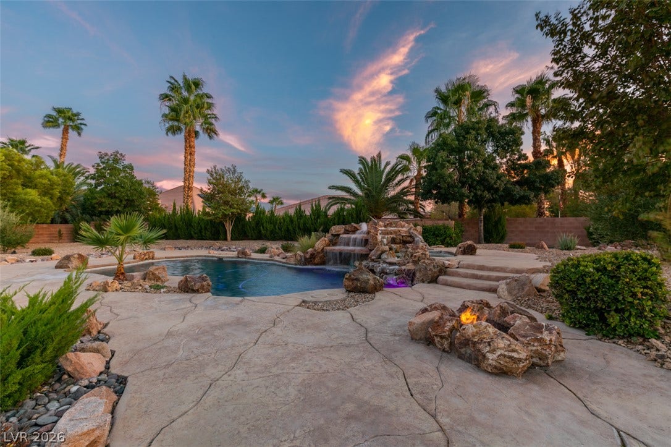
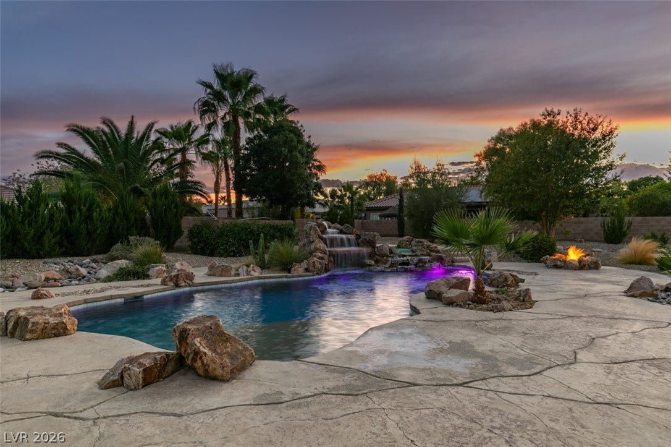
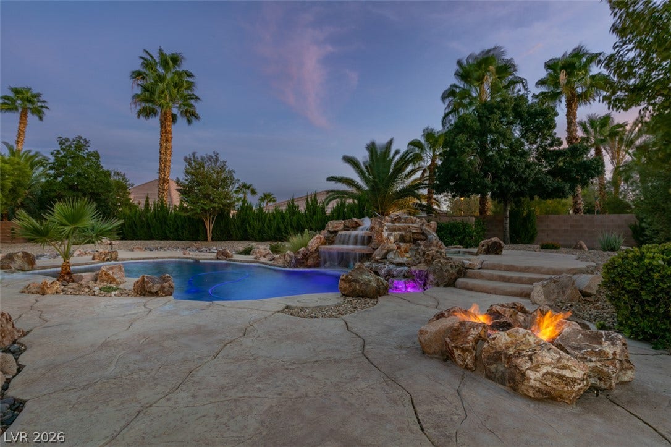
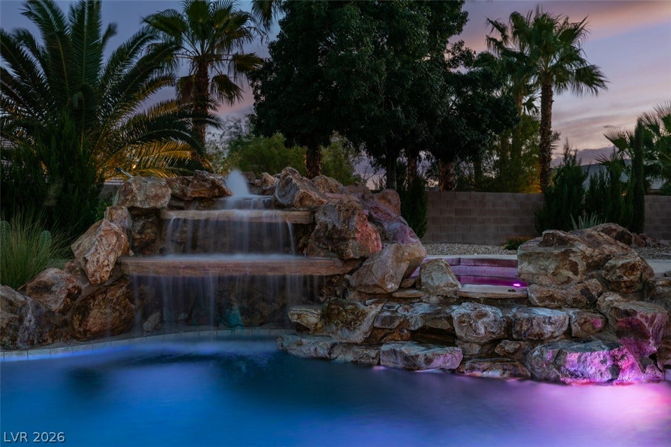
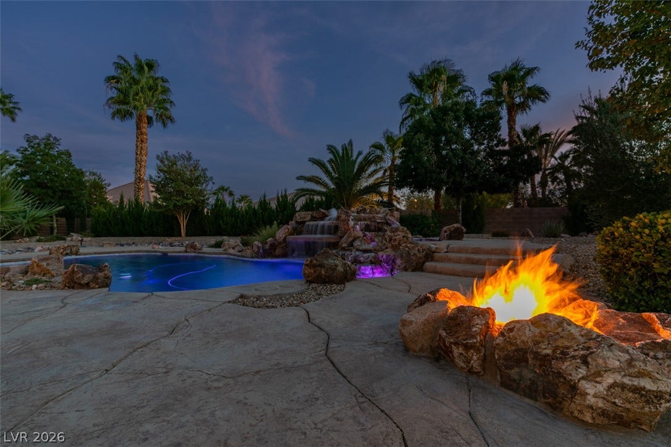
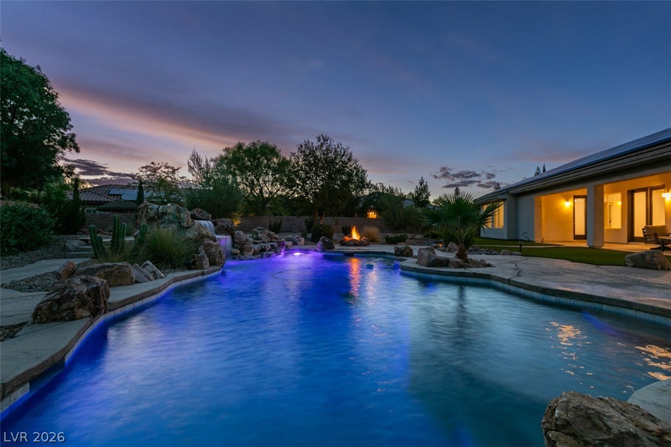
The exterior grounds of this half-acre property present a beautiful courtyard with fountain leading to the front door, a covered rear patio, concrete decking, and a private yard with synthetic grass, well-kept desert landscaping and a convenient shed. The heated, saltwater pool and spa is designed with a waterfall, establishing a tranquil setting alongside a built-in fire pit.
This Las Vegas property offers unmatched, resort style living and is the definition of pride of ownership!
| Listing Id: | 2822939 |
|---|---|
| List Price: | $1,035,000 |
| Property Type: | Residential |
| Property Sub Type: | SingleFamilyResidence |
| Status: | Active |
| Bedrooms Total: | 5 |
| Bathrooms Full: | 4 |
| Bathrooms Half: | 1 |
| Living Area: | 3,630 |
| Association Fee: | $585 |
| Tax Annual Amount: | $5,294 |
| Lot Size Square Feet: | 23,087.0 |
| Lot Size Acres: | 0.53 |
| Architectural Style: | OneStory |
| Waterfront?: | No |
| City: | Las Vegas |
| County Or Parish: | Clark |
| Subdivision: | Wyeth Ranch |
| Postal Code: | 89131 |
| Year Built: | 2003 |
| Additional Parcels Description: | --- |
| Appliances: | BuiltInGasOven, ConvectionOven, Dryer, Disposal, Microwave, Refrigerator, Washer |
| Association Amenities: | BasketballCourt, Gated, Park |
| Association Fee: | $585 |
| Association Fee Frequency: | Quarterly |
| Association Fee Includes: | AssociationManagement |
| Association Name: | Wyeth Ranch |
| Association Phone: | 702-531-3382 |
| Association?: | Yes |
| Attached Garage?: | Yes |
| Basement Yn: | No |
| Bathrooms Total Integer: | 5 |
| Bedrooms Possible: | 5 |
| Building Area Total: | 3630.0 |
| Carport Spaces: | 0.0 |
| Construction Materials: | Drywall |
| Cooling: | CentralAir, Electric |
| Cooling?: | Yes |
| Direction Faces: | East |
| Directions: | From Elkhorn and Tenaya. East on Elkhorn, Left on Rio Vista into Wyeth Ranch, Right on Doges Ridge, Left on Olsen Farm, Right on Goose River, Right on Afternoon and another Right on Kelp Ledge to property. |
| Disclosures: | CovenantsRestrictionsDisclosure |
| Distance To Sewer Comments: | Public |
| Distance To Water Comments: | Public |
| Electric: | PhotovoltaicsSellerOwned |
| Elementary School: | Rhodes, Betsy, Rhodes, Betsy |
| Exterior Features: | Patio, PrivateYard, Shed |
| Fencing: | Block, BackYard |
| Fireplace Features: | FamilyRoom, Gas |
| Fireplaces Total: | 1 |
| Fireplace?: | Yes |
| Flooring: | Laminate, Tile |
| Furnished: | Unfurnished |
| Garage Spaces: | 3.0 |
| Garage?: | Yes |
| Green Energy Efficient: | SolarPanels |
| Heating: | Central, Electric |
| Heating?: | Yes |
| High School: | Arbor View |
| Horse Amenities: | None |
| Interior Features: | BedroomOnMainLevel, CeilingFans, PrimaryDownstairs |
| Laundry Features: | Cabinets, GasDryerHookup, MainLevel, LaundryRoom, Sink |
| Listing Agreement: | ExclusiveRightToSell |
| Listing Terms: | Cash, Conventional, FHA, VaLoan |
| Lot Features: | QuarterToOneAcre, DesertLandscaping, Landscaped, SyntheticGrass, Trees |
| Lot Size Area: | 0.53 |
| Lot Size Units: | Acres |
| Middle Or Junior School: | Cadwallader Ralph |
| Original List Price: | $1,035,000 |
| Other Structures: | Sheds |
| Ownership: | Single Family Residential |
| Parcel Number: | 125-15-810-054 |
| Parking Features: | Attached, Garage, Private, RvGated, RvAccessParking, RvPaved |
| Parking Total: | 3 |
| Patio And Porch Features: | Covered, Patio |
| Pool Features: | Heated, SaltWater, Waterfall |
| Pool Private?: | Yes |
| Possession: | CloseOfEscrow |
| Postal City: | Las Vegas |
| Postal Code Plus4: | 0122 |
| Property Condition: | Resale |
| Public Survey Range: | 60 |
| Public Survey Section: | 15 |
| Public Survey Township: | 19 |
| Roof: | Tile |
| Rooms Total: | 8 |
| Security Features: | GatedCommunity |
| Sewer: | PublicSewer |
| Spa?: | Yes |
| State Or Province: | NV |
| Stories: | 1 |
| Utilities: | UndergroundUtilities |
| Water Source: | Public |
| Year Built Details: | RESALE |
| Zoning Description: | Single Family |
| Property Sub Type Additional: | SingleFamilyResidence |
| Current Price: | $1,035,000.00 |
| Country Subdivision: | 32003 |
| Record Signature: | -1,585,954,583 |
| Universal Parcel Id: | urn:reso:upi:2.0:US:32003:125-15-810-054 |
Listing Courtesy of: BHHS Nevada Properties
Listing Agent: Jonathan Gordon
(702) 234-5235
Mortgage Calculator
The data on this website relating to real estate for sale comes in part from the IDX Program of the Las Vegas REALTORS®.
All information is believed accurate but not guaranteed. The properties displayed may not be all of the properties available through the IDX Program. Any use of this site other than by potential buyers or sellers is strictly prohibited.
© 2026 Las Vegas REALTORS®.
Las Vegas REALTORS® data last updated on October 08, 2026 02:04 PM - PT.
Property Last Updated: October 08, 2026 02:04 PM - PT
