6934 Denio Island Street
North Las Vegas, NV 89084
$465,000
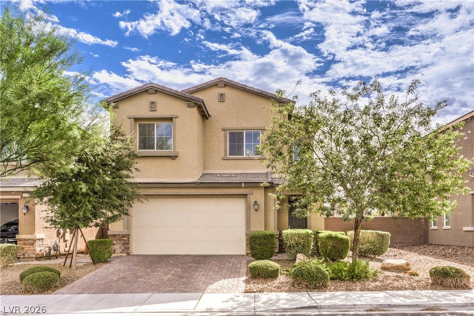
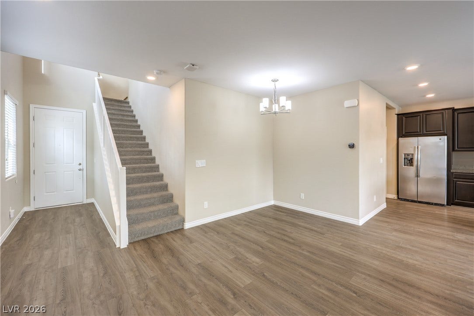
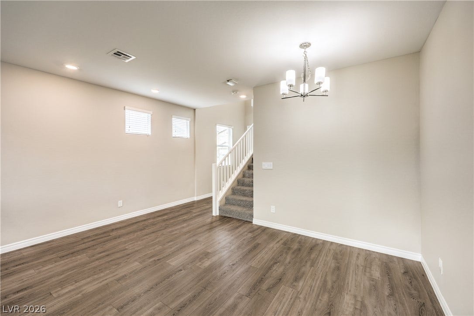
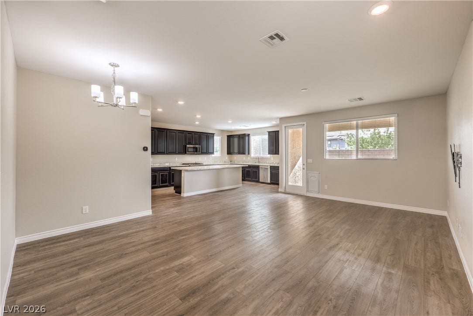
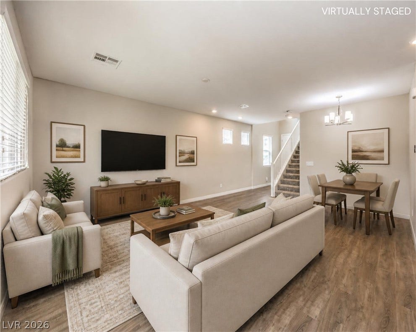
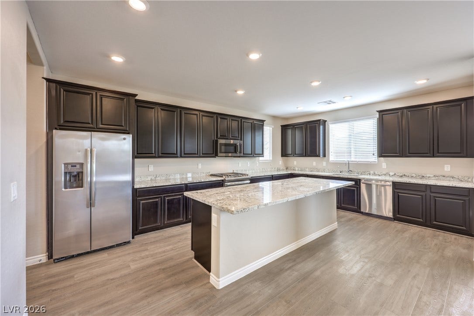
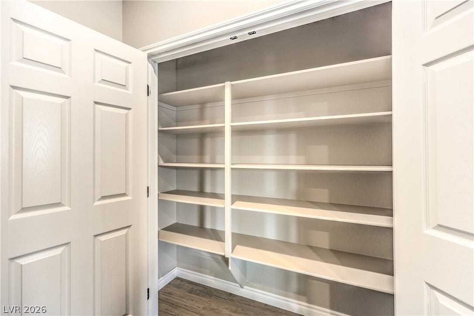
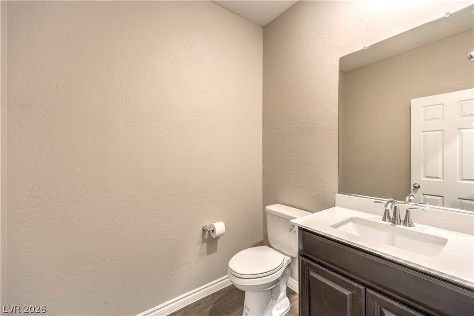
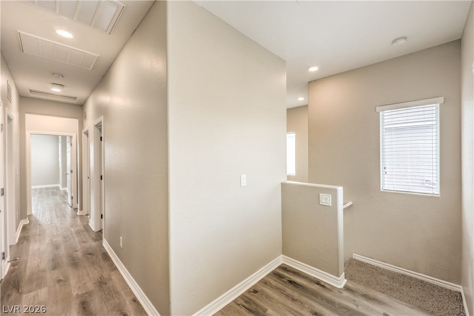
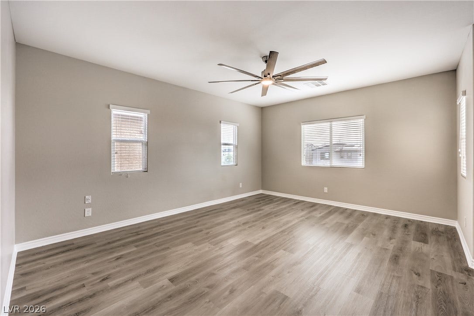
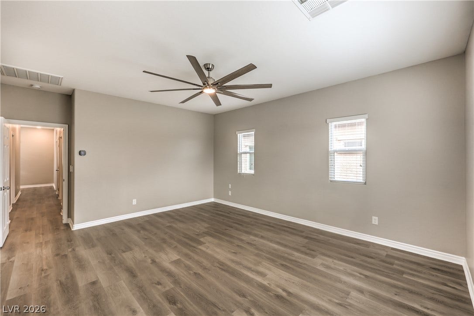
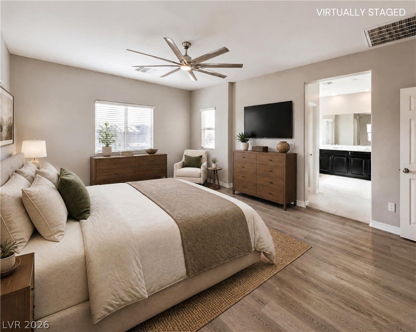
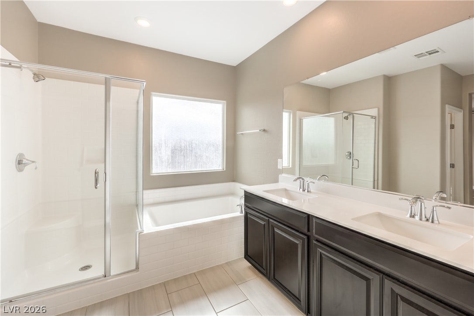
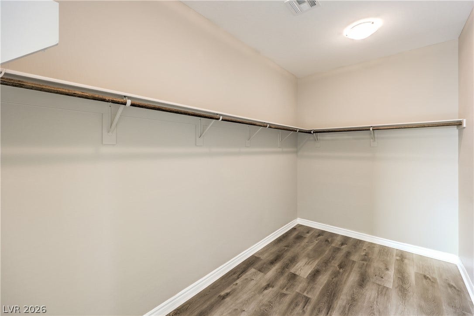
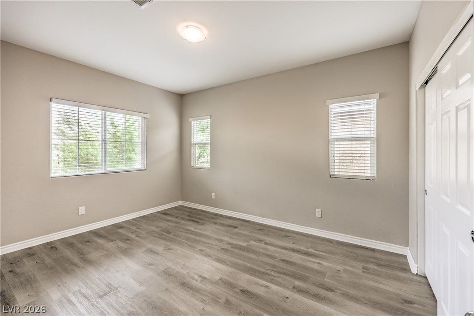
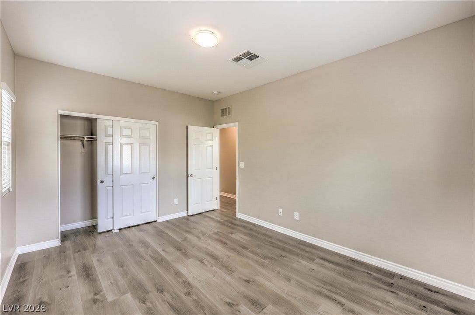
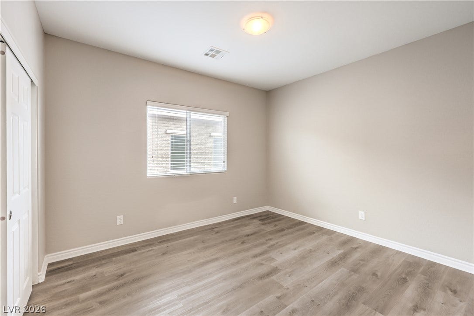
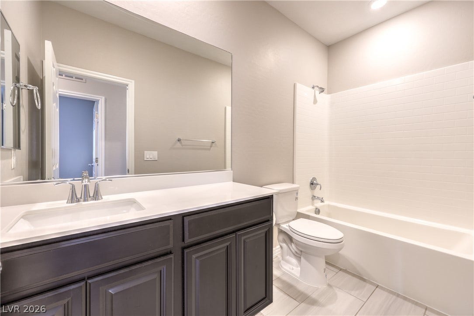
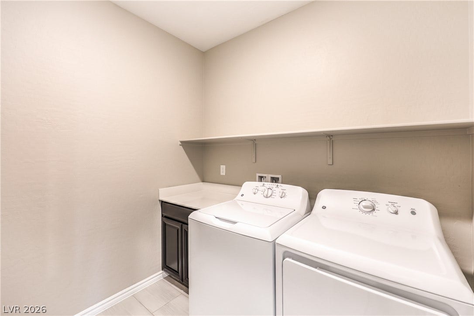
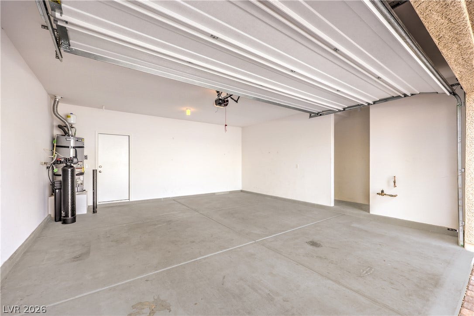
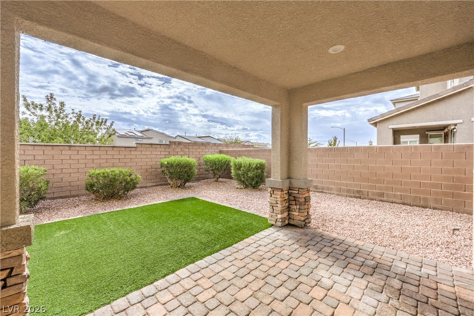
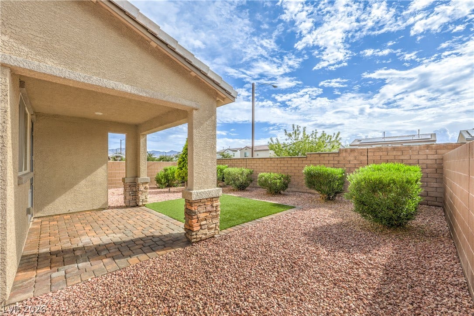
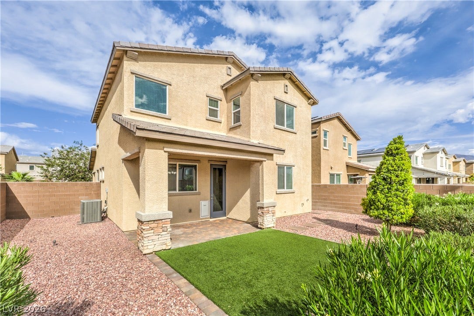
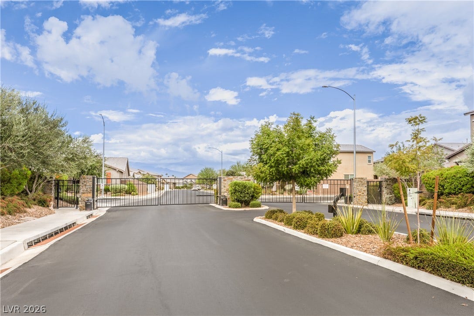
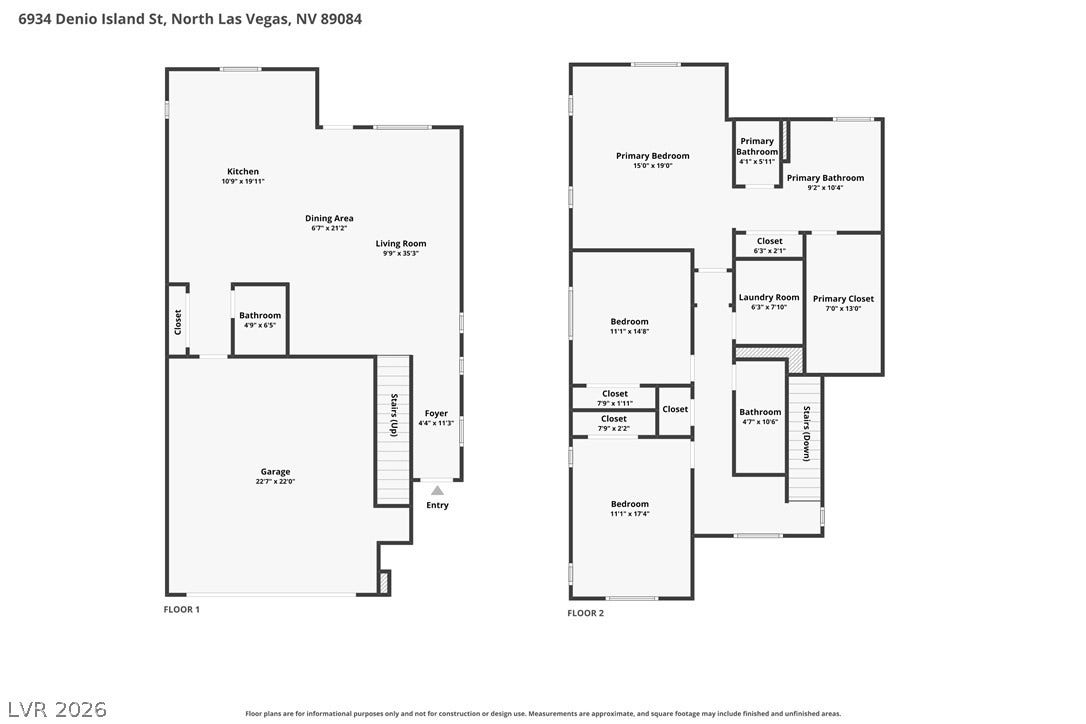
Discover refined modern living in this beautifully upgraded Piedmont model by Lennar, nestled in the highly sought-after Stone Creek at Tule Springs community. This elegant 3-bed, 2.5-bath residence with 1,956 sq ft blends contemporary design, smart-home innovation, and elevated comfort in one exceptional offering. Step inside to soaring 9-ft ceilings and a bright, spacious open floorplan. The main living area is adorned with modern LED lighting, warm wood-style flooring, and abundant natural light that highlights every detail. The gourmet kitchen is a true centerpiece—featuring rich dark cabinetry, sleek granite countertops, a large central island, and stainless steel appliances that elevate both style and functionality. Recessed lighting and thoughtful design create a luxurious culinary environment ideal for entertaining or everyday enjoyment.Upstairs, The primary suite feels like a private retreat, complete with a spa-inspired bathroom showcasing a glass-enclosed shower, soaking tub and dual-sink vanity.The Secondary bedrooms are generously sized and beautifully appointed, perfect for family, guests, or a home office.The dedicated laundry room provides convenience with ample storage shelves and a clean, organized layout designed for efficiency. Step outside to a low-maintenance backyard oasis featuring a covered patio with stone-accent columns, paved hardscape, and a manicured mix of turf and desert landscaping—ideal for relaxing evenings and outdoor dining. Smart-home enhancements include Smart Life integration, Ministon smart switches, Tapo smart outlets, and energy-efficient dual-pane windows. The spacious 2-car garage comes prewired for electric or hybrid vehicle charging, adding future-ready value. Located minutes from ...
+ Read More| Listing Id: | 2820526 |
|---|---|
| List Price: | $465,000 |
| Property Type: | Residential |
| Property Sub Type: | SingleFamilyResidence |
| Status: | Active |
| Bedrooms Total: | 3 |
| Bathrooms Full: | 2 |
| Bathrooms Half: | 1 |
| Living Area: | 1,956 |
| Association Fee: | $77 |
| Tax Annual Amount: | $4,719 |
| Lot Size Square Feet: | 4,356.0 |
| Lot Size Acres: | 0.1 |
| Architectural Style: | TwoStory |
| Waterfront?: | No |
| City: | North Las Vegas |
| County Or Parish: | Clark |
| Subdivision: | Villages At Tule Spgs Village 3 - Parcel 304 |
| Postal Code: | 89084 |
| Year Built: | 2019 |
| Additional Parcels Description: | --- |
| Appliances: | Dryer, Dishwasher, Disposal, GasRange, Microwave, Refrigerator, WaterSoftenerOwned, Washer |
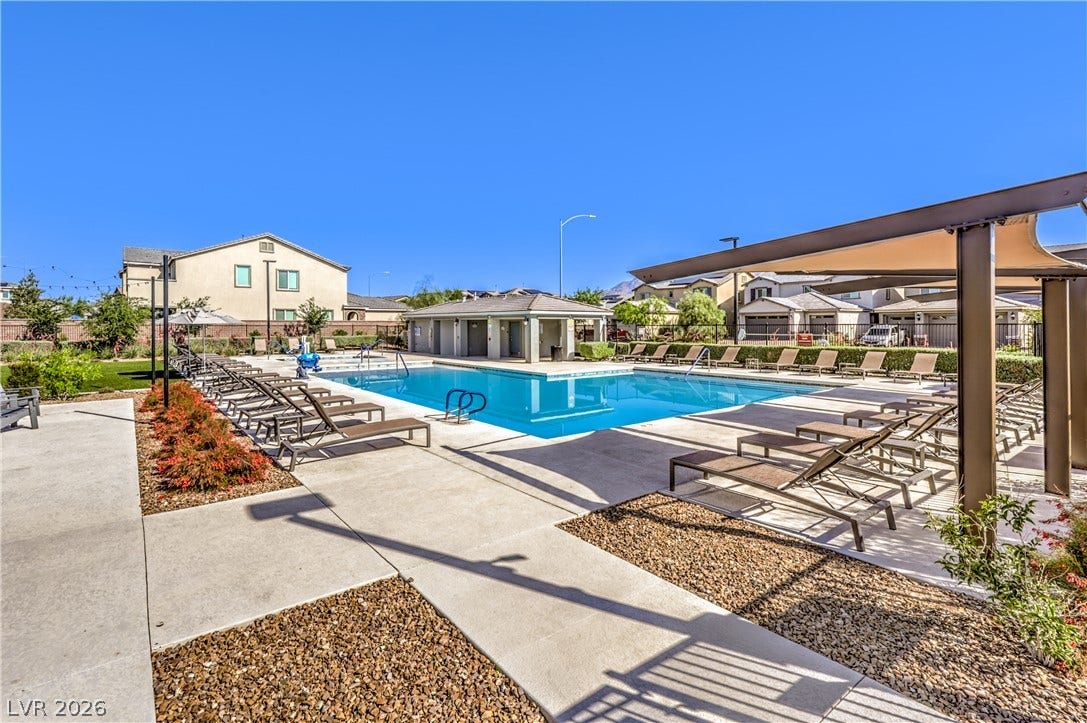
| Association Amenities: | Gated, Pool, TennisCourts |
| Association Fee: | $77 |
| Association Fee Frequency: | Monthly |
| Association Fee Includes: | MaintenanceGrounds, RecreationFacilities |
| Association Name: | Villages At Tule Spg |
| Association Phone: | 702-531-3382 |
| Association?: | Yes |
| Attached Garage?: | Yes |
| Basement Yn: | No |
| Bathrooms Total Integer: | 3 |
| Bedrooms Possible: | 3 |
| Builder Model: | Piedmont |
| Builder Name: | Lennar |
| Building Area Total: | 1956.0 |
| Carport Spaces: | 0.0 |
| Community Features: | Pool |
| Cooling: | CentralAir, Electric |
| Cooling?: | Yes |
| Direction Faces: | North |
| Directions: | From the 215 Beltway N, Exit 45 for Revere St. Head South on Revere St, Turn right on W Dorell Ln, Left on Gliding Eagle, Right on Karst Pond, Right on Denio Island, House is on the right. |
| Disclosures: | CovenantsRestrictionsDisclosure |
| Distance To Sewer Comments: | Public |
| Distance To Water Comments: | Public |
| Electric: | PhotovoltaicsNone |
| Elementary School: | Hayden, Don E., Hayden, Don E. |
| Exterior Features: | Patio, SprinklerIrrigation |
| Fencing: | Block, BackYard |
| Fireplaces Total: | 0 |
| Flooring: | Carpet, Laminate, Tile |
| Furnished: | Unfurnished |
| Garage Spaces: | 2.0 |
| Garage?: | Yes |
| Green Energy Efficient: | Windows |
| Heating: | Central, Gas |
| Heating?: | Yes |
| High School: | Legacy |
| Horse Amenities: | None |
| Interior Features: | BathroomonMainLevel, CeilingFans, WindowTreatments |
| Laundry Features: | GasDryerHookup, UpperLevel |
| Listing Agreement: | ExclusiveRightToSell |
| Listing Terms: | Cash, Conventional, FHA, VaLoan |
| Lot Features: | DripIrrigationBubblers, SyntheticGrass, LessThanQuarterAcre |
| Lot Size Area: | 0.1 |
| Lot Size Units: | Acres |
| Middle Or Junior School: | Cram Brian & Teri |
| Original List Price: | $465,000 |
| Ownership: | Single Family Residential |
| Parcel Number: | 124-21-215-010 |
| Parking Features: | Attached, Garage, GarageDoorOpener, Private |
| Parking Total: | 2 |
| Patio And Porch Features: | Patio |
| Pool Features: | Community |
| Possession: | CloseOfEscrow |
| Postal City: | North Las Vegas |
| Postal Code Plus4: | 4029 |
| Property Condition: | Resale |
| Public Survey Range: | 61 |
| Public Survey Section: | 21 |
| Public Survey Township: | 19 |
| Roof: | Tile |
| Rooms Total: | 7 |
| Security Features: | GatedCommunity |
| Sewer: | PublicSewer |
| State Or Province: | NV |
| Stories: | 2 |
| Utilities: | UndergroundUtilities |
| Water Source: | Public |
| Window Features: | Blinds, DoublePaneWindows, LowEmissivityWindows |
| Year Built Details: | RESALE |
| Zoning Description: | Single Family |
| Property Sub Type Additional: | SingleFamilyResidence |
| Current Price: | $465,000.00 |
| Country Subdivision: | 32003 |
| Record Signature: | -909,990,945 |
| Universal Parcel Id: | urn:reso:upi:2.0:US:32003:124-21-215-010 |
Listing Courtesy of: LIFE Realty District
Listing Agent: Mirna Heidy Lentes
(702) 349-1411
Mortgage Calculator
The data on this website relating to real estate for sale comes in part from the IDX Program of the Las Vegas REALTORS®.
All information is believed accurate but not guaranteed. The properties displayed may not be all of the properties available through the IDX Program. Any use of this site other than by potential buyers or sellers is strictly prohibited.
© 2026 Las Vegas REALTORS®.
Las Vegas REALTORS® data last updated on October 08, 2026 02:04 PM - PT.
Property Last Updated: October 08, 2026 02:04 PM - PT
