7021 Albatross Attic Street
North Las Vegas, NV 89084
$485,000
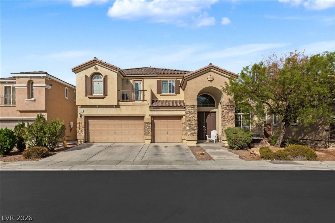
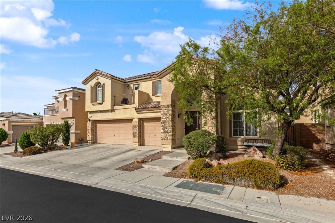
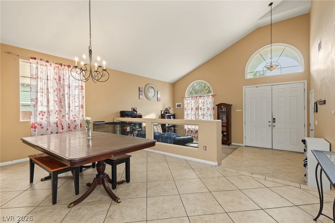
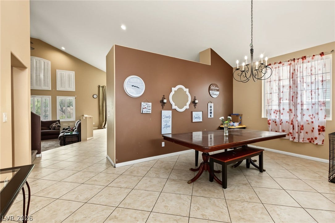
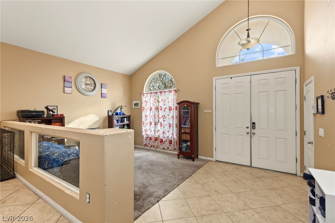
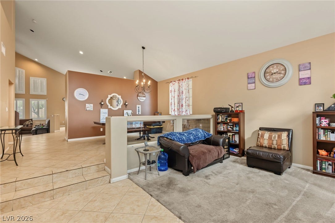
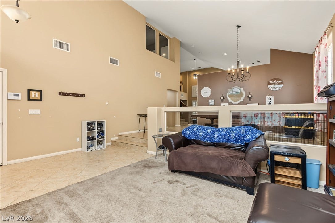
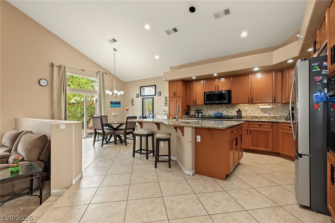
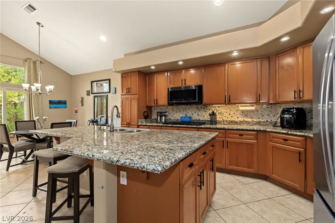
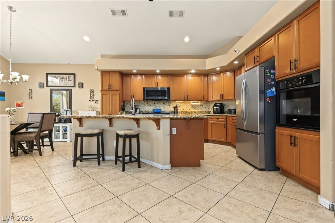
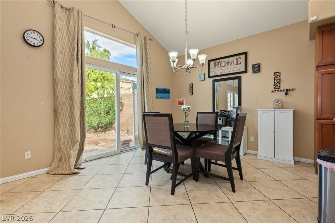
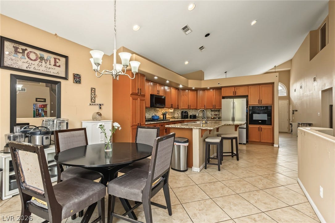
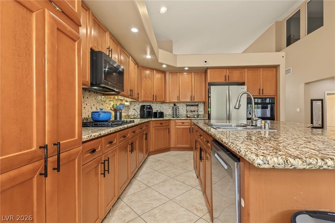
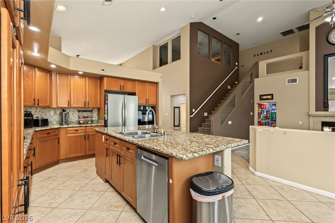
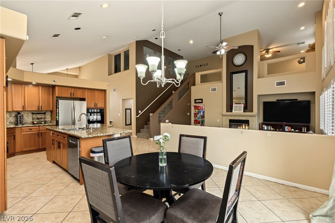
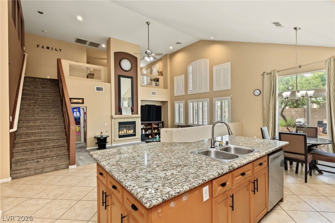
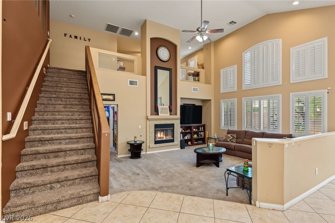
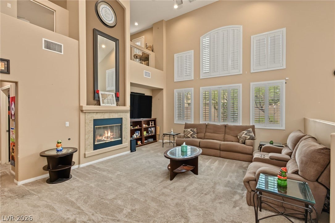
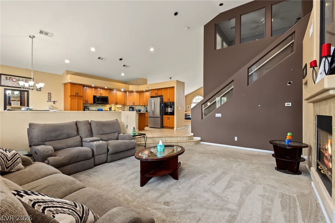
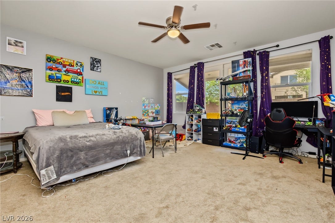
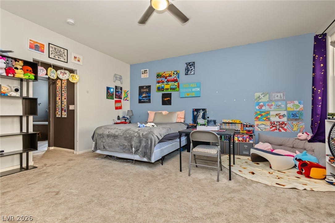
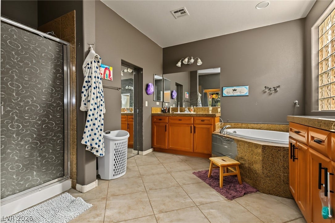
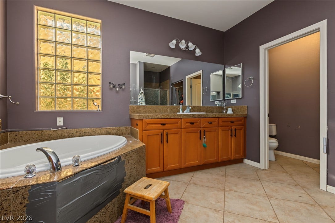
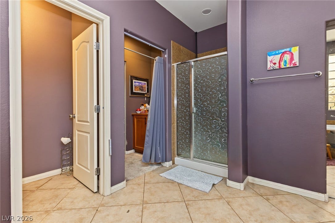
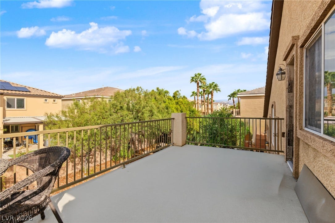
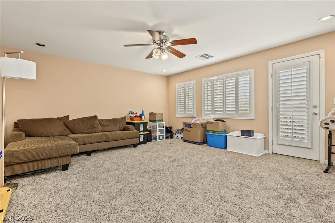
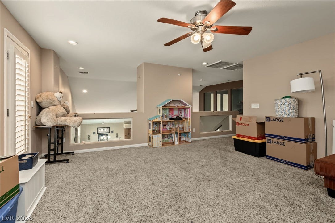
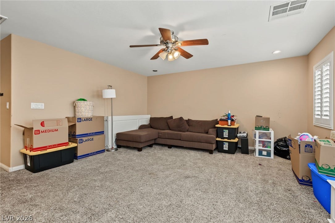
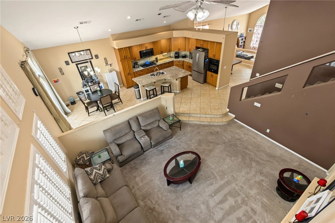
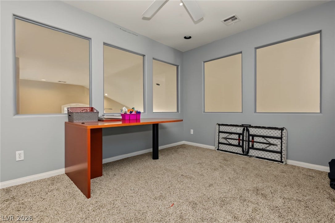
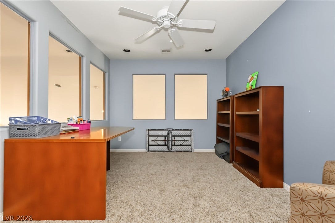
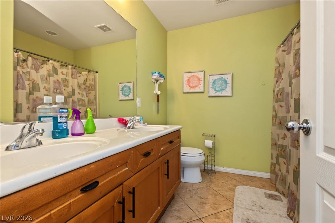
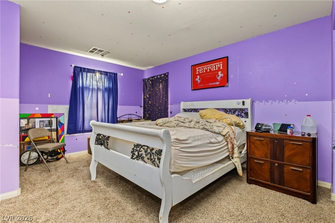
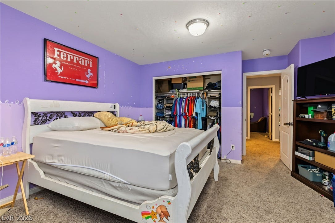
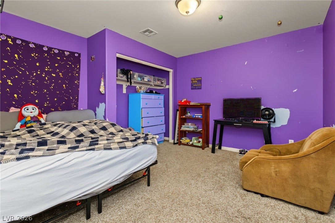
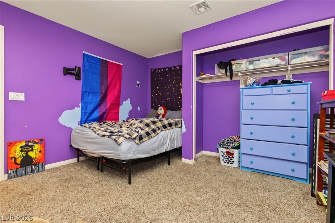
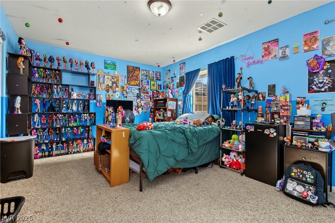
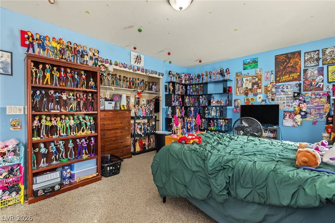
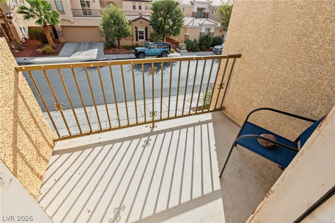
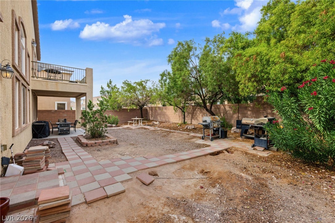
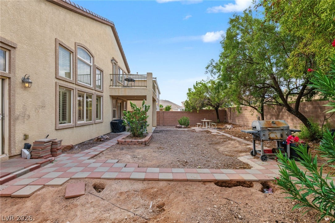
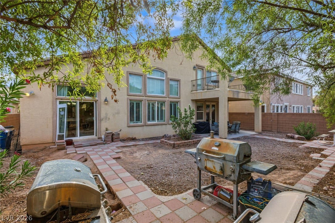
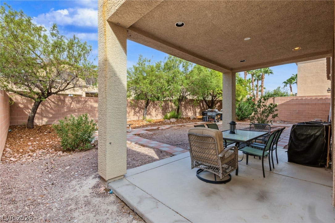
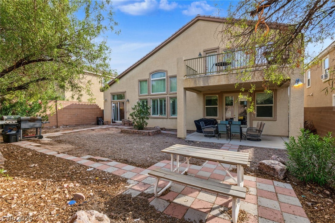
This amazing home rests in the Aliante community that is surrounded by plenty of shopping, restaurants and near freeway access. This multi level home boasts of soaring vaulted ceilings throughout the downstairs with arched windows creating an abundance of natural lighting that pours in. The front living room provides a separate area and flows seamlessly into the formal dining room. The great room offers towering ceilings with a grand fireplace that showcases this light-filled main living space and sits adjacent to the grand kitchen. Gleaming granite countertops and rich wood cabinetry define this open, well-appointed gourmet kitchen space that overlooks the spacious great room. A generous size master bedroom was built downstairs with multiple large windows, walk in closet and private bathroom with a separate shower and built-in soaking tub anchoring this spacious primary bath layout. Upstairs provides an open loft space with views of the downstairs with a door leading to an elevated private balcony that overlooks manicured surrounding trees and neighborhood views under sunny skies. The rest of the upstairs holds three more bedrooms, 1 full bathroom and a quiet office/den area that could also be utilized for a bedroom.
| Listing Id: | 2819458 |
|---|---|
| List Price: | $485,000 |
| Property Type: | Residential |
| Property Sub Type: | SingleFamilyResidence |
| Status: | Pending |
| Bedrooms Total: | 4 |
| Bathrooms Full: | 2 |
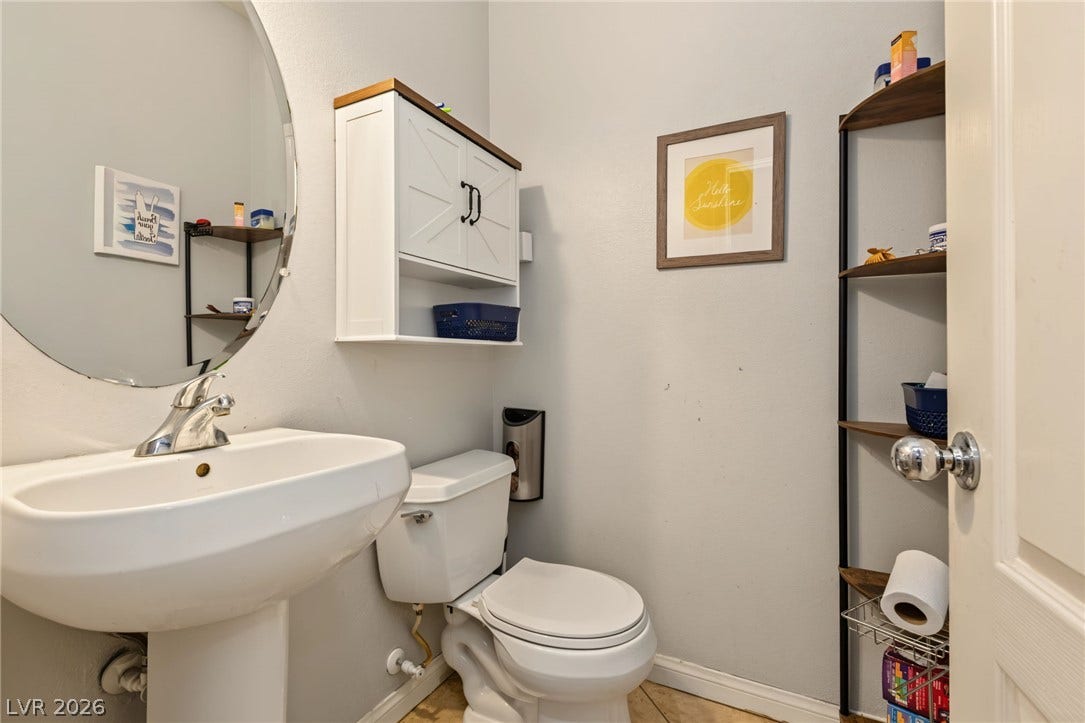
| Bathrooms Half: | 1 |
| Living Area: | 3,278 |
| Association Fee: | $64 |
| Tax Annual Amount: | $3,609 |
| Lot Size Square Feet: | 6,534.0 |
| Lot Size Acres: | 0.15 |
| Architectural Style: | TwoStory |
| Waterfront?: | No |
| City: | North Las Vegas |
| County Or Parish: | Clark |
| Subdivision: | Astoria At Aliante-Parcel 17 |
| Postal Code: | 89084 |
| Year Built: | 2006 |
| Additional Parcels Description: | --- |
| Appliances: | BuiltInGasOven, Dishwasher, Disposal, Microwave |
| Association Amenities: | Gated |
| Association Fee: | $64 |
| Association Fee Frequency: | Monthly |
| Association Fee Includes: | AssociationManagement |
| Association Name: | Prominence At Aliena |
| Association Phone: | 702-531-3382 |
| Association?: | Yes |
| Attached Garage?: | Yes |
| Basement Yn: | No |
| Bathrooms Total Integer: | 3 |
| Bedrooms Possible: | 4 |
| Building Area Total: | 3278.0 |
| Carport Spaces: | 0.0 |
| Construction Materials: | Frame, Stucco |
| Cooling: | CentralAir, Electric, TwoUnits |
| Cooling?: | Yes |
| Direction Faces: | North |
| Directions: | From N Decatur & 215 W exit and travel North...East on Dorrell...North on Aviary...East on Tanglers...South on Bluebird...North on Albatross Attic to the property. |
| Disclosures: | CovenantsRestrictionsDisclosure |
| Distance To Sewer Comments: | Public |
| Distance To Water Comments: | Public |
| Electric: | PhotovoltaicsNone |
| Elementary School: | Triggs, Vincent, Triggs, Vincent |
| Exterior Features: | Balcony, Patio, PrivateYard |
| Fencing: | Block, BackYard |
| Fireplace Features: | FamilyRoom, Gas |
| Fireplaces Total: | 1 |
| Fireplace?: | Yes |
| Flooring: | Carpet, CeramicTile |
| Furnished: | Unfurnished |
| Garage Spaces: | 3.0 |
| Garage?: | Yes |
| Heating: | Central, Gas, MultipleHeatingUnits |
| Heating?: | Yes |
| High School: | Shadow Ridge |
| Horse Amenities: | None |
| Interior Features: | BathroomonMainLevel, BedroomOnMainLevel, CeilingFans, PrimaryDownstairs, WindowTreatments |
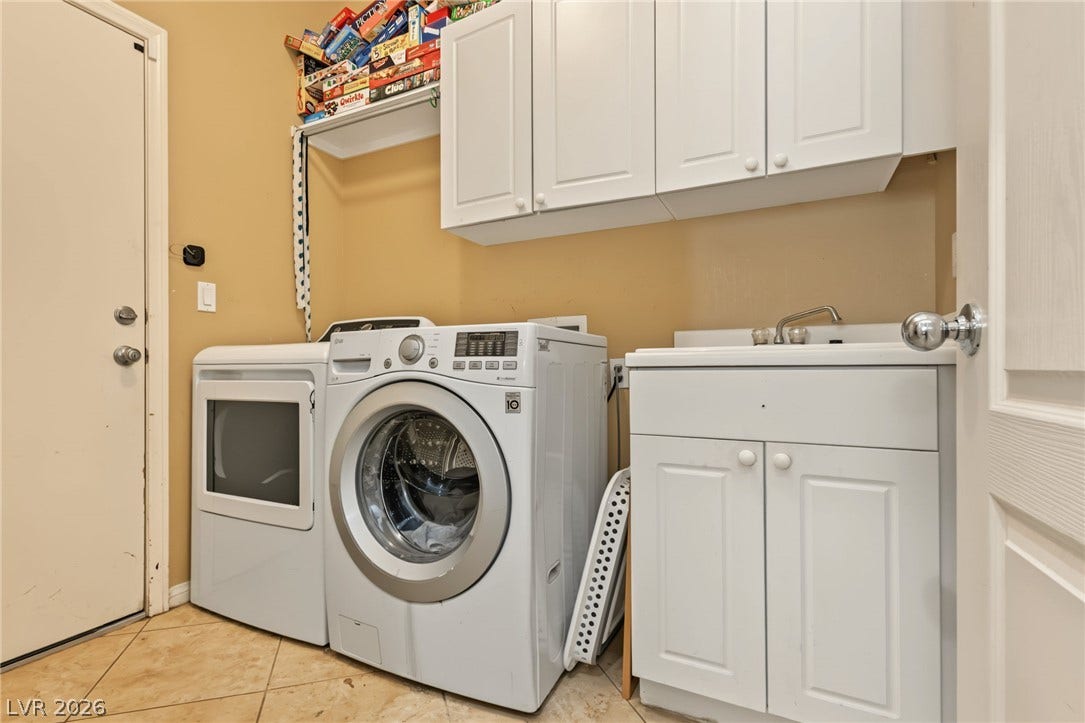
| Laundry Features: | Cabinets, GasDryerHookup, MainLevel, LaundryRoom, Sink |
| Listing Agreement: | ExclusiveRightToSell |
| Listing Terms: | Cash, Conventional, FHA, VaLoan |
| Lot Features: | DesertLandscaping, Landscaped, LessThanQuarterAcre |
| Lot Size Area: | 0.15 |
| Lot Size Units: | Acres |
| Middle Or Junior School: | Saville Anthony |
| Original List Price: | $550,000 |
| Parcel Number: | 124-19-511-111 |
| Parking Features: | Attached, FinishedGarage, Garage, InsideEntrance, Private |
| Parking Total: | 3 |
| Patio And Porch Features: | Balcony, Covered, Patio |
| Pending Timestamp: | 2026-10-07 |
| Possession: | CloseOfEscrow |
| Postal City: | North Las Vegas |
| Postal Code Plus4: | 4800 |
| Property Condition: | Resale |
| Public Survey Range: | 61 |
| Public Survey Section: | 19 |
| Public Survey Township: | 19 |
| Roof: | Tile |
| Rooms Total: | 10 |
| Security Features: | GatedCommunity |
| Sewer: | PublicSewer |
| State Or Province: | NV |
| Stories: | 2 |
| Utilities: | UndergroundUtilities |
| Water Source: | Public |
| Window Features: | PlantationShutters |
| Year Built Details: | RESALE |
| Zoning Description: | Single Family |
| Property Sub Type Additional: | SingleFamilyResidence |
| Current Price: | $485,000.00 |
| Country Subdivision: | 32003 |
| Record Signature: | 1,065,640,224 |
| Universal Parcel Id: | urn:reso:upi:2.0:US:32003:124-19-511-111 |
Listing Courtesy of: The Agency Las Vegas
Listing Agent: Britney E Gaitan
(702) 858-5650
Mortgage Calculator
The data on this website relating to real estate for sale comes in part from the IDX Program of the Las Vegas REALTORS®.
All information is believed accurate but not guaranteed. The properties displayed may not be all of the properties available through the IDX Program. Any use of this site other than by potential buyers or sellers is strictly prohibited.
© 2026 Las Vegas REALTORS®.
Las Vegas REALTORS® data last updated on October 08, 2026 02:04 PM - PT.
Property Last Updated: October 08, 2026 02:04 PM - PT
