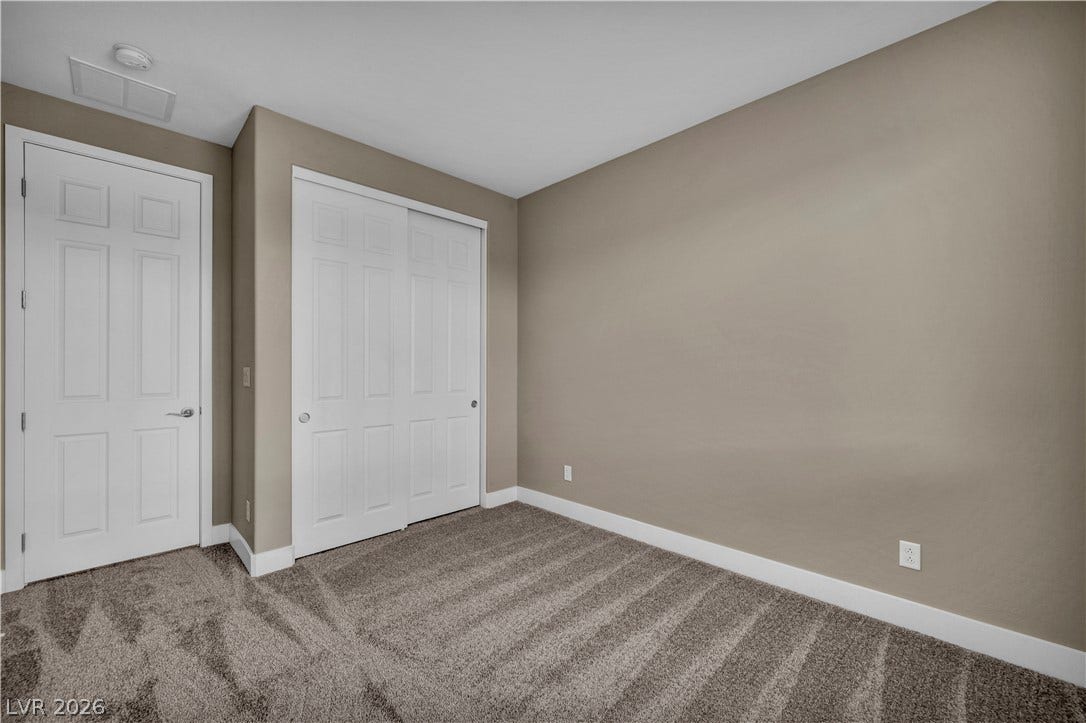
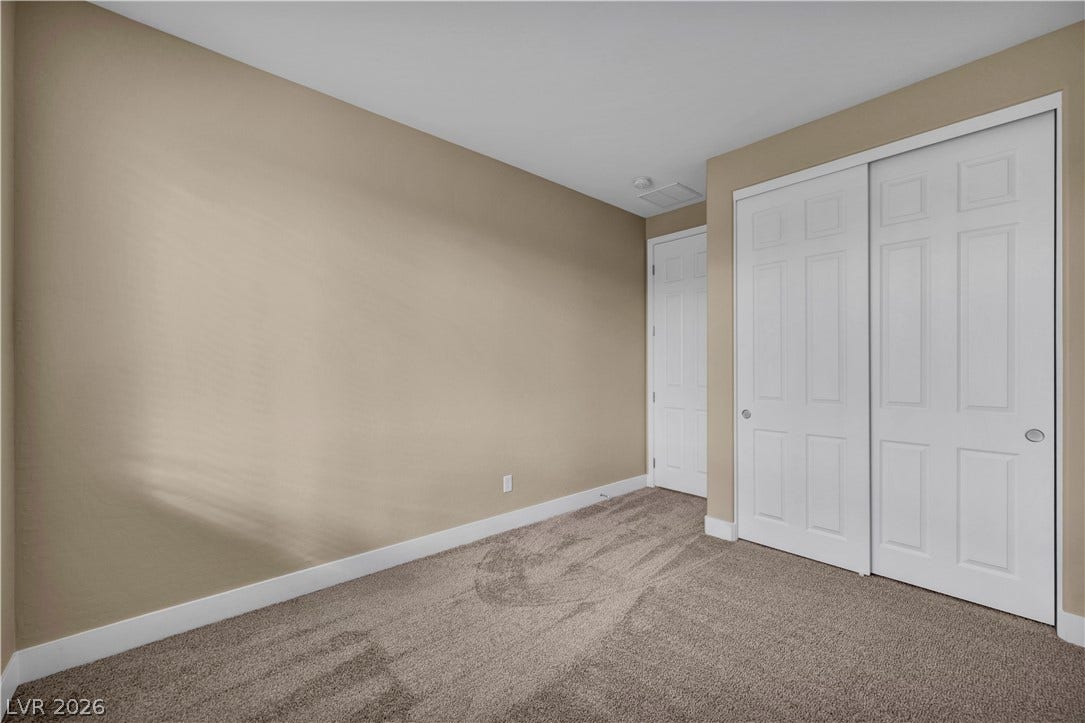
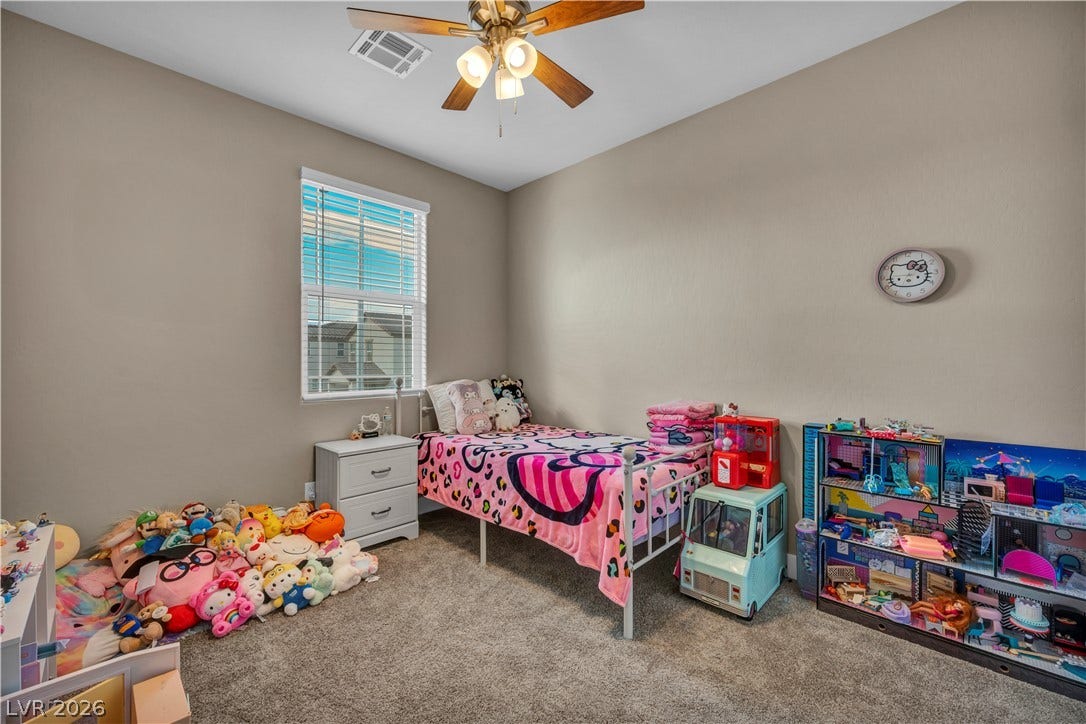
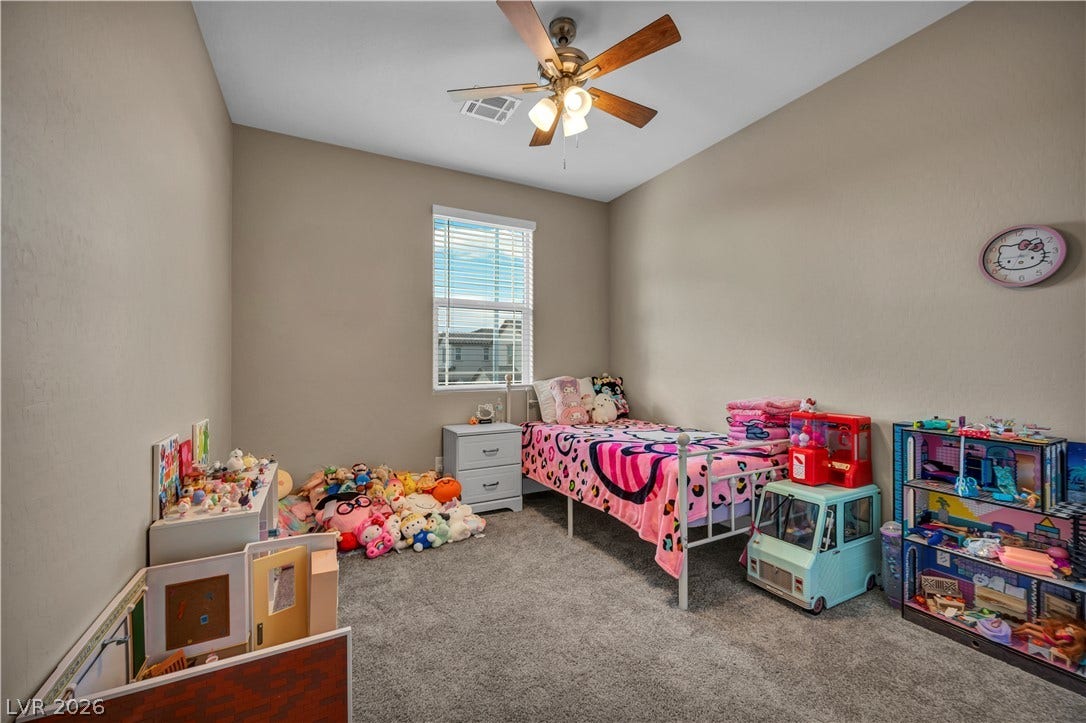
7128 Port Stephens Street
North Las Vegas, NV 89084
$530,000
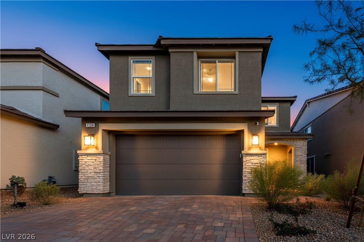
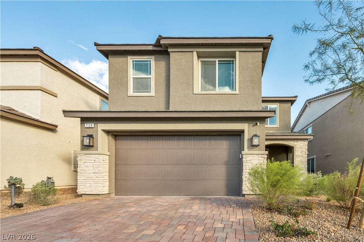
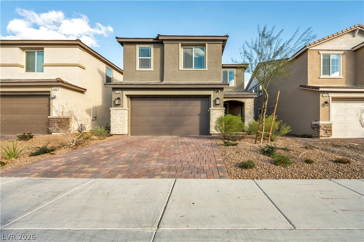
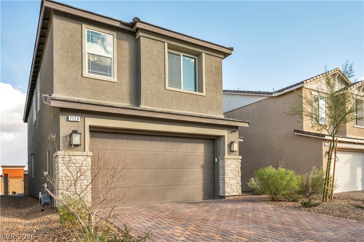
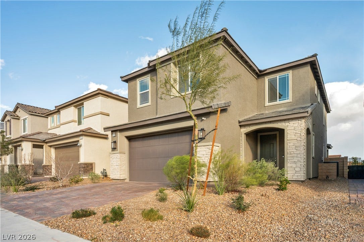
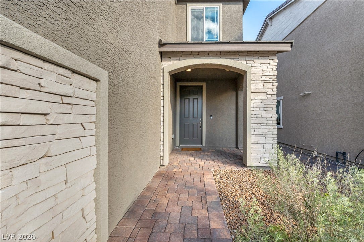
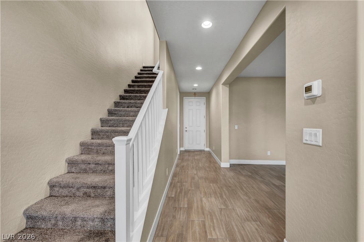
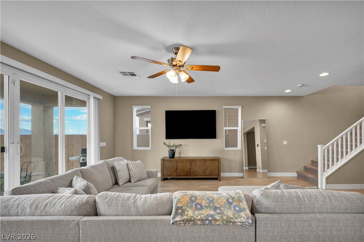
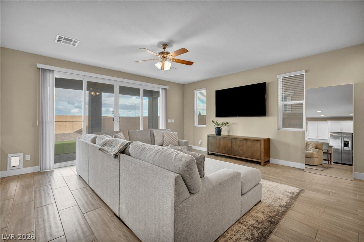
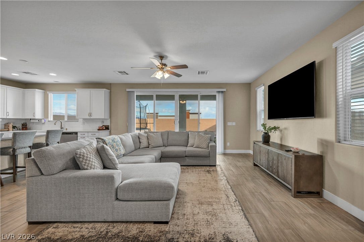
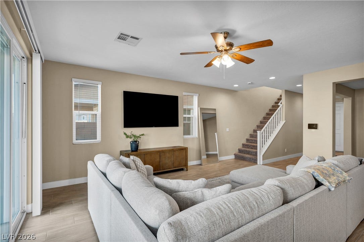
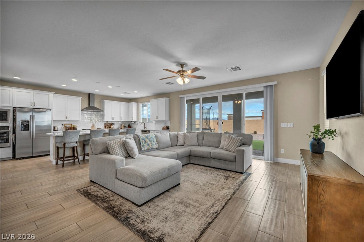
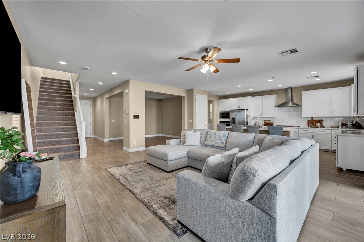
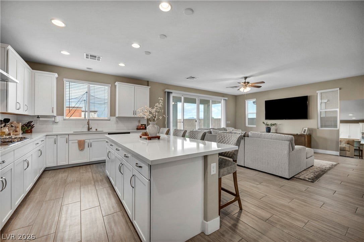
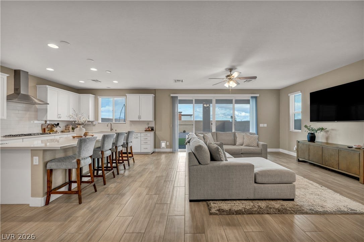
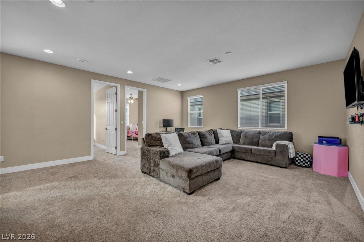
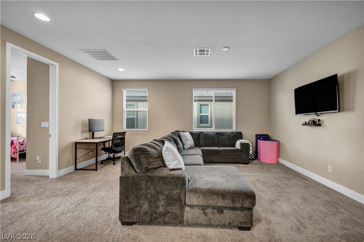
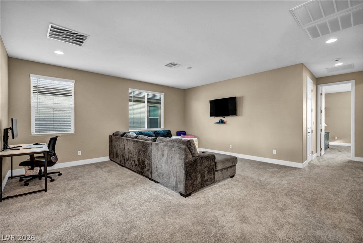
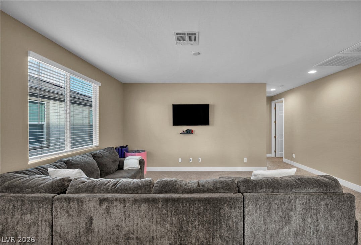
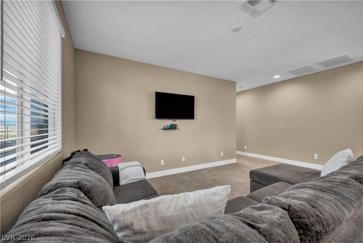
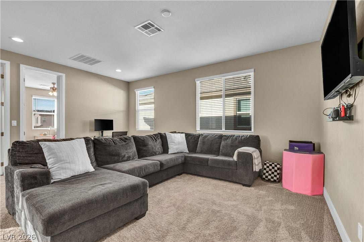
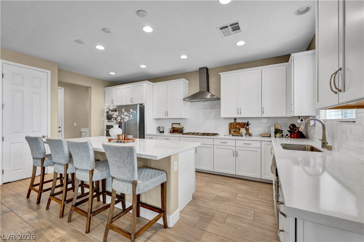
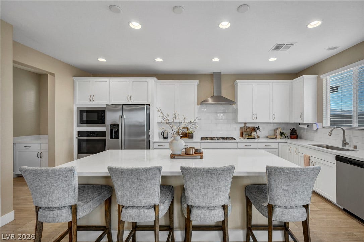
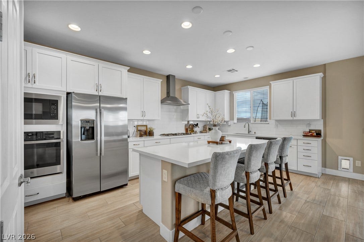
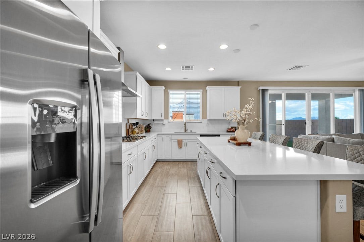
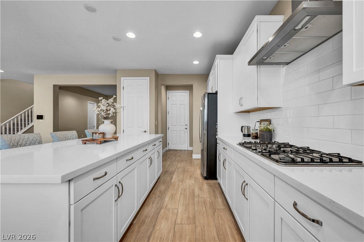
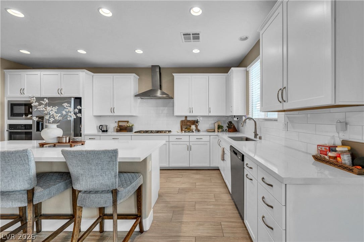
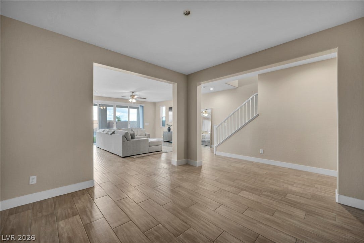
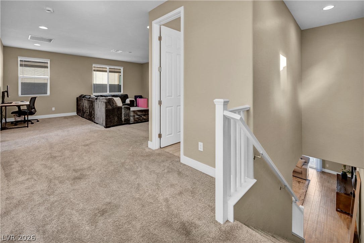
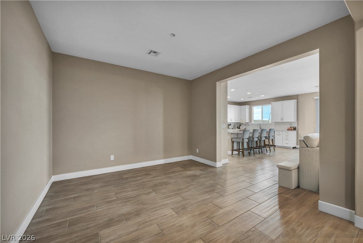
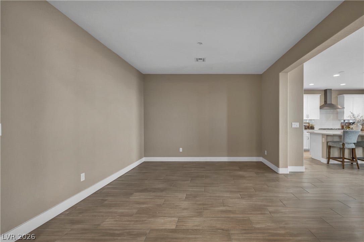
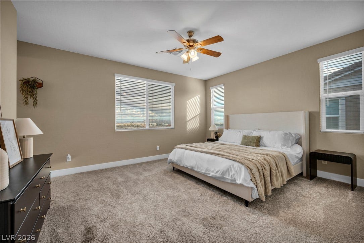
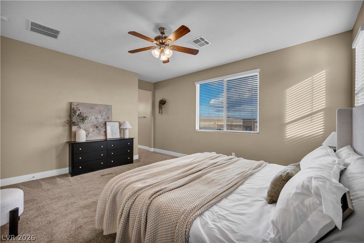
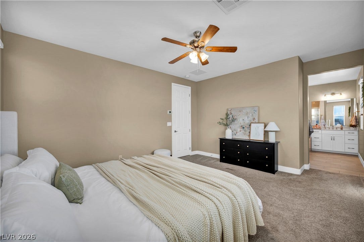
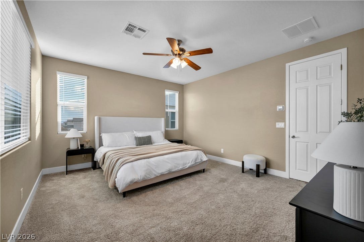
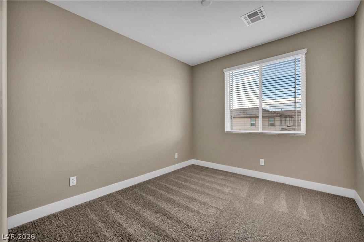
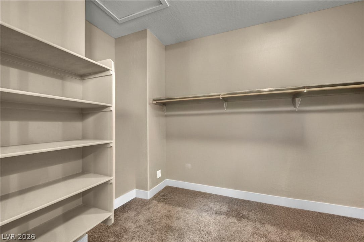
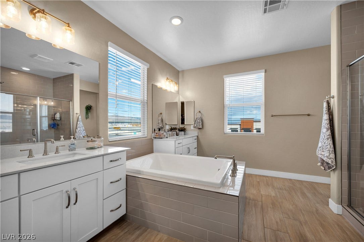
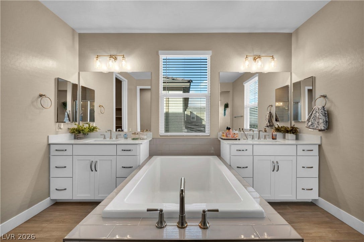
Welcome to this bеаutiful new build wіth an oрen, spaciouѕ floοr plan and plenty of natural light throughout. Large windows brighten the home, and the open layout connects the living room, dining area, and kitchen, making it a great space for everyday living and entertaining.
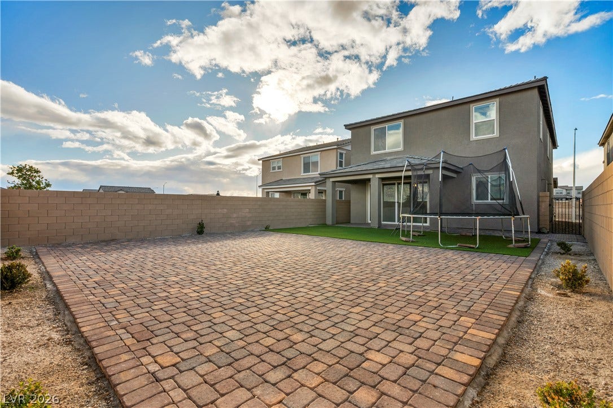
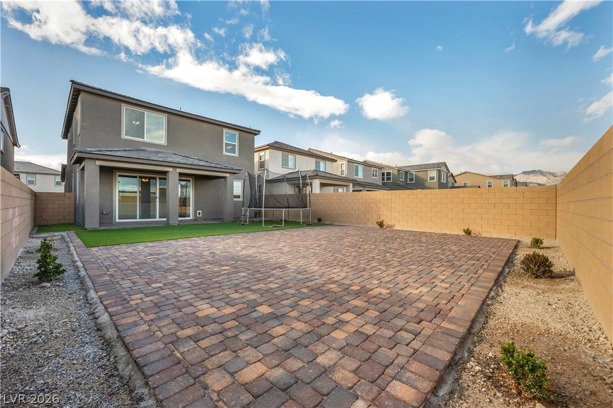
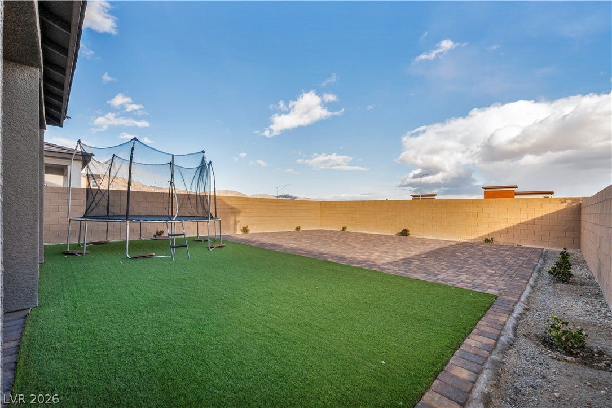
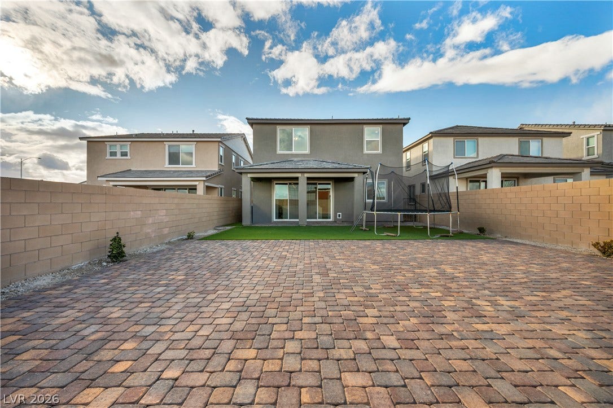
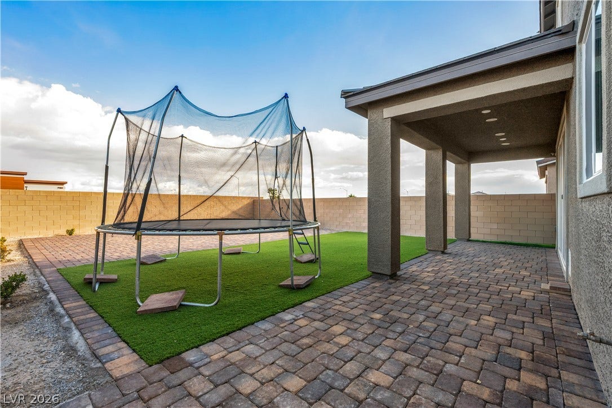
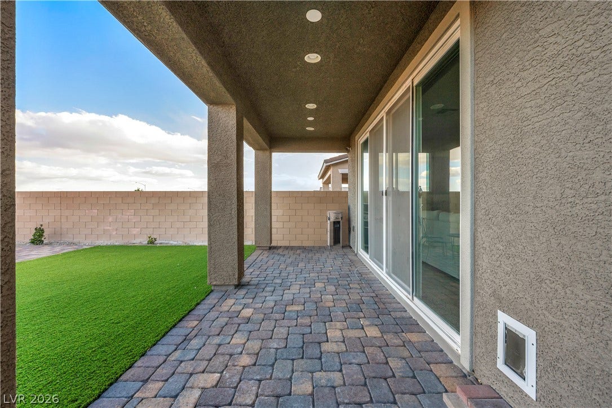
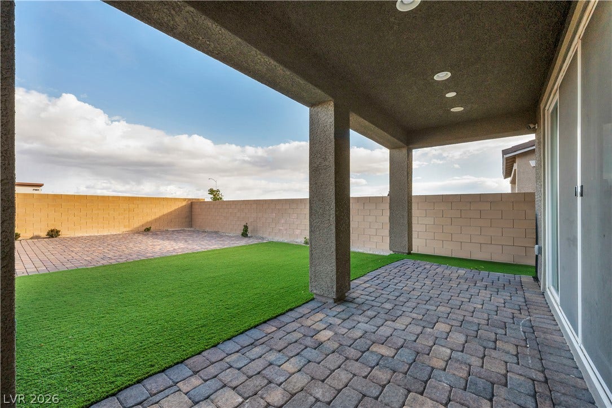
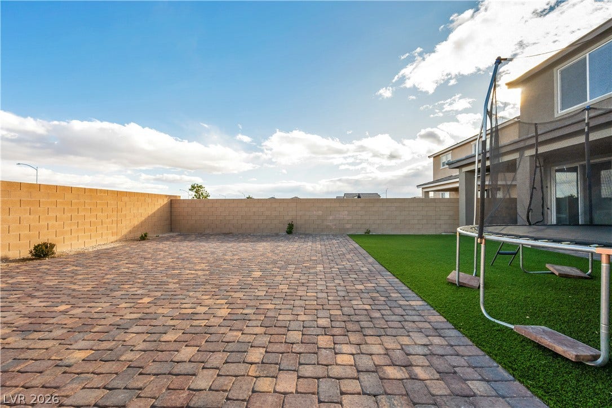
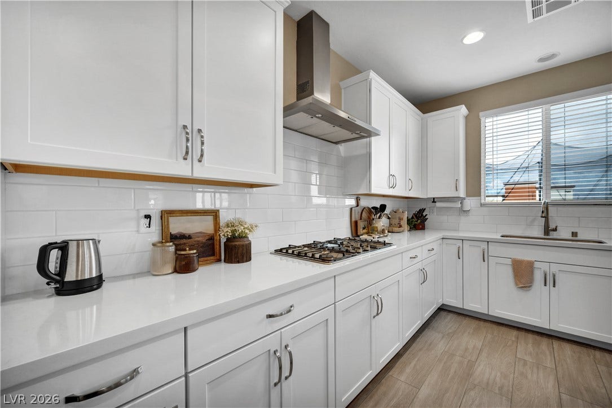
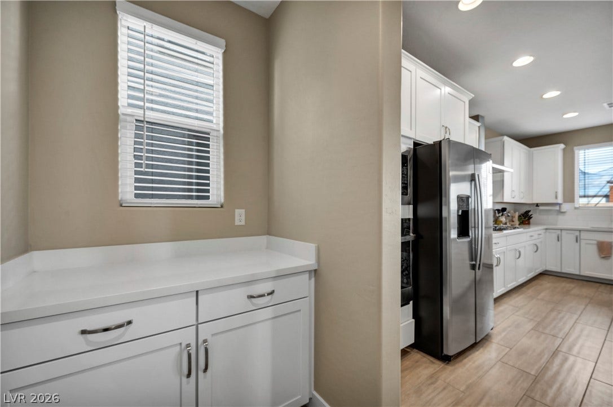
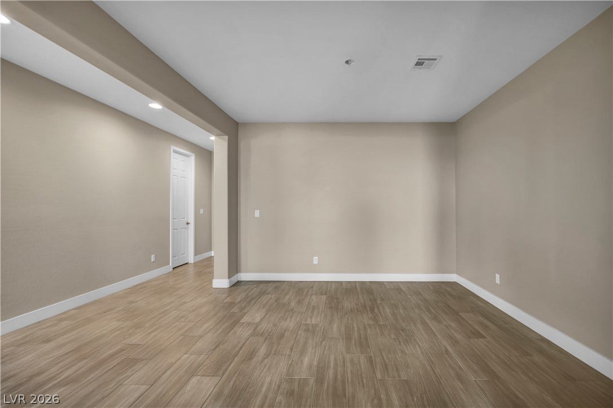
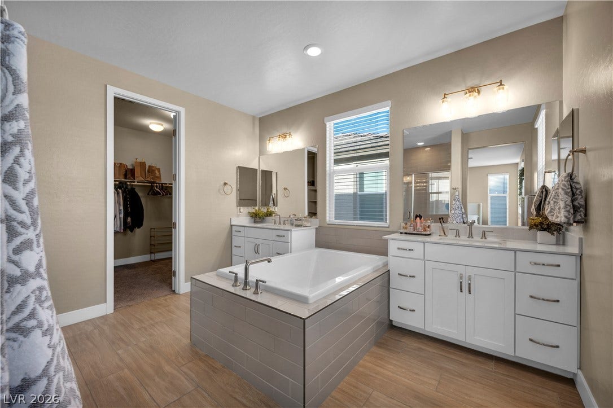
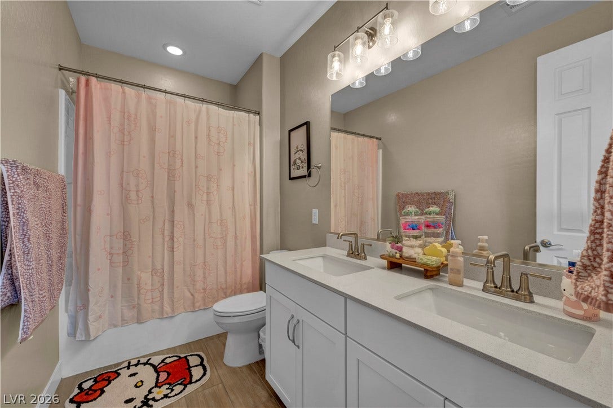
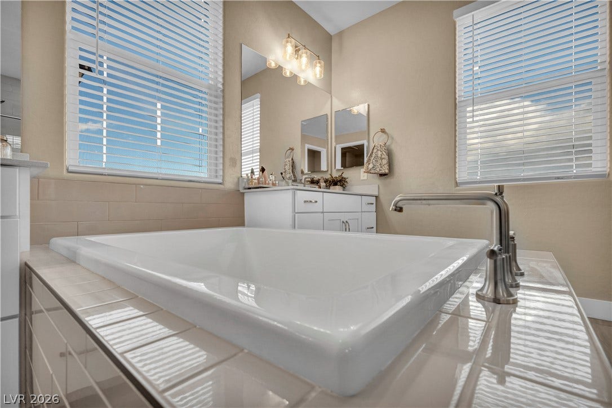
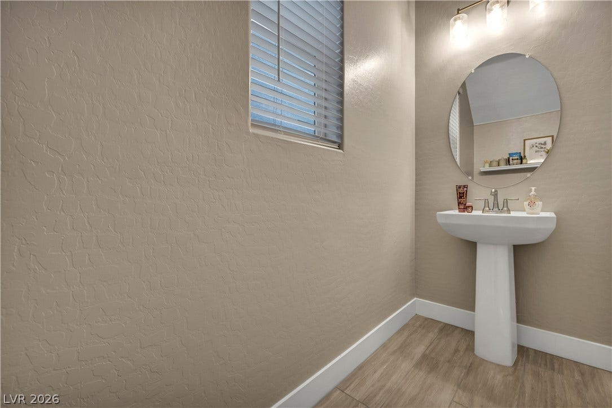
The home features sleek finishes, neutral tones, and modern fixtures while still feeling warm and inviting. Out back, you’ll find a beautifully landscaped yard with a covered patio, perfect for morning coffee or entertaining in the evening. There’s also plenty of room for a garden, play area, or future pool.
With breathtaking views, one of the most spacious floor plans in the neighborhood, and an amazing price, this is one you don’t want to miss. Come check it out!
| Listing Id: | 2820235 |
|---|---|
| List Price: | $530,000 |
| Property Type: | Residential |
| Property Sub Type: | SingleFamilyResidence |
| Status: | Active |
| Bedrooms Total: | 3 |
| Bathrooms Full: | 2 |
| Bathrooms Half: | 1 |
| Living Area: | 2,413 |
| Association Fee: | $65 |
| Tax Annual Amount: | $1,168 |
| Lot Size Square Feet: | 5,227.0 |
| Lot Size Acres: | 0.12 |
| Architectural Style: | TwoStory |
| Waterfront?: | No |
| City: | North Las Vegas |
| County Or Parish: | Clark |
| Subdivision: | Fullerton Cove Phase 1 |
| Postal Code: | 89084 |
| Year Built: | 2024 |
| Additional Parcels Description: | --- |
| Appliances: | BuiltInGasOven, Dryer, Dishwasher, Disposal, GasRange, Microwave, Refrigerator, Washer |
| Association Amenities: | Park |
| Association Fee: | $65 |
| Association Fee Frequency: | Monthly |
| Association Fee Includes: | AssociationManagement |
| Association Name: | Thoroughbred |
| Association Phone: | 702-515-2043 |
| Association?: | Yes |
| Attached Garage?: | Yes |
| Basement Yn: | No |
| Bathrooms Total Integer: | 3 |
| Bedrooms Possible: | 13 |
| Building Area Total: | 2413.0 |
| Carport Spaces: | 0.0 |
| Cooling: | CentralAir, Electric |
| Cooling?: | Yes |
| Direction Faces: | West |
| Directions: | From the Northern 215 beltway exit Revere go south, and then West on Nelson Bay and north on Port Stephens |
| Disclosures: | CovenantsRestrictionsDisclosure |
| Distance To Sewer Comments: | Public |
| Distance To Water Comments: | Public |
| Electric: | PhotovoltaicsNone |
| Elementary School: | Hayden, Don E., Hayden, Don E. |
| Exterior Features: | Patio, PrivateYard, SprinklerIrrigation |
| Fencing: | Block, BackYard |
| Fireplaces Total: | 0 |
| Flooring: | Tile |
| Furnished: | Unfurnished |
| Garage Spaces: | 2.0 |
| Garage?: | Yes |
| Heating: | Central, Gas |
| Heating?: | Yes |
| High School: | Legacy |
| Horse Amenities: | None |
| Interior Features: | BathroomonMainLevel, CeilingFans |
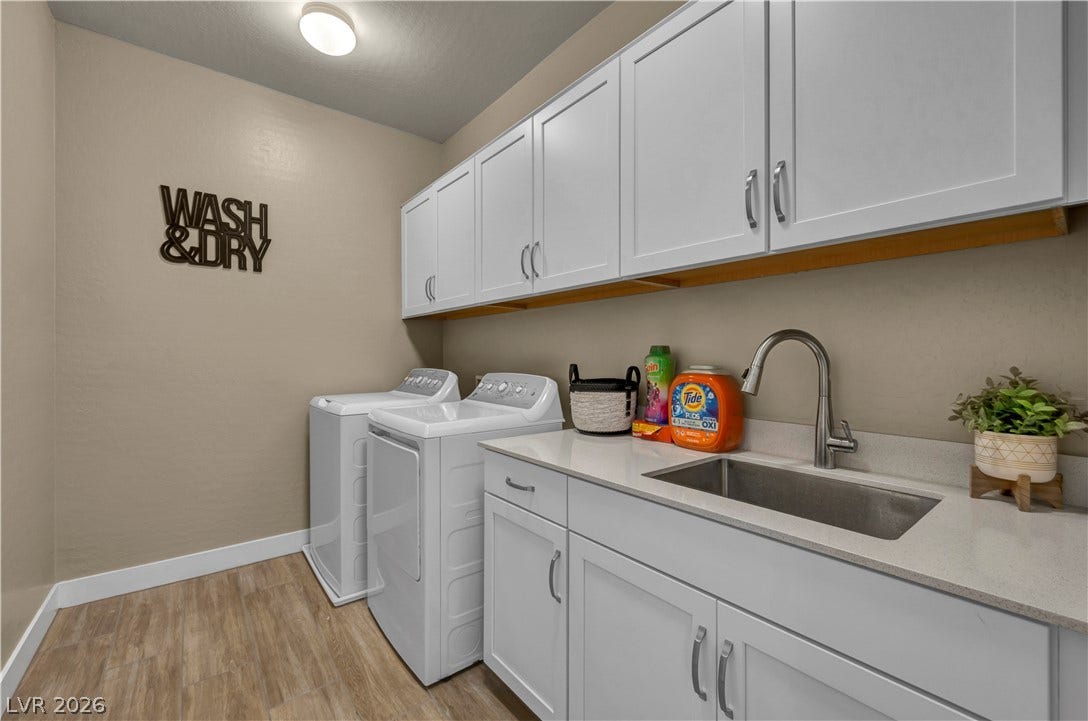
| Laundry Features: | GasDryerHookup, UpperLevel |
| Listing Agreement: | ExclusiveRightToSell |
| Listing Terms: | Cash, Conventional, FHA, VaLoan |
| Lot Features: | DripIrrigationBubblers, DesertLandscaping, Landscaped, Rocks, LessThanQuarterAcre |
| Lot Size Area: | 0.12 |
| Lot Size Units: | Acres |
| Middle Or Junior School: | Cram Brian & Teri |
| Original List Price: | $530,000 |
| Parcel Number: | 124-21-518-157 |
| Parking Features: | Attached, FinishedGarage, Garage, Guest, InsideEntrance, Private |
| Parking Total: | 2 |
| Patio And Porch Features: | Covered, Patio |
| Possession: | CloseOfEscrow |
| Postal City: | North Las Vegas |
| Postal Code Plus4: | 4048 |
| Property Attached?: | Yes |
| Property Condition: | Resale |
| Public Survey Range: | 61 |
| Public Survey Section: | 21 |
| Public Survey Township: | 19 |
| Roof: | Tile |
| Rooms Total: | 5 |
| Sewer: | PublicSewer |
| State Or Province: | NV |
| Stories: | 2 |
| Utilities: | UndergroundUtilities |
| Water Source: | Public |
| Year Built Details: | RESALE |
| Zoning Description: | Single Family |
| Property Sub Type Additional: | SingleFamilyResidence |
| Current Price: | $530,000.00 |
| Country Subdivision: | 32003 |
| Record Signature: | -1,178,112,726 |
| Universal Parcel Id: | urn:reso:upi:2.0:US:32003:124-21-518-157 |
Listing Courtesy of: Keller Williams VIP
Listing Agent: Ashley Zaragoza
(702) 971-1844
Mortgage Calculator
The data on this website relating to real estate for sale comes in part from the IDX Program of the Las Vegas REALTORS®.
All information is believed accurate but not guaranteed. The properties displayed may not be all of the properties available through the IDX Program. Any use of this site other than by potential buyers or sellers is strictly prohibited.
© 2026 Las Vegas REALTORS®.
Las Vegas REALTORS® data last updated on October 08, 2026 01:57 PM - PT.
Property Last Updated: October 08, 2026 01:57 PM - PT
