7154 Ranchito Circle
Las Vegas, NV 89120
$1,500,000
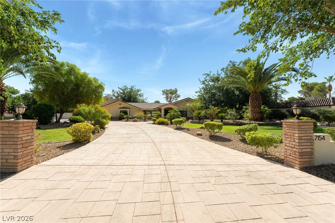
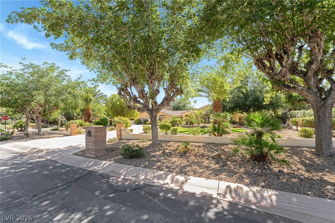
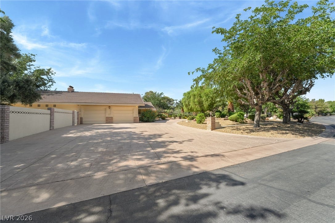
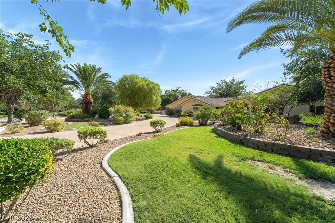
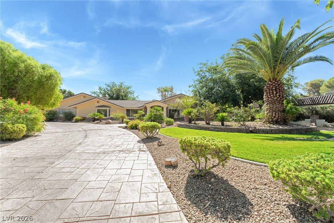
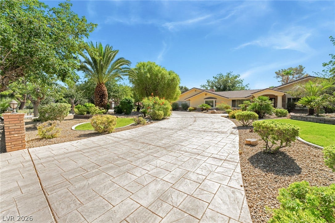
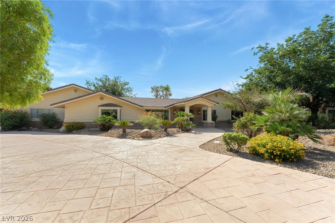
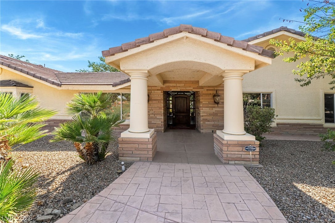
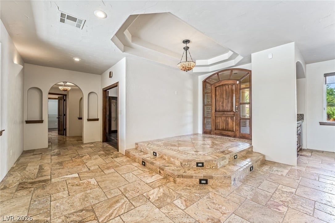
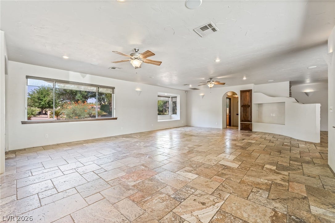
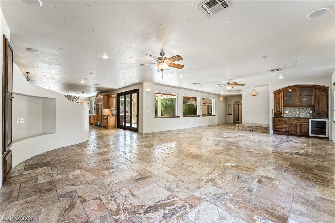
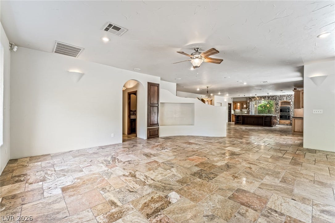
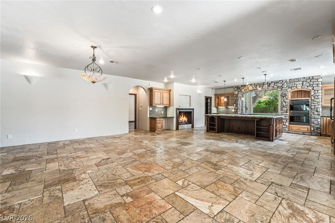
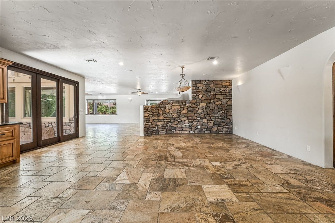
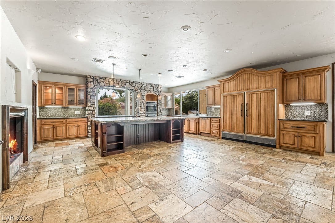
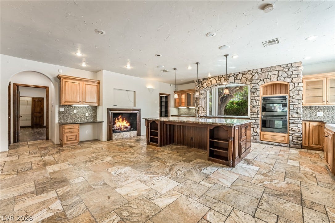
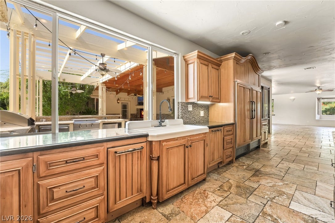
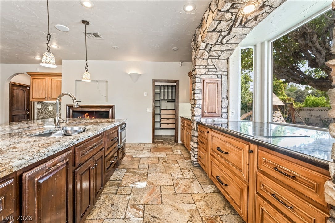
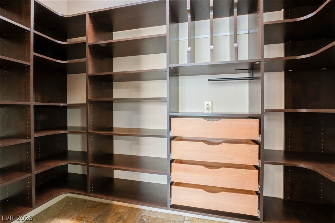
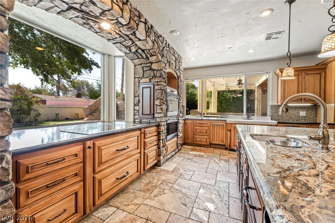
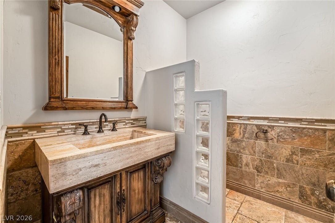
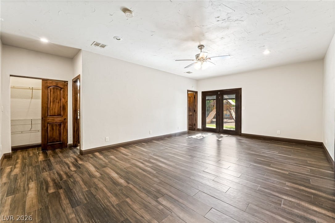
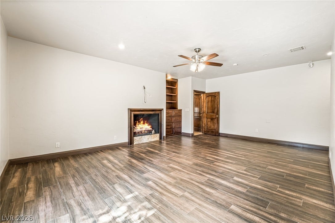
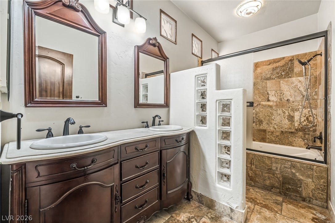
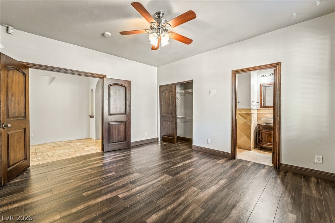
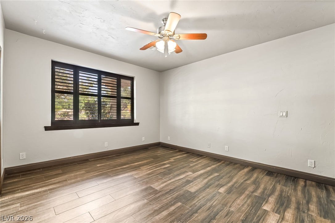
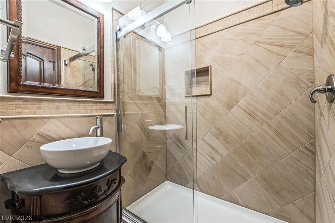
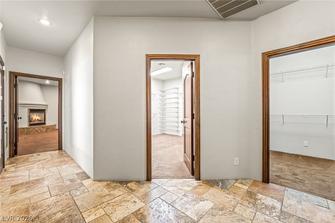
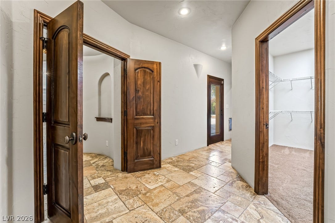
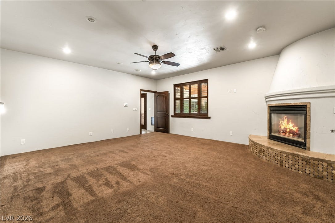
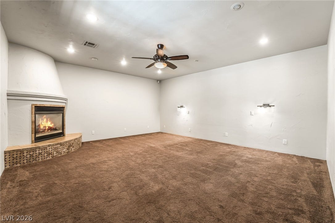
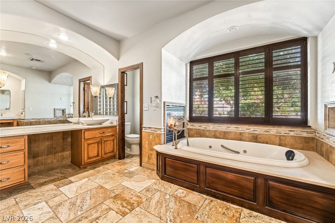
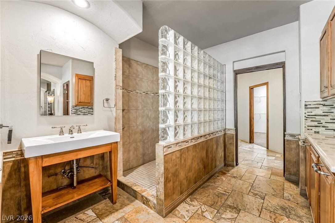
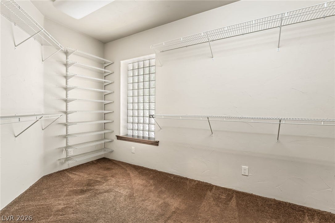
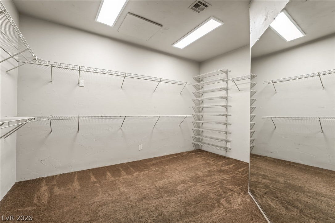
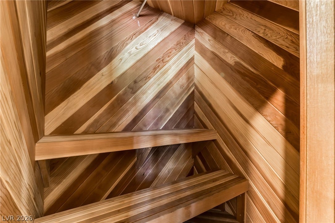
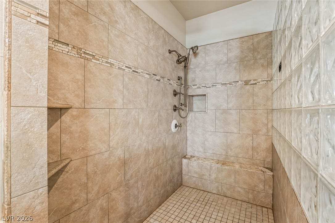
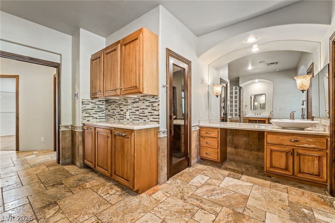
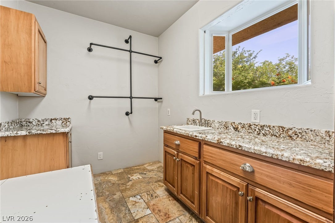
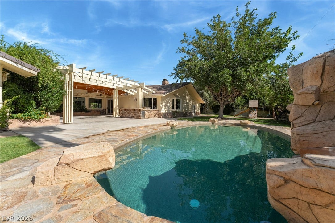
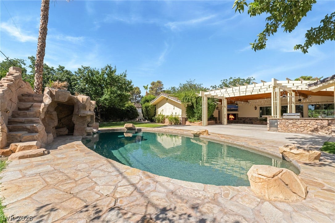
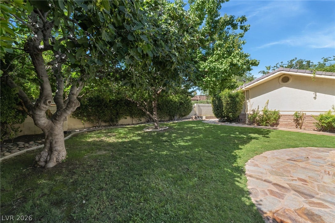
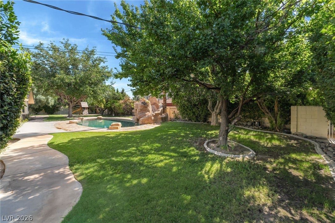
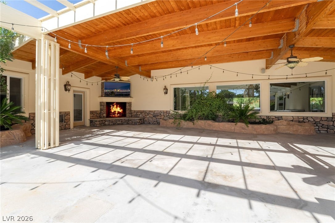
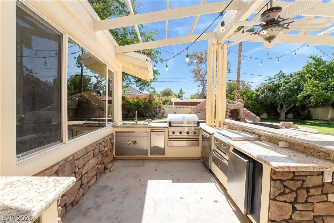
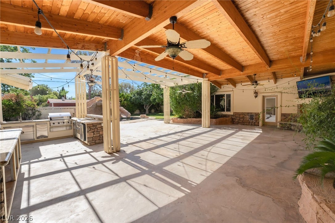
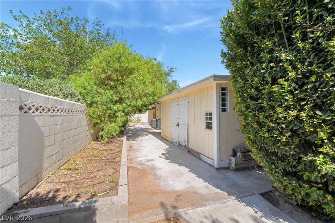
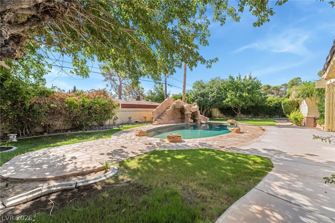
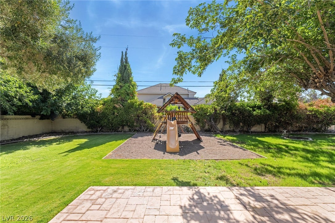
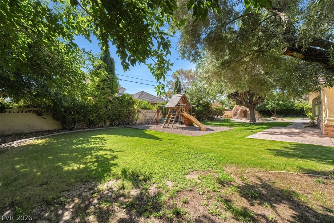
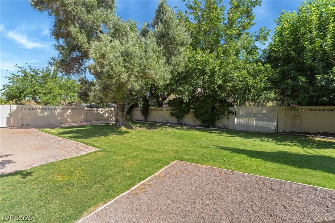
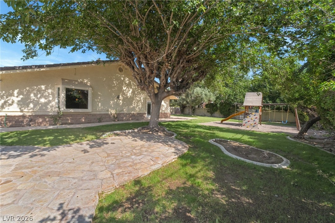
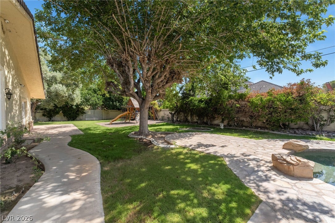
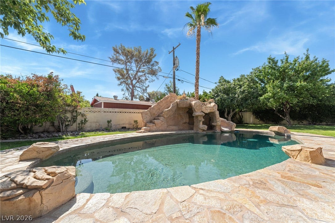
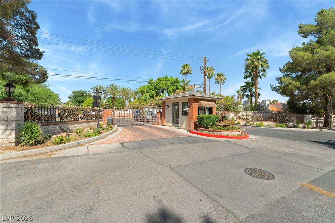
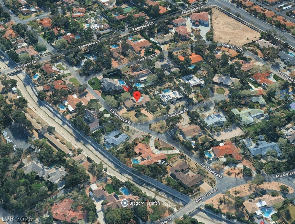
A stunning custom estate nestled in the prestigious Sierra Vista Ranchos. Crafted for those who cherish privacy, space, and sophistication, this residence offers an exceptional living experience. The GR features a wet bar, multiple Sub-Zero units, and a wine fridge. The chef's kitchen is equipped with top-of-the-line appliances, creating a warm and functional space for cooking and gathering. The luxurious master suite comes w/ a cozy f/place, two walk-in closets, a Jacuzzi tub with its f/place, a walk-in shower, and a sauna. The 2nd BR offers a f/place, built-in storage, dual walk-in closet, and full bath, while the 3rd BR includes a pvt shower, providing ample space for family or guests. The outdoor living features include, built-in kitchen, a 10-foot deep pool with a water slide. A newly installed 2500-gal septic system is designed to support add’l sq footage or a guest house on this nearly 1-acre estate. The community also offers horse stables for rent and a riding trail.
| Listing Id: | 2817004 |
|---|---|
| List Price: | $1,500,000 |
| Property Type: | Residential |
| Property Sub Type: | SingleFamilyResidence |
| Status: | Active |
| Bedrooms Total: | 3 |
| Bathrooms Full: | 2 |
| Bathrooms Three Quarter: | 1 |
| Bathrooms Half: | 1 |
| Living Area: | 4,008 |
| Association Fee: | $488 |
| Tax Annual Amount: | $3,376 |
| Lot Size Square Feet: | 29,898.0 |
| Lot Size Acres: | 0.92 |
| Architectural Style: | OneStory,Custom |
| Waterfront?: | No |
| City: | Las Vegas |
| County Or Parish: | Clark |
| Subdivision: | Sierra Vista Ranchos Unit #2 |
| Postal Code: | 89120 |
| Year Built: | 1970 |
| Additional Parcels Description: | --- |
| Appliances: | BuiltInGasOven, ConvectionOven, DoubleOven, Dryer, Dishwasher, ElectricWaterHeater, Disposal, GasWaterHeater, InstantHotWater, Microwave, Refrigerator, WaterSoftenerOwned, WaterHeater, WarmingDrawer, WaterPurifier, WineRefrigerator, Washer |
| Association Amenities: | Gated, None, Guard |
| Association Fee: | $488 |
| Association Fee Frequency: | Monthly |
| Association Fee Includes: | AssociationManagement, Security |
| Association Name: | Sierra Vista Ranchos |
| Association Phone: | 702-737-0190 |
| Association?: | Yes |
| Attached Garage?: | Yes |
| Basement Yn: | No |
| Bathrooms Total Integer: | 4 |
| Bedrooms Possible: | 3 |
| Builder Name: | Custom |
| Building Area Total: | 4008.0 |
| Carport Spaces: | 0.0 |
| Construction Materials: | Brick, Block, Stucco |
| Cooling: | CentralAir, Electric, TwoUnits |
| Cooling?: | Yes |
| Current Use: | Residential |
| Direction Faces: | West |
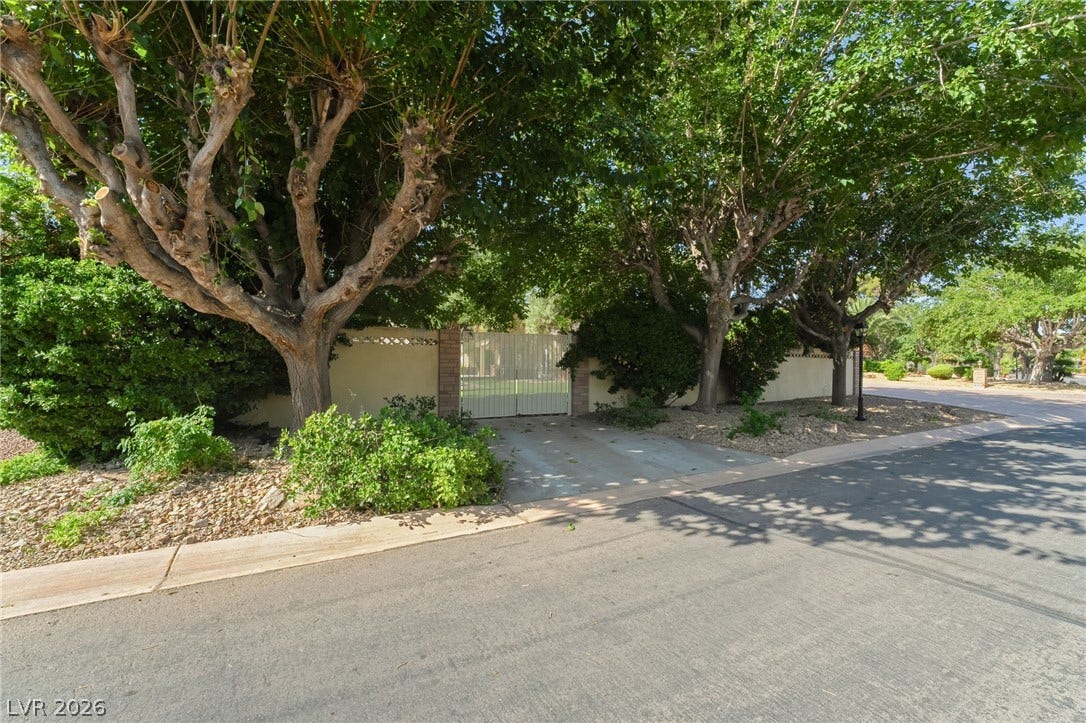
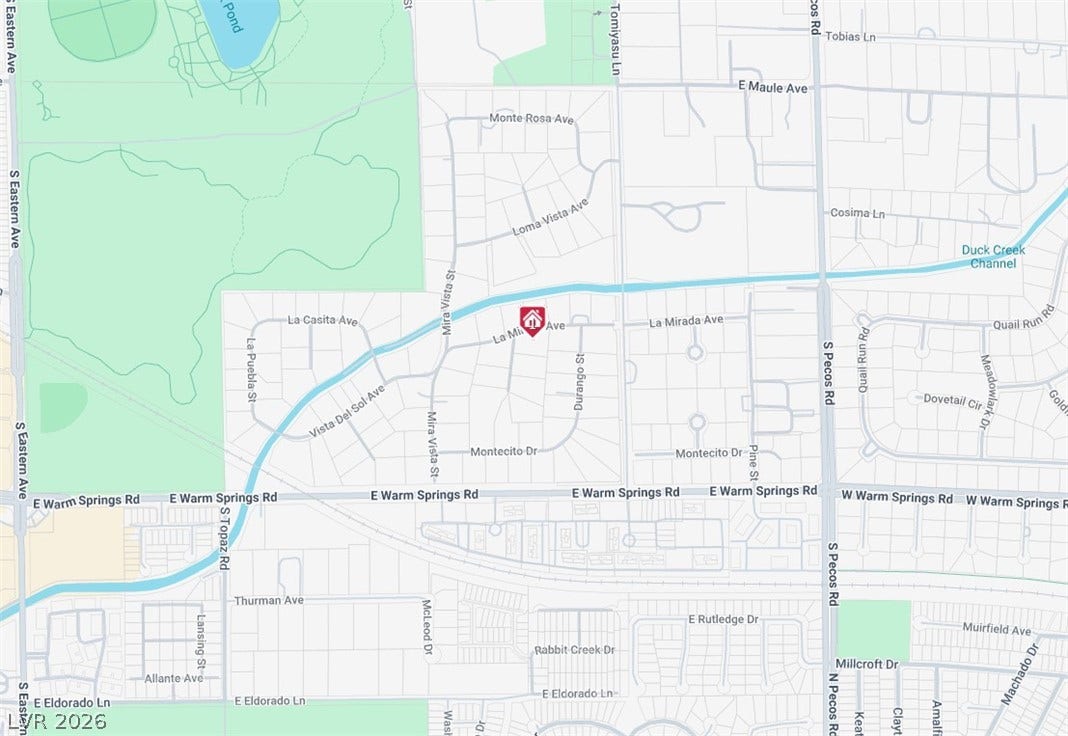
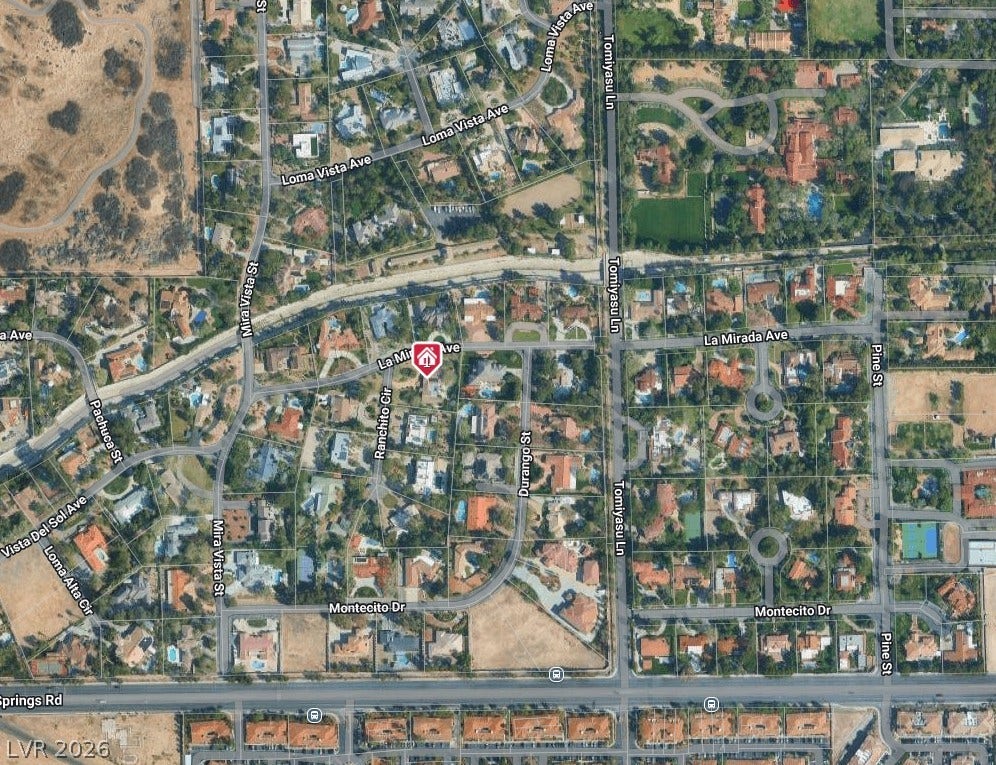
| Directions: | From Pecos and Sunset, West on Sunset, South on Tomiyasu, Right into Sierra Vista Rancho, past Guard Gate. Left on Mira Vista, Left on La Mirada - Corner Property |
| Distance To Sewer Comments: | Septic Installed |
| Distance To Water Comments: | Public |
| Electric: | PhotovoltaicsNone, Volts220InGarage |
| Elementary School: | Cox, David M., Cox, David M. |
| Exterior Features: | BuiltInBarbecue, Barbecue, CircularDriveway, Courtyard, Patio, PrivateYard, IrrigationSprinklers |
| Fencing: | Block, Partial |
| Fireplace Features: | FamilyRoom, Gas, Kitchen, PrimaryBedroom |
| Fireplaces Total: | 4 |
| Fireplace?: | Yes |
| Flooring: | Carpet, Laminate, Marble |
| Furnished: | Unfurnished |
| Garage Spaces: | 2.0 |
| Garage?: | Yes |
| Green Energy Efficient: | Windows |
| Heating: | Central, Electric, Gas, MultipleHeatingUnits |
| Heating?: | Yes |
| High School: | Del Sol HS |
| Horse Amenities: | Arena, Corrals, RidingTrail |
| Interior Features: | BathroomonMainLevel, BedroomOnMainLevel, CeilingFans, FullBathOnMainLevel, PrimaryDownstairs, WindowTreatments |
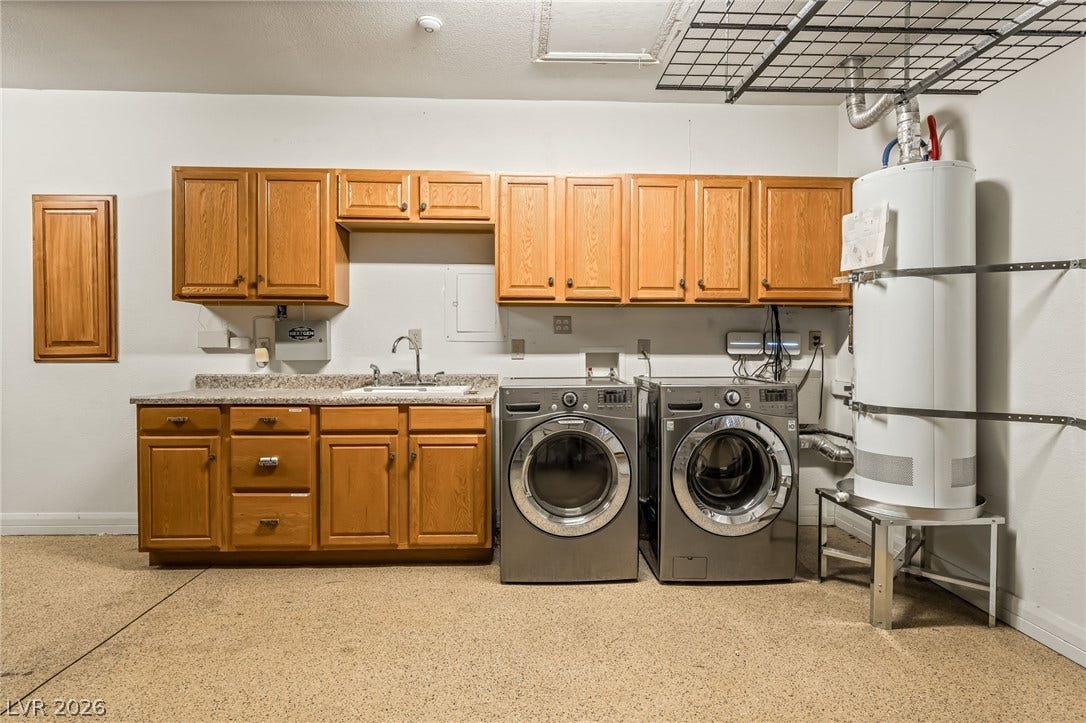
| Laundry Features: | Cabinets, ElectricDryerHookup, GasDryerHookup, InGarage, MainLevel, LaundryRoom, Sink |
| Listing Agreement: | ExclusiveRightToSell |
| Listing Terms: | Cash, Conventional, VaLoan |
| Lot Features: | QuarterToOneAcre, BackYard, CornerLot, DripIrrigationBubblers, DesertLandscaping, FrontYard, SprinklersInRear, Landscaped, SprinklersTimer |
| Lot Size Area: | 0.92 |
| Lot Size Units: | Acres |
| Middle Or Junior School: | Greenspun |
| Open Parking?: | Yes |
| Original List Price: | $1,600,000 |
| Other Equipment: | WaterSoftenerLoop |
| Ownership: | Single Family Residential |
| Parcel Number: | 177-01-811-031 |
| Parking Features: | Attached, EpoxyFlooring, FinishedGarage, Garage, GarageDoorOpener, Guest, InsideEntrance, Open, Private, RvAccessParking, RvPaved, Storage, WorkshopInGarage |
| Parking Total: | 2 |
| Patio And Porch Features: | Covered, Patio |
| Pool Features: | InGround, Private, SaltWater, Waterfall |
| Pool Private?: | Yes |
| Possession: | CloseOfEscrow |
| Postal City: | Las Vegas |
| Property Condition: | Resale |
| Public Survey Range: | 61 |
| Public Survey Section: | 1 |
| Public Survey Township: | 22 |
| Road Surface Type: | Paved |
| Roof: | Pitched, Tile |
| Rooms Total: | 9 |
| Security Features: | SecuritySystemOwned |
| Sewer: | SepticTank |
| State Or Province: | NV |
| Stories: | 1 |
| Utilities: | AboveGroundUtilities, HighSpeedInternetAvailable, SepticAvailable |
| View: | None |
| Water Source: | Public |
| Window Features: | DoublePaneWindows, PlantationShutters |
| Year Built Details: | RESALE |
| Zoning Description: | Horses Permitted, Single Family |
| Property Sub Type Additional: | SingleFamilyResidence |
| Current Price: | $1,500,000.00 |
| Country Subdivision: | 32003 |
| Record Signature: | 1,202,944,247 |
| Universal Parcel Id: | urn:reso:upi:2.0:US:32003:177-01-811-031 |
Listing Courtesy of: Robinson Realty & Management
Listing Agent: Saghi Yazdani-Robinson
702-435-7355
Mortgage Calculator
The data on this website relating to real estate for sale comes in part from the IDX Program of the Las Vegas REALTORS®.
All information is believed accurate but not guaranteed. The properties displayed may not be all of the properties available through the IDX Program. Any use of this site other than by potential buyers or sellers is strictly prohibited.
© 2026 Las Vegas REALTORS®.
Las Vegas REALTORS® data last updated on October 08, 2026 01:57 PM - PT.
Property Last Updated: October 08, 2026 01:57 PM - PT
