72 Rezzonico Drive
Henderson, NV 89011
$1,050,000
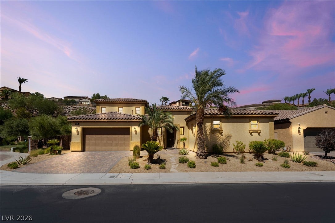
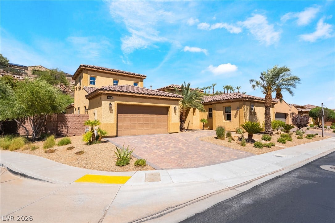
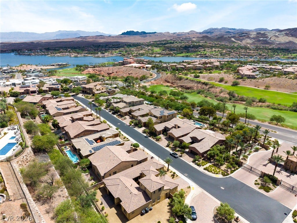
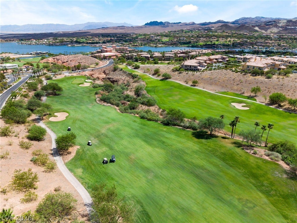
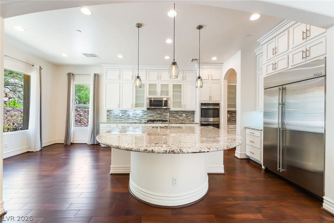
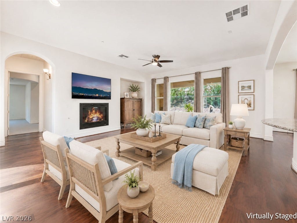
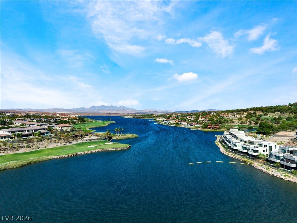
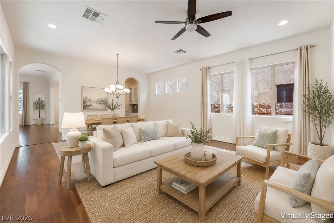
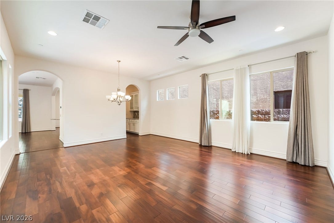
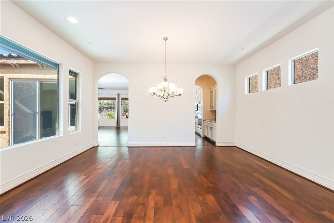
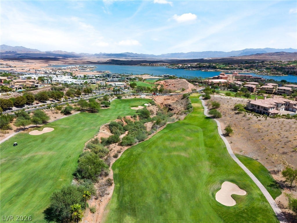
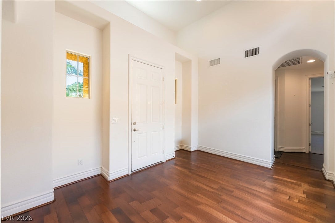
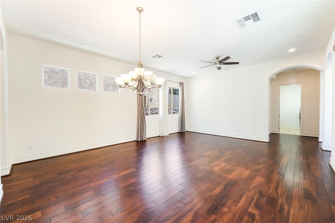
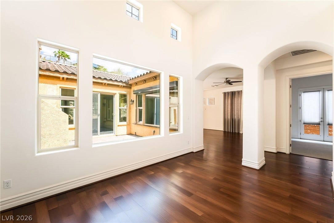
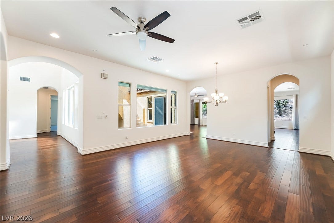
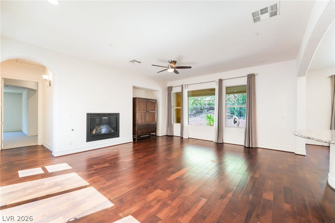
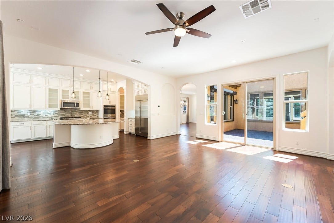
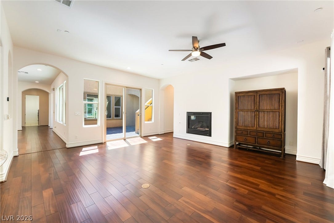
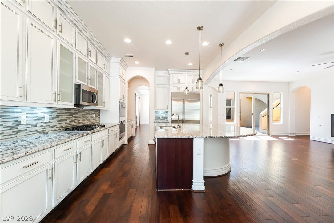
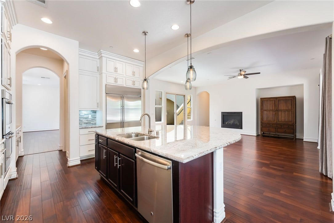
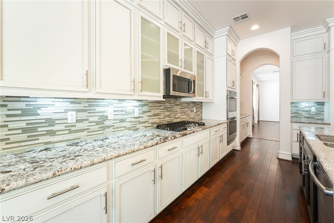
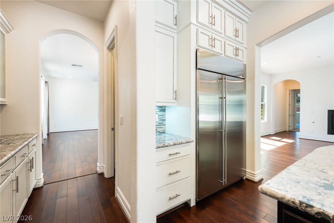
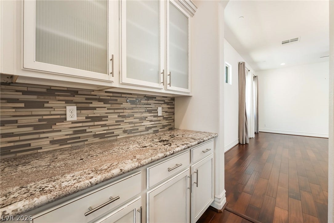
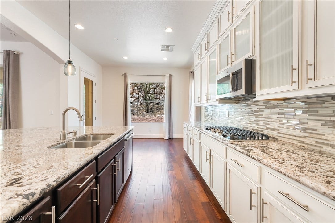
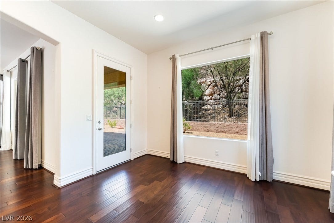
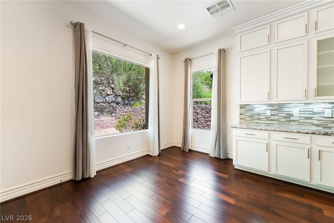
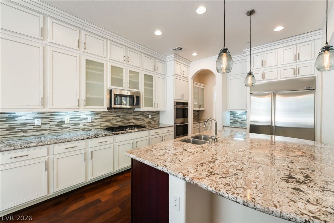
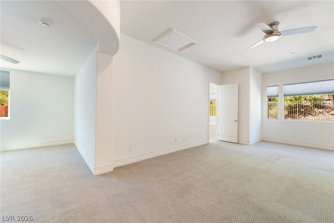
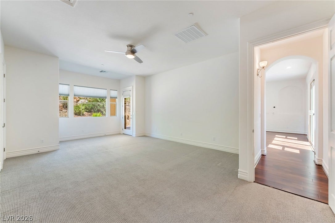
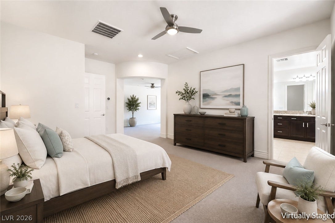
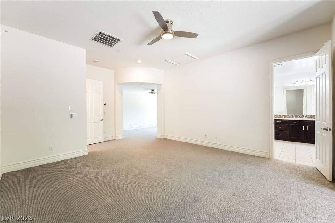
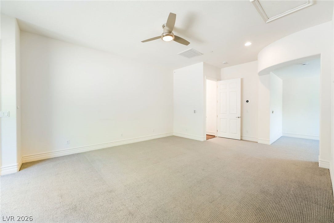
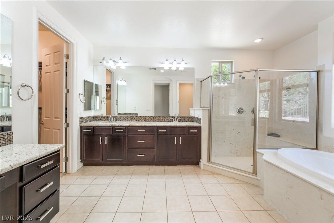
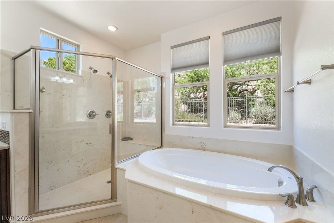
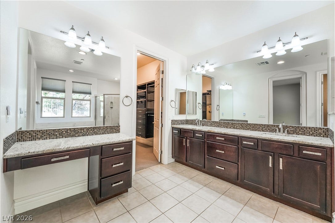
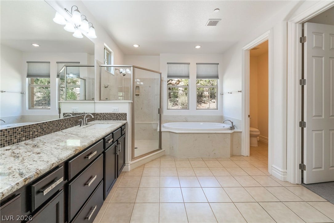
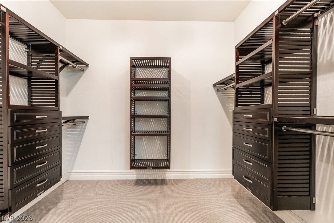
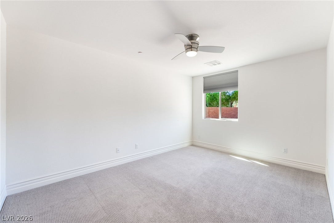
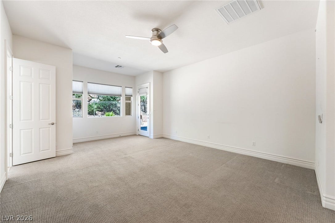
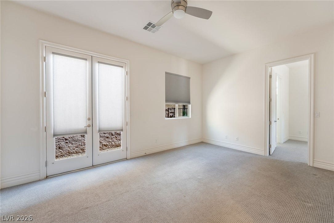
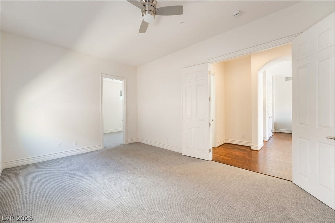
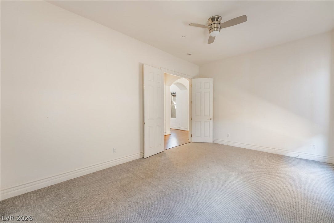
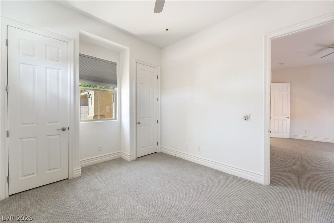
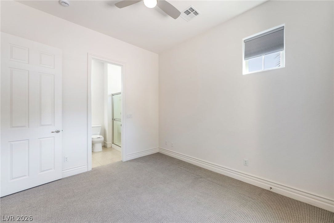
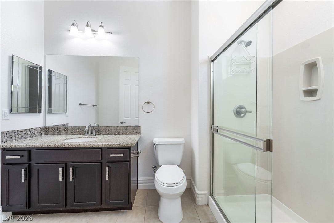
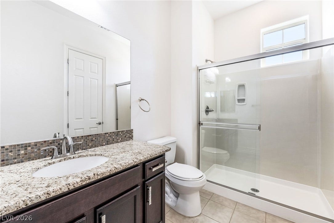
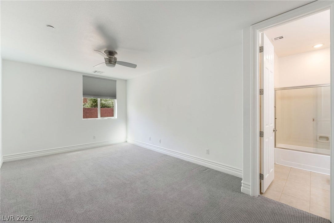
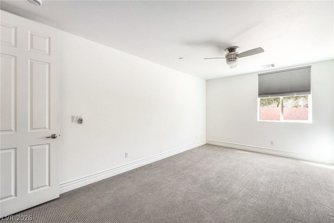
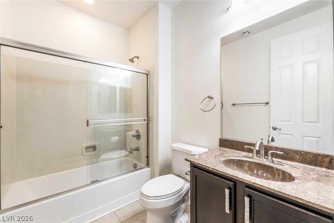
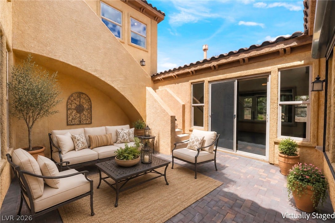
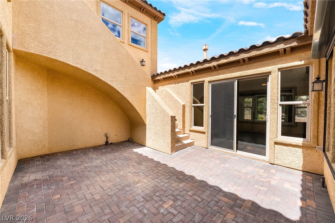
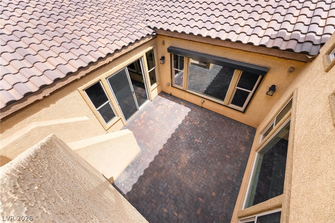
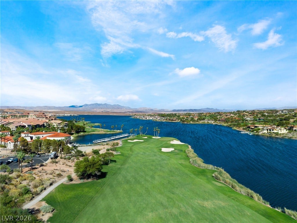
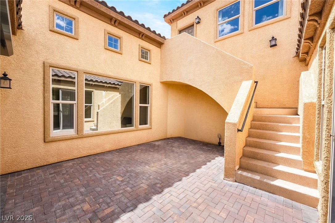
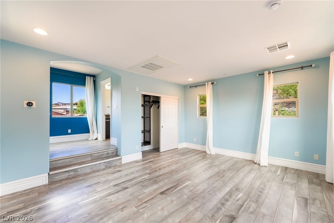
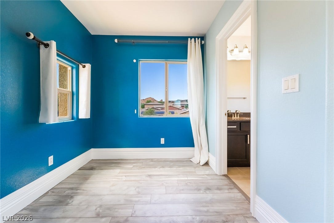
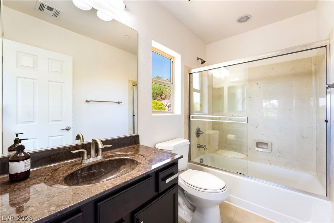
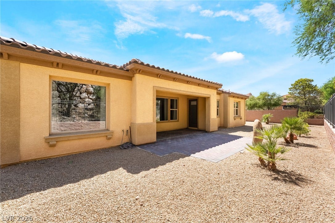
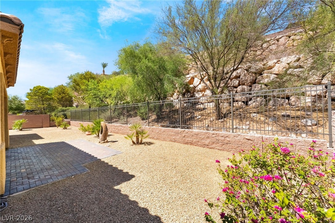
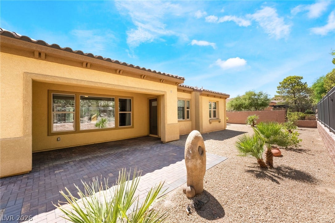
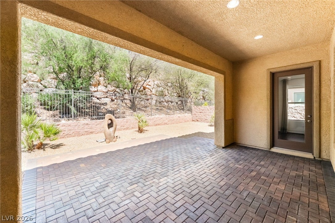
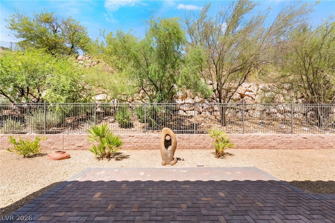
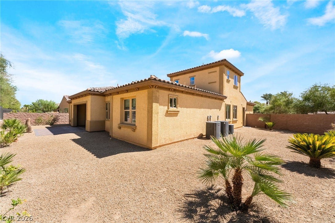
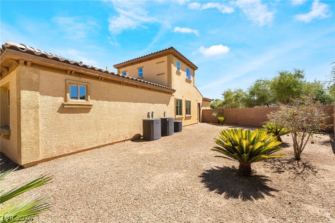
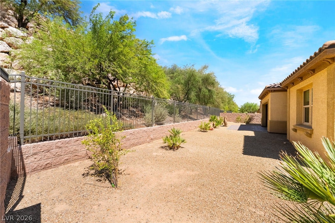
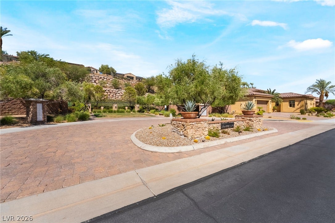
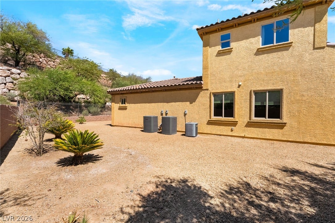
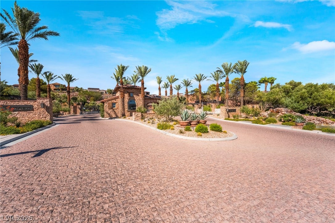
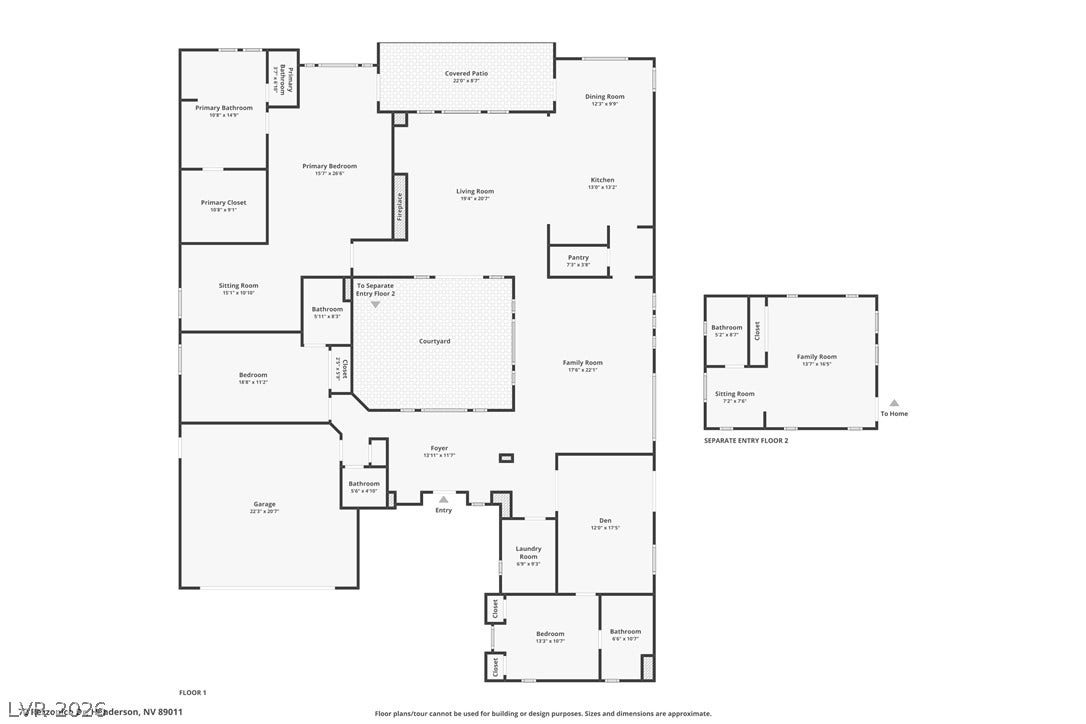
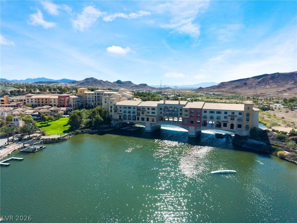
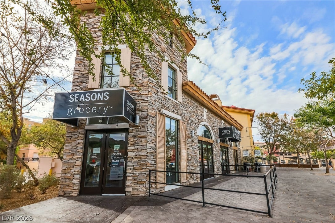
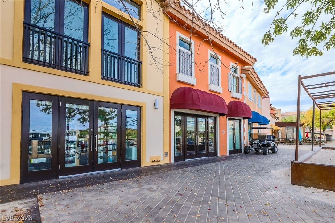
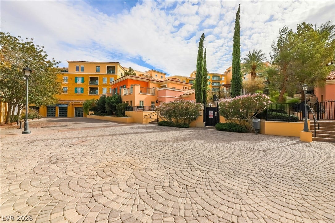
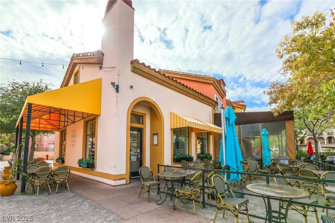
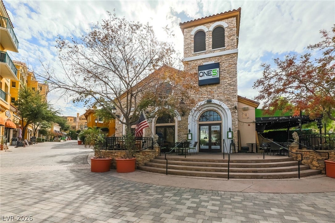
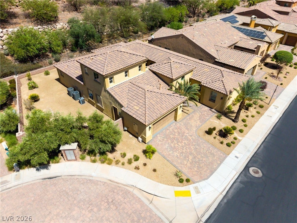
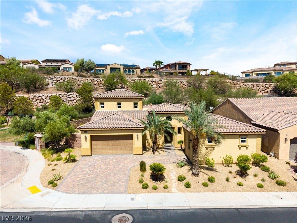
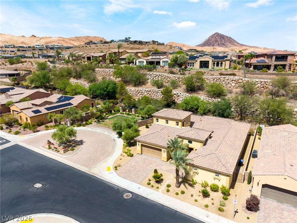
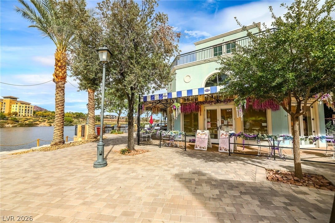
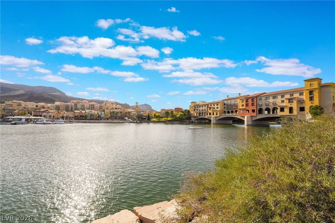
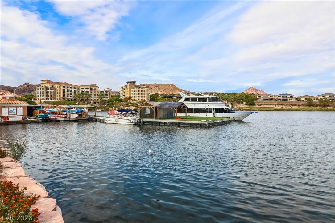
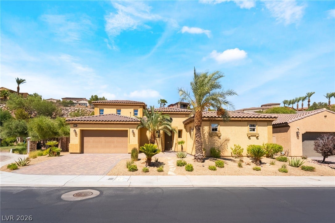
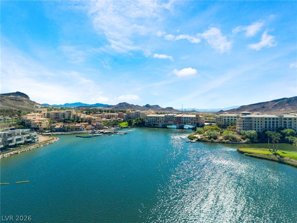
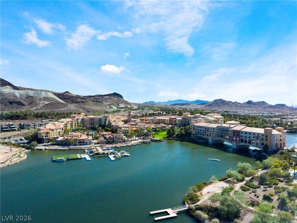
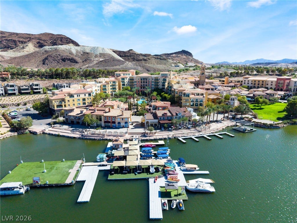
Step past the private Mediterranean courtyard gate into a desert sanctuary defined by effortless European elegance and resort-style tranquility. Positioned moments from the shoreline and vibrant bistros of The Village at Lake Las Vegas, this distinguished single-story residence captures an immediate sense of arrival, pairing architectural romance with modern scale. Inside, soaring ceilings, sculptural archways, and rich hardwood floors establish a refined, curated aesthetic. The central living space flows naturally into a chef’s kitchen curated for entertaining: crisp floor-to-ceiling cabinetry with frosted-glass display uppers, a contrasting furniture-grade island finished in slab granite, a luminous mosaic tile backsplash, and premium stainless appliances, including double wall ovens and built-in refrigeration. Broad glass sliders dissolve the boundary between indoors and the central courtyard loggia, framing effortless indoor-outdoor flow and gentle desert breezes. Offering a rare four-bedroom, four and ½ -bathroom footprint. The premier bed with ensuite bath configuration currently available within Lake Las Vegas. The layout delivers unmatched versatility. This home features a rare attached upstairs Casita. The expansive primary wing provides a quiet retreat, complete with an arched sitting alcove and an ensuite bath featuring rich espresso cabinetry, double vanities, an oversized frameless glass shower, and a deep soaking tub. Framed by manicured desert palms, paver motor court detailing, and tile-roofed classicism, this home is more than a residence it is an authentic lakeside retreat.
| Listing Id: | 2811075 |
|---|---|
| List Price: | $1,050,000 |
| Property Type: | Residential |
| Property Sub Type: | SingleFamilyResidence |
| Status: | Active |
| Bedrooms Total: | 4 |
| Bathrooms Full: | 3 |
| Bathrooms Three Quarter: | 1 |
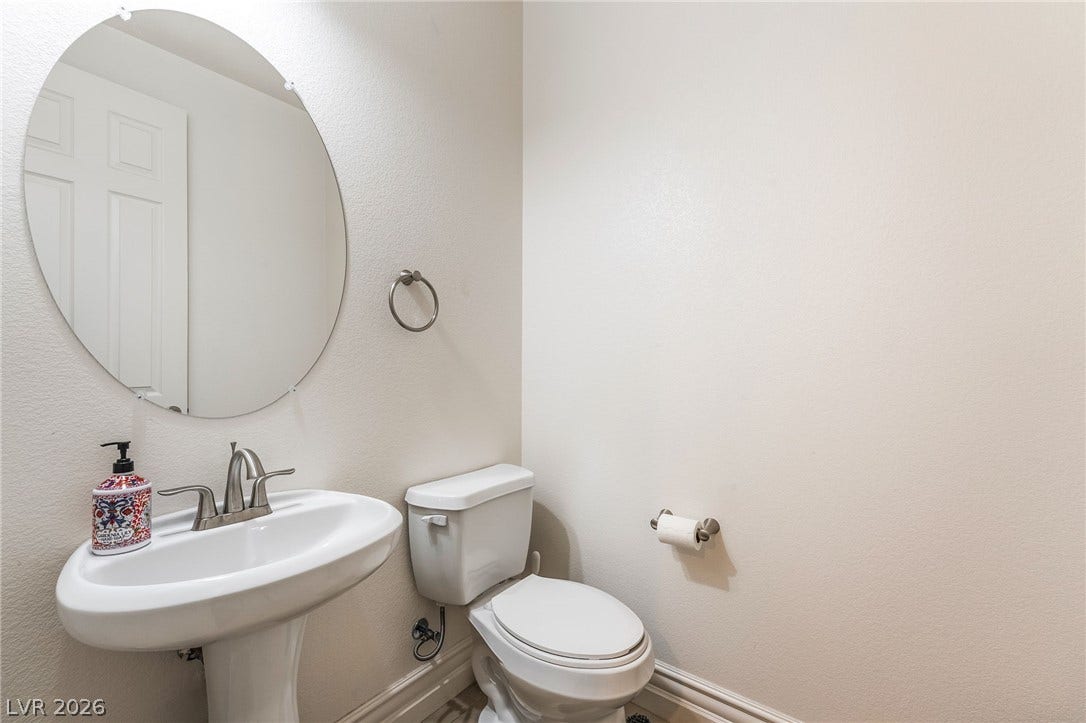
| Bathrooms Half: | 1 |
| Living Area: | 3,603 |
| Association Fee: | $153 |
| Tax Annual Amount: | $6,221 |
| Lot Size Square Feet: | 9,583.0 |
| Lot Size Acres: | 0.22 |
| Architectural Style: | OneStory |
| Waterfront?: | No |
| City: | Henderson |
| County Or Parish: | Clark |
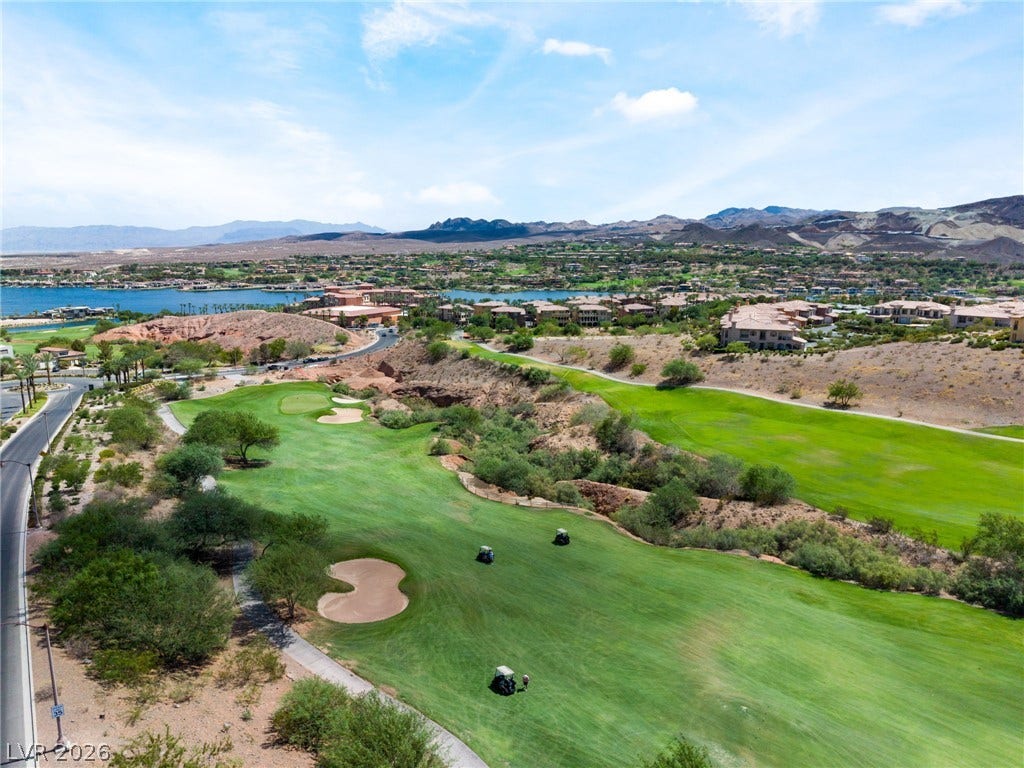
| Subdivision: | Lake Las Vegas |
| Postal Code: | 89011 |
| Year Built: | 2014 |
| Additional Parcels Description: | --- |
| Appliances: | BuiltInGasOven, DoubleOven, Dryer, Dishwasher, GasCooktop, Disposal, Microwave, Refrigerator, Washer |
| Association Amenities: | Clubhouse, DogPark, FitnessCenter, GolfCourse, Gated, Park, Pool, SpaHotTub, Security, TennisCourts |
| Association Fee: | $153 |
| Association Fee 2 Frequency: | Monthly |
| Association Fee Frequency: | Monthly |
| Association Fee Includes: | CommonAreas, Taxes |
| Association Name: | Lake Las Vegas |
| Association Phone: | 702-568-7948 |
| Association?: | Yes |
| Attached Garage?: | Yes |
| Basement Yn: | No |
| Bathrooms Total Integer: | 5 |
| Bedrooms Possible: | 4 |
| Building Area Total: | 3603.0 |
| Carport Spaces: | 0.0 |
| Community Features: | Pool |
| Cooling: | CentralAir, Electric |
| Cooling?: | Yes |
| Direction Faces: | South |
| Directions: | Head East on Lake Mead Pkwy, Turn LefT on to Lake Las Vegas Pkwy, continue straight. Turn LEFT on to Tremezzo st., Turn RIGHT on to Rezzonico Dr. Property is on the LEFT. |
| Disclosures: | CovenantsRestrictionsDisclosure |
| Distance To Sewer Comments: | Public |
| Distance To Water Comments: | Public |
| Electric: | PhotovoltaicsNone |
| Elementary School: | Josh, Stevens, Josh, Stevens |
| Exterior Features: | Patio, PrivateYard, SprinklerIrrigation |
| Fencing: | Block, BackYard |
| Fireplace Features: | Gas, LivingRoom |
| Fireplaces Total: | 1 |
| Fireplace?: | Yes |
| Flooring: | Carpet, CeramicTile, Hardwood |
| Furnished: | Unfurnished |
| Garage Spaces: | 2.0 |
| Garage?: | Yes |
| Green Energy Efficient: | Doors, Windows |
| Heating: | Central, Gas |
| Heating?: | Yes |
| High School: | Basic Academy |
| Horse Amenities: | None |
| Interior Features: | BathroomonMainLevel, BedroomOnMainLevel, CeilingFans, PrimaryDownstairs, WindowTreatments, AdditionalLivingQuarters |
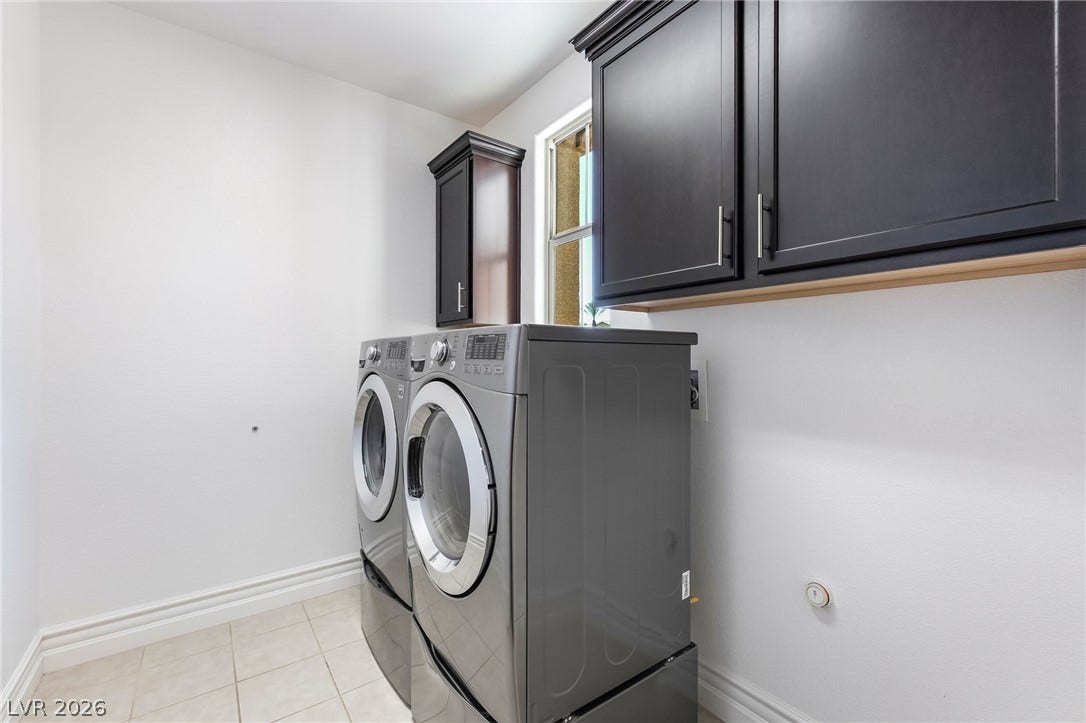
| Laundry Features: | GasDryerHookup, LaundryRoom |
| Listing Agreement: | ExclusiveRightToSell |
| Listing Terms: | Cash, Conventional, VaLoan |
| Lot Features: | DripIrrigationBubblers, DesertLandscaping, Landscaped, Rocks, LessThanQuarterAcre |
| Lot Size Area: | 0.22 |
| Lot Size Units: | Acres |
| Middle Or Junior School: | Brown B. Mahlon |
| Original List Price: | $1,050,000 |
| Other Structures: | GuestHouse |
| Ownership: | Single Family Residential |
| Parcel Number: | 160-15-813-040 |
| Parking Features: | Attached, Garage, GarageDoorOpener, InsideEntrance, Private |
| Parking Total: | 2 |
| Patio And Porch Features: | Covered, Patio |
| Pool Features: | Community |
| Possession: | CloseOfEscrow |
| Postal City: | Henderson |
| Postal Code Plus4: | 2811 |
| Property Condition: | Resale |
| Public Survey Range: | 63 |
| Public Survey Section: | 15 |
| Public Survey Township: | 21 |
| Roof: | Tile |
| Rooms Total: | 8 |
| Security Features: | GatedCommunity |
| Sewer: | PublicSewer |
| State Or Province: | NV |
| Stories: | 1 |
| Utilities: | UndergroundUtilities |
| Water Source: | Public |
| Window Features: | DoublePaneWindows, Drapes, InsulatedWindows |
| Year Built Details: | RESALE |
| Zoning Description: | Single Family |
| Property Sub Type Additional: | SingleFamilyResidence |
| Current Price: | $1,050,000.00 |
| Country Subdivision: | 32003 |
| Record Signature: | -607,390,894 |
| Universal Parcel Id: | urn:reso:upi:2.0:US:32003:160-15-813-040 |
Listing Courtesy of: Equity Union Real Estate
Listing Agent: Julia A Grambo
(702) 499-4100
Mortgage Calculator
The data on this website relating to real estate for sale comes in part from the IDX Program of the Las Vegas REALTORS®.
All information is believed accurate but not guaranteed. The properties displayed may not be all of the properties available through the IDX Program. Any use of this site other than by potential buyers or sellers is strictly prohibited.
© 2026 Las Vegas REALTORS®.
Las Vegas REALTORS® data last updated on October 08, 2026 01:57 PM - PT.
Property Last Updated: October 08, 2026 01:57 PM - PT
