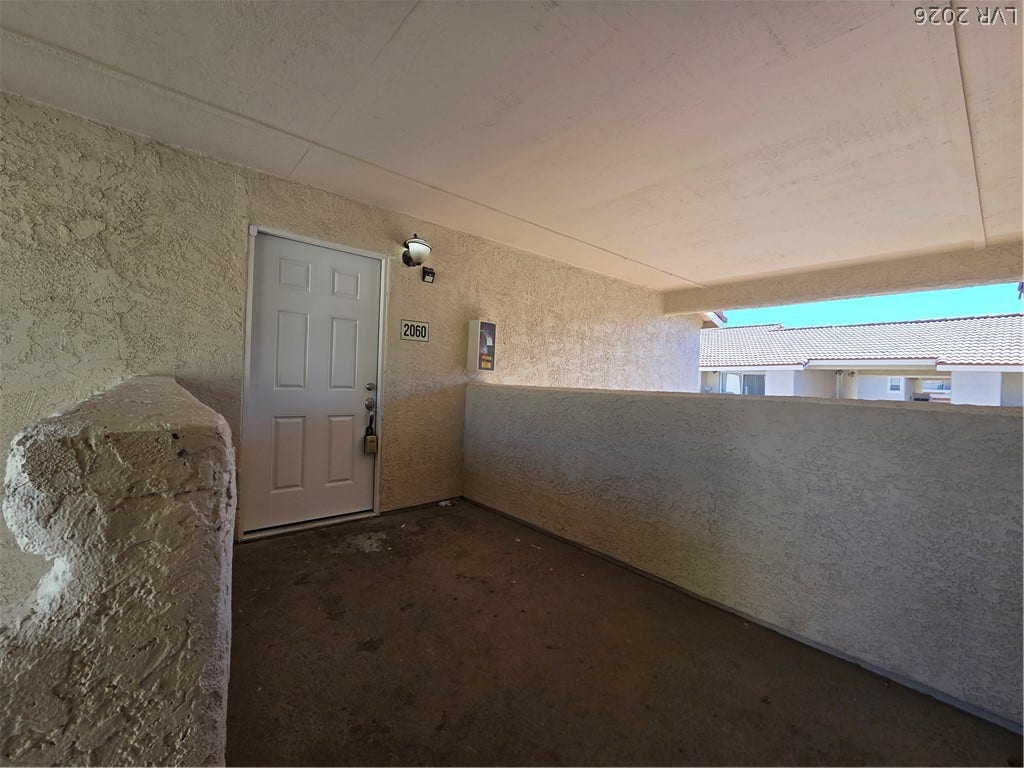
7300 Pirates Cove Road, #2060
Las Vegas, NV 89145
$145,000
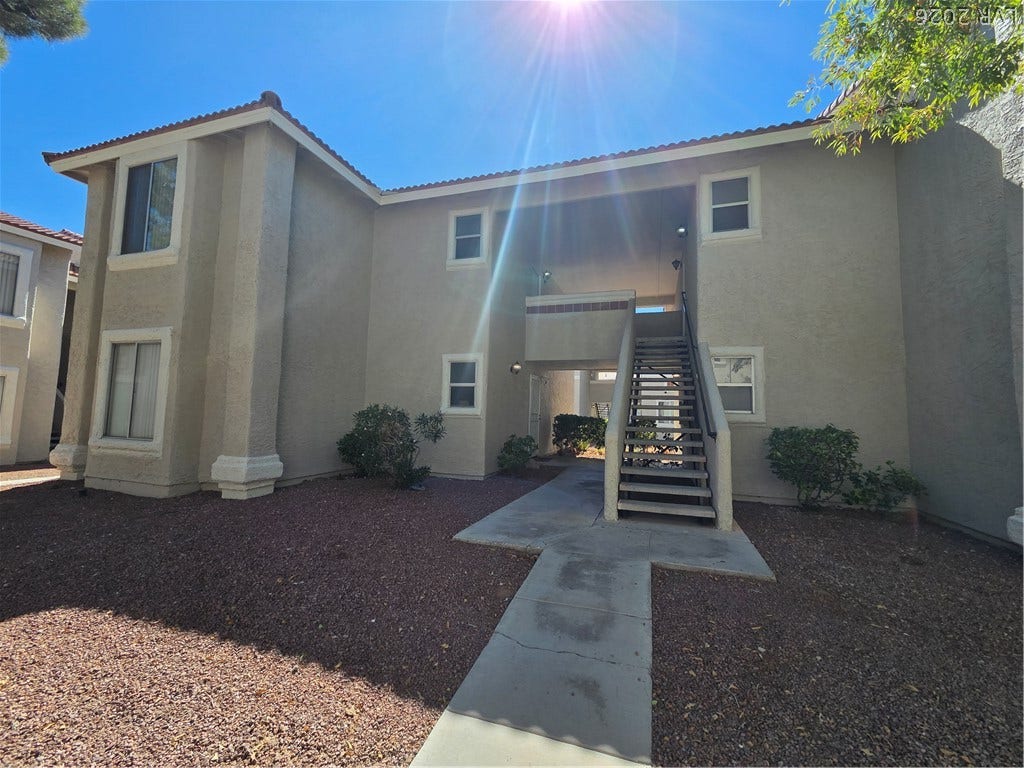
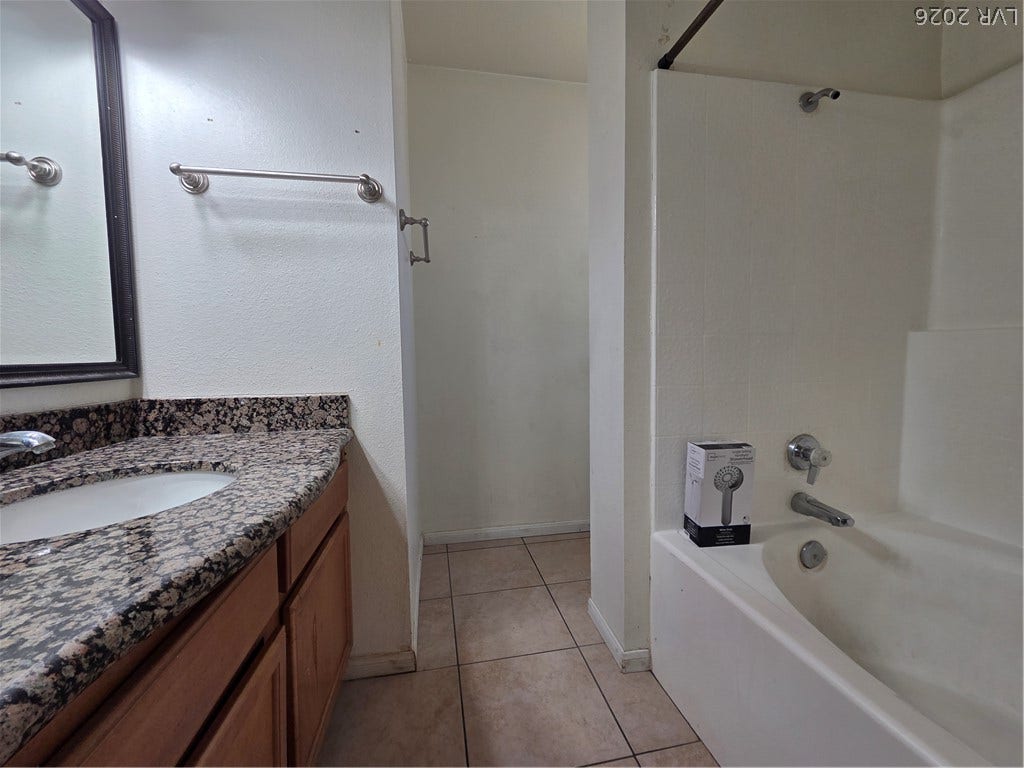
This home presents a welcoming environment with practical interior and exterior for comfortable living.
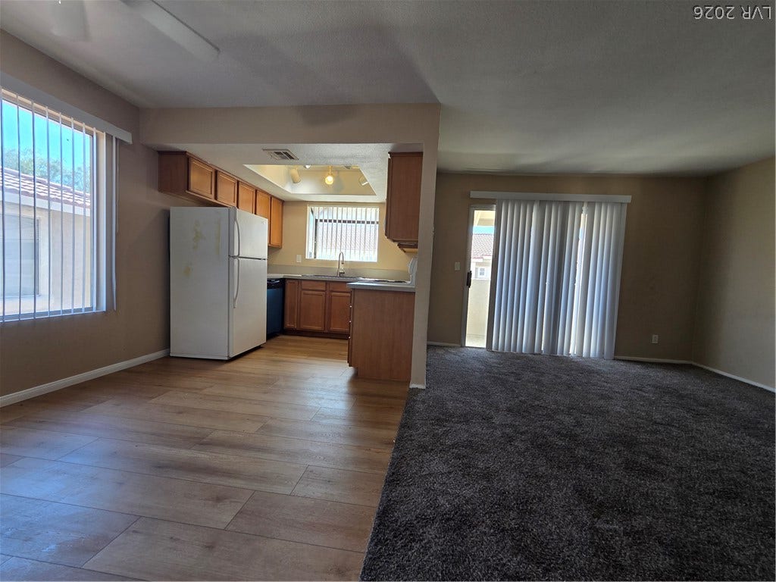
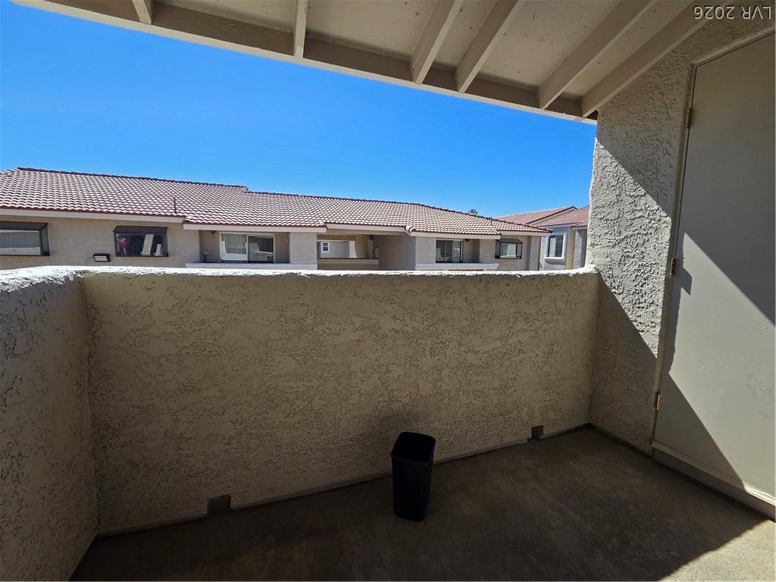
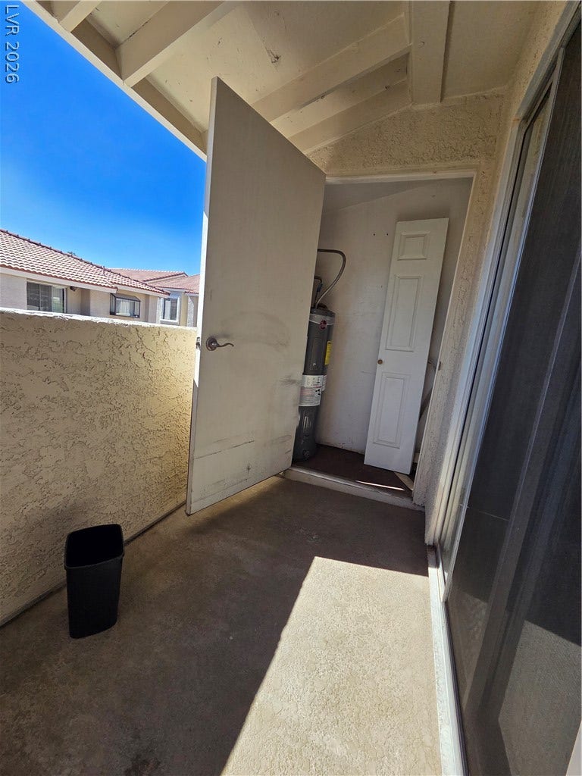
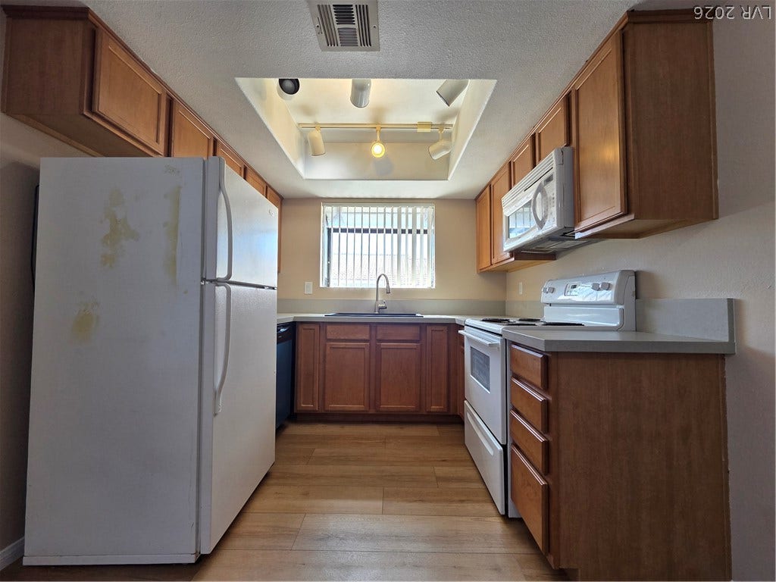
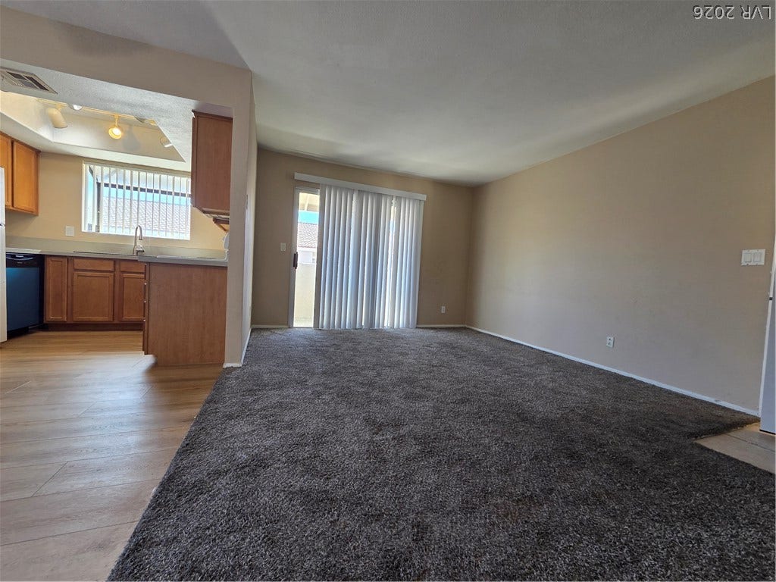
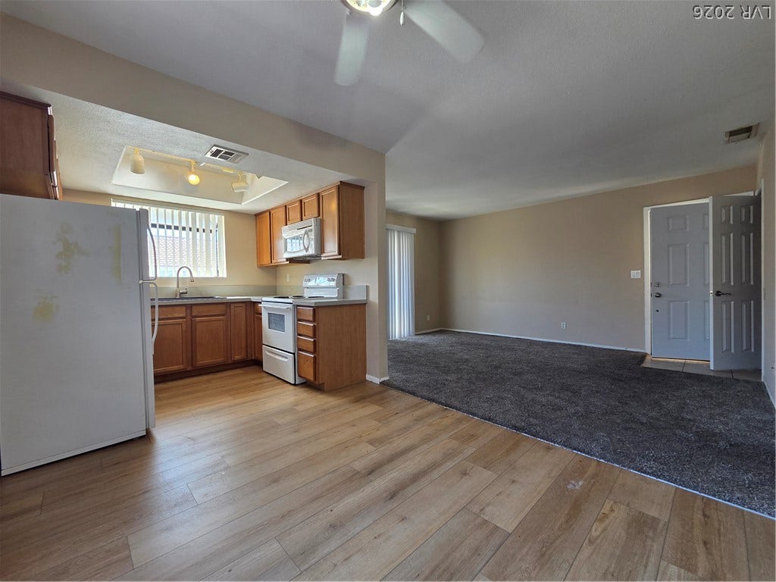
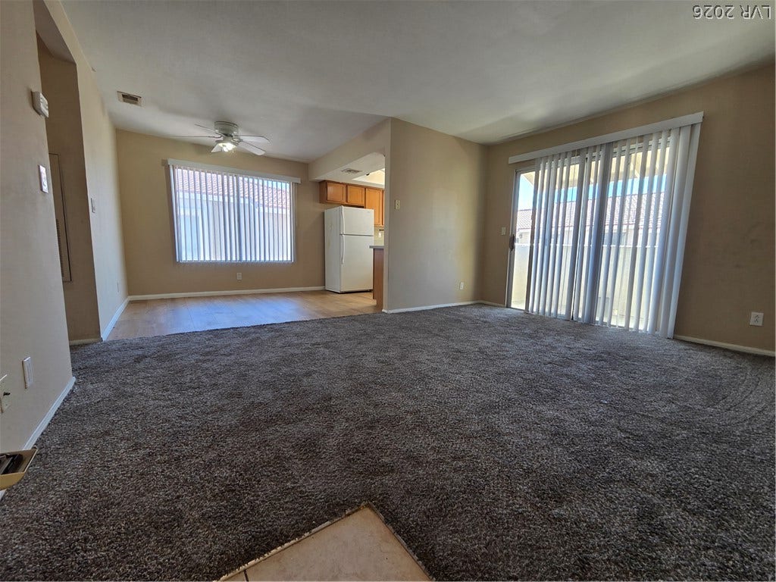
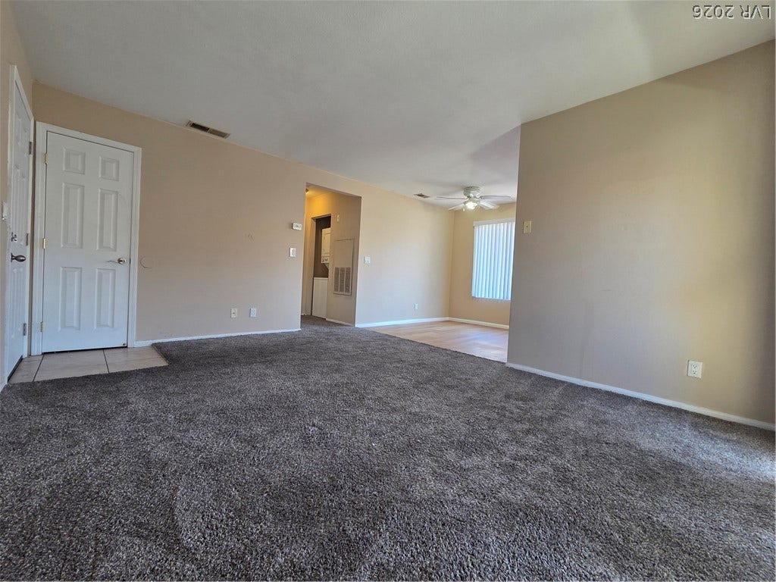
Inside, an open-concept flow seamlessly connects the main Living spaces, the Dining area, and the Kitchen. The carpeted living area features a ceiling fan and blinds, with direct views toward the balcony. Wood flooring runs through the kitchen, which is outfitted with wood cabinetry, counters, and blinds.
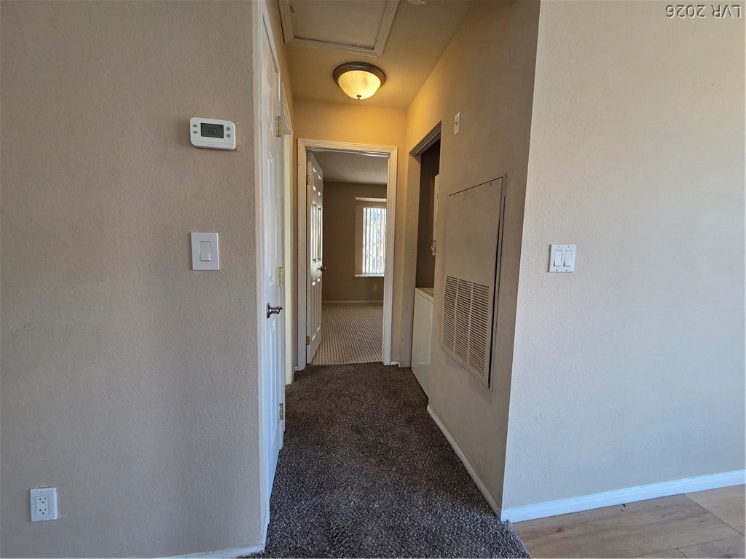
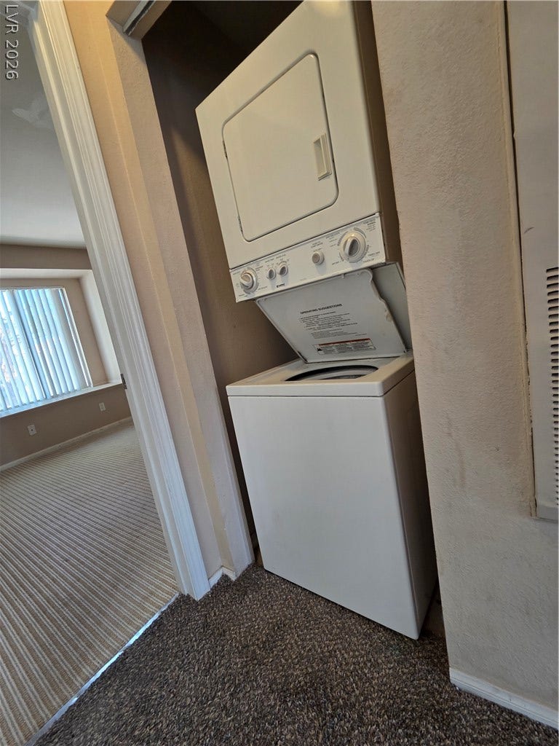
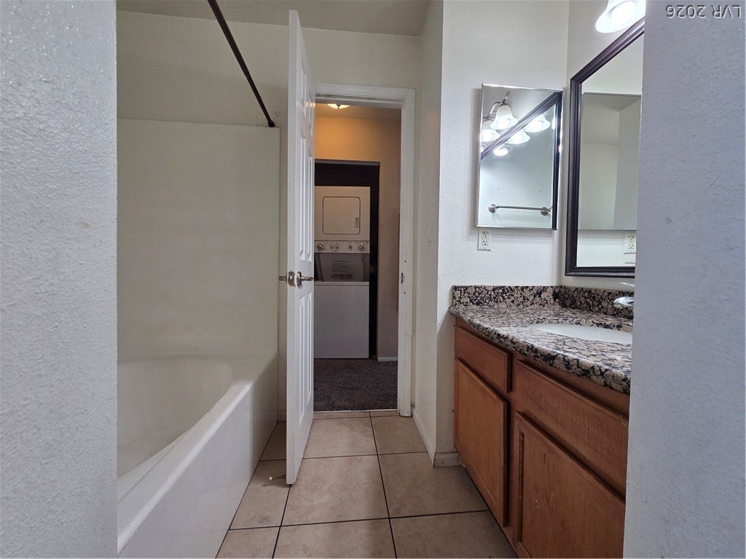
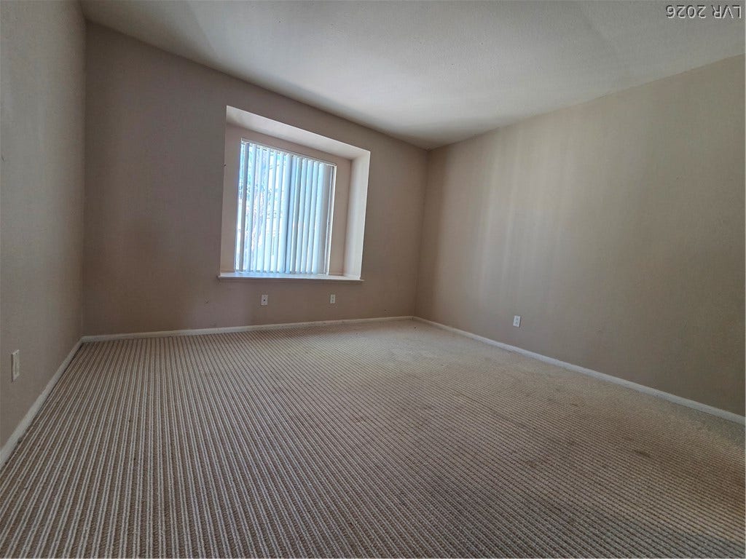
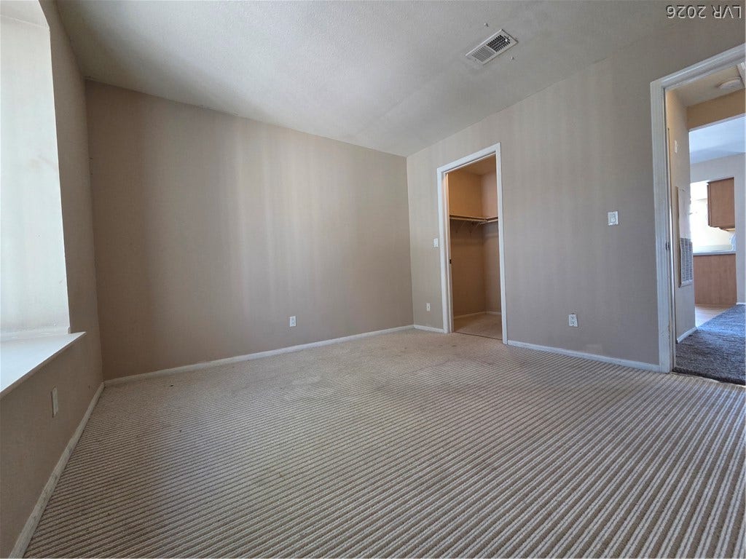
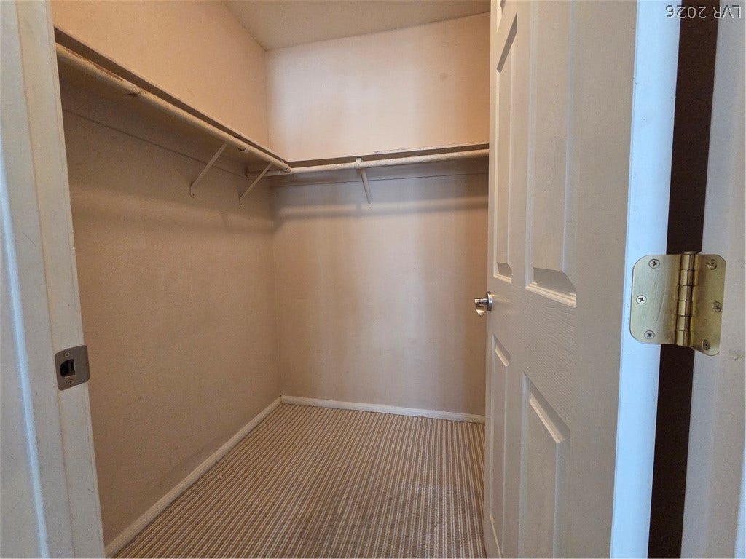
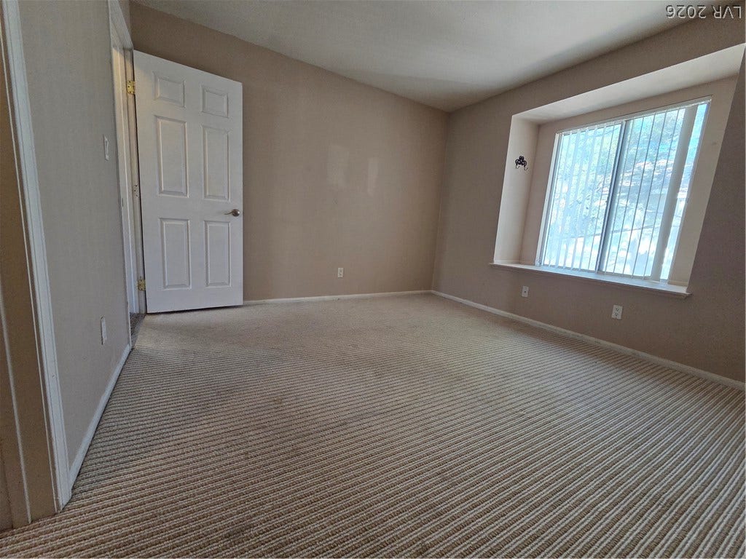
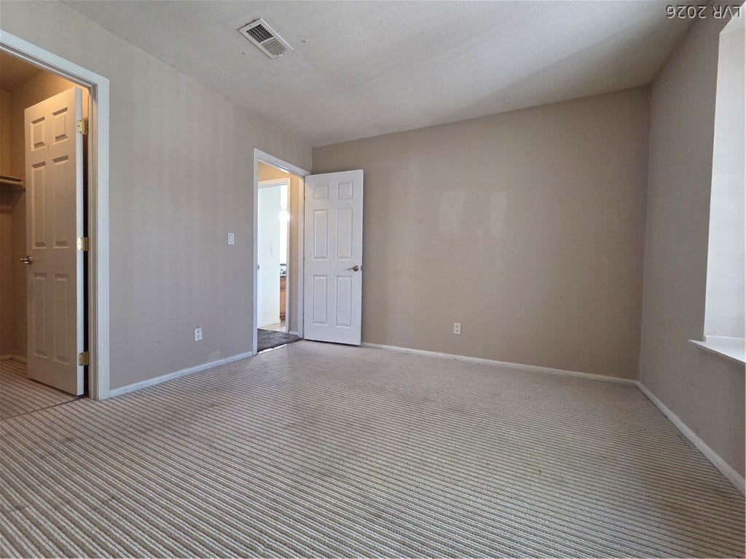
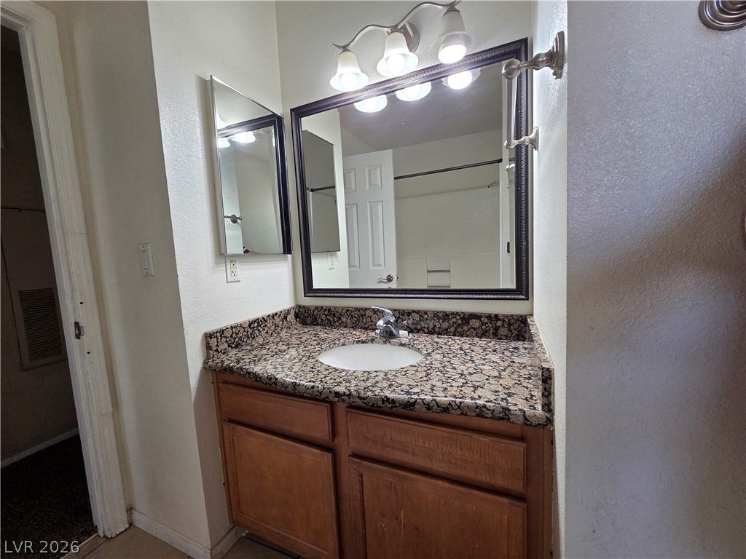
The bedroom offer comfortable accommodations with plush carpeted flooring, textured ceilings, and window blinds. The unit also includes a dedicated laundry closet complete with a stacked washer and dryer unit, as well as carpeted hallways.
This unit is priced to sell. Call today before its gone.
| Listing Id: | 2824298 |
|---|---|
| List Price: | $145,000 |
| Property Type: | Residential |
| Property Sub Type: | Condominium |
| Status: | Active |
| Bedrooms Total: | 1 |
| Bathrooms Full: | 1 |
| Living Area: | 636 |
| Association Fee: | $260 |
| Tax Annual Amount: | $595 |
| Architectural Style: | TwoStory |
| Waterfront?: | No |
| City: | Las Vegas |
| County Or Parish: | Clark |
| Subdivision: | Pirates Cove Condo |
| Postal Code: | 89145 |
| Year Built: | 1988 |
| Additional Parcels Description: | --- |
| Appliances: | ConvectionOven, Dryer, Dishwasher, Disposal, Microwave, Refrigerator, Washer |
| Association Amenities: | FitnessCenter, Pool |
| Association Fee: | $260 |
| Association Fee Frequency: | Monthly |
| Association Fee Includes: | MaintenanceGrounds, RecreationFacilities |
| Association Name: | Marquesa Home Assoc. |
| Association Phone: | 702-405-3300 |
| Association?: | Yes |
| Basement Yn: | No |
| Bathrooms Total Integer: | 1 |
| Bedrooms Possible: | 1 |
| Building Area Total: | 636.0 |
| Carport Spaces: | 1.0 |
| Carport?: | Yes |
| Community Features: | Pool |
| Construction Materials: | Drywall |
| Cooling: | CentralAir, Electric |
| Cooling?: | Yes |
| Direction Faces: | North |
| Directions: | Go North on Buffalo Dr, then take Right onto W Pirates Cove Rd. Turn Left on the 3rd entry, Right by the pool and immediate Left. Continue strait to the end. The condo is on your right. |
| Disclosures: | CovenantsRestrictionsDisclosure |
| Distance To Sewer Comments: | Public |
| Distance To Water Comments: | Public |
| Electric: | PhotovoltaicsNone |
| Elementary School: | McMillian, James B., McMillian, James B. |
| Exterior Features: | Balcony |
| Fencing: | None |
| Fireplaces Total: | 0 |
| Flooring: | Carpet, Linoleum, Vinyl |
| Furnished: | Unfurnished |
| Green Energy Efficient: | Windows |
| Heating: | Central, Electric |
| Heating?: | Yes |
| High School: | Palo Verde |
| Horse Amenities: | None |
| Interior Features: | CeilingFans, WindowTreatments, ProgrammableThermostat |
| Laundry Features: | ElectricDryerHookup, LaundryCloset |
| Listing Agreement: | ExclusiveRightToSell |
| Listing Terms: | Cash, Conventional, FHA, VaLoan |
| Lot Features: | DesertLandscaping, Landscaped, None |
| Lot Size Units: | Acres |
| Middle Or Junior School: | Johnson Walter |
| Original List Price: | $145,000 |
| Ownership: | Condominium |
| Parcel Number: | 138-27-420-325 |
| Parking Features: | Assigned, Covered, DetachedCarport |
| Patio And Porch Features: | Balcony |
| Pool Features: | Community |
| Possession: | CloseOfEscrow |
| Postal City: | Las Vegas |
| Postal Code Plus4: | 0117 |
| Property Attached?: | Yes |
| Property Condition: | Resale |
| Public Survey Range: | 60 |
| Public Survey Section: | 27 |
| Public Survey Township: | 20 |
| Roof: | Tile |
| Rooms Total: | 4 |
| Sewer: | PublicSewer |
| State Or Province: | NV |
| Stories: | 2 |
| Utilities: | CableAvailable |
| Water Source: | Public |
| Window Features: | Blinds, DoublePaneWindows |
| Year Built Details: | RESALE |
| Zoning Description: | Multi-Family |
| Property Sub Type Additional: | Condominium |
| Current Price: | $145,000.00 |
| Country Subdivision: | 32003 |
| Record Signature: | -914,153,306 |
| Universal Parcel Id: | urn:reso:upi:2.0:US:32003:138-27-420-325 |
Listing Courtesy of: 1st Realty
Listing Agent: Oren Ben Navon
702-417-7779
Mortgage Calculator
The data on this website relating to real estate for sale comes in part from the IDX Program of the Las Vegas REALTORS®.
All information is believed accurate but not guaranteed. The properties displayed may not be all of the properties available through the IDX Program. Any use of this site other than by potential buyers or sellers is strictly prohibited.
© 2026 Las Vegas REALTORS®.
Las Vegas REALTORS® data last updated on October 08, 2026 01:57 PM - PT.
Property Last Updated: October 08, 2026 01:57 PM - PT
