










7337 Picnic Hill Street
Las Vegas, NV 89166
$479,000
Open Houses
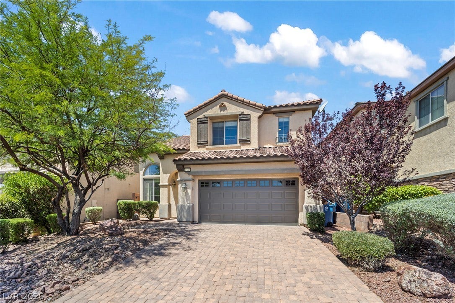
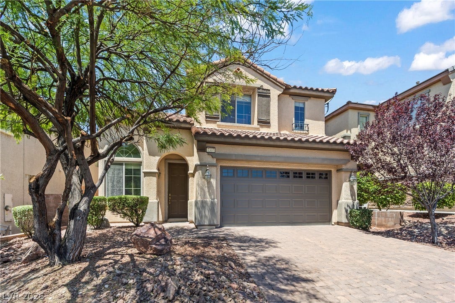
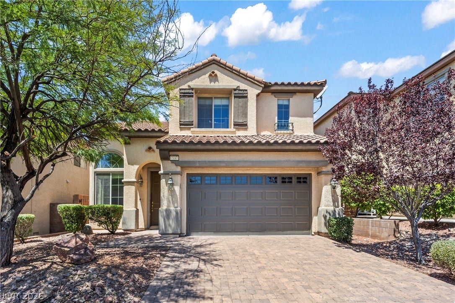
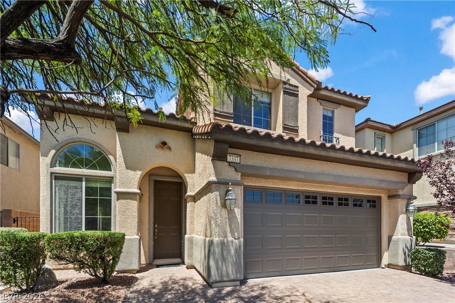
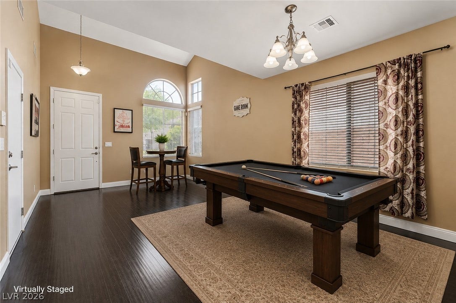
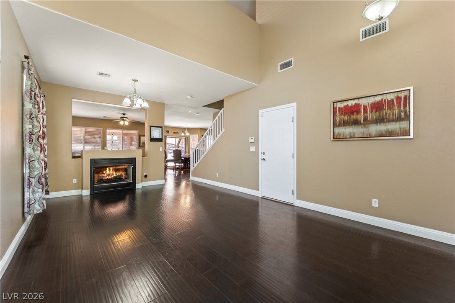
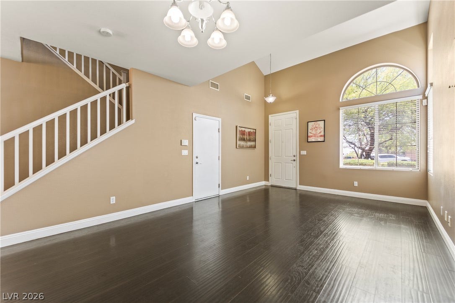
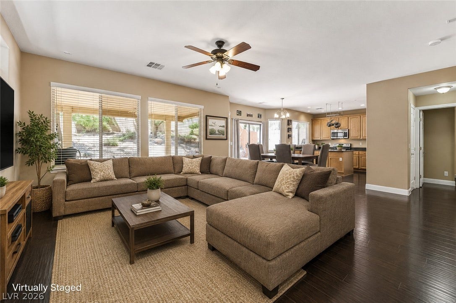
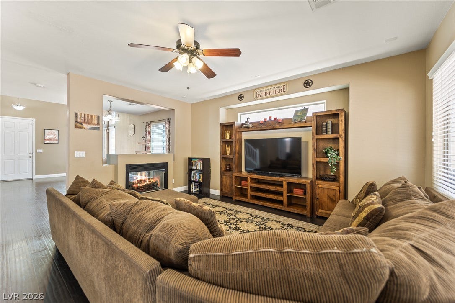
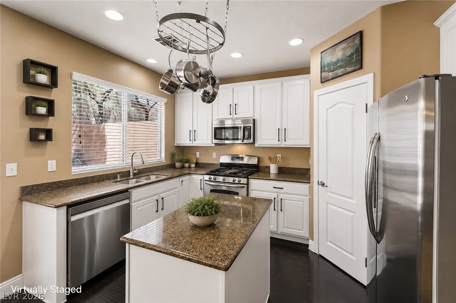
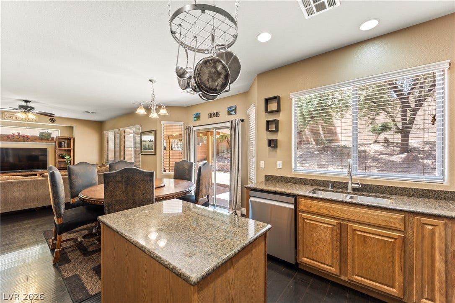
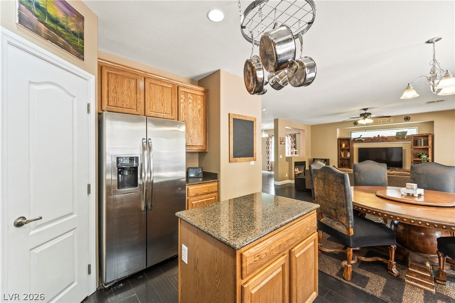
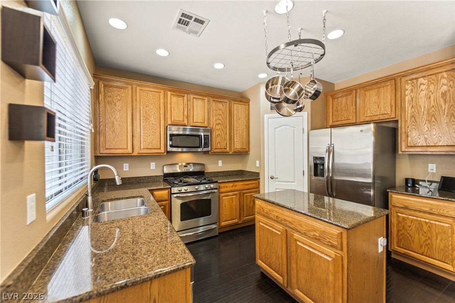
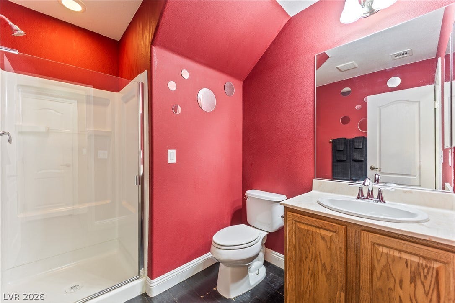
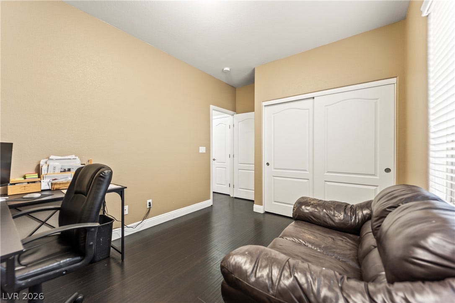
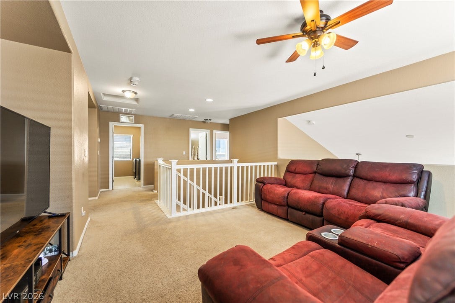
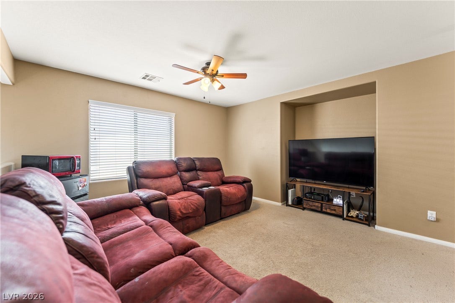
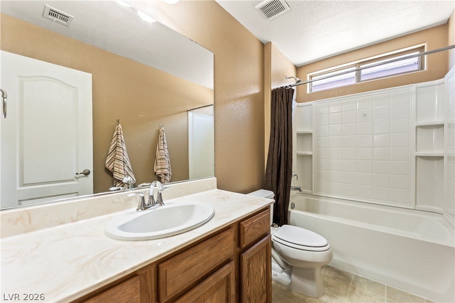
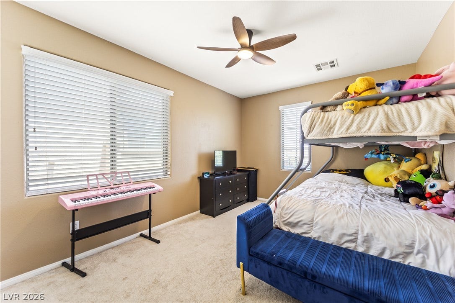
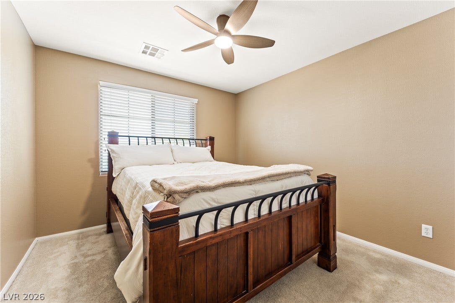
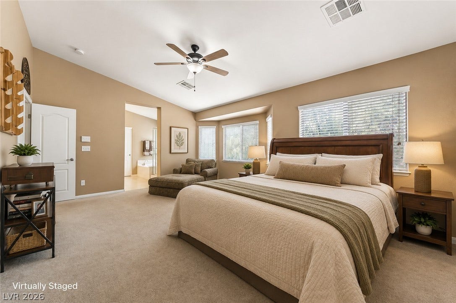
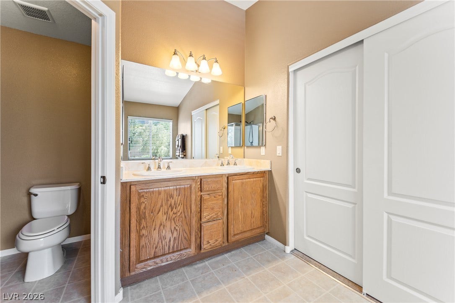
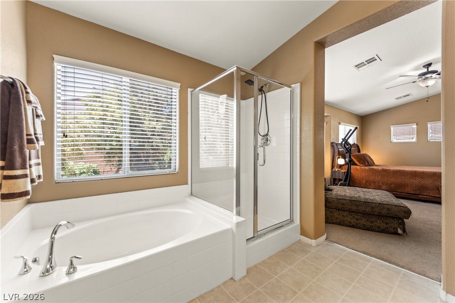
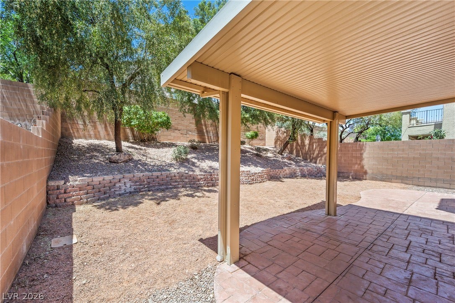
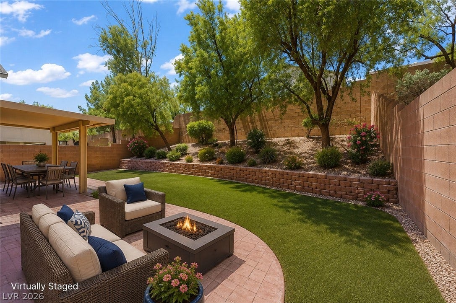
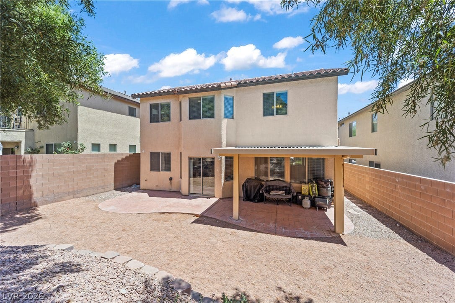
BUYER CREDIT OFFERED! Discover the perfect blend of comfort and style in this inviting Las Vegas residence, designed for effortless living andentertaining. This charming stucco home, crowned with a terracotta tile roof, boasts an inviting facade featuring apaver driveway, an attached garage, and lush mature landscaping that creates immediate curb appeal. Step inside toa welcoming living space where rich hardwood flooring guides you, complemented by soaring ceilings and a cozyfireplace, creating an inviting ambiance for relaxation or social gatherings. The heart of this home is an open-conceptkitchen, seamlessly flowing into the dining and living areas. It features abundant wood cabinetry, dark granitecountertops, ideal for culinary enthusiasts. The downstairs bedroom can be a dedicated office space with richhardwood floors provides a refined foundation for productivity. Upstairs, a comfortable loft area offers an invitingspace for relaxation, while the bedrooms provide serene personal retreats with soft carpeting and contemporaryceiling fans. The generously sized bedrooms, some with vaulted ceilings, are filled with natural light, offeringcomfort and tranquility. Primary bath offering a corner soaking tub and a refreshing glass-enclosed shower,alongside a double vanity for convenience. The well-appointed laundry room includes a washer and dryer andprovides natural light. The spacious backyard, featuring a covered patio, offers ample room for outdoor activities andenjoyment, with convenient back yard access and ground-set block construction. This home offers a harmoniousblend of indoor comfort and outdoor leisure.
| Listing Id: | 2807446 |
|---|---|
| List Price: | $479,000 |
| Property Type: | Residential |
| Property Sub Type: | SingleFamilyResidence |
| Status: | Active |
| Bedrooms Total: | 4 |
| Bathrooms Full: | 3 |
| Living Area: | 2,240 |
| Association Fee: | $150 |
| Tax Annual Amount: | $2,531 |
| Lot Size Square Feet: | 4,792.0 |
| Lot Size Acres: | 0.11 |
| Architectural Style: | TwoStory |
| Waterfront?: | No |
| City: | Las Vegas |
| County Or Parish: | Clark |
| Subdivision: | Bar Arbor Glen |
| Postal Code: | 89166 |
| Year Built: | 2009 |
| Additional Parcels Description: | --- |
| Appliances: | Dishwasher, Disposal, GasRange, GasWaterHeater, Microwave, Refrigerator, WaterHeater |
| Association Amenities: | Gated, Security |
| Association Fee: | $150 |
| Association Fee 2 Frequency: | Monthly |
| Association Fee Frequency: | Quarterly |
| Association Fee Includes: | MaintenanceGrounds, Security |
| Association Name: | Arbor Glen |
| Association Phone: | 702-216-2020 |
| Association?: | Yes |
| Attached Garage?: | Yes |
| Basement Yn: | No |
| Bathrooms Total Integer: | 3 |
| Bedrooms Possible: | 5 |
| Building Area Total: | 2240.0 |
| Carport Spaces: | 0.0 |
| Construction Materials: | Stucco |
| Cooling: | CentralAir, Electric, HighEfficiency, Refrigerated |
| Cooling?: | Yes |
| Current Use: | Residential |
| Direction Faces: | East |
| Directions: | North on Hualapai from 215, Left On Elkhorn, Right on Egan Crest, Left on Aztec Ruin Way Thru Gate, Right on Rummey, Left on Walworth, Right onto Picnic Hill |
| Disclosures: | CovenantsRestrictionsDisclosure |
| Distance To Sewer Comments: | Public |
| Distance To Water Comments: | Public |
| Electric: | PhotovoltaicsNone |
| Elementary School: | Bozarth, Henry & Evelyn, Bozarth, Henry & Evelyn |
| Exterior Features: | Patio, IrrigationSprinklers |
| Fencing: | Block, BackYard |
| Fireplace Features: | FamilyRoom, Gas, LivingRoom, MultiSided |
| Fireplaces Total: | 1 |
| Fireplace?: | Yes |
| Flooring: | Carpet, Laminate, Linoleum, Vinyl |
| Furnished: | Unfurnished |
| Garage Spaces: | 2.0 |
| Garage?: | Yes |
| Green Energy Efficient: | Windows |
| Heating: | Central, Gas, MultipleHeatingUnits, Zoned |
| Heating?: | Yes |
| High School: | Arbor View |
| Horse Amenities: | None |
| Interior Features: | BathroomonMainLevel, BedroomOnMainLevel, CeilingFans, FullBathOnMainLevel, WindowTreatments, ProgrammableThermostat |
| Laundry Features: | ElectricDryerHookup, LaundryRoom, UpperLevel |
| Listing Agreement: | ExclusiveRightToSell |
| Listing Terms: | Cash, Conventional, Exchange1031, FHA, VaLoan |
| Lot Features: | DripIrrigationBubblers, DesertLandscaping, Landscaped, SprinklersTimer, Trees, LessThanQuarterAcre |
| Lot Size Area: | 0.11 |
| Lot Size Units: | Acres |
| Middle Or Junior School: | Escobedo Edmundo |
| Original List Price: | $499,000 |
| Ownership: | Single Family Residential |
| Parcel Number: | 126-13-815-024 |
| Parking Features: | Attached, Garage, GarageDoorOpener, InsideEntrance, Private, Storage |
| Parking Total: | 2 |
| Patio And Porch Features: | Covered, Patio |
| Possession: | CloseOfEscrow |
| Postal City: | Las Vegas |
| Postal Code Plus4: | 6502 |
| Property Condition: | Resale |
| Public Survey Range: | 59 |
| Public Survey Section: | 13 |
| Public Survey Township: | 19 |
| Roof: | Pitched, Tile |
| Rooms Total: | 8 |
| Security Features: | SecuritySystemOwned |
| Sewer: | PublicSewer |
| State Or Province: | NV |
| Stories: | 2 |
| Utilities: | UndergroundUtilities |
| Water Source: | Public |
| Window Features: | Blinds, DoublePaneWindows |
| Year Built Details: | RESALE |
| Zoning Description: | Single Family |
| Property Sub Type Additional: | SingleFamilyResidence |
| Current Price: | $479,000.00 |
| Country Subdivision: | 32003 |
| Record Signature: | -1,583,917,474 |
| Universal Parcel Id: | urn:reso:upi:2.0:US:32003:126-13-815-024 |
Listing Courtesy of: Real Broker LLC
Listing Agent: Allison Arevalo
(702) 600-8132
Mortgage Calculator
The data on this website relating to real estate for sale comes in part from the IDX Program of the Las Vegas REALTORS®.
All information is believed accurate but not guaranteed. The properties displayed may not be all of the properties available through the IDX Program. Any use of this site other than by potential buyers or sellers is strictly prohibited.
© 2026 Las Vegas REALTORS®.
Las Vegas REALTORS® data last updated on October 08, 2026 02:04 PM - PT.
Property Last Updated: October 08, 2026 02:04 PM - PT
