743 Glowing Horizon Street
Henderson, NV 89052
$1,150,000
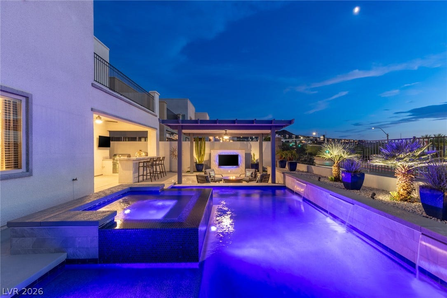
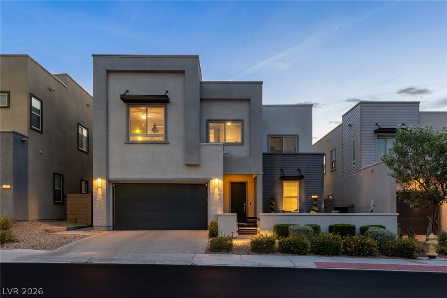
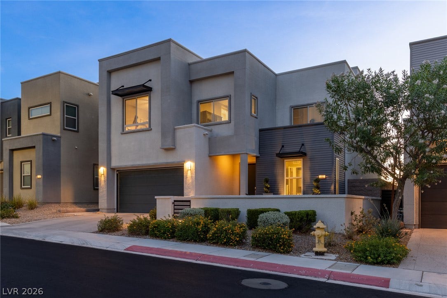
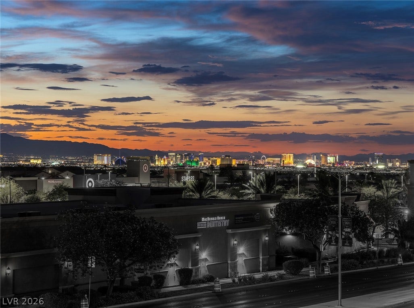
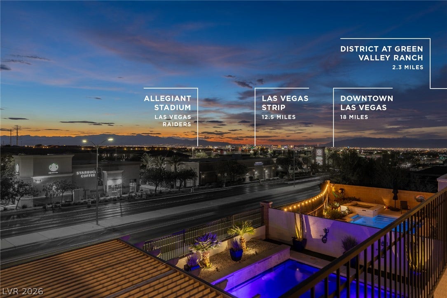
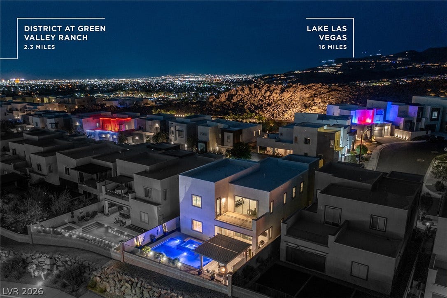
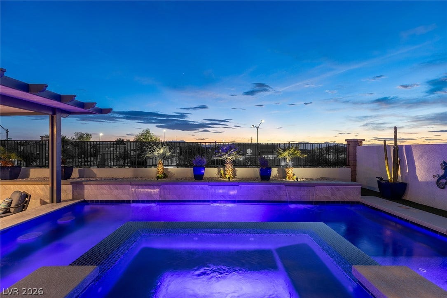
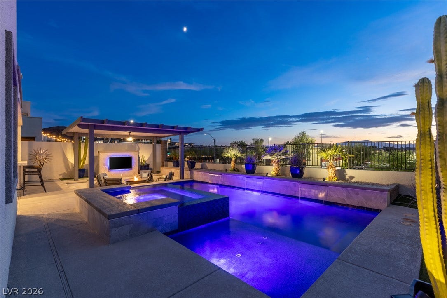
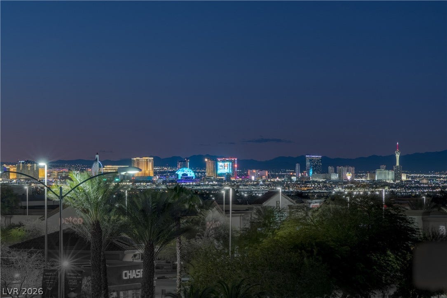
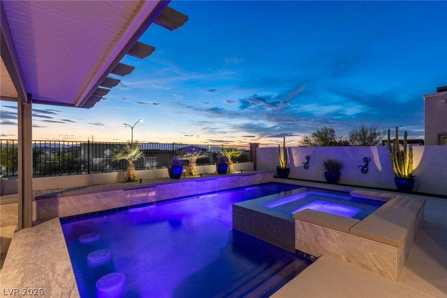
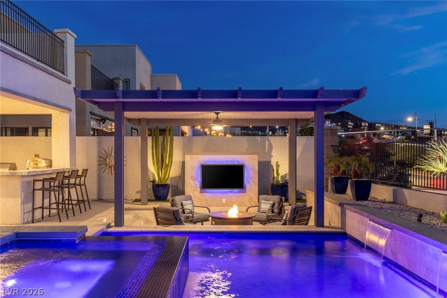
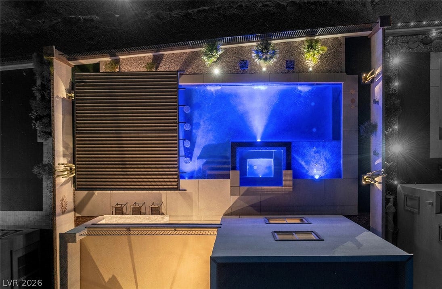
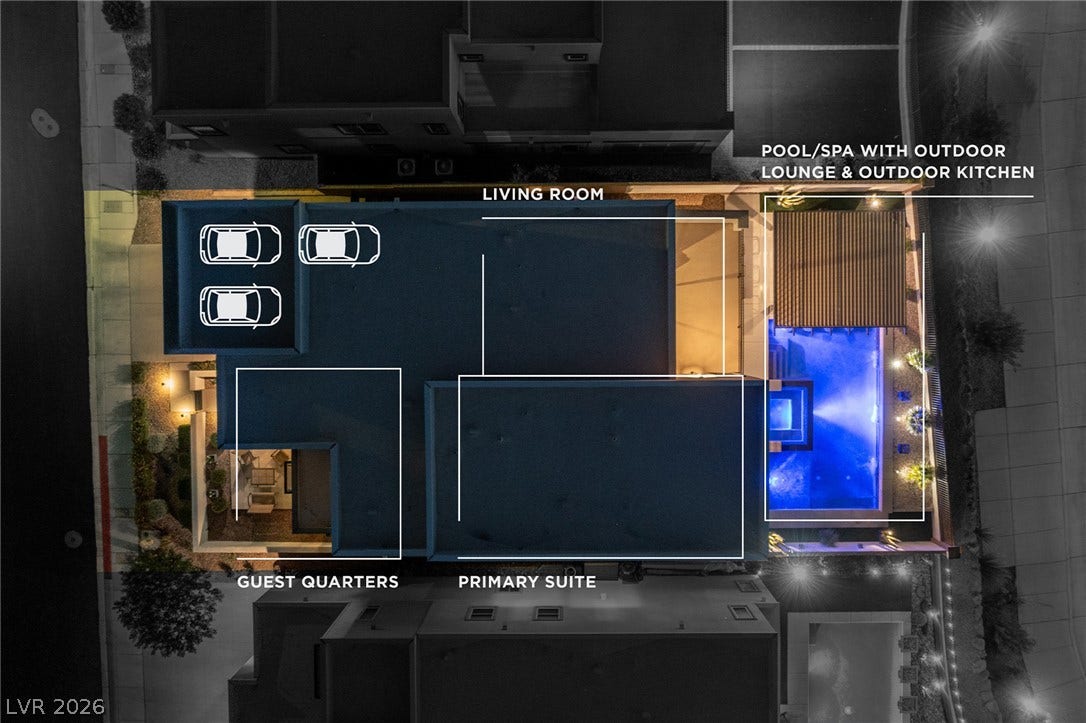
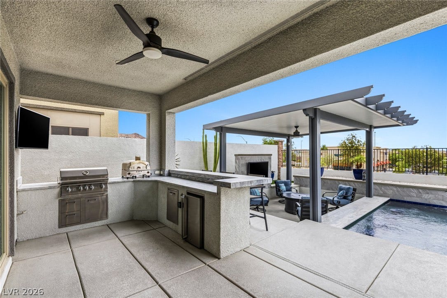
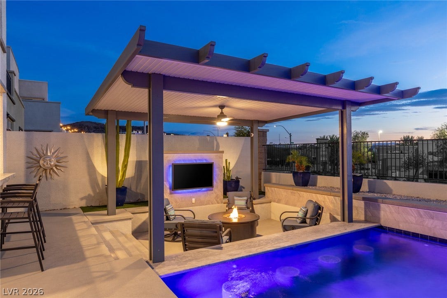
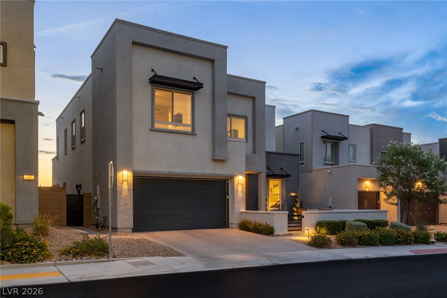
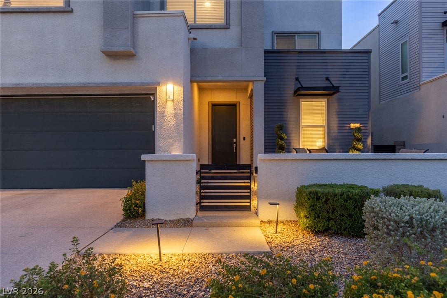
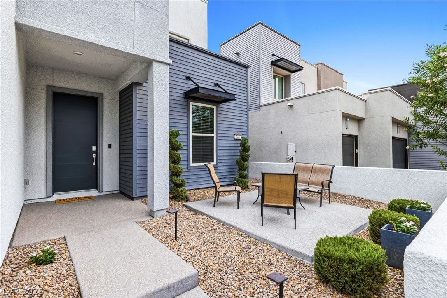
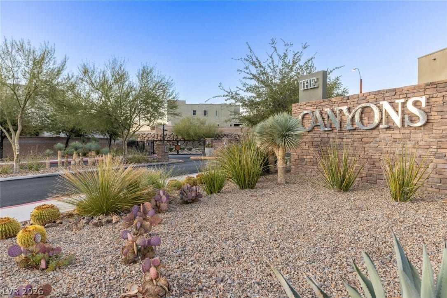
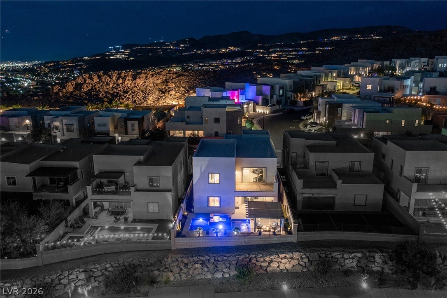
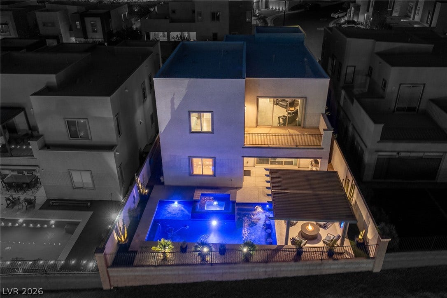
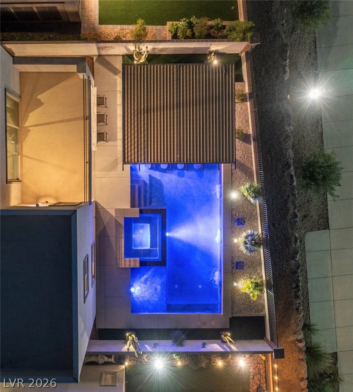
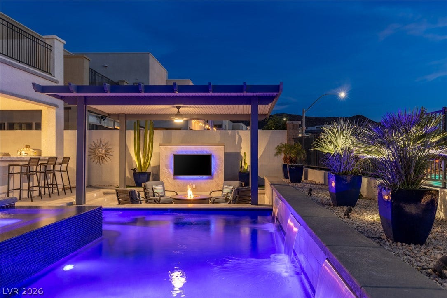
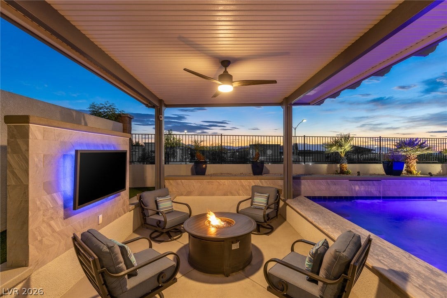
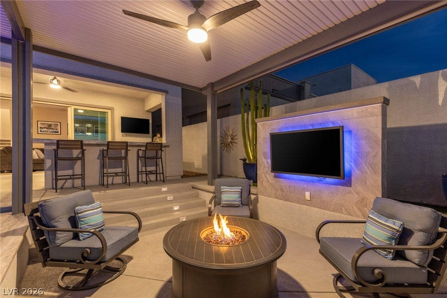
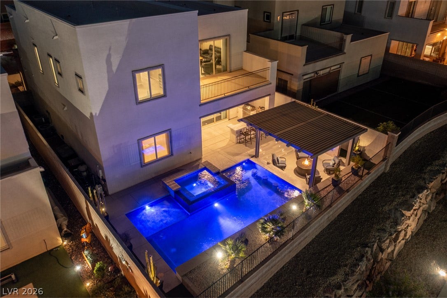
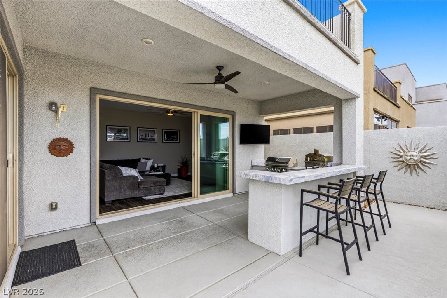
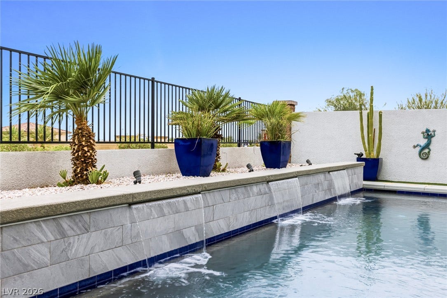
Discover luxury living in the prestigious gated community of The Canyons at MacDonald Ranch in Henderson. This extraordinary home boasts incredible views of the Las Vegas Strip and a spectacular backyard with an array of premium upgrades that redefine modern elegance. The open-concept living space features a spacious kitchen complete with a grand island, quartz countertops, a built-in high-end Electrolux refrigerator, stainless steel Monogram appliances, a built-in ice maker, and a designer backsplash. Through a large glass sliding door, the luxurious backyard offers a pristine pebble-tec pool and spa with a swim bar, a trellis, a covered patio, a fireplace, multiple TVs, and a built-in outdoor kitchen. Enjoy breathtaking views of the Las Vegas Strip and majestic mountains right from your private balcony. Situated in a top-rated school district, this home is just minutes from shopping, dining, entertainment, scenic walking trails, and world-class golf courses. Spacious tandem 3 car garage with 2 EV chargers. Blending comfort, convenience, and luxury with thoughtful upgrades throughout, this premier property is a rare opportunity you won’t want to miss. All appliances, including the washer and dryer, are included.
| Listing Id: | 2801411 |
|---|---|
| List Price: | $1,299,000 |
| Close Price: | $1,150,000 |
| Close Date: | 2026-09-25 |
| Property Type: | Residential |
| Property Sub Type: | SingleFamilyResidence |
| Status: | Closed |
| Bedrooms Total: | 5 |
| Bathrooms Full: | 2 |
| Bathrooms Three Quarter: | 2 |
| Living Area: | 3,608 |
| Association Fee: | $96 |
| Tax Annual Amount: | $8,212 |
| Lot Size Square Feet: | 5,663.0 |
| Lot Size Acres: | 0.13 |
| Architectural Style: | TwoStory |
| Waterfront?: | No |
| City: | Henderson |
| County Or Parish: | Clark |
| Subdivision: | The Canyons Parcel B Phase 1 |
| Postal Code: | 89052 |
| Year Built: | 2019 |
| Additional Parcels Description: | --- |
| Appliances: | BuiltInGasOven, ConvectionOven, DoubleOven, Dryer, Dishwasher, EnergyStarQualifiedAppliances, GasCooktop, Disposal, Microwave, Refrigerator, WaterHeater, Washer |
| Association Amenities: | Gated, Park |
| Association Fee: | $96 |
| Association Fee Frequency: | Monthly |
| Association Fee Includes: | CommonAreas, MaintenanceGrounds, ReserveFund, Taxes |
| Association Name: | The Canyons |
| Association Phone: | 702-222-2391 |
| Association?: | Yes |
| Attached Garage?: | Yes |
| Basement Yn: | No |
| Bathrooms Total Integer: | 4 |
| Bedrooms Possible: | 6 |
| Builder Model: | Gemini |
| Builder Name: | Lennar |
| Building Area Total: | 3608.0 |
| Carport Spaces: | 0.0 |
| Cooling: | CentralAir, Electric, EnergyStarQualifiedEquipment, HighEfficiency, TwoUnits |
| Cooling?: | Yes |
| Direction Faces: | East |
| Directions: | From 215 & Green Valley Pkwy, go south on Green Valley Pkwy, go past Horizon Ridge, then left on Canyon Highlands Dr, left on Summit Mesa into The Canyons gated community, left on Radiant Horizon, right on Glowing Horizon St and 743 Glowing Horizon will be on your left. |
| Disclosures: | CovenantsRestrictionsDisclosure |
| Distance To Sewer Comments: | Public |
| Distance To Water Comments: | Public |
| Electric: | PhotovoltaicsNone |
| Elementary School: | Vanderburg, John C., Twitchell, Neil C. |
| Exterior Features: | BuiltInBarbecue, Barbecue, Courtyard, Deck, DogRun, Patio, PrivateYard, SprinklerIrrigation |
| Fencing: | Block, BackYard, WroughtIron |
| Fireplace Features: | FreeStanding, Gas, Outside |
| Fireplaces Total: | 1 |
| Fireplace?: | Yes |
| Flooring: | Carpet, LuxuryVinylPlank, Tile |
| Furnished: | Unfurnished |
| Garage Spaces: | 3.0 |
| Garage?: | Yes |
| Green Energy Efficient: | Doors, Windows, Hvac |
| Heating: | Central, Gas, HighEfficiency, MultipleHeatingUnits |
| Heating?: | Yes |
| High School: | Coronado High |
| Horse Amenities: | None |
| Interior Features: | BathroomonMainLevel, BedroomOnMainLevel, CeilingFans, FullBathOnMainLevel, WindowTreatments, ProgrammableThermostat |
| Laundry Features: | Cabinets, ElectricDryerHookup, GasDryerHookup, LaundryRoom, Sink, UpperLevel |
| Listing Agreement: | ExclusiveRightToSell |
| Listing Terms: | Cash, Conventional, VaLoan |
| Lot Features: | DripIrrigationBubblers, DesertLandscaping, Landscaped, NoRearNeighbors, LessThanQuarterAcre |
| Lot Size Area: | 0.13 |
| Lot Size Units: | Acres |
| Middle Or Junior School: | Miller Bob |
| Original List Price: | $1,299,000 |
| Ownership: | Single Family Residential |
| Parcel Number: | 178-29-414-046 |
| Parking Features: | Attached, ElectricVehicleChargingStations, Garage, GarageDoorOpener, InsideEntrance, Private, Tandem |
| Parking Total: | 3 |
| Patio And Porch Features: | Covered, Deck, Patio |
| Pending Timestamp: | 2026-09-12 |
| Pool Features: | Heated, InGround, Private, Waterfall |
| Pool Private?: | Yes |
| Possession: | CloseOfEscrow |
| Postal City: | Henderson |
| Postal Code Plus4: | 8743 |
| Property Condition: | Excellent, Resale |
| Public Survey Range: | 62 |
| Public Survey Section: | 29 |
| Public Survey Township: | 22 |
| Roof: | Flat |
| Rooms Total: | 10 |
| Security Features: | SecuritySystemOwned, SecuritySystem |
| Sewer: | PublicSewer |
| Spa Features: | InGround |
| Spa?: | Yes |
| State Or Province: | NV |
| Stories: | 2 |
| Utilities: | CableAvailable, HighSpeedInternetAvailable, UndergroundUtilities |
| View: | City, Mountains, StripView |
| View?: | Yes |
| Water Source: | Public |
| Window Features: | Blinds, DoublePaneWindows, LowEmissivityWindows, WindowTreatments |
| Year Built Details: | RESALE |
| Zoning Description: | Single Family |
| Property Sub Type Additional: | SingleFamilyResidence |
| Current Price: | $1,150,000.00 |
| Country Subdivision: | 32003 |
| Record Signature: | -1,565,026,655 |
| Universal Parcel Id: | urn:reso:upi:2.0:US:32003:178-29-414-046 |
Listing Courtesy of: Luxury Estates International
Listing Agent: Jim Aktac
jim@luxuryestates.com
Mortgage Calculator
The data on this website relating to real estate for sale comes in part from the IDX Program of the Las Vegas REALTORS®.
All information is believed accurate but not guaranteed. The properties displayed may not be all of the properties available through the IDX Program. Any use of this site other than by potential buyers or sellers is strictly prohibited.
© 2026 Las Vegas REALTORS®.
Las Vegas REALTORS® data last updated on October 08, 2026 01:57 PM - PT.
Property Last Updated: October 08, 2026 01:57 PM - PT
