743 Middle Beach Street
Las Vegas, NV 89138
$1,295,000
Open Houses
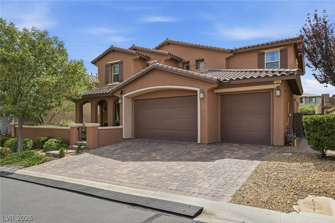
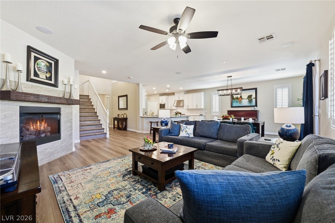
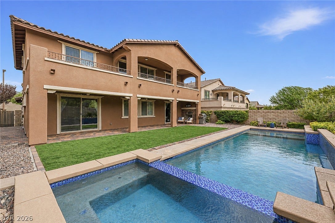
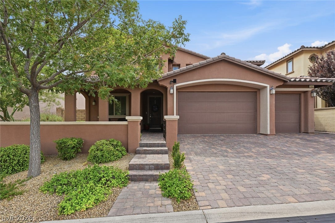
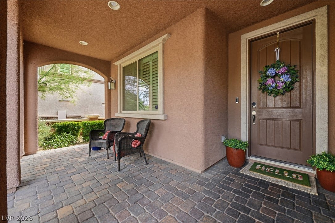
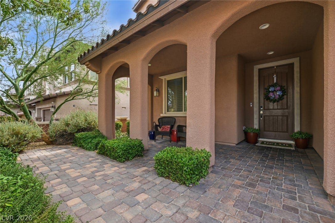
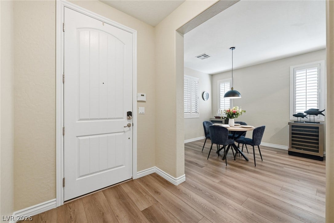
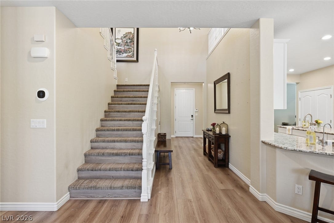
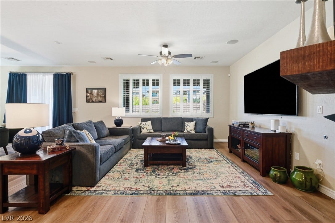
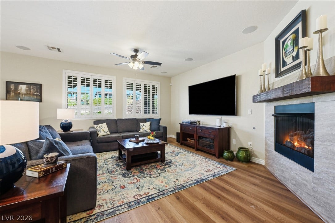
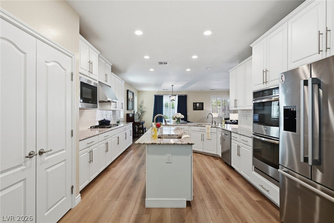
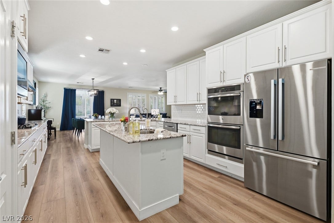
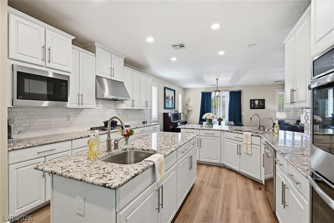
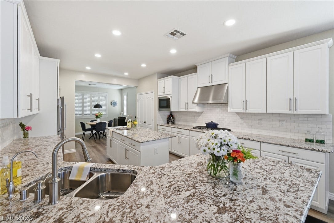
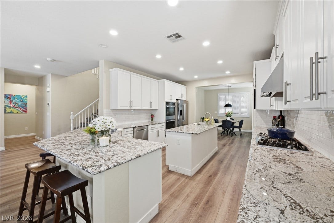
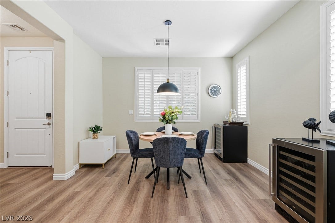
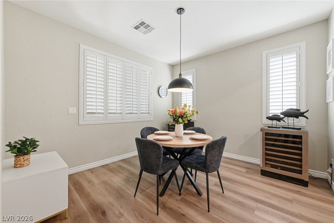
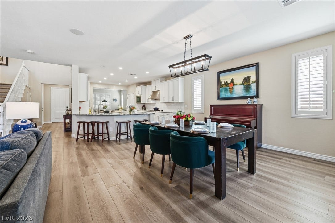
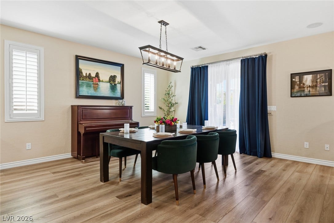
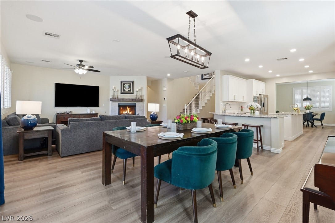
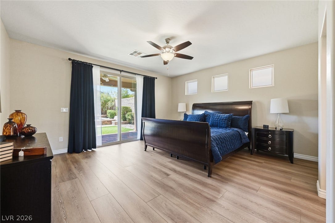
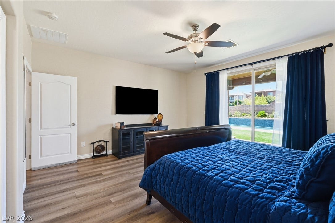
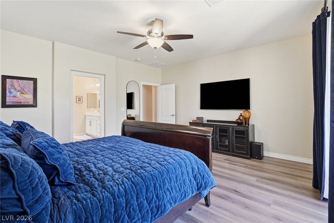
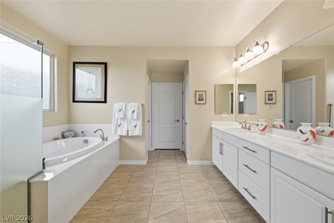
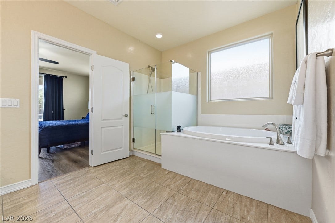
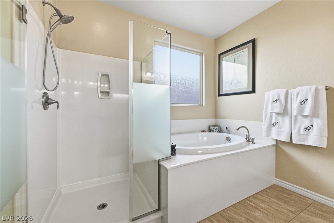
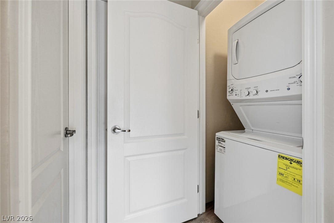
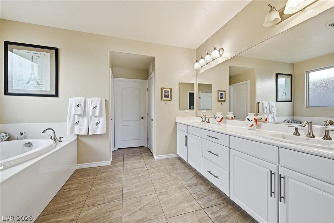
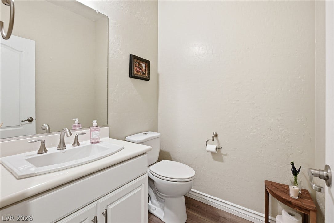
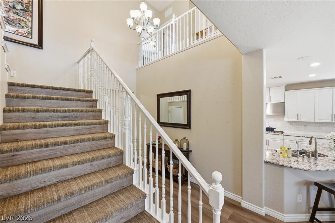
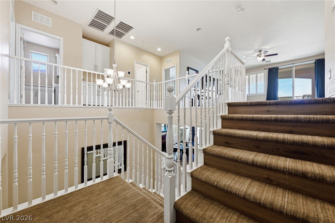
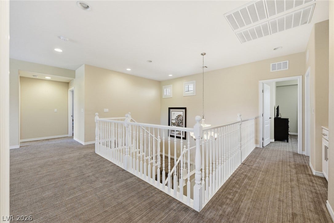
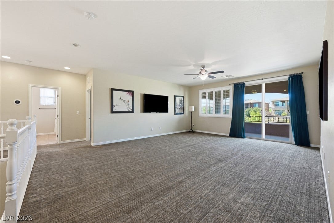
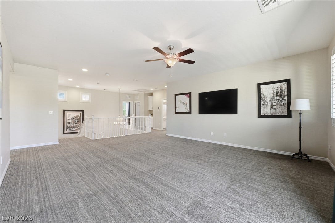
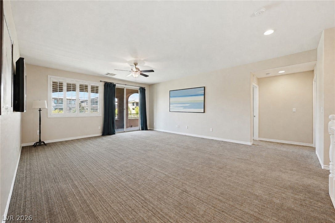
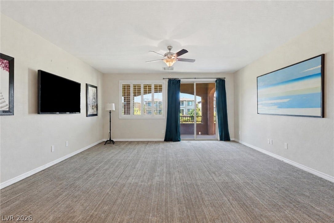
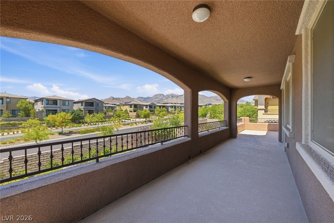
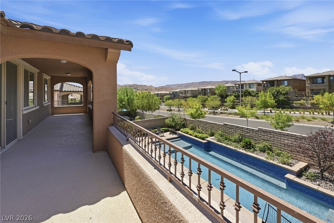
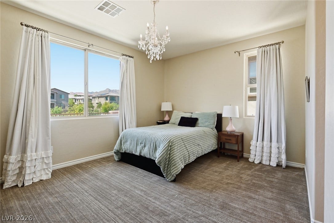
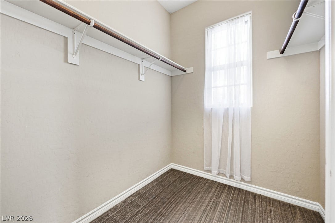
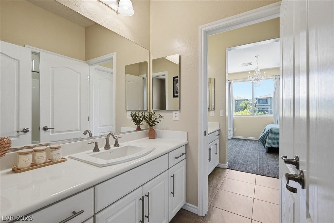
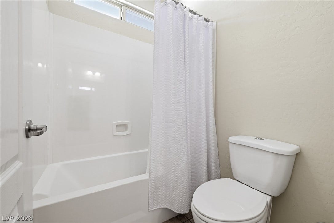
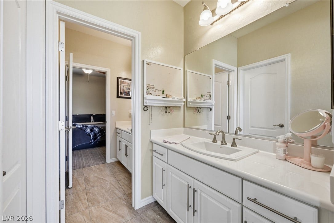
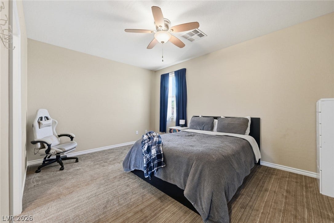
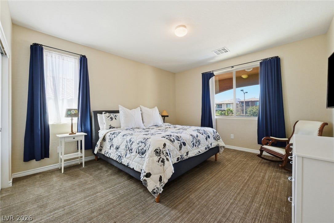
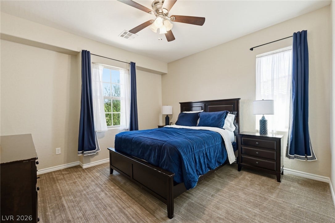
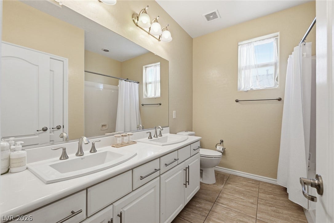
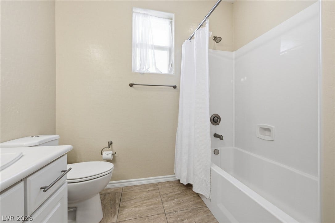
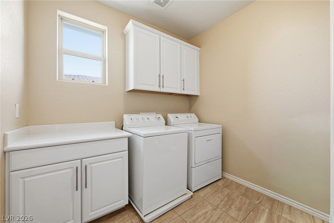
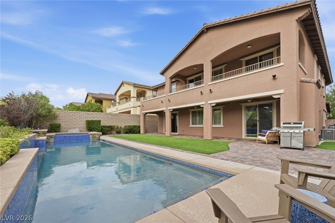
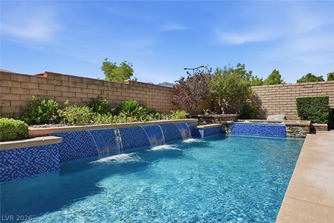
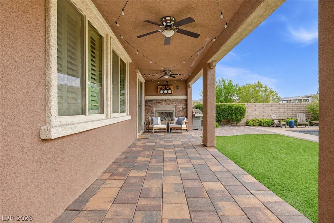
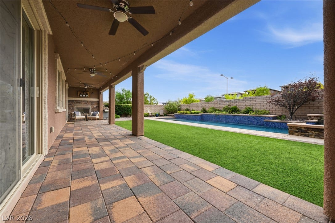
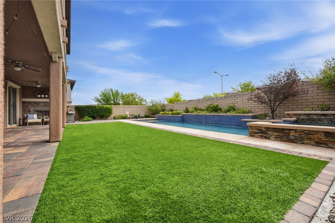
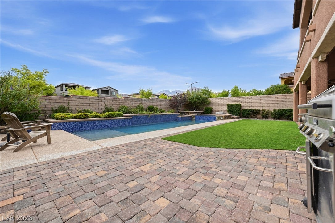
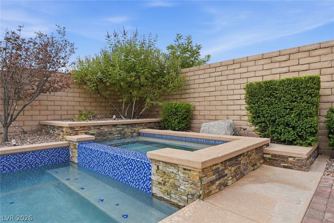
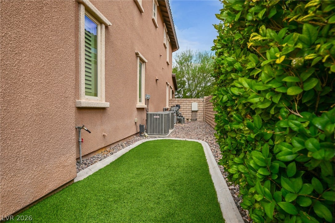
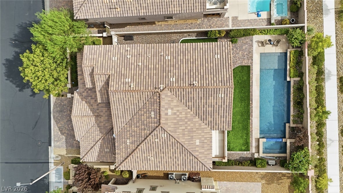
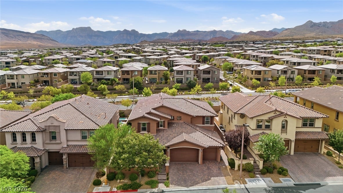
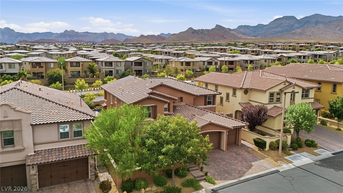
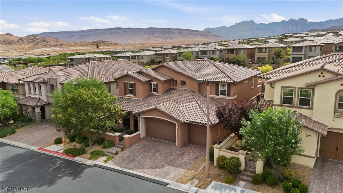
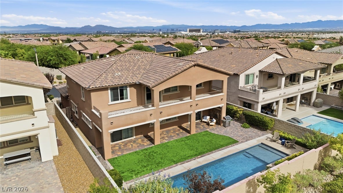
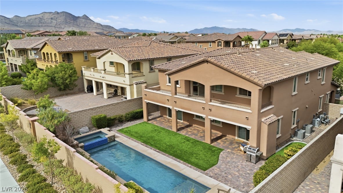
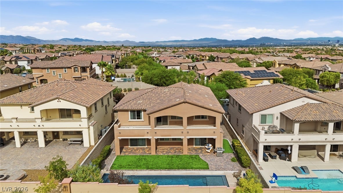
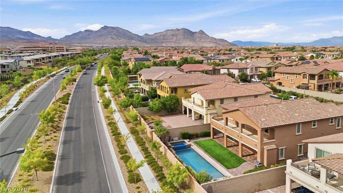
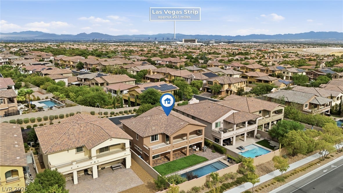
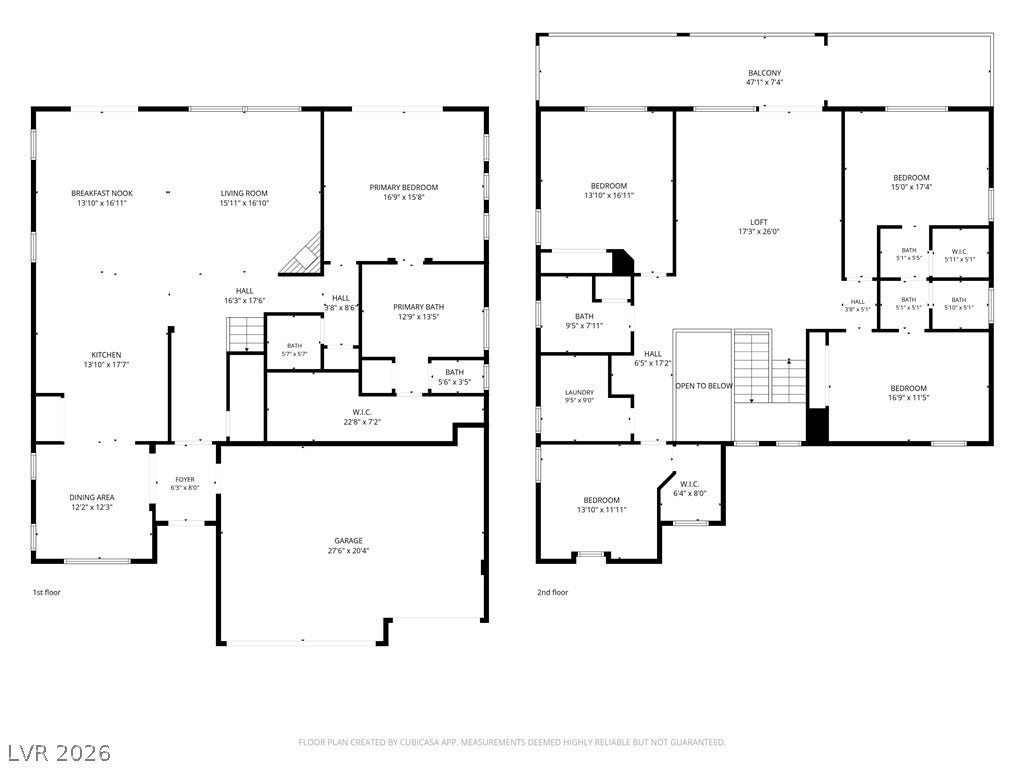
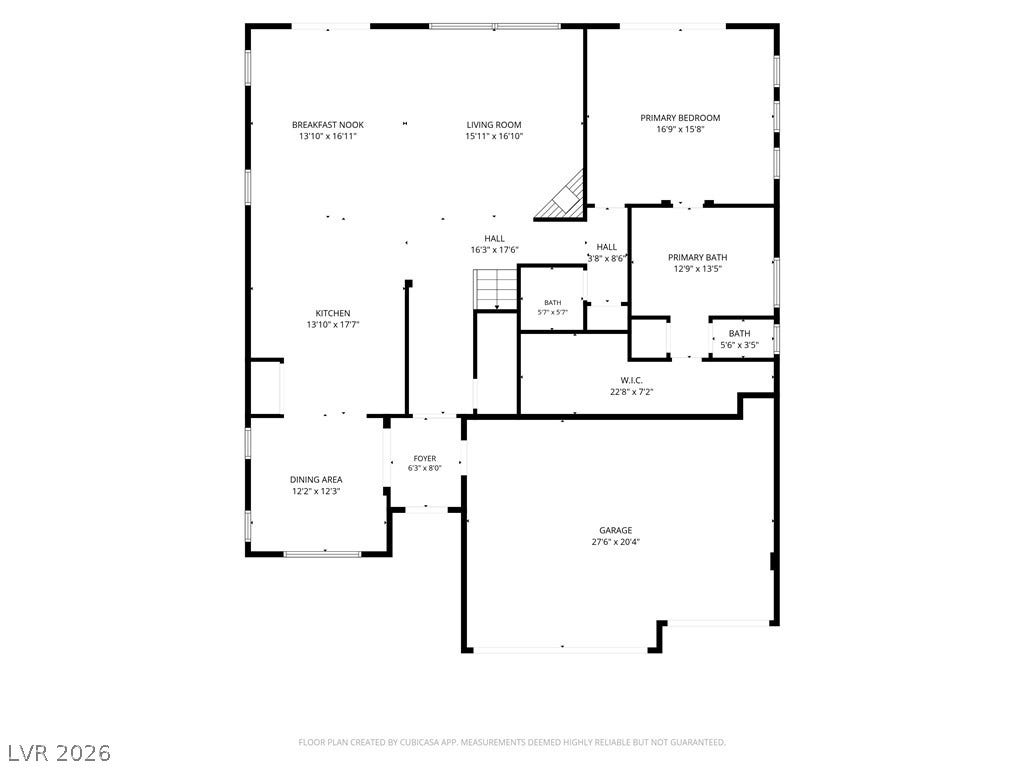
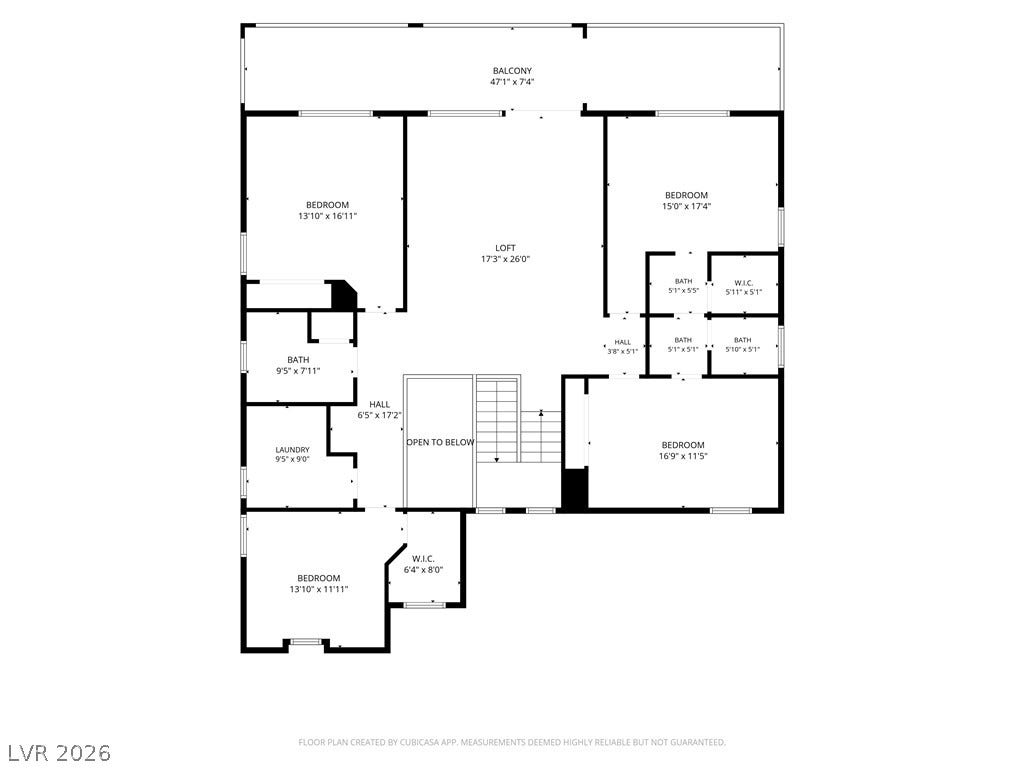
Welcome to this beautifully appointed home in a gated Summerlin community, ideally located just minutes from Red Rock Canyon! Offering more than 3,500 square feet of living space, this 5-bedroom, 3.5-bath home with a 3-car garage is designed for both everyday living and entertaining. A gated courtyard entry leads to a cozy front porch and into a home filled with stunning features and spacious living areas. The open-concept kitchen offers a cooktop, double ovens, abundant cabinet and counter space, and opens to two separate dining areas, perfect for gatherings. The private downstairs primary suite features backyard access, a spa-like bath, large walk-in closet, and its own washer and dryer. Upstairs, enjoy a large loft with a balcony offering beautiful mountain views and the perfect place to take in stunning Vegas sunsets. Four additional oversized bedrooms provide plenty of space, including two connected by a Jack-and-Jill bathroom. The backyard is an entertainer’s oasis with a pool, spa, waterfall feature, full-length covered patio, built-in fireplace, and low-maintenance synthetic grass. Conveniently located near top-rated schools, shopping, dining, Summerlin amenities, and Red Rock Canyon, this exceptional Las Vegas home offers the space, location, and lifestyle you’ve been looking for!
| Listing Id: | 2811487 |
|---|---|
| List Price: | $1,295,000 |
| Property Type: | Residential |
| Property Sub Type: | SingleFamilyResidence |
| Status: | Active |
| Bedrooms Total: | 5 |
| Bathrooms Full: | 3 |
| Bathrooms Half: | 1 |
| Living Area: | 3,539 |
| Association Fee: | $69 |
| Tax Annual Amount: | $9,438 |
| Lot Size Square Feet: | 7,405.0 |
| Lot Size Acres: | 0.17 |
| Architectural Style: | TwoStory |
| Waterfront?: | No |
| City: | Las Vegas |
| County Or Parish: | Clark |
| Subdivision: | Esperanza Phase 1 |
| Postal Code: | 89138 |
| Year Built: | 2013 |
| Additional Parcels Description: | --- |
| Appliances: | BuiltInElectricOven, DoubleOven, Dryer, Dishwasher, GasCooktop, Disposal, Microwave, Refrigerator, Washer |
| Association Amenities: | BasketballCourt, DogPark, Gated, JoggingPath, Barbecue, Playground, Pickleball, Park, Pool, Security, TennisCourts |
| Association Fee: | $69 |
| Association Fee 2 Frequency: | Monthly |
| Association Fee Frequency: | Monthly |
| Association Fee Includes: | AssociationManagement, MaintenanceGrounds, RecreationFacilities, Security |
| Association Name: | Summerlin West |
| Association Phone: | 702-791-4600 |
| Association?: | Yes |
| Attached Garage?: | Yes |
| Basement Yn: | No |
| Bathrooms Total Integer: | 4 |
| Bedrooms Possible: | 7 |
| Building Area Total: | 3539.0 |
| Carport Spaces: | 0.0 |
| Cooling: | CentralAir, Electric, TwoUnits |
| Cooling?: | Yes |
| Direction Faces: | East |
| Directions: | 215 and Charleston, West on Charleston, North on Sky Vista, East on Desert Moon, North on Sharl Harbor thru gate, left on Lost Treasure, Right on Middle Beach and home is on the left |
| Disclosures: | CovenantsRestrictionsDisclosure |
| Distance To Sewer Comments: | Public |
| Distance To Water Comments: | Public |
| Electric: | PhotovoltaicsNone |
| Elementary School: | Vassiliadis, Billy & Rosemary, Vassiliadis, Billy & |
| Exterior Features: | Balcony, Courtyard, Porch, Patio, PrivateYard, IrrigationSprinklers |
| Fencing: | Block, BackYard |
| Fireplace Features: | Gas, LivingRoom |
| Fireplaces Total: | 1 |
| Fireplace?: | Yes |
| Flooring: | Carpet, LuxuryVinylPlank, Tile |
| Furnished: | Unfurnished |
| Garage Spaces: | 3.0 |
| Garage?: | Yes |
| Green Energy Efficient: | Windows |
| Heating: | Central, Gas |
| Heating?: | Yes |
| High School: | Palo Verde |
| Horse Amenities: | None |
| Interior Features: | BathroomonMainLevel, BedroomOnMainLevel, CeilingFans, FullBathOnMainLevel, PrimaryDownstairs, WindowTreatments |
| Laundry Features: | GasDryerHookup, MainLevel, LaundryRoom, UpperLevel |
| Listing Agreement: | ExclusiveRightToSell |
| Listing Terms: | Cash, Conventional, VaLoan |
| Lot Features: | DripIrrigationBubblers, DesertLandscaping, Landscaped, Rocks, SyntheticGrass, Trees, LessThanQuarterAcre |
| Lot Size Area: | 0.17 |
| Lot Size Units: | Acres |
| Middle Or Junior School: | Rogich Sig |
| Original List Price: | $1,350,000 |
| Ownership: | Single Family Residential |
| Parcel Number: | 137-34-315-015 |
| Parking Features: | Attached, Garage, GarageDoorOpener, InsideEntrance, Private |
| Parking Total: | 3 |
| Patio And Porch Features: | Balcony, Covered, Patio, Porch |
| Pool Features: | Heated, InGround, Private, SaltWater, Waterfall, Association |
| Pool Private?: | Yes |
| Possession: | CloseOfEscrow |
| Postal City: | Las Vegas |
| Postal Code Plus4: | 4603 |
| Property Condition: | Resale |
| Public Survey Range: | 59 |
| Public Survey Section: | 34 |
| Public Survey Township: | 20 |
| Roof: | Pitched, Tile |
| Rooms Total: | 11 |
| Security Features: | SecuritySystemOwned, GatedCommunity |
| Sewer: | PublicSewer |
| Spa Features: | InGround |
| Spa?: | Yes |
| State Or Province: | NV |
| Stories: | 2 |
| Utilities: | CableAvailable |
| Water Source: | Public |
| Window Features: | Blinds, DoublePaneWindows |
| Year Built Details: | RESALE |
| Zoning Description: | Single Family |
| Property Sub Type Additional: | SingleFamilyResidence |
| Current Price: | $1,295,000.00 |
| Country Subdivision: | 32003 |
| Record Signature: | 1,875,097,646 |
| Universal Parcel Id: | urn:reso:upi:2.0:US:32003:137-34-315-015 |
Listing Courtesy of: Simply Vegas
Listing Agent: Alexandria McGurk
(702) 807-7044
Mortgage Calculator
The data on this website relating to real estate for sale comes in part from the IDX Program of the Las Vegas REALTORS®.
All information is believed accurate but not guaranteed. The properties displayed may not be all of the properties available through the IDX Program. Any use of this site other than by potential buyers or sellers is strictly prohibited.
© 2026 Las Vegas REALTORS®.
Las Vegas REALTORS® data last updated on October 08, 2026 01:57 PM - PT.
Property Last Updated: October 08, 2026 01:57 PM - PT
