749 Tenderfoot Circle
Henderson, NV 89014
$395,000
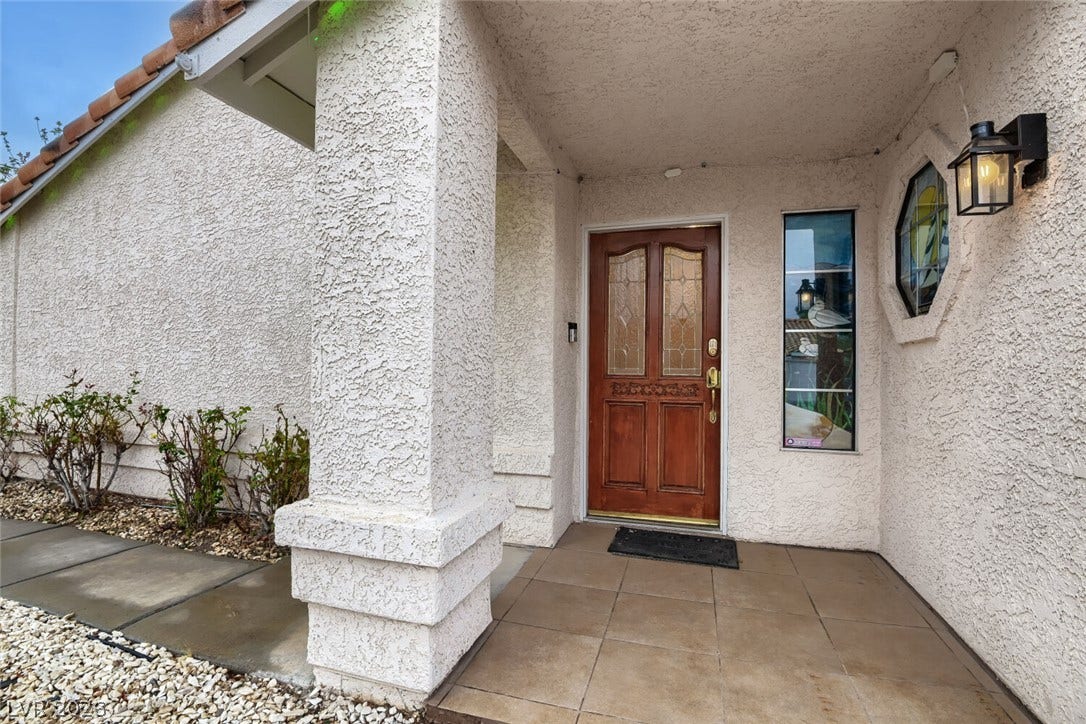
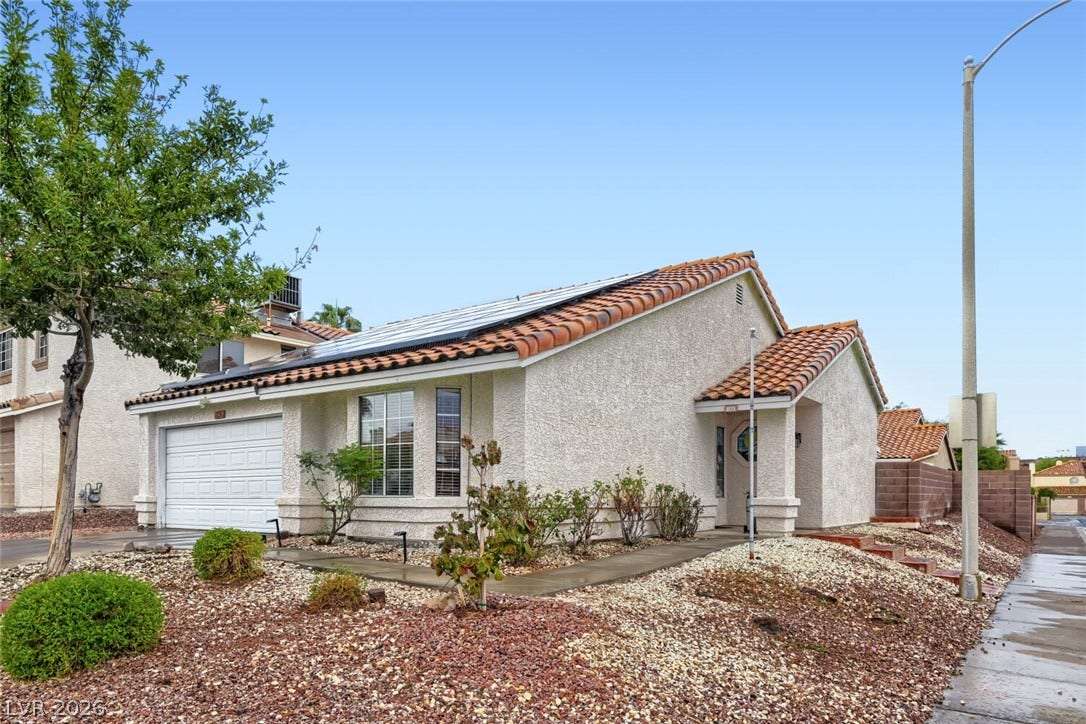
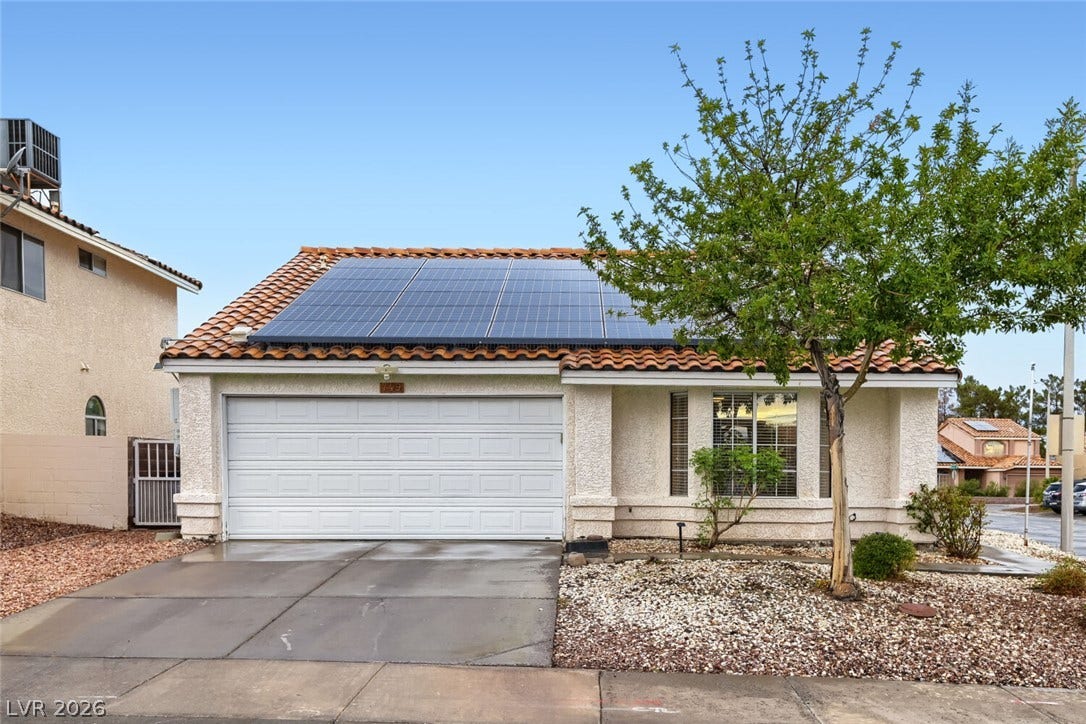
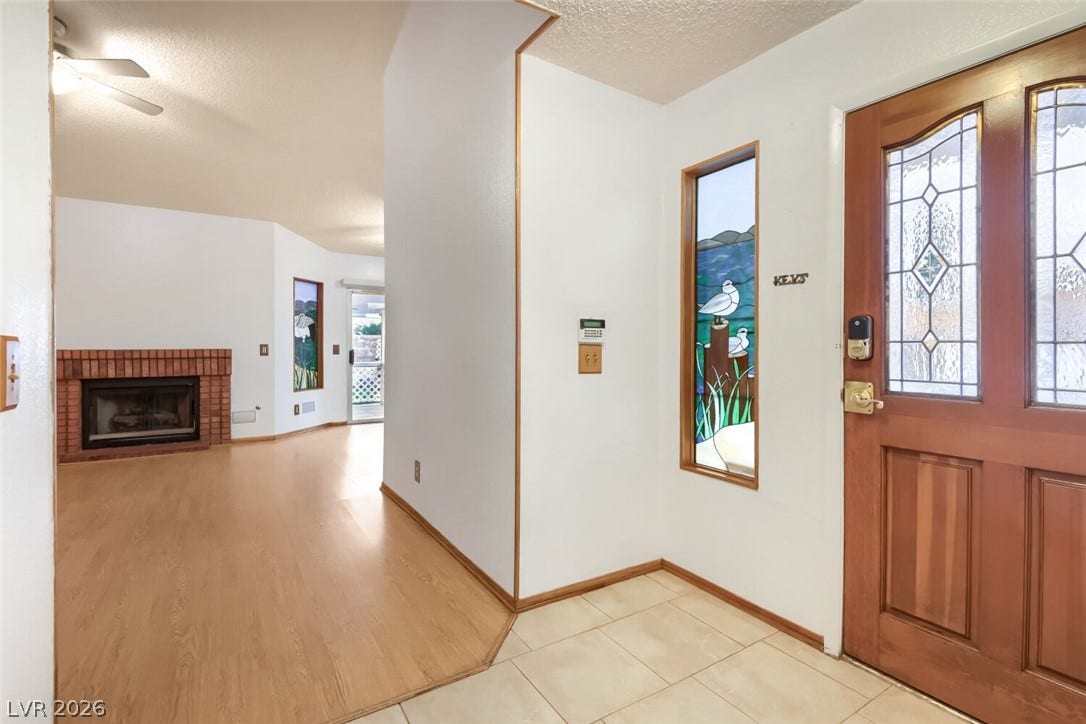
The classic stucco exterior and Spanish tile roofing define the architectural appeal of this delightful single story residence situated on a cul-de-sac in the desirable Whitney Ranch neighborhood of Henderson. An inviting tiled entryway with a classic wood door and leaded stained glass details welcomes you inside.
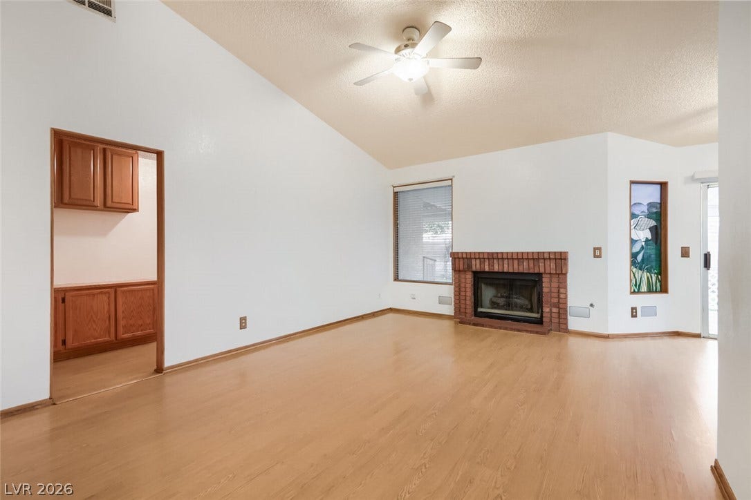
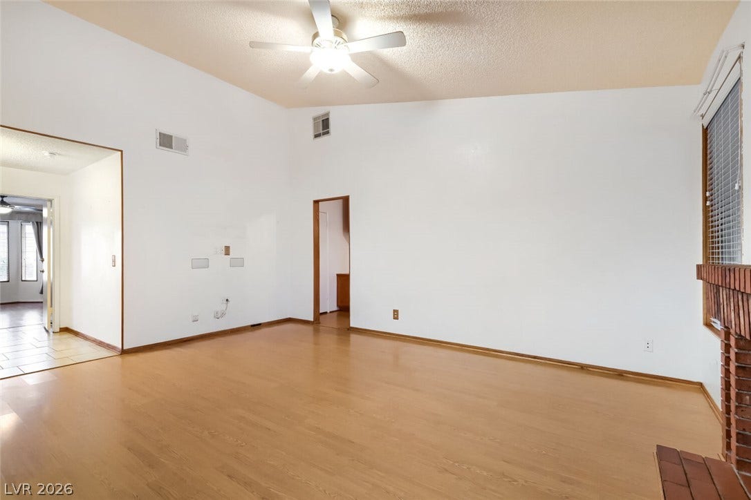
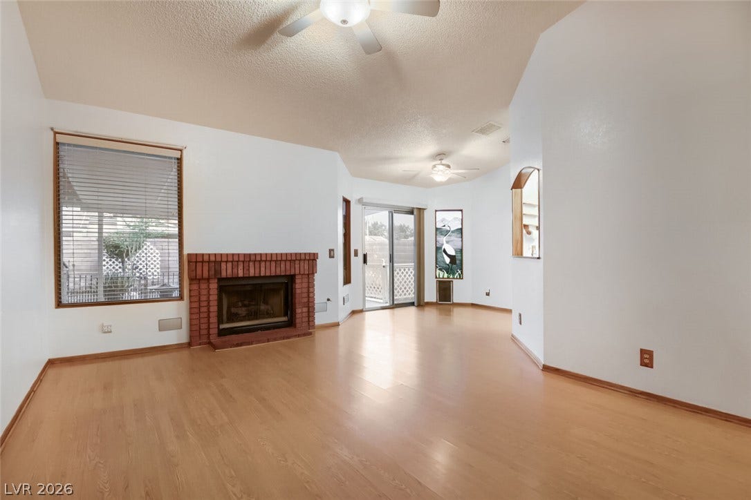
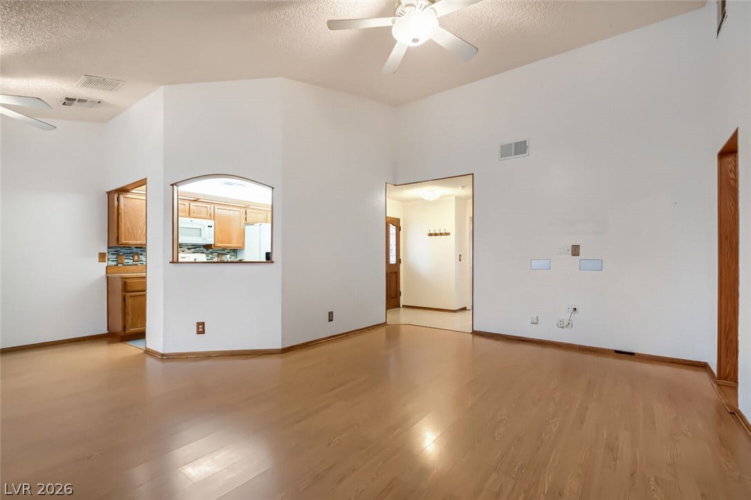
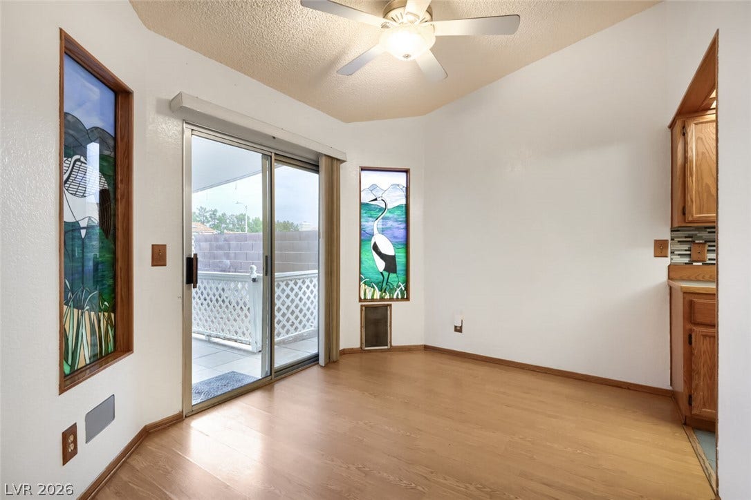
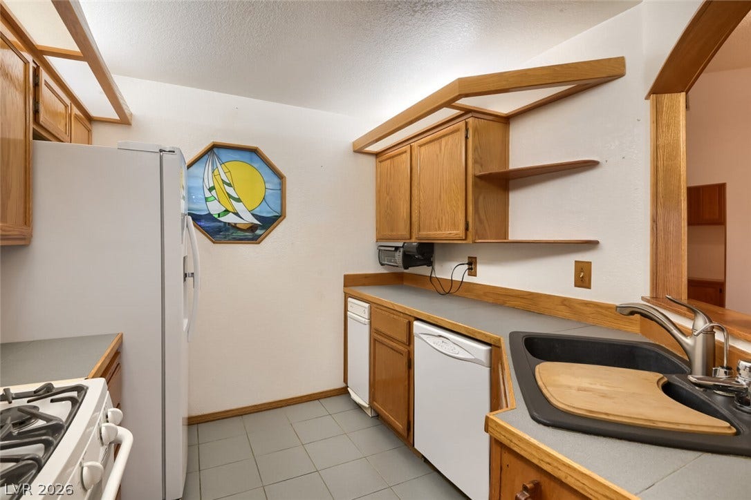
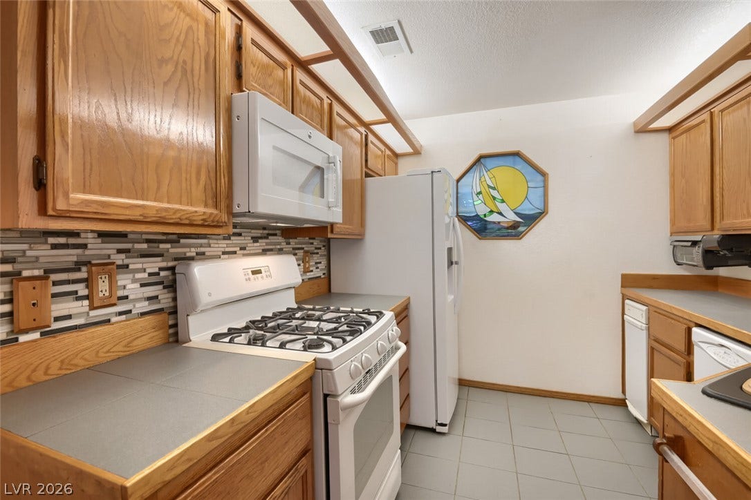
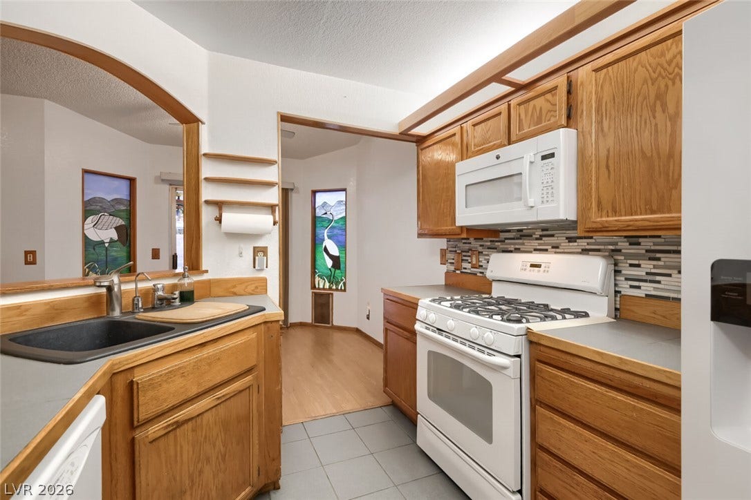
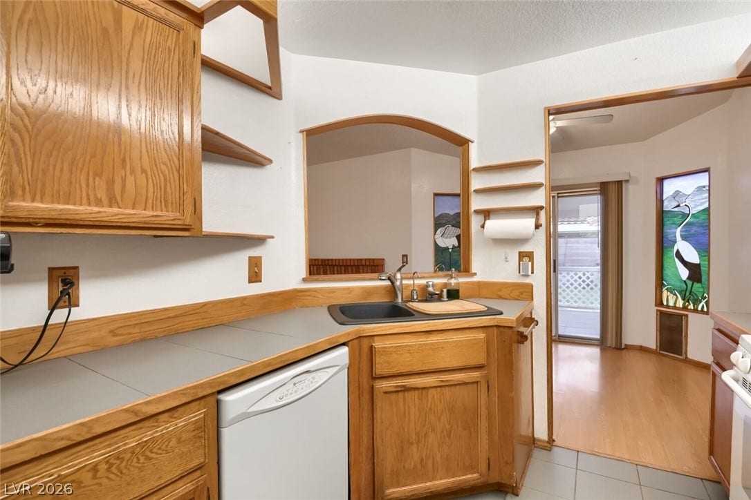
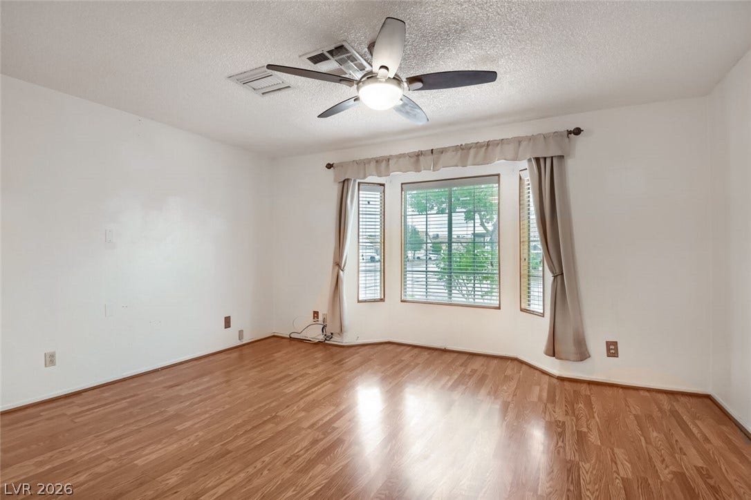
Inside, the open concept living room to the kitchen features a cozy fireplace, high vaulted ceilings, and warm wood flooring. Built-in wooden pass-throughs connect the functional kitchen space—appointed with oak cabinetry and tile floors—to the adjacent living areas. A sliding glass door leads out from the dining space, to the delightful backyard.
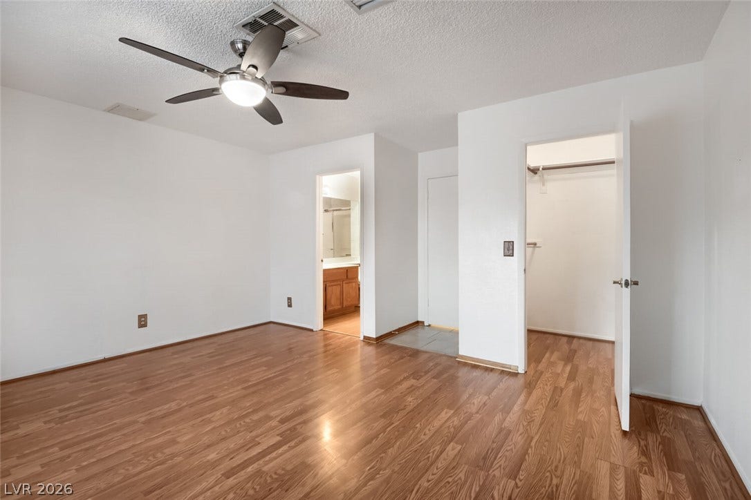
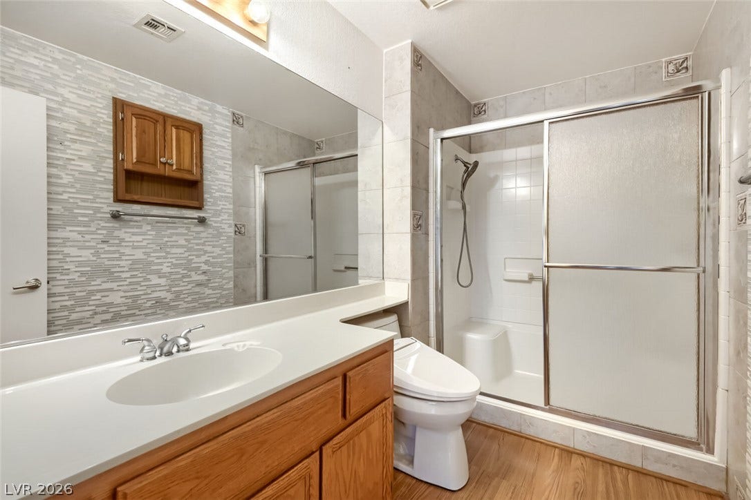
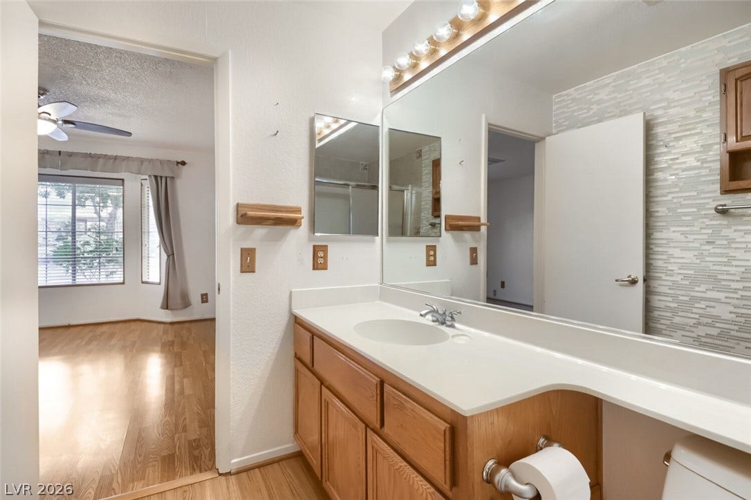
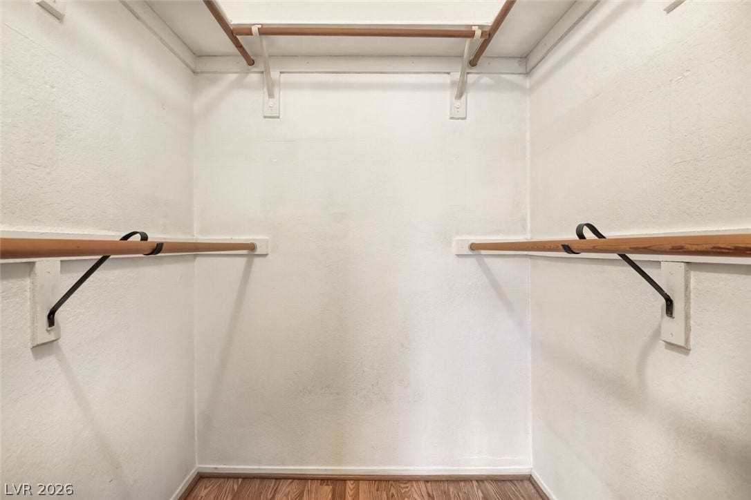
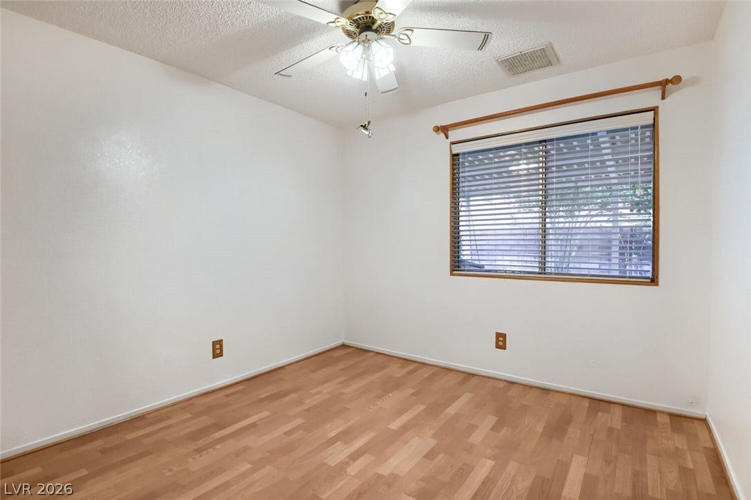
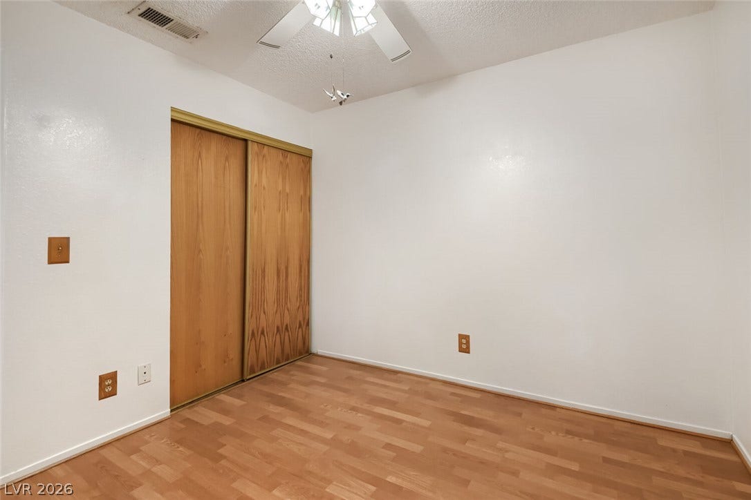
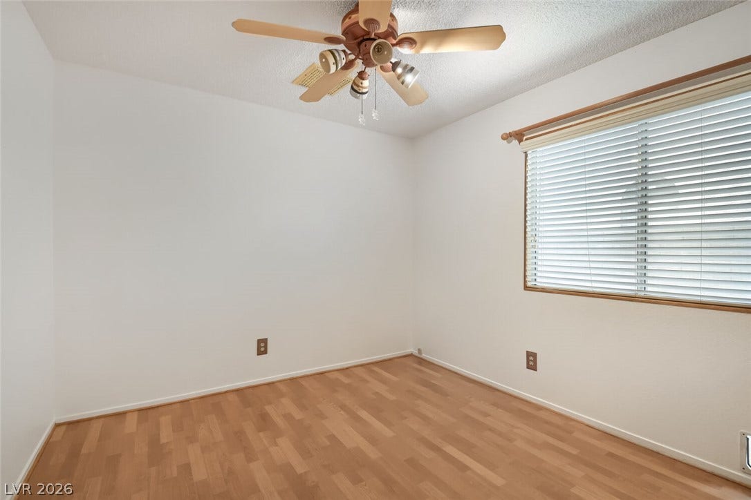
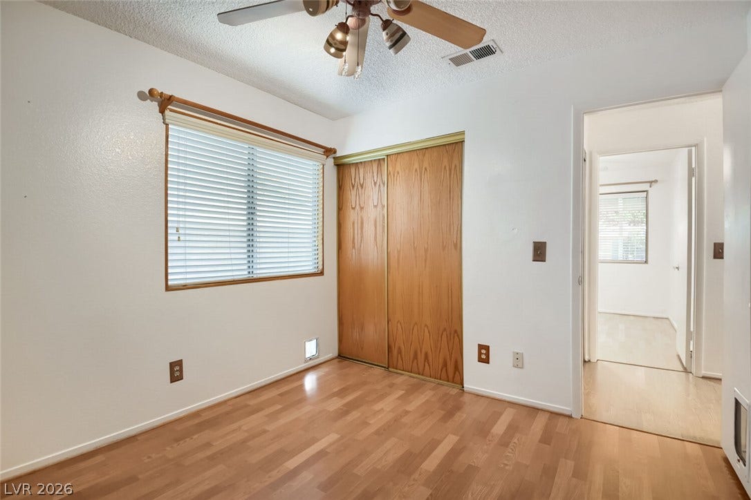
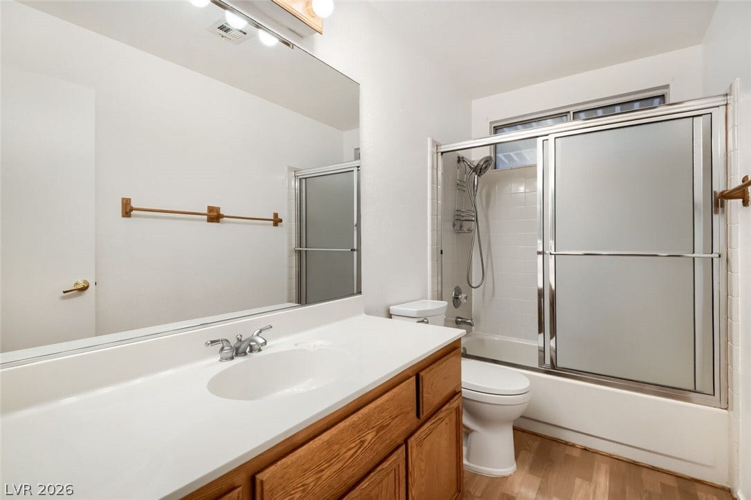
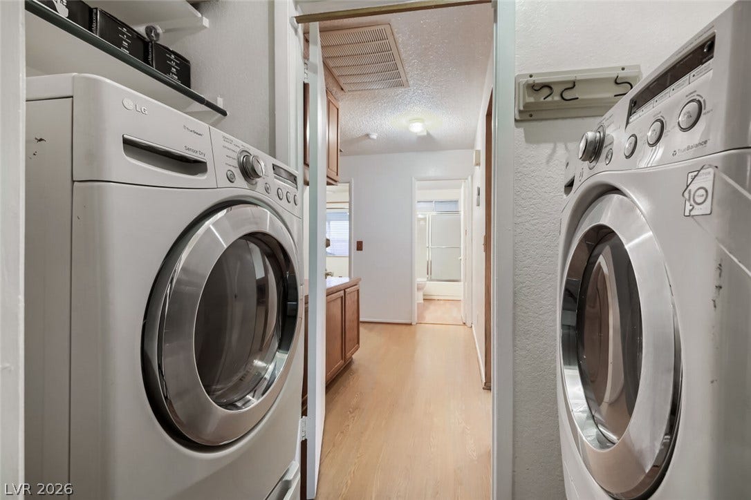
The bedrooms are configured to offer privacy, with two bedrooms separated from the spacious primary bedroom. This primary suite features polished wood floors, a ceiling fan, a walk-in closet, and a private bath with a step-in shower. A dedicated laundry room provides convenient built-in storage shelving and efficient side-by-side laundry appliances.
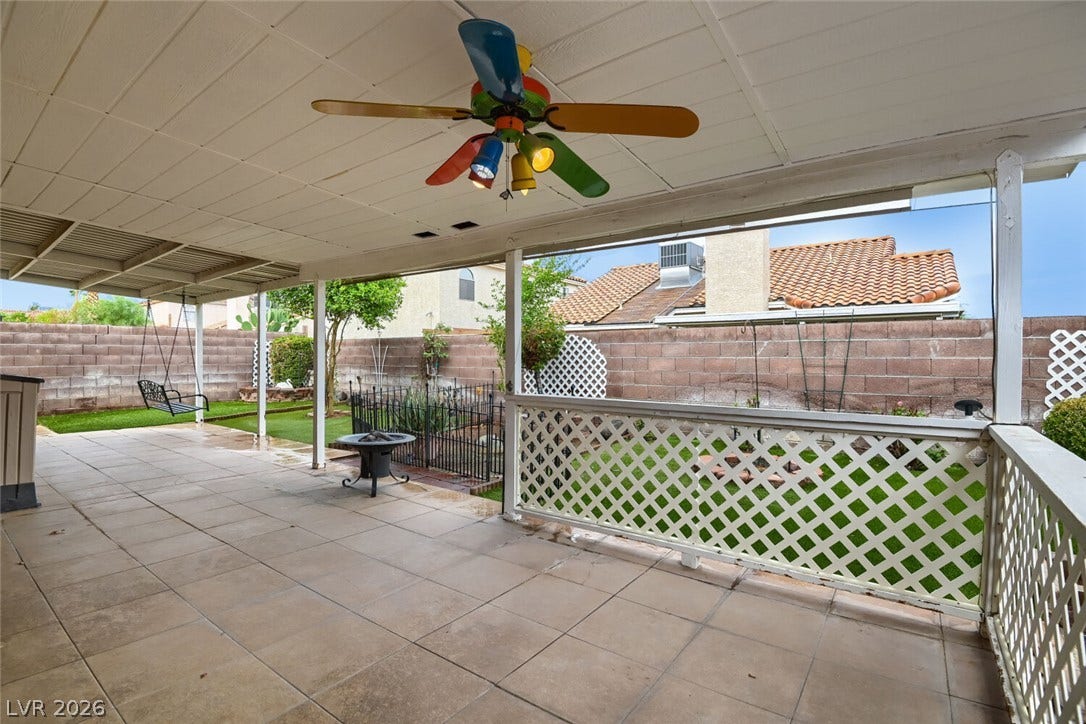
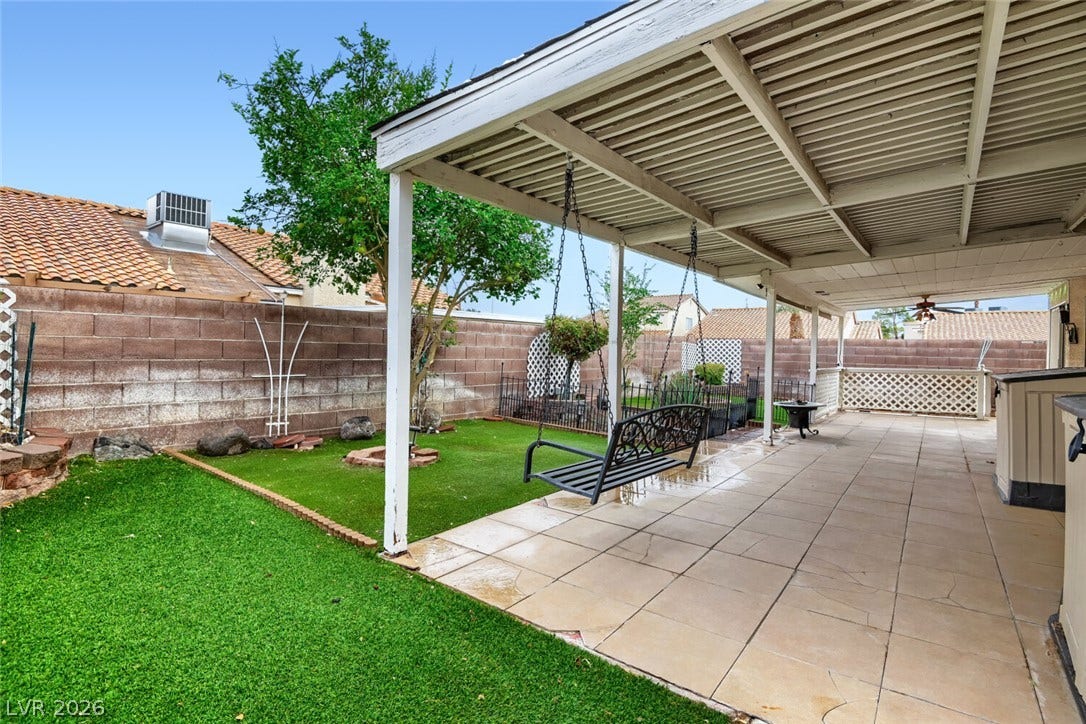
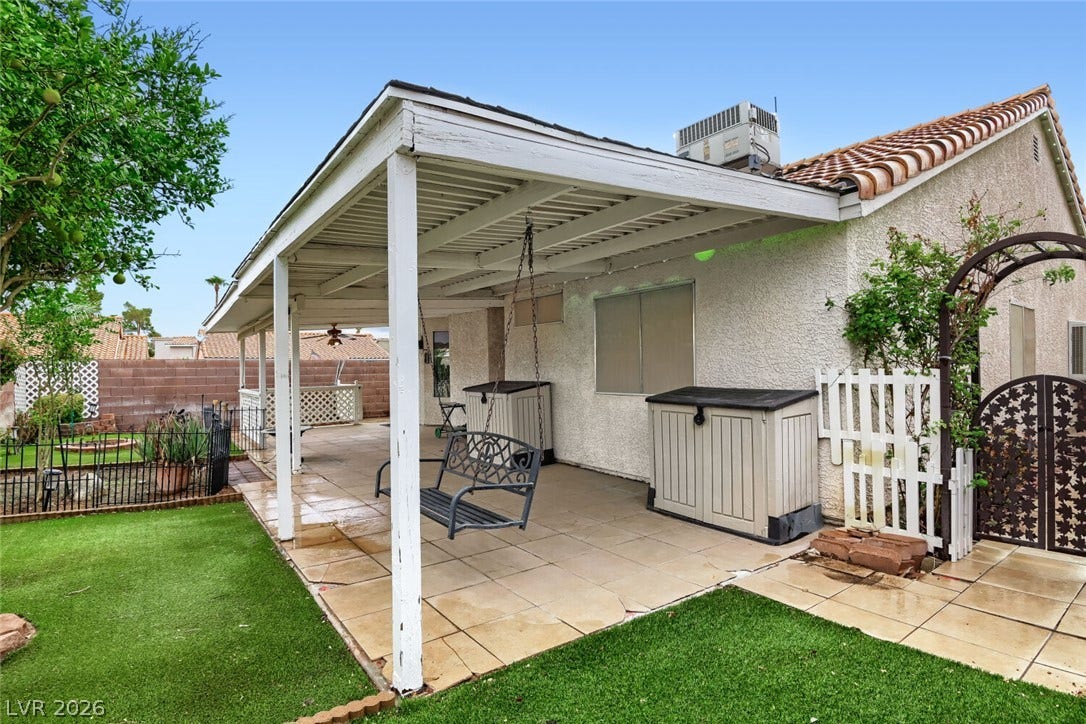
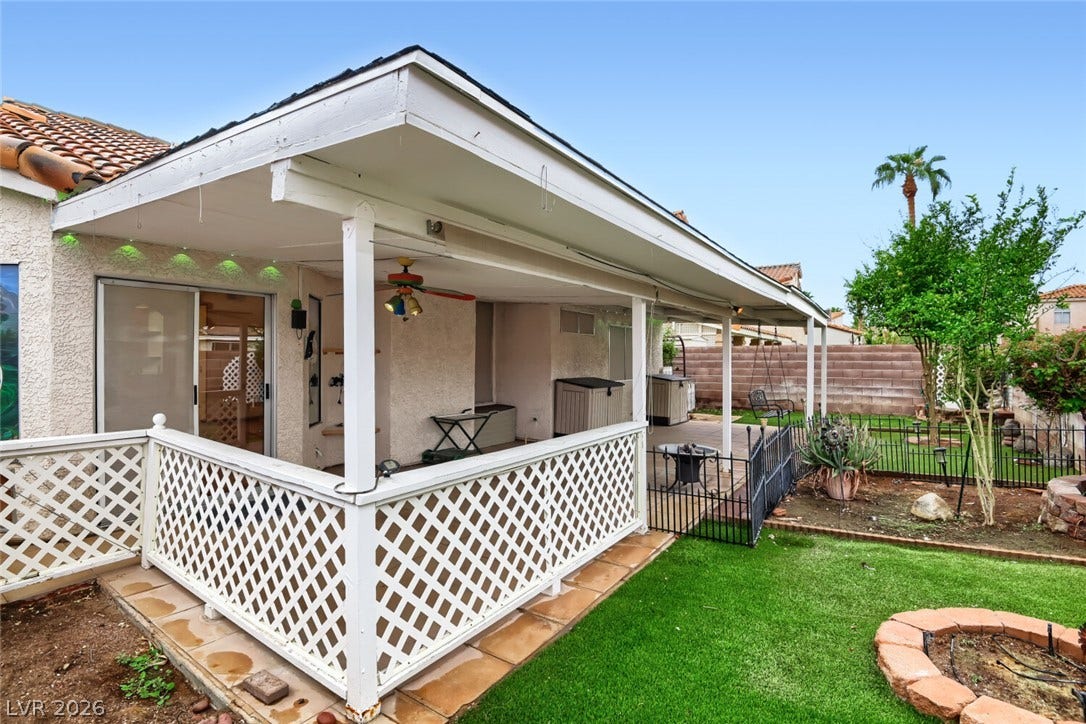
The outdoor space features a covered patio with a ceiling fan, overlooking a fenced private yard complete with decorative stonework, and beautiful plants. The garage includes a swamp cooler, offering a comfortable space for projects and hobbies.
The home is topped by a solar system installed almost 15 years ago combining energy-efficient technology.
Do not miss the opportunity to experience this lovely property in person.
| Listing Id: | 2822603 |
|---|---|
| List Price: | $395,000 |
| Property Type: | Residential |
| Property Sub Type: | SingleFamilyResidence |
| Status: | Active |
| Bedrooms Total: | 3 |
| Bathrooms Full: | 2 |
| Living Area: | 1,154 |
| Association Fee: | $65 |
| Tax Annual Amount: | $1,322 |
| Lot Size Square Feet: | 5,227.0 |
| Lot Size Acres: | 0.12 |
| Architectural Style: | OneStory |
| Waterfront?: | No |
| City: | Henderson |
| County Or Parish: | Clark |
| Subdivision: | Cimarron |
| Postal Code: | 89014 |
| Year Built: | 1989 |
| Additional Parcels Description: | --- |
| Appliances: | Dryer, Dishwasher, Disposal, GasRange, Microwave, Refrigerator, Washer |
| Association Amenities: | BasketballCourt, FitnessCenter, IndoorPool, JoggingPath, Playground, Pickleball, Pool, Racquetball, TennisCourts |
| Association Fee: | $65 |
| Association Fee Frequency: | Quarterly |
| Association Fee Includes: | CommonAreas, Taxes |
| Association Name: | Whitney Ranch |
| Association Phone: | 702-365-6720 |
| Association?: | Yes |
| Attached Garage?: | Yes |
| Basement Yn: | No |
| Bathrooms Total Integer: | 2 |
| Bedrooms Possible: | 3 |
| Building Area Total: | 1154.0 |
| Carport Spaces: | 0.0 |
| Cooling: | CentralAir, Electric, Refrigerated |
| Cooling?: | Yes |
| Direction Faces: | East |
| Directions: | North on Whitney Ranch from Sunset. East on Panhandle. South on Tenderfoot Circle. |
| Distance To Sewer Comments: | Public |
| Distance To Water Comments: | Public |
| Elementary School: | Treem, Harriet A., Treem, Harriet A. |
| Exterior Features: | Porch, Patio, PrivateYard, SprinklerIrrigation |
| Fencing: | Block, BackYard |
| Fireplace Features: | Gas, LivingRoom |
| Fireplaces Total: | 1 |
| Fireplace?: | Yes |
| Flooring: | Laminate |
| Furnished: | Unfurnished |
| Garage Spaces: | 2.0 |
| Garage?: | Yes |
| Green Energy Efficient: | SolarPanels, SolarScreens |
| Heating: | Central, Electric |
| Heating?: | Yes |
| High School: | Green Valley |
| Horse Amenities: | None |
| Interior Features: | BathroomonMainLevel, BedroomOnMainLevel, CeilingFans, FullBathOnMainLevel, PrimaryDownstairs, WindowTreatments |
| Laundry Features: | ElectricDryerHookup, LaundryRoom |
| Listing Agreement: | ExclusiveRightToSell |
| Listing Terms: | Cash, Conventional, FHA, VaLoan |
| Lot Features: | DripIrrigationBubblers, DesertLandscaping, Landscaped, Rocks, SprinklersTimer, Trees, LessThanQuarterAcre |
| Lot Size Area: | 0.12 |
| Lot Size Units: | Acres |
| Middle Or Junior School: | Cortney Francis |
| Original List Price: | $395,000 |
| Parcel Number: | 178-04-520-001 |
| Parking Features: | Attached, ExteriorAccessDoor, FinishedGarage, Garage, GarageDoorOpener, InsideEntrance, Private, Shelves, Storage |
| Parking Total: | 2 |
| Patio And Porch Features: | Covered, Patio, Porch |
| Pool Features: | Association |
| Possession: | CloseOfEscrow |
| Postal City: | Henderson |
| Postal Code Plus4: | 2580 |
| Property Condition: | Resale |
| Public Survey Range: | 62 |
| Public Survey Section: | 4 |
| Public Survey Township: | 22 |
| Roof: | Pitched, Tile |
| Rooms Total: | 7 |
| Sewer: | PublicSewer |
| State Or Province: | NV |
| Stories: | 1 |
| Utilities: | UndergroundUtilities |
| Water Source: | Public |
| Window Features: | Blinds |
| Year Built Details: | RESALE |
| Zoning Description: | Single Family |
| Property Sub Type Additional: | SingleFamilyResidence |
| Current Price: | $395,000.00 |
| Country Subdivision: | 32003 |
| Record Signature: | -1,475,081,352 |
| Universal Parcel Id: | urn:reso:upi:2.0:US:32003:178-04-520-001 |
Listing Courtesy of: BHHS Nevada Properties
Listing Agent: Heidi W Kasama
(702) 308-7208
Mortgage Calculator
The data on this website relating to real estate for sale comes in part from the IDX Program of the Las Vegas REALTORS®.
All information is believed accurate but not guaranteed. The properties displayed may not be all of the properties available through the IDX Program. Any use of this site other than by potential buyers or sellers is strictly prohibited.
© 2026 Las Vegas REALTORS®.
Las Vegas REALTORS® data last updated on October 08, 2026 01:57 PM - PT.
Property Last Updated: October 08, 2026 01:57 PM - PT
