752 Dorsey Falls Street
Henderson, NV 89011
$675,000
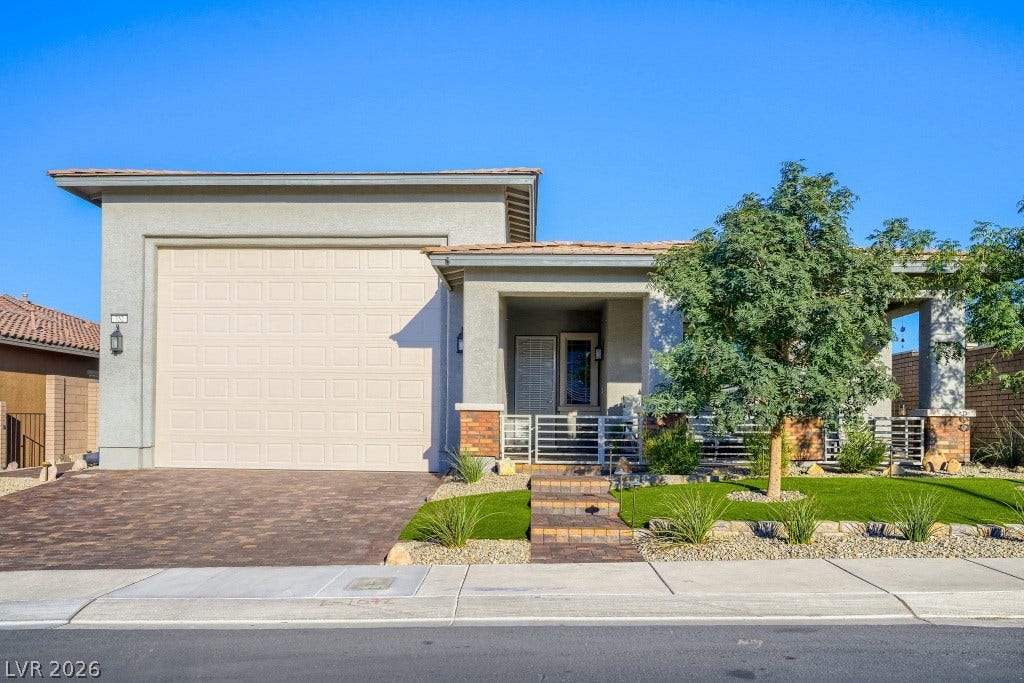
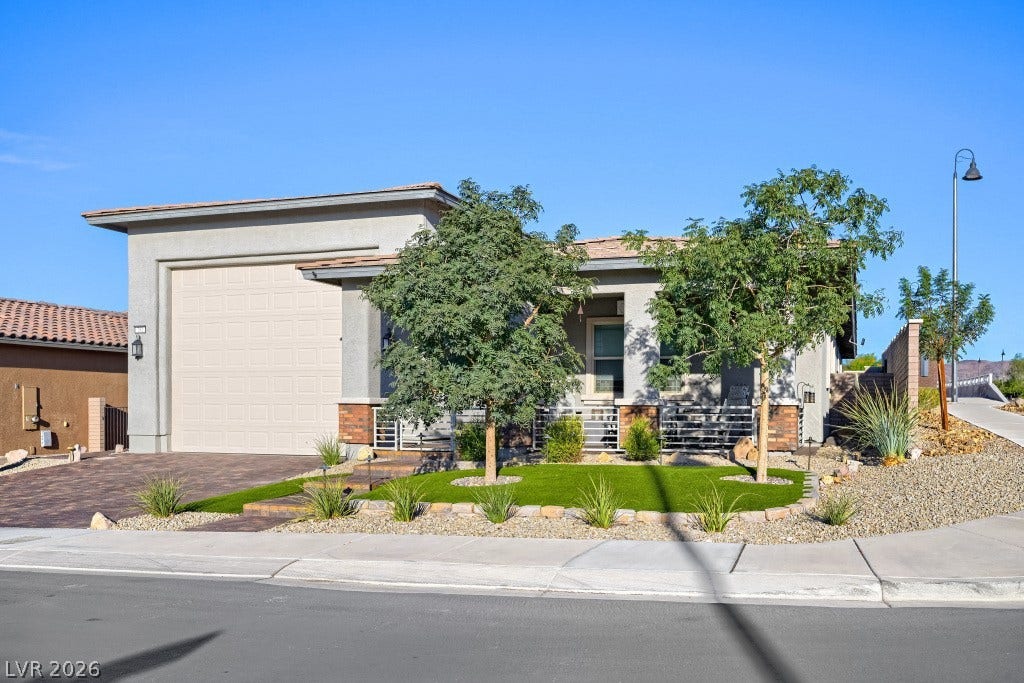
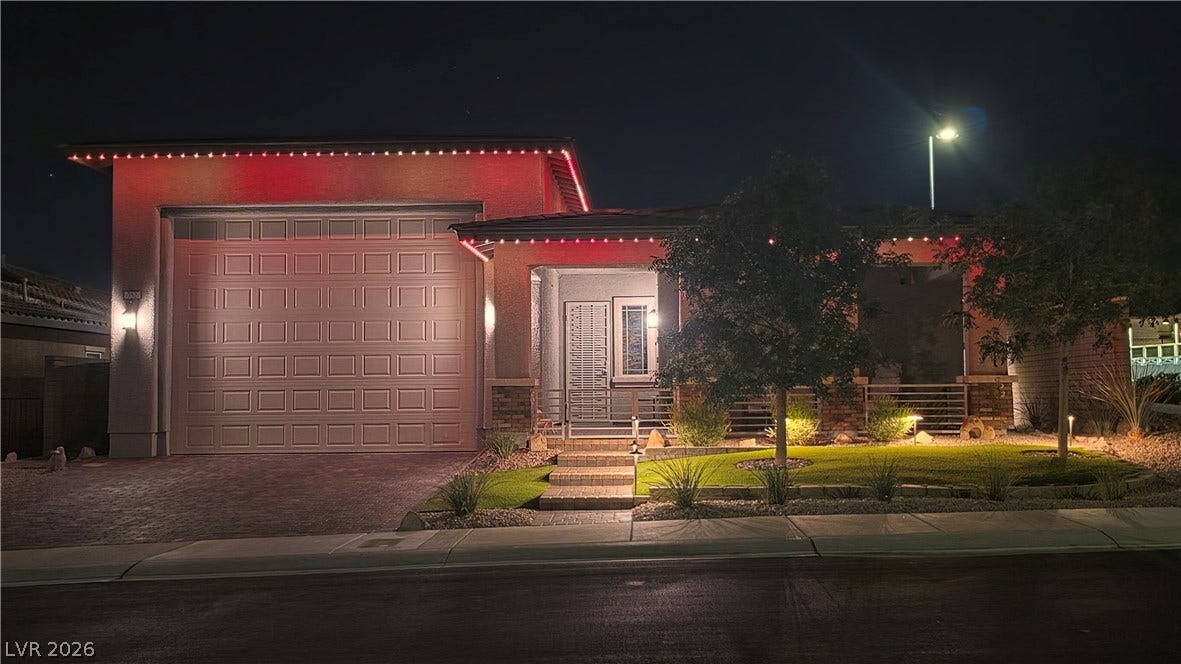
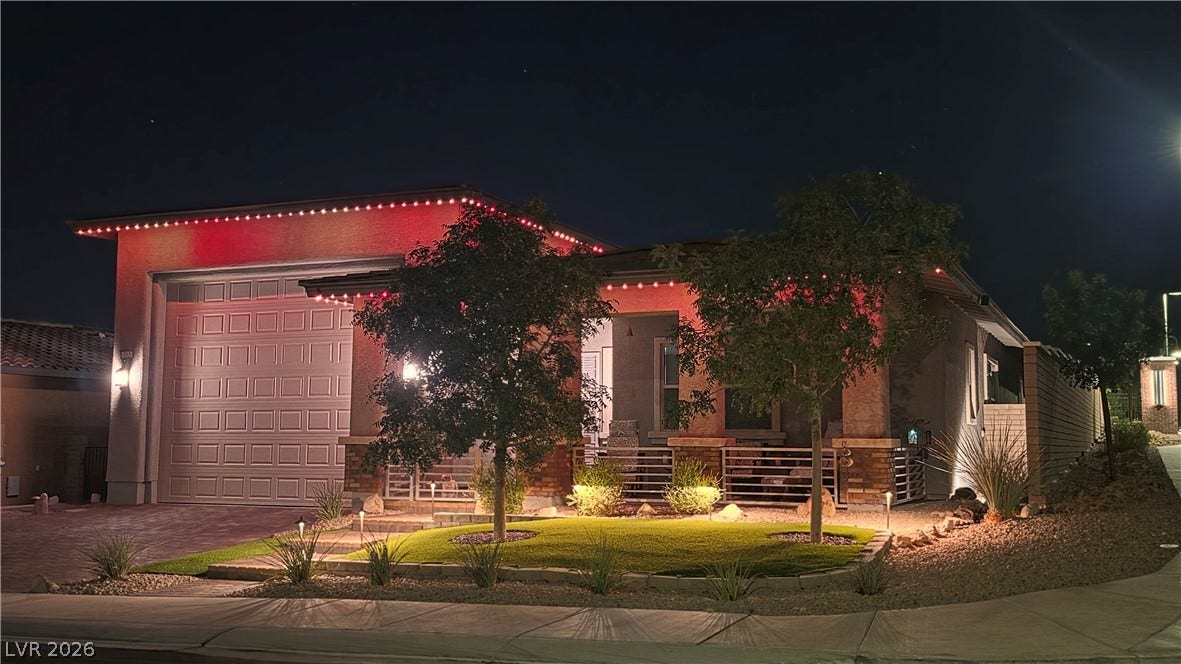
Looking for an Active 55+ Community to call home? Take a look at this exceptional 2021-built home! Featuring a rare 4-car garage with fully epoxy-coated floors, room for a 40' RV with hookups, owned solar and an impressive indoor-outdoor living setup, this home combines space, comfort and functionality in a highly desirable guard-gated community.
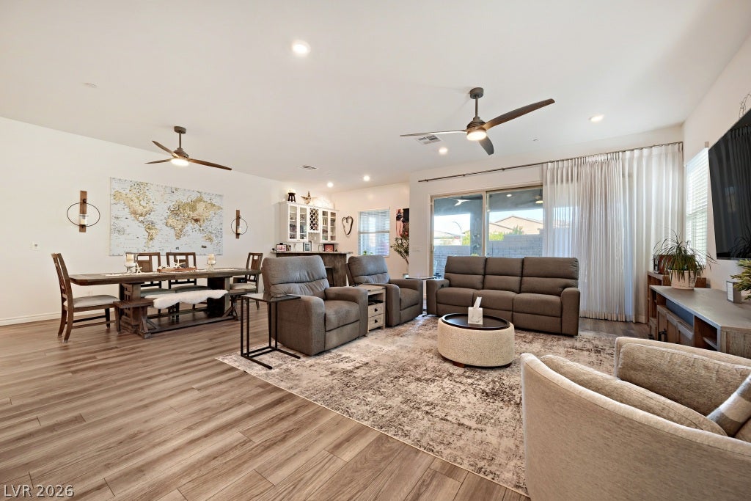
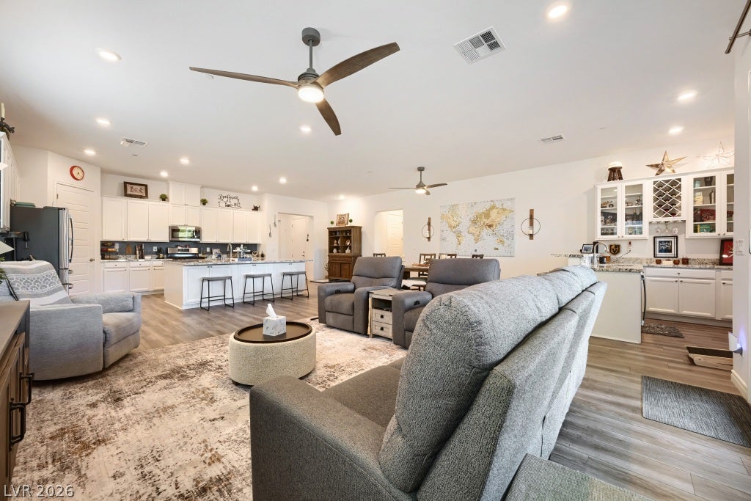
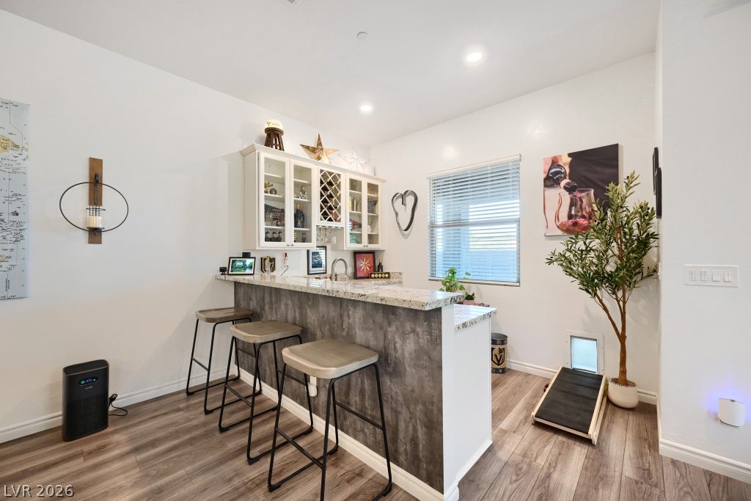
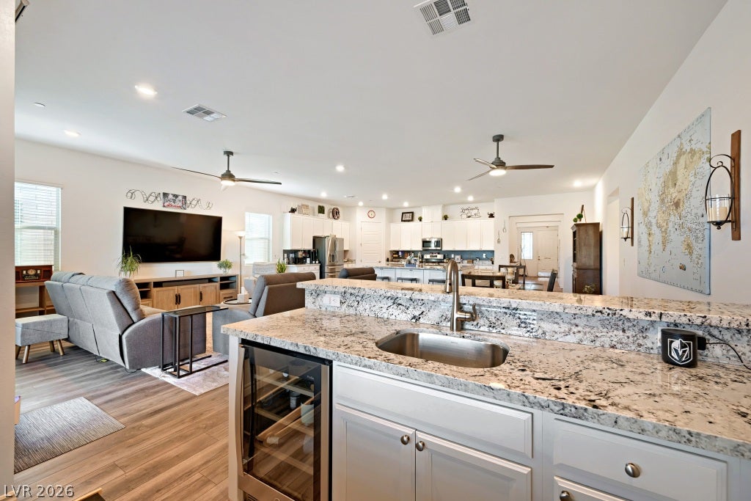
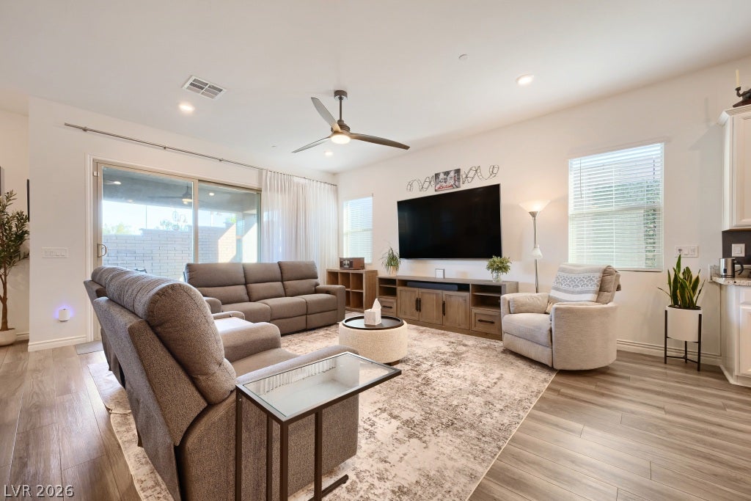
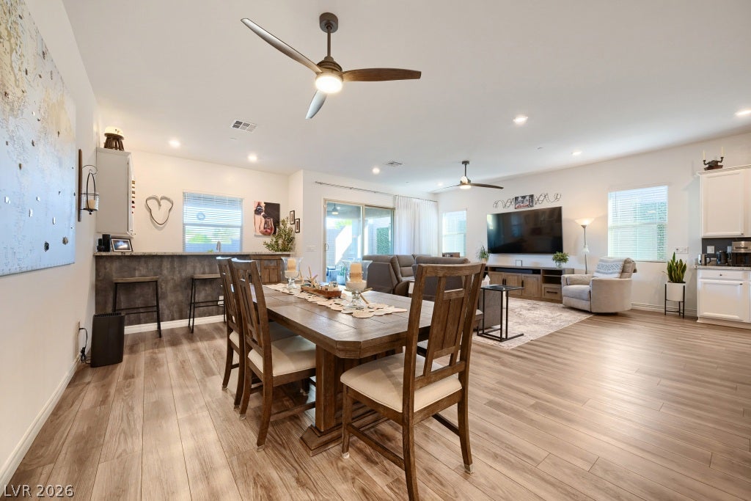
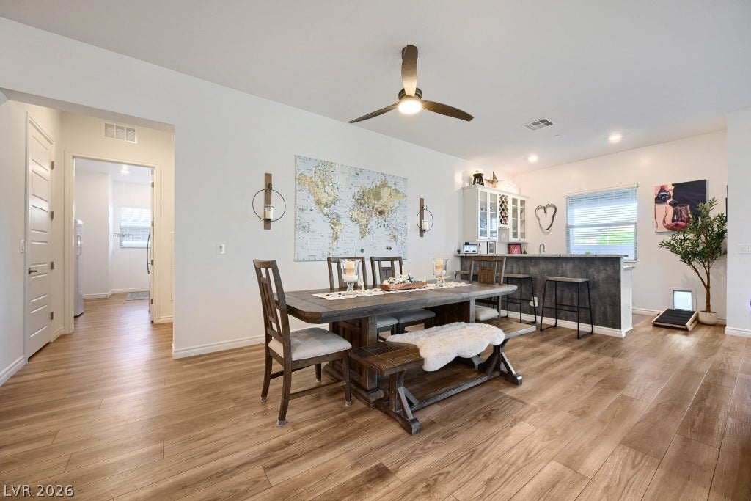
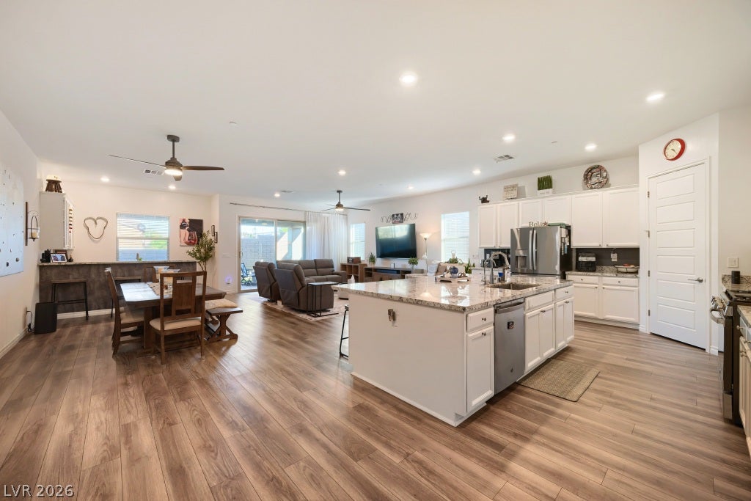
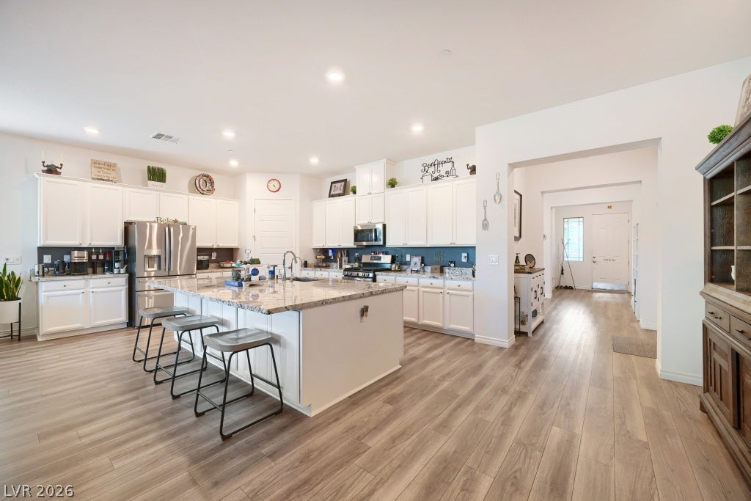
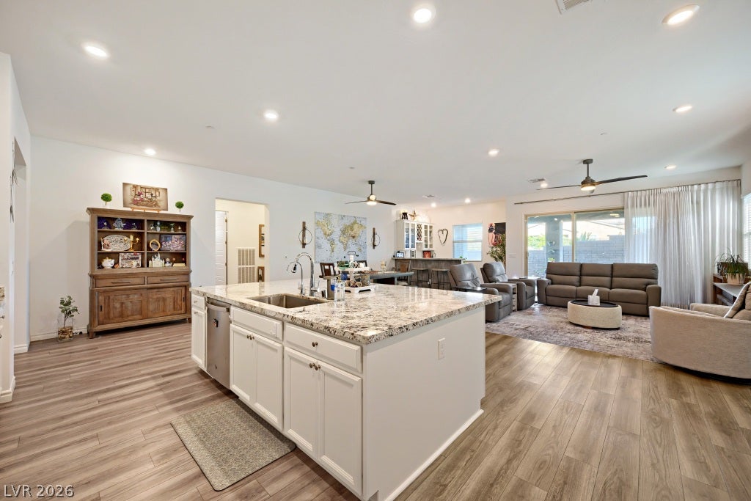
The spacious great room is the heart of the home, featuring a huge kitchen island, abundant cabinetry and walk-in pantry. A separate wet bar with wine refrigerator makes entertaining easy. Triple sliding doors open to a large covered patio with lighting and ceiling fan.
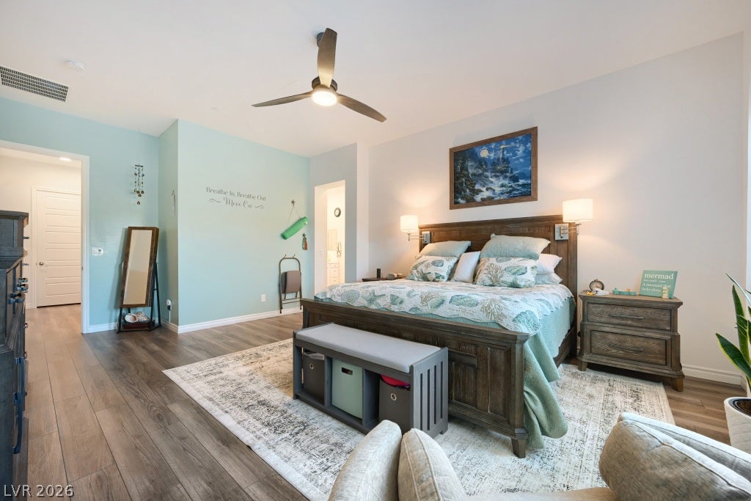
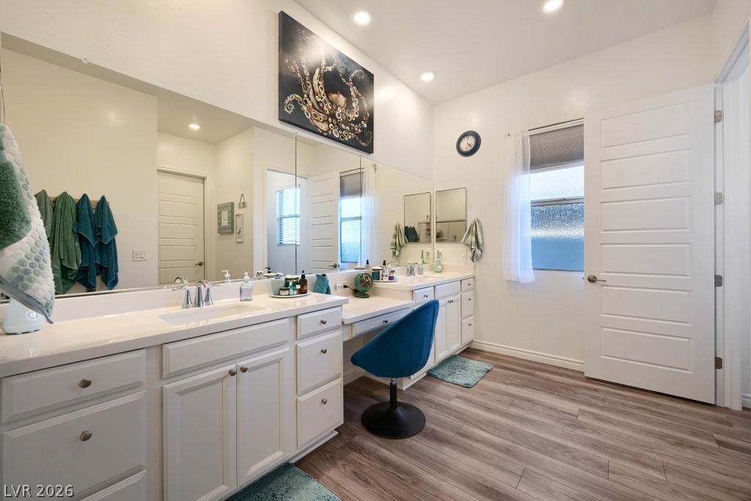
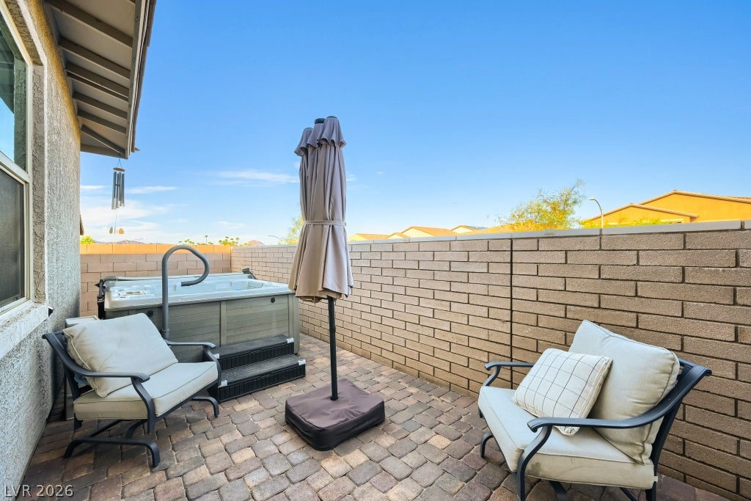
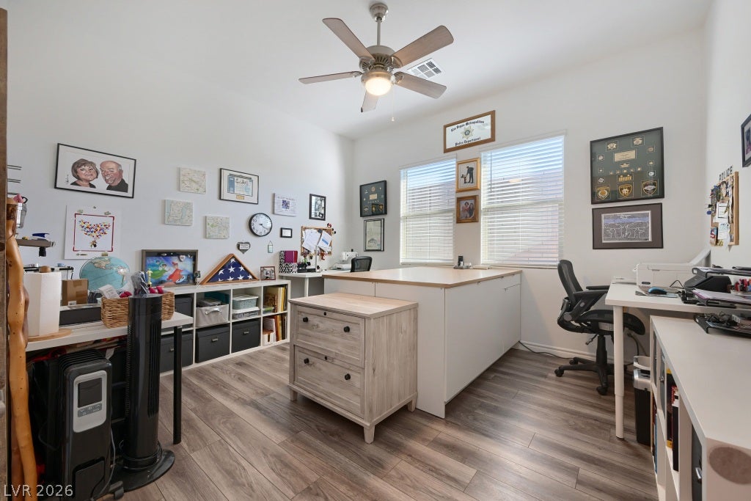
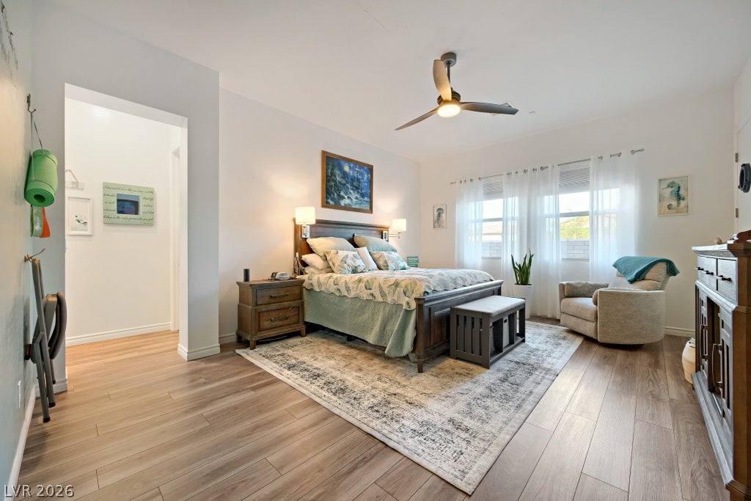
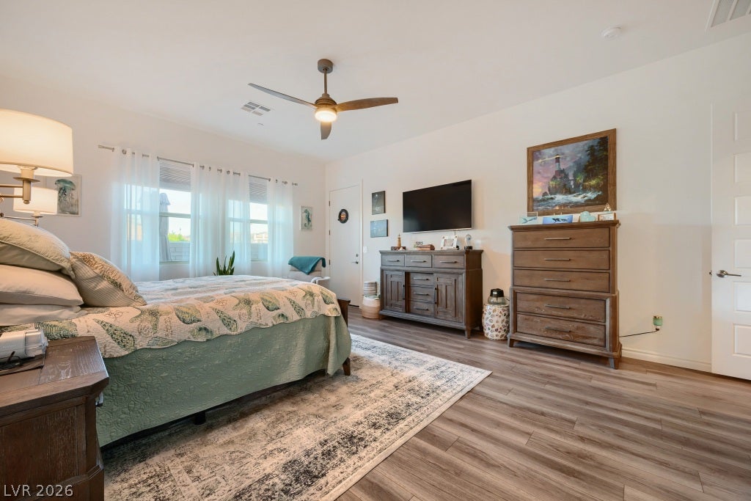
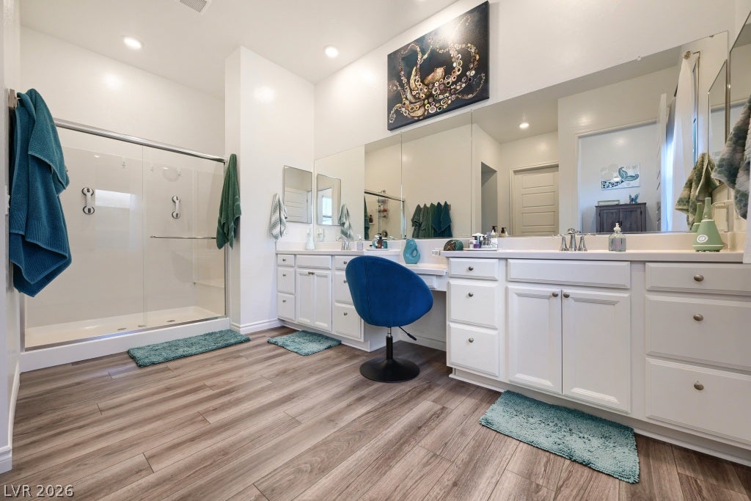
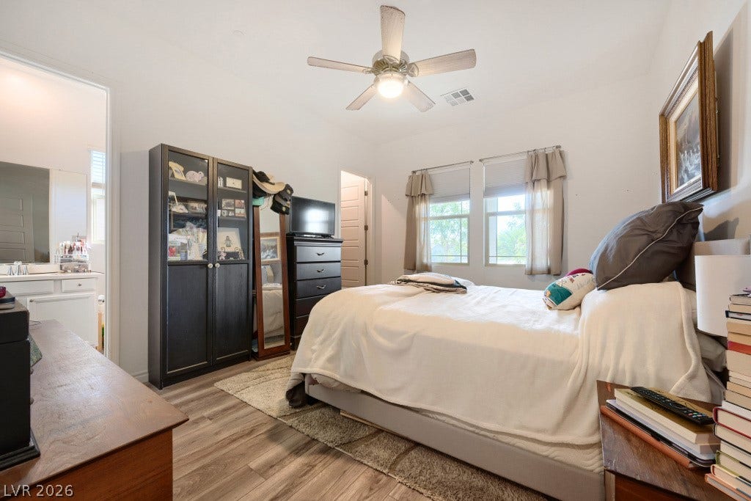
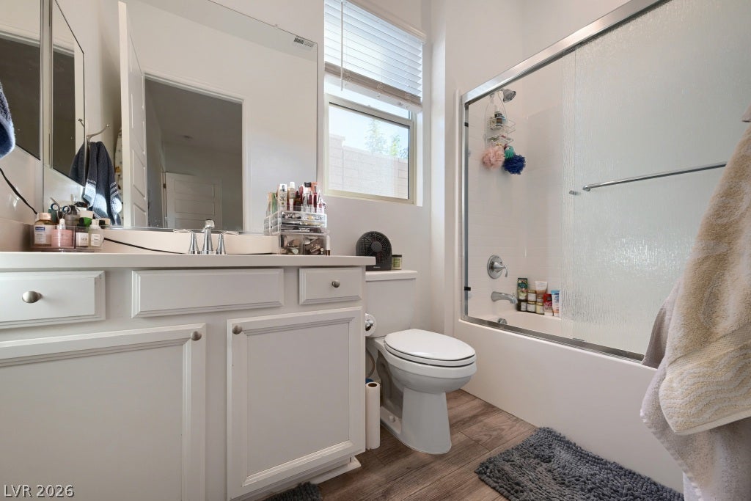
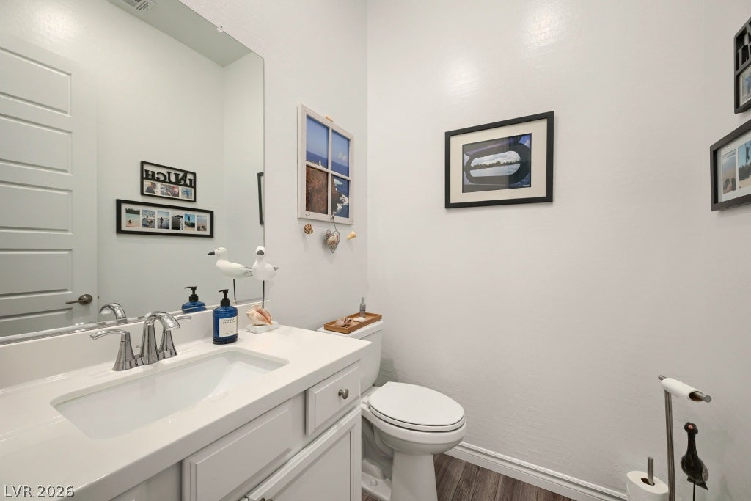
The primary suite offers a large walk-in closet, direct patio access and a private Theraspa hot tub with beautiful mountain and star views. The spacious second bedroom has a full ensuite bath and walk-in closet. A third large room is ideal as an office, craft/sewing room or den and can easily be converted to a 3rd bedroom. A nearby half-bath adds convenience.
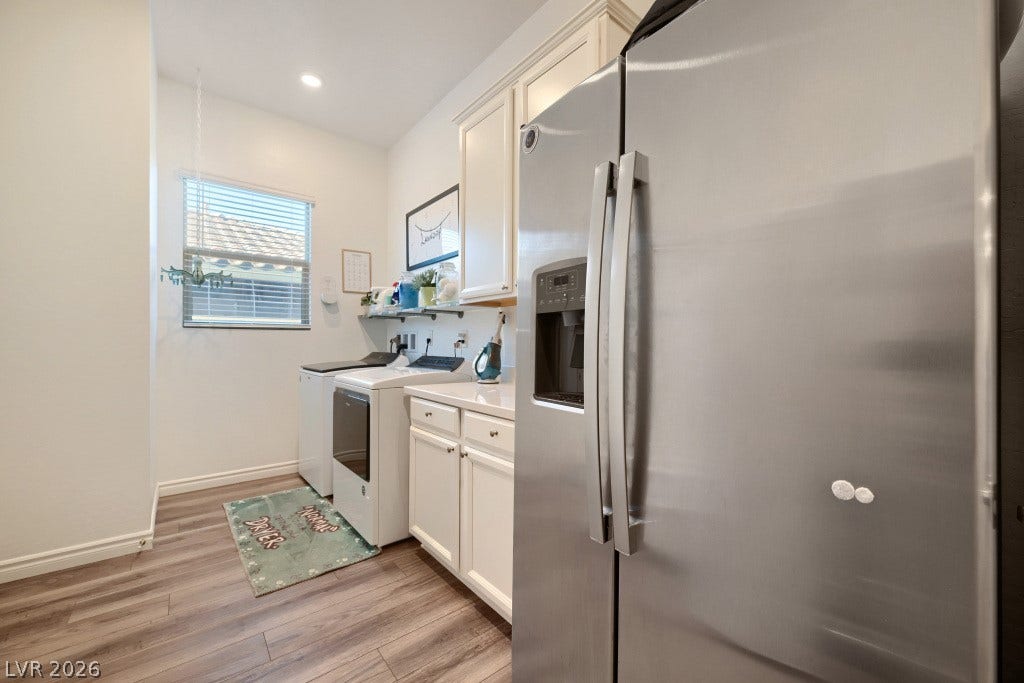
The large laundry room includes upper/lower cabinets, refrigerator, washer and dryer. Upgraded luxury vinyl plank flooring runs throughout, with high-end ceiling fans in all living areas.
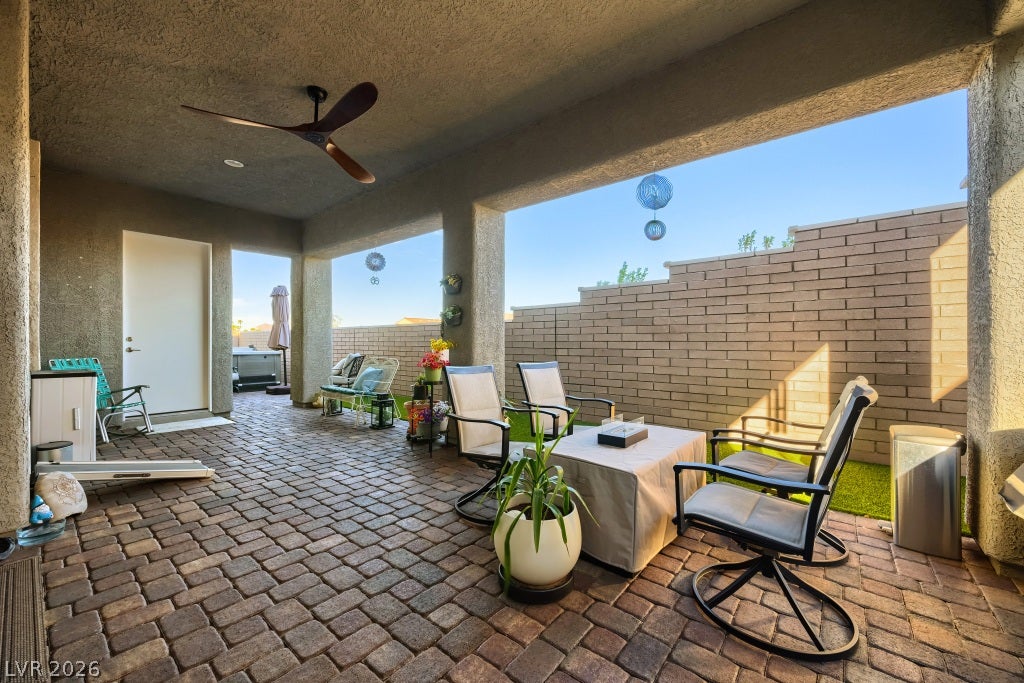
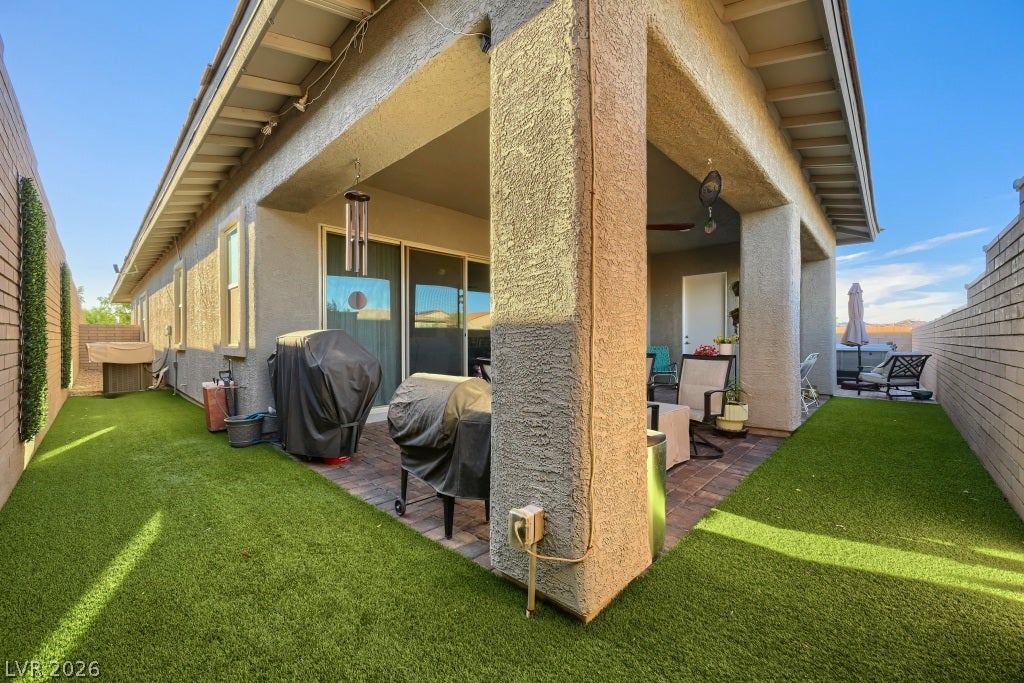
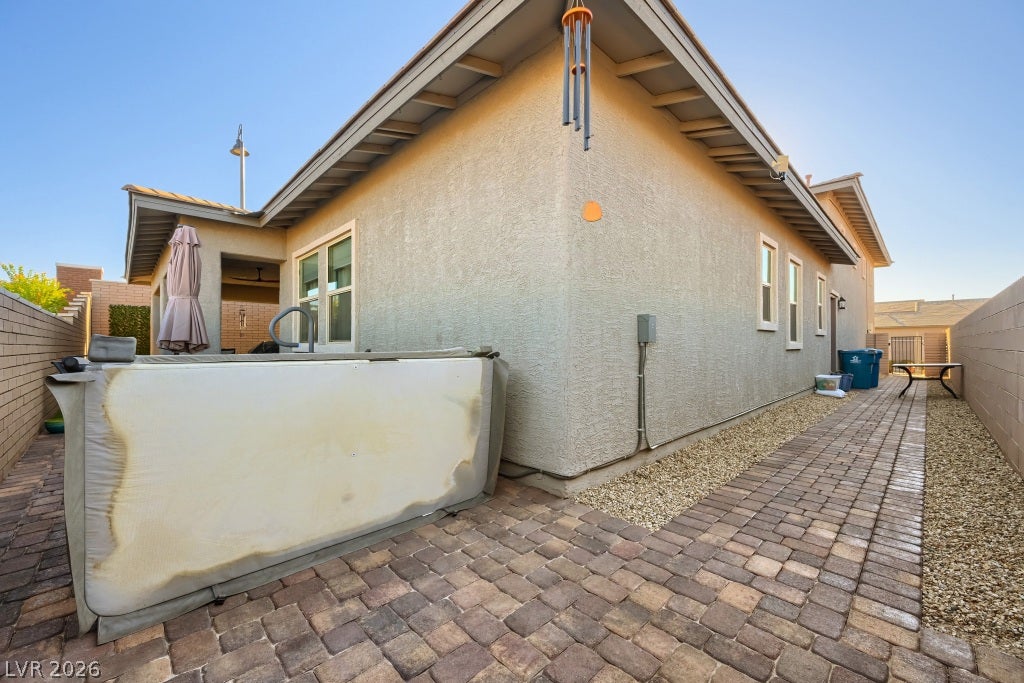
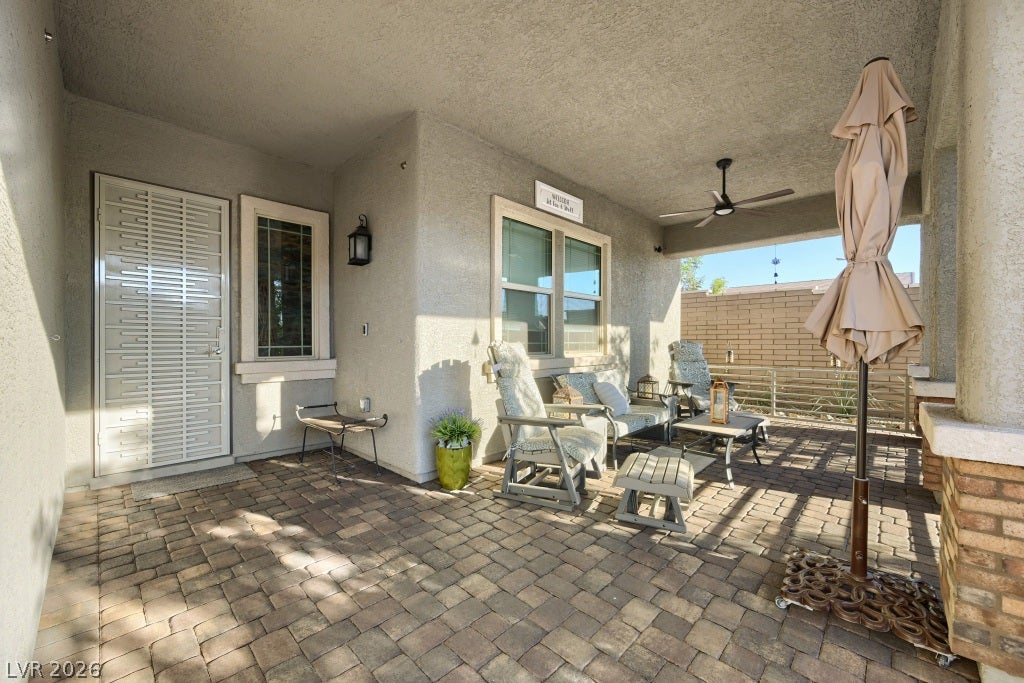
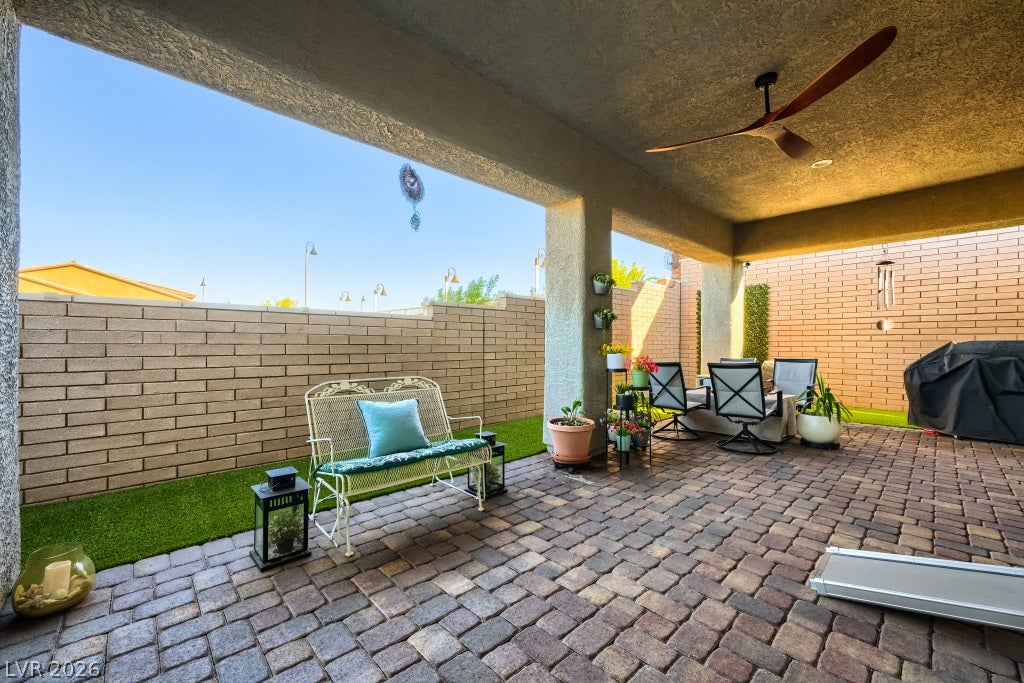
The backyard features an extended covered patio, decorative pavers, professionally installed low-maintenance synthetic turf, built-in doggie door and gated garage access. The front yard has a large covered patio with ceiling fan, decorative iron railing/gate and matching security door. Landscaping includes automatic sprinklers and landscape lighting. Driveway, patios and walkways feature decorative pavers, just resealed in July 2026. ...
+ Read More| Listing Id: | 2823014 |
|---|---|
| List Price: | $675,000 |
| Property Type: | Residential |
| Property Sub Type: | SingleFamilyResidence |
| Status: | Active |
| Bedrooms Total: | 2 |
| Bathrooms Full: | 2 |
| Bathrooms Half: | 1 |
| Living Area: | 2,516 |
| Association Fee: | $225 |
| Tax Annual Amount: | $5,619 |
| Lot Size Square Feet: | 7,405.0 |
| Lot Size Acres: | 0.17 |
| Architectural Style: | OneStory |
| Waterfront?: | No |
| City: | Henderson |
| County Or Parish: | Clark |
| Subdivision: | Cadence Village Parcel 2-D2 |
| Postal Code: | 89011 |
| Year Built: | 2021 |
| Additional Parcels Description: | --- |
| Appliances: | BuiltInElectricOven, Disposal, Refrigerator, WaterSoftenerOwned |
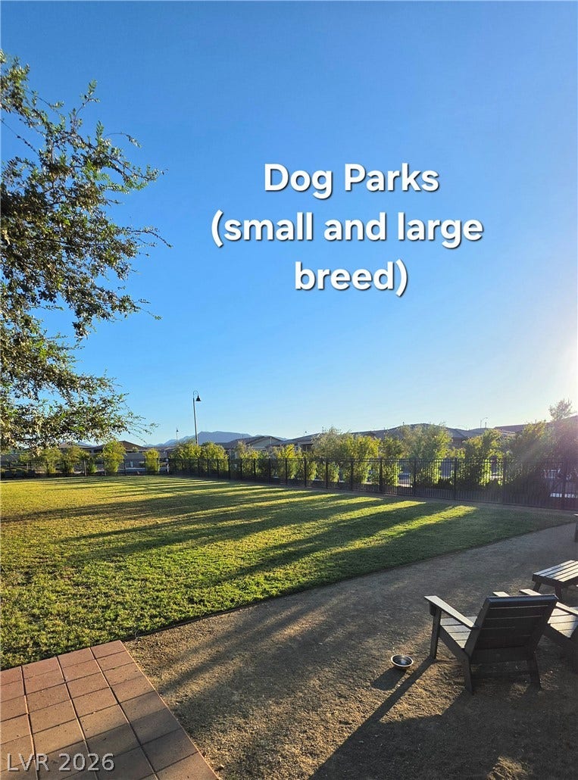
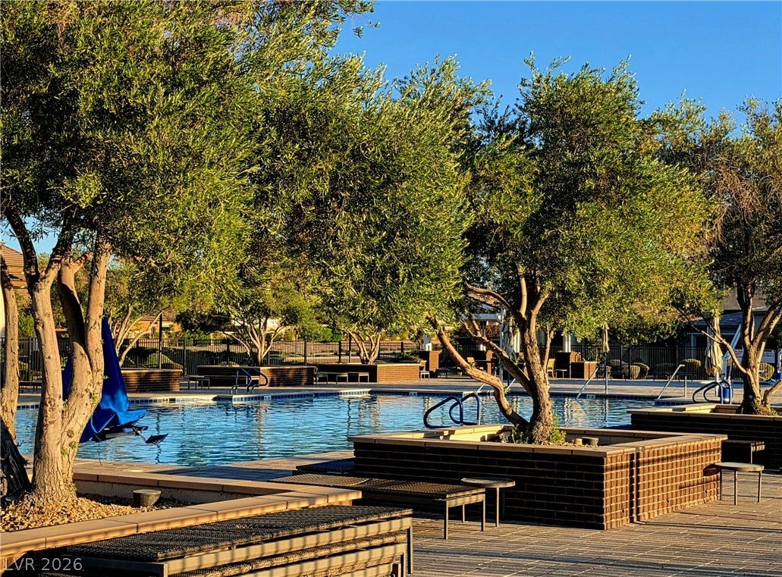
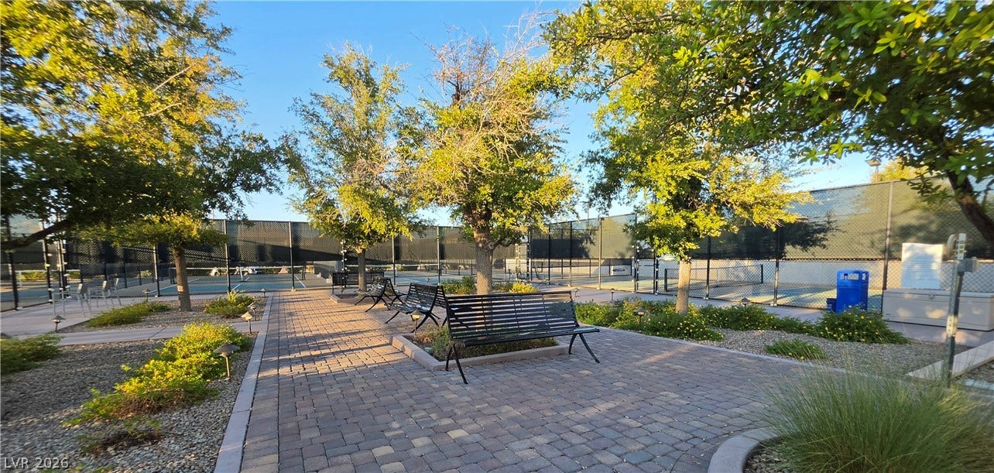
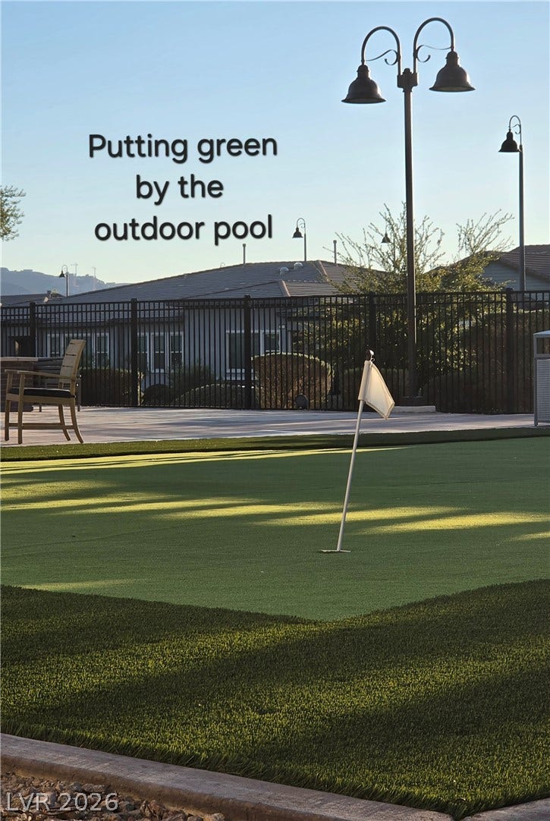
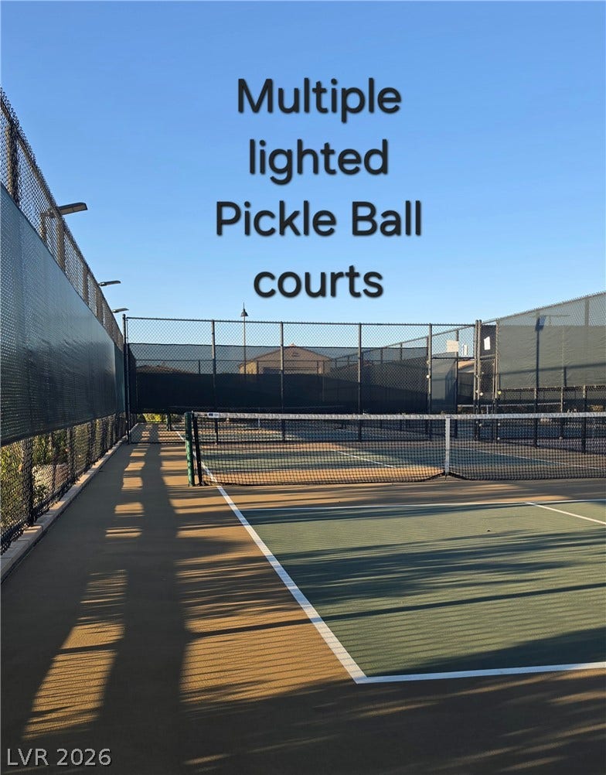
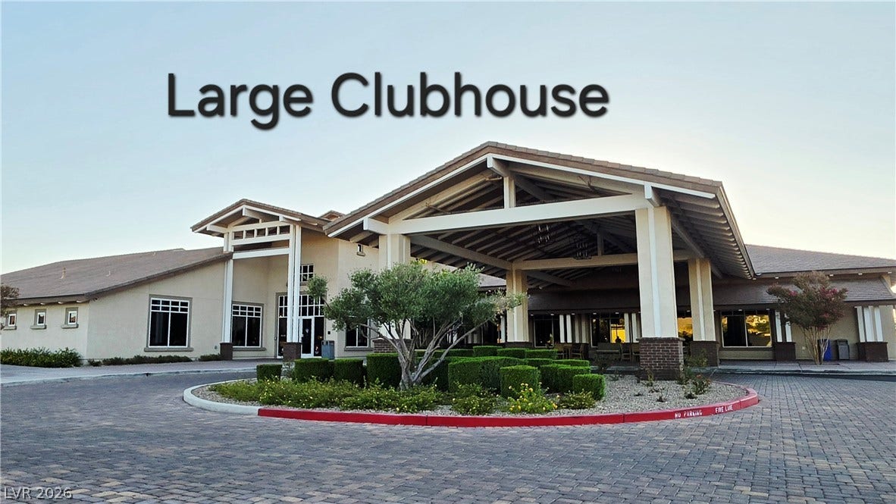
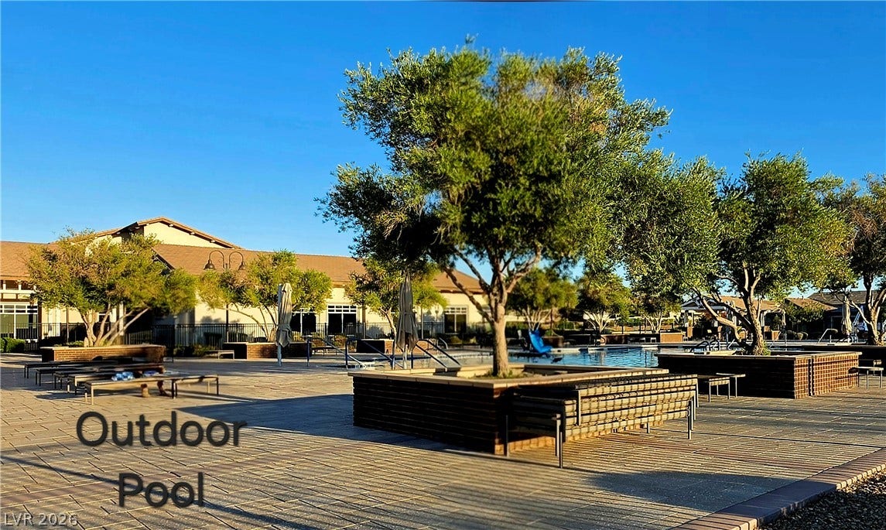
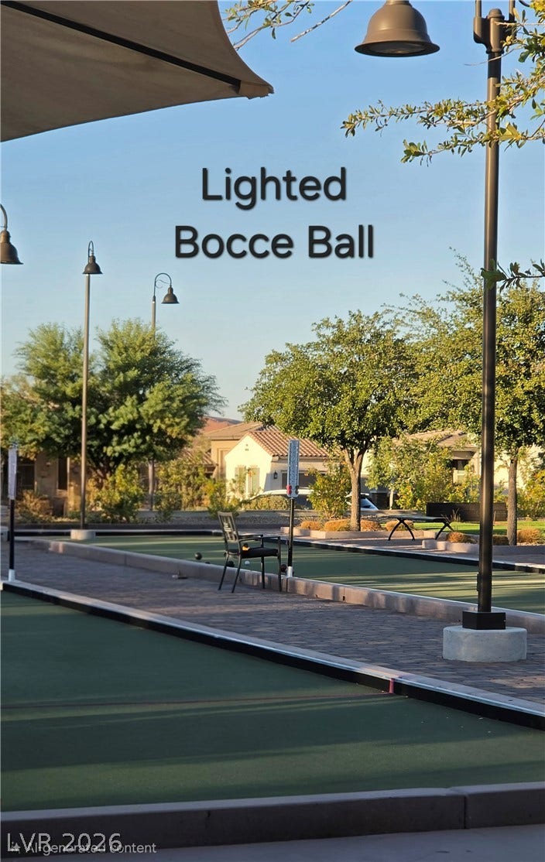
| Association Amenities: | BasketballCourt, BusinessCenter, FitnessCenter, GolfCourse, Gated, IndoorPool, JoggingPath, Barbecue, Pickleball, Pool, RecreationRoom, Guard, SpaHotTub, Security, TennisCourts |
| Association Fee: | $225 |
| Association Fee 2 Frequency: | Monthly |
| Association Fee Frequency: | Quarterly |
| Association Fee Includes: | AssociationManagement, RecreationFacilities, Security |
| Association Name: | Cadence |
| Association Phone: | 702-248-2262 |
| Association?: | Yes |
| Attached Garage?: | Yes |
| Basement Yn: | No |
| Bathrooms Total Integer: | 3 |
| Bedrooms Possible: | 2 |
| Building Area Total: | 2516.0 |
| Carport Spaces: | 0.0 |
| Community Features: | Pool |
| Cooling: | CentralAir, Electric |
| Cooling?: | Yes |
| Direction Faces: | West |
| Directions: | Cadence Vista Dr to Rt on Beethoven Ridge Dr. Beethoven Ridge Dr becomes Brahms Field St. Rt onto Heritage Bridge Ave. Lt onto Dorsey Falls St. 752 on the Rt. |
| Disclosures: | CovenantsRestrictionsDisclosure |
| Distance To Sewer Comments: | Public |
| Distance To Water Comments: | Public |
| Electric: | PhotovoltaicsSellerOwned |
| Elementary School: | Sewell, C.T., Sewell, C.T. |
| Exterior Features: | PrivateYard, OutdoorLivingArea |
| Fencing: | Block, BackYard |
| Fireplaces Total: | 0 |
| Flooring: | LuxuryVinylPlank |
| Furnished: | Unfurnished |
| Garage Spaces: | 4.0 |
| Garage?: | Yes |
| Green Energy Efficient: | SolarPanels |
| Heating: | Central, Gas |
| Heating?: | Yes |
| High School: | Basic Academy |
| Horse Amenities: | None |
| Interior Features: | BathroomonMainLevel, CeilingFans, PrimaryDownstairs, WindowTreatments |
| Laundry Features: | GasDryerHookup, LaundryRoom |
| Listing Agreement: | ExclusiveRightToSell |
| Listing Terms: | Cash, Conventional, FHA, VaLoan |
| Lot Features: | DesertLandscaping, Landscaped, LessThanQuarterAcre |
| Lot Size Area: | 0.17 |
| Lot Size Units: | Acres |
| Middle Or Junior School: | Brown B. Mahlon |
| Original List Price: | $675,000 |
| Parcel Number: | 179-05-113-072 |
| Parking Features: | Attached, FinishedGarage, Garage, InsideEntrance, Private, Tandem |
| Parking Total: | 2 |
| Pool Features: | Association, Community |
| Possession: | CloseOfEscrow |
| Postal City: | Henderson |
| Postal Code Plus4: | 5481 |
| Property Condition: | Resale |
| Public Survey Range: | 63 |
| Public Survey Section: | 5 |
| Public Survey Township: | 22 |
| Roof: | Tile |
| Rooms Total: | 4 |
| Security Features: | GatedCommunity |
| Senior Community?: | Yes |
| Sewer: | PublicSewer |
| State Or Province: | NV |
| Stories: | 1 |
| Utilities: | UndergroundUtilities |
| Water Source: | Public |
| Window Features: | Blinds |
| Year Built Details: | RESALE |
| Zoning Description: | Single Family |
| Property Sub Type Additional: | SingleFamilyResidence |
| Current Price: | $675,000.00 |
| Country Subdivision: | 32003 |
| Record Signature: | 34,815,738 |
| Universal Parcel Id: | urn:reso:upi:2.0:US:32003:179-05-113-072 |
Listing Courtesy of: Equity Union Real Estate
Listing Agent: David M Radcliffe
(702) 379-3401
Mortgage Calculator
The data on this website relating to real estate for sale comes in part from the IDX Program of the Las Vegas REALTORS®.
All information is believed accurate but not guaranteed. The properties displayed may not be all of the properties available through the IDX Program. Any use of this site other than by potential buyers or sellers is strictly prohibited.
© 2026 Las Vegas REALTORS®.
Las Vegas REALTORS® data last updated on October 08, 2026 01:57 PM - PT.
Property Last Updated: October 08, 2026 01:57 PM - PT
