761 Dragon Ridge Drive
Henderson, NV 89012
$24,500,000
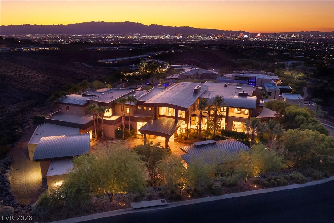
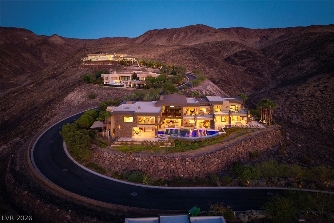
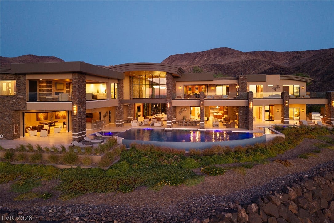
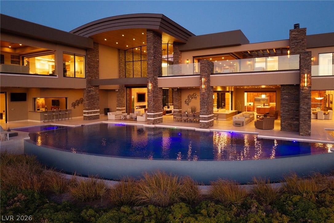
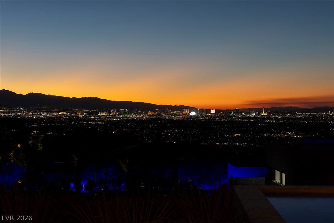
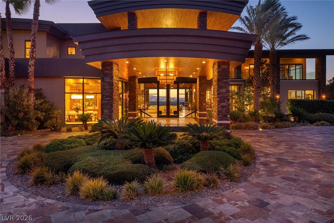
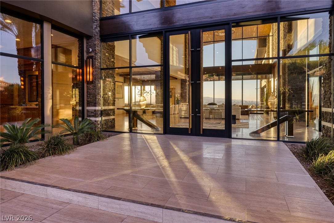
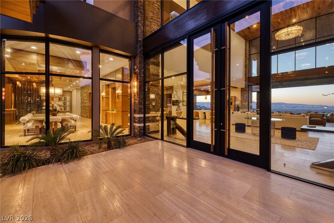
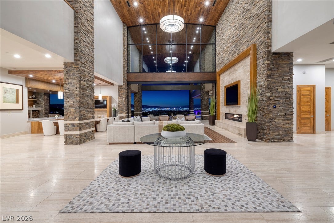
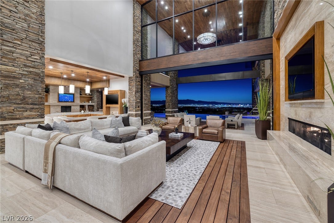
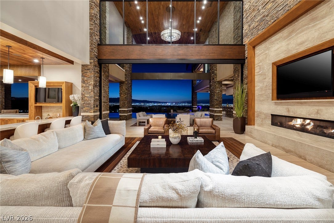
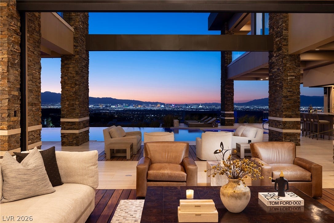
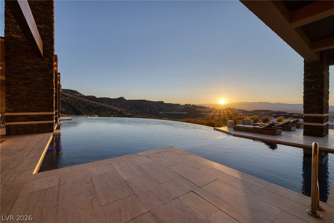
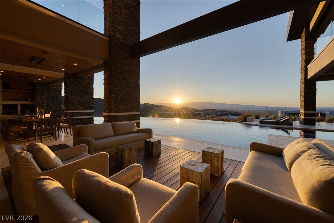
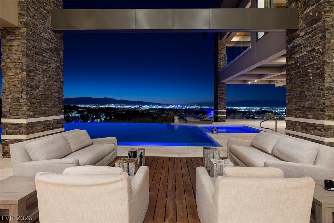
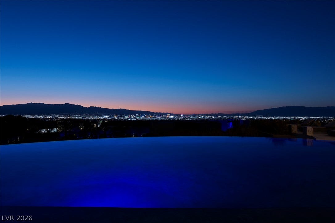
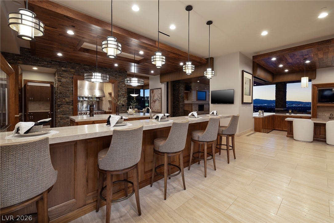
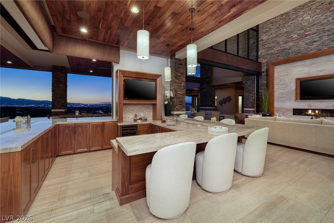
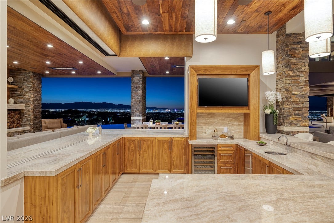
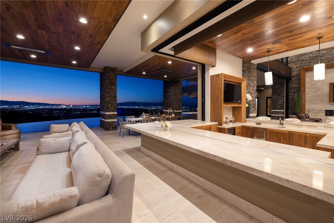
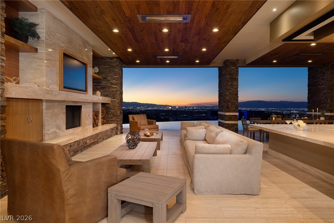
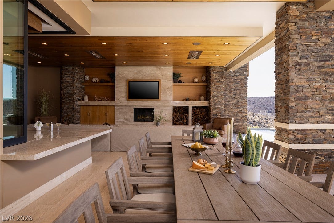
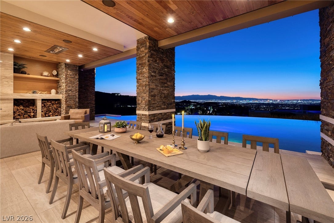
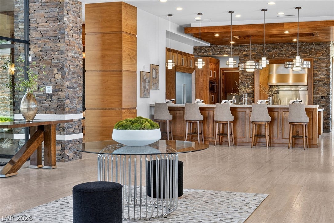
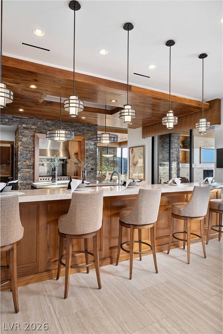
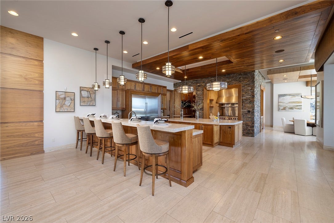
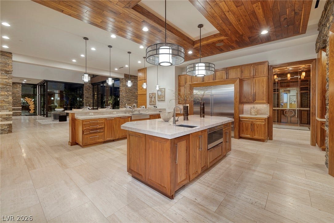
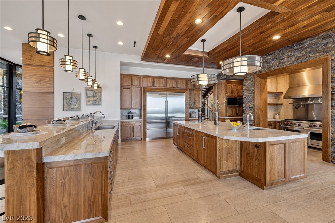
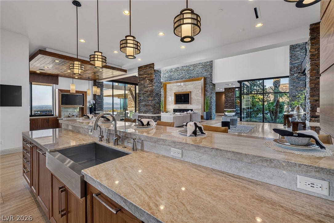
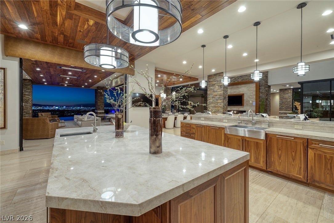
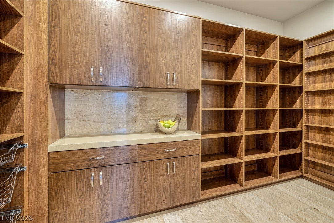
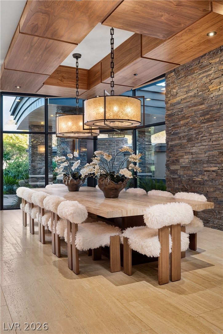
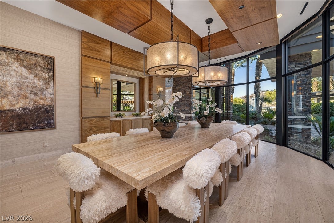
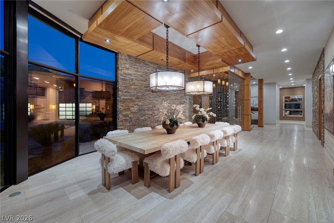
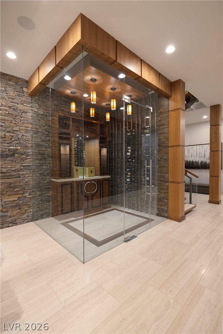
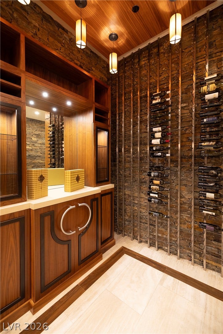
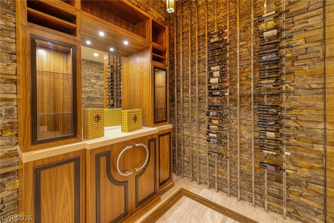
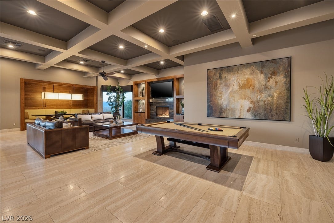
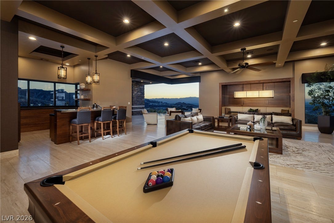
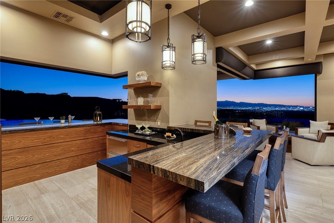
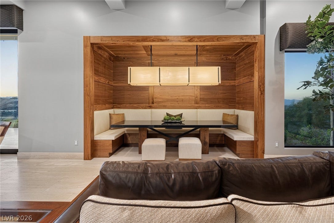
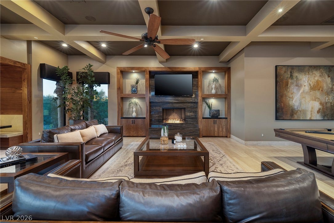
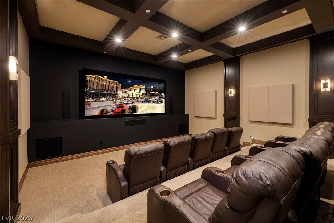
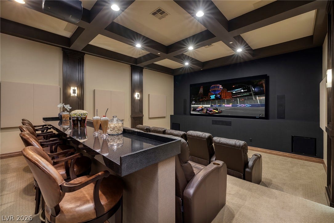
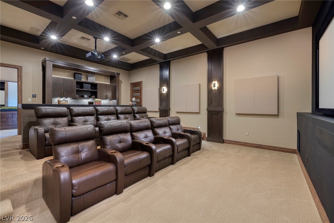
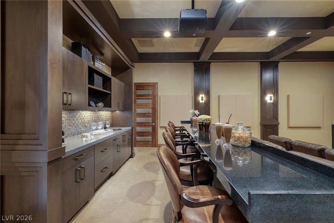
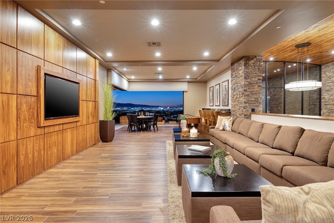
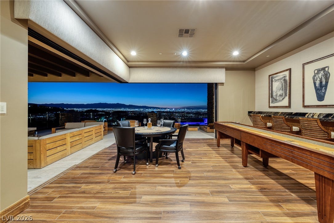
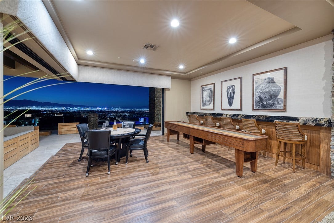
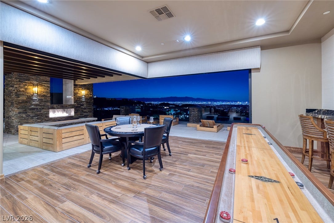
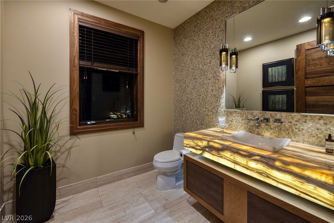
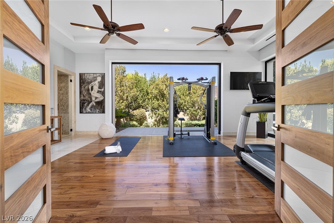
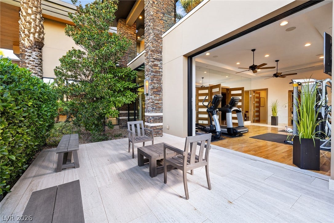
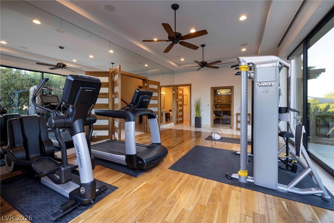
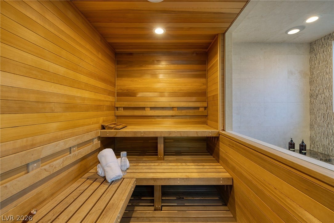
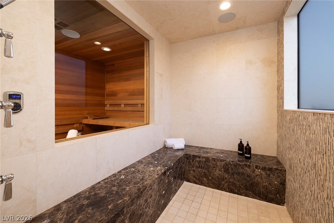
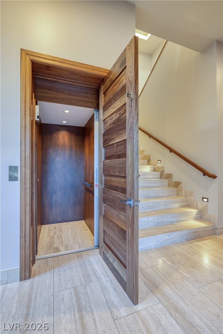
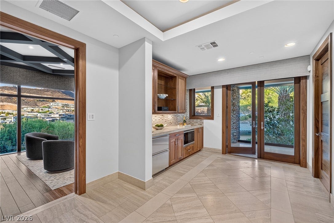
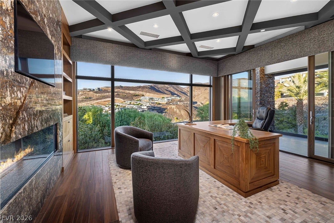
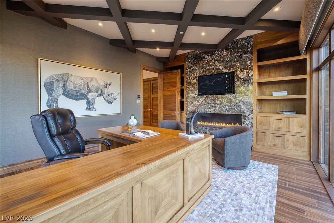
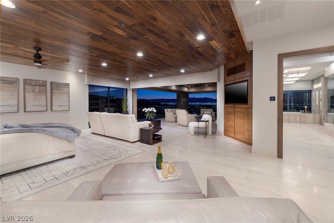
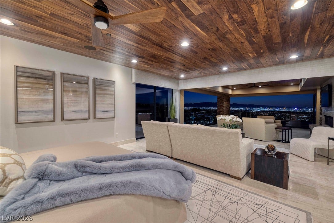
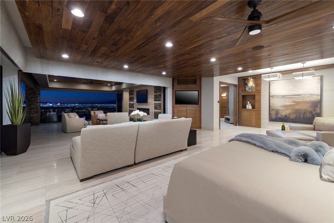
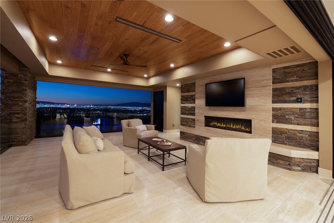
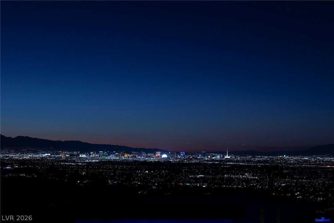
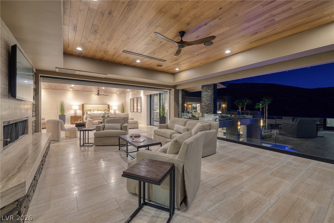
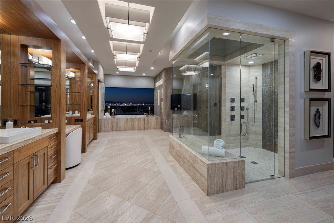
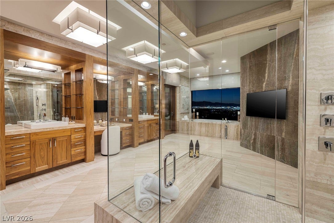
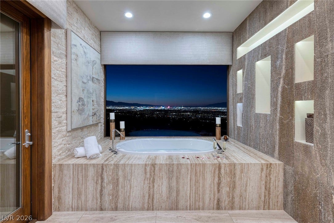
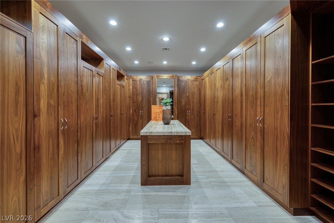
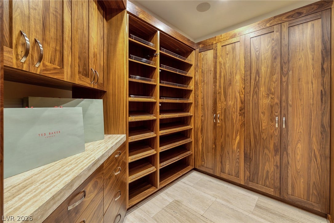
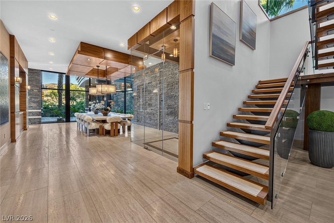
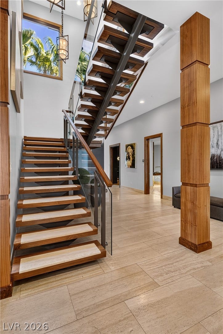
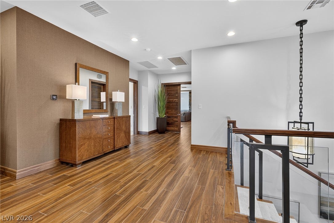
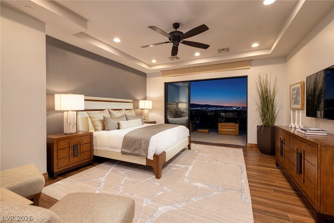
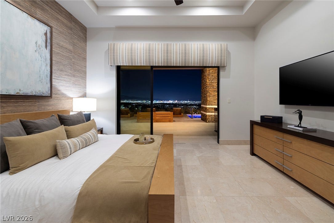
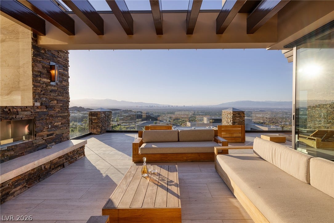
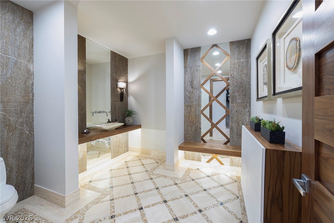
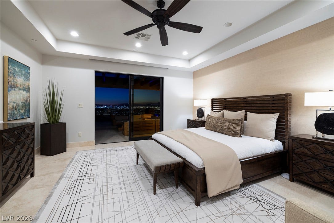
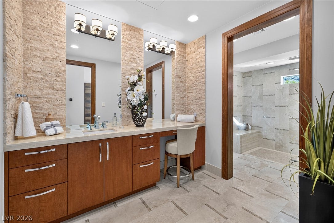
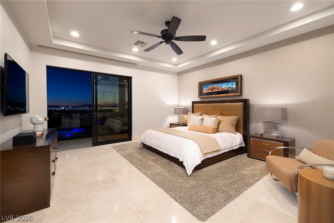
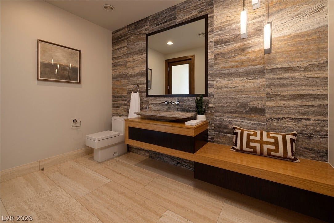
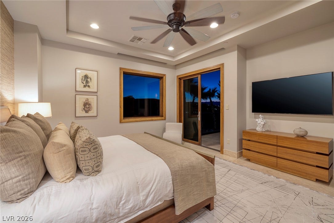
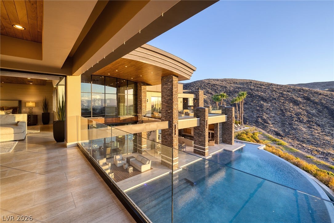
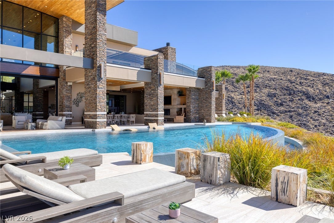
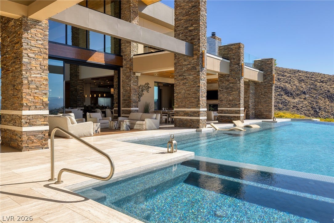
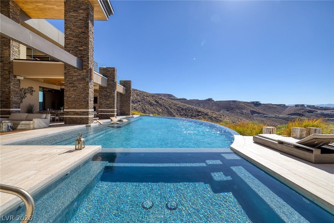
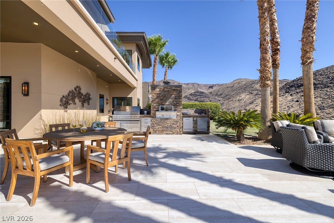
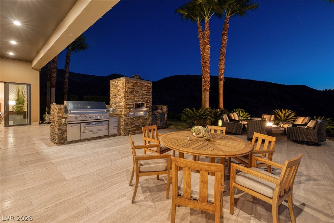
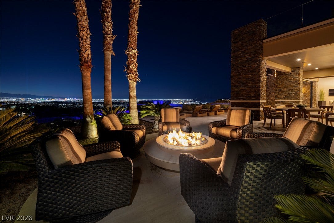
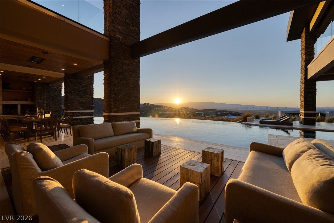
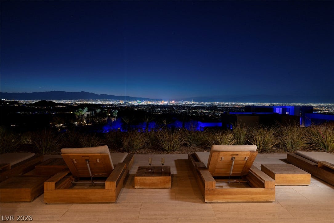
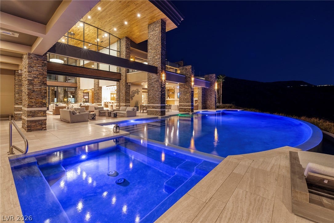
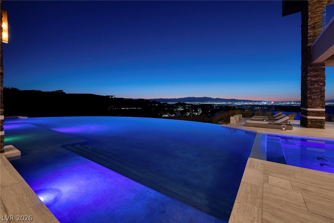
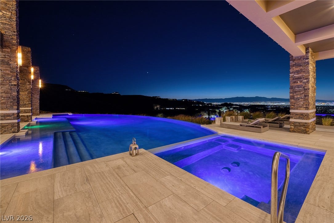
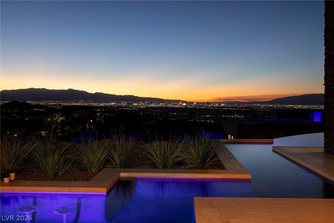
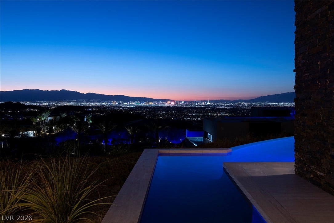
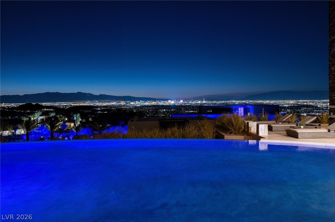
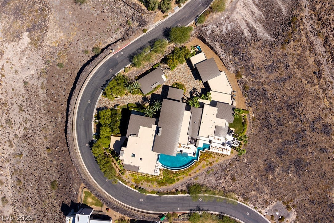
The Empire Eѕtаte | A Rarе, Privаte, Triple Gated Εlevаted Enclave with Sweeping Strip, Golf, Mountain & Vegas Views in Prestigious MacDonald Highlands. A Remarkable Expression of Scale, Luxury, and Resort Living. Featuring 17,900 SF, 8 Suite, 13 Baths, 6+ Car Garage (10+ Capable) on 1.23+ Acres. Triple Gated, Grand Porte Cochere Entrance with Water Feature and Circular Drive. Movie Theatre Room with Popcorn Bar. Gym with Dry Sauna & Steam Shower. Timeless Indoor-Outdoor Concept & Great Room, Soaring Ceilings. Glamorous Dining Room with Glass Wine Cellar. Two In-Outdoor Bars. Two Offices. Wolf & Subzero Gourmet & Butler Prep Kitchens, Large Walk-in Pantry, Breakfast Nook with Coffee Bar. Separate Strip View Primary w/ Office, Wrap Around Balcony, Kitchenette, Spa Bath & Dual Custom Closets. Game Room with Billiards and Built-in Nook. Guest Wing w/6 En-Suite, Game Room, Wrap Around Balconies & Spa Baths. Guest House w/ Living Room & Kitchenette. Two Laundry Rooms. Elevator. Oversized Infinity-Edge Pool & Spa with Swim-Up Bar, Outdoor Kitchen, Fire Lounge and Pizza Oven. Multiple Fire Lounge. Climate Controlled Garage. Crestron Smart Home Automation. Furniture Optional and May be purchased for an additional amount. Guard-Gated Private Members-Only Country Club Community. 10 Mins to Strip, Airport, Shops, 5-Star Restaurants & Top-Rated Schools. Nevada has NO State Individual, Corporate, Estate or Inheritance Tax offering significant savings for Residents.
| Listing Id: | 2817180 |
|---|---|
| List Price: | $24,500,000 |
| Property Type: | Residential |
| Property Sub Type: | SingleFamilyResidence |
| Status: | Active |
| Bedrooms Total: | 8 |
| Bathrooms Full: | 8 |
| Bathrooms Half: | 5 |
| Living Area: | 17,900 |
| Association Fee: | $330 |
| Tax Annual Amount: | $85,870 |
| Lot Size Square Feet: | 53,579.0 |
| Lot Size Acres: | 1.23 |
| Architectural Style: | TwoStory |
| Waterfront?: | No |
| City: | Henderson |
| County Or Parish: | Clark |
| Subdivision: | Stone Mountain Ridge Aka Planning Area 13 |
| Postal Code: | 89012 |
| Year Built: | 2016 |
| Additional Parcels Description: | --- |
| Appliances: | BuiltInGasOven, Dryer, Dishwasher, GasCooktop, Disposal, Microwave, Refrigerator, WaterHeater, Washer |
| Association Amenities: | BasketballCourt, CountryClub, Clubhouse, CarWashArea, DogPark, GolfCourse, Gated, JoggingPath, Playground, Pickleball, Pool, Guard, SpaHotTub, Security, TennisCourts |
| Association Fee: | $330 |
| Association Fee 2 Frequency: | Monthly |
| Association Fee Frequency: | Monthly |
| Association Fee Includes: | AssociationManagement, RecreationFacilities, Security |
| Association Name: | MacDonald HIghlands |
| Association Phone: | 702-933-7764 |
| Association?: | Yes |
| Attached Garage?: | Yes |
| Basement Yn: | No |
| Bathrooms Total Integer: | 13 |
| Bedrooms Possible: | 12 |
| Builder Model: | Custom |
| Builder Name: | SunWest |
| Building Area Total: | 15600.0 |
| Carport Spaces: | 1.0 |
| Carport?: | Yes |
| Community Features: | Pool |
| Cooling: | CentralAir, Electric, TwoUnits |
| Cooling?: | Yes |
| Direction Faces: | South |
| Directions: | 215 S & Valle Verde, South- Valle Verde past Horizon Ridge, Straight to MacDonald Highlands Guard Gate, Straight on MacDonald Ranch Drive, Right on Dragon Ridge Drive |
| Distance To Sewer Comments: | Public |
| Distance To Water Comments: | Public |
| Electric: | PhotovoltaicsNone |
| Elementary School: | Brown, Hannah Marie, Brown, Hannah Marie |
| Exterior Features: | BuiltInBarbecue, Barbecue, OutdoorLivingArea, WaterFeature |
| Fencing: | Full, WroughtIron |
| Fireplace Features: | Bedroom, Gas, GreatRoom, Outside |
| Fireplaces Total: | 4 |
| Fireplace?: | Yes |
| Flooring: | Carpet, Tile |
| Furnished: | Unfurnished |
| Garage Spaces: | 6.0 |
| Garage?: | Yes |
| Green Energy Efficient: | Windows |
| Heating: | Gas, MultipleHeatingUnits, Zoned |
| Heating?: | Yes |
| High School: | Foothill |
| Horse Amenities: | None |
| Interior Features: | BathroomonMainLevel, BedroomOnMainLevel, FullBathOnMainLevel, Elevator, ProgrammableThermostat |
| Laundry Features: | GasDryerHookup, MainLevel, LaundryRoom, UpperLevel |
| Listing Agreement: | ExclusiveRightToSell |
| Listing Terms: | Cash, Conventional |
| Lot Features: | OneToFiveAcres, DesertLandscaping, Landscaped |
| Lot Size Area: | 1.23 |
| Lot Size Units: | Acres |
| Middle Or Junior School: | Miller Bob |
| Original List Price: | $24,500,000 |
| Other Structures: | GuestHouse |
| Ownership: | Single Family Residential |
| Parcel Number: | 178-27-414-006 |
| Parking Features: | AttachedCarport, AirConditionedGarage, Attached, Garage, Private |
| Parking Total: | 6 |
| Pool Features: | Heated, InGround, NegativeEdge, Private, PoolSpaCombo, Community |
| Pool Private?: | Yes |
| Possession: | CloseOfEscrow |
| Postal City: | Henderson |
| Postal Code Plus4: | 0100 |
| Property Condition: | Resale |
| Public Survey Range: | 62 |
| Public Survey Section: | 27 |
| Public Survey Township: | 22 |
| Roof: | Flat, Metal, Tile |
| Rooms Total: | 11 |
| Security Features: | SecuritySystemOwned, FireSprinklerSystem |
| Sewer: | PublicSewer |
| Spa Features: | InGround |
| Spa?: | Yes |
| State Or Province: | NV |
| Stories: | 2 |
| Utilities: | UndergroundUtilities |
| View: | City, GolfCourse, Mountains, StripView |
| View?: | Yes |
| Water Source: | Public |
| Window Features: | DoublePaneWindows |
| Year Built Details: | RESALE |
| Zoning Description: | Single Family |
| Property Sub Type Additional: | SingleFamilyResidence |
| Current Price: | $24,500,000.00 |
| Country Subdivision: | 32003 |
| Record Signature: | -1,667,676,807 |
| Universal Parcel Id: | urn:reso:upi:2.0:US:32003:178-27-414-006 |
Listing Courtesy of: Douglas Elliman of Nevada LLC
Listing Agent: Kristen Routh Silberman
(702) 467-7100
Mortgage Calculator
The data on this website relating to real estate for sale comes in part from the IDX Program of the Las Vegas REALTORS®.
All information is believed accurate but not guaranteed. The properties displayed may not be all of the properties available through the IDX Program. Any use of this site other than by potential buyers or sellers is strictly prohibited.
© 2026 Las Vegas REALTORS®.
Las Vegas REALTORS® data last updated on October 08, 2026 01:57 PM - PT.
Property Last Updated: October 08, 2026 01:57 PM - PT
