








7619 Ashby Gate Street
Las Vegas, NV 89166
$425,000
Open Houses
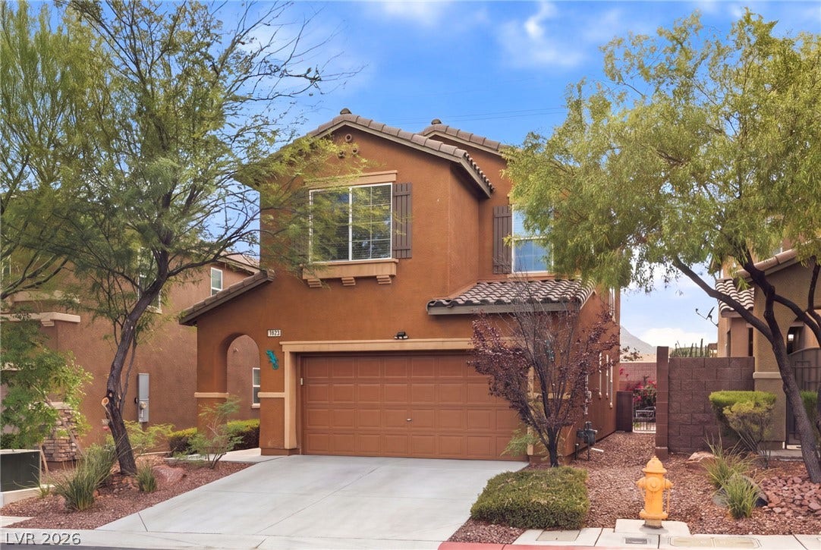
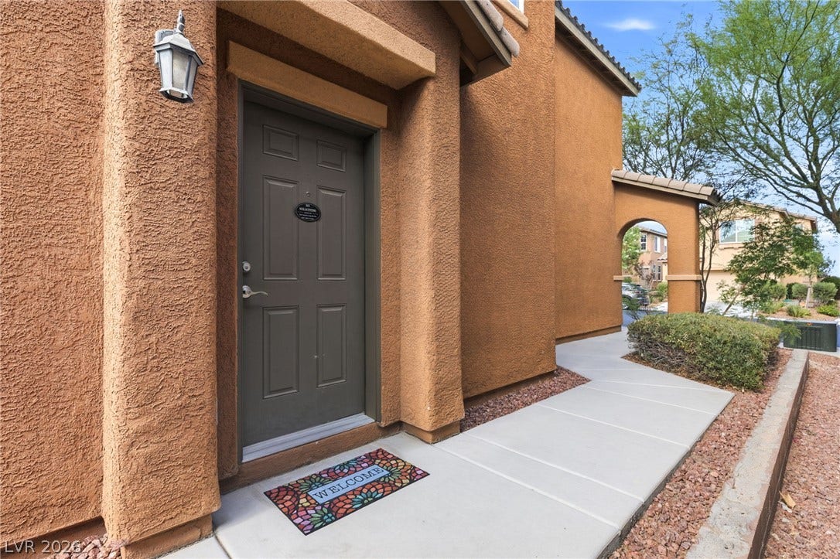
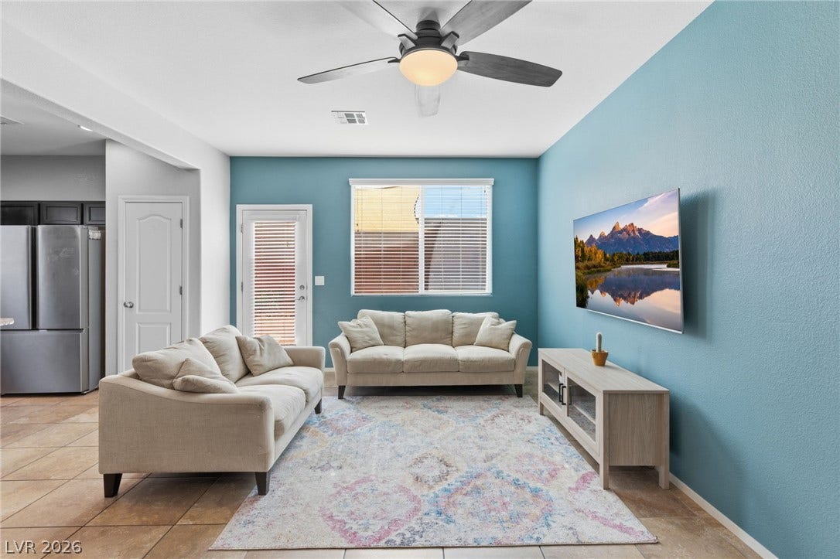
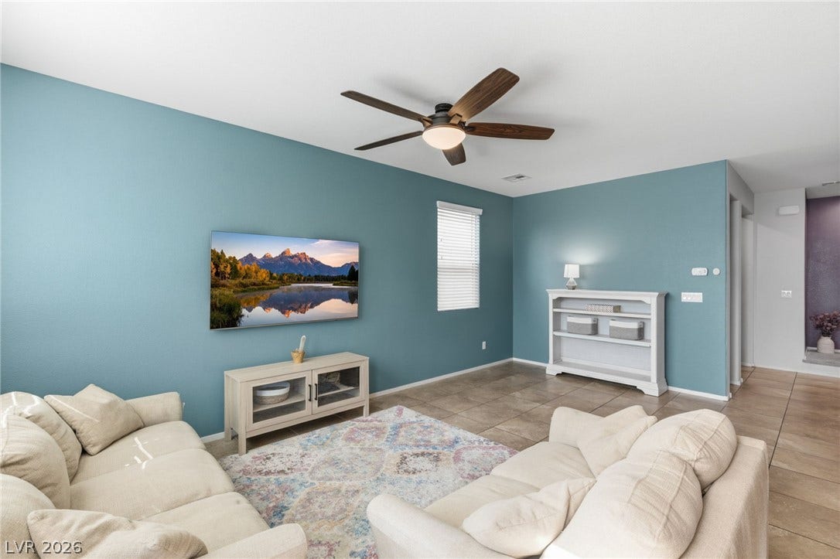
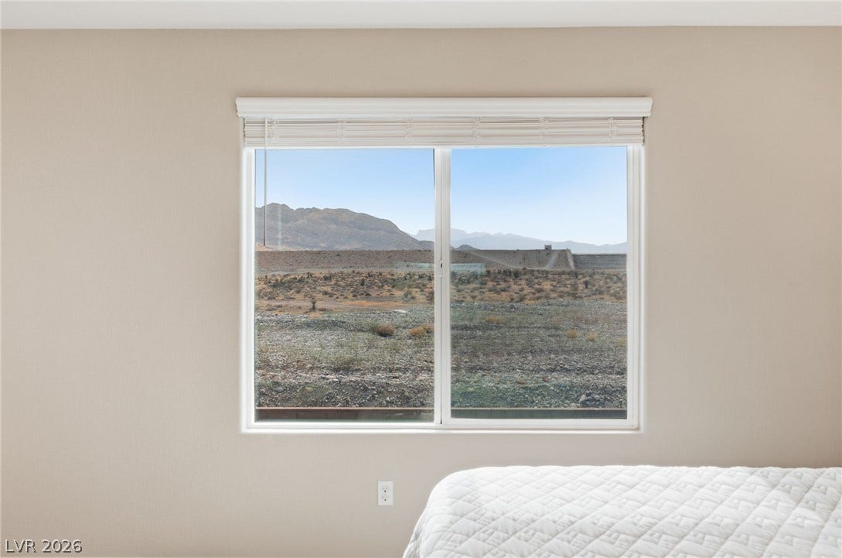
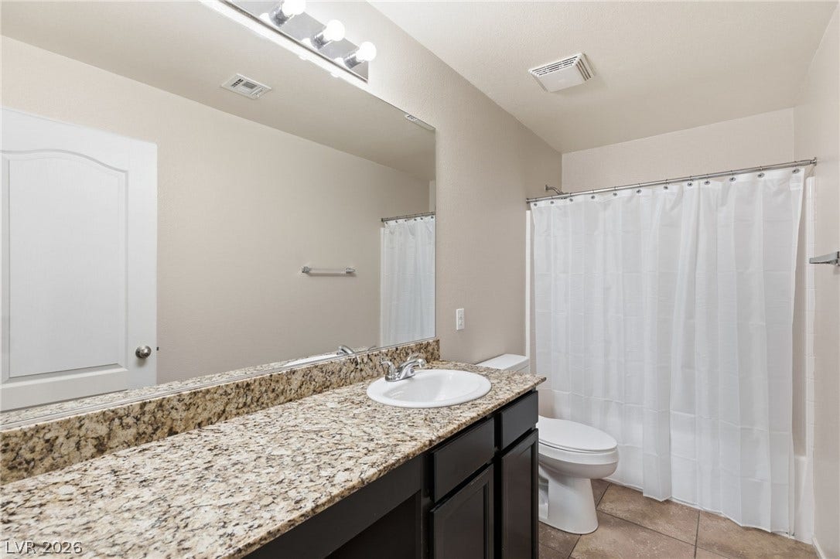
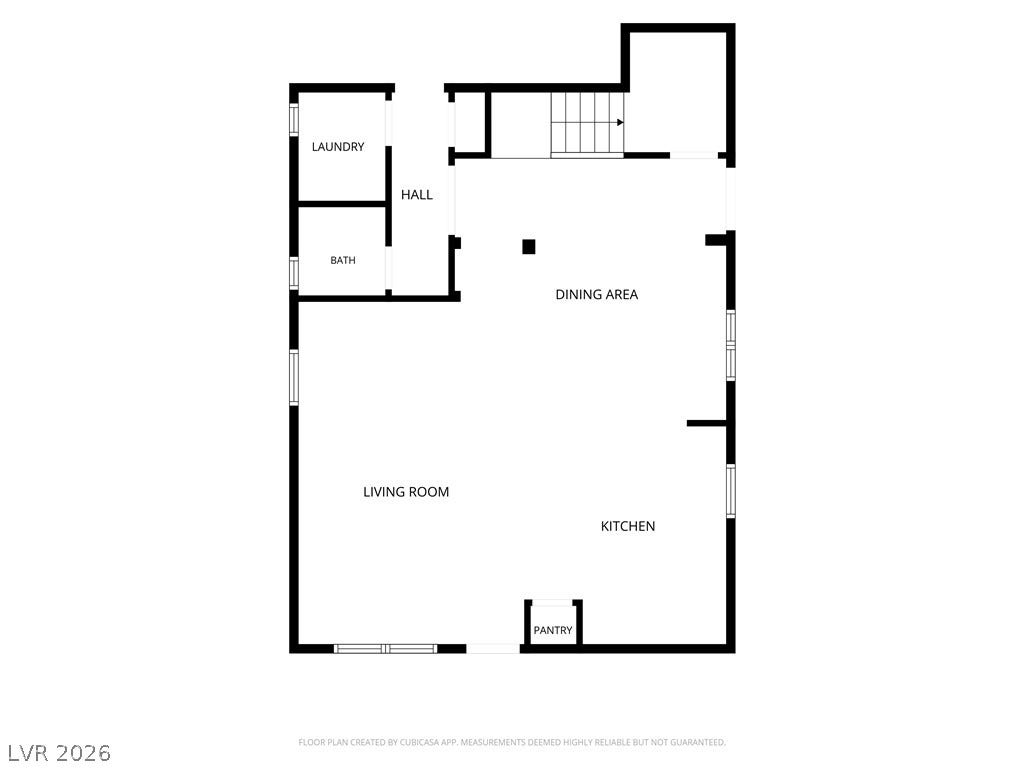
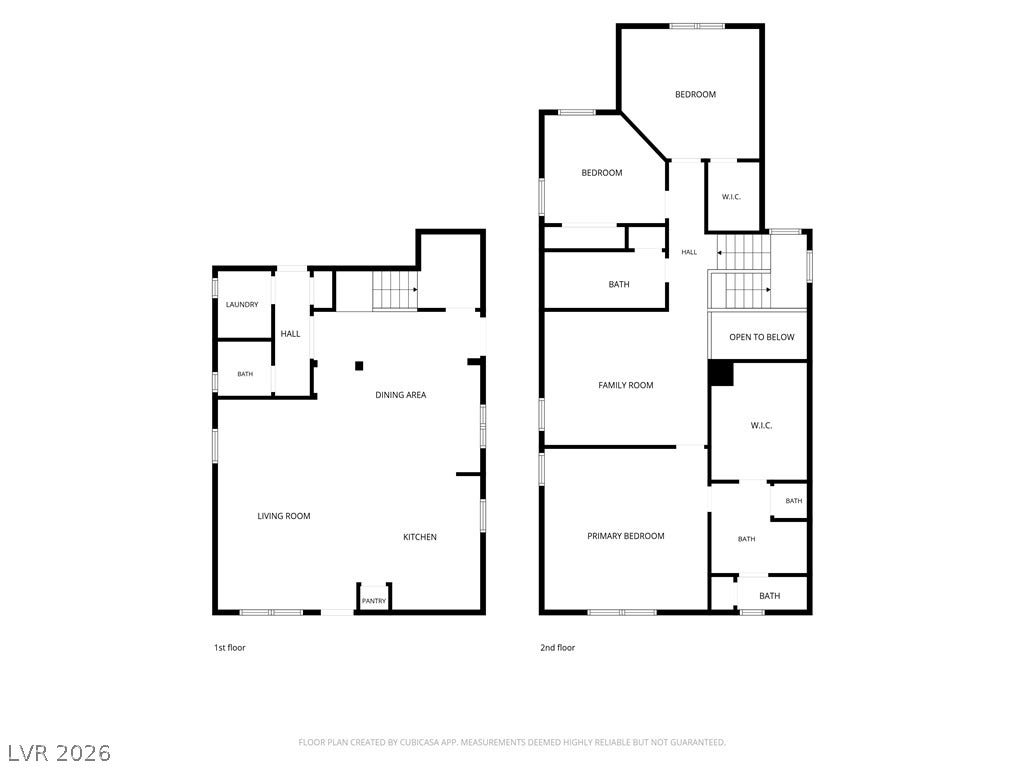
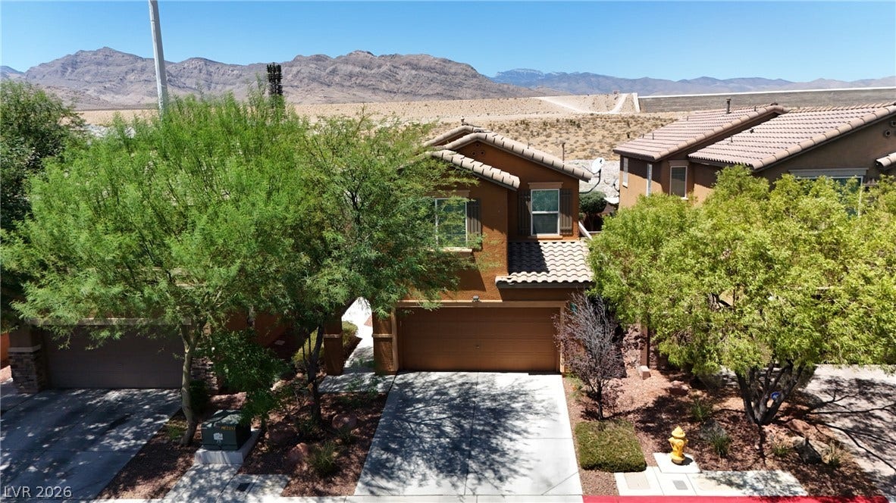
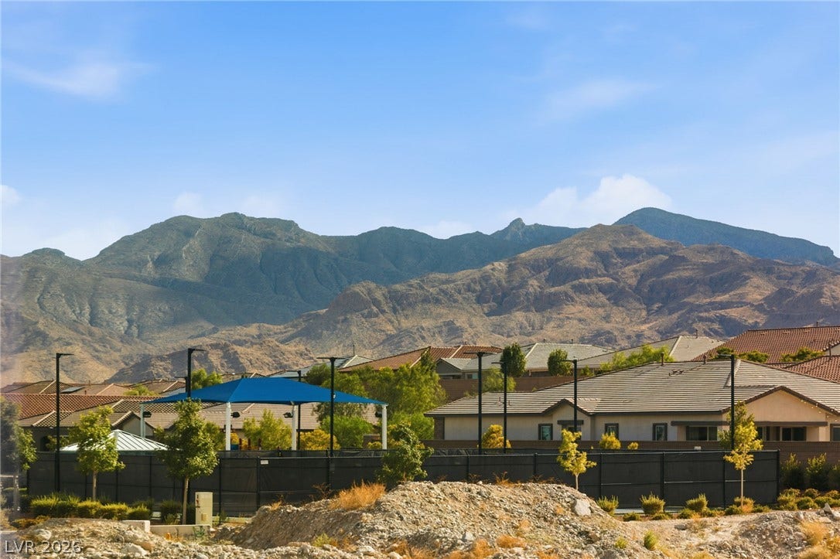
Welcome to 7619 Ashby Gate St, a beautifully maintained 3-bedroom, 2.5-bathroom home offering 1,930 square feet of comfortable living space in the desirable Providence master-planned community of Northwest Las Vegas. Now offered at $435,000, this home combines an inviting open-concept floor plan, beautiful mountain views, and a low-maintenance backyard in a location that puts you close to some of Northwest Las Vegas’ most convenient amenities.
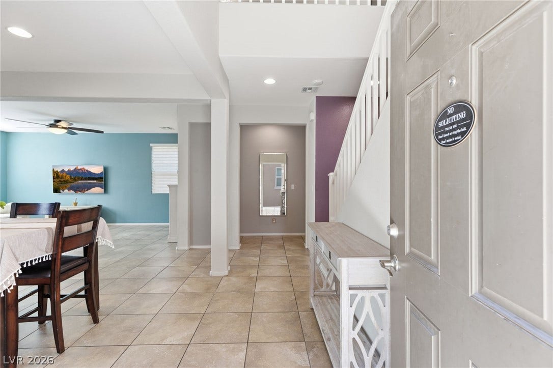
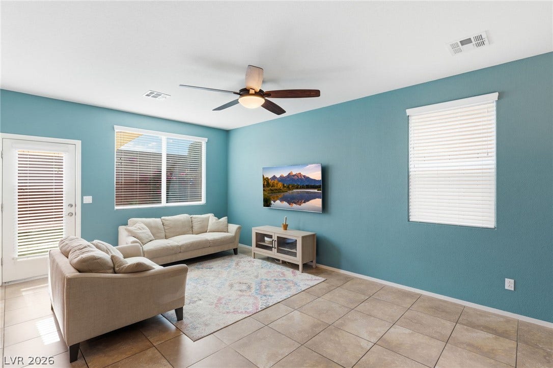
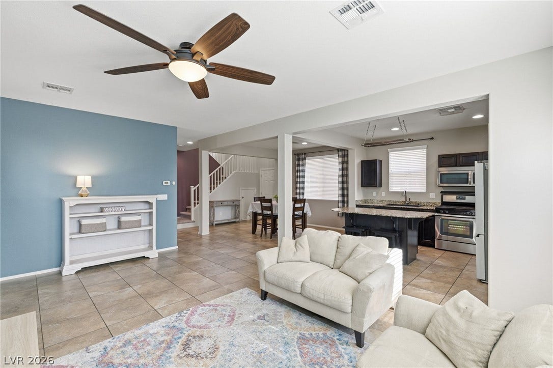
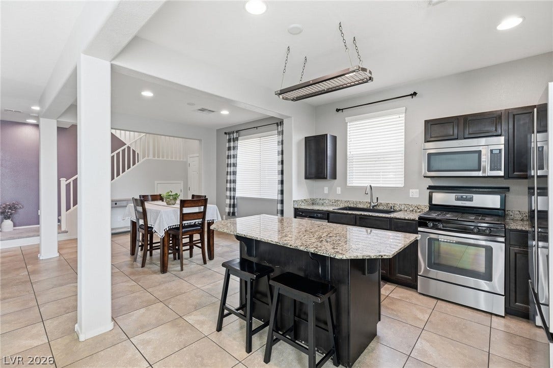
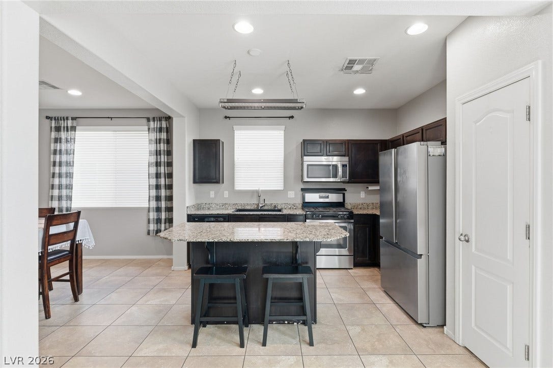
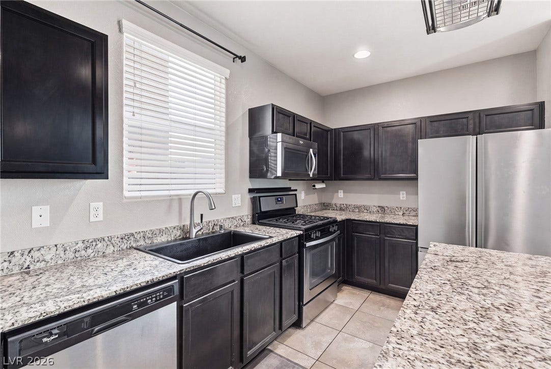
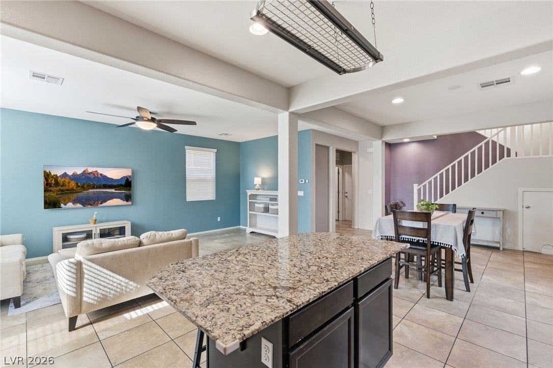
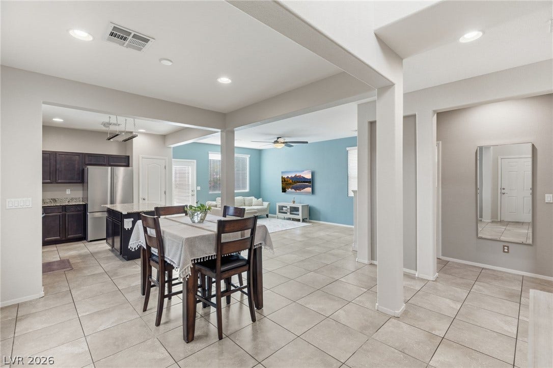
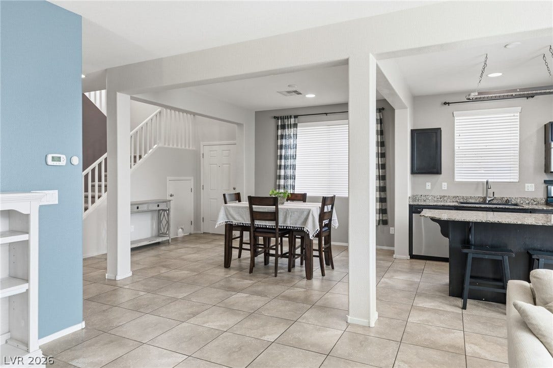
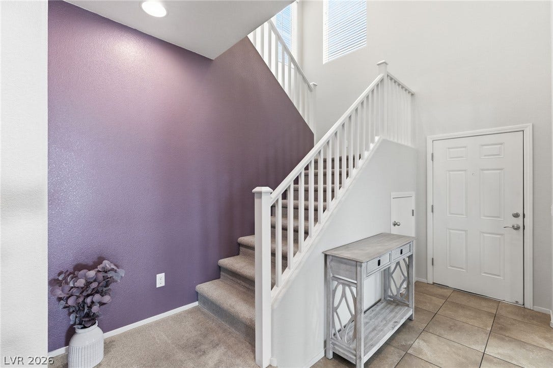
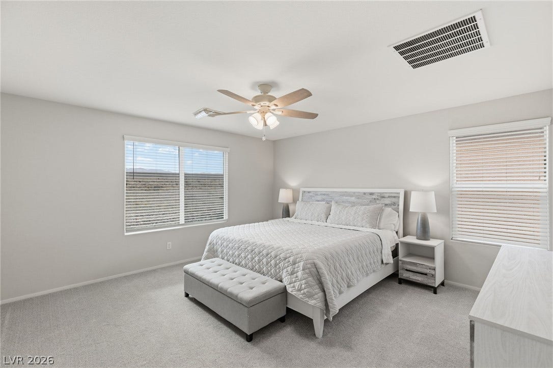
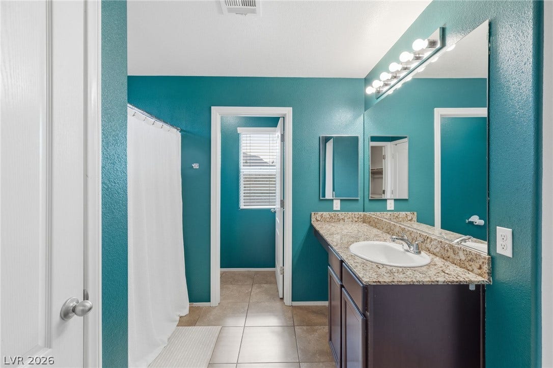
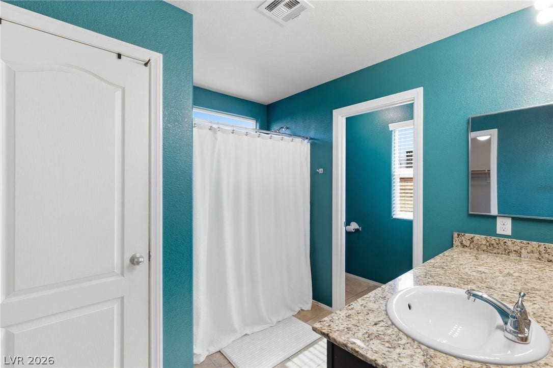
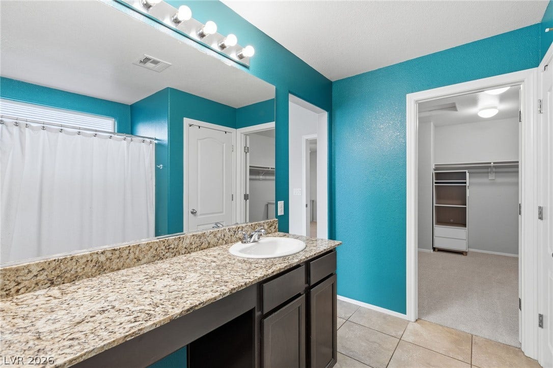
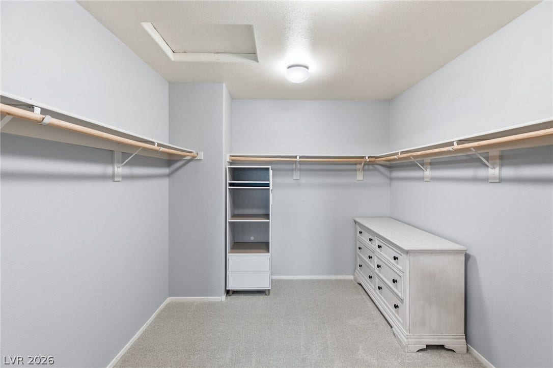
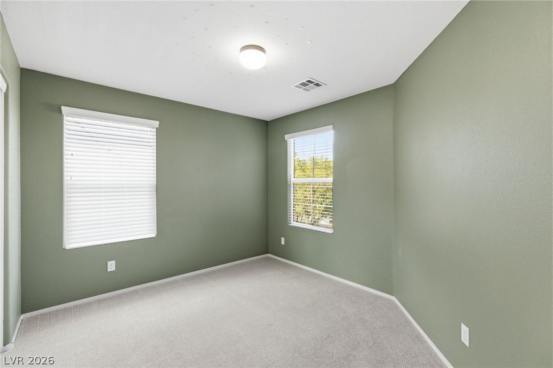
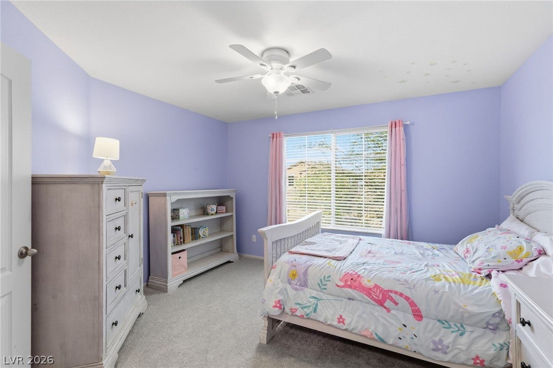
Step inside to a bright and functional layout where the living, dining, and kitchen areas flow together seamlessly—perfect for everyday living, entertaining, or simply relaxing at home. The kitchen features granite countertops, an island, breakfast bar, recessed lighting, and gas cooking. Upstairs, the spacious primary suite offers a peaceful retreat with mountain views, while the additional bedrooms provide flexibility for family, guests, a home office, or personal space.
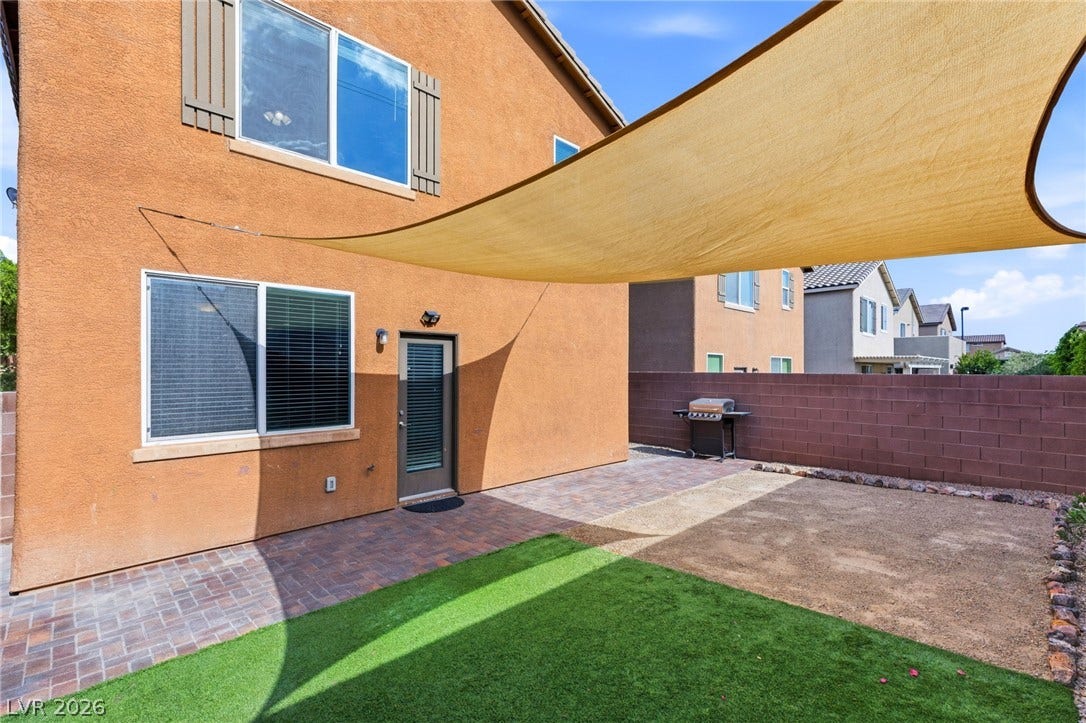
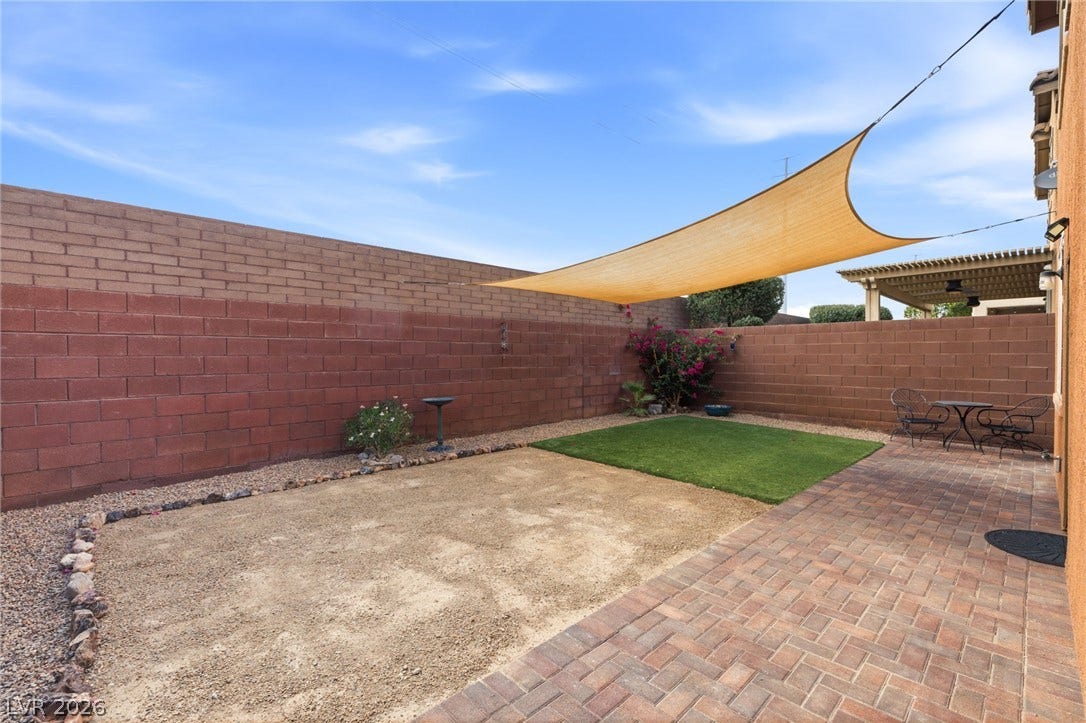
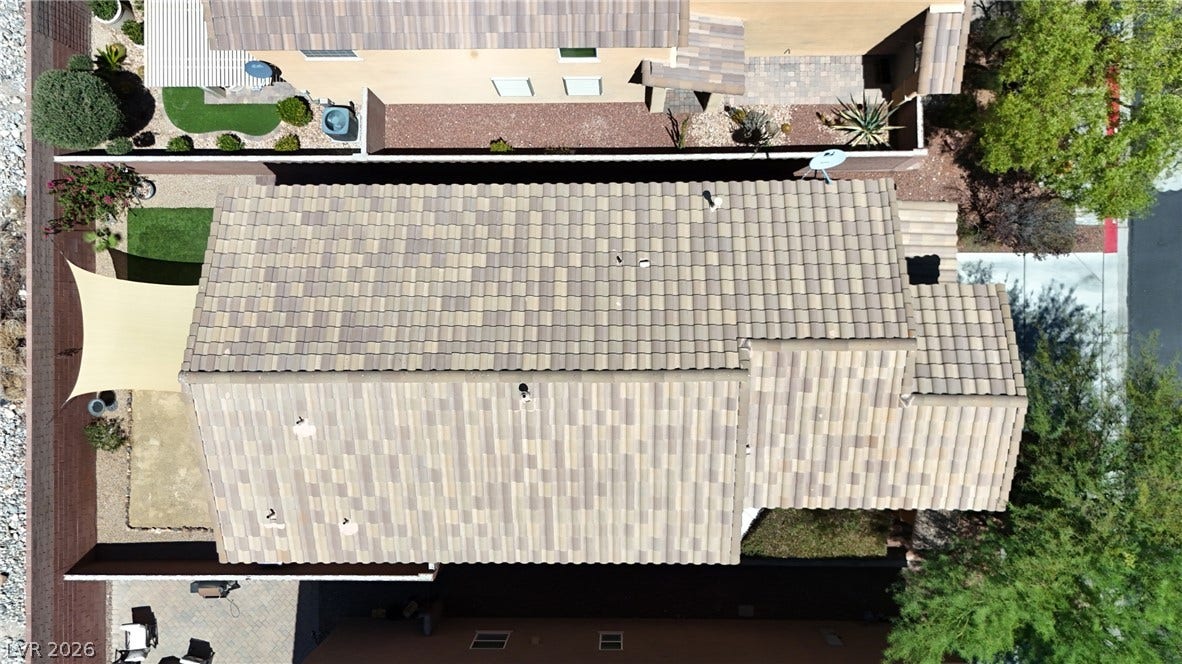
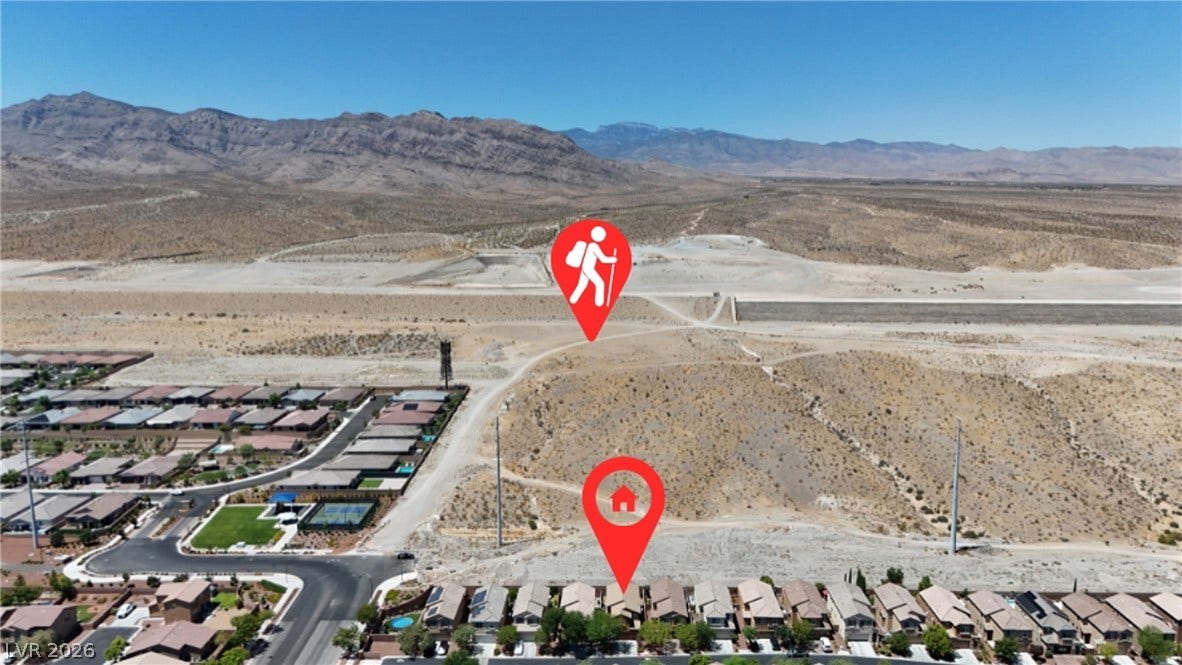
One of the standout features is the backyard, where you can enjoy open mountain views with no homes directly behind the property. The low-maintenance outdoor space makes it easy to enjoy Nevada’s beautiful sunsets without spending your weekends on yard work.
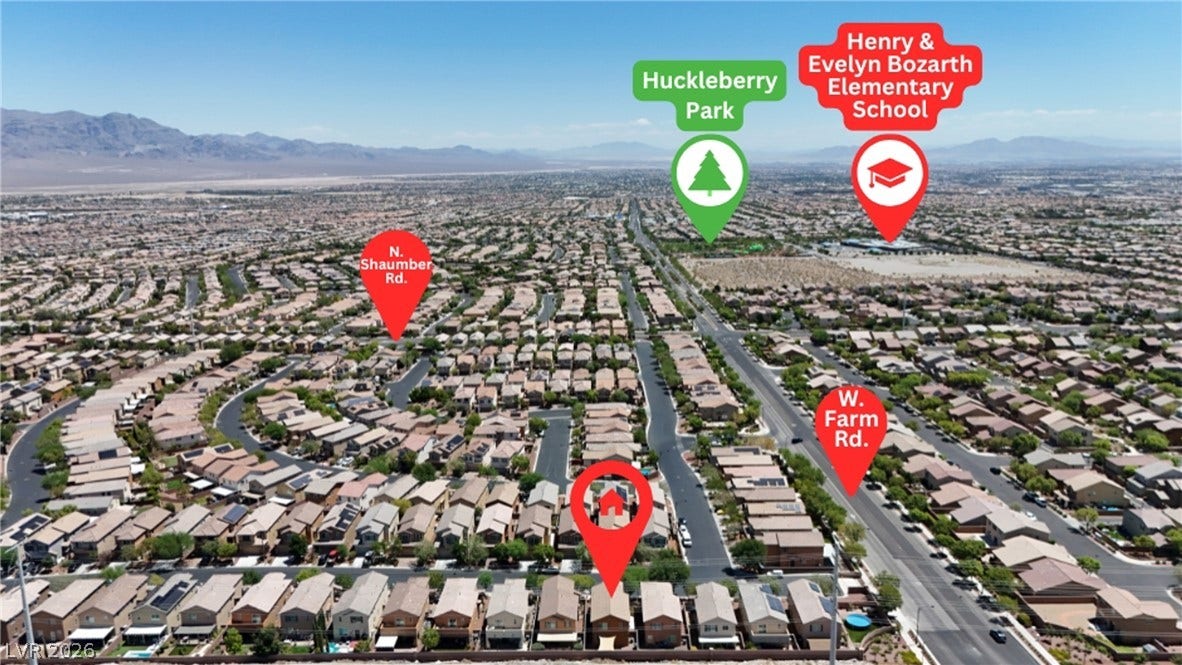
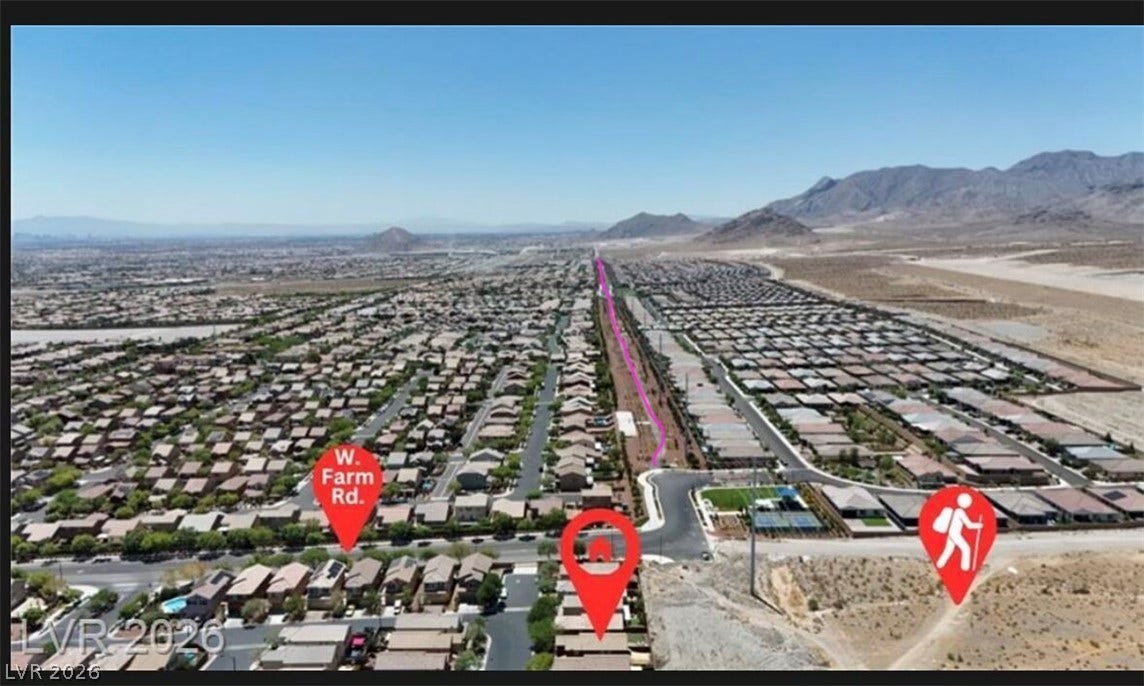
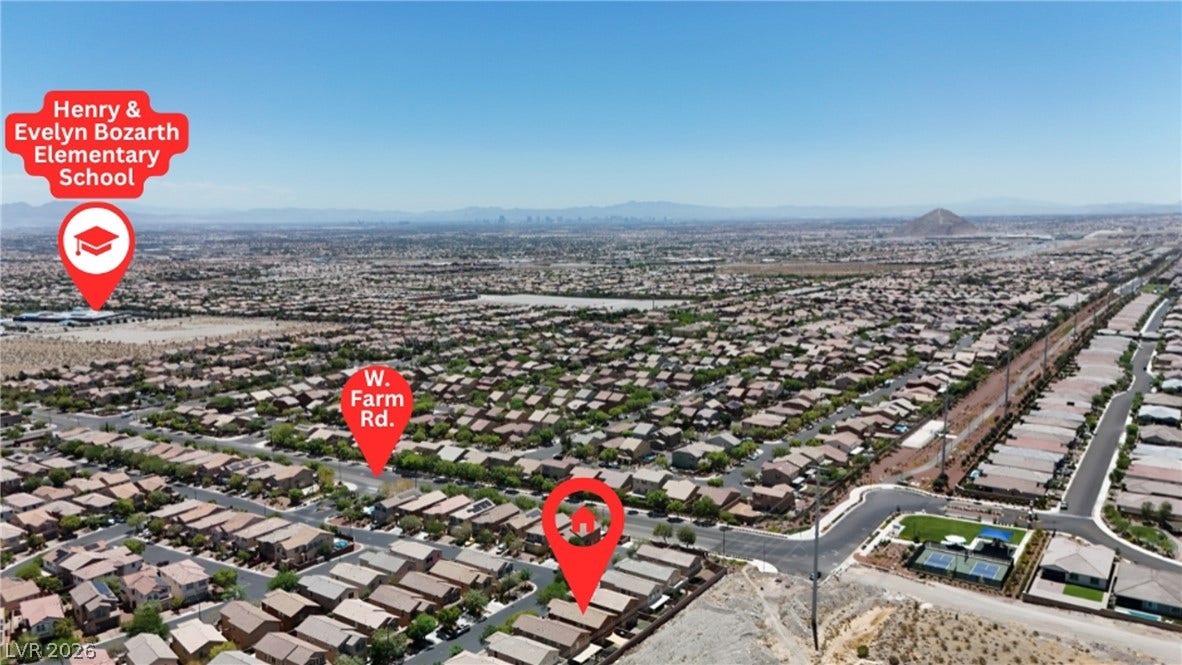
Located in Providence in Northwest Las Vegas, this home offers convenient access to Skye Hills Park, walking and biking trails, dog parks, playgrounds, outdoor fitness areas, Skye Canyon, Centennial Hills, shopping, dining, and the 215 Beltway. With a 2-car attached garage, private yard, scenic surroundings, and a sought-after Northwest Las Vegas location, 7619 Ashby Gate St is a home you’ll want to see.
| Listing Id: | 2805088 |
|---|---|
| List Price: | $425,000 |
| Property Type: | Residential |
| Property Sub Type: | SingleFamilyResidence |
| Status: | Active |
| Bedrooms Total: | 3 |
| Bathrooms Full: | 2 |
| Bathrooms Half: | 1 |
| Living Area: | 1,930 |
| Association Fee: | $150 |
| Tax Annual Amount: | $2,292 |
| Lot Size Square Feet: | 3,485.0 |
| Lot Size Acres: | 0.08 |
| Architectural Style: | TwoStory |
| Waterfront?: | No |
| City: | Las Vegas |
| County Or Parish: | Clark |
| Subdivision: | Beazer At Cliffs Edge Pod 205 |
| Postal Code: | 89166 |
| Year Built: | 2013 |
| Additional Parcels Description: | --- |
| Appliances: | BuiltInGasOven, Dryer, Dishwasher, GasCooktop, Disposal, GasRange, Refrigerator, Washer |
| Association Fee: | $150 |
| Association Fee 2 Frequency: | Monthly |
| Association Fee Frequency: | Quarterly |
| Association Fee Includes: | AssociationManagement |
| Association Name: | Providence |
| Association Phone: | 702-216-2020 |
| Association?: | Yes |
| Attached Garage?: | Yes |
| Basement Yn: | No |
| Bathrooms Total Integer: | 3 |
| Bedrooms Possible: | 4 |
| Building Area Total: | 1930.0 |
| Carport Spaces: | 0.0 |
| Cooling: | CentralAir, Electric |
| Cooling?: | Yes |
| Direction Faces: | East |
| Directions: | North on Hualapai from 215, left on Farm, right on Prescott Valley, left on Noble Mesa, right on Ashby Gate, home is on the left |
| Disclosures: | CovenantsRestrictionsDisclosure |
| Distance To Sewer Comments: | Public |
| Distance To Water Comments: | Public |
| Electric: | PhotovoltaicsNone |
| Elementary School: | Bozarth, Henry & Evelyn, Bozarth, Henry & Evelyn |
| Exterior Features: | Patio, PrivateYard |
| Fencing: | Block, BackYard |
| Fireplaces Total: | 0 |
| Flooring: | Carpet, Tile |
| Furnished: | Unfurnished |
| Garage Spaces: | 2.0 |
| Garage?: | Yes |
| Heating: | Central, Gas |
| Heating?: | Yes |
| High School: | Arbor View |
| Horse Amenities: | None |
| Interior Features: | BathroomonMainLevel, CeilingFans |
| Laundry Features: | GasDryerHookup, LaundryRoom |
| Listing Agreement: | ExclusiveRightToSell |
| Listing Terms: | Cash, Conventional, FHA, VaLoan |
| Lot Features: | BackYard, DesertLandscaping, SprinklersInRear, Landscaped, LessThanQuarterAcre |
| Lot Size Area: | 0.08 |
| Lot Size Units: | Acres |
| Middle Or Junior School: | Escobedo Edmundo |
| Open Parking?: | Yes |
| Original List Price: | $449,999 |
| Parcel Number: | 126-13-212-114 |
| Parking Features: | Attached, Garage, Open |
| Parking Total: | 2 |
| Patio And Porch Features: | Patio |
| Possession: | CloseOfEscrow |
| Postal City: | Las Vegas |
| Postal Code Plus4: | 5109 |
| Property Condition: | Resale |
| Public Survey Range: | 59 |
| Public Survey Section: | 13 |
| Public Survey Township: | 19 |
| Roof: | Tile |
| Rooms Total: | 4 |
| Sewer: | PublicSewer |
| State Or Province: | NV |
| Stories: | 2 |
| Utilities: | UndergroundUtilities |
| Water Source: | Public |
| Year Built Details: | RESALE |
| Zoning Description: | Single Family |
| Property Sub Type Additional: | SingleFamilyResidence |
| Current Price: | $425,000.00 |
| Country Subdivision: | 32003 |
| Record Signature: | -2,019,264,045 |
| Universal Parcel Id: | urn:reso:upi:2.0:US:32003:126-13-212-114 |
Listing Courtesy of: Realty of America LLC
Listing Agent: Alejandro Ruiz
(281) 827-1077
Mortgage Calculator
The data on this website relating to real estate for sale comes in part from the IDX Program of the Las Vegas REALTORS®.
All information is believed accurate but not guaranteed. The properties displayed may not be all of the properties available through the IDX Program. Any use of this site other than by potential buyers or sellers is strictly prohibited.
© 2026 Las Vegas REALTORS®.
Las Vegas REALTORS® data last updated on October 08, 2026 01:57 PM - PT.
Property Last Updated: October 08, 2026 01:57 PM - PT
